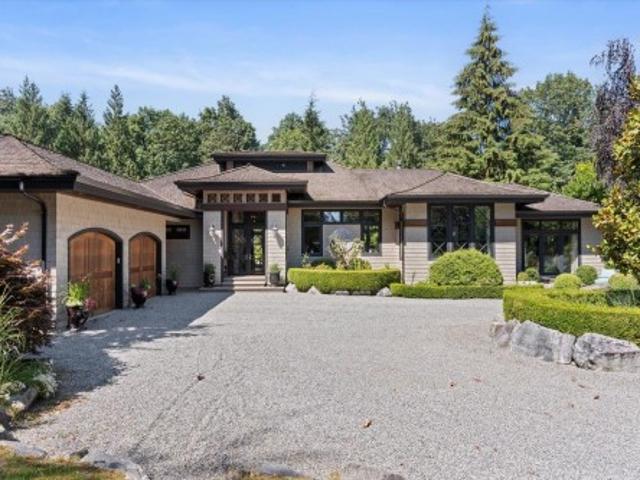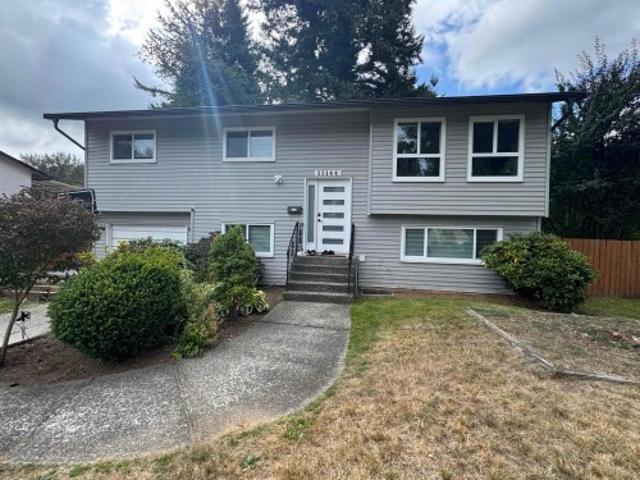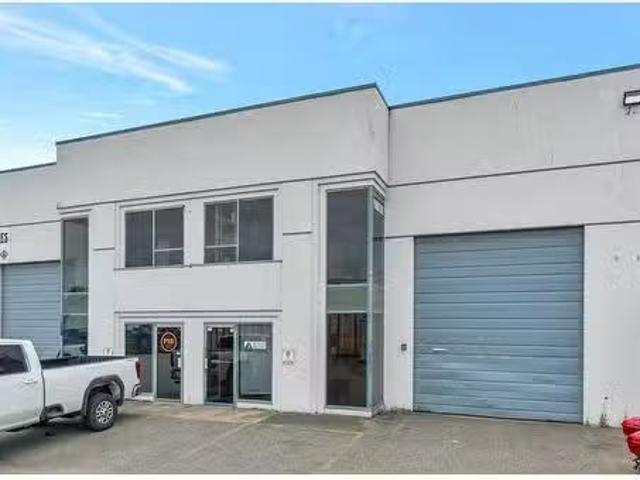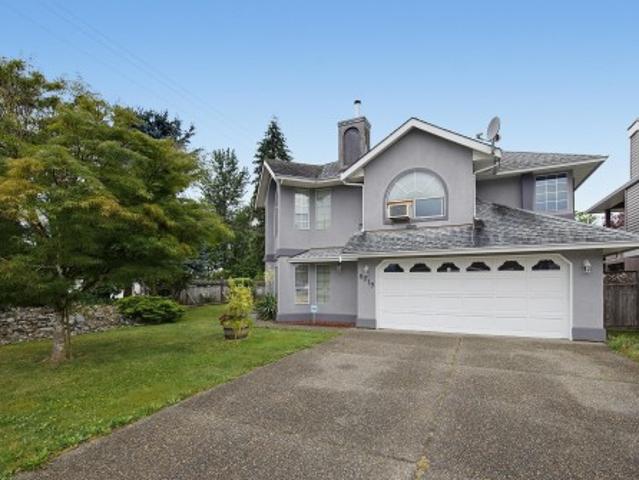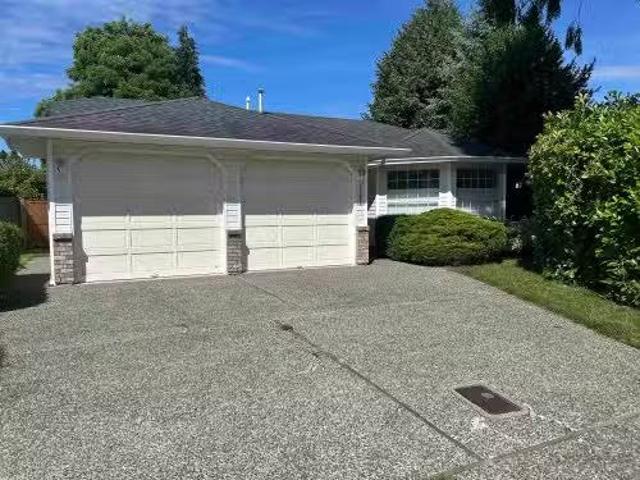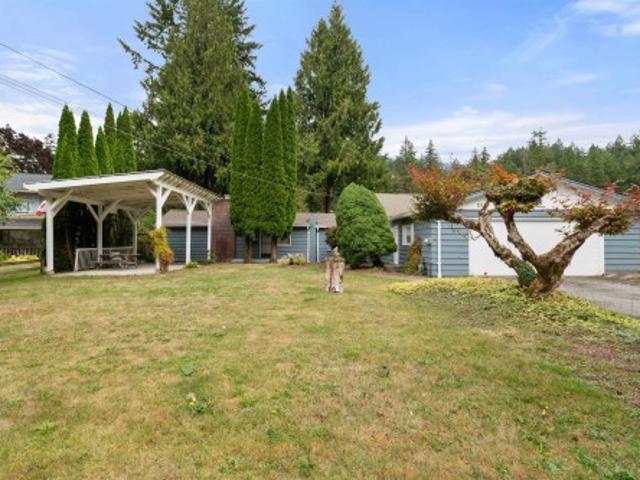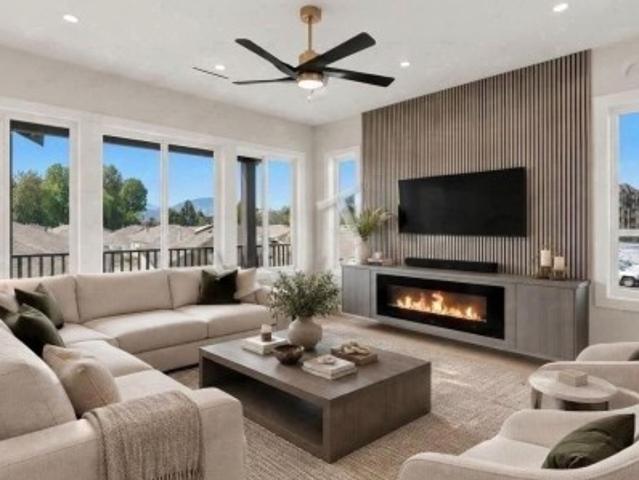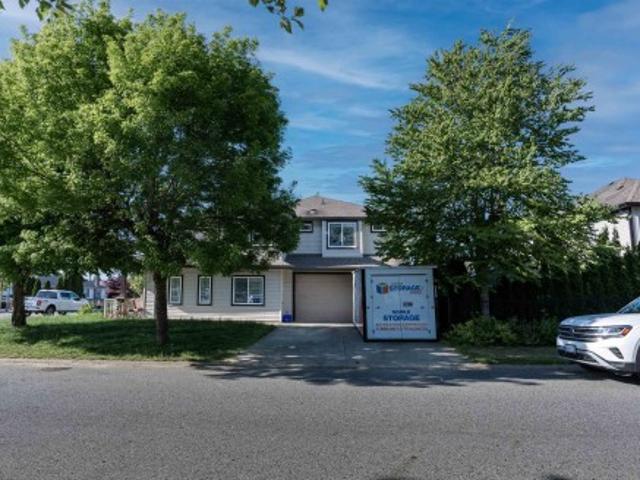
1,877 properties for sale in Holachten 8

35218 Sward Road, Mission, BC, V2V 4J1 house for sale | Listing ID R3132 | Royal LePage
View photo
House · for sale
$ 1,248,900
35218 Sward Road, Mission, BC, V2V 4J1 house for sale | Listing ID R3132 | Royal LePage
Holachten 8
· House
· Swimming pool · Air conditioning · Parking
Holachten 8 · House · Swimming pool · Air conditioning · Parking
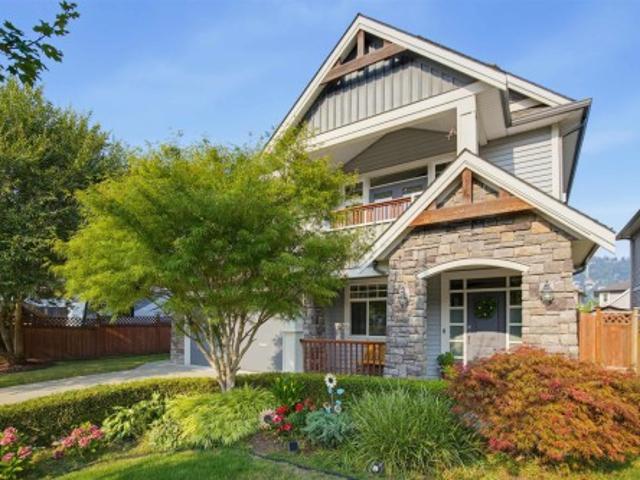
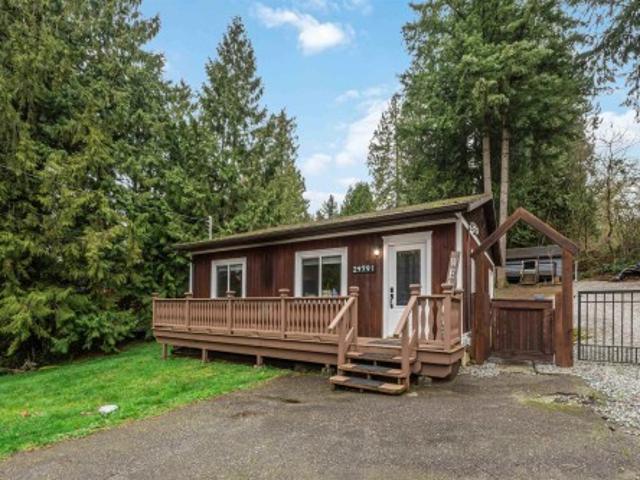
Waterfront | dock | outdoor kitchen | hot tub | generac generator | a/c | rv charger & parking | hot water on demand | fully renovated | turn-key lakefront living! This beautifully renovated 3 bed, 1 bath home offers your own private dock, covered outdoor kitchen/BBQ area, Hot Tub under a gazebo, cozy fire pit, & stunning lake views. Inside features an updated kitchen with gas stove, renovated bathroom, new lighting, gas furnace, A/C, hot water on demand, Generac generator, and RV charger with parking. Swim, fish, kayak, paddle board, or boat right from your property. Bonus opportunity—purchase includes ownership of a private boat launch/Park just down the street. City water and only 10–15 minutes to town & West Coast Express. School Bus end of street. Its not just a home, its a lifestyle
$ 1,248,900
8 6449 Blackwood Lane, Chilliwack, BC, V2R 5X5 townhouse for.
View photo
House · for sale
$ 679,900
$ 435/sq.ft
8 6449 Blackwood Lane, Chilliwack, BC, V2R 5X5 townhouse for.
Holachten 8
· 1,561 sq.ft · 3 Bedrooms · 3 Baths · House
· Patio · Garden · Fireplace · Parking
Holachten 8 · 1,561 sq.ft · 3 Bedrooms · 3 Baths · House · Patio · Garden · Fireplace · Parking
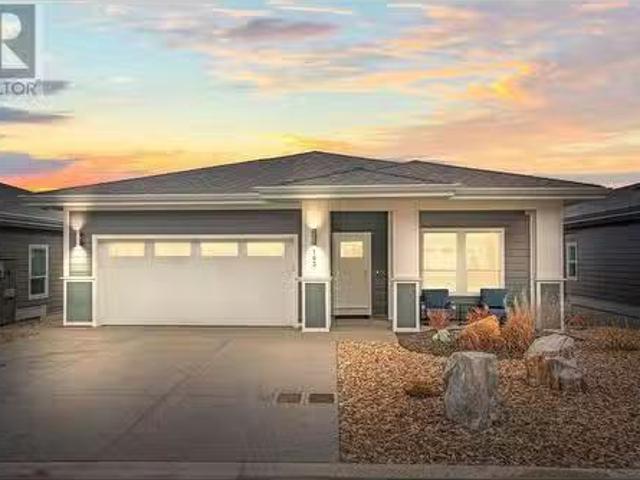
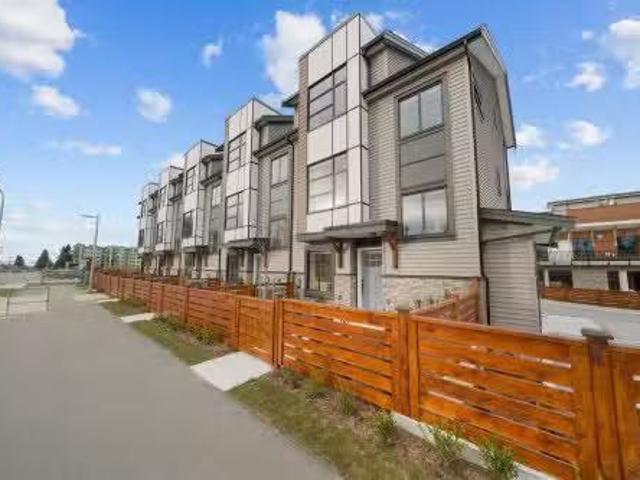
BEST VALUE. Nicely and tastefully updated corner unit in desirable and conveniently located complex. Family oriented and pet friendly. Open great room plan. Huge living room flows into dining area and kitchen. Double swing-out doors to the patio and fenced yard. UPDATES include: fireplace facing, floorings, lighting switches and fixtures. Newer full-sized clothes washer and dryer in laundry room which leads to double side by side garage. Expansive crawl space under main floor. Upstairs are three good size bedrooms and a 4-pc bathroom. Big master bedroom comes with walk-in closet and a 3-pc ensuite. Well-kept, clean and MOVE-IN ready. Still available at ListedBuy!
$ 679,900
3222 Comox Court, Abbotsford, BC, V2S 7B4 house for sale | Listing ID R3136 | Royal LePage
View photo
House · for sale
$ 1,199,888
3222 Comox Court, Abbotsford, BC, V2S 7B4 house for sale | Listing ID R3136 | Royal LePage
Holachten 8
· House
· Patio · Garden · Parking · Fireplace · Deck
Holachten 8 · House · Patio · Garden · Parking · Fireplace · Deck
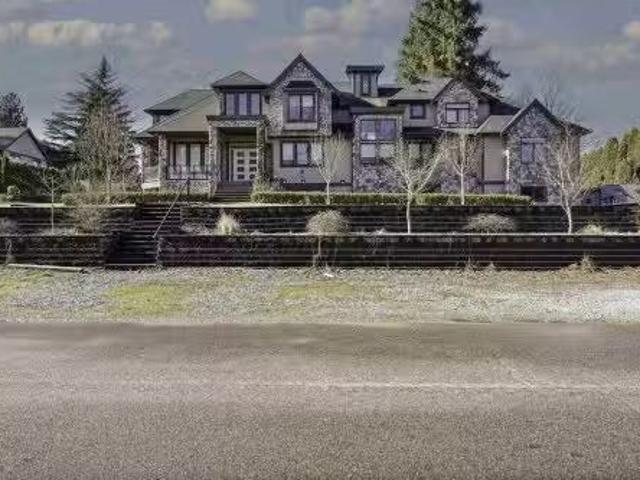
This beautifully maintained family home is tucked away on a quiet cul-de-sac in desirable Central Abbotsford. This spacious home offers vaulted cedar ceilings, a stunning floor-to-ceiling stone fireplace, updated kitchen with stainless steel appliances, and bright open living spaces perfect for family gatherings. Step outside to a large private backyard surrounded by mature hedging, complete with an expansive deck, patio area, and charming gazebo/bar ideal for entertaining year-round. The lower level offers excellent flexibility with additional living space and mortgage helper potential. Double garage, ample parking, and conveniently located near schools, parks, shopping and transit
$ 1,199,888
13028 Stave Lake Road, Mission, BC, V2V 0A7 house for sale | Listing ID R3134 | Royal LePage
View photo
House · for sale
$ 1,499,900
13028 Stave Lake Road, Mission, BC, V2V 0A7 house for sale | Listing ID R3134 | Royal LePage
Holachten 8
· House
Holachten 8 · House
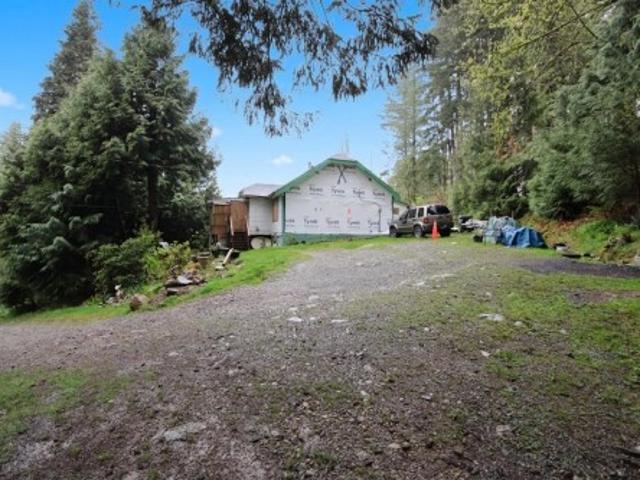
Fantastic 9.6-Acre Property with Endless Potential Discover this exceptional 9.6-acre property offering endless possibilities for a variety of uses. The property features a solid, renovated farmouse along with a separate guest cottage (second residence), providing flexibility for extended family, rental income, or guest accommodations. Outbuildings include a spacious 25' x 50' hip-roof barn with hayloft, a 25' x 20sheep/chicken shed, and an additional shed equipped with 220-volt power. Approximately half an acre is fenced for pasture, making it well-suited for hobby farming, livestock, or other agricultural pursuits. Whether you're looking for a country retreat, hobby farm, multi-generational living arrangement, or an investment opportunity, this versatile property offers big potenti
$ 1,499,900
48150 Kitchen Hall Road, Chilliwack, BC, V2P 6H5 house for s.
View photo
House · for sale
$ 4,399,000
$ 1,187/sq.ft
48150 Kitchen Hall Road, Chilliwack, BC, V2P 6H5 house for s.
Holachten 8
· 3,703 sq.ft · 5 Bedrooms · 4 Baths · House
· Patio · Garden · Parking · Swimming pool
Holachten 8 · 3,703 sq.ft · 5 Bedrooms · 4 Baths · House · Patio · Garden · Parking · Swimming pool
Welcome to your private oasis on 2.57 ACRES of picturesque landscape, featuring an award winning custom contemporary farmhouse designed by Su Casa Design. This home boasts open living areas w heated floors, a beautiful stone FP & expansive windows. The gourmet kitchen is equipped w top-of-the-line WOLF APPLIANCES & a spacious walk in pantry. This home has the primary bdrm w ensuite on the main floor & 4 well-sized bdrms & a 5pc bthrm upstairs. Designed for outdoor living, the covered patio is perfect for year-round entertaining, complete w Phantom Screens, a built-in outdoor kitchen, & 2 built-in gas heaters. Enjoy the luxurious fibreglass POOL & HOT TUB, both w safety covers. This home also includes a gas generator & 2010 sq ft DETACHED SHOP w 3 car garage & a 1 BDRM GARDEN SUITE. Still available at ListedBuy!
$ 4,399,000
10167 Hymar Drive, Chilliwack, BC, V2P 5T5 house for sale | Listing ID R3131 | Royal LePage
View photo
House · for sale
$ 1,089,900
10167 Hymar Drive, Chilliwack, BC, V2P 5T5 house for sale | Listing ID R3131 | Royal LePage
Holachten 8
· House
· Patio
Holachten 8 · House · Patio
Huge house, with many upgraded features. All oversized rooms. Primary bedroom at the rear of the house, with a 5-piece ensuite, including an extra deep, 6-foot soaker tub. Large covered patio off the living room. Cedars at the rear of the property give complete privacy from the neighbours. Large, double driveway, deep enough for 4 vehicles. Open spacious foyer with natural light through glass-paneled front door and sidelights. Huge rec room that can be upgraded with a summer kitchen. Energy efficient home, with natural gas furnace and air conditioning. Quality built, by a local builder. Quiet street, with a neighbourhood park across the road, and Strathcona Elementary just around the corner
$ 1,089,900
7 386 Pine Avenue, Harrison Hot Springs, BC, V0M 1K0 townhouse for sale | Listing ID R3117 | Royal LePage
View photo
Townhouse · for sale
$ 699,900
7 386 Pine Avenue, Harrison Hot Springs, BC, V0M 1K0 townhouse for sale | Listing ID R3117 | Royal LePage
Holachten 8
· Townhouse
· Patio · Garden · Parking
Holachten 8 · Townhouse · Patio · Garden · Parking
One of the most desirable units in the complex! End unit, big layout, and no hwy exposure. 2019 build 2000sq/ft layout offers modern/comfort living in central Harrison Hot Springs with just a short walk to the lake, trails and more. Perfect for family living with large kitchen/living area, 3 bedrooms, 3 bathrooms. The spacious Primary bedroom hosts morning sun exposure and a double sink ensuite. Fenced in yard (DOGS ALLOWED w/restrictions) and elevated patio off the main floor with afternoon sun. Massive tandem garage for extra parking/storage. This complex has plenty of guest parking. Note backyard just seeded for grass
$ 699,900
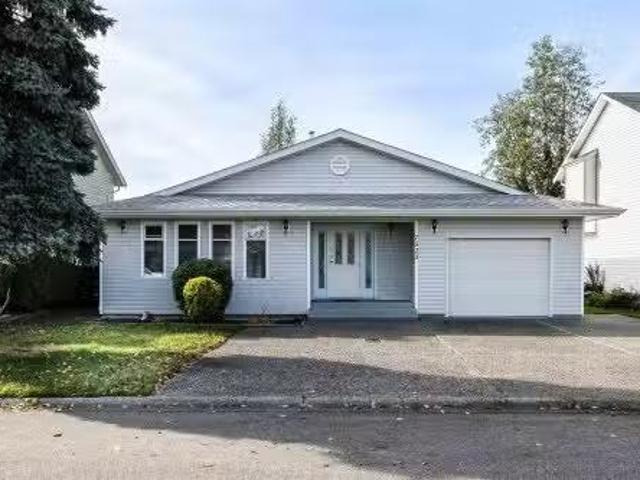
21454 Richmond Drive, Hope, BC, V0X 1L1 house for sale | Listing ID R3115 | Royal LePage
View photo
House · for sale
$ 669,900
21454 Richmond Drive, Hope, BC, V0X 1L1 house for sale | Listing ID R3115 | Royal LePage
Holachten 8
· House
· Garden
Holachten 8 · House · Garden
This beautifully maintained rancher is perfect for families, retirees, or investors alike. Whether you’re sipping your morning coffee in the sunlit garden, working on your latest project in the detached workshop, or enjoying a family gathering in the spacious living area, this home is a true gem that offers a lifestyle and comfort. Enjoy close proximity to the river, Kawkawa lake, trails, and beautiful mountain views while still being only moments from our restaurants, shopping and Downtown. The very private backyard offers a beautiful spot to entertain guests or relax after a long day
$ 669,900
34008 Barker Court, Mission, BC, V2V 0J6 duplex for sale | Listing ID R3109 | Royal LePage
View photo
Duplex · for sale
$ 1,129,000
34008 Barker Court, Mission, BC, V2V 0J6 duplex for sale | Listing ID R3109 | Royal LePage
Holachten 8
· Duplex
· Garden · Fireplace · Deck · Air conditioning · Cellar
Holachten 8 · Duplex · Garden · Fireplace · Deck · Air conditioning · Cellar
No gst! Like new only better! This beauty on a quiet cul-de-sac, with private yard (no one behind you) offers the perfect mix of timeless design and family-friendly perks. The main floor is a bright, open-concept featuring a gas range, cozy fireplace, and direct access to a deck and fenced yard. Upstairs are four spacious bedrooms, including a primary with a walk-in closet and a spa-like ensuite with separate tub and shower. The basement has a huge rec room and a one-bedroom + den SUITE. Central A/C. And lovely Views to the south! Close to Windebank, ESR Arts based School, Hillside Traditional Academy and Heritage Park Middle Schools, and not far to shopping and amenities
$ 1,129,000
5 45377 South Sumas Road, Chilliwack, BC, V2R 1R8 townhouse for sale | Listing ID R3144 | Royal LePage
View photo
Townhouse · for sale
$ 729,900
5 45377 South Sumas Road, Chilliwack, BC, V2R 1R8 townhouse for sale | Listing ID R3144 | Royal LePage
Holachten 8
· Townhouse
· Garden · Fireplace · Cellar
Holachten 8 · Townhouse · Garden · Fireplace · Cellar
Beautifully renovated end-unit townhome in the highly sought-after Southfield development! This spacious home offers 3 bedrooms, 4 bathrooms, and a functional layout perfect for families. The primary suite features its own cozy electric fireplace, creating the perfect place to unwind. Enjoy the large, private backyard, ideal for kids, pets, or entertaining. The fully finished basement offers easy potential for a 4th bedroom and includes a bonus soundproof room that’s perfect for a music studio or extra storage. Located in the heart of Sardis, you’re just minutes from all levels of schools, shopping, restaurants, Rotary Trail, parks, and only 5 minutes to Highway 1 for an easy commute. A small complex with low strata fees of only $300/month. Move-in ready with nothing left to do but enjoy!
$ 729,900
44480 Eena Drive, Chilliwack, BC, V2R 5N5 house for sale Li.
View photo
House · for sale
$ 1,344,900
$ 322/sq.ft
44480 Eena Drive, Chilliwack, BC, V2R 5N5 house for sale Li.
Holachten 8
· 4,176 sq.ft · 4 Bedrooms · 3 Baths · House
· Patio · Garden · Office room · Gym · Parking · Cellar
Holachten 8 · 4,176 sq.ft · 4 Bedrooms · 3 Baths · House · Patio · Garden · Office room · Gym · Parking · Cellar
Sought after Petersburg area is known for its wide meandering streets, large lots, proximity to top notch elementary school & walking distance to the world class Vedder River & Rotary Trail. Home is custom built, wgrand entry,9 ft ceilings, lrg open spaces, 2 sided stone gas fp, kitchen includes ssappl, pantry & a big eating bar. French doors lead to lrg private yard w2 patios, back gate allows for RV parking. Upstairs boasts 4 big bdrms all with wiclosets, office space & laundry The master is VERY impressive, ample room for king bed, huge ensuite lrg wishower, soaker tub & a GYM! 1270 sq ft unfinished basement wseparate entrance & has endless opportunities, plumbed for a 4piece bath, kitchen, room for 1 or 2 bedrm suite & storage. Amazing family neighbourhood! Still available at ListedBuy!
$ 1,344,900
34580 Merlin Drive, Abbotsford, BC, V2S 5L1 house for sale | Listing ID R3144 | Royal LePage
View photo
House · for sale
$ 1,079,900
Updated
34580 Merlin Drive, Abbotsford, BC, V2S 5L1 house for sale | Listing ID R3144 | Royal LePage
Holachten 8
· House
· Garden
Holachten 8 · House · Garden
Welcome to this spacious 6-bedroom, 3-bathroom family home in a prime East Abbotsford location! Situated within walking distance to Abbotsford Recreation Centre (ARC), Yale Secondary, and all levels of excellent schools, this home offers the perfect blend of convenience and comfort. The bright and functional layout features generous living spaces, while the legal 2-bedroom suite provides an excellent mortgage helper or space for extended family. Recent updates include new flooring, fresh paint, and stylish new blinds/window coverings. Enjoy the fully fenced backyard, ideal for kids, pets, and outdoor entertaining. Whether you're a growing family or an investor, this property offers outstanding value in one of Abbotsford's most desirable neighbourhoods
$ 1,079,900
29441 Silver Crescent, Mission, BC, V4S 1J1 house for sale.
View photo
House · for sale
$ 2,499,000
$ 896/sq.ft
29441 Silver Crescent, Mission, BC, V4S 1J1 house for sale.
Holachten 8
· 2,788 sq.ft · 4 Bedrooms · 3 Baths · House
· Swimming pool · Deck · Parking
Holachten 8 · 2,788 sq.ft · 4 Bedrooms · 3 Baths · House · Swimming pool · Deck · Parking
WELCOME HOME TO THIS STUNNING PROPERTY ON PRIVATE SILVERMERE LAKE. Nothing missed in this West Coast contemporary home with its unparalleled views of the LAKE AND MOUNTAINS. Loads of updates over the years - Roof, gutters, hydronic in-floor heating, air cond. hand scraped engineered hardwood, gourmet kitchen wgas stove & Silestone counters. This beautiful home FEATURES spacious family areas on the main plus den & UPPER LEVEL w4 generous bedrooms plus 2 baths. THE OUTDOOR AREA IS AN ENTERTAINERS DELIGHT w1153 sq ft of deck, hot tub, dual infrared heaters, fire pit & covered boat dock - vacation at home on this special property! Garage also features outdoor toilet & sink area. THESE PROPERTIES ARE RARELY AVAILABLE. OPEN HOUSE SUNDAY APRIL 27TH 2-4PM. Still available at ListedBuy!
$ 2,499,000
10240 Rolley Crescent, Maple Ridge, BC, V2W 1J9 house for sale | Listing ID R3128 | Royal LePage
View photo
House · for sale
$ 2,998,000
10240 Rolley Crescent, Maple Ridge, BC, V2W 1J9 house for sale | Listing ID R3128 | Royal LePage
Holachten 8
· House
· Garden · Fireplace · Deck
Holachten 8 · House · Garden · Fireplace · Deck
On Thornhill’s sought after Rolley Crescent, a private 5 bed home is a gallery of natural beauty, with windows framing unique views from every room. Grand cathedral ceilings take in the Golden Ears Mts, top floor reveals snow-capped Mt. Baker, & the night skies graced by Northern Lights. Enjoy 2 fireplaces, gourmet kitchen, soaker tub, media room, & covered decks. 4.94 acres hold 20+ years of tended gardens, fire circle, water feature, reliable well, barn in mud-free winter paddock, & 3 fenced pasture acres. An outdoor enthusiast's paradise surrounded by pristine lakes, rivers, & parks, with the Thornhill Trail system moments from hiking, biking & riding. Top schools nearby & 12 min to the West Coast Express. This property inspires a deep sense of belonging; a beautiful place to call home
$ 2,998,000
413 Maple Street, Cultus Lake, BC, V2R 4Z3 house for sale | Listing ID R3140 | Royal LePage
View photo
House · for sale
$ 1,997,000
413 Maple Street, Cultus Lake, BC, V2R 4Z3 house for sale | Listing ID R3140 | Royal LePage
Holachten 8
· House
· Fireplace · Swimming pool · Deck · Parking · Air conditioning
Holachten 8 · House · Fireplace · Swimming pool · Deck · Parking · Air conditioning
Cultus Lake Living! No expense was spared in this custom 3-storey contemporary masterpiece just steps from the beach. Over 3,000 sq. ft including a Chef’s Kitchen w/massive granite island, gas range, double oven, bar, & a butler’s pantry. In-floor radiant heat w/Italian tile, spacious great room w/cozy fireplace opens onto a covered main deck w/overhead heater & n/gas hookup. Primary bedroom is your personal sanctuary w/a spa-like ensuite w/steam shower, deep soaker tub w/fireplace & private deck. Frame the water views from the sprawling 640 Sq ft rooftop deck, pre-wired for a hot tub, bbq, & outdoor kitchen. Bonus fully self-contained 1-bedroom in-law suite w/sep entrance & laundry, heated garage & driveway, A/C, automatic backup generator, & parking for up to 7 vehicles. Call to view!
$ 1,997,000
65 32 Chilcotin Drive, Abbotsford, BC, V2T 5W4 townhouse for sale | Listing ID R3105 | Royal LePage
View photo
Townhouse · for sale
$ 779,900
65 32 Chilcotin Drive, Abbotsford, BC, V2T 5W4 townhouse for sale | Listing ID R3105 | Royal LePage
Holachten 8
· Townhouse
· Garden · Office room · Fireplace
Holachten 8 · Townhouse · Garden · Office room · Fireplace
Your Dream Downsize awaits in desirable Cartier Heights! Sprawling END UNIT, RANCHER style townhome with full bsmt featuring PRIMARY BDRM ON MAIN floor. Over 2300 sqft of finished living space and an additional 700sqft of unfinished square footage. Traditional layout with generous formal living and dining rooms. Family room centered off cozy gas fireplace, kitchen and eating nook with garden views. Kitchen features s/s appliances and white cabinetry. Spacious primary bdrm on main floor with walk in closet and 4 pc ensuite with separate tub and shower. Bonus 2 bdrm/office on main. Large finished rec room downstairs plus roughed in 3 bdrm and full bath. Plenty of unfinished storage space. Heatpump! Downsize to this very popular, well manicured and adult orientated community!
$ 779,900
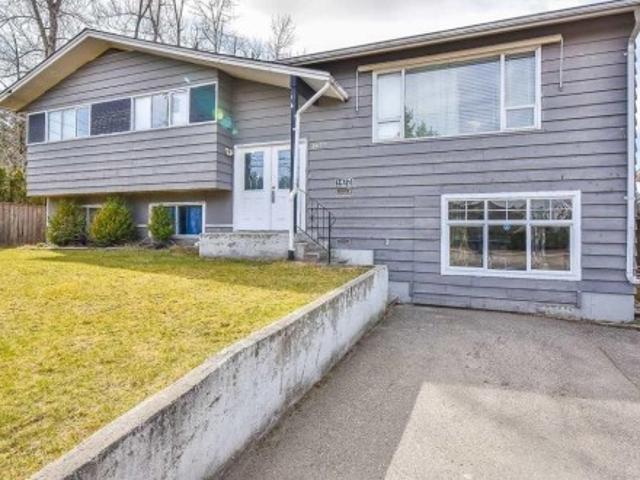
1477 Mccallum Road, Abbotsford, BC, V2S 8B2 house for sale | Listing ID R3101 | Royal LePage
View photo
House · for sale
$ 999,000
1477 Mccallum Road, Abbotsford, BC, V2S 8B2 house for sale | Listing ID R3101 | Royal LePage
Holachten 8
· House
Holachten 8 · House
Developer / Investor alert! U2 Zoned(Townhouses) as per UDistrict NCP of city (check with city to verify) with 2 ROAD frontage. Large, private 8215 SF lot, with a clear view of Mt. Baker off of the living room. This lovely 6 bedroom, 2 bathroom home is in the RS3 zone (OCP Urban 2-Ground oriented) with the potential be re-zoned to the RMR Rowhouse Residential zone. 69.24 ft frontage on Kimberley St and 118.6 ft depth; backing onto McCallum Rd. Close to shopping, transit, schools and with mountain views. This potentially could be included in a land assembly for a much larger development project
$ 999,000
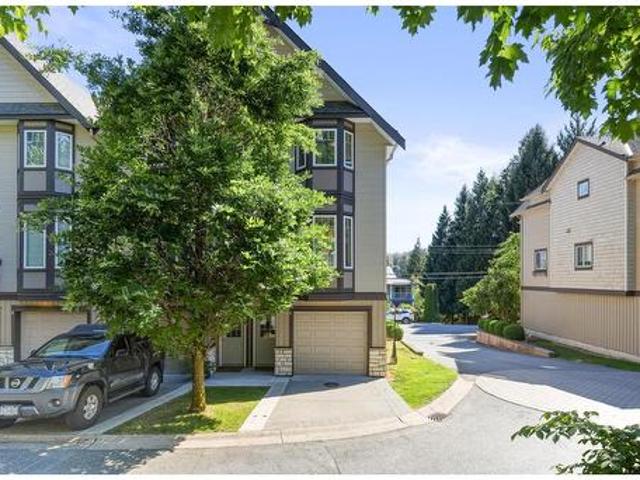
6 32501 Fraser Crescent, Mission, BC, V2V 1C5 townhouse for sale | Listing ID R3138 | Royal LePage
View photo
Townhouse · for sale
$ 658,000
6 32501 Fraser Crescent, Mission, BC, V2V 1C5 townhouse for sale | Listing ID R3138 | Royal LePage
Holachten 8
· Townhouse
Holachten 8 · Townhouse
Fantastic opportunity in this recently completely renovated 3-bedroom townhome walking distance to shopping, transit, restaurants & highway access. With 1,550+ sq. ft on 3 levels, this corner-unit home (only 1 neighbour! )is perfect for growing families and is move-in ready. Fully updated with modern finishes and nothing left to do! On the main floor, the spacious, open-plan kitchen with large island & eating bar flows seamlessly into the generous dining and living areas. On the upper floor, the primary bedroom features a walk-in closet & 3-piece ensuite, the huge second bedroom could be split into 2 bedrooms (as is the case with other unit floorplans) and the 4-piece bathroom comes complete with soaker tub. Flex room on lower floor counted as 3rd bedroom
$ 658,000
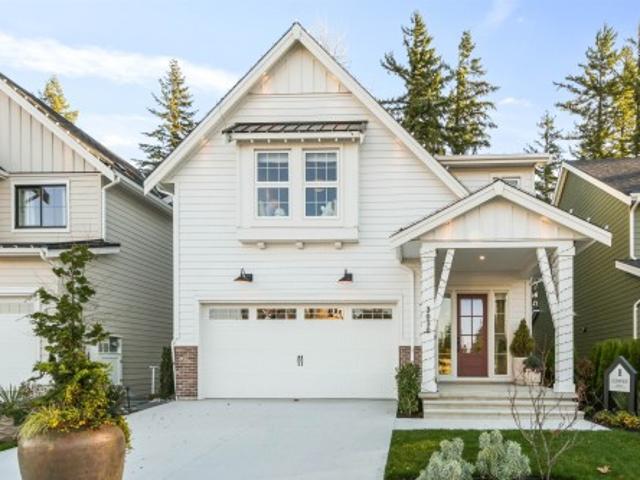
34693 Somerset Avenue, Abbotsford, BC, V2S 0P5 house for sale | Listing ID R3110 | Royal LePage
View photo
House · for sale
$ 1,224,900
34693 Somerset Avenue, Abbotsford, BC, V2S 0P5 house for sale | Listing ID R3110 | Royal LePage
Holachten 8
· House
· Fireplace · Equipped kitchen · Cellar
Holachten 8 · House · Fireplace · Equipped kitchen · Cellar
West Field at Cooper Meadows offers the best of Valley living. Morningstar together with award-winning Su Casa Design bring you the ultimate single-family home. The GLENRIDGE features a huge gourmet kitchen incl. Integrated fridge & dishwasher, LG electric stove, microwave, quartz counters, and oversized island w/storage. Living room features gas fireplace & sundeck access. Dining room, powder room & mud room completes the main floor, finished in durable laminate. Upstairs, the primary suite incl. A sitting room (or optional 4th bed or loft), WIC & 4-piece ensuite, plus two additional bedrooms, 4-piece bath & Samsung laundry. Unfinished basement with optional finishing incl legal suite. Photos are of Glenridge show home
$ 1,224,900
4 2850 Mccallum Road, Abbotsford, BC, V2S 3R3 townhouse for sale | Listing ID R3142 | Royal LePage
View photo
Townhouse · for sale
$ 699,900
4 2850 Mccallum Road, Abbotsford, BC, V2S 3R3 townhouse for sale | Listing ID R3142 | Royal LePage
Holachten 8
· Townhouse
Holachten 8 · Townhouse
Urban Hillside is a collection of 21 thoughtfully designed townhomes. You will immediately notice that this one is different than others. The home features soaring 9 ft ceilings and grand windows on the main floor, a stunning white kitchen with S/S appliances and quartz countertops. The main floor continues with a large dining area, family room and a bonus'flex area'. The star of the show is the greenspace. A tree'd greenbelt backing the complex offering privacy and a connectedness to nature. Great views 12 months of the year! Upstairs, the primary suite features a walk-through closet and 4pc ensuite with his and hers vanity. The 2 bedrooms opposite the primary are spacious, with plenty of room for large furniture. Modern finishes and a great location, this one is ready to call home
$ 699,900
9079 Sylvester Road, Mission, BC, V2V 7K6 Luxury House for sale | Listing ID R3117 | Royal LePage Carriage Trade Luxury Properties
View photo
House · for sale
$ 1,700,000
9079 Sylvester Road, Mission, BC, V2V 7K6 Luxury House for sale | Listing ID R3117 | Royal LePage Carriage Trade Luxury Properties
Holachten 8
· House
· Office room · Parking · Cellar
Holachten 8 · House · Office room · Parking · Cellar
Less than 5 minutes from Mission, this 8.47 acre property has it all. Solid well cared for 2000 sf home with large double garage and 888 sf unfinished basement ready for your ideas. Over 600 ft sundeck with panoramic views. More than 6 acres quality ag land with covered livestock pens. Approx 19,000 sf barns, shops, outbuildings with 1900 sf two bay mechanic shop. High ceilings throughout support trucks, equipment, storage. All buildings powered with water in place, office includes hot water, backup power adds security. New well drilled 2025. Updated windows, furnace, hot water tanks, plumbing, electrical. Hard to capture everything, but the space, setup and potential are on another level, offering rare mix of lifestyle, farming and opportunity in one place
$ 1,700,000
7523 Garnet Drive, Chilliwack, BC, V2R 3A9 house for sale L.
View photo
House · for sale
$ 764,900
$ 623/sq.ft
7523 Garnet Drive, Chilliwack, BC, V2R 3A9 house for sale L.
Holachten 8
· 1,227 sq.ft · 2 Bedrooms · 3 Baths · House
· Garden · Parking · Fireplace · Air conditioning
Holachten 8 · 1,227 sq.ft · 2 Bedrooms · 3 Baths · House · Garden · Parking · Fireplace · Air conditioning
This is your OPPORTUNITY TO OWN a cute 2 bed, 2.5 bath rancher with loads of natural light, open sightlines and large bedrooms on a flat, fully fenced lot with a large driveway, single car attached garage and storage shed in the backyard for all the outdoor toys and gadgets - all of this in a GREAT Sardis LOCATION tucked away from the hustle and bustle, but just steps from shopping, dining and transportation! New roof and skylight in 2018, walk-in shower added for accessibility, plus gas BBQ hook-ups, ac and gas fireplace for year round comfort. This well maintained home is a little gem on Garnet Drive! Call to schedule your private viewing. Still available at ListedBuy!
$ 764,900
45593 Mcintosh Drive, Chilliwack, BC, V2P 6V4 house for sale | Listing ID R3102 | Royal LePage
View photo
House · for sale
$ 649,900
45593 Mcintosh Drive, Chilliwack, BC, V2P 6V4 house for sale | Listing ID R3102 | Royal LePage
Holachten 8
· House
· Garden · Balcony
Holachten 8 · House · Garden · Balcony
Perfect home for someone just starting their journey into real estate like First Time home buyers or the Empty Nesters who want to downsize. Located only a block away from AD Rundle Elementary School, public transit and Bronzini's Restaurant and shops nearby. A 3 Bedroom (potential for 4th) 2 Bathrooms Home, Juliet balcony off of the Master bedroom, 10' x 12' pergola in back yard perfect for backyard entertaining and get togethers, new retaining wall awaiting your ideas. Property does back onto railway tracks. Generated imagery added to show potential for upgrades! Book your appt today!
$ 649,900
2391 Lougheed Highway, Agassiz, BC, V0M 1A1 house for sale | Listing ID R3088 | Royal LePage
View photo
House · for sale
$ 450,000
2391 Lougheed Highway, Agassiz, BC, V0M 1A1 house for sale | Listing ID R3088 | Royal LePage
Holachten 8
· House
Holachten 8 · House
Mt. Woodside retreat on a private 0.4-acre treed lot. Older but functional 1½-storey home situated on a relatively level building site. Property requires updates and is ideal for a handyman, renovator, or buyer looking to add value. Enjoy a good supply of mountain spring water. Peaceful, natural setting with excellent access to outdoor recreation including boating, skiing, and hang gliding. A great opportunity for those seeking a quiet mountain getaway or future building site in a sought-after recreational area
$ 450,000
45122 Watson Road, Chilliwack, BC, V2R 3R5 house for sale | Listing ID R3117 | Royal LePage
View photo
House · for sale
$ 1,450,000
45122 Watson Road, Chilliwack, BC, V2R 3R5 house for sale | Listing ID R3117 | Royal LePage
Holachten 8
· House
· Air conditioning
Holachten 8 · House · Air conditioning
BRAND NEW Custom Built 3 Storey home offering 7 bedrooms, 6 bathrooms, and over 4,200 sq. Ft. of thoughtfully designed living space in a prime Sardis location, featuring a LEGAL 2 bedroom suite with separate entry. This home showcases a bright & modern open concept design with clean lines, oversized windows & high end finishes throughout. The chef inspired kitchen features Quartz countertops, sleek cabinetry, and a large island, flowing seamlessly into the spacious living room. Upstairs offers 4 generously sized bedrooms, including a luxurious primary suite with a walk in closet and spa inspired ensuite. The lower level includes a rec room with a full bathroom for upstairs use. Also featuring A/C for year round comfort. Conveniently located close to schools, parks, shopping & recreation!
$ 1,450,000

Get email alerts

Don't miss out: be the first to know about new properties

The alert was correctly created

On subscribing you accept the conditions of use and the privacy policy
Alert
Receive new ads in your inbox
Save this search
Receive alerts for new listings

We'll send you an email when we have new properties for: "Properties for sale in Holachten 8"

The alert was correctly created

Langley 5
Matsqui 4
Get email alerts and be the first to see new listings
Required field
On subscribing I accept the terms of the privacy policy
Perfect! You'll soon start receiving new listings via email
Alert
Receive an email when we have new ads for Properties for sale in Holachten 8
Save this search
Filters

Bedrooms

Area (sq.ft)

sq.ft
sq.ft

Price

$
$

Filter by property type

Bathrooms

Clear all filters
Receive notifications when new entries are published.