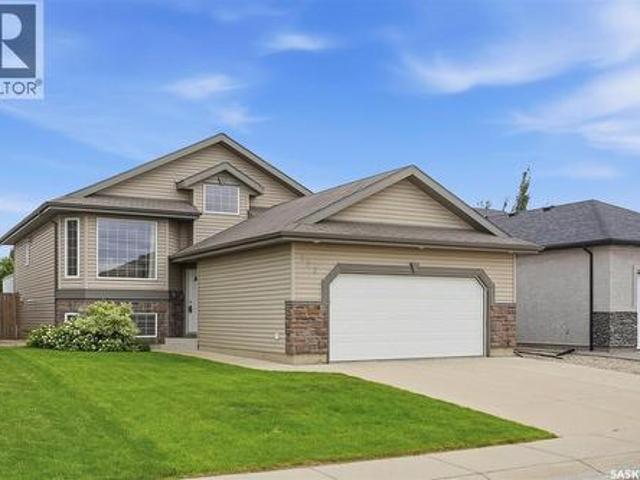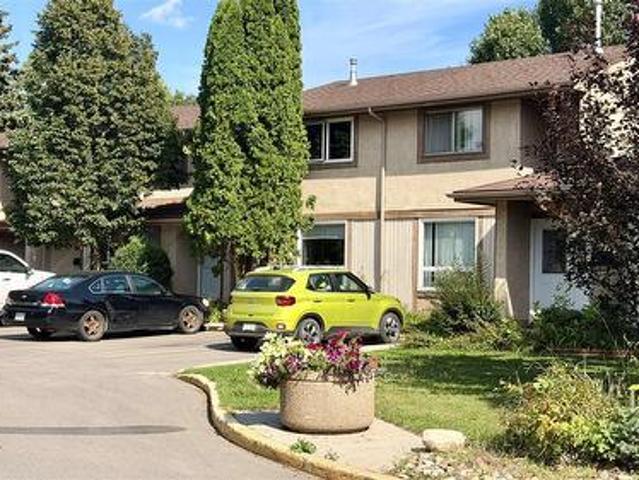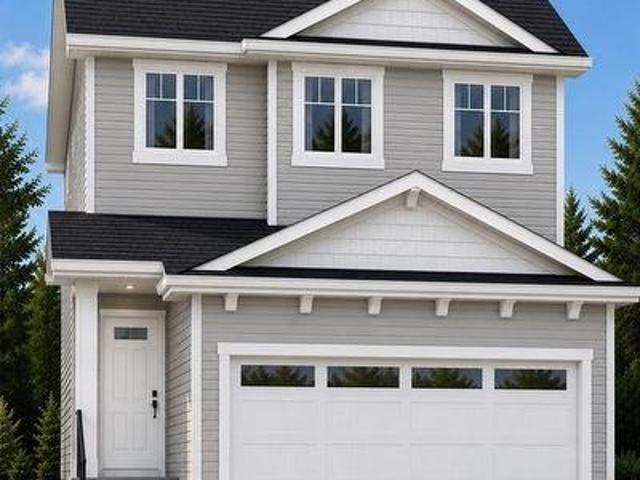
863 houses for sale in Holmwood

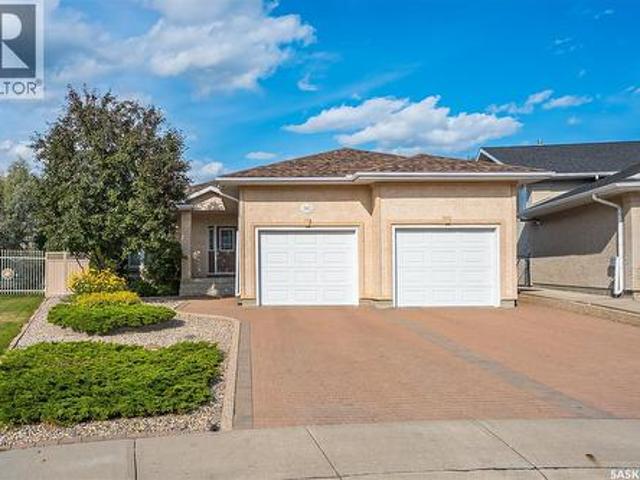
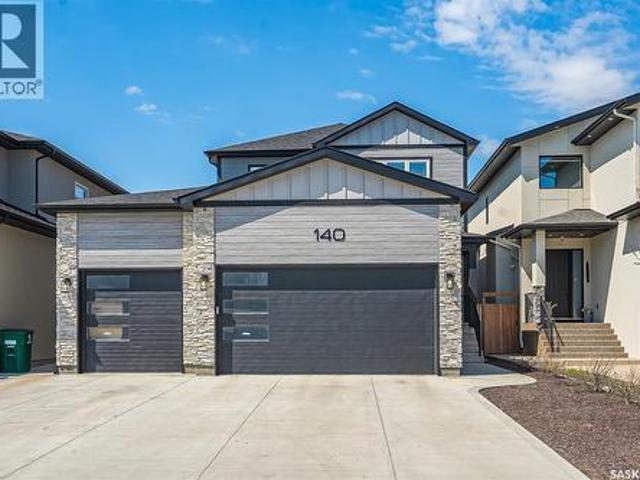
140 Forsey Avenue, Saskatoon, SK, S7W 0Z6 house for sale | Listing ID SK048568 | Royal LePage
View photo
House · for sale
$ 854,900
140 Forsey Avenue, Saskatoon, SK, S7W 0Z6 house for sale | Listing ID SK048568 | Royal LePage
Holmwood
· House
· Garden · Fireplace · Cellar
Holmwood · House · Garden · Fireplace · Cellar
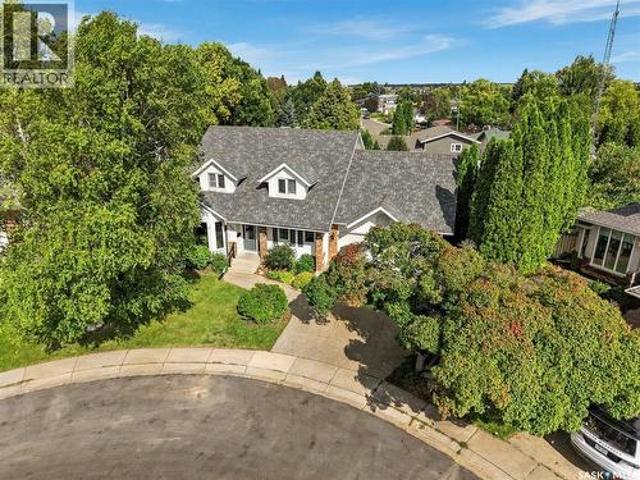
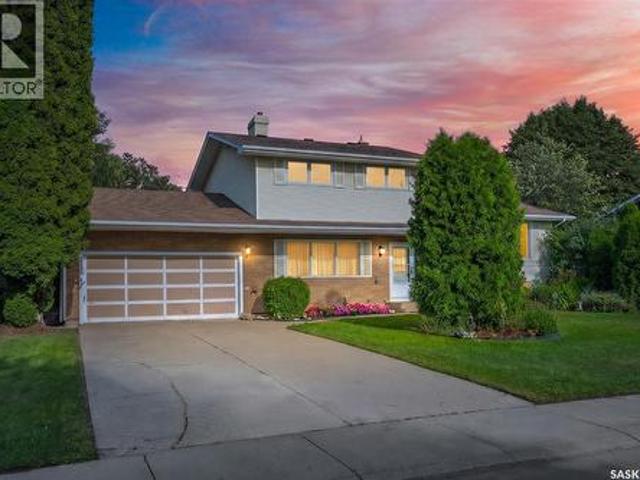
Welcome to 140 Forsey Avenue in Aspen Ridge. This 2158 sq.ft. family home will not disappoint. Backing the park and walkways this large private (6200 sq. Ft) yard is fully landscaped with beautiful West facing views, garden area, underground sprinklers on timers and a drip system, exposed aggregate walkways and a custom 11x14 shed. This modern and popular floor plan features 3+1 bedrooms, 4 bathrooms, 2nd floor laundry plus a 2nd laundry in the basement. Large butlers pantry with room for full size Fridge & Freezers, fantastic open concept with gas fireplace and 9 ft ceilings on all levels. Custom kitchen with Upgraded built in appliance (induction cook top). Hunter Douglas custom blinds. This home was built with quality & integrity by reputable Silverstone Developments. A true custom home from top to bottom. Flooring is a wonderful mix of engineered hardwood floors and tile. All bathrooms are spa like with custom tile work. You will enjoy the heated floors in the ensuite. The basement
$ 854,900
37142 Eagle Ridge, Corman Park Rm No. 344, SK, S7K 2L6 house for sale | Listing ID SK048380 | Royal LePage
View photo
House · for sale
$ 1,999,900
37142 Eagle Ridge, Corman Park Rm No. 344, SK, S7K 2L6 house for sale | Listing ID SK048380 | Royal LePage
Holmwood
· House
· Deck · Cellar
Holmwood · House · Deck · Cellar
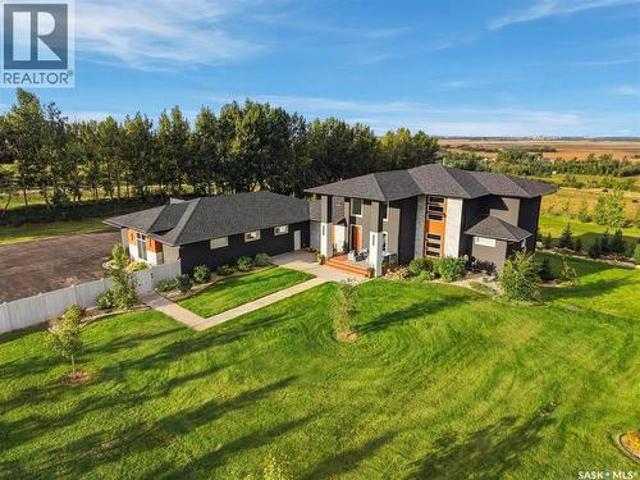
Welcome to this exceptional Norwood-built home in prestigious Eagle Ridge, just minutes from Saskatoon. Set on 3 acres atop a hill, this impressive two-storey split captures expansive views across the valley and toward the city. From incredible sunsets to dramatic prairie storms rolling across the horizon, the setting is truly spectacular. Offering 4,361 sq. ft. Of fully developed living space including the walkout basement, this thoughtfully designed home features 5 bedrooms and 4 bathrooms. The main living area makes an immediate impression with soaring 18-foot ceilings, oversized windows, and an abundance of natural light that takes full advantage of the surrounding views. At the heart of the home is an incredible kitchen designed for both everyday living and entertaining, complemented by a spacious butler’s pantry. Two covered decks with glass railings extend the living space outdoors and provide exceptional vantage points to enjoy the property and changing prairie skies. Comfort a
$ 1,999,900
Warman North Development Land Parcel B, Warman, SK, S0K 4S0.
View photo
House · for sale
$ 6,696,315
Warman North Development Land Parcel B, Warman, SK, S0K 4S0.
Holmwood
· House
Holmwood · House
33.48 acres to be sold with adjoining parcel that has 33.15 acres for a total of 66.63 acres that is already annexed to the city of Warman! Great investment property! 33.48 acres to be sold with adjoining parcel that has 33.15 acres for a total of 66.63 acres that is already annexed to the city of Warman! This land has the potential of having over 200 city lots once developed. Great opportunity to invest in one Saskatchewans fastest growing cities. Warman is a short 24km commute out of Saskatoon. Call today for more details. (id:27). Still available at ListedBuy!
$ 6,696,315
334 Mulcaster Court, Saskatoon, SK, S7N 4B1 house for sale | Listing ID SK048403 | Royal LePage
View photo
House · for sale
$ 729,900
334 Mulcaster Court, Saskatoon, SK, S7N 4B1 house for sale | Listing ID SK048403 | Royal LePage
Holmwood
· House
· Fireplace · Cellar
Holmwood · House · Fireplace · Cellar
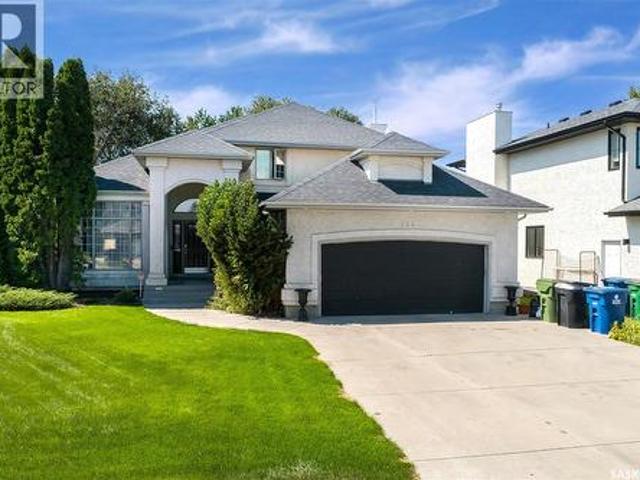
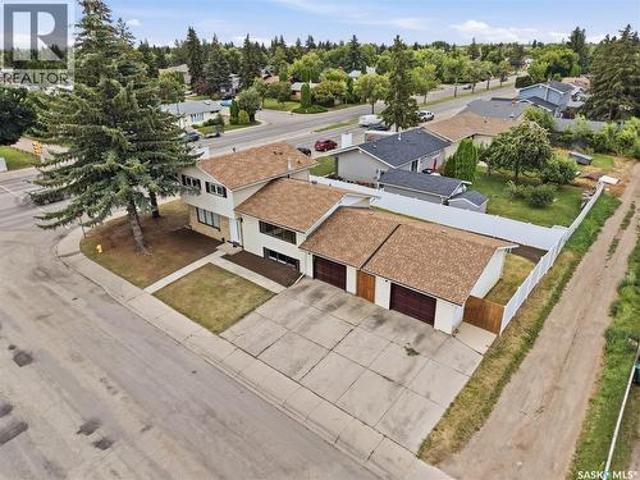
The ultimate family home! Ideally located on a quiet court near Ernest Lindner Park and steps from two elementary schools, with St. Joseph High School and Centennial Collegiate also within walking distance. This custom-built Cape Cod-style two-storey offers an impressive combination of space, character, and thoughtful updates. The stunning custom kitchen features granite countertops, a large island with eating bar, Wolf gas range, and double ovens—perfect for both everyday family living and entertaining. The main floor also offers a dramatic family room with vaulted ceilings open to the second level, gas fireplace, formal dining room, two-piece bath, and a main-floor guest bedroom that doubles as an office. Upstairs you’ll find three generously sized bedrooms, including a unique primary suite with a soaker tub that creates a relaxing private retreat. The newly developed basement provides even more valuable living space for the growing family. Step outside from the kitchen onto the two-
$ 729,900
114 Mcfarland Place, Saskatoon, SK, S7N 4M2 house for sale | Listing ID SK048376 | Royal LePage
View photo
House · for sale
$ 749,900
114 Mcfarland Place, Saskatoon, SK, S7N 4M2 house for sale | Listing ID SK048376 | Royal LePage
Holmwood
· House
· Garden · Office room · Fireplace · Parking
Holmwood · House · Garden · Office room · Fireplace · Parking
Legacy Homes built this Incredible Home! Picture yourself pulling in to this cul-de-sac location and the neighbor kids are playing shinny with their nets set up in the middle of the road yelling CAR! No through traffic and nice and safe for kids. Good Times! Walk into your beautiful front foyer and enjoy the look. Off to the right is your office space or a 4th bedroom. To your left is the living room and dining room which are accented with multi level ceilings, build outs and a gorgeous pillared archway to your dining space. Mmmm! Nice! The kitchen and family room are set up for family time or entertaining. Great looking stainless steel appliances, built in oven and a cook top in the island. Countertops are quartz, there's a quaint little eating nook with a french door for access to the backyard. The family room has a gas fireplace and some built in cabinetry. There's a 2 piece bathroom, main floor laundry and mudroom has direct entry to the double attached, heated garage. The upper le
$ 749,900
512 Ens Crescent, Warman, SK, S0K 4S0 house for sale | Listing ID SK048596 | Royal LePage
View photo
House · for sale
$ 625,000
512 Ens Crescent, Warman, SK, S0K 4S0 house for sale | Listing ID SK048596 | Royal LePage
Holmwood
· House
· Garden · Office room · Deck
Holmwood · House · Garden · Office room · Deck
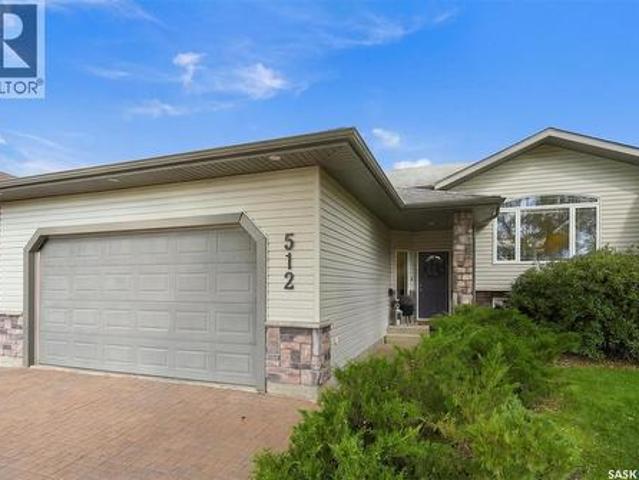
This home is not just easy to admire, it's a space you can imagine living in. You can see the mornings here: coffee at the quartz island while sunlight moves through the kitchen and living room, the house still quiet before the day begins. Later, those same open spaces fill with conversation. Something simmering on the stove, people gathered around the island and no one separated from what is happening in the next room. It is polished, warm and remarkably comfortable, with the kind of care that lets you move in without first creating a list of projects. With 3 bedrooms upstairs and 2 more below, the home can shift with life. There is room for overnight guests, a private office, hobbies or movie nights in the beautifully finished lower-level family room. Three bathrooms keep busy mornings moving, including a three-piece ensuite that gives the primary bedroom a little more privacy. Summer naturally moves outside. Dinner on the deck. Fresh vegetables from the garden boxes. A fire in the e
$ 625,000
Chircu Acreage, Dundurn Rm No. 314, SK, S7C 0C8 house for sale | Listing ID SK048472 | Royal LePage
View photo
House · for sale
$ 899,900
Chircu Acreage, Dundurn Rm No. 314, SK, S7C 0C8 house for sale | Listing ID SK048472 | Royal LePage
Holmwood
· House
· Parking
Holmwood · House · Parking
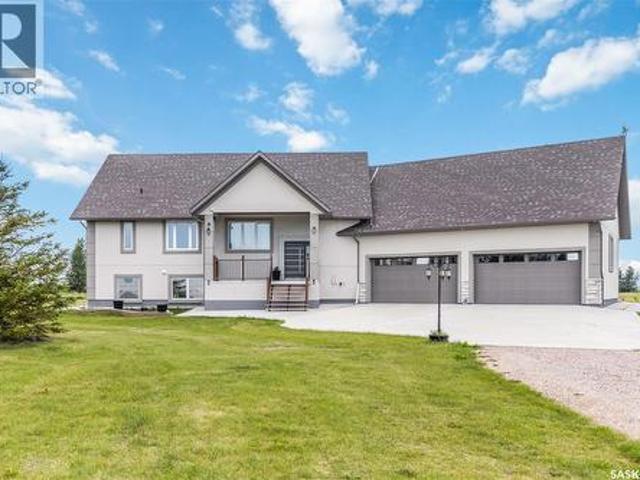
Open house sunday september 20 2:00-4:00! Have you been dreaming of an acreage? Experience the perfect balance of peaceful country living and modern comfort on this exceptional 30-acre property. Surrounded by nature and offering complete privacy, this stunning acreage is the ideal escape for those seeking space, serenity, and a lifestyle that’s second to none. This beautifully maintained 1,536 sq. Ft. raised bungalow boasts over 3,000 sq. Ft. of beautifully developed living space, featuring 4 spacious bedrooms and 4 bathrooms. The bright, open-concept design is filled with natural light, creating warm and inviting spaces for both everyday living and entertaining. Thoughtfully designed with energy-efficient features, the home offers year-round comfort while helping to keep operating costs low. House and garage are complete ICF block foundation as well as exterior walls, add some solar panels and you are set! The fully developed lower level provides exceptional flexibility with expansive
$ 899,900
163 Blackburn Crescent, Saskatoon, SK, S7V 1E7 house for sale | Listing ID SK048323 | Royal LePage
View photo
House · for sale
$ 799,900
163 Blackburn Crescent, Saskatoon, SK, S7V 1E7 house for sale | Listing ID SK048323 | Royal LePage
Holmwood
· House
· Garden · Fireplace
Holmwood · House · Garden · Fireplace
Welcome to 163 Blackburn Cres. This is a incredibley well kept BUNGALOW style home offering 1735 sq. Ft. on the main level. You will appreciate the open floor plan with the 9 foot ceilings. Glistening hardwood flooring in most main living areas, plus there is an upgraded kitchen with white cabinetry, walk-in pantry, glass tiled backsplash and upgraded counter tops with ample countertop space to appease the most discriminating chef in the family also the high end appliances. Enjoy family gatherings in the formal dining room with white columns accents and bumped out area for the dining room hutch. Adjacent to the kitchen and nook area is the living room that offers a corner gas fireplace. Enjoy the comfort and views from the sundrenched sun room which overlooks the amazing and oversized rear yard with its abundance of shrubs and trees. Also there are his & hers work/storage sheds. The remainder of the main floor offers 2 piece bathroom, 2 bedrooms with the master bedroom offering a spaci
$ 799,900
405 2Nd Street, Dundurn, SK, S0K 1K0 commercial for sale Li.
View photo
House · for sale
$ 249,900
$ 115/sq.ft
405 2Nd Street, Dundurn, SK, S0K 1K0 commercial for sale Li.
Holmwood
· 2,164 sq.ft · House
· Office room · Parking · Cellar
Holmwood · 2,164 sq.ft · House · Office room · Parking · Cellar
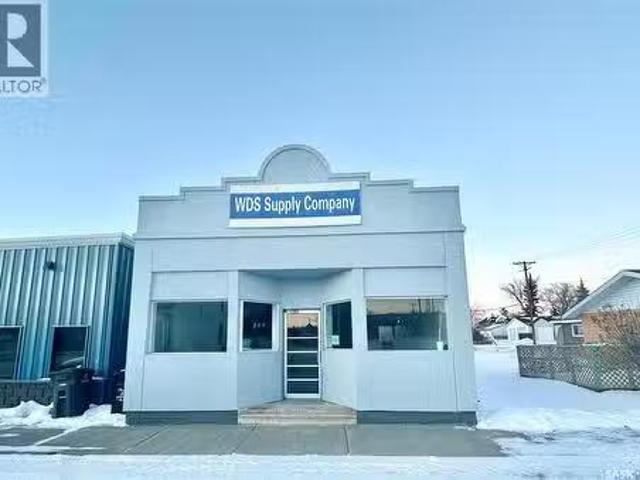
Welcome to this fully renovated commercial gem located in the heart of Dundurn, just a short 20-minute drive south of Saskatoon. With over 2100 sq ft on the main floor, the building encompasses a 1200 sq ft store front reception area featuring a wet bar, two private offices, a 400 sq ft boardroomliving quarter, and a 750 sq ft warehouseworkshop with an overhead door. The large concrete slab in the back is versatile for parking or shipping containers. Professionally renovated, the basement adds an extra 1200 sq ft, offering a self-contained living space with two bedrooms, kitchen, laundry, family room, and a bathroom. High-end aluminum core board built-in cabinets enhance the interior. The entire property has undergone a comprehensive renovation, including newer flooring, bathrooms, shingles, mechanical systems, water heater, and furnace, with the seller investing over $200k in upgrades over the past few years. This expansive space presents numerous possibilities, making it suitable for
$ 249,900
702 Mckercher Drive, Saskatoon, SK, S7H 3W7 house for sale | Listing ID SK048398 | Royal LePage
View photo
House · for sale
$ 584,900
702 Mckercher Drive, Saskatoon, SK, S7H 3W7 house for sale | Listing ID SK048398 | Royal LePage
Holmwood
· House
· Fireplace
Holmwood · House · Fireplace
702 Mckercher Drive: Extensively Renovated Gem in West College Park. Welcome to 702 Mckercher Drive, a spacious 1734 square foot above-grade home situated in the desirable West College Park neighbourhood. The front of the property faces Mount Allison Cres and is just across the street from a park. This home offers great convenience with easy access to a wealth of amenities, including the University of Saskatchewan, the hospital, downtown, 8th Street shopping, local schools, and public transportation. Stunning Renovations: This property has undergone tons of renovations. It boasts extensive modern updates throughout, including brand new cabinets, countertops, light fixtures, kitchen appliances, new flooring everywhere, trim, paint, and more. Other upgrades include new bedroom floor-to-ceiling built-in closets with interior organizers, a modern electric fireplace located in the family room and living room, a high-efficiency furnace, and a high-efficiency water heater. The exterior featur
$ 584,900
269 Lakeside Boulevard, Martensville, SK, S0K 2T1 house for sale | Listing ID SK048364 | Royal LePage
View photo
House · for sale
$ 679,900
269 Lakeside Boulevard, Martensville, SK, S0K 2T1 house for sale | Listing ID SK048364 | Royal LePage
Holmwood
· House
· Parking · Fireplace
Holmwood · House · Parking · Fireplace
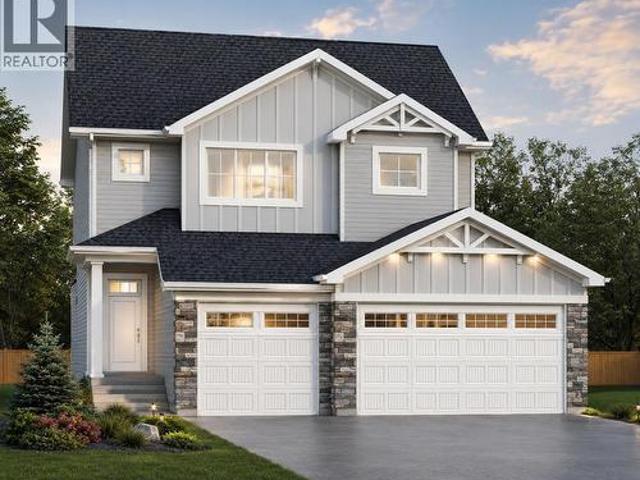
Discover the redesigned Starkenberg, one of Ehrenburg’s most spacious models, blending an open-concept layout with newly redesigned premium finishes. The main floor features a seamless flow from the mudroom—complete with custom lockers—through a walk-through butler’s pantry into a sprawling chef’s kitchen. This gourmet space boasts a massive quartz island, tile backsplash, and extensive cabinetry stretching into the dining area, all overlooking a living room anchored by a sophisticated stone fireplace. The upper level is designed for family life, offering a versatile bonus room and four bedrooms. The primary retreat serves as a private sanctuary with a large walk-in closet and a five-piece ensuite featuring double sinks, a soaker tub, and a separate shower. The TRIPLE car garage is an added bonus with a direct entry into the house. With a side entrance ready for a future legal suite and a finished exterior including a concrete driveway, front landscaping, and underground sprinklers, th
$ 679,900
1206 Yuel Way, Saskatoon, SK, S7W 1P2 house for sale | Listing ID SK048361 | Royal LePage
View photo
House · for sale
$ 614,900
1206 Yuel Way, Saskatoon, SK, S7W 1P2 house for sale | Listing ID SK048361 | Royal LePage
Holmwood
· House
· Garden · Fireplace · Cellar
Holmwood · House · Garden · Fireplace · Cellar
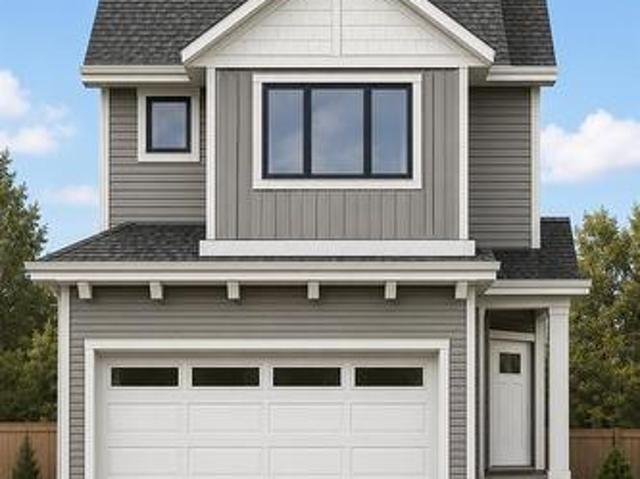
Welcome to the'Wasserberg'. Ehrenburg's 4 bedroom home with a bonus room! This family home is situated on a mini PIE SHAPED lot, leaving you extra space in your back yard. The house offers a very functional open concept layout on main floor. Kitchen has quartz countertop, tile backsplash, eat up island, plenty of cabinets as well as a pantry. Electric fireplace in the living room. Upstairs, you will find a bonus room and 4 spacious bedrooms! The large master bedroom has a walk in closet and a large en suite bathroom with double sinks. Home has a side entry for a future legal basement development. Basement is open for your development. This home will be completed with front landscaping, front underground sprinklers and a concrete driveway! To be completed this winter. Call for more details! (NOTE: the pictures are of a previous build of the same model. Finishing colours may vary). (Id: 27)
$ 614,900
661 Feheregyhazi Boulevard, Saskatoon, SK, S7W 0Z4 house for sale | Listing ID SK048345 | Royal LePage
View photo
House · for sale
$ 524,900
661 Feheregyhazi Boulevard, Saskatoon, SK, S7W 0Z4 house for sale | Listing ID SK048345 | Royal LePage
Holmwood
· House
· Garden · Fireplace · Parking · Deck · Cellar
Holmwood · House · Garden · Fireplace · Parking · Deck · Cellar
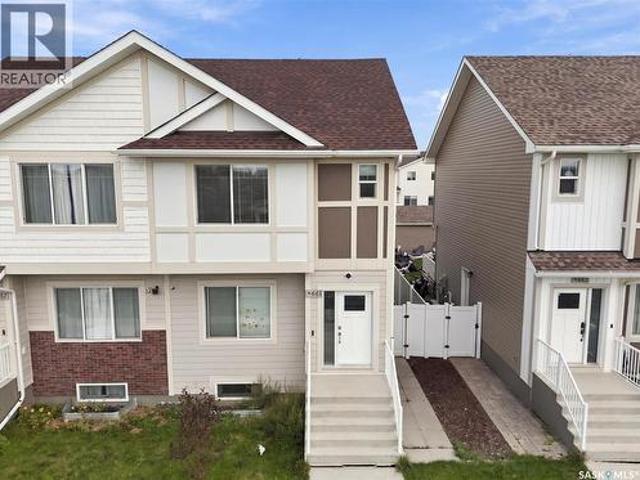
Welcome to 661 Feheregyhazi Boulevard. This home was built by Ehrenburg Homes and is their Ashwood model. This home has an open concept layout on the main floor, with laminate and vinyl tile flooring throughout and an electric fireplace in the living room. Kitchen has quartz countertop, tile backsplash and eat up island. There also is a 2 piece bathroom on the main floor. The upper level has three bedrooms and two bathrooms. The master bedroom has a walk in closet and a large en suite bathroom with double sinks. The basement comes fully developed with a one bedroom non conforming basement suite with some adjustments could be a legal suite. This home comes with a fully completed front and back yard including front and back underground sprinklers, white vinyl fence, rear double detached garage and deck off the rear entrance. Call today to view! (Id: 27)
$ 524,900
1262 Yuel Way, Saskatoon, SK, S7W 1N9 house for sale | Listing ID SK048365 | Royal LePage
View photo
House · for sale
$ 529,900
1262 Yuel Way, Saskatoon, SK, S7W 1N9 house for sale | Listing ID SK048365 | Royal LePage
Holmwood
· House
· Garden · Cellar
Holmwood · House · Garden · Cellar
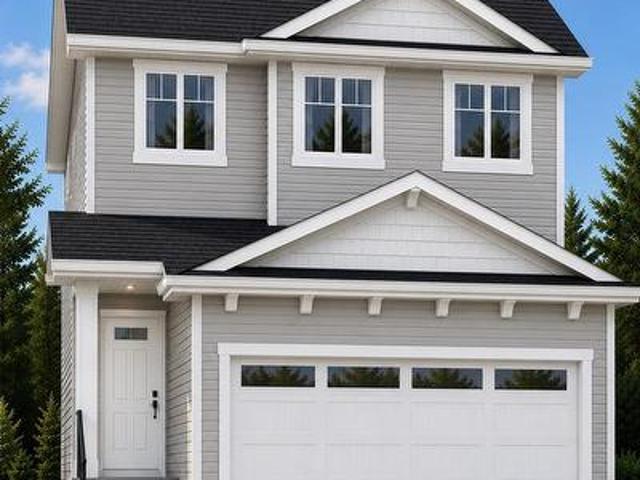
Welcome to'The Richmond'. A functional family home with a SIDE ENTRANCE for future basement suite. An added bonus here is the LARGE backyard! This Ehrenburg home offers open concept layout on main floor. Kitchen has quartz countertop, tile backsplash, eat up island, plenty of cabinets as well as a pantry. Upstairs, you will find a BONUS room and 3 spacious bedrooms. The master bedroom has a walk in closet and a large en suite bathroom with double sinks. SIDE ENTRANCE to Basement which is open for your development. This home is completed with front landscaping, front underground sprinklers and a concrete driveway. (NOTE: these pictures are of a previous build of the same model. Finishing colours may vary) (id: 27)
$ 529,900
15 Harvard Crescent, Saskatoon, SK, S7H 3R2 house for sale | Listing ID SK048349 | Royal LePage
View photo
House · for sale
$ 599,900
15 Harvard Crescent, Saskatoon, SK, S7H 3R2 house for sale | Listing ID SK048349 | Royal LePage
Holmwood
· House
· Garden · Fireplace · Cellar
Holmwood · House · Garden · Fireplace · Cellar
If you’ve been searching for an amazing location with a huge yard backing onto the park, this is the home for you! Situated on an impressive 10,451 sq. Ft. lot in desirable West College Park, this spacious family home offers plenty of room both inside and out. The main floor features a large living room, dining room, and kitchen overlooking the backyard, along with an additional family room complete with a gas fireplace and an abundance of natural light. A main-floor laundry room and bedroom with direct access to the backyard add convenience and flexibility. Upstairs, you’ll find three generously sized bedrooms, a 4-piece bathroom, and a 3-piece ensuite. The fully developed basement offers even more living space with a great room, additional bedroom, bathroom, and plenty of storage. Numerous updates over the years include triple-pane windows, shingles, paint, flooring, and the laundry room. Outside, enjoy your private, spacious yard featuring a large garden area, mature apple trees, an
$ 599,900
1222 Yuel Way, Saskatoon, SK, S7W 1P2 house for sale | Listing ID SK048362 | Royal LePage
View photo
House · for sale
$ 559,900
1222 Yuel Way, Saskatoon, SK, S7W 1P2 house for sale | Listing ID SK048362 | Royal LePage
Holmwood
· House
· Parking · Fireplace · Cellar
Holmwood · House · Parking · Fireplace · Cellar
Welcome to'The Holdenberg'. This Ehrenburg home offers open concept layout on main floor that has a spacious living room with stone surround fireplace. Kitchen has quartz countertop, tile backsplash, very large eat up island, plenty of cabinets. Upstairs, you will find a BONUS room with vaulted ceilings and 3 spacious bedrooms. The master bedroom has a walk in closet and a large en suite bathroom. Double car garage with direct entry into the house. The side entrance allows you to finish the basement with the possibility of a legal basement suite. This home will be completed with front landscaping, front underground sprinklers and a concrete driveway! To be completed this winter. Call your REALTOR for more details! (Note. Pictures are of a previous build. Same model, but different finishing colors) (id: 27)
$ 559,900
22 Brown Crescent, Saskatoon, SK, S7J 2R8 house for sale | Listing ID SK048286 | Royal LePage
View photo
House · for sale
$ 569,900
22 Brown Crescent, Saskatoon, SK, S7J 2R8 house for sale | Listing ID SK048286 | Royal LePage
Holmwood
· House
· Equipped kitchen
Holmwood · House · Equipped kitchen
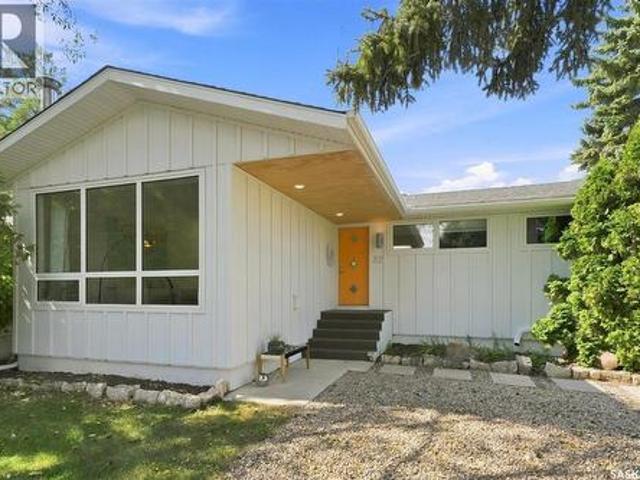
Welcome to 22 Brown Crescent, a fully transformed 1150sqft bungalow offering unparalleled modern comfort in Saskatoon’s highly desirable, family-friendly Adelaide Churchill area. Steps from local schools, pristine parks, and convenient amenities in Avalon and Stonebridge, this move-in-ready home has been meticulously updated from top to bottom with an uncompromising commitment to quality. Step inside to find a beautifully updated, open-concept interior that flows seamlessly from room to room. The freshly painted main floor features premium engineered hardwood, durable tile, and plush carpeting, accented by brand-new trim and baseboards. At the heart of this inviting layout is a stunning gourmet kitchen outfitted with custom Superior cabinets, sleek quartz countertops, a vented range hood, and premium newer appliances, including a 2023 dishwasher. The luxury continues across three fully renovated bathrooms, each boasting custom tile surrounds, updated fixtures, modern vanities, and a sp
$ 569,900
Senger 20 Acres, Vanscoy Rm No. 345, SK, S0K 1V0 vacant land.
View photo
House · for sale
$ 159,900
Senger 20 Acres, Vanscoy Rm No. 345, SK, S0K 1V0 vacant land.
Holmwood
· House
· Garden
Holmwood · House · Garden
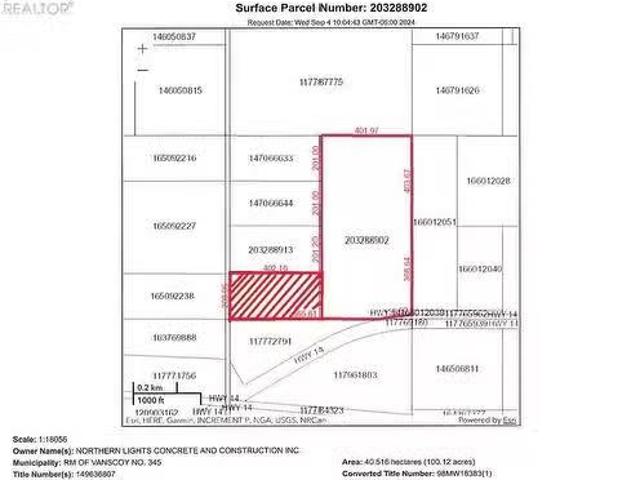
20 acres just around the curve on #14 highway.Minutes west of Saskatoon. Just off the highway, a couple hundred yards to the property. GST is payable at Buyers expense. (id:27). Still available at ListedBuy!
$ 159,900
327 Mcarthur Crescent, Saskatoon, SK, S7L 6X2 house for sale | Listing ID SK048383 | Royal LePage
View photo
House · for sale
$ 549,900
327 Mcarthur Crescent, Saskatoon, SK, S7L 6X2 house for sale | Listing ID SK048383 | Royal LePage
Holmwood
· House
· Fireplace · Cellar
Holmwood · House · Fireplace · Cellar
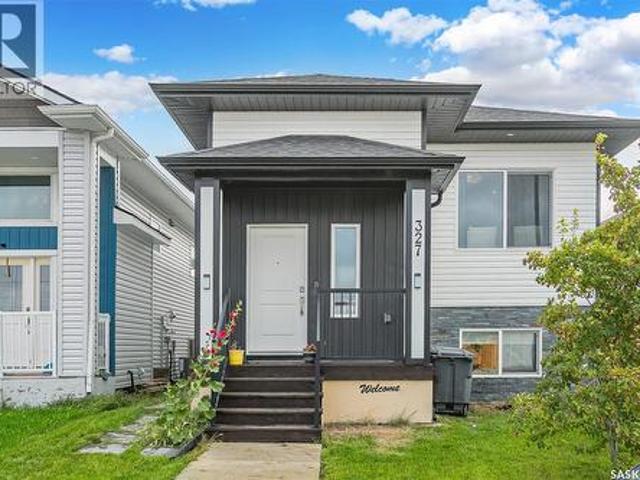
Welcome to 327 McArthur Crescent, a fully finished bi-level featuring a 2-bedroom legal basement suite—an excellent opportunity for investors, first-time home buyers, or anyone looking for a mortgage helper. The main level offers a bright and spacious living room highlighted by an electric fireplace. The modern kitchen features a large island, stainless steel appliances, ample cabinetry, and plenty of space for everyday living and entertaining. The primary bedroom includes a walk-in closet and private 4-piece ensuite, while two additional bedrooms and another 4-piece bathroom complete the main level. The lower level includes a spacious family room, utility room, and 2-piece bathroom, all completely separate from the legal suite. The legal 2-bedroom basement suite has its own private side entrance and features an open-concept layout, plenty of natural light, modern finishes, and a contemporary colour palette—ideal for generating additional rental income. Outside, the fully landscaped an
$ 549,900
222 Nightingale Road, Saskatoon, SK, S7L 6Y1 house for sale | Listing ID SK048377 | Royal LePage
View photo
House · for sale
$ 697,900
222 Nightingale Road, Saskatoon, SK, S7L 6Y1 house for sale | Listing ID SK048377 | Royal LePage
Holmwood
· House
· Deck · Cellar
Holmwood · House · Deck · Cellar
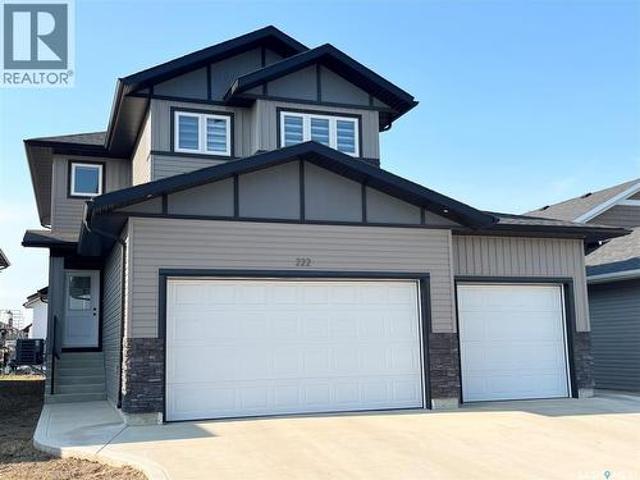
Spacious 2185 sq ft home with 6 bedrooms, 4 bathrooms and 2 kitchens. Large bonus room on second floor. Modern decor and a conforming 2 bedroom basement suite all built in 2024 located in Kensington. Perfect for the large family with a conforming basement suite to help with the mortgage. The home has 4 bedrooms up plus has an office on the main floor that was being used as a 5th bedroom (no closet). The kitchen features a generous sized island with a sink and can be used for sit up meals, stainless steel appliances, and is open concept to the dining/living room space. Off the dining room, there is access to a covered deck perfect for enjoying the outdoors and barbequing. There is a 2 piece bathroom on the main floor. The upstairs has a dedicated laundry room plus has a good-sized bonus room that gives extra space for the family and entertaining. The primary bedroom has a 4-piece en-suite bathroom and a walk-in closet. The other 3 bedrooms share a 4 piece hallway bathroom. Quality rolle
$ 697,900
27 115 Meadows Boulevard, Saskatoon, SK, S7V 0E6 townhouse for sale | Listing ID SK048311 | Royal LePage
View photo
Townhouse · for sale
$ 739,900
27 115 Meadows Boulevard, Saskatoon, SK, S7V 0E6 townhouse for sale | Listing ID SK048311 | Royal LePage
Holmwood
· Townhouse
· Fireplace
Holmwood · Townhouse · Fireplace
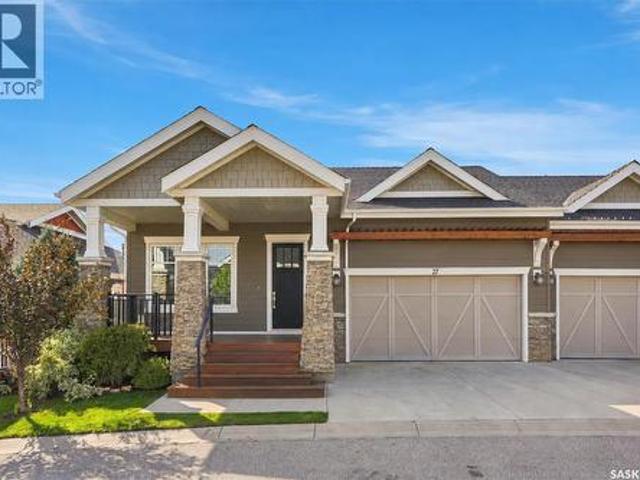
From the moment you step inside this stunning Executive Craftsman-style raised bungalow, proudly built by Arbutus Homes, you are immediately captivated by an exceptional sense of luxury, craftsmanship, and timeless elegance. The beautiful 1,367 sq. Ft. main floor showcases an inviting open-concept design, enhanced by soaring 10-foot ceilings, exquisite wainscoting, and elegant crown mouldings throughout. The spacious living room featuring a gas fireplace, flows seamlessly into the dining area and spectacular kitchen, where style meets functionality with granite countertops, nice sized island, tile backsplash, undermount lighting, soft-close cabinetry and a generous walk-in pantry complete with conveniently tucked-away stackable laundry & laundry sink. Primary bedroom with walk in closet & luxurious 5 piece ensuite with double sinks, soaker tub & stand alone shower. A bright den/reading room just off the front entry & 2 piece guest bath complete the main level. Step down to the light-fi
$ 739,900
105 Westfield Road, Saskatoon, SK, S7V 0T8 house for sale | Listing ID SK048163 | Royal LePage
View photo
House · for sale
$ 424,900
105 Westfield Road, Saskatoon, SK, S7V 0T8 house for sale | Listing ID SK048163 | Royal LePage
Holmwood
· House
· Garden · Parking · Air conditioning · Cellar
Holmwood · House · Garden · Parking · Air conditioning · Cellar
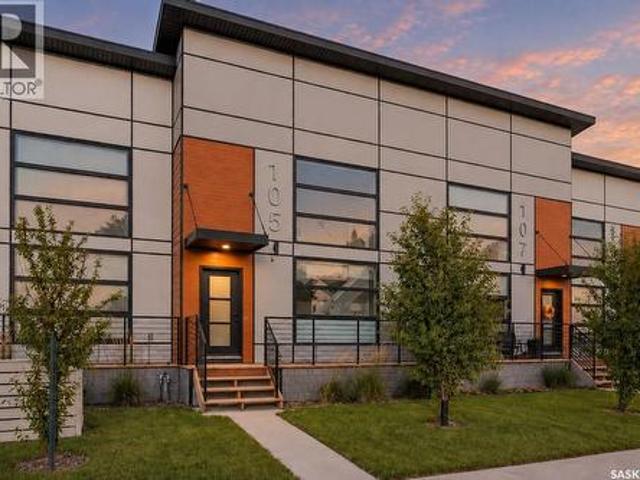
Welcome to this stylish and fully finished 2-bedroom loft-style home in the heart of Brighton! Showing like brand new, this modern home features soaring 18’ ceilings, dramatic windows, electric blackout blinds, and an abundance of natural light. The sleek kitchen offers contemporary finishes and an upgraded hood fan, creating a functional and inviting space for everyday living and entertaining. Central air conditioning keeps the home comfortable year-round. Upstairs, the spacious primary suite overlooks the main living area and features a private 3-piece ensuite and massive walk-in closet. The fully developed basement provides even more living space with a second family room, additional bedroom, 4-piece bathroom, and laundry area. Outside, enjoy a fully fenced, low-maintenance xeriscaped backyard and single detached garage. Best of all, no condo fees! With its unique loft-style design, like-new condition, and move-in-ready finish, this is an excellent opportunity for first-time buyers,
$ 424,900
575 Cockcroft Court, Saskatoon, SK, S7V 1Y8 house for sale | Listing ID SK048227 | Royal LePage
View photo
House · for sale
$ 619,900
575 Cockcroft Court, Saskatoon, SK, S7V 1Y8 house for sale | Listing ID SK048227 | Royal LePage
Holmwood
· House
· Garden · Deck · Cellar
Holmwood · House · Garden · Deck · Cellar
Welcome to the “Wasserberg” – a 1,870 sqft Spacious 4-Bedroom Home with Bonus Room built by Builder of the Year, Ehrenburg Homes! This beautifully designed family home features a functional open-concept main floor layout. The kitchen boasts quartz countertops, a stylish tile backsplash, a large island, ample custom cabinetry, and a pantry for extra storage. Upstairs, you’ll find a versatile bonus room along with FOUR BEDROOMS. The primary suite includes a spacious walk-in closet and a luxurious ensuite. Additional features include a side entry for potential future legal basement suite. This home will be completed with a fully landscaped front and back yard, underground sprinklers, deck, fence and a concrete driveway. PST and GST are included in the purchase price with rebates to the builder. Photos are from a previous build of the same model; finishes and colours may vary. Projected possession of Quarter Four 2026. (Id: 27)
$ 619,900
223 Trimble Lane, Saskatoon, SK, S7W 0C9 house for sale | Listing ID SK048302 | Royal LePage
View photo
House · for sale
$ 544,900
223 Trimble Lane, Saskatoon, SK, S7W 0C9 house for sale | Listing ID SK048302 | Royal LePage
Holmwood
· House
· Garden · Deck · Cellar
Holmwood · House · Garden · Deck · Cellar
Welcome to 223 Trimble Lane, a beautifully maintained 5-bedroom, 3-bathroom bi-level located on a quiet crescent in the highly sought-after Willowgrove community. Offering exceptional street appeal and a peaceful setting, this home is ideally positioned close to schools, parks, walking paths, and all nearby amenities, with quick access to College Drive and Circle Drive. The bright and inviting main floor features a spacious living room highlighted by vaulted ceilings and abundant natural light. The well-appointed kitchen includes stainless steel appliances, a tiled backsplash, a pantry, and ample counter space, seamlessly connecting to the dining area with direct access to a large deck overlooking the private, fully landscaped backyard. The main level offers three generously sized bedrooms, including a primary suite complete with a walk-in closet and private 4-piece ensuite. An additional full 4-piece bathroom completes the main floor layout. The fully developed basement is filled with
$ 544,900
446 Germain Manor, Saskatoon, SK, S7V 0T8 house for sale | Listing ID SK048307 | Royal LePage
View photo
House · for sale
$ 599,900
446 Germain Manor, Saskatoon, SK, S7V 0T8 house for sale | Listing ID SK048307 | Royal LePage
Holmwood
· House
· Garden · Deck · Parking
Holmwood · House · Garden · Deck · Parking
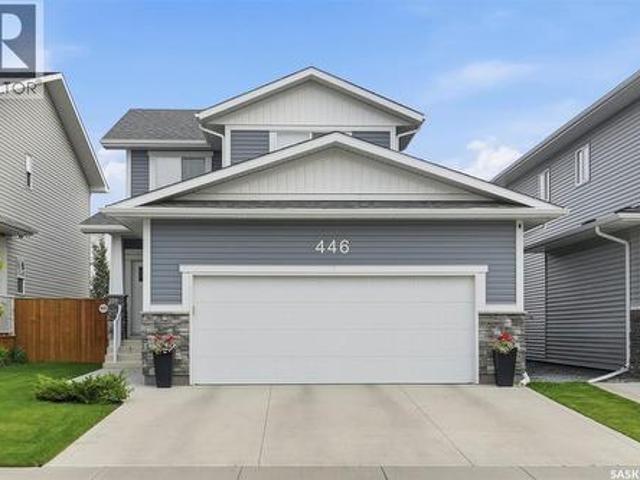
Welcome to 446 Germain Manor! This well-cared-for North Ridge home is move-in ready. The Everett model offers a bright, functional layout with modern finishes throughout. The main floor features a spacious kitchen with quartz countertops, beautiful cabinetry, and a convenient walk-through pantry, flowing into the dining and living areas. Wide-plank laminate flooring and an upgraded trim package add to the home's fresh, contemporary feel. Upstairs you'll find three bedrooms, a 4-piece main bathroom, and conveniently located laundry. The spacious primary bedroom offers a 4-piece ensuite and walk-in closet. High-quality shelving throughout the closets provides excellent storage. Enjoy the added comfort of a high-efficiency furnace and heat recovery ventilation system. Outside, the landscaped yard features a composite deck, creating a great space for relaxing or entertaining. A 24' x 26' double attached (heated) garage with 220V. A move-in-ready home in a desirable Brighton location — simp
$ 599,900
128 1 Mckercher Drive, Saskatoon, SK, S7H 4Y7 townhouse for sale | Listing ID SK048267 | Royal LePage
View photo
Townhouse · for sale
$ 234,900
128 1 Mckercher Drive, Saskatoon, SK, S7H 4Y7 townhouse for sale | Listing ID SK048267 | Royal LePage
Holmwood
· Townhouse
· Garden · Air conditioning · Parking · Cellar
Holmwood · Townhouse · Garden · Air conditioning · Parking · Cellar
Welcome to Wildwood Village! This 3-bedroom, 2-bathroom TOWNHOUSE offers 1,084 sq. Ft. plus a fully finished basement. Priced below comparable units in the complex to reflect the updating and maintenance still required, this property offers an opportunity for a buyer to build value through improvements of their own. The main floor features a spacious living room, dining area, kitchen and convenient 2-piece bath. Upstairs are three bedrooms and a 4-piece bath, while the developed basement adds a family room, flex space, laundry and utility areas. Enjoy a PRIVATE FENCED YARD, central air conditioning and one surface parking stall. WILDWOOD VILLAGE offers playground and tennis court areas, visitor parking and a convenient east-side location close to 8TH STREET SHOPPING, schools, parks, restaurants, grocery stores and transit. Exterior improvements to the complex, including new siding, are tentatively planned to begin in spring 2027. A special assessment of $26,435.94 will be payable at $8
$ 234,900
442 Leskiw Bend, Saskatoon, SK, S7V 2A6 house for sale | Listing ID SK048120 | Royal LePage
View photo
House · for sale
$ 629,900
442 Leskiw Bend, Saskatoon, SK, S7V 2A6 house for sale | Listing ID SK048120 | Royal LePage
Holmwood
· House
· Cellar
Holmwood · House · Cellar
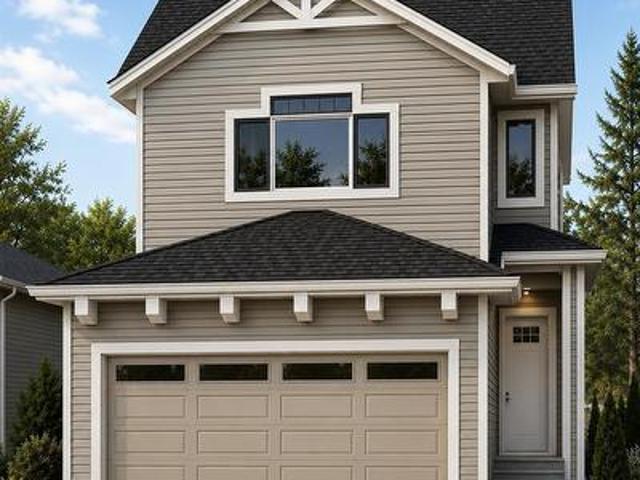
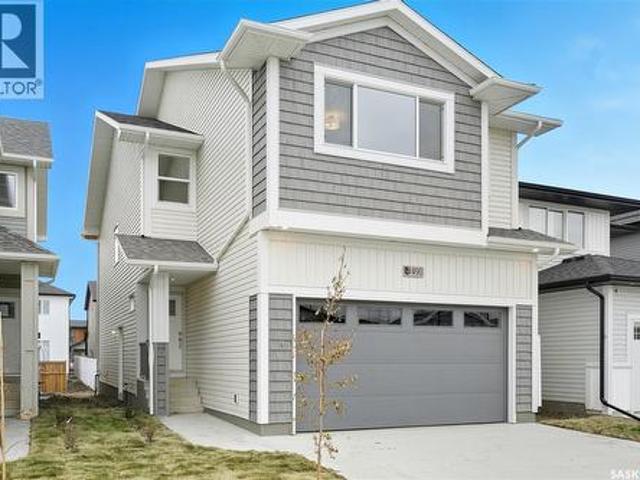
Across the Park! And close to Schools! Welcome to'The Richmond' – a practical family home featuring a side entrance for a future basement suite. This Ehrenburg build offers an open-concept main floor with a kitchen boasting quartz countertops, tile backsplash, an eat-up island, plenty of cabinets, and a pantry. Upstairs, there’s a bonus room and three spacious bedrooms, including a master with a walk-in closet and a large ensuite with double sinks. The side entrance leads to an undeveloped basement ready for your ideas. The home comes complete with front landscaping, underground sprinklers, and a concrete driveway, and will be available in Fall 2026. (Note: Photos are from a previous build of the same model; finishing colors may vary) (id: 27)
$ 629,900
A 1638 Central Avenue, Saskatoon, SK, S7N 2H5 townhouse for sale | Listing ID SK048195 | Royal LePage
View photo
Townhouse · for sale
$ 279,900
A 1638 Central Avenue, Saskatoon, SK, S7N 2H5 townhouse for sale | Listing ID SK048195 | Royal LePage
Holmwood
· Townhouse
· Deck · Cellar
Holmwood · Townhouse · Deck · Cellar
Discover exceptional value in this beautifully laid-out two-storey townhouse, ideally positioned just minutes from the University of Saskatchewan with a bus route directly out front for effortless commuting. The main level offers a bright, open-concept design where the kitchen and dining area flow naturally into a generous living room — an inviting space for everyday living and entertaining alike. A private deck and a convenient 2-piece bathroom round out this level. Upstairs, three well-proportioned bedrooms share access to a full 4-piece bathroom, offering comfortable, private space for the whole household. The fully finished basement significantly expands the home's living area, featuring a fourth bedroom, a spacious family room, a versatile flex area suited to storage, a bar, or a hobby space, a 3-piece bathroom, and a stackable washer and dryer for added convenience. Freshly painted throughout, with recent renovations and new toilets, this home is truly move-in ready. Additional h
$ 279,900
203 410 Ledingham Way, Saskatoon, SK, S7V 0C4 townhouse for sale | Listing ID SK048333 | Royal LePage
View photo
Townhouse · for sale
$ 374,900
203 410 Ledingham Way, Saskatoon, SK, S7V 0C4 townhouse for sale | Listing ID SK048333 | Royal LePage
Holmwood
· Townhouse
· Patio · Parking · Cellar
Holmwood · Townhouse · Patio · Parking · Cellar
Welcome to this charming 2-storey townhouse in Rosewood, offering 1,245 sq. Ft. of fully finished space. Step into the front foyer & find direct access to the single attached garage. The cozy living room features east-facing windows that flood the space with light, while the recently updated kitchen & dining area showcase gorgeous new cupboards with gold hardware, modern lighting, new counters, & stunning white octagon tile backsplash & some fresh paint throughout. Stainless steel appliances are included, & bamboo floors grace most of the main level. A patio door opens to a 5x8 patio overlooking a grassy open area—perfect for morning coffee. Upstairs, there are three bedrooms: two comfortably sized rooms & a spacious master with a bay window & cheater door to the 4-piece bathroom, complete with quartz counters & tile flooring. The basement offers a third bathroom combined with laundry, a family room with new laminate floors, plus storage & furnace rooms. Ideally located within walking
$ 374,900
266 Kostiuk Crescent, Saskatoon, SK, S7V 2A3 house for sale | Listing ID SK048112 | Royal LePage
View photo
House · for sale
$ 699,900
266 Kostiuk Crescent, Saskatoon, SK, S7V 2A3 house for sale | Listing ID SK048112 | Royal LePage
Holmwood
· House
· Garden · Office room · Parking · Fireplace · Cellar
Holmwood · House · Garden · Office room · Parking · Fireplace · Cellar
A Family Home Designed for Real Life — The Wasserberg by Ehrenburg Homes Step into the Wasserberg, a beautifully designed 1,839 sqft two-storey that blends comfort, style, and everyday practicality. With four bedrooms, a bonus room, and a triple car garage, this home offers the space families need and the finishes they love. The kitchen is the heart of the home, featuring quartz countertops, a tile backsplash, a large island, and plenty of custom cabinetry — plus a pantry to keep everything organized. The living room’s electric fireplace adds warmth and charm, making it the perfect place to unwind. Upstairs, the bonus room offers flexible space for movie nights, a play area, or a home office. The primary suite includes a walk-in closet and a dual-sink en suite designed for comfort and convenience. A side entry adds future potential for a legal basement suite. Front yard landscaping, underground sprinklers, and a concrete driveway will all be completed for you. Possession is expected Oc
$ 699,900

Get email alerts

Don't miss out: be the first to know about new properties

The alert was correctly created

On subscribing you accept the conditions of use and the privacy policy
Alert
Receive new ads in your inbox
Save this search
Receive alerts for new listings

We'll send you an email when we have new properties for: "Houses for sale in Holmwood"

The alert was correctly created

Get email alerts and be the first to see new listings
Required field
On subscribing I accept the terms of the privacy policy
Perfect! You'll soon start receiving new listings via email
Alert
Receive an email when we have new ads for Houses for sale in Holmwood
Save this search
Receive notifications when new entries are published.