1,859 properties for sale in Holyrood, Division No 1

12 Kittiwake Place, Portugal Cove St Philips, NL, A1M 0H3 house for sale | Listing ID 1301 | Royal LePage
View photo
House · for sale
$ 1,249,000
12 Kittiwake Place, Portugal Cove St Philips, NL, A1M 0H3 house for sale | Listing ID 1301 | Royal LePage
Holyrood, Division No 1
· House
· Patio · Fireplace · Deck
Holyrood, Division No 1 · House · Patio · Fireplace · Deck
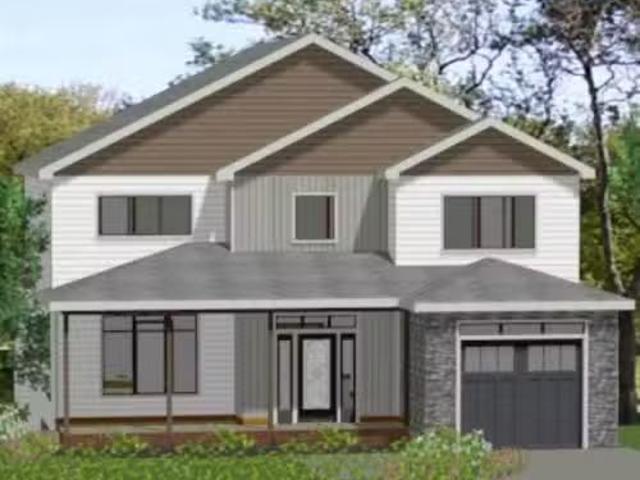
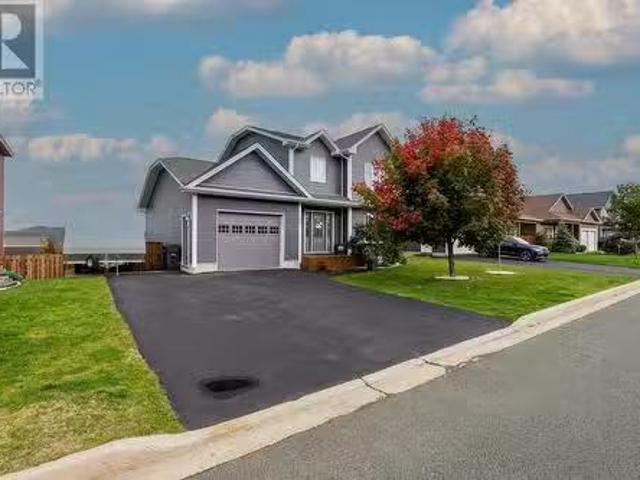
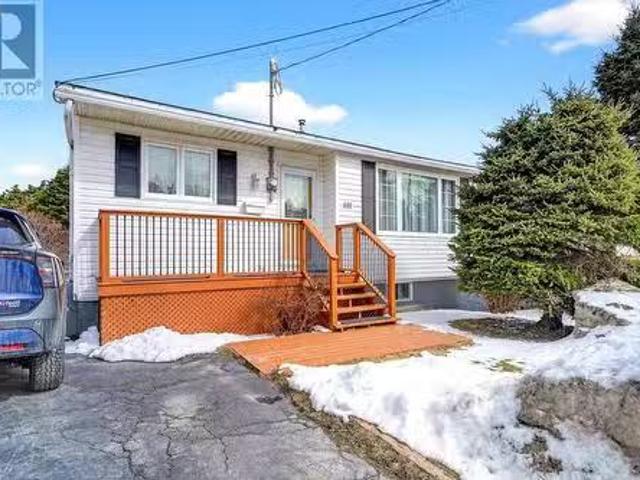
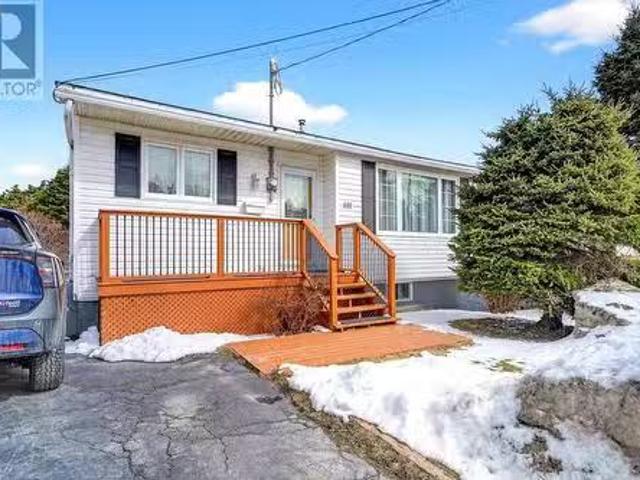
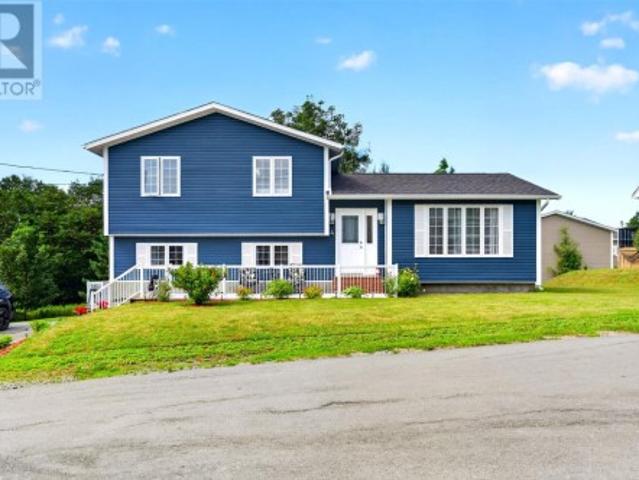
Custom-built 3,250 sf. slab-on-grade bungalow. Very private 3/4 acre plus lot, at the top of a cul de sac in Oliver's Pond Estates, with greenbelt behind and walking access to Olivers Pond via a ROW. Major recent landscaping by Murrays, and now fully fenced with drive in access. This Spacious floor plan features 10' coffered ceilings and expansive south-facing windows. Beautiful light-filled interior spaces finished with Italian 2' x 2' tile floor and superior millwork. Kitchen includes floor to ceiling cabinets, quartz counter tops and an 8'-6' x 5'-0' center island. This space is fully open to the dining room and family room making this bright area the true center of the home. The Master Suite includes a fireplace, large 5-pc Bath, patio deck access and detailed Walk-in Closet. Heating and full air-conditioning provided by a 5-ton and 3-ton air source heat pumps; Plus the tiled areas are heated with In-floor electric heat. The Home features a 400-amp electrical service, 70' x 24' pat
$ 1,249,000
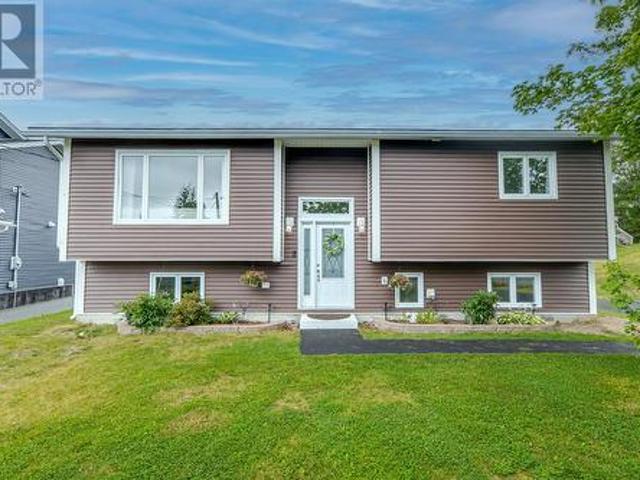
33 Ursula Crescent, Portugal Cove/St. Philips, NL, A1M 1G5 house for sale | Listing ID 1303 | Royal LePage
View photo
House · for sale
$ 450,000
33 Ursula Crescent, Portugal Cove/St. Philips, NL, A1M 1G5 house for sale | Listing ID 1303 | Royal LePage
Holyrood, Division No 1
· House
· Garden · Parking · Deck · Swimming pool · Cellar
Holyrood, Division No 1 · House · Garden · Parking · Deck · Swimming pool · Cellar
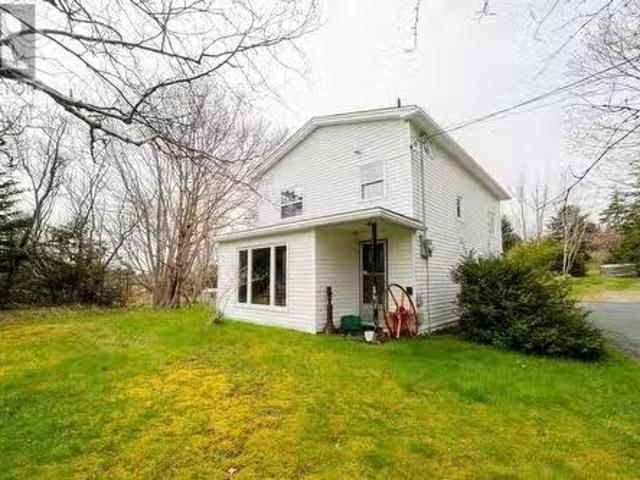
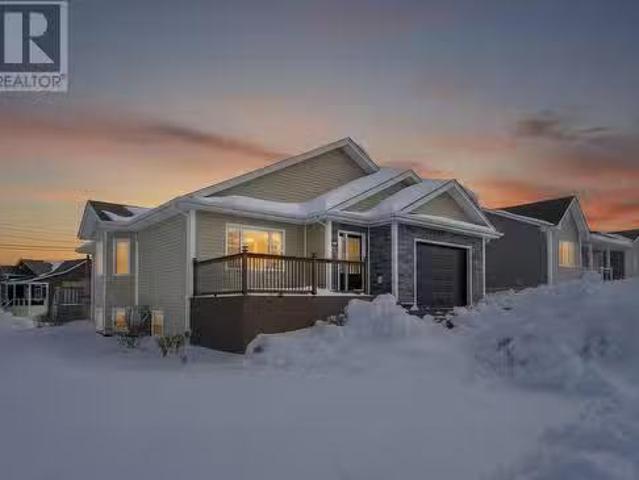
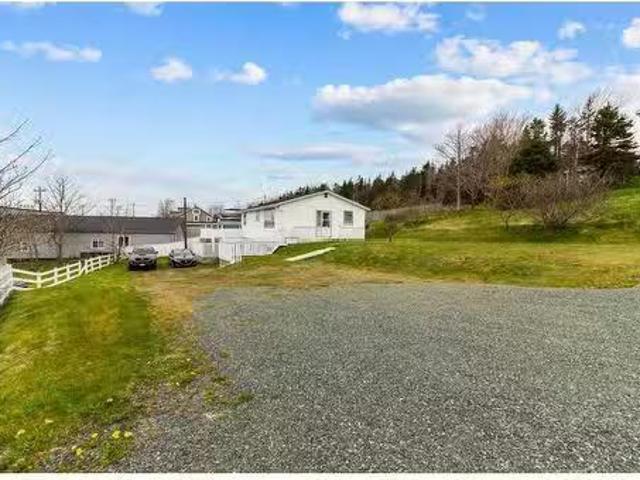
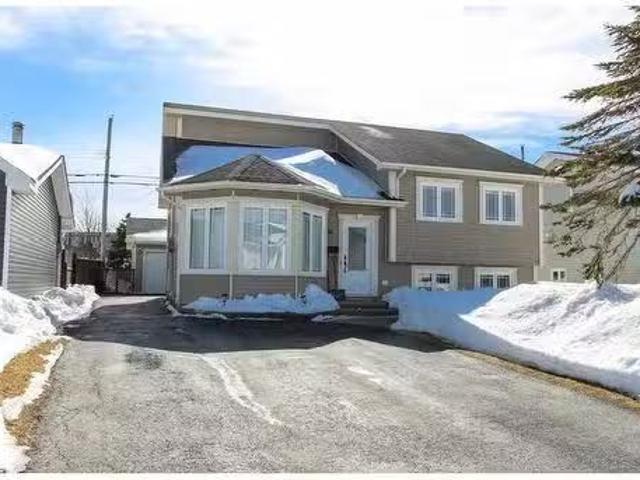
A tree lined backyard where kids and pets can run and roam, room for an RV, and a rare 500 sq ft wired detached garage with a loft make 33 Ursula Crescent a standout on a quiet street in Portugal Cove-St. Philip's. This home proves smart layout beats square footage, every inch is put to good use, a great fit for downsizers or families who want into this neighborhood without the price tag, since most other homes here run over $500,000 plus. People rarely leave this neighborhood, they just move houses within it. Outside, the tree lined backyard gives kids and pets tons of space to run and play, add a pool or trampoline, or just enjoy quiet space of your own, while parents relax on the deck and watch it all unfold. There's also rear yard vehicle access, ample parking including room for an RV, and a 500 sq ft wired detached garage with a loft, great for a hobbyist, mechanic, or home-based business. The fully developed walkout basement adds excellent living space, with a family room warmed
$ 450,000
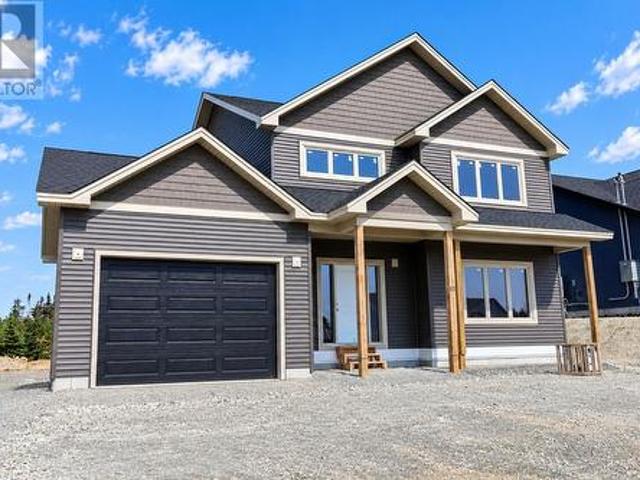
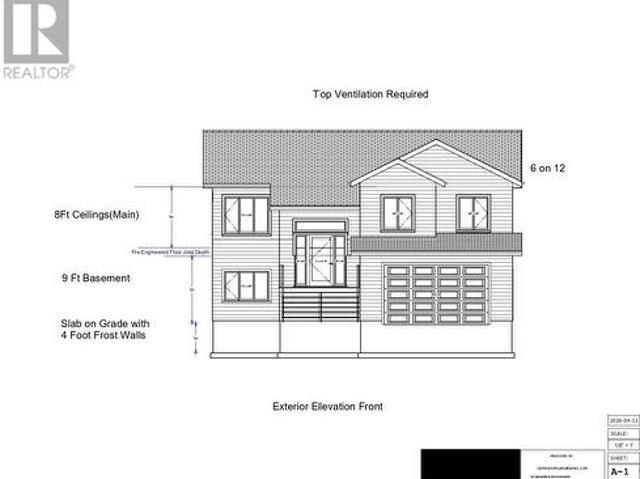
4 Blarney Stone Place, Paradise, NL, A1L house for sale Lis.
View photo
House · for sale
$ 797,702
$ 239/sq.ft
4 Blarney Stone Place, Paradise, NL, A1L house for sale Lis.
Holyrood, Division No 1
· 3,337 sq.ft · 3 Bedrooms · 3 Baths · House
Holyrood, Division No 1 · 3,337 sq.ft · 3 Bedrooms · 3 Baths · House
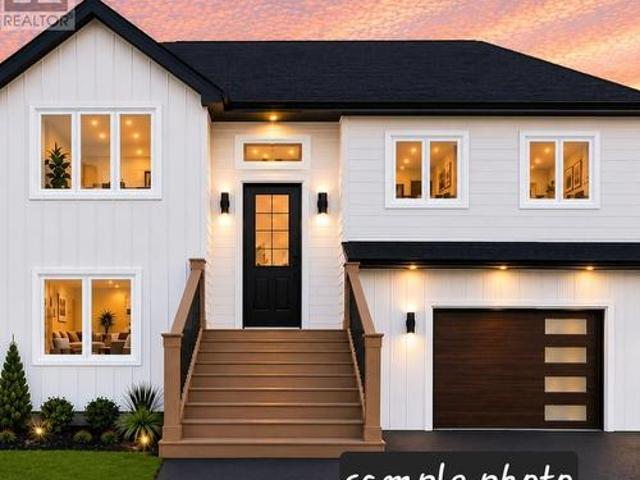
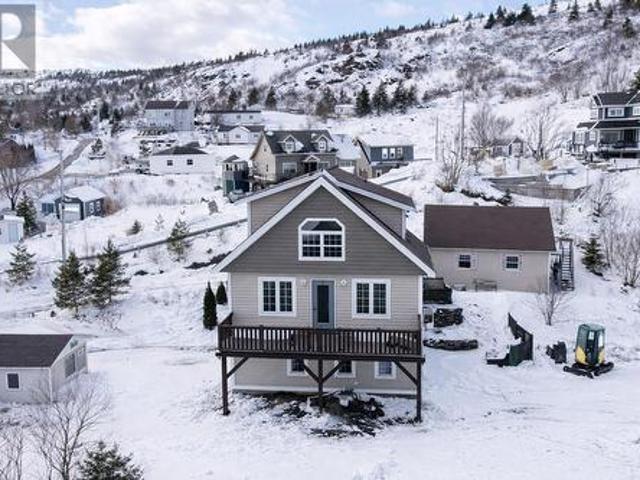
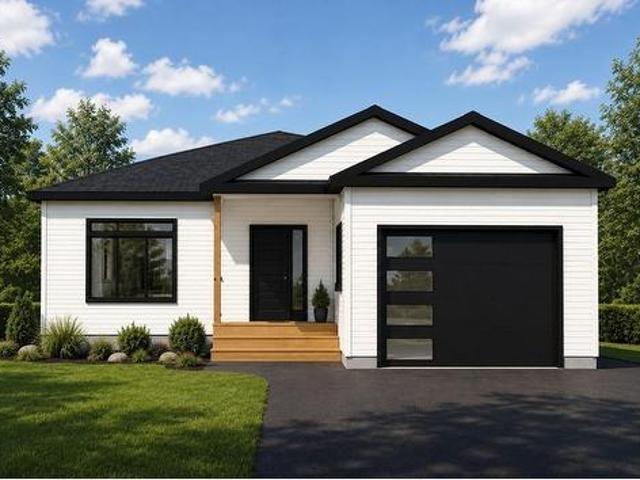
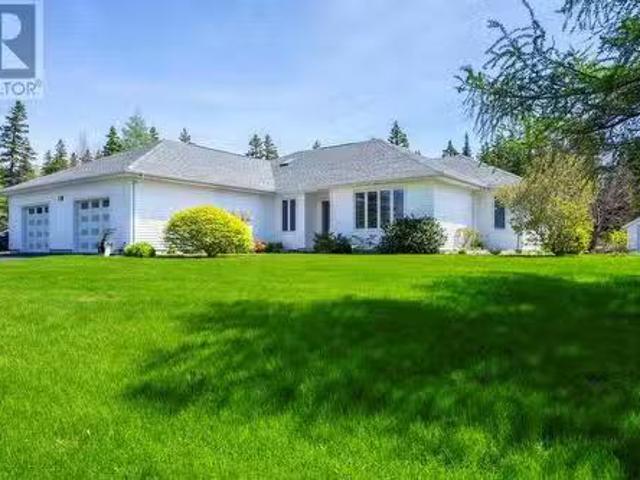
Tucked away on a quiet cul-de-sac in the heart of Paradise, this stunning 3-bedroom, 2.5-bathroom home is a perfect blend of style, comfort, and function. Built by the reputable DMP Contracting, this property offers the craftsmanship and attention to detail you can trust. Step inside to find a modern open-concept layout perfect for entertaining and family life. The bright, welcoming main floor features spacious living areas and sleek finishes throughout. Upstairs, youll find three generously sized bedrooms, including a serene primary suite with a private ensuite. Outside, enjoy peace of mind with front landscaping, a double paved driveway, front and rear eavestrough, and an 8-year Lux Home Warranty included. Still available at ListedBuy!
$ 797,702
502 506 Old Broad Cove Road, Pcsp, NL, A1M 1Z2 house for sal.
View photo
House · for sale
$ 249,900
$ 207/sq.ft
502 506 Old Broad Cove Road, Pcsp, NL, A1M 1Z2 house for sal.
Holyrood, Division No 1
· 1,206 sq.ft · 3 Bedrooms · 1 Bath · House
· Garden
Holyrood, Division No 1 · 1,206 sq.ft · 3 Bedrooms · 1 Bath · House · Garden
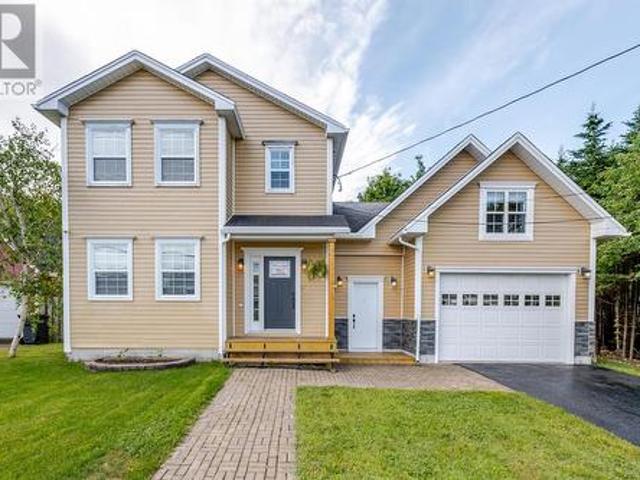
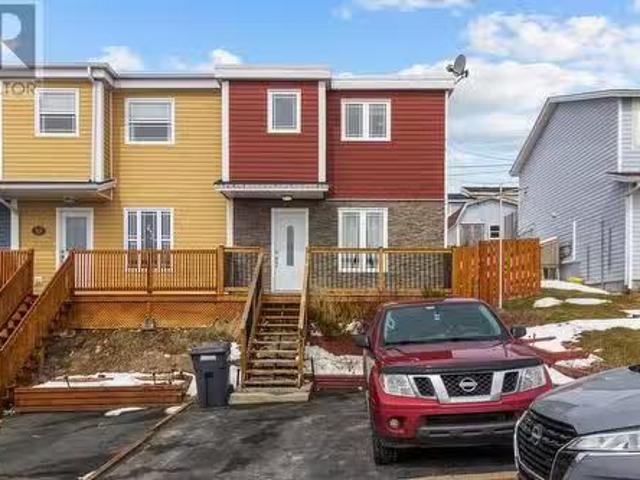
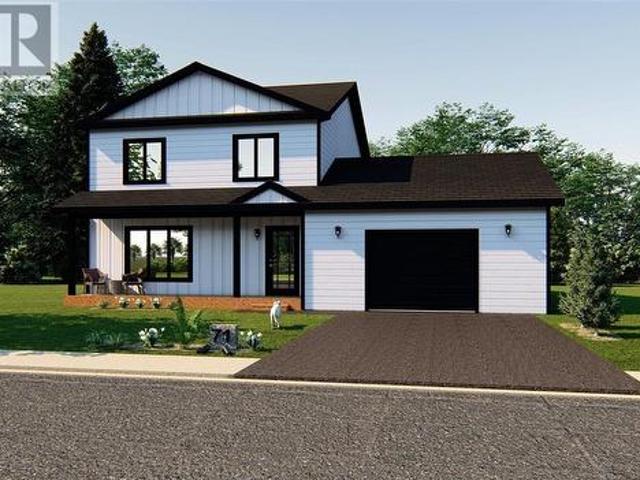
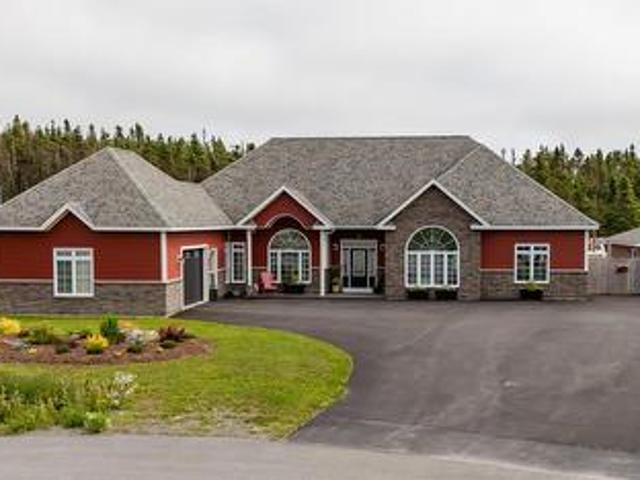
Welcome to 502-506 Old Broad Cove Road – a charming and private retreat nestled on a beautifully landscaped lot surrounded by mature trees, rock walls, and a serene garden oasis. The paved driveway winds through the peaceful setting and leads you to this hidden gem that offers a sense of seclusion while still being conveniently located. Tucked away from the road, youll find a character-filled home with incredible potential—perfect as a weekend getaway, country retreat, or starter home for the handy buyer. This property is serviced by town water and a private septic system, with a fire hydrant located directly in front for added peace of mind. Recent upgrades include a new oil tank, new furnace, and new electrical panel, setting the stage for future improvements. Surrounded by natural beauty and unmatched privacy, this special property offers endless possibilities. Don’t miss your chance to own a quiet slice of paradise. As per seller direction no conveyance of any offers until 3pm Tues
$ 249,900
66 Lake Wynds Drive, Paradise, NL, A1L 4G1 house for sale | Listing ID 1303 | Royal LePage
View photo
House · for sale
$ 629,900
66 Lake Wynds Drive, Paradise, NL, A1L 4G1 house for sale | Listing ID 1303 | Royal LePage
Holyrood, Division No 1
· House
· Parking · Cellar
Holyrood, Division No 1 · House · Parking · Cellar
Located in beautiful adams pond area on lakewynds drive this beautiful 2 apt home with attached garage built by synard construction will feature 3 bedrooms on main with primary suite including ensuite, walk in closet. The open concept main floor includes a bright and spacious kitchen with island, dining and living room. This fantastic property also includes mini split on main, full landscaping, double paved driveway, 12 pot lights, plywood construction. The registered 2 bedroom apt is a fantastic way to offset your mtg payments and with no stairs, its ideal for parents. Basement apt can be 2 bedroom or large 1 bedroom with extra space allocated to main as rec room. Location is ideal with quick access to walking trail, tim's, starbucks, no frills, sobeys etc. Hst assigned back to builder on close (id: 27)
$ 629,900
1833 Topsail Road, Paradise, NL, A1L 1Y8 house for sale | Listing ID 1302 | Royal LePage
View photo
House · for sale
$ 499,000
1833 Topsail Road, Paradise, NL, A1L 1Y8 house for sale | Listing ID 1302 | Royal LePage
Holyrood, Division No 1
· House
· Garden · Fireplace · Deck · Cellar
Holyrood, Division No 1 · House · Garden · Fireplace · Deck · Cellar
Location! Location! Location! Space and flexibility come together at 1833 Topsail Road, a 4-bed, 3.5-bath home built for active families. Positioned at Topsail Rd and St. Thomas Line, enjoy direct signalized access in every direction. The semi-circle driveway makes pulling in and out effortless and safe. Walk to Octagon Pond Elementary and Paradise Intermediate. Minutes to Paradise Double Ice Complex, Dianne Whalen Soccer Complex, CBS Arena, Three Island Pond, Rotary Park, Topsail Beach, Manuels River, T'Railway, and local beaches/boating spots. Quick access to Sobeys, No Frills, Paradise Plaza, and Pür & Simple. Step inside 2,710 sq ft of living space with a bright living room, open kitchen/dining area, and main-floor half bath. Walk out to the deck, big fully fenced yard, and 12x18 shed. Upstairs features a primary suite with electric fireplace, ensuite, and walk-in closet, plus 2 bedrooms and full bath. The rebuilt basement is ready for custom flooring. The crown jewel: a separate 6
$ 499,000
71 Island Cove Road, Bay Bulls, NL, A0A 4K0 house for sale.
View photo
House · for sale
$ 549,900
$ 212/sq.ft
71 Island Cove Road, Bay Bulls, NL, A0A 4K0 house for sale.
Holyrood, Division No 1
· 2,583 sq.ft · 3 Bedrooms · 3 Baths · House
· Garden
Holyrood, Division No 1 · 2,583 sq.ft · 3 Bedrooms · 3 Baths · House · Garden
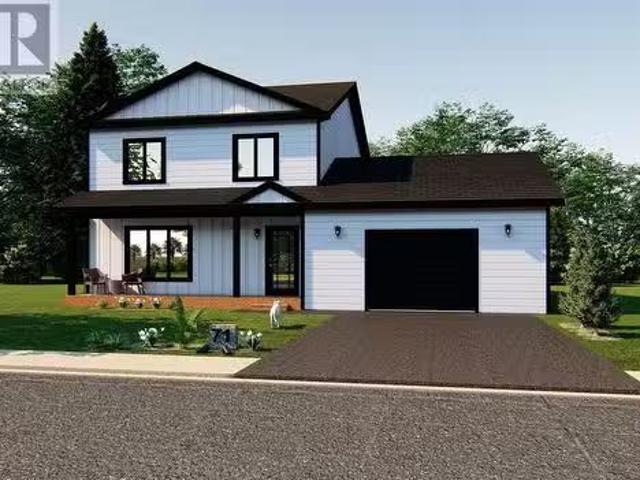
Welcome to Bristol Landing subdivision in scenic Bay Bulls. Construction is starting soon on this beautiful 2 storey home located just 20 minutes from St. John’s and situated on an oversized lot on a pond! The open concept main floor is ideal for entertaining.The spacious kitchen has a cozy dining area as well as a walk in pantry. Upstairs there are 3 bedrooms including the primary which has a walk in closet and ensuite with shower. There is a large main bathroom on this floor as well, and laundry for your convenience. Imagine enjoying your morning coffee with a pond in your backyard, and just a short drive to the city. Build your dream home today! (id:27). Still available at ListedBuy!
$ 549,900
44 Howard Avenue, Paradise, NL, A1L 3M8 house for sale List.
View photo
House · for sale
$ 479,900
$ 190/sq.ft
44 Howard Avenue, Paradise, NL, A1L 3M8 house for sale List.
Holyrood, Division No 1
· 2,519 sq.ft · 4 Bedrooms · 4 Baths · House
· Garden · Deck · Parking · Cellar
Holyrood, Division No 1 · 2,519 sq.ft · 4 Bedrooms · 4 Baths · House · Garden · Deck · Parking · Cellar
Welcome to this fantastic family home in the charming community of Paradise! This home sits on a fully landscaped lot with a fenced backyard - perfect for kidspets and entertaining, complete with a private deck, and a storage shed. The main floor features an open concept kitchen and living area with an additional family room, main floor laundry, half bath, and garage access. Upstairs you will find a spacious primary bedroom with a walk-in closet and full ensuite, two additional bedrooms, and a main bath. In the basement you will find a partially finished oversized bedroom complete with an ensuite and two closets. You will also find a utility room and a large rec room area with a mini split and access to the back yard. This space is just waiting for your final finishing touches, dont miss out on an opportunity to own this beautiful home. As per sellers direction, no offers will be presented before 5:00PM on October 10th and must remain open until 8:00PM. (id:27). Still available at List
$ 479,900
57 Kinder Drive, Paradise, NL, A1L 2G9 house for sale Listi.
View photo
House · for sale
$ 789,900
$ 250/sq.ft
57 Kinder Drive, Paradise, NL, A1L 2G9 house for sale Listi.
Holyrood, Division No 1
· 3,154 sq.ft · 3 Bedrooms · 4 Baths · House
· Patio · Fireplace · Parking · Swimming pool · Deck · Cellar
Holyrood, Division No 1 · 3,154 sq.ft · 3 Bedrooms · 4 Baths · House · Patio · Fireplace · Parking · Swimming pool · Deck · Cellar
Located just steps from Peter Barry Duff Memorial Park and the scenic Topsail Pond area, this custom-built executive home sits on a private one-acre corner lot. With over 3100 sq. ft. of beautifully finished living space, the main floor features 9-foot ceilings, hardwood and ceramics, a gourmet kitchen with quartz countertops, custom cabinetry, stainless steel appliances, and a cozy propane fireplace—all within an open-concept layout that opens to the rear patio and built-in hot tub. Upstairs, the spacious primary suite offers a luxurious ensuite with a clawfoot tub, custom shower, and a generous walk-in closet. Two additional bedrooms share a Jack and Jill bathroom, with laundry and linen storage conveniently located on the same level. The fully developed basement includes a large rec room, custom bar, half bath, utility room, and ample storage. Outside, enjoy a heated above-ground pool (15x24 Oval) with privacy fencing and decking, plus a 20x26 detached garage that doubles as a pool
$ 789,900
1 Connors Road, Conception Harbour, NL, A0A 1Z0 vacant land.
View photo
House · for sale
$ 60,000
1 Connors Road, Conception Harbour, NL, A0A 1Z0 vacant land.
Holyrood, Division No 1
· House
Holyrood, Division No 1 · House
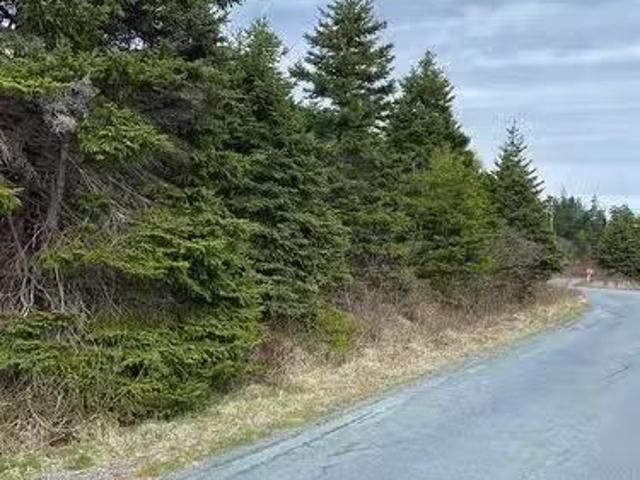
Beautiful lot for your dream home, or cottage. Quiet dead end street with views of Healeys Pond. Still available at ListedBuy!
$ 60,000
34 Clearview Heights, Paradise, NL, A1L 1T7 house for sale.
View photo
House · for sale
$ 379,900
$ 367/sq.ft
34 Clearview Heights, Paradise, NL, A1L 1T7 house for sale.
Holyrood, Division No 1
· 1,033 sq.ft · 3 Bedrooms · 2 Baths · House
· Parking
Holyrood, Division No 1 · 1,033 sq.ft · 3 Bedrooms · 2 Baths · House · Parking
Welcome to 34 Clearview Heights, Paradise — a well-maintained and extensively updated multi-level home offering a rare combination of space, efficiency, and move-in ready appeal. This property features 3 bedrooms and 2 full bathrooms, including a renovated main bath and the addition of a full lower-level bathroom, significantly improving functionality for modern living. Since 2023, the home has undergone meaningful upgrades that extend beyond cosmetic improvements, including all new triple-pane energy-efficient windows, updated exterior doors, mini-split heat pumps installed on both levels, and enhanced insulation throughout the attic and crawl space, creating a more comfortable and cost-efficient home year-round. In March 2026, the property saw a full interior refresh with the entire home professionally painted, kitchen cabinetry refinished, updated light fixtures installed, and new LifeProof laminate flooring added to the front porch and kitchen, along with new garage and man doors o
$ 379,900
14 Tulip Ridge Boulevard, Paradise, NL, A1L 1R1 house for sale | Listing ID 1303 | Royal LePage
View photo
House · for sale
$ 509,900
14 Tulip Ridge Boulevard, Paradise, NL, A1L 1R1 house for sale | Listing ID 1303 | Royal LePage
Holyrood, Division No 1
· House
· Parking
Holyrood, Division No 1 · House · Parking
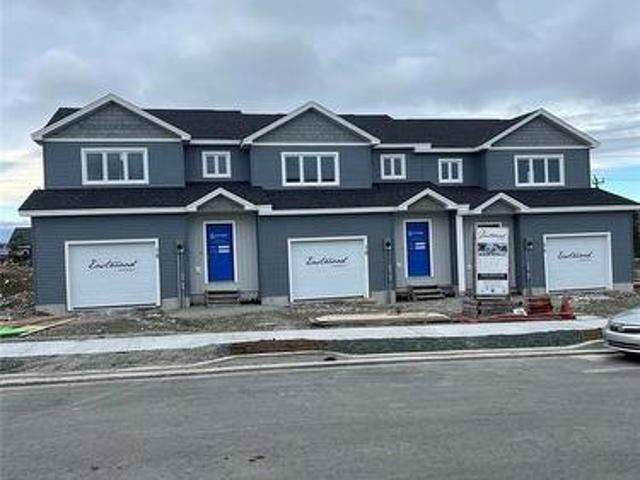
Stop bidding on existing homes! Brand New Triplex Home – Built by Multi-Award Winning Builder, Eastwood Homes! Welcome to this stunning new construction triplex in highly sought-after new subdivision, Emerald Ridge in Paradise! This modern home is just seconds from Octagon Pond Elementary; your children can walk to school. Close to all essential amenities with beautiful walking trails nearby. Designed with a spacious open-concept main floor, this home offers a bright and inviting space perfect for modern living with a main floor great room, perfect for both family time and entertaining. Drive right into your attached garage and step into your beautiful new home. The primary bedroom is a true retreat, featuring a full ensuite with tile shower and a walk-in closet for added convenience. Extra thought, time and expense has gone into the adjoining walls to create better sound resistance. The lower level offers room for future family room/bedroom, and plumbed out for a 3-piece bath. Paved d
$ 509,900
Lot 1 Drover'S Road, Paradise, NL, A1L 1S5 vacant land for s.
View photo
House · for sale
$ 145,900
Lot 1 Drover'S Road, Paradise, NL, A1L 1S5 vacant land for s.
Holyrood, Division No 1
· House
· Garden · Parking · Swimming pool
Holyrood, Division No 1 · House · Garden · Parking · Swimming pool
A very rare find. Fantastic large (83 x 124) fully serviced building lot ready for your dream home, located in beautiful quiet neighborhood. This lot has been cleared but the trees are left on the sides and on the back of the property for privacy. It already has a culvert professionally installed for the driveway and the town water and sewer connections are right in front of the lot. This oversized lot will allow for drive in access to the backyard big enough for a detached garage, greenhouse, sheds, firepit area or a swimming pool if desired. It also features afternoon and evening sun in the backyard, everything youre looking for in a quality lot and the location provides quick access to all amenities. Dont miss this one! Located on the left hand side going in Just before civic civic number 27. Purchaser is responsible for HST on sale price if applicable. All permits and any associated fees to construct home is the responsibility of the purchaser. Still available at ListedBuy!
$ 145,900
20 Blarney Stone Place, Paradise, NL, A1L house for sale Li.
View photo
House · for sale
$ 885,000
$ 241/sq.ft
20 Blarney Stone Place, Paradise, NL, A1L house for sale Li.
Holyrood, Division No 1
· 3,670 sq.ft · 3 Bedrooms · 3 Baths · House
· Patio · Office room · Fireplace
Holyrood, Division No 1 · 3,670 sq.ft · 3 Bedrooms · 3 Baths · House · Patio · Office room · Fireplace
WELCOME TO LIVING AT ITS FINEST. THIS BEAUTIFUL EXECUTIVE 2 STORY SITS ON AN OVERSIZED LOT ON A CUL DE SAC IN PARADISE. FEATURES INCLUDE LARGE KITCHEN WITH WALK IN PANTRY & CENTER ISLAND, CROWN MOLDINGS ON MAIN, LARGE LIVING ROOM WITH FIREPLACE, MAIN FLOOR LAUNDRY AND HALF BATH PLUS LARGE OFFICE SITTING ROOM.. THE AMAZING SECOND FLOOR OFFERS A MASSIVE MASTER BEDROOM WITH SPA LIKE ENSUITE HAVING TILED SHOWER AND FREE STANDING TUB PLUS DOUBLE VANITIES PLUS 2 OTHER LARGE BEDROOMS BOASTING WALK IN CLOSETS AS WELL. HOME COMES COMPLETE WITH DARK SIDING, GEMSTONE AROUND FRONT DOOR, BOARD BATTEN AND VERTICAL SIDING FOR ADDED STREET APPEAL, 10 X 12 PATIO, FRONT LANDSCAPING & 8 YEAR NEW HOME WARRANTY. Still available at ListedBuy!
$ 885,000
1591 Topsail Road, Paradise, NL, A1L 1S7 house for sale Lis.
View photo
House · for sale
$ 499,900
1591 Topsail Road, Paradise, NL, A1L 1S7 house for sale Lis.
Holyrood, Division No 1
· House
· Garden
Holyrood, Division No 1 · House · Garden
Investment opportunity in Paradise. 1591 Topsail Road is a registered four-unit property in one of the town’s fastest-growing areas, featuring direct backyard access to the scenic pond trail and excellent convenience. The location places you close to a variety of amenities, restaurants, and the Paradise Town Centre. Families will also appreciate being near schools, with a brand-new high school currently in development, which adds to the long-term appeal of this property. The building includes four fully registered units with electric heat throughout. There are three one-bedroom apartments and one two-bedroom unit with a full bath. Key upgrades have already been completed, including the roof, windows, and half the siding within the last 10 years. One unit still requires significant renovations, creating an excellent opportunity for a buyer who wants to build equity and add value. This property works well for both investors and owner-occupiers. Live in one unit while the others help cove
$ 499,900
111 Commonwealth Avenue, Mount Pearl, NL, A1N 1X1 house for.
View photo
House · for sale
$ 269,900
$ 180/sq.ft
111 Commonwealth Avenue, Mount Pearl, NL, A1N 1X1 house for.
Holyrood, Division No 1
· 1,496 sq.ft · 3 Bedrooms · 1 Bath · House
· Garden · Office room · Cellar
Holyrood, Division No 1 · 1,496 sq.ft · 3 Bedrooms · 1 Bath · House · Garden · Office room · Cellar
Welcome to 111 Commonwealth Avenue in Mount Pearl, a well-kept bungalow set on an impressive lot in a convenient location. Inside, the home offers 2 bedrooms, a den, and a full bathroom, giving you flexibility whether you need a home office, guest space, or just a bit of extra room. The main living area is bright and inviting, leading into an eat-in kitchen that works well for everyday living. The basement is full height and currently undeveloped, making it perfect for storage now with plenty of potential for future development. Outside is where this property really stands apart. Sitting on an approximately 60 x 300 lot, there’s no shortage of space, something you rarely find in this area. With easy rear yard access, there’s room for multiple vehicles, trailers, all while the mature backyard offers a private setting to enjoy. A major bonus here is the mixed zoning, allowing for both residential and commercial use. Whether youre looking to live, work, invest, or combine all three, this
$ 269,900
80 Badbird Boulevard, Bay Roberts, NL, A0A 1G0 house for sal.
View photo
House · for sale
$ 459,900
$ 143/sq.ft
80 Badbird Boulevard, Bay Roberts, NL, A0A 1G0 house for sal.
Holyrood, Division No 1
· 3,208 sq.ft · 31 Bedrooms · 3 Baths · House
· Garden
Holyrood, Division No 1 · 3,208 sq.ft · 31 Bedrooms · 3 Baths · House · Garden
Welcome to 80 Badbird Boulevard in the heart of Bay Roberts. A beautifully maintained property offering comfort, space, and an unbeatable central location. Situated just 45 minutes from St. John’s and close to all major amenities, this home is perfect for families seeking both convenience and style. Positioned on a desirable corner lot, the property features a fully fenced backyard. Just ideal for children, pets, or simply enjoying your outdoor space. The grounds are beautifully landscaped with mature flowers, creating a peaceful and inviting setting. Inside, the main home showcases stunning hardwood flooring throughout and a bright, welcoming layout filled with natural light. The kitchen is a true highlight, complete with granite countertops, ample cabinetry, and new appliances. Perfect for everyday living and entertaining. You’ll also appreciate the spacious laundry area, all new light fixtures throughout, and the added comfort of a new mini split system to help reduce heating costs.
$ 459,900
8 10 Gushues Lane, Brigus, NL, A0A 1K0 house for sale | Listing ID 1294 | Royal LePage
View photo
House · for sale
$ 799,000
8 10 Gushues Lane, Brigus, NL, A0A 1K0 house for sale | Listing ID 1294 | Royal LePage
Holyrood, Division No 1
· House
Holyrood, Division No 1 · House
Welcome to beautiful Brigus — one of Newfoundland’s most charming and desirable coastal communities. This impressive 2-storey home offers stunning ocean views and represents a rare opportunity to own in this highly sought-after location. Included is an additional building lot and foundation in place with the same incredible ocean view! Featuring 4 spacious bedrooms and 3 full bathrooms, this home is ideal for families or multi-generational living. Situated on just over ¾ of an acre, this property is truly a rare find. The expansive lot offers incredible potential — whether you envision future development, additional structures, or creating a gardener’s dream outdoor space. With exceptional value not only in the home but in the land itself, this property offers endless possibilities in a location that rarely becomes available. Don’t miss your chance to secure a piece of Brigus with ocean views, space to grow, and outstanding long-term value. (Id: 27)
$ 799,000
37 Nash Crescent, Mount Pearl, NL, A1N 3G6 house for sale L.
View photo
House · for sale
$ 209,900
$ 201/sq.ft
37 Nash Crescent, Mount Pearl, NL, A1N 3G6 house for sale L.
Holyrood, Division No 1
· 1,044 sq.ft · 3 Bedrooms · 1 Bath · House
· Garden · Fireplace · Deck
Holyrood, Division No 1 · 1,044 sq.ft · 3 Bedrooms · 1 Bath · House · Garden · Fireplace · Deck
Are you looking for your first home? Want to stop saleing and start building equity for your future? Having trouble finding an affordable home thats move-in ready? Well look no further, and come check out 37 Nash Cres! This property has been carefully cared for over the years, and it is evident the minute that you pull up to double paved driveway. With stunning curb appeal, this semi-detached townhome is nestled overlooking the City of Mount Pearl. The main floor features a lovely eat-in kitchen, and spacious living room with a cozy propane fireplace. Walking up the stairs to the second floor you are greeted by a fresh newly renovated bathroom, and 3 large beds. The backyard and deck are perfect for hanging out with friends or family on warm evenings, and also features a storage shed. Heres a great opportunity to snatch up a perfect home that is just jam packed with value. Dont hesitate to request a private viewing before someone else grabs this one! No conveyance of offers until 6PM S
$ 209,900
111 Commonwealth Avenue, Mount Pearl, NL, A1N 1X1 commercial.
View photo
House · for sale
$ 269,900
$ 180/sq.ft
111 Commonwealth Avenue, Mount Pearl, NL, A1N 1X1 commercial.
Holyrood, Division No 1
· 1,496 sq.ft · 2 Bedrooms · House
· Garden · Office room · Cellar
Holyrood, Division No 1 · 1,496 sq.ft · 2 Bedrooms · House · Garden · Office room · Cellar
Welcome to 111 Commonwealth Avenue in Mount Pearl, a well-kept bungalow set on an impressive lot in a convenient location. Inside, the home offers 2 bedrooms, a den, and a full bathroom, giving you flexibility whether you need a home office, guest space, or just a bit of extra room. The main living area is bright and inviting, leading into an eat-in kitchen that works well for everyday living. The basement is full height and currently undeveloped, making it perfect for storage now with plenty of potential for future development. Outside is where this property really stands apart. Sitting on an approximately 60 x 300 lot, there’s no shortage of space, something you rarely find in this area. With easy rear yard access, there’s room for multiple vehicles, trailers, all while the mature backyard offers a private setting to enjoy. A major bonus here is the mixed zoning, allowing for both residential and commercial use. Whether youre looking to live, work, invest, or combine all three, this
$ 269,900
7 Sunvalley Drive, Paradise, NL, A1L 1L1 house for sale Lis.
View photo
House · for sale
$ 249,900
$ 153/sq.ft
7 Sunvalley Drive, Paradise, NL, A1L 1L1 house for sale Lis.
Holyrood, Division No 1
· 1,625 sq.ft · 3 Bedrooms · 1 Bath · House
· Deck
Holyrood, Division No 1 · 1,625 sq.ft · 3 Bedrooms · 1 Bath · House · Deck
Welcome to 7 Sunvalley Drive located on a bus route in Paradise. This well kept bungalow is on a rare oversized lot and is in great shape and awaits its new owner. The main level has 3 bedrooms and 1 bathroom with a double vanity, a living nice sized living room and eat in kitchen with vinyl flooring in the kitchen and bathroom, carpet in the bedrooms. Downstairs is partially developed with a large, wide open rec room area and laundry space with carpet flooring and a storage spaceworkshop with a walk out. All plumbing has been upgraded to pex, the house is on two 100amp meters. On the exterior of the home there is a large wrap around deck and a 10 x 16 storage shed with a loft. This home is being sold AS IS WHERE IS. Dont miss out on this great opportunity, set up your private viewing today. Sellers Directive: no conveyance of offers until Sunday, June 12025 at 5pm. All offers to be left open until 10pm Sunday, June.12025. Still available at ListedBuy!
$ 249,900
8 Colorado Street, Paradise, NL, A1L 4L3 house for sale | Listing ID 1304 | Royal LePage
View photo
House · for sale
$ 749,900
8 Colorado Street, Paradise, NL, A1L 4L3 house for sale | Listing ID 1304 | Royal LePage
Holyrood, Division No 1
· House
· Parking · Cellar
Holyrood, Division No 1 · House · Parking · Cellar
Discover luxury and modern design at 8 Colorado Street in Paradise, an upcoming beautiful home by Blueprint Homes. This stunning bungalow combines striking curb appeal with effortless functionality, featuring sleek black windows, a matching black garage door, and a walk-out basement designed to impress. Inside, the welcoming front foyer offers elegant tiled floors and a spacious walk-in coat closet. The heart of the home has a bright, expansive kitchen boasting a large sit-up island and a generous walk-in pantry, flowing seamlessly into the open-concept dining and living areas—complete with a mini-split for year-round comfort. The private primary retreat features a luxurious ensuite with double sinks, a custom tiled shower, and a large walk-in closet. For ultimate convenience, the laundry room is located right on the main level. The spacious basement will be wired and insulated for your future plans. Outdoor living is equally inviting with a charming covered front porch, a 10x12 back p
$ 749,900
116 Sgt Donald Lucas Drive, Paradise, NL, A1L 0W8 house for sale | Listing ID 1304 | Royal LePage
View photo
House · for sale
$ 659,900
116 Sgt Donald Lucas Drive, Paradise, NL, A1L 0W8 house for sale | Listing ID 1304 | Royal LePage
Holyrood, Division No 1
· House
· Cellar
Holyrood, Division No 1 · House · Cellar
Construction is underway and expected to be completed before Christmas! This home is situated on a family friendly street with pond views from your back window. The main floor features 9ft ceilings and an open concept floor plan, ideal for entertaining. There is a mini split on this level as well. The kitchen is bright and spacious, has an island with seating as well as a walk in pantry. There is a half bath on this floor as well. Upstairs has 3 large bedrooms including a stunning primary bedroom with ensuite and walk in closet. There is also a spacious main bathroom and second floor laundry for your convenience! The undeveloped basement is waiting for your personal touches. Located near all major amenities, walking trails, rec facilities and schools. (Id: 27)
$ 659,900
63 Peggy Deane Drive, Portugal Cove St. Philips, NL, A1M 0H7 house for sale | Listing ID 1303 | Royal LePage
View photo
House · for sale
$ 799,900
63 Peggy Deane Drive, Portugal Cove St. Philips, NL, A1M 0H7 house for sale | Listing ID 1303 | Royal LePage
Holyrood, Division No 1
· House
· Garden · Deck
Holyrood, Division No 1 · House · Garden · Deck
Get in for the holidays! Welcome to this beautiful new family home in the sought-after community of Portugal Cove-St. Philip's, where modern design meets peaceful surroundings. Designed with family living in mind, this spacious two-storey home features 3 generous bedrooms on the upper level, including a stunning primary suite complete with a walk-in closet and a spa-inspired 5-piece ensuite featuring a relaxing soaker tub. A convenient walk-in laundry room on the second floor makes everyday living that much easier. The main level offers a bright, open-concept layout that's perfect for entertaining or spending time together. The kitchen is the heart of the home, showcasing a large island with seating for four, a pantry, and plenty of workspace for cooking and gathering. The adjoining living room is warm and inviting with large windows overlooking the backyard. Step outside onto the rear deck and enjoy the natural wetlands and treed backyard. A spacious front foyer provides excellent sto
$ 799,900
4 6 Scott Drive, Bay Bulls, NL, A0A 1C0 house for sale | Listing ID 1296 | Royal LePage
View photo
House · for sale
$ 489,900
4 6 Scott Drive, Bay Bulls, NL, A0A 1C0 house for sale | Listing ID 1296 | Royal LePage
Holyrood, Division No 1
· House
· Deck · Parking · Air conditioning · Cellar
Holyrood, Division No 1 · House · Deck · Parking · Air conditioning · Cellar
Welcome to 4-6 Scott Drive, Escape the city without leaving convenience behind. Nestled in the charming coastal community of Bay Bulls, just a 20-minute drive from St. John's, this stunning new build offers the best of'around the bay' living with breathtaking ocean views right from your own property. Sitting on a generous half-acre lot, enjoy the peace and quiet of a true coastal setting while still being minutes from all amenities. Thoughtfully designed, this spacious two-storey home offers an open-concept main level featuring a bright living room, dining area, and a functional open kitchen, all flowing seamlessly to the rear deck. Three generous bedrooms grace the upper level, including a private primary suite with walk-in closet and ensuite, plus a full main bathroom. The attached garage with basement-level access and a full 9-foot basement will be roughed in for a bathroom, recreation room, laundry, and a potential 4th bedroom, offering incredible flexibility for extended family, a
$ 489,900
29 Aragon Crescent, Paradise, NL, A1L 3Z4 house for sale Li.
View photo
House · for sale
$ 429,000
$ 241/sq.ft
29 Aragon Crescent, Paradise, NL, A1L 3Z4 house for sale Li.
Holyrood, Division No 1
· 1,776 sq.ft · 3 Bedrooms · 3 Baths · House
· Deck · Swimming pool · Parking
Holyrood, Division No 1 · 1,776 sq.ft · 3 Bedrooms · 3 Baths · House · Deck · Swimming pool · Parking
Welcome to this immaculate raised bungalow located in the desirable Elizabeth Park neighborhood of Paradise. Featuring a spacious 14x20 attached garage and a large driveway, this property offers both curb appeal and practical convenience. Step inside to a generous foyer with a large closet and hardwood stairs leading to the open concept main living area with soaring 9-foot ceilings. Hardwood floors, and abundant pot lighting throughout. The kitchen features stainless steel appliances (less than 2 years old), movable island, and ample cupboard and counter space—perfect for entertaining or everyday living. Step out from the kitchen to the rear deck, complete with an above-ground pool and outdoor bar, ideal for summer relaxation and entertaining. The main floor also offers two spacious bedrooms, including a primary suite with a corner jetted tub and corner shower. A full main bathroom and 2nd bedroom completes this level. Downstairs, enjoy a warm and inviting space with laminate flooring,
$ 429,000
17 Paynes Road, Bay Roberts, NL, A0A 1G0 house for sale Lis.
View photo
House · for sale
$ 319,900
$ 267/sq.ft
17 Paynes Road, Bay Roberts, NL, A0A 1G0 house for sale Lis.
Holyrood, Division No 1
· 1,195 sq.ft · 3 Bedrooms · 1 Bath · House
· Garden · Parking
Holyrood, Division No 1 · 1,195 sq.ft · 3 Bedrooms · 1 Bath · House · Garden · Parking
Immaculate One-Level Home on Expansive Lot with Detached garage and storage shed. Enjoy peaceful, one-level living in this exceptionally well-maintained 1,200 sqft home, nestled on a beautifully landscaped 109 x 290 x 140 x 289 lot backing onto Crown Land. Located in a quiet area with town services in place, this property boasts stunning gardens, a double paved driveway, and exceptional outdoor features. Inside, youll find 3 spacious bedrooms, a large bathroom, and a bright living room with gleaming hardwood floors and large windows that flood the home with natural light. The kitchen shines with painted cabinets, new countertops, a backsplash, built-in hutch, island, and black stainless steel Whirlpool appliances (5 years old, like new). The laundry area is a well laid out space with storage and cabinets. Extensive upgrades include: Pex plumbing, Shingles (2016), Pressure-treated eaves with aluminum fascia, modern light fixtures, Custom blinds and window coverings. Step outside to enjo
$ 319,900
4 Parade Street, Coley'S Point Bay Roberts, NL, A0A 1G0 house for sale | Listing ID 1302 | Royal LePage
View photo
House · for sale
$ 349,900
4 Parade Street, Coley'S Point Bay Roberts, NL, A0A 1G0 house for sale | Listing ID 1302 | Royal LePage
Holyrood, Division No 1
· House
· Office room · Cellar
Holyrood, Division No 1 · House · Office room · Cellar
Welcome to 4 Parade Street in the beautiful community of Bay Roberts! This spacious home offers a versatile layout with comfortable living spaces and numerous updates completed within the last two years. The ground level features a convenient laundry room, den/office, family room, and half bathroom. A few steps up, the main living level offers a bright and functional kitchen with an abundance of cabinetry, a separate dining room, and a spacious living room flooded with natural light. Upstairs, you’ll find three well-proportioned bedrooms and a four-piece bathroom, providing plenty of space for family living. The open basement adds even more flexible space, offering the perfect opportunity for a hobby room, workshop, games area, or comfortable man cave. Outside, the beautifully landscaped grounds create an inviting setting and provide plenty of space to enjoy the outdoors. The home has seen a number of recent improvements, including a new electric furnace and hot water tank, newly insta
$ 349,900
21 Sapphire Crescent, Mount Pearl, NL, A1N 4X7 investment fo.
View photo
House · for sale
$ 499,900
$ 223/sq.ft
21 Sapphire Crescent, Mount Pearl, NL, A1N 4X7 investment fo.
Holyrood, Division No 1
· 2,239 sq.ft · House
· Garden · Parking
Holyrood, Division No 1 · 2,239 sq.ft · House · Garden · Parking
Unicorn Alert! Unicorn Alert! A 2 Apartment with a one bedroom in-law suite with its own exterior entrance, bathroom, and kitchen with an oversized lot featuring drive-in access to a 22x24 detached garage in a desirable Mount Pearl subdivision with no neighbor on the back? Can this be real? Yup, you know it!. Ideal for cohabitation with parents or sale out for supplemental income. Great condition mini-split heated back-split home with large front foyer, huge main floor family room, vaulted ceiling and large formal dining space (dining room fixture was removed for convenience but will be left for the new owner if they wish to re-install). Backyard facing kitchen with an additional eat-in dining space. The primary bedroom is so large that the current owners use it as a playroom for their little girl. The second bedroom has three closets! Downstairs there is another full (3 piece bathroom) and another bedroom for the main unit. The apartment was never used by the current owners and was bu
$ 499,900
20 Conception Bay Highway, North River, NL, A0A 3C0 house fo.
View photo
House · for sale
$ 449,900
$ 182/sq.ft
20 Conception Bay Highway, North River, NL, A0A 3C0 house fo.
Holyrood, Division No 1
· 2,465 sq.ft · 3 Bedrooms · 2 Baths · House
· Fireplace · Parking · Air conditioning · Equipped kitchen
Holyrood, Division No 1 · 2,465 sq.ft · 3 Bedrooms · 2 Baths · House · Fireplace · Parking · Air conditioning · Equipped kitchen
Beautiful Executive Bungalow with Exceptional Main-Floor Living, Discover the perfect blend of comfort, quality, and convenience in this meticulously maintained executive home. Custom designed with thoughtful attention to detail, this spacious residence offers easy one-level living and a unique floor plan that provides both privacy and functionality for family living. Quality craftsmanship is evident throughout, featuring custom cabinetry, beautiful woodworking, gleaming hardwood floors, and comfortable carpeting in the bedrooms. The welcoming central family room is highlighted by a propane fireplace, while electric heat is complemented by an efficient two-head ductless mini-split system for year-round comfort. The home also features a built-in wall oven, cooktop, dishwasher, relaxing whirlpool tub, and two skylights that fill the space with natural light. As well, youll find an attached double-bay garage with garage door opener, outside a storage shed with an attached greenhouse for g
$ 449,900

Get email alerts

Don't miss out: be the first to know about new properties

The alert was correctly created

On subscribing you accept the conditions of use and the privacy policy
Alert
Receive new ads in your inbox
Save this search
Receive alerts for new listings

We'll send you an email when we have new properties for: "Properties for sale in Holyrood, Division No 1"

The alert was correctly created

Harbour Main-chapel's Cove-lakeview
Colliers
Get email alerts and be the first to see new listings
Required field
On subscribing I accept the terms of the privacy policy
Perfect! You'll soon start receiving new listings via email
Alert
Receive an email when we have new ads for Properties for sale in Holyrood, Division No 1
Save this search
Filters

Bedrooms

Area (sq.ft)

sq.ft
sq.ft

Price

$
$

Filter by property type

Bathrooms

Clear all filters
Receive notifications when new entries are published.