5,954 houses for sale in Home Island

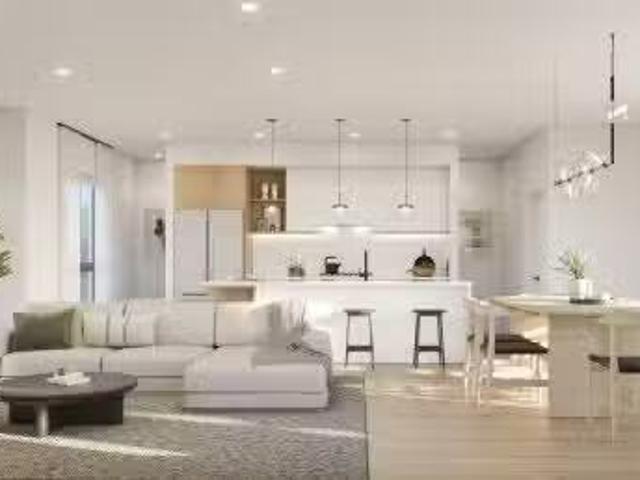
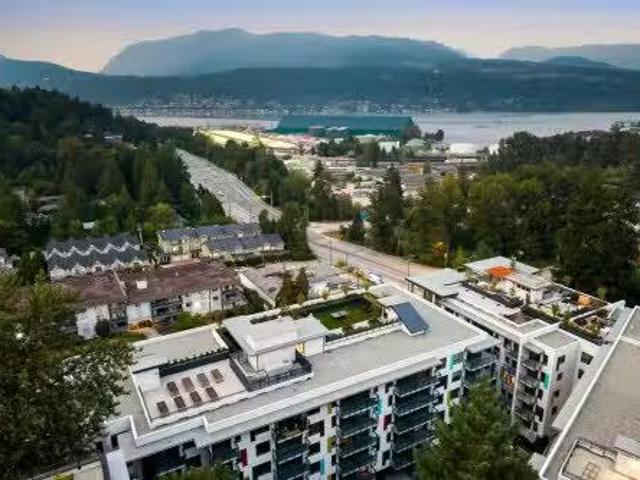
109 45 Th Avenue E, Vancouver, BC, V5T 2T8 townhouse for sale | Listing ID R3168 | Royal LePage
View photo
Townhouse · for sale
$ 1,498,800
109 45 Th Avenue E, Vancouver, BC, V5T 2T8 townhouse for sale | Listing ID R3168 | Royal LePage
Home Island
· Townhouse
· Office room · Deck · Parking
Home Island · Townhouse · Office room · Deck · Parking
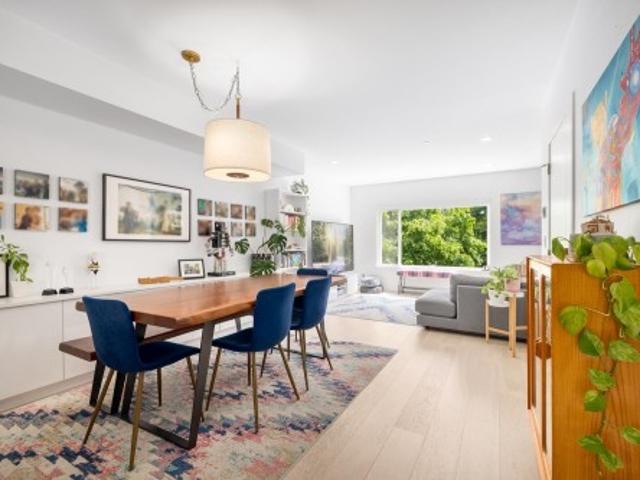
Introducing one of the best 3 Bed 2.5 Bath townhome plans available in vibrant Mt. Pleasant! Located between Main & Fraser this sunny south facing home with over-height ceilings & hardwood throughout features a kitchen with S/S appliances (gas stove), sleek white cabinetry complimented by stone counters opening onto an ample dining room, spacious living room & convenient powder room. Upstairs you'll find all 3 beds (rare for the area), Ensuite, Main Bathroom & flex room that's great for a home office or storage. Relax on your large rooftop deck with 360 degree views & gas connection perfect for BBQ or fire table. California Closet storage solutions in Primary Bed & under the stairs. 1 Parking included in this Pet (2 cats/dogs) & Rental friendly building
$ 1,498,800
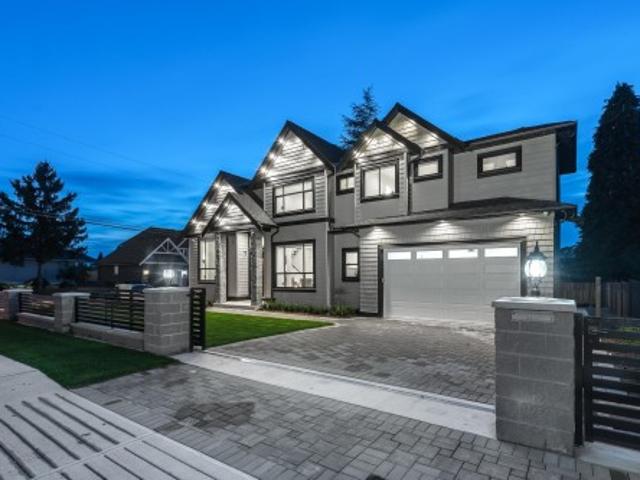
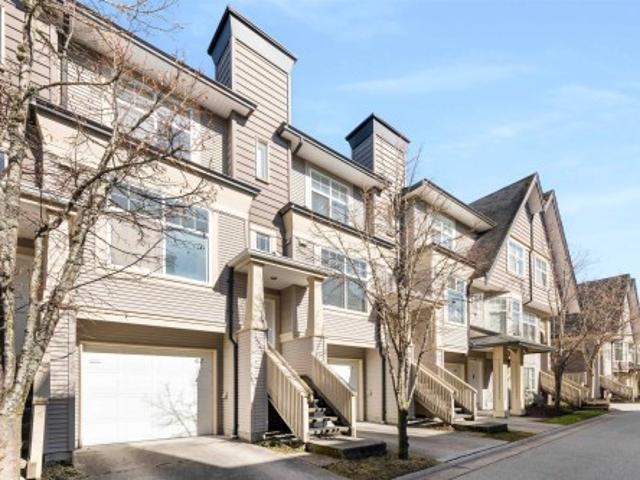
730 Schoolhouse Street, Coquitlam, BC, V3J 5R9 house for sale | Listing ID R3168 | Royal LePage
View photo
House · for sale
$ 2,599,000
730 Schoolhouse Street, Coquitlam, BC, V3J 5R9 house for sale | Listing ID R3168 | Royal LePage
Home Island
· House
· Deck
Home Island · House · Deck
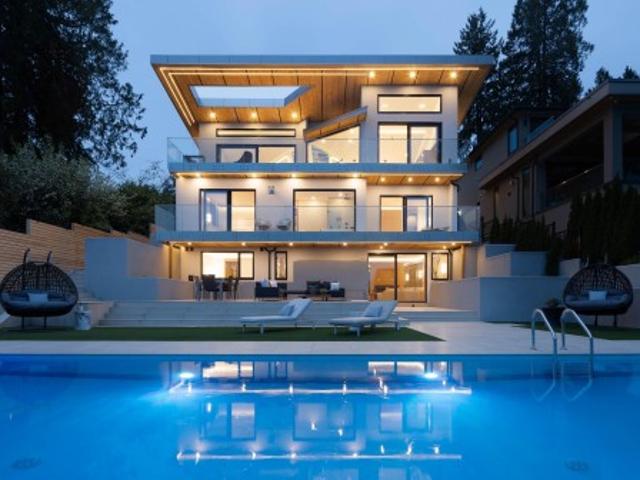
Luxury living close to Como Lake! This custom-built 5,600 sq ft home offers 7 bed & 7.5 bath with high-end finishes throughout. Main floor features open-concept layout, 14’ ceilings in living room, designer lighting & custom millwork. Gourmet kitchen with s/s appliances, spice kitchen, custom cabinetry & oversized island. Family room with 20’ ceilings & double sliders to covered deck. Main floor bed w/ ensuite. Upstairs offers spacious primary suite w/ private deck, WIC & spa-like ensuite + 3 beds & 2 baths. Lower level includes rec room w/ wet bar, legal suite & in-law area—ideal mortgage helper
$ 2,599,000
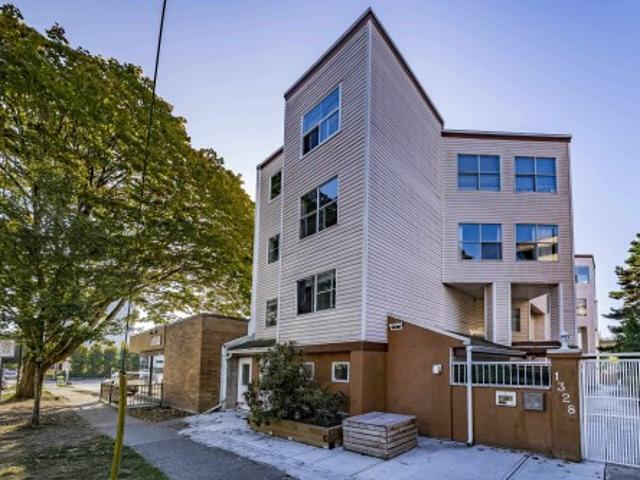
2763 Violet Street, North Vancouver, BC, V7H 2L7 house for sale | Listing ID R3168 | Royal LePage
View photo
House · for sale
$ 1,999,000
2763 Violet Street, North Vancouver, BC, V7H 2L7 house for sale | Listing ID R3168 | Royal LePage
Home Island
· House
· Patio · Garden · Office room · Parking · Fireplace · Sauna · Deck · Swimming pool
Home Island · House · Patio · Garden · Office room · Parking · Fireplace · Sauna · Deck · Swimming pool
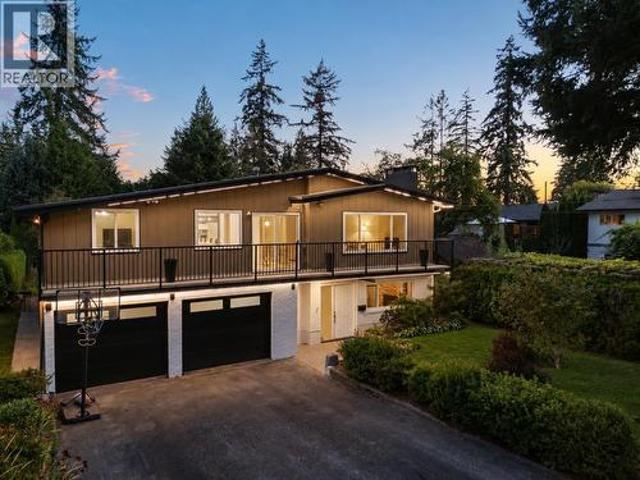
A standout Blueridge family home with over 2,800 sq. Ft. of beautifully updated living space on a spectacular 9,800 sq. Ft. south-facing lot. Custom kitchen with white shaker cabinetry, Caesarstone counters, oversized 10' waterfall island, induction range and stainless appliances. Highlights include new vinyl plank flooring, updated windows, two Valor gas fireplaces and new spa-inspired bathrooms. An ideal family layout offers 3 bedrooms, 2 baths and 2 flexible office spaces up, plus 2 bedrooms, full bath, bright rec room, sauna, storage and semi-outdoor pool down. Enjoy a huge south-facing deck, poolside patio, fully fenced backyard and oversized double garage. Walk to Windsor Secondary, Seymour Heights Elementary, Ron Andrews Rec Centre and United Strangers Coffee. Hurry on this one!
$ 1,999,000
3236 W Broadway, Vancouver, BC, V6K 2H4 commercial for sale.
View photo
House · for sale
$ 168,000
$ 102/sq.ft
3236 W Broadway, Vancouver, BC, V6K 2H4 commercial for sale.
Home Island
· 1,647 sq.ft · House
· Patio · Parking
Home Island · 1,647 sq.ft · House · Patio · Parking
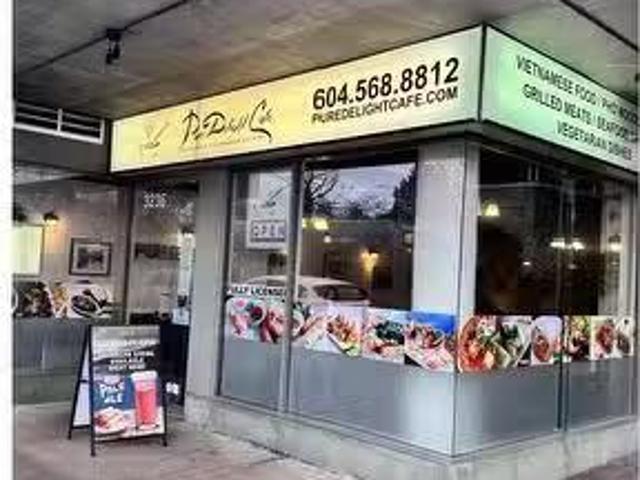
Prime West Broadway Restaurant Opportunity - Near Kitsilano Beach Exceptional Opportunity to own a well-established Vietnamese Restaurant in the heart of Vancouvers highly sought-after West Broadway corridor, just minutes from Kitsilano Beach. This popular restaurant has been successfully operating for many years, generating strong and consistent revenue with a loyal customer base. The 1648 sq.ft. space features a fully equipped, professional commercial kitchen with full ventilation, plus a liquor license allowing beer and wine service, including to-go sales. Enjoy added value with an outdoor patio perfect for summer dining. Benefit from outstanding street exposure on one of Vancouvers busiest thoroughfares, along with ample free parking for both staff and customers. A turnkey opportunity ideal for experienced operators or new owners looking to capitalize on a proven location. Contact the listing agent for more details. (id:27). Still available at ListedBuy!
$ 168,000
947 North Road, Gibsons, BC, V0N 1V7 house for sale | Listing ID R3167 | Royal LePage
View photo
House · for sale
$ 849,000
947 North Road, Gibsons, BC, V0N 1V7 house for sale | Listing ID R3167 | Royal LePage
Home Island
· House
· Garden
Home Island · House · Garden
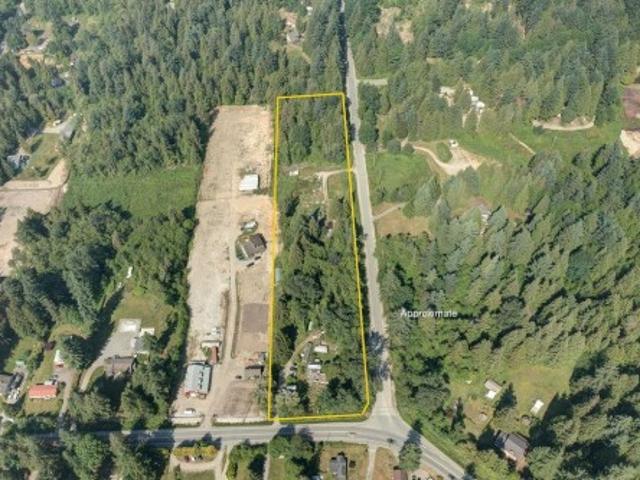
This beautiful 5.05-acre property is conveniently located just minutes from town, offering the perfect blend of peaceful country living with easy access to amenities. The sunny and flat land benefits from an abundance of natural light and features established, gorgeous gardens – a true oasis. The charming farmhouse on the property is a 3-bedroom, 1-bathroom bungalow with a wonderful feel. There's plenty of room to enjoy the space as is, with great potential for growing and expanding in the future. This is an ideal opportunity to buy now and envision building your dream family property down the road Acreages within close proximity to town are becoming increasingly rare, making this a truly unique find. Come have a look!
$ 849,000
610 4400 Hazelbridge Way, Richmond, BC, V6X 3R8 commercial f.
View photo
House · for sale
$ 1,153,000
$ 1,010/sq.ft
610 4400 Hazelbridge Way, Richmond, BC, V6X 3R8 commercial f.
Home Island
· 1,141 sq.ft · House
· Office room · Parking
Home Island · 1,141 sq.ft · House · Office room · Parking
Move-in ready office space, providing a modern and professional setting. 1,149 sq.ft Air-conditioned,6 private office rooms and 1 washroom. 2 designated parking stalls + abundant visitor parking. New carpet and fresh paint completed in 2021. Exceptional location directly across from Parker Place and Aberdeen Centre, close to Lansdowne Canada Line Station. Ideal for a wide range of professional and service-oriented businesses, including After School, Daycare, College, accounting, tutoring, spa & wellness, travel agencies, and more. A rare opportunity to secure a premium office space in one of Richmonds most sought-after commercial hubs. Call the listing agent for further information. (id:27). Still available at ListedBuy!
$ 1,153,000
1616 Joan Audrey Lane, Bowen Island, BC, V0N 1G2 house for sale | Listing ID R3167 | Royal LePage
View photo
House · for sale
$ 2,100,000
1616 Joan Audrey Lane, Bowen Island, BC, V0N 1G2 house for sale | Listing ID R3167 | Royal LePage
Home Island
· House
Home Island · House
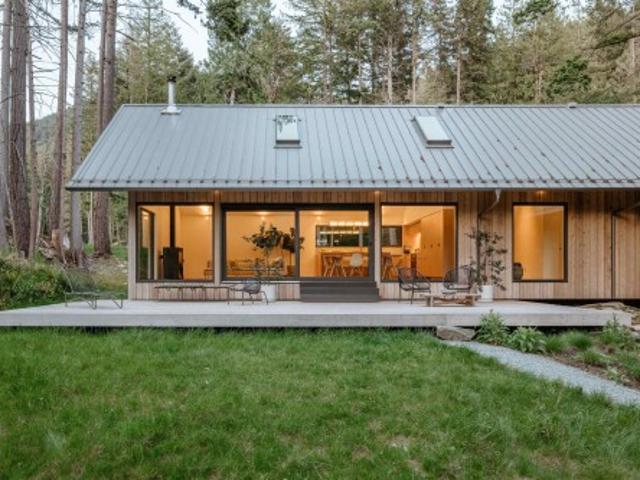
Floating House by SM Studio is now live online and will soon appear on international newsstands. As the story reveals, Every house this Vancouver designer builds is a vanishing act. Completed in 2023 on the western ridge of Bowen Island, this owner-designer residence by Simon Montgomery of SM Studio sits low on bedrock between two old-growth stumps, with living volumes cantilevering southwest into the forest. Cedar siding, a weathered steel roof, Douglas fir interiors, and Caesarstone surfaces form a quiet material palette engineered around light, privacy, and direct trail access from the back door. Read the full story online and discover why this rare Bowen Island retreat marks a defining contemporary chapter in West Coast Modern architecture
$ 2,100,000
26 388 Duncan Street, New Westminster, BC, V3M 5H1 townhouse.
View photo
House · for sale
$ 1,219,900
$ 803/sq.ft
26 388 Duncan Street, New Westminster, BC, V3M 5H1 townhouse.
Home Island
· 1,518 sq.ft · 3 Bedrooms · 3 Baths · House
· Balcony · Parking · Air conditioning · Equipped kitchen
Home Island · 1,518 sq.ft · 3 Bedrooms · 3 Baths · House · Balcony · Parking · Air conditioning · Equipped kitchen
Welcome to Mercer Village, New Westminsters most anticipated master-planned community, adjacent to Port Royal. This 3 Bed + Den home backs onto our park amenity space & is designed for functionality and family-living. Features include: central AC (furnace heating), powder room on the main floor, dbl 2-car garage (side-by-side) w lvl 2 EV outlet, luxury vinyl plank flooring & large island for entertaining. Full-size 36 fridge w 5-burner gas stove, wall oven and 3-rack dishwasher. 9 ceilings and pot lights thru main level. Large balcony off kitchen w BBQ outlet. 3 beds up & 2 luxury baths w floating vanities & Terrazzo tile. Central AC and 10% deposit avail for a limited time. Low strata fees + pet friendly. Sales Centre open daily 12-5pm (except Fridays) at 260 Ewen Ave. Still available at ListedBuy!
$ 1,219,900
42 3711 Robson Court, Richmond, BC, V7C 5T8 townhouse for sale | Listing ID R3167 | Royal LePage
View photo
Townhouse · for sale
$ 868,000
Updated
42 3711 Robson Court, Richmond, BC, V7C 5T8 townhouse for sale | Listing ID R3167 | Royal LePage
Home Island
· Townhouse
· Patio · Balcony · Gym · Swimming pool · Parking
Home Island · Townhouse · Patio · Balcony · Gym · Swimming pool · Parking
Bright, airy townhouse in Terra Nova! This spacious 2 bed, 3 bath home features a sun-filled kitchen with abundant cabinet space and large windows, perfect for morning coffee or entertaining. The open-concept main floor flows to a cozy living room and dining area, plus a private balcony and sunny patio. Upstairs, you’ll find two generous bedrooms including a large primary suite with walk-in closet and ensuite. Enjoy the convenience of in-suite laundry and an attached 2-car garage. Complex amenities include a gym and outdoor pool—perfect for active lifestyles! Located near top schools, parks, trails, and shopping. Experience comfort and community in one of Richmond’s most desirable neighbourhoods. Book your showing today!
$ 868,000
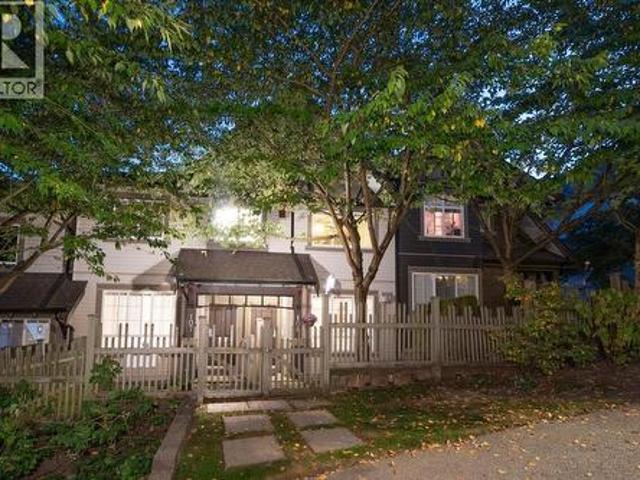
1 1328 W 73Rd Avenue, Vancouver, BC, V6P 3E7 townhouse for sale | Listing ID R3167 | Royal LePage
View photo
Townhouse · for sale
$ 649,900
1 1328 W 73Rd Avenue, Vancouver, BC, V6P 3E7 townhouse for sale | Listing ID R3167 | Royal LePage
Home Island
· Townhouse
· Patio · Office room · Fireplace · Parking
Home Island · Townhouse · Patio · Office room · Fireplace · Parking
Updated 2 bedroom & 2 bath townhome with private entry in Marpole! Open concept with lovely updated kitchen with newer cabinetry, quartz counters, stainless steel appliances & open to the living room/eat area. Spacious & bright living room with additional cabinetry/TV unit & fireplace, new vinyl plank flooring & sliders to the private patio. Eating area & additional built in cabinetry/office space & lovely updated 2 pce bath all on the main! Upstairs has a large primary bedroom & good sized 2nd bedroom plus 4pce bath that has been tastefully updated with wood slat feature wall & LED mirror! In-suite laundry & 1 parking included. Centrally located! Steps to Arbutus Greenway (biking/walking) shops, restaurants, airport, Oakridge Mall, transit & more! Open house saturday oct 3, 2-4!
$ 649,900
108 2 Panorama Drive, Port Moody, BC, V3H 5M2 townhouse for sale | Listing ID R3168 | Royal LePage
View photo
Townhouse · for sale
$ 1,138,000
108 2 Panorama Drive, Port Moody, BC, V3H 5M2 townhouse for sale | Listing ID R3168 | Royal LePage
Home Island
· Townhouse
· Office room · Parking · Balcony · Fireplace
Home Island · Townhouse · Office room · Parking · Balcony · Fireplace
Enjoy the perfect lifestyle in quest! Steps to nature, hiking trails & great schools! Walk up from the street to your own front door! Renovated, 4 bedroom townhome is freshly painted & boasts engineered hardwood on the main. Open Great room w/ cozy gas fireplace and open Dining Area. Chef's Kitchen has an island, upscale appliances, quartz counters and backsplash. Off the Kitchen is a home office or play area. Step outside to your sunny balcony overlooking a greenspace. Up are 3 generous bedrooms. Primary is spacious & features a walk-through closet & an ensuite with a soaker tub. Down is a 4th Bedroom or Rec Room. Air Conditioning and a full Double garage! Family friendly complex with a playground! Highly rated schools: Aspenwood Elementary, Eagle Mtn Middle & Heritage Woods Secondary!
$ 1,138,000
130 8411 Bridgeport Road, Richmond, BC, V6X 1R7 commercial f.
View photo
House · for sale
$ 2,142,533
$ 966/sq.ft
130 8411 Bridgeport Road, Richmond, BC, V6X 1R7 commercial f.
Home Island
· 2,217 sq.ft · House
Home Island · 2,217 sq.ft · House
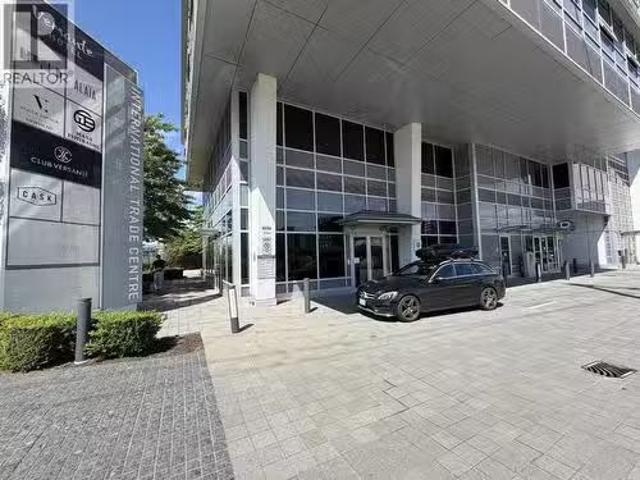
Court ordered sale of a strata unit; fully improved as a first class restaurant in Richmond, BC at the International Trade Centre on Bridgeport Road. Strata Lot area on strata plan = 2,218 sf approx. Area in Lease document with existing tenant = 2,314 sf. Do not disturb tenant in the Premises. Premises currently improved as a first class Sushi Restaurant, tenanted by Masa Ishibashi Contact Kyle W. for further information or to arrange a showing. (id:27). Still available at ListedBuy!
$ 2,142,533
307 Holly Ave, Nanaimo, BC, V9S 3M3 house for sale | Listing ID 1050 | Royal LePage
View photo
House · for sale
$ 599,900
307 Holly Ave, Nanaimo, BC, V9S 3M3 house for sale | Listing ID 1050 | Royal LePage
Home Island
· House
Home Island · House
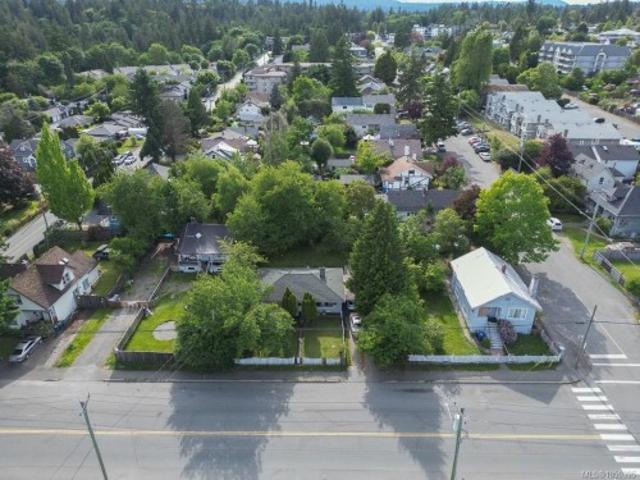
Outstanding multi-family development opportunity in Nanaimo’s growing Harbour City. 307 Holly Ave, together with 311 & 315 Holly Ave, offers R8 zoning and an approved Development Permit for a 47-unit apartment building, providing a clear and efficient path to development. All three properties are currently rented, generating solid holding income while plans move forward—ideal for investors seeking both cash flow and future upside. Located minutes from downtown Nanaimo, the waterfront, Harbourfront Walkway, transit, shopping, and dining, this site benefits from strong tenant demand and urban convenience. Nanaimo’s continued growth, supported by revitalization efforts and long-term expansion tied to the Port of Nanaimo, further enhances the investment appeal. A rare opportunity to acquire a permit-ready multi-family site in a high-demand, high-growth location. Measurements approximate, buyers agent to verify if fundamental to purchase
$ 599,900
2247 Rosstown Rd, Nanaimo, BC, V9T 3R4 house for sale | Listing ID 1049 | Royal LePage
View photo
House · for sale
$ 699,900
2247 Rosstown Rd, Nanaimo, BC, V9T 3R4 house for sale | Listing ID 1049 | Royal LePage
Home Island
· House
· Garden · Fireplace · Deck · Parking
Home Island · House · Garden · Fireplace · Deck · Parking
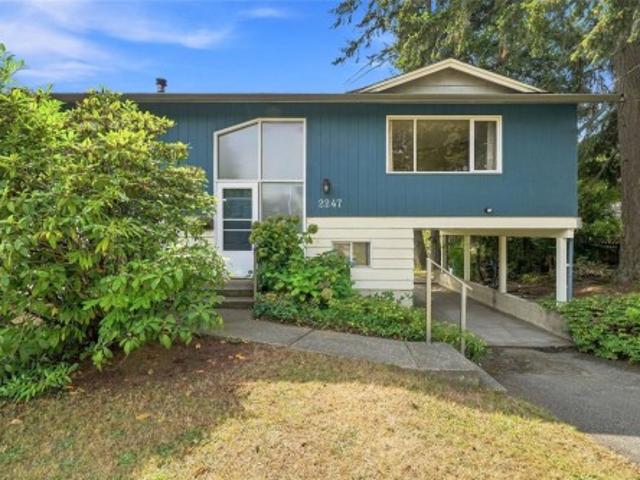
Here is the family home you’ve been waiting for! Located on a newly constructed cul-de-sac and backing onto a park trail, this central location offers easy highway access and is within walking distance to Beban Park, shopping, restaurants and coffee shops. Recently painted with great curb appeal, this home sits on a large lot with plenty of parking. Inside, the classic BC box layout offers versatility and functionality. Upstairs features a spacious living room with a show stopping mid-century modern fireplace, updated kitchen and bathroom, plus 3 generous bedrooms. Downstairs offers a large family room, bedroom, bathroom and laundry, with plenty of opportunity to make the space your own. With separate outside access, there is excellent suite potential for investors/mortgage helpers, or room for the growing family. Enjoy the sunny south-facing deck, grassy yard, fruit trees and Mount Benson views. All data/info approx. And should be verified
$ 699,900
1405 909 Mainland Street, Vancouver, BC, V6B 1S3 Single Fami.
View photo
House · for sale
$ 598,000
$ 1,111/sq.ft
1405 909 Mainland Street, Vancouver, BC, V6B 1S3 Single Fami.
Home Island
· 538 sq.ft · 1 Bedroom · 1 Bath · House
· Office room · Balcony · Sauna · Swimming pool · Security
Home Island · 538 sq.ft · 1 Bedroom · 1 Bath · House · Office room · Balcony · Sauna · Swimming pool · Security
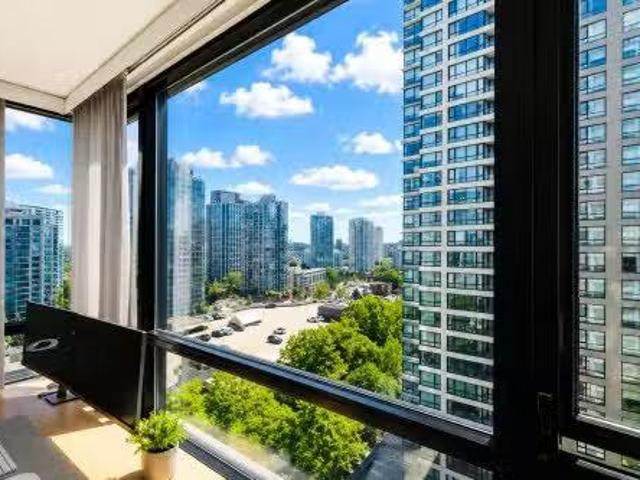
Welcome to Yaletown Park 2! This bright and immaculate southeast-facing 1-bedroom + den home offers exceptional value in the heart of vibrant Yaletown. Featuring a functional open-concept layout, the spacious den is ideal for a home office, while the flexpantry area provides valuable additional storage.The gourmet kitchen is equipped with polished stone countertops, designer fixtures, and a built-in wine rack, while the elegant bathroom features a stone-top vanity. Enjoy your morning coffee or unwind in the evening on the private balcony overlooking the city. Residents enjoy outstanding amenities including concierge service, a fully equipped fitness centre, partyrecreation room, bike storage, hot tub, sauna, guest suite, and more.Pets and saleals are welcome. Still available at ListedBuy!
$ 598,000
836 Glengarry Cres, Nanaimo, BC, V9R 6P3 house for sale | Listing ID 1050 | Royal LePage
View photo
House · for sale
$ 775,000
836 Glengarry Cres, Nanaimo, BC, V9R 6P3 house for sale | Listing ID 1050 | Royal LePage
Home Island
· House
· Fireplace · Swimming pool · Deck
Home Island · House · Fireplace · Swimming pool · Deck
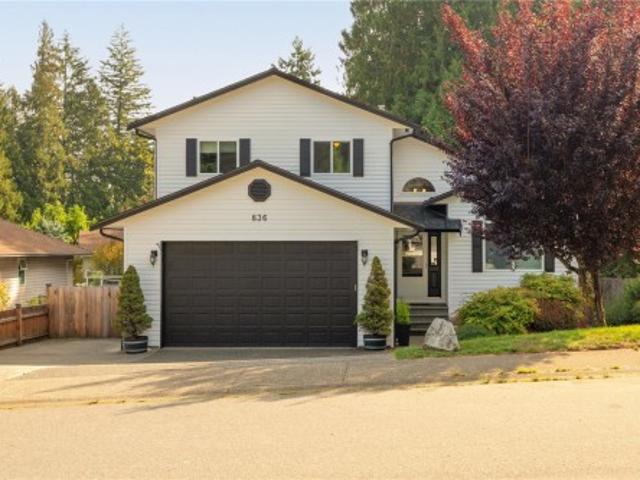
Welcome to your peaceful oasis. Step out the gate directly into Janes Park, where you can enjoy a quiet, tree-lined walk. This custom-built'97 split-level home sits in a quiet, family-oriented South Nanaimo pocket on a generous lot. Evenings belong to the deck & the hot tub, already wired on its own slab at the park fence. Inside, 3/4-inch hardwood runs through the main living room, the kitchen was rebuilt with quartz countertops & custom cabinetry, & the primary bedroom was widened during construction to hold a walk-in closet & full ensuite with a 6-ft soaker tub. A gas fireplace carries the house on cool evenings, supported by R-60 attic insulation. Modern updates include 200-amp service, an EV charger installed three years ago, a brand-new hot water tank, & a roof replaced around 2016. VIU, Colliery Dam Park, & the Parkway Trail are minutes away, with Hwy 19 a straight run from the end of the street. Quiet street, park at the back, & a thoughtful layout across multiple levels
$ 775,000
166 51St Avenue E, Vancouver, BC, V5X 1C3 house for sale | Listing ID R3167 | Royal LePage
View photo
House · for sale
$ 1,800,000
166 51St Avenue E, Vancouver, BC, V5X 1C3 house for sale | Listing ID R3167 | Royal LePage
Home Island
· House
· Garden · Parking
Home Island · House · Garden · Parking
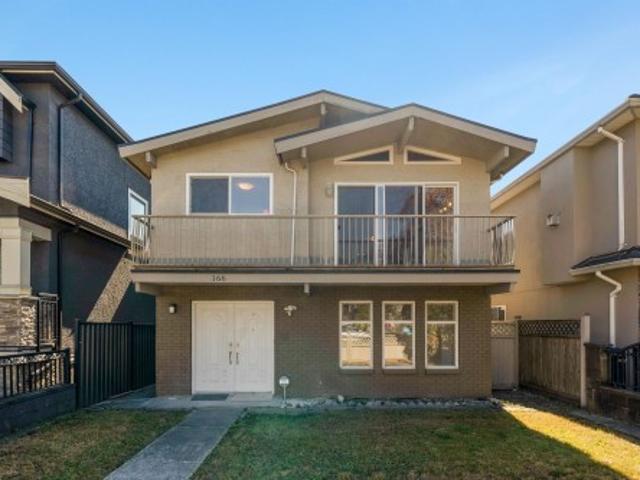
Welcome to 166 E 51st Ave! This renovated Vancouver Special is ideally located west of Main Street, within walking distance to Langara College, Langara Golf Course, Sunset Community Centre / Sunset Park, transit, shopping and amenities. The home features new flooring, fresh paint, replaced windows and updated piping and electrical. A vaulted wood ceiling adds warmth and character to the bright living room. The lower level offers a 2-bedroom suite plus a flexible bedroom that can serve as a 3rd bedroom for the suite or 4th bedroom for the main home. Outside, enjoy a gated rear yard and enclosed 2-car garage, offering secure parking and added storage. A versatile home in a convenient Vancouver location
$ 1,800,000
655 8477 Bridgeport Road, Richmond, BC, V6X 0S8 commercial f.
View photo
House · for sale
$ 589,000
$ 959/sq.ft
655 8477 Bridgeport Road, Richmond, BC, V6X 0S8 commercial f.
Home Island
· 614 sq.ft · House
· Office room · Parking
Home Island · 614 sq.ft · House · Office room · Parking
Are you looking for a ready to move-in office space that is tastefully renovated? This corner office unit has wrap around floor to ceiling glass wall with a lot of exposure and is right next to the entrance to the common podium courtyard that is open to the office users. Square space with no wasted space and extra big windows overlooking the beautiful courtyard landscaping with lavenders that dances in the wind. Unit comes with one parking and has access to the popular restaurants such as BRUNO, CASK Whisky Vault, and ACRE throughout the Season etc. Hotel Versante is right next door and is perfect for your client when they come visit your business from abroad. Club Versante member also have access to special deals. Bus stop right in front of the building and only minutes away from Bridgeport and the future Capstan skytrain station. Is there more? YES! Come check it out yourself. Dont miss out on this opportunity to own your own office in the International Trade Centre. Video: (id:27).
$ 589,000
Lot 24 Sakinaw Lake, Pender Harbour, BC, V0N 2H0 Luxury Hous.
View photo
House · for sale
$ 1,250,000
$ 1,027/sq.ft
Lot 24 Sakinaw Lake, Pender Harbour, BC, V0N 2H0 Luxury Hous.
Home Island
· 1,216 sq.ft · 3 Bedrooms · 1 Bath · House
· Fireplace · Deck · Parking
Home Island · 1,216 sq.ft · 3 Bedrooms · 1 Bath · House · Fireplace · Deck · Parking
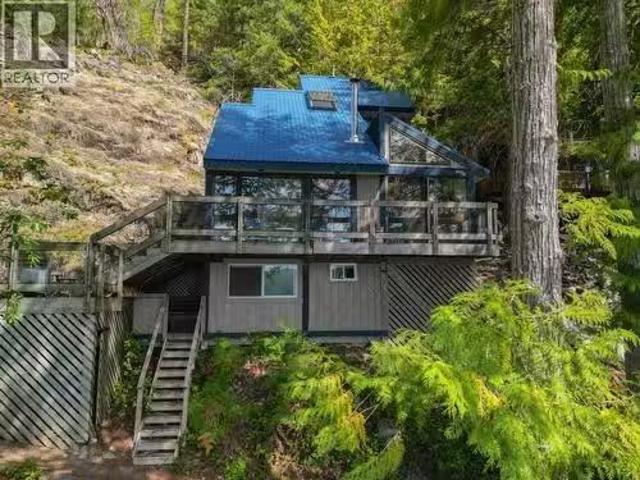
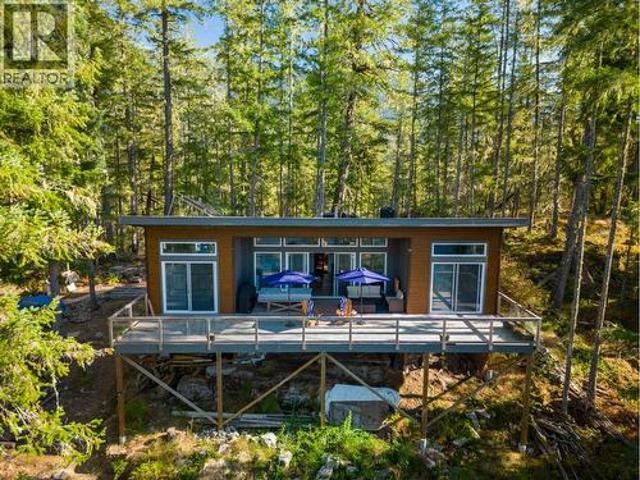
Stylish Westcoast Contemporary Cabin on Sakinaw Lake. You will love this.83 acre boat access waterfront property in Square Bay. 3 bedrooms, built in 1980s is steps away from waterfront and faces due south! Meticulously maintained with updates over the years. Valulted ceilings, open floor plan, spacious living room with fireplace +dining room + white cabinetry kitchen + new solar fridge + propane range + on demand hot water. Upstairs: 2 large bdrms, 3 piece bathroom + loft. Down: 3rd bedroom with 2 beds. Sundecks, covered boat house with deck above, new wharf, septic system, new solar lithium battery system, water pump, generator, new storage shed. Bonus: new bunk house 4th bdrm. Includes share in private parking lot for 1 car and storage for tin boat + motor near Sakinaw Rd boat launch. (id:7525). Still available at ListedBuy!
$ 1,250,000
8444 West Sakinaw Lakeshore Way, Pender Harbour, BC, V0N 2H1 house for sale | Listing ID R3167 | Royal LePage
View photo
House · for sale
$ 799,000
8444 West Sakinaw Lakeshore Way, Pender Harbour, BC, V0N 2H1 house for sale | Listing ID R3167 | Royal LePage
Home Island
· House
· Swimming pool · Parking
Home Island · House · Swimming pool · Parking
One of Sakinaw Lake's newest boat access waterfront cabins. Located in Ruggles Bay, west facing 3 bedroom cabin. 1/2 acre, freehold title, 95 ft of waterfront, cabin was done with permits by quality builder. Ajia. Modern systems: septic, 48 volt Conex solar electrical system, electric fridge, propane stove, pressure water pump holding tank from lake and dock for your waterski boat. Modern contemorary post and beam cabin with oversized 750 sqft sundeck, aluminum hot tub, incline lift system for transport supplies from lake to cabin, lakeside day hut, home warranty. Purchase includes share in private gated parking lot and pickup wharf at end of Sakinaw Lake Road with secure storage for your outboard. A family legacy property to enjoy for years. Irreplaceable at the price range! (Id: 7525)
$ 799,000
38 9405 Street, Surrey, BC, V3V 0A9 townhouse for sale | Listing ID R3167 | Royal LePage
View photo
Townhouse · for sale
$ 775,000
38 9405 Street, Surrey, BC, V3V 0A9 townhouse for sale | Listing ID R3167 | Royal LePage
Home Island
· Townhouse
· Garden · Parking
Home Island · Townhouse · Garden · Parking
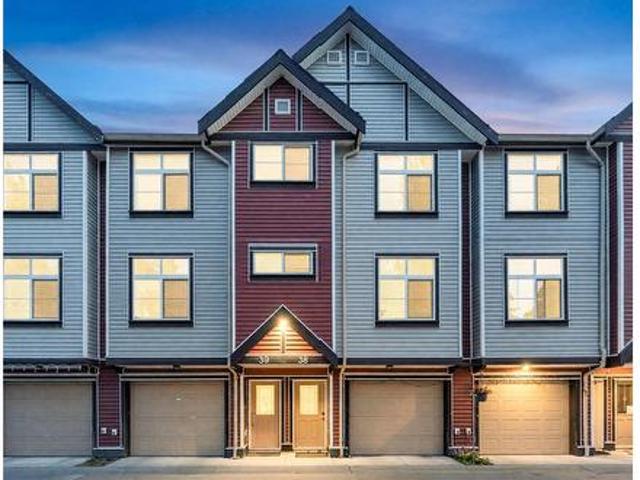
Beautifully maintained 3-bed, 3-bath townhouse located in Queen Mary Park offering a spacious, well-designed living space. Features include a gourmet kitchen with stainless steel appliances and quartz countertops, convenient main-floor powder room, and a quiet, fully fenced backyard with excellent privacy. Enjoy a double garage with ample storage and a fenced yard, perfect for summer entertaining. Central location within easy walking distance to transit, schools, and Strip Mall amenities. A wonderful opportunity for comfortable, convenient townhouse living!
$ 775,000
8940 Douglas Street, Richmond, BC, V6X 1V3 commercial for sa.
View photo
House · for sale
$ 88,000
$ 47/sq.ft
8940 Douglas Street, Richmond, BC, V6X 1V3 commercial for sa.
Home Island
· 1,841 sq.ft · House
Home Island · 1,841 sq.ft · House
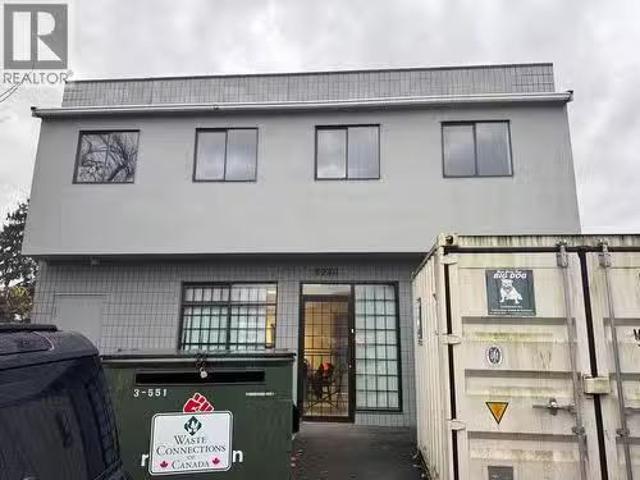
Get your own central kitchen (1845 sqft) with some retail area at the front in the popular location by COSTCO and Foody World(FengTai). Commercial kitchen with huge walk-in freezer. Plenty room for the storage also. Reasonable sale with option to renew. Run your own catering business and foods retail store at the prime location now! (id:27). Still available at ListedBuy!
$ 88,000
1565 B Jack Road, Sechelt, BC, V7Z 0A1 house for sale | Listing ID R3167 | Royal LePage
View photo
House · for sale
$ 1,139,000
1565 B Jack Road, Sechelt, BC, V7Z 0A1 house for sale | Listing ID R3167 | Royal LePage
Home Island
· House
· Patio · Garden · Deck · Parking
Home Island · House · Patio · Garden · Deck · Parking
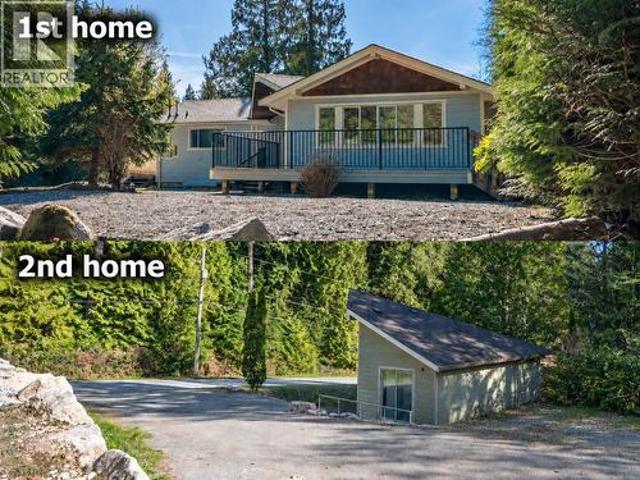
2 homes, 2 driveways across from forest land and short easy stroll to a swimming beach. 1st home was fully renovated inside, 2 bedrooms & den rancher, featuring a beautiful new kitchen with granite counters and pantry, updated bathroom, new flooring, roof, insulation, interior and exterior paint, plus some new windows. The 2nd home is a 1-bedroom rancher with its own separate driveway. Multi-generation, friends, family, guest home or generate $5,000/month with 2 homes. The spacious lot offers room for a shop, garage, or future addition and includes convenient laneway access to the main home. Fenced large back yard currently with many patios/decks, sunny yard for gardening, play and relaxation. Close drive to grocery store or walk to the bus, 15 min to the ferry
$ 1,139,000
7623 Granville Street, Vancouver, BC, V6P 4Y8 house for sale.
View photo
House · for sale
$ 3,800,000
$ 1,057/sq.ft
7623 Granville Street, Vancouver, BC, V6P 4Y8 house for sale.
Home Island
· 3,595 sq.ft · 3 Bedrooms · 4 Baths · House
· Fireplace
Home Island · 3,595 sq.ft · 3 Bedrooms · 4 Baths · House · Fireplace
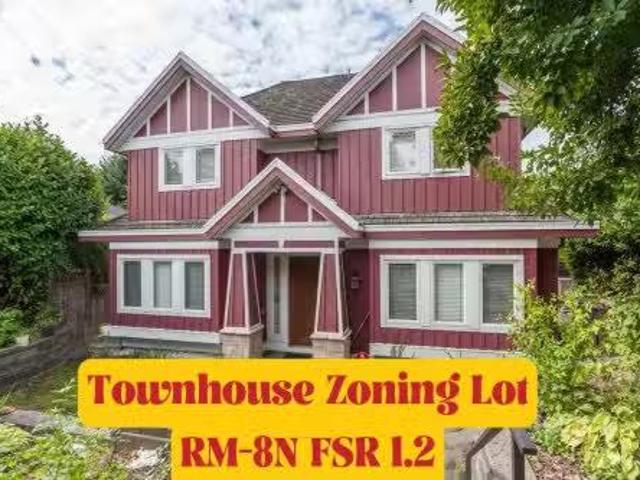
Calling all homeowners, investors, and builders! Explore a prime location for townhouse development. Zoned RM-8N. FSR=1.2. No rezoning required. Unparalleled investment opportunity in Vancouvers desirable Westside. Architecturally built craftsmanship home, European castle fireplace stone, high quality moulding finishes and maple hardwood floor through out. Build or live in well thought out Vancouver West. Enjoy the convenience of living within walking distance to the serene Shannon and Riverview Park.Magee Secondary&McKechnie Elementary. Dont miss out– inquire now for details! Please do not walk on the property to disturb the residents. Still available at ListedBuy!
$ 3,800,000
5972/74 Barnacle Street, Sechelt, BC, V7Z 0V4 house for sale | Listing ID R3166 | Royal LePage
View photo
House · for sale
$ 1,398,000
5972/74 Barnacle Street, Sechelt, BC, V7Z 0V4 house for sale | Listing ID R3166 | Royal LePage
Home Island
· House
· Garden · Office room · Deck · Air conditioning · Parking
Home Island · House · Garden · Office room · Deck · Air conditioning · Parking
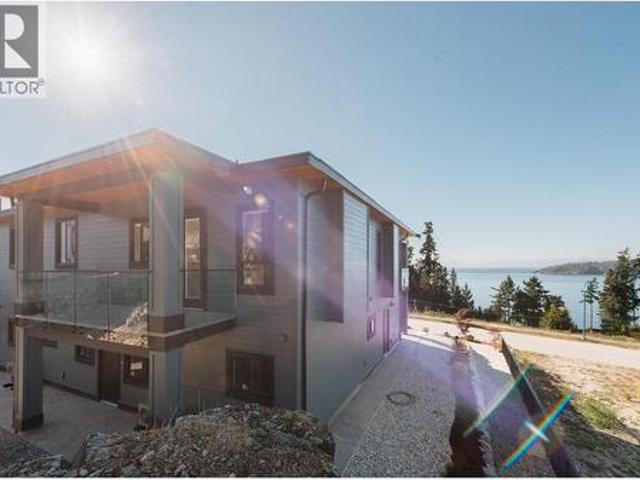
Brand-new panoramic ocean and island view home with a legal 2-bedroom suite, plus a separate-entry office/guest area with full bathroom. The one-level suite has no stairs, private entry and separate parking. Soaring ceilings and expansive windows fill the home with light, while the primary bedroom enjoys views, deck access. The gourmet kitchen features a pot filler and illuminated display cabinetry. Throughout the home has heated floors, A/C, high-efficiency systems, custom closets, colour-changing lighting, security system and new-home warranty. Added comfort and peace of mind. Durable hardwood floors. The low-maintenance yard means more time to enjoy the views, nearby outdoors and an easy coastal lifestyle
$ 1,398,000
1471 Bramwell Road, West Vancouver, BC, V7S 2N8 house for sale | Listing ID R3167 | Royal LePage
View photo
House · for sale
$ 11,988,000
1471 Bramwell Road, West Vancouver, BC, V7S 2N8 house for sale | Listing ID R3167 | Royal LePage
Home Island
· House
· Office room · Sauna · Swimming pool · Lift
Home Island · House · Office room · Sauna · Swimming pool · Lift
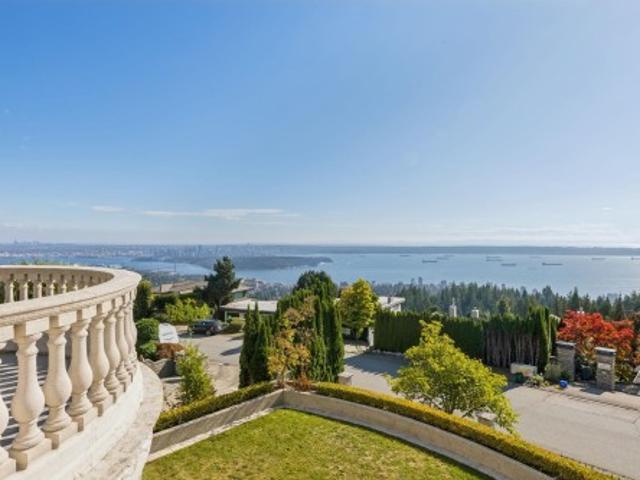
A world-class residence designed for modern aristocrats on a serene Chartwell cul-de-sac. Set on a. 24,000SF oversized lot, this. 16,500SF concrete masterpiece offers one of the best views in West Vancouver: panoramic ocean, city & Van Island. Showcasing custom craftsmanship & rare materials like crystal chandeliers, extensive millwork, reflective windows, roof tiles, imported (Tai-ping) hand tufted carpet, damask wall panelling, and Italian marble. Features incl a 35ft domed foyer, elevator, chef & wok kitchens, 8 beds, 2 bed staff quarters, 2 offices, sport court, sauna, indoor pool, hot tub. An incredible opportunity for the most discerning buyer looking for something unique and impressive. Great value given the difficulty to replicate. Close to top private schools and Hollyburn CC
$ 11,988,000
5962/64 Barnacle Street, Sechelt, BC, V7Z 0V4 house for sale | Listing ID R3167 | Royal LePage
View photo
House · for sale
$ 1,348,000
5962/64 Barnacle Street, Sechelt, BC, V7Z 0V4 house for sale | Listing ID R3167 | Royal LePage
Home Island
· House
· Garden · Office room · Deck · Air conditioning · Parking
Home Island · House · Garden · Office room · Deck · Air conditioning · Parking
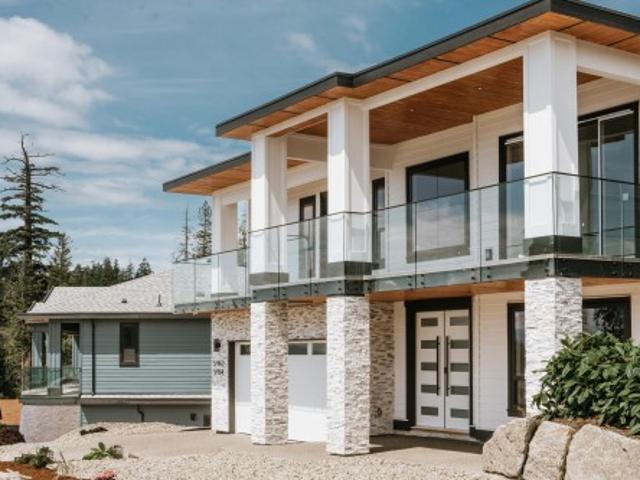
Panoramic ocean and island view home with a legal 2-bedroom suite, plus a separate-entry office/guest area with full bathroom. The one-level suite has no stairs, private entry and separate parking. Soaring ceilings and expansive windows fill the home with light, and front and back decks. The primary bedroom enjoys views, deck access, a custom closet and grand ensuite. The gourmet kitchen features a pot filler and illuminated display cabinetry. Hydronic heated floors, A/C, high-efficiency systems, custom closets, colour-changing lighting, security system and new-home warranty add comfort and peace of mind. The low-maintenance yard means more time to enjoy the views, nearby outdoors and an easy coastal lifestyle
$ 1,348,000
210 2015 St. Johns Street, Port Moody, BC, V3H 0N5 Single Fa.
View photo
House · for sale
$ 539,900
$ 983/sq.ft
210 2015 St. Johns Street, Port Moody, BC, V3H 0N5 Single Fa.
Home Island
· 549 sq.ft · 1 Bedroom · 1 Bath · House
· Patio · Garden · Parking · Equipped kitchen
Home Island · 549 sq.ft · 1 Bedroom · 1 Bath · House · Patio · Garden · Parking · Equipped kitchen
Elevated living at Hue by Marcon. This BRAND NEW 1-bedroom home blends modern design with natural tranquility. Oversized private patio with an abundance of light through floor-to-ceiling windows with sweeping views. The thoughtfully designed layout offers spacious living, premium finishes, and a calm retreat from the city. Highlights include a paneled Liebherr fridge, Fulgor Milano dishwasher, AEG gas cooktop, and spa-inspired bathroom. Hue’s impressive amenities elevate everyday life—rooftop patio with panoramic mountain and inlet views, BBQs, firepits, garden plots, fitness centre, co-working lounge, children’s play area, dog wash station, EV-ready parking, and more—all in the heart of Port Moody’s vibrant community. Still available at ListedBuy!
$ 539,900
2356 Ottawa Avenue, West Vancouver, BC, V7V 2S9 house for sale | Listing ID R3166 | Royal LePage
View photo
House · for sale
$ 7,980,000
2356 Ottawa Avenue, West Vancouver, BC, V7V 2S9 house for sale | Listing ID R3166 | Royal LePage
Home Island
· House
· Garden · Office room · Fireplace · Sauna · Swimming pool · Lift · Air conditioning
Home Island · House · Garden · Office room · Fireplace · Sauna · Swimming pool · Lift · Air conditioning
Architectural contemporary modern home designed by David Christopher, this 6,244 sf residence on a 9,246 sf lot offers panoramic ocean & city views with a sun-filled south-facing orientation. Built with quality steel beam & high-end hardware, fixtures & millwork finishes. Signature butterfly roof & dramatic 30' skylight anchor soaring 13' ceilings, 14' glass bridge, expansive glazing & seamless indoor-outdoor living. Gourmet kitchen w/ Miele appliances + prep kitchen, wine displays, sintered stone & custom millwork. Full home automation, radiant heat, A/C, HRV & in-ceiling audio. 5 beds/7 baths, glass elevator, theatre, office, bar, sauna & rec room, 3 gas fireplaces. 41' illuminated pool, water features, terraces, gated yard & refined landscaping. Close to Collingwood/Mulgrave Schools
$ 7,980,000
47 Cordova Street E, Vancouver, BC, V6A 1K3 townhouse for sale | Listing ID R3166 | Royal LePage
View photo
Townhouse · for sale
$ 1,029,000
47 Cordova Street E, Vancouver, BC, V6A 1K3 townhouse for sale | Listing ID R3166 | Royal LePage
Home Island
· Townhouse
· Parking
Home Island · Townhouse · Parking
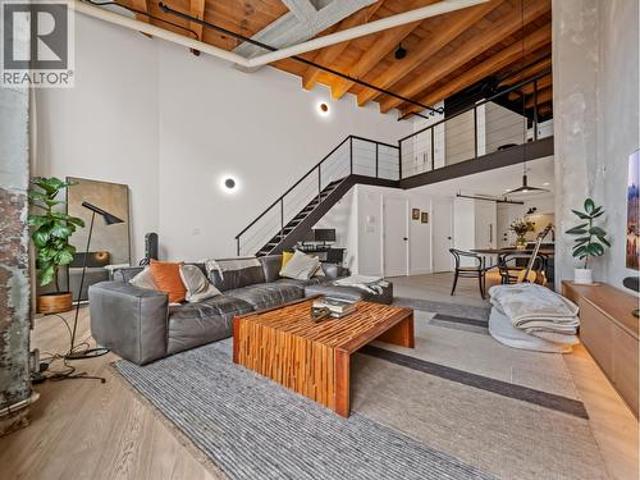
Rare live/work loft in one of Vancouver's most character-filled heritage conversions. Set behind a secure courtyard entrance, this 1169 sqft loft blends exposed concrete, original fir beams, dramatic 16 ft ceilings & a sharp modern interior. Beautifully renovated in 2020, the open main level is designed for entertaining, creative work or simply living in style, with room for full-sized furniture, a large square island, generous custom storage, grey quartz counters, black cabinetry, black stainless steel appliances, statement lighting & a 5-burner gas range. Convenient powder room on the main floor, while the loft level offers a fully updated bathroom with oversized shower. With live/work zoning, one parking. Air B & B friendly. Open house Sat 3rd Oct 2.30-4pm
$ 1,029,000

Get email alerts

Don't miss out: be the first to know about new properties

The alert was correctly created

On subscribing you accept the conditions of use and the privacy policy
Alert
Receive new ads in your inbox
Save this search
Receive alerts for new listings

We'll send you an email when we have new properties for: "Houses for sale in Home Island"

The alert was correctly created

Get email alerts and be the first to see new listings
Required field
On subscribing I accept the terms of the privacy policy
Perfect! You'll soon start receiving new listings via email
Alert
Receive an email when we have new ads for Houses for sale in Home Island
Save this search
Filters

Bedrooms

Area (sq.ft)

sq.ft
sq.ft

Price

$
$

Filter by property type

Bathrooms

Clear all filters
Receive notifications when new entries are published.