93 properties to rent in Horton

For Lease 181 Seabert Drive, Arnprior, Ontario
View photo
House · for rent
$ 2,699
Updated
For Lease 181 Seabert Drive, Arnprior, Ontario
Horton
· 2 Bedrooms · 2 Baths · House
· Garden · Cellar
Horton · 2 Bedrooms · 2 Baths · House · Garden · Cellar
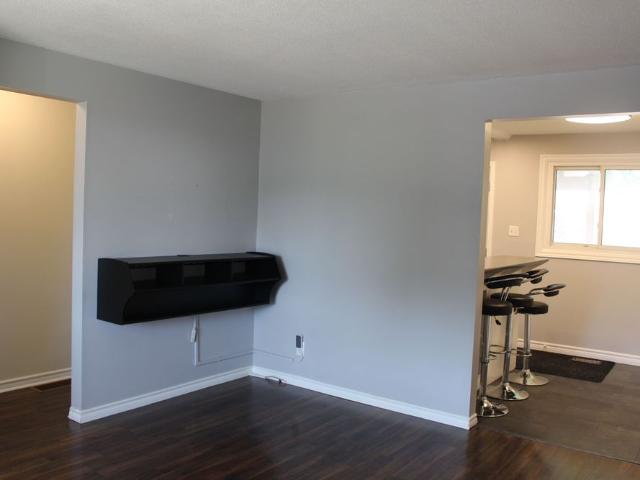
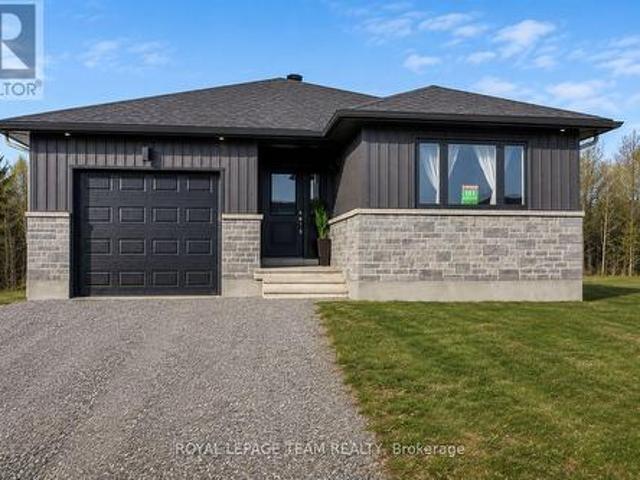
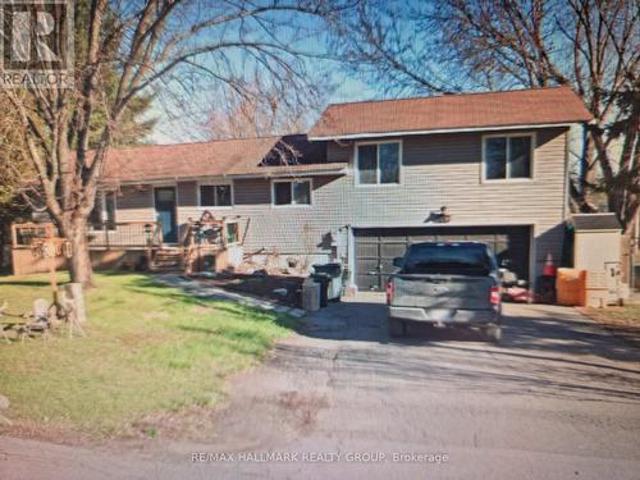
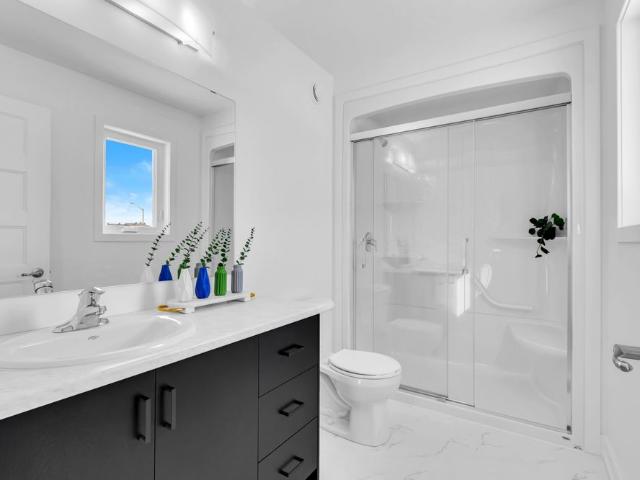
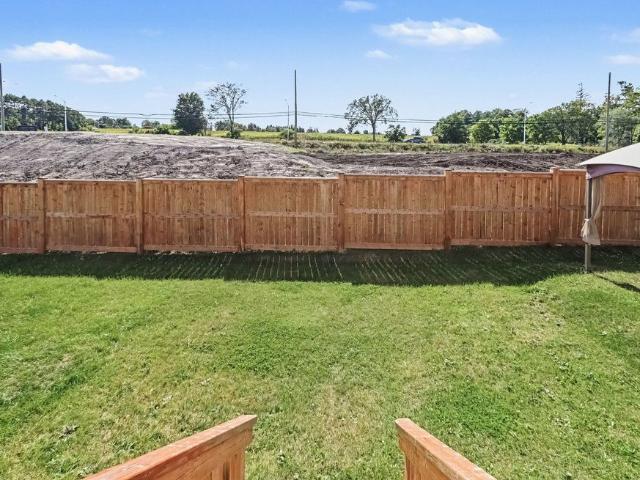
Nestled on a spacious 42-ft x 131-ft lot, this stunning 2025-built detached bungalow offers modern elegance and thoughtful design. The main floor features 2 generous bedrooms and 2 full bathrooms, including a primary suite with a walk-in closet and an ensuite with a standing shower. The gourmet kitchen boasts quartz countertops, a double-bowl sink, and a sleek faucet, seamlessly flowing into the dining and living areas. Wide windows throughout the home flood the space with natural light, enhancing the bright and airy ambiance. Enjoy enhanced privacy with no rear neighbors, perfect for relaxing or entertaining with friends and family in the spacious living area or the deep backyard. The home is beautifully finished with upgraded flooring, dimmable pot lights throughout the living and dining areas, and exterior lighting for added ambiance. The partially finished basement offers wide windows, plus, the hot water tank is owned, saving you rental costs. Being close mcnamara trail, mclean av
$ 2,699
For Lease 82 Morgan Clouthier Way, Arnprior, Ontario
View photo
Townhouse · for rent
$ 2,600
For Lease 82 Morgan Clouthier Way, Arnprior, Ontario
Horton
· 3 Bedrooms · 3 Baths · Townhouse
· Parking
Horton · 3 Bedrooms · 3 Baths · Townhouse · Parking
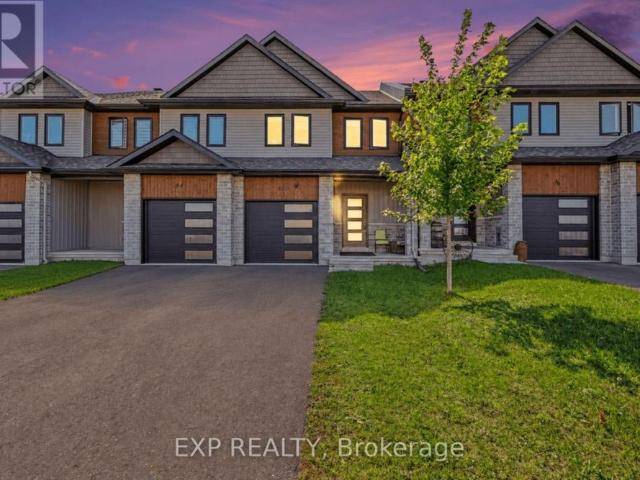
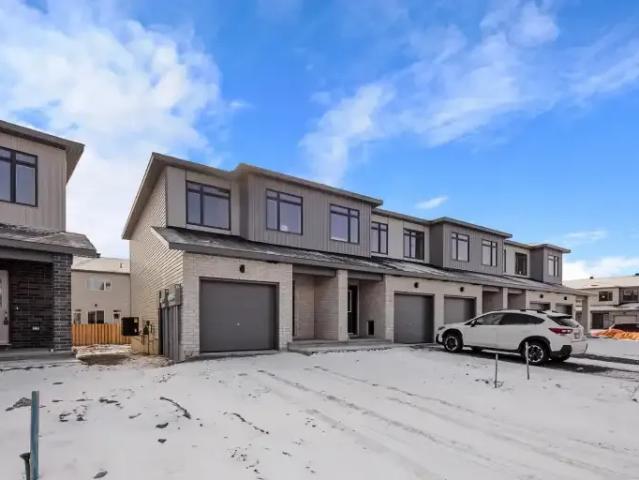
Welcome to 82 morgan clouthier way, a beautifully designed townhome offering over 1,690 sq. Ft. Of above-grade living space in the growing community of arnprior. Step inside from the covered front porch to a welcoming tiled entryway with convenient inside access to the garage and a main-floor powder room. The upgraded corner kitchen features generous cabinetry, quartz countertops, an undermount sink, stainless steel appliances, and plenty of space for everyday meal preparation. The bright, open-concept living and dining area is filled with natural light from large windows and sliding glass doors, creating a comfortable space for relaxing or entertaining. Upstairs, you'll find three well-sized bedrooms, including a spacious primary retreat complete with a large walk-in closet and private ensuite featuring a walk-in shower. Two additional bedrooms share a full bathroom with a tub/shower combination, while convenient second-floor laundry adds to the home's functional layout. Enjoy the bes
$ 2,600
For Lease 241 Wilfred Crescent, Arnprior, Ontario
View photo
Townhouse · for rent
$ 2,350
For Lease 241 Wilfred Crescent, Arnprior, Ontario
Horton
· 3 Bedrooms · 2 Baths · Townhouse
· Garden · Office room · Gym · Parking · Cellar
Horton · 3 Bedrooms · 2 Baths · Townhouse · Garden · Office room · Gym · Parking · Cellar
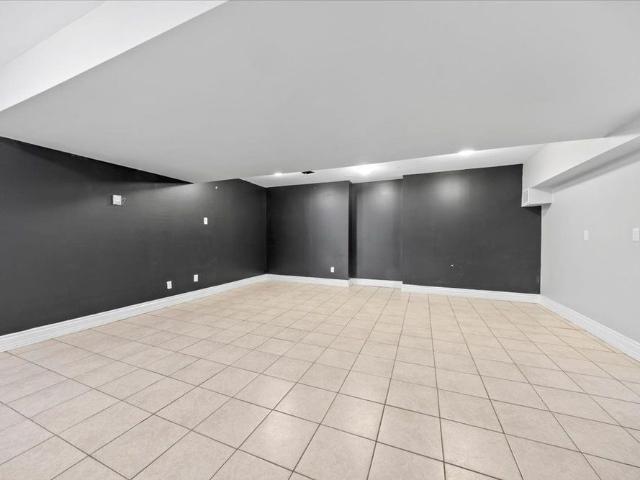
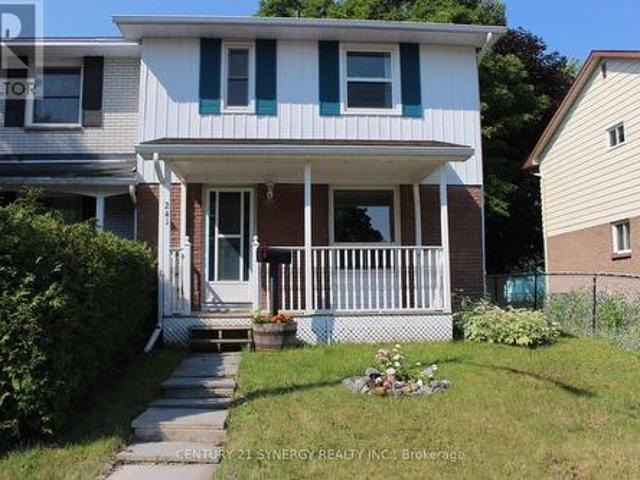
Move right in and start making memories! This beautifully updated 3-bedroom, 2-bathroom end unit townhome in arnprior offers the perfect blend of modern style and low-maintenance living. Lovingly cared for and completely turn-key, this home features thoughtful updates throughout, including a modernized kitchen and refreshed bathrooms. The main level boasts a bright, welcoming layout, while the fully finished basement features a spacious family room, a fantastic flex space perfect for a home office, gym, or movie nights. Outside, enjoy the added privacy of being an end unit with a great yard space for kids, pets, or summer bbqs. Complete with two dedicated parking spots. This home is entirely ready for its next occupants. Don't miss out!
$ 2,350
82 Morgan Clouthier Way Arnprior, ON K7S0K1
View photo
Townhouse · for rent
$ 2,600
Updated
82 Morgan Clouthier Way Arnprior, ON K7S0K1
Horton
· 3 Bedrooms · 3 Baths · Townhouse
Horton · 3 Bedrooms · 3 Baths · Townhouse
Welcome to 82 Morgan Clouthier Way, a beautifully designed townhome offering over 1,690 sq. ft. of. 550 - Arnprior 550 - Arnprior K7S0K1 property for lease $2,600 / month
$ 2,600
For Lease 3437 BASKINS BEACH Road, Constance Bay Dunrobin Kilmaurs Woodlawn, Ontario
View photo
House · for rent
$ 3,300
For Lease 3437 BASKINS BEACH Road, Constance Bay Dunrobin Kilmaurs Woodlawn, Ontario
Horton
· 4 Bedrooms · 4 Baths · House
· Balcony · Cellar
Horton · 4 Bedrooms · 4 Baths · House · Balcony · Cellar
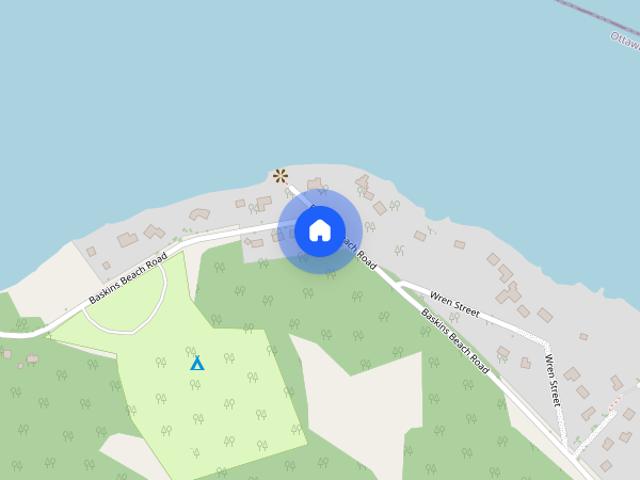
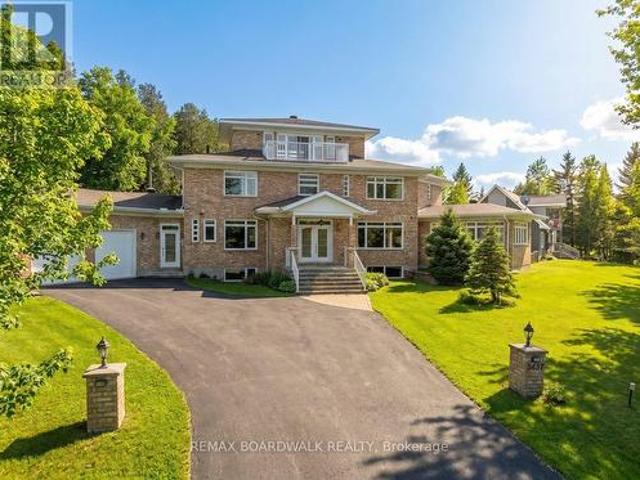
Baskins beach is just steps away from the beautiful ottawa river with fantastic views from the third storey loft of this custom built home. The layout is completely custom from floor to ceiling. The kitchen is absolutely breathtaking with tons of counter space and storage. The main floor has a living room, dining room, family room, and a den plus a bonus room that is perfect for a home theatre, or pool table! This modern home has been perfectly situated to align with natural light from sunrise to sunset! The second storey has 3 bedrooms and two full baths. The fourth bedroom is on the third storey open loft level which could be used for a number of purposes. The large walkout balcony provides a peaceful and relaxing place to unwind. Absolutely nothing was missed when building the infrastructure of this home - there are 2 separate furnaces, 2 hrv's, and the entire basement floor has radiant in-floor heating. You won't want to miss this one!
$ 3,300
181 Seabert Drive, Arnprior, ON, K7S 0H9 house for lease | Listing ID X13784 | Royal LePage
View photo
House · for rent
$ 2,699
181 Seabert Drive, Arnprior, ON, K7S 0H9 house for lease | Listing ID X13784 | Royal LePage
Horton
· House
· Garden · Cellar
Horton · House · Garden · Cellar
Nestled on a spacious 42-ft x 131-ft lot, this stunning 2025-built DETACHED bungalow offers modern elegance and thoughtful design. The main floor features 2 generous bedrooms and 2 full bathrooms, including a primary suite with a walk-in closet and an ensuite with a standing shower. The gourmet kitchen boasts quartz countertops, a double-bowl sink, and a sleek faucet, seamlessly flowing into the dining and living areas. Wide windows throughout the home flood the space with natural light, enhancing the bright and airy ambiance. Enjoy enhanced privacy with no rear neighbors, perfect for relaxing or entertaining with friends and family in the spacious living area or the deep backyard. The home is beautifully finished with upgraded flooring, dimmable pot lights throughout the living and dining areas, and exterior lighting for added ambiance. The partially finished basement offers wide windows, plus, the hot water tank is owned, saving you rental costs. Being close McNamara Trail, McLean Av
$ 2,699
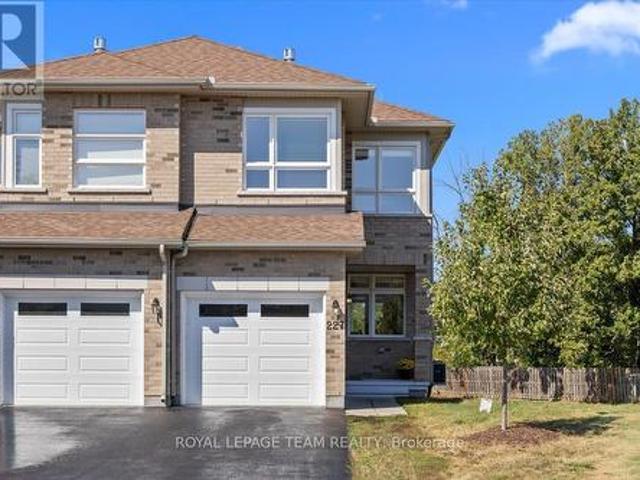
227 Bert Hall Street, Arnprior, ON, K7S 0H1 house for lease | Listing ID X13773 | Royal LePage
View photo
House · for rent
$ 2,650
227 Bert Hall Street, Arnprior, ON, K7S 0H1 house for lease | Listing ID X13773 | Royal LePage
Horton
· House
· Garden · Fireplace · Cellar
Horton · House · Garden · Fireplace · Cellar
Welcome to 227 Bert Hall Street, a stylish semi detached on one of the largest pie shaped lots in Village Creek. This 3 bed, 3.5 bath home features a bright sun filled open concept main floor with hardwood, oversized windows, and a modern eat in kitchen. Upstairs offers a spacious primary suite with ensuite and walk in closet, plus two bedrooms, full bath, and a versatile loft with fireplace. Enjoy brand new carpet on the stairs and upper level, along with fresh paint throughout, making this home feel crisp, updated, and move in ready. The finished lookout basement includes a family room, full bath, laundry and storage. Step outside to your expansive backyard with no rear neighbours, perfect for entertaining or relaxing. Minutes to Hwy 417, parks, shops, and amenities, this home blends comfort, space, and convenience. 4 photos virtually staged. (Id: 27)
$ 2,650
Tom Gavinski Street | Hero 2 Townhomes
View photo
Townhouse · for rent
$ 2,450
Tom Gavinski Street | Hero 2 Townhomes
Horton
· 1,636 sq.ft · 3 Bedrooms · 3 Baths · Townhouse
· Cellar
Horton · 1,636 sq.ft · 3 Bedrooms · 3 Baths · Townhouse · Cellar
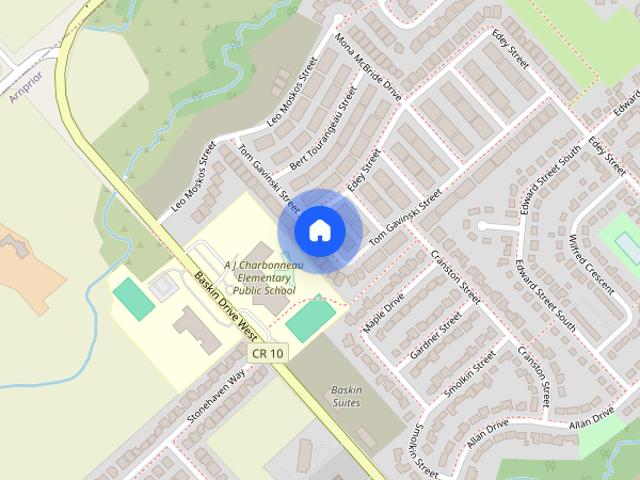
Hero 2 model (interior unit)Built in 20213 bedrooms on the upper levelPrimary bedroom features private ensuite and walk in closetRec room in the basement with full bath or optional 4th bedroomLuxury vinyl plank flooring throughoutOpen-concept kitchen& living areaWhite shaker-style kitchen cabinets5 stainless steel appliancesSingle car garageFenced-in backyardPet friendlyEnergy efficient windowsEfficient HVAC systemUtilities & rental equipment extra (boiler, ERV, air handler & heat pump)Grass cutting includedSchools & EducationIf you live on Tom Gavinski Street, these schools are nearbyWalter Zadow Public School (elementary) A.J. Charbonneau Public School (elementary) St. Joseph’s Catholic School (elementary)Arnprior District High School (public high school, grades 9‑12)Amenities / Nature & RecreationArnprior has several parks and green spaces. For example, Robert Simpson Park along the Ottawa River is a nice waterfront parkThere's Gillies Grove, an old growth forest area with trails an
$ 2,450
244 Kedey Street Ottawa, ON K0A1X0
View photo
House · for rent
$ 3,500
244 Kedey Street Ottawa, ON K0A1X0
Horton
· 4 Bedrooms · 3 Baths · House
Horton · 4 Bedrooms · 3 Baths · House
Enjoy the best of country living just minutes from the city! Wake up daily to deer grazing in your. 9401 - Fitzroy 9401 - Fitzroy K0A1X0 property for lease $3,500 / month
$ 3,500
3437 Baskins Beach Road Ottawa, ON K0A1T0
View photo
House · for rent
$ 3,300
3437 Baskins Beach Road Ottawa, ON K0A1T0
Horton
· 4 Bedrooms · 4 Baths · House
Horton · 4 Bedrooms · 4 Baths · House
Baskins Beach is just steps away from the beautiful Ottawa river with fantastic views from the. 9304 - Dunrobin Shores 9304 - Dunrobin Shores K0A1T0 property for lease $3,300 / month
$ 3,300
3437 Baskins Beach Road, Ottawa, ON, K0A 1T0 house for lease | Listing ID X13705 | Royal LePage
View photo
House · for rent
$ 3,300
3437 Baskins Beach Road, Ottawa, ON, K0A 1T0 house for lease | Listing ID X13705 | Royal LePage
Horton
· House
· Balcony · Cellar
Horton · House · Balcony · Cellar
Baskins Beach is just steps away from the beautiful Ottawa river with fantastic views from the third storey loft of this custom built home. The layout is completely custom from floor to ceiling. The kitchen is absolutely breathtaking with tons of counter space and storage. The main floor has a living room, dining room, family room, and a den PLUS a bonus room that is perfect for a home theatre, or pool table! This modern home has been perfectly situated to align with natural light from sunrise to sunset! The second storey has 3 bedrooms and two full baths. The fourth bedroom is on the third storey open loft level which could be used for a number of purposes. The large walkout balcony provides a peaceful and relaxing place to unwind. Absolutely nothing was missed when building the infrastructure of this home. There are 2 separate furnaces, 2 HRV's, and the entire basement floor has radiant in-floor heating. You won't want to miss this one! (Id: 27)
$ 3,300
3 Bedroom Townhouse Arnprior ON LS104711183
View photo
Townhouse · for rent
$ 2,450
3 Bedroom Townhouse Arnprior ON LS104711183
Horton
· 3 Bedrooms · 4 Baths · Townhouse
· Cellar
Horton · 3 Bedrooms · 4 Baths · Townhouse · Cellar
Hero 2 model (interior unit)Built in 20213 bedrooms on the upper levelPrimary bedroom features private ensuite and walk in closetRec room in the basement with full bath or optional 4th bedroomLuxury vinyl plank flooring throughoutOpen-concept kitchen& living areaWhite shaker-style kitchen cabinets5 stainless steel appliancesSingle car garageFenced-in backyardPet friendlyEnergy efficient windowsEfficient HVAC systemUtilities & rental equipment extra (boiler, ERV, air handler & heat pump)Grass cutting includedSchools & EducationIf you live on Tom Gavinski Street, these schools are nearbyWalter Zadow Public School (elementary) A.J. Charbonneau Public School (elementary) St. Joseph’s Catholic School (elementary)Arnprior District High School (public high school, grades 9‑12)Amenities / Nature & RecreationArnprior has several parks and green spaces. For example, Robert Simpson Park along the Ottawa River is a nice waterfront parkThere's Gillies Grove, an old growth forest
$ 2,450
408 459 Barnet Boulevard, Renfrew, ON, K7V 4K9 lease for l.
View photo
Apartment · for rent
$ 2,350
408 459 Barnet Boulevard, Renfrew, ON, K7V 4K9 lease for l.
Horton
· 248 sq.ft · 1 Bedroom · 1 Bath · Apartment
· Office room · Balcony · Parking
Horton · 248 sq.ft · 1 Bedroom · 1 Bath · Apartment · Office room · Balcony · Parking
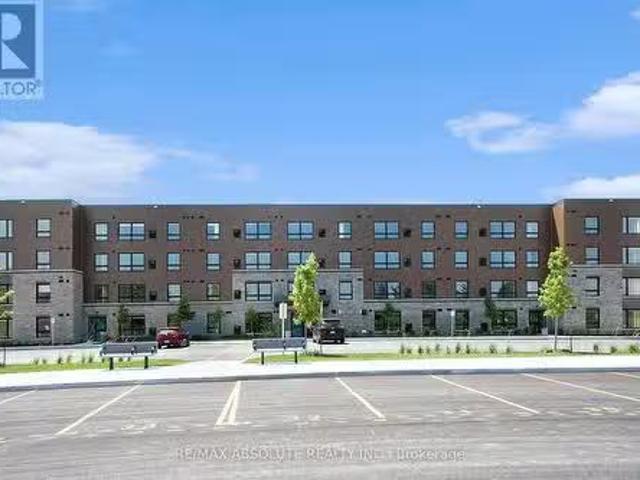
Now leasing a beautifully designed 1-bedroom + den suite, offering 955 sq. ft. of modern living space. This open-concept unit features high-end finishes, a gourmet kitchen with premium appliances and quartz countertops, and a versatile den perfect for a home office or guest space. Expansive windows flood the space with natural light, while a private balcony provides a perfect retreat. Enjoy in-suite laundry, luxury plank flooring, and ample storage for added convenience. Residents have access to premium amenities, including a fitness centre, social lounge, and landscaped outdoor areas. Ideally located near shopping, dining, and transit, this unit is move-in ready and designed for comfort and style. Contact today to book a private viewing! Parking space is extra. Suite finishes may not be exact to photos, finishes may vary. Dont miss your opportunity to live in a unit valued at $710,000! (id:27). Get the best price at ListedBuy!
$ 2,350
241 Wilfred Crescent, Arnprior, ON, K7S 2W8 house for lease | Listing ID X13506 | Royal LePage
View photo
House · for rent
$ 2,350
241 Wilfred Crescent, Arnprior, ON, K7S 2W8 house for lease | Listing ID X13506 | Royal LePage
Horton
· House
· Garden · Office room · Gym · Parking · Cellar
Horton · House · Garden · Office room · Gym · Parking · Cellar
Move right in and start making memories! This beautifully updated 3-bedroom, 2-bathroom end unit townhome in Arnprior offers the perfect blend of modern style and low-maintenance living. Lovingly cared for and completely turn-key, this home features thoughtful updates throughout, including a modernized kitchen and refreshed bathrooms. The main level boasts a bright, welcoming layout, while the fully finished basement features a spacious family room, a fantastic flex space perfect for a home office, gym, or movie nights. Outside, enjoy the added privacy of being an end unit with a great yard space for kids, pets, or summer BBQs. Complete with two dedicated parking spots. This home is entirely ready for its next occupants. Don't miss out! (Id: 27)
$ 2,350
244 Kedey Street, Ottawa, ON, K0A 1X0 house for lease | Listing ID X13542 | Royal LePage
View photo
House · for rent
$ 3,500
244 Kedey Street, Ottawa, ON, K0A 1X0 house for lease | Listing ID X13542 | Royal LePage
Horton
· House
· Garden · Swimming pool · Deck · Parking · Cellar
Horton · House · Garden · Swimming pool · Deck · Parking · Cellar
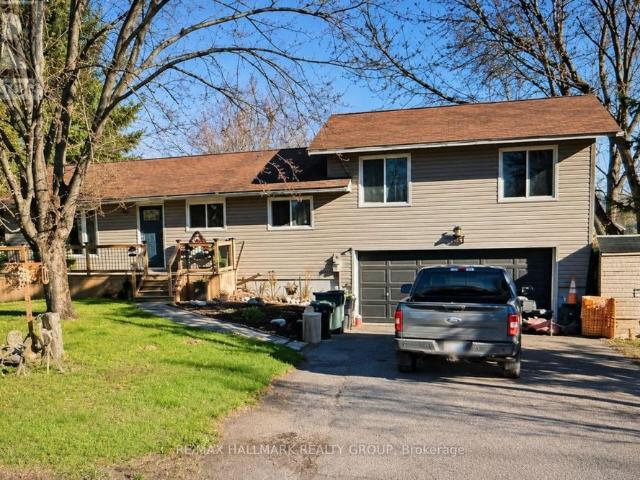
Enjoy the best of country living just minutes from the city! Wake up daily to deer grazing in your yard or a deer walking down the street out of the park. This spacious 3+1 bedroom, 2.5 bathroom home sits on a private 79' x 220' fully fenced lot with mature trees and no side neighbor. The updated kitchen and bathrooms finished basement with an additional bedroom, double-car garage, and large backyard make this an ideal home for families or professionals. Relax on the expansive rear deck with hot tub or take a short 60-metre walk to the community beach on Ottawa River. Located beside Fitzroy Provincial Park, you'll have hiking, camping, swimming, kayaking, and nature trails right at your doorstep. Close to general store, pizza style restaurant and Fire Department. A rare rental opportunity offering privacy, space, and an exceptional outdoor lifestyle. Tenants pay for hydro, propane. Central Vacuum ready. The house could be rented fully furnished. 48 hours for all showings. This is a lin
$ 3,500
Unique 1 BR 212 12 Thomas Street S, Arnprior, ON, K7S 2J1.
View photo
Apartment · for rent
$ 1,950
Updated
Unique 1 BR 212 12 Thomas Street S, Arnprior, ON, K7S 2J1.
Horton
· 1 Bedroom · 1 Bath · Apartment
· Parking
Horton · 1 Bedroom · 1 Bath · Apartment · Parking
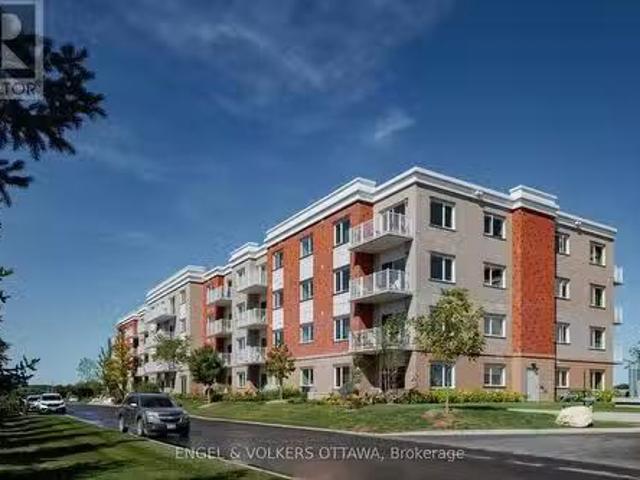
Unique Welcome to Trailside Apartments! Located at 12 Thomas Street South, Arnprior. Discover this newly constructed building featuring 1 and 2-bedroom units. Each unit boasts: Large windows that fill the space with natural light, Open-concept living areas, Modern finishes, New stainless steel appliances, In-suite laundry, Air conditioning, and a designated parking spot. Nestled on a quiet cul-de-sac on the Madawaska River and Algonquin Trail. The building offers privacy while remaining conveniently close to numerous local amenities, including the hospital, Nick Smith Centre, library, restaurants, parks, grocery stores, and just a short walk to downtown Arnprior. Schedule a showing to experience the stunning units and the surrounding natural beauty! Note: Photos of units display various layout options available for 1-bedroom units. Some photos with furnishings are virtually staged. TWO(2) months free on a 14-month lease term for a limited time - contact to find out about requirements (
$ 1,950
Rue Principale
View photo
House · for rent
$ 4,041
Updated
Rue Principale
Horton
· 2 Bedrooms · 1 Bath · House
· Sauna · Air conditioning
Horton · 2 Bedrooms · 1 Bath · House · Sauna · Air conditioning
Feel at home in this private waterfront retreat, a short 10-minute drive from Coulonge Chutes. This charming cabin is designed for couples, solo travelers, or small groups seeking to unplug and reconnect with nature. Inside, you'll find a comfortable open-concept living space with a fully equipped kitchenette, fast Wi-Fi, and a TV. Enjoy indoor games and cozy reading nooks. Portable A/C ensures comfort. Outside, unwind in the wood-fired sauna overlooking the water, rinse off under the open-air outdoor shower with hot water, and take advantage of the direct water access with a large private dock. A BBQ and outdoor dining area, along with lounge chairs and a fire pit, complete the outdoor experience. Outdoor amenities, including the dock, furniture, and BBQ, are available seasonally, typically from May to October. Pets are allowed with prior approval, but are not permitted on furniture or bedding. Any pet-related damage or excessive cleaning may result in an additional fee. Smoking or va
$ 4,041
Chemin de la Chute
View photo
Apartment · for rent
$ 3,650
Chemin de la Chute
Horton
· 700 sq.ft · 3 Bedrooms · Apartment
· Equipped kitchen
Horton · 700 sq.ft · 3 Bedrooms · Apartment · Equipped kitchen
Chemin de la Chute. Get the best price at ListedBuy! Amenities: oven, dishwasher, internet, heating
$ 3,650
19 James St Unit # 1 Unit # 1
Apartment · for rent
$ 2,950
New
19 James St Unit # 1 Unit # 1
Horton
· 3 Bedrooms · 2 Baths · Apartment
· Parking
Horton · 3 Bedrooms · 2 Baths · Apartment · Parking
Luxury Top-Floor Rental in the Heart of Arnprior! This stunning 3-bedroom top-floor unit offers exceptional space,style,and quality finishes throughout. The bright open-concept kitchen,living,and dining area features a walk-in pantry,10-foot waterfall island,quartz countertops,and brand-new appliances. Three spacious bedrooms offer generous closet space,while the impressive primary suite boasts a huge walk-in closet and luxurious 5-piece ensuite with heated floors,double vanity,freestanding tub,and an 8-foot glass walk-in shower with rainfall showerhead and LED-lit niche. Additional features include a full main bathroom,large in-unit laundry room,1 garage parking space plus 1 surface parking space. Located in the heart of Arnprior,close to shopping,restaurants,parks,and amenities. $2,950/month + Hydro and Internet. (id:63800) ID#: 1950846
$ 2,950
19 James St Unit # 3 Unit # 3
Apartment · for rent
$ 2,150
New
19 James St Unit # 3 Unit # 3
Horton
· 2 Bedrooms · 1 Bath · Apartment
Horton · 2 Bedrooms · 1 Bath · Apartment
Bright & Modern 2 Bedroom Rental in Arnprior! This well-appointed 2-bedroom lower-level unit offers comfortable,modern living with a spacious open-concept kitchen,living,and dining area. The kitchen features tons of cabinet space,quartz countertops,and brand-new appliances. Two good-sized bedrooms provide plenty of space,while the convenient in-unit laundry adds to the ease of everyday living. The full bathroom features heated floors for added comfort. Enjoy efficient year-round climate control with a wall-mounted heat pump providing both heating and air conditioning. A great opportunity to rent a beautifully finished unit in the heart of Arnprior,close to shopping,restaurants,parks,and amenities. $2,150/month + Hydro and Internet. (id:63800) ID#: 1950846
$ 2,150
216 Bell St Unit 1 Unit 1
Apartment · for rent
$ 1,600
Updated
216 Bell St Unit 1 Unit 1
Horton
· 2 Bedrooms · 1 Bath · Apartment
· Parking
Horton · 2 Bedrooms · 1 Bath · Apartment · Parking
Welcome home! Quick possession! Welcome to this bright and freshly updated 2-bedroom,1-bathroom rental in the heart of Arnprior! Ideally located within walking distance to historic downtown Arnprior,Robert Simpson Park,and schools for all ages,this home offers convenience and a great location.The unit features all-new carpet and fresh paint throughout,a private entrance with a welcoming front foyer,and a front porch perfect for enjoying your morning coffee or relaxing outdoors. One parking space is included.Please note that the unit does not have air conditioning and there is no laundry located on-site. Convenient laundry facilities are just a 2-minute walk away on Madawaska Boulevard.A great opportunity to enjoy comfortable living close to shops,parks,schools,and everything downtown Arnprior has to offer! Heat and Water included. Tenant to pay for hydro. All applicants must provide a rental application,credit report from Equifax,ID and proof of employment. (id:63800) ID#: 2223907
$ 1,600
124 Charmont Way
House · for rent
$ 3,500
Updated
124 Charmont Way
Horton
· 4 Bedrooms · 3 Baths · House
· Balcony · Deck · Air conditioning
Horton · 4 Bedrooms · 3 Baths · House · Balcony · Deck · Air conditioning
Set in Pineridge Estates,this four-bedroom,three-bathroom home is surrounded by mature trees in a peaceful,park-like setting. Constance Bay amenities and the trails of Torbolton Forest are close at hand,with Kanata within easy commuting distance. Inside,hardwood flooring extends through the living areas,with plenty of natural light throughout. The living room is highlighted by a soaring ceiling and expansive windows overlooking the surrounding greenery. A wood-burning stove is positioned between the living and dining areas,while the dining room offers direct access to the spacious deck. The kitchen features ample cabinetry and counter space,stainless steel appliances and views of the natural surroundings. A main-floor bedroom and powder room add flexibility to the layout. Upstairs are three additional bedrooms,including the primary bedroom with its own private balcony,along with a full bathroom and laundry area. The partially finished lower level provides additional living space and ac
$ 3,500
459 Barnet Blvd Unit B311 Unit B311
Apartment · for rent
$ 3,400
Updated
459 Barnet Blvd Unit B311 Unit B311
Horton
· 2 Bedrooms · 2 Baths · Apartment
· Garden · Office room · Terrace · Balcony · Swimming pool
Horton · 2 Bedrooms · 2 Baths · Apartment · Garden · Office room · Terrace · Balcony · Swimming pool
Welcome to this bright and functional 2-bedroom + den,2-bath unit. An inviting office space greets you upon entry,beside a kitchen with granite countertops,ceramic tile flooring,and a stylish backsplash that overlooks the bright open-concept living area with 9-foot ceilings. A dedicated dining room offers direct access to the balcony - perfect for entertaining or relaxing. The primary bedroom features ample closet space and a private ensuite bathroom,while the secondary bedroom is complemented by a full bathroom with convenient ensuite laundry. Residents enjoy an exceptional list of amenities,including a games lounge,fitness centre,yoga studio,saltwater pool,courtyard,pond,communal gardens,terrace,pickleball court,and more. A modern,comfortable unit with resort-style living - ideal for anyone seeking both convenience and an elevated lifestyle. (id:63800) ID#: 1666166
$ 3,400
459 Barnet Blvd Unit E215 Unit E215
Apartment · for rent
$ 3,050
Updated
459 Barnet Blvd Unit E215 Unit E215
Horton
· 2 Bedrooms · 2 Baths · Apartment
· Garden · Terrace · Balcony · Swimming pool
Horton · 2 Bedrooms · 2 Baths · Apartment · Garden · Terrace · Balcony · Swimming pool
Welcome to this bright and functional 2-bedroom unit,featuring a kitchen with granite countertops,ceramic tile flooring,and a stylish backsplash that opens to a spacious living area with 9-foot ceilings. Enjoy a private balcony perfect for relaxing or entertaining. The primary bedroom offers ample closet space and a private ensuite,while the secondary bedroom includes convenient ensuite laundry. Residents have access to an impressive array of amenities,including a games lounge,fitness centre,yoga studio,saltwater pool,courtyard,pond,communal gardens,terrace,pickleball court,and more. Modern,comfortable,and designed for resort-style living-ideal for anyone seeking both convenience and an elevated lifestyle. (id:63800) ID#: 1666166
$ 3,050
402 12B THOMAS STREET S
House · for rent
$ 2,600
Updated
402 12B THOMAS STREET S
Horton
· 2 Bedrooms · 1 Bath · House
· Parking
Horton · 2 Bedrooms · 1 Bath · House · Parking
Welcome to Trailside Apartments! Located at 12 Thomas Street South,Arnprior. Discover this newly constructed building featuring 1 and 2bedroom units. Each unit boasts: Large windows that fill the space with natural light,Open-concept living areas,Modern finishes,New stainless steel appliances,In-suite laundry,Air conditioning,and a designated parking spot. Nestled on a quiet cul-de-sac on the Madawaska River and Algonquin Trail. The building offers privacy while remaining conveniently close to numerous local amenities,including the hospital,Nick Smith Centre,library,restaurants,parks,grocery stores,and just a short walk to downtown Arnprior. Schedule a showing to experience the stunning units and the surrounding natural beauty! Note: Photos of units display various layout options available for 2-bedroom units. *Some photos with furnishings are *virtually staged.* *ONE (1) month free on a 14-month lease term and TWO (2) Months Free on a 24 Month lease for a limited time - contact to fin
$ 2,600
82 Morgan Clouthier Wy
Townhouse · for rent
$ 2,600
Updated
82 Morgan Clouthier Wy
Horton
· 3 Bedrooms · 3 Baths · Townhouse
· Parking
Horton · 3 Bedrooms · 3 Baths · Townhouse · Parking
Welcome to 82 Morgan Clouthier Way,a beautifully designed townhome offering over 1,690 sq. ft. of above-grade living space in the growing community of Arnprior. Step inside from the covered front porch to a welcoming tiled entryway with convenient inside access to the garage and a main-floor powder room. The upgraded corner kitchen features generous cabinetry,quartz countertops,an undermount sink,stainless steel appliances,and plenty of space for everyday meal preparation. The bright,open-concept living and dining area is filled with natural light from large windows and sliding glass doors,creating a comfortable space for relaxing or entertaining.Upstairs,you'll find three well-sized bedrooms,including a spacious primary retreat complete with a large walk-in closet and private ensuite featuring a walk-in shower. Two additional bedrooms share a full bathroom with a tub/shower combination,while convenient second-floor laundry adds to the home's functional layout. Enjoy the best of Arnpri
$ 2,600
227 Bert Hall St
House · for rent
$ 2,650
Updated
227 Bert Hall St
Horton
· 3 Bedrooms · 4 Baths · House
· Garden · Fireplace · Cellar
Horton · 3 Bedrooms · 4 Baths · House · Garden · Fireplace · Cellar
Welcome to 227 Bert Hall Street,a stylish semi detached on one of the largest pie shaped lots in Village Creek. This 3 bed,3.5 bath home features a bright sun filled open concept main floor with hardwood,oversized windows,and a modern eat in kitchen. Upstairs offers a spacious primary suite with ensuite and walk in closet,plus two bedrooms,full bath,and a versatile loft with fireplace. Enjoy brand new carpet on the stairs and upper level,along with fresh paint throughout,making this home feel crisp,updated,and move in ready. The finished lookout basement includes a family room,full bath,laundry and storage. Step outside to your expansive backyard with no rear neighbours,perfect for entertaining or relaxing. Minutes to Hwy 417,parks,shops,and amenities,this home blends comfort,space,and convenience. 4 photos virtually staged. (id:63800) ID#: 1983353
$ 2,650
50 Corb Stewart Ct. Unit 104 Unit 104
Apartment · for rent
$ 2,499
Updated
50 Corb Stewart Ct. Unit 104 Unit 104
Horton
· 2 Bedrooms · 2 Baths · Apartment
· Patio · Balcony · Security
Horton · 2 Bedrooms · 2 Baths · Apartment · Patio · Balcony · Security
Discover the perfect balance of comfort,convenience,and contemporary design at Baskin Suites. Nestled right off Baskin Drive with seamless access to Highway 417,this newly constructed residence offers modern,spacious 1- and 2-bedroom apartments in the heart of Arnprior. Enjoy the ultimate lifestyle location-just a short walk from vibrant downtown Arnprior,top-rated schools,local shopping,scenic parks,and picturesque nature trails. Bright,airy floor plans designed for flexible modern living. Brand-new stainless-steel appliances. Multiple oversized windows with pre-installed window blinds. Every unit includes its own private balcony or patio. All season climate control for each unit with independent heating and air conditioning. Unlimited Rogers Ignite Internet and Cable TV included in your rent. Smart Building Tech: 1Valet Automated Concierge system for seamless guest entry and secure package delivery. Security & Peace of Mind: 24/7 security monitoring and CCTV coverage throughout the b
$ 2,499
11 John Findlay Terrace
Townhouse · for rent
$ 2,350
11 John Findlay Terrace
Horton
· 3 Bedrooms · 3 Baths · Townhouse
· Patio · Garden · Terrace · Deck · Parking
Horton · 3 Bedrooms · 3 Baths · Townhouse · Patio · Garden · Terrace · Deck · Parking
An immaculate 3 bedroom,2.5 bathroom townhome on a quiet Cul-de-sac in the wonderful town of Arnprior. Open concept main level with hardwood floors,expansive living room,dining area,spacious kitchen,powder room and attached garage with inside entry to gorgeous ceramic tiled foyer. The modern kitchen features granite countertops with island/breakfast bar,ample cabinets,lit food pantry and Stainless Steel appliances. The large patio door leads to the private fully-fenced backyard,complete with a large deck. Second floor offers magnificent primary bedroom retreat with custom organizers in the walk-in closet and spacious ensuite. Two additional well-sized bedrooms,another full bathroom and laundry area make the 2nd level even more useful. Great Location: Minutes away from great parks,river,restaurants,stores and hospital. Just a short 30 minute commute to Ottawa's West end and in a friendly neigbourhood of Arnprior. Tenant pays for Hydro,Gas,Water and Rental Water Heater. (id:63800) ID#: 2
$ 2,350
310 12B THOMAS STREET S Unit 310
Apartment · for rent
$ 1,950
Updated
310 12B THOMAS STREET S Unit 310
Horton
· 1 Bedroom · 1 Bath · Apartment
· Parking
Horton · 1 Bedroom · 1 Bath · Apartment · Parking
Welcome to Trailside Apartments! Located at 12 Thomas Street South,Arnprior. Discover this building constructed in 2025 featuring lovely 1 bedroom units. Each unit boasts: Large windows that fill the space with natural light,Open-concept living areas,Modern finishes,New stainless steel appliances,In-suite laundry,Air conditioning,and a designated parking spot. Nestled on a quiet cul-de-sac on the Madawaska River and Algonquin Trail. The building offers privacy while remaining conveniently close to numerous local amenities,including the hospital,Nick Smith Centre,library,restaurants,parks,grocery stores,and just a short walk to downtown Arnprior. Schedule a showing to experience the stunning units and the surrounding natural beauty! Note: Photos of units display various layout options available for 1-bedroom units. *Some photos with furnishings are *virtually staged.* *TWO(2) months free on a 14-month lease term. Contact Listing Brokerage to find out about requirements* (id:63800) ID#:
$ 1,950

Get email alerts

Don't miss out: be the first to know about new properties

The alert was correctly created

On subscribing you accept the conditions of use and the privacy policy
Alert
Receive new ads in your inbox
Save this search
Receive alerts for new listings

We'll send you an email when we have new properties for: "Properties to rent in Horton"

The alert was correctly created

Pontiac, Les Collines-de-l'outaouais
Mississippi Mills
Get email alerts and be the first to see new listings
Required field
On subscribing I accept the terms of the privacy policy
Perfect! You'll soon start receiving new listings via email
Alert
Receive an email when we have new ads for Properties to rent in Horton
Save this search
Filters

Bedrooms

Area (sq.ft)

sq.ft
sq.ft

Price ($ per month)

$
$

Filter by property type

Bathrooms

Clear all filters
Receive notifications when new entries are published.