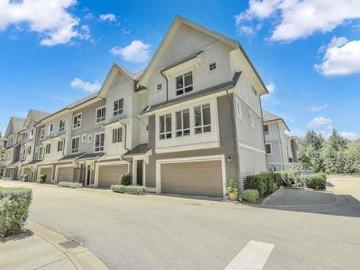
8,400 properties for sale in Hoy Creek Housing Coop

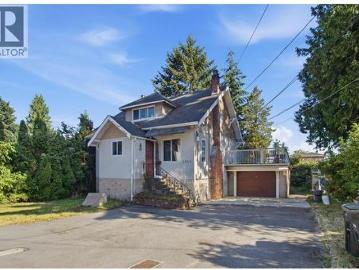
13260 Avenue, Surrey, BC, V3T 2J6 house for sale | Listing ID R3142 | Royal LePage
View photo
House · for sale
$ 6,999,000
13260 Avenue, Surrey, BC, V3T 2J6 house for sale | Listing ID R3142 | Royal LePage
Hoy Creek Housing Coop
· House
Hoy Creek Housing Coop · House
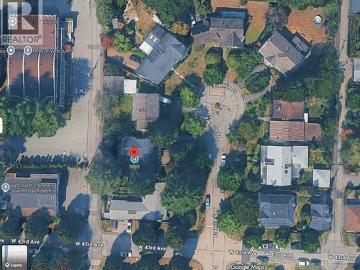
Buddhist Monastery over 4,800 sq. Ft. with 3 bedrooms, 1 full bath, 4 powder rooms. Huge Praying room with 14' ceiling and over 900 sq. Ft. of eating area. Very close to Skytrain station (300m). *Within Tier 2 TOA zone. Min 4.0 FAR, Min 12 story*.*Double exposure also listed on Commercial MLS
$ 6,999,000
9791 Hall Street, Mission, BC, V2V 7M2 house for sale | Listing ID R3097 | Royal LePage
View photo
House · for sale
Request Details
Updated
9791 Hall Street, Mission, BC, V2V 7M2 house for sale | Listing ID R3097 | Royal LePage
Hoy Creek Housing Coop
· House
· Parking
Hoy Creek Housing Coop · House · Parking
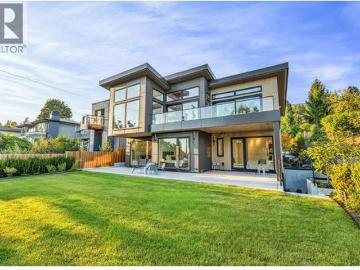
Where mornings begin by the water and evenings end with sunsets reflecting across the lake. A rare legacy lakefront estate offering a lifestyle seldom available. Architecturally striking and truly one of a kind, this estate caliber lakefront residence offers over 4500 sq ft of warm and inviting living space designed to capture beautiful lake views throughout. Expansive windows and open living areas create an impressive setting for entertaining and relaxed lakeside living. Multiple garages provide exceptional space for vehicles and recreational toys including a dedicated boat garage for effortless lake access. Peacefully set away from the pace of Vancouver, this remarkable waterfront estate offers privacy, prestige and timeless appeal
Request Details
202 528 King Edward Avenue W, Vancouver, BC, V5Z 2C3 Single.
View photo
House · for sale
$ 799,000
$ 1,061/sq.ft
202 528 King Edward Avenue W, Vancouver, BC, V5Z 2C3 Single.
Hoy Creek Housing Coop
· 753 sq.ft · 1 Bedroom · 1 Bath · House
· Office room · Air conditioning · Parking
Hoy Creek Housing Coop · 753 sq.ft · 1 Bedroom · 1 Bath · House · Office room · Air conditioning · Parking
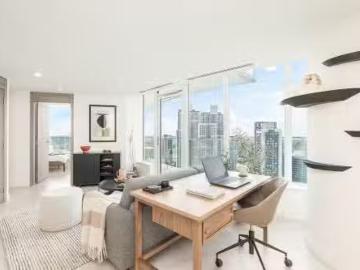
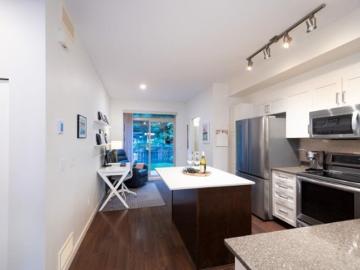
Best value concrete living on Vancouver’s West Side! Built by Tianco Group, this boutique 70-unit concrete building is just a 1-minute walk to King Edward Canada Line Station, offering unbeatable convenience. This south-facing home features a quiet and efficient layout filled with natural light, thoughtfully positioned away from street noise. The spacious living area offers excellent flexibility and could easily accommodate a separate sleeping area, home office, or additional flex space, maximizing the use of every square foot. Enjoy 9’ ceilings, AC, engineered hardwood flooring, and premium Miele appliances. 1 EV parking and 1 locker included. A rare opportunity combining prime transit access, modern comfort, and long-term value in one of Vancouver’s most desirable West Side locations. Still available at ListedBuy!
$ 799,000
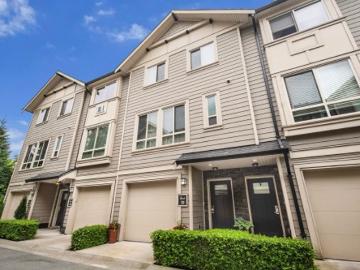
101 1627 Avenue, Surrey, BC, V4A 1L4 townhouse for sale | Listing ID R3134 | Royal LePage
View photo
Townhouse · for sale
$ 799,900
Updated
101 1627 Avenue, Surrey, BC, V4A 1L4 townhouse for sale | Listing ID R3134 | Royal LePage
Hoy Creek Housing Coop
· Townhouse
· Patio · Garden · Parking · Fireplace
Hoy Creek Housing Coop · Townhouse · Patio · Garden · Parking · Fireplace
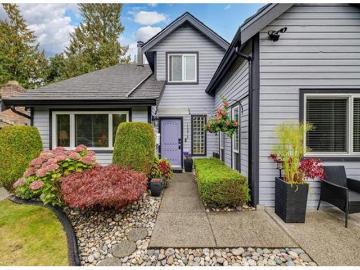
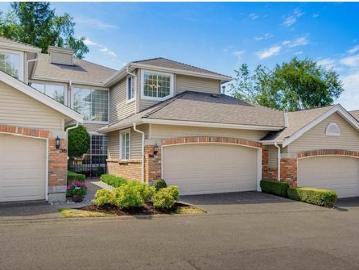
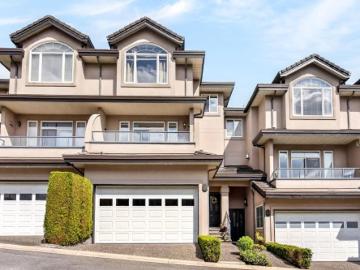
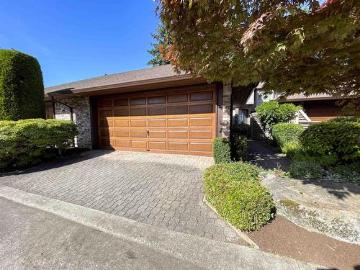
Welcome to Sunrise Pointe, a sought-after gated 55+ community in the heart of South Surrey. This FRESHLY PAINTED bright and impeccably maintained 3-bedroom END UNIT townhome offers a spacious two-level layout with a desirable PRIMARY ON MAIN and an additional primary bedroom above. Filled with natural light, the living room features vaulted ceilings, a cozy gas fireplace, and sliding doors opening to a MASSIVE private wraparound patio and garden. The kitchen offers ample counter space and cabinetry. Enjoy a side-by-side double garage plus visitor parking. Amenities include a clubhouse, tranquil pond, water feature and beautifully landscaped grounds. Steps to shopping, restaurants, recreation, and transit, with White Rock Beach Pets allowed, no size restrictions
$ 799,900
207 Mundy Street, Coquitlam, BC, V3K 5M1 house for sale | Listing ID R3145 | Royal LePage
View photo
House · for sale
$ 1,435,000
New
207 Mundy Street, Coquitlam, BC, V3K 5M1 house for sale | Listing ID R3145 | Royal LePage
Hoy Creek Housing Coop
· House
· Garden · Fireplace · Parking · Deck · Air conditioning
Hoy Creek Housing Coop · House · Garden · Fireplace · Parking · Deck · Air conditioning
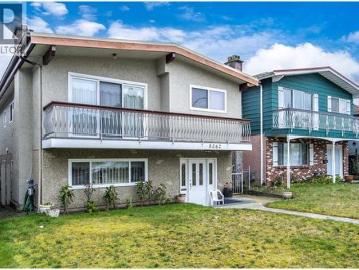
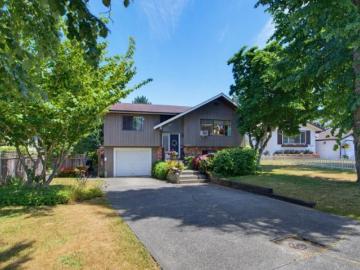
Looking for a Home with LOTS of Parking for your Boat? RV? Look no Further! Secured Parking with Remote Control Gate, Fenced in Yard, 8125 Sq Ft Lot, Across from Dawes Hill Park, Lane Access & Room for a Detached Garage, this Home Has it All. This Home Offers 4 Bedrooms, 2 Bathrooms, East Facing Partially Covered Deck. Perfect for Family & Friend Gatherings. Upgrades Include: New Bathroom, Flooring & Paint. A/C for those Hot Summer Nights & Enjoy a Cozy Fireplace on those Cold Winter Nights. Easy Access to Hwy 1, Steps to Transit, Close to ALL Levels of Schools, Shopping & Amenities
$ 1,435,000
9175 Holmes Street, Burnaby, BC, V3N 4C1 house for sale | Listing ID R3145 | Royal LePage
View photo
House · for sale
$ 1,680,000
New
9175 Holmes Street, Burnaby, BC, V3N 4C1 house for sale | Listing ID R3145 | Royal LePage
Hoy Creek Housing Coop
· House
· Garden · Parking
Hoy Creek Housing Coop · House · Garden · Parking
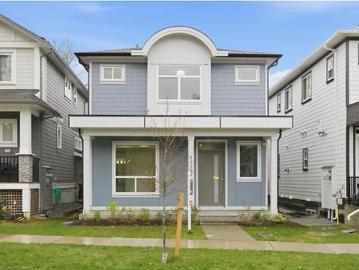
EXTENSIVELY RENOVATED from top to bottom, this move-in-ready Burnaby Crest home offers style, comfort and exceptional value, with over $350K invested throughout. The entire upper floor was fully renovated in 2025, and a brand new 2-bed suite with separate entrance was added in 2023 — ideal as a MORTGAGE HELPER or for extended family. The major work is all done: sewer upgrade, oil tank removed, new on-demand water heater, and all new appliances throughout. Step outside to a fully redone backyard, laneway access, and parking for up to 4 cars. 5 beds, 2 baths with city & mountain views. Close to schools, parks, shopping, and transit. The work is done, the value is here — come see it for yourself
$ 1,680,000
1010 Edinburgh Street, New Westminster, BC, V3M 2V5 house for sale | Listing ID R3145 | Royal LePage
View photo
House · for sale
$ 2,599,000
New
1010 Edinburgh Street, New Westminster, BC, V3M 2V5 house for sale | Listing ID R3145 | Royal LePage
Hoy Creek Housing Coop
· House
· Garden · Air conditioning
Hoy Creek Housing Coop · House · Garden · Air conditioning
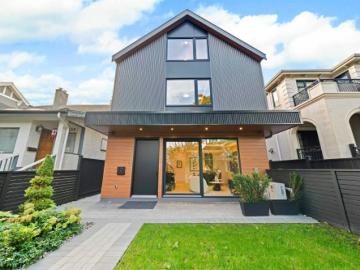
ABSOLUTELY STUNNING custom-built luxury home designed for discerning buyers! Enjoy over 3,000 sq. Ft. of living space while benefiting from the potential of 2 mortgage helpers. Features include granite tile entry, granite countertops, spice kitchen, HVAC, high-efficiency boiler, built-in vacuum, A/C, intercom with cameras, security system, engineered hardwood floors, extensive moldings, 12-ft ceilings in formal areas, California closets, crystal and rope lighting, cedar soffits, natural gas hookups, private fenced yard, and a legal suite with separate laundry. Centrally located, walking distance to schools and shopping. A must see!
$ 2,599,000
33508 Huntingdon Road, Abbotsford, BC, V2S 7Z5 house for sale | Listing ID R3145 | Royal LePage
View photo
House · for sale
$ 159,000
New
33508 Huntingdon Road, Abbotsford, BC, V2S 7Z5 house for sale | Listing ID R3145 | Royal LePage
Hoy Creek Housing Coop
· House
Hoy Creek Housing Coop · House
One of the best locations to build your dream home in Abbotsford! This 14,400+ sq. ft. Property offers an impressive 99-ft frontage with endless potential. ALC regulations do not apply, allowing you to build a larger custom home, detached shop, and coach house (subject to City approval). The existing home features 4 bedrooms plus a den and 2 full bathrooms, making it ideal to live in, rent out, or hold while planning your future build. Connected to city water, FortisBC natural gas, hydro, and septic. Conveniently located just minutes from Highway 1 (McCallum Road exit), the University of the Fraser Valley, schools, shopping, and other amenities. Contact us today for more details or to book your private viewing! (Id: 7525)
$ 159,000
12314 Fulton Street, Maple Ridge, BC, V2X 6L5 house for sale | Listing ID R3145 | Royal LePage
View photo
House · for sale
$ 899,900
New
12314 Fulton Street, Maple Ridge, BC, V2X 6L5 house for sale | Listing ID R3145 | Royal LePage
Hoy Creek Housing Coop
· House
· Garden · Fireplace · Cellar
Hoy Creek Housing Coop · House · Garden · Fireplace · Cellar
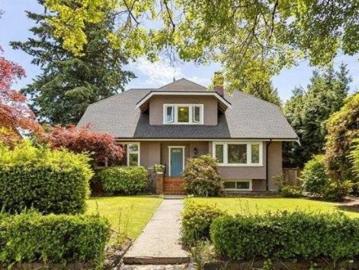
Spacious two-storey home with a daylight walkout basement on a stunning 7,424 sq. Ft. fenced lot. The private backyard features mature trees, a pond, and a covered sundeck, creating a peaceful outdoor retreat. Located on a quiet no-through street just steps from a park. This well-designed home offers 4 bedrooms plus a family room that could easily serve as a 5th bedroom. Highlights include vaulted ceilings, a dramatic floor-to-ceiling brick fireplace, a formal dining room, bright kitchen with access to the covered sundeck, and a walkout family room. Upstairs offers 3 bedrooms, including a spacious primary with a 3-piece ensuite. Newer roof and outstanding future potential with Ground-Oriented Residential designation in the Official Community Plan
$ 899,900
31 16 Watson Drive, Surrey, BC, V4N 6T7 townhouse for sale | Listing ID R3135 | Royal LePage
View photo
Townhouse · for sale
$ 785,000
Updated
31 16 Watson Drive, Surrey, BC, V4N 6T7 townhouse for sale | Listing ID R3135 | Royal LePage
Hoy Creek Housing Coop
· Townhouse
· Fireplace · Deck · Parking
Hoy Creek Housing Coop · Townhouse · Fireplace · Deck · Parking
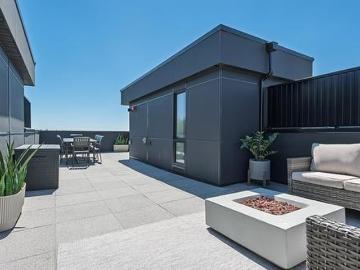
Set in the heart of Fleetwood, this 3-bedroom + den townhouse delivers modern living with thoughtful design and incredible outdoor space. The open layout blends a bright living area, electric fireplace, and large windows with a contemporary kitchen featuring quartz counters, gas stove, stainless appliances, soft-close cabinetry, built-in microwave, and a walk-in pantry. Upstairs, all three bedrooms sit together, including a spacious primary suite with a spa-inspired ensuite. The showstopper is the 650+ sq. Ft. private rooftop deck—perfect for sunsets, gatherings, and effortless entertaining. With laminate flooring throughout and a double side-by-side garage, this home brings comfort and convenience steps to shopping, parks, transit, and the future SkyTrain. Open house on Jul 11 from 2-4pm
$ 785,000
9442 B Street, Langley, BC, V1M 1L8 house for sale | Listing ID R3145 | Royal LePage
View photo
House · for sale
$ 1,289,900
New
9442 B Street, Langley, BC, V1M 1L8 house for sale | Listing ID R3145 | Royal LePage
Hoy Creek Housing Coop
· House
· Garden · Parking · Deck · Air conditioning
Hoy Creek Housing Coop · House · Garden · Parking · Deck · Air conditioning
Welcome walnut grove home buyers! This property is worthy of your attention and you may want to schedule a viewing sooner rather than later. Anchored in FANTASTIC ESTABLISHED FAMILY NEIGHBORHOOD near schools, parks & recreation of all kinds, this well cared for owner occupied home offers broad appeal w/ great layout & impactful improvements. Upper 3 bed & 2 bath main floor is fresh with renovated baths & covered deck off kitchen. Versatile lower/bsmt area has self contained 1 bed suite (new appliances on the way) that also flows well as part of main living area. You will be comfortable year round with newer windows & exterior doors, and A/C! Double garage & ample driveway. Fenced private yard. Ultra quiet yet transit close. This home shows fantastic and neighborhood is always desirable!
$ 1,289,900
10601 Hermosa Drive, Delta, BC, V4C 6S8 house for sale | Listing ID R3145 | Royal LePage
View photo
House · for sale
$ 1,399,000
New
10601 Hermosa Drive, Delta, BC, V4C 6S8 house for sale | Listing ID R3145 | Royal LePage
Hoy Creek Housing Coop
· House
· Garden · Sauna · Swimming pool · Deck
Hoy Creek Housing Coop · House · Garden · Sauna · Swimming pool · Deck
Panoramic views from many rooms and oversized wrap around decks showcasing sunsets, burns bog, sparkling ocean, coastal island's ’ mountains & fraser river. Bright, well maintained 4 bedroom, 2 bath home in desirable North Delta’s Canterbury Heights. Open concept kitchen attached to large vaulted family room addition. The PRIVATE BACKYARD OASIS accessible from upper and lower floors featuring a flat grass area and various entertaining spaces including under deck for year round enjoyment. Situated on a quiet street, green belt behind property, within close walking distance to K-12 schools, parks, trails and rec. Fields & facilities. Extras include hardwood/tile throughout, private sauna, wiring for hot tub and plenty of storage options. By appontment only
$ 1,399,000
5528 A Street, Surrey, BC, V3S 6X1 house for sale | Listing ID R3145 | Royal LePage
View photo
House · for sale
$ 1,559,000
New
5528 A Street, Surrey, BC, V3S 6X1 house for sale | Listing ID R3145 | Royal LePage
Hoy Creek Housing Coop
· House
· Garden · Air conditioning
Hoy Creek Housing Coop · House · Garden · Air conditioning
Stunning 3-Storey w/2 Unauth suites in a sought-after neighbourhood! Offering 4,665sf of designed living space, this impressive residence features 7Bdrms/6Bths, making it ideal for large or multi-generational families. Bright open-concept main showcases soaring ceilings in formal living/dining rooms, radiant heating & elegant crown mouldings. Gourmet kitchen equipped w/large island, breakfast bar, granite counters, SS appliances & sep wok kitchen. F/finished Bsmt incls 2 unauth suites w/sep entry, providing excellent mortgage-helper potential. Updates incl hardwood floors, HW tank, suite bth & 2nd flr AC cooling main flr too. Step outside to the f/fenced backyard w/mature trees, creating a private setting for entertaining & outdoor enjoyment. Near schools, parks, shopping & transit
$ 1,559,000
312 557 Cordova Street E, Vancouver, BC, V6A 1L8 townhouse for sale | Listing ID R3145 | Royal LePage
View photo
Townhouse · for sale
$ 829,000
New
312 557 Cordova Street E, Vancouver, BC, V6A 1L8 townhouse for sale | Listing ID R3145 | Royal LePage
Hoy Creek Housing Coop
· Townhouse
· Deck · Parking
Hoy Creek Housing Coop · Townhouse · Deck · Parking
Welcome to Cordovan, a contemporary offering of urban convenience minutes from downtown. This south facing 2 bed, 2.5 bath home features a thoughtfully designed layout with 9 foot ceilings, spacious bedrooms, and a private rooftop deck. The kitchen is equipped with stainless steel appliances, Caesarstone countertops, and an open dining space. The living room features floor to ceiling windows. The upper level includes a south facing master bedroom with ensuite, a north facing second bedroom, and custom organizers in both closets. Above, discover the private rooftop deck offering views of the North Shore mountains. There is a washer/dryer, a secure parking stall with an EV charger, and a large private storage locker. Located minutes from restaurants, breweries, and neighborhood amenities
$ 829,000
12316 Southpark Crescent, Surrey, BC, V3X 2C1 house for sale | Listing ID R3145 | Royal LePage
View photo
House · for sale
$ 1,299,900
New
12316 Southpark Crescent, Surrey, BC, V3X 2C1 house for sale | Listing ID R3145 | Royal LePage
Hoy Creek Housing Coop
· House
· Garden · Parking
Hoy Creek Housing Coop · House · Garden · Parking
Set within the prestigious Boundary Park enclave, this elegant 4-bedroom residence offers refined living in a warm, welcoming setting. Generously sized rooms provide comfort and functionality, while the kitchen and dining area overlook a sun-filled, fully-fenced private backyard, ideal for outdoor entertaining and everyday enjoyment. Rich hardwood flooring flows throughout, adding timeless character. Other features include an oversized 2 car garage, 4 parking outside on the driveway, stainless steel appliances & a new hot water tank. Just steps to Boundary Park Lake and Boundary Park Elementary, and moments to shops, cafes, fitness studios, and commuter routes. A truly exceptional opportunity to raise a family in one of the area’s most established and sought-after neighbourhoods
$ 1,299,900
1237 Broadway E, Vancouver, BC, V5T 1Y8 house for sale | Listing ID R3145 | Royal LePage
View photo
House · for sale
$ 1,249,000
New
1237 Broadway E, Vancouver, BC, V5T 1Y8 house for sale | Listing ID R3145 | Royal LePage
Hoy Creek Housing Coop
· House
Hoy Creek Housing Coop · House
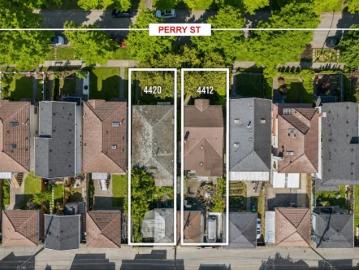
Development opportunity! Prime property in Vancouver's Broadway Corridor, offered individually or with 1243 & 1257 E Broadway as a rare 3-property land assembly totaling approximately 12,078 SF, offered together at $5,998,000. Zoned R5-3 (High-Rise Apartment & Mixed-Use Residential) within the Broadway Plan – Mount Pleasant North Apartment Area (Area A). Potential for up to 6.5 FSR, 20-storey tower form, and approximately 78,507 SF buildable area, subject to City approvals. Phase II Clean Environmental Report available. Sold'As Is, Where Is. Preference given to offers for the complete assembly. Buyer to verify all development potential
$ 1,249,000
1257 Broadway E, Vancouver, BC, V5T 1Y8 house for sale | Listing ID R3145 | Royal LePage
View photo
House · for sale
$ 1,999,000
New
1257 Broadway E, Vancouver, BC, V5T 1Y8 house for sale | Listing ID R3145 | Royal LePage
Hoy Creek Housing Coop
· House
Hoy Creek Housing Coop · House
Development opportunity! Prime property in Vancouver's Broadway Corridor, offered individually or with 1243 & 1257 E Broadway as a rare 3-property land assembly totaling approximately 12,078 SF, offered together at $5,998,000. Zoned R5-3 (High-Rise Apartment & Mixed-Use Residential) within the Broadway Plan – Mount Pleasant North Apartment Area (Area A). Potential for up to 6.5 FSR, 20-storey tower form, and approximately 78,507 SF buildable area, subject to City approvals. Phase II Clean Environmental Report available. Sold'As Is, Where Is. Preference given to offers for the complete assembly. Buyer to verify all development potential
$ 1,999,000
1110 Barberry Place, Port Moody, BC, V3H 3Y6 house for sale | Listing ID R3144 | Royal LePage
View photo
House · for sale
$ 1,824,800
Updated
1110 Barberry Place, Port Moody, BC, V3H 3Y6 house for sale | Listing ID R3144 | Royal LePage
Hoy Creek Housing Coop
· House
· Garden · Fireplace · Cellar
Hoy Creek Housing Coop · House · Garden · Fireplace · Cellar
Welcome to 1110 Barberry Place, a rare luxury masterpiece in Port Moody's highly coveted Mountain Meadows enclave. Perched to capture breathtaking city views, this spectacular rancher with a walkout basement features the primary retreat on the main level. Completely transformed in 2024, this turnkey home boasts a new furnace, PEX plumbing, new windows, doors, and a new driveway. The main level showcases a custom gas fireplace and a chef's kitchen with premium custom oak cabinetry and sprawling Quartz. The lower level expands your space with a family room, rec room, den, and an in-law suite leading to a fully private backyard framed by mature trees. Walking distance to elementary & middle schools. Truly unparalleled elegance!
$ 1,824,800
2 115 Rd Avenue W, Vancouver, BC, V6M 1A3 duplex for sale | Listing ID R3145 | Royal LePage
View photo
Duplex · for sale
$ 2,350,000
New
2 115 Rd Avenue W, Vancouver, BC, V6M 1A3 duplex for sale | Listing ID R3145 | Royal LePage
Hoy Creek Housing Coop
· Duplex
· Patio · Fireplace
Hoy Creek Housing Coop · Duplex · Patio · Fireplace
Timeless elegance meets modern luxury in prestigious Shaughnessy. This beautifully crafted 4-bedroom, 3.5 bath residence offers an exceptional blend of style, comfort and functionality across three thoughtfully designed levels. Spacious living and dining areas feature rich hardwood flooring and a striking gas fireplace, while the gourmet kitchen is appointed with premium Miele appliances, Caesarstone countertops and custom cabinetry. Enjoy radiant in-floor heating, air conditioning, built-in speakers, and a private fenced patio and yard for effortless indoor-outdoor living. Ideally located on a tree-lined street just moments from VanDusen Botanical Garden, Oakridge Centre, and renowned private schools including York House and Little Flower Academy. Open House July 11 Sat 2 to 4pm
$ 2,350,000
1567 Th Avenue, Surrey, BC, V3Z 1E6 house for sale | Listing ID R3116 | Royal LePage
View photo
House · for sale
$ 3,399,000
Updated
1567 Th Avenue, Surrey, BC, V3Z 1E6 house for sale | Listing ID R3116 | Royal LePage
Hoy Creek Housing Coop
· House
· Garden
Hoy Creek Housing Coop · House · Garden
First time on the market! Rare opportunity to own 10+ acres of prime farmland in the sought-after Morgan Creek area. Enjoy the best of both worlds-peaceful rural living with modern conveniences minutes away. The updated 3-bedroom rancher is move-in ready, or rent it while planning your dream estate home. Outbuildings include a 26x58 barn and an original'cabin' dating back to the 1940-50's. CITY WATER is a valuable bonus. The property features incredibly rich'black gold' soil, natural black peat considered the most fertile in the province. The Nicomekl River borders the rear of the property, where you can enjoy stunning sunsets and unobstructed views of North Shore Mtns. Walk next door to Mary's Garden market, and enjoy quick access to all major routes. Excellent schools, rec and shopping close
$ 3,399,000
164 1 Lincoln Drive, Port Coquitlam, BC, V3B 7G6 townhouse for sale | Listing ID R3143 | Royal LePage
View photo
Townhouse · for sale
$ 1,199,000
Updated
164 1 Lincoln Drive, Port Coquitlam, BC, V3B 7G6 townhouse for sale | Listing ID R3143 | Royal LePage
Hoy Creek Housing Coop
· Townhouse
· Patio · Garden · Swimming pool
Hoy Creek Housing Coop · Townhouse · Patio · Garden · Swimming pool
Fully renovated in 2024, a spectacular spacious 4 bed, 3 bath townhome backing onto a serene greenbelt, with a Pvt. Yard and amazing Mountain View. 2217 Sq Ft. Of bright, new innovative living space including a huge Master bedroom on the lower floor with an ensuite featuring a 2 seat Jacuzzi Hot tub and separate standing shower with rain showerhead, this master Bedroom opens up to a Private Patio embraced in nature. Ground Level and main floors have energy efficient heated flooring. The walls and floors have soundproofing in between. Main Floor features a huge Kitchen with granite counters and cabinets featuring Door Lifting high-end Blum system, new S/S appliances, new sensor faucet and water filter, pullout recycling drawer, oven with built in Air Fryer. Open House Sun July 19th 2-4pm
$ 1,199,000
3 2808 St. George Street, Port Moody, BC, V3H 0N6 townhouse for sale | Listing ID R3144 | Royal LePage
View photo
Townhouse · for sale
$ 1,199,900
Updated
3 2808 St. George Street, Port Moody, BC, V3H 0N6 townhouse for sale | Listing ID R3144 | Royal LePage
Hoy Creek Housing Coop
· Townhouse
· Air conditioning
Hoy Creek Housing Coop · Townhouse · Air conditioning
No mrtg payments for 1 yr on next 2 sales! Flavelle Place, an exclusive collection of modern urban homes. Mere steps to Rocky Point Park, Brewer's Row & a vibrant cultural scene with an eclectic array of food trucks, eateries, & local shops. From hiking, biking, boating, to world-class facilities like a state-of-the-art rec centre, civic theatre, numerous playing fields & parks, the city has everything for all ages to enjoy. All levels of schooling are at your doorstep! Easy commute with access to all transportation: Evergreen, WCE, Hwy1 & Barnett Hwy. Homes offer high-end finishing, include Fisher & Paykel panel ready appliances, modern black fixtures, AC & so much more! GREEN BUILT TO STEP 4 means the homes are 40% more efficient & qualify for RBC GREEN HOME MRTG with 35 yr amortization!
$ 1,199,900
4 2808 St. George Street, Port Moody, BC, V3H 0N6 townhouse for sale | Listing ID R3144 | Royal LePage
View photo
Townhouse · for sale
$ 1,269,900
Updated
4 2808 St. George Street, Port Moody, BC, V3H 0N6 townhouse for sale | Listing ID R3144 | Royal LePage
Hoy Creek Housing Coop
· Townhouse
· Air conditioning
Hoy Creek Housing Coop · Townhouse · Air conditioning
No mrtg payments for 1 yr on next 2 sales! Flavelle Place, an exclusive collection of modern urban homes. Mere steps to Rocky Point Park, Brewer's Row & a vibrant cultural scene with an eclectic array of food trucks, eateries, & local shops. From hiking, biking, boating, to world-class facilities like a state-of-the-art rec centre, civic theatre, numerous playing fields & parks, the city has everything for all ages to enjoy. All levels of schooling are at your doorstep! Easy commute with access to all transportation: Evergreen, WCE, Hwy1 & Barnett Hwy. Homes offer high-end finishing, include Fisher & Paykel panel ready appliances, modern black fixtures, AC & so much more! GREEN BUILT TO STEP 4 means the homes are 40% more efficient & qualify for RBC GREEN HOME MRTG with 35 yr amortization!
$ 1,269,900
8318 Fremlin Street, Vancouver, BC, V6P 3X2 house for sale | Listing ID R3145 | Royal LePage
View photo
House · for sale
$ 1,450,000
New
8318 Fremlin Street, Vancouver, BC, V6P 3X2 house for sale | Listing ID R3145 | Royal LePage
Hoy Creek Housing Coop
· House
· Patio · Parking
Hoy Creek Housing Coop · House · Patio · Parking
Welcome to this beautiful 3-bed 3-bath rear duplex with a private EAST EXPOSURE patio located in highly sought after neighborhood of Marpole in Vancouver West. Renovation has been done for the kitchen, washroom, the appliances and hot water tank within the last 7 years. The OPEN CONCEPT main floor boasts a functional kitchen with granite countertops, dining and living room and a 2 pcs powder room. The second floor has 3 bedrooms with 2 full baths. Radiant heat on both floors and a lane-access single detached garage. Centrally located to downtown, airport, Richmond, UBC and Langara. Short stroll to Marine Gateway and Canada Line. Schools in catchment include Sir Wilfrid Laurier Elementary, Sir Winston Churchill Secondary, 5min drive to Langara College or a 15min drive to UBC
$ 1,450,000
17 9680 Williams Road, Richmond, BC, V7A 0B3 townhouse for sale | Listing ID R3145 | Royal LePage
View photo
Townhouse · for sale
$ 1,328,000
New
17 9680 Williams Road, Richmond, BC, V7A 0B3 townhouse for sale | Listing ID R3145 | Royal LePage
Hoy Creek Housing Coop
· Townhouse
· Garden · Office room · Parking
Hoy Creek Housing Coop · Townhouse · Garden · Office room · Parking
Two-level townhome, BACKROW inside unit, SOUTH facing fenced backyard, 2 car SIDE BY SIDE garage, heating/cooling, 3 SPACIOUS bedrooms & 1 Den with closet! Welcome to this beautifully designed back-row townhouse, offering exceptional privacy and a quiet setting in one of Richmond's most desirable neighbourhoods. Built in 2022, this contemporary 2-level home features 3 spacious bedrooms plus a versatile den, ideal for a home office or guest space. Thoughtfully designed for year-round comfort, the home is equipped with heating and air conditioning throughout. The bright, open-concept main floor seamlessly connects the living, dining, and kitchen areas, creating the perfect space for both everyday living and entertaining. Open house sunday july 12 1:30-3:00pm
$ 1,328,000

Get email alerts

Don't miss out: be the first to know about new properties

The alert was correctly created

On subscribing you accept the conditions of use and the privacy policy
Alert
Receive new ads in your inbox
Save this search
Receive alerts for new listings

We'll send you an email when we have new properties for: "Properties for sale in Hoy Creek Housing Coop"

The alert was correctly created

Get email alerts and be the first to see new listings
Required field
On subscribing I accept the terms of the privacy policy
Perfect! You'll soon start receiving new listings via email
Alert
Receive an email when we have new ads for Properties for sale in Hoy Creek Housing Coop
Save this search
Filters

Bedrooms

Area (sq.ft)

sq.ft
sq.ft

Price

$
$

Filter by property type

Bathrooms

Clear all filters
Receive notifications when new entries are published.