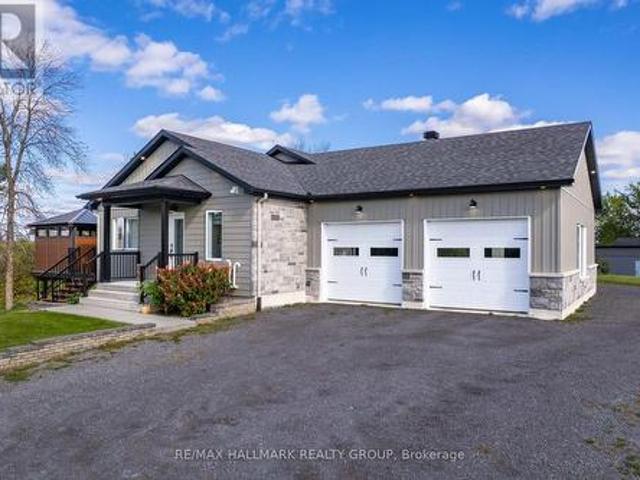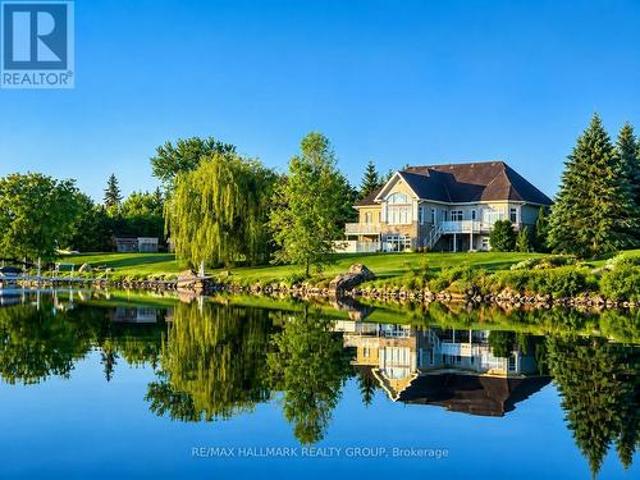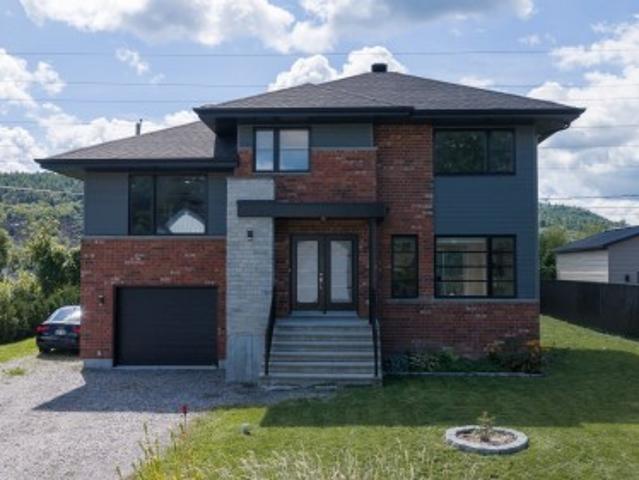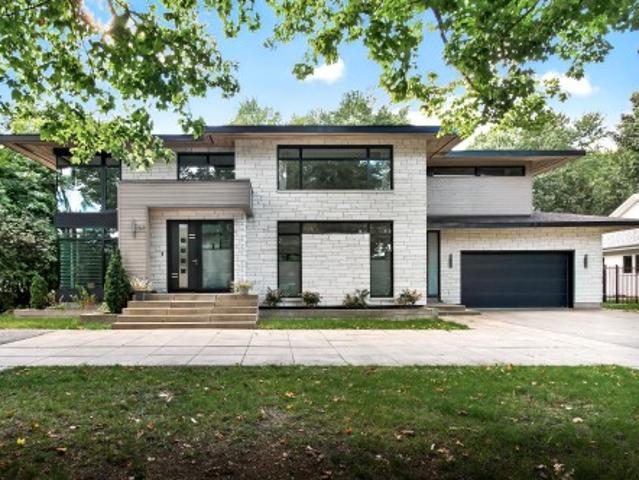
1,110 properties for sale in Hudson Heights

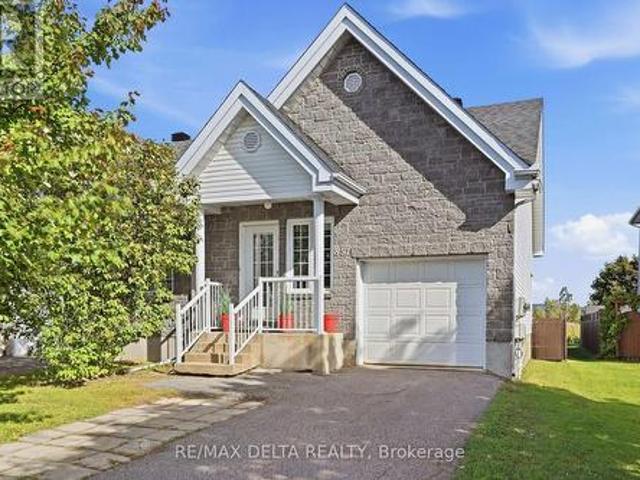
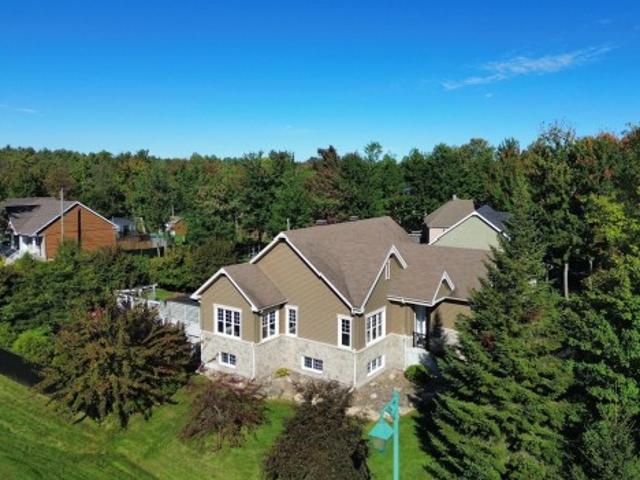
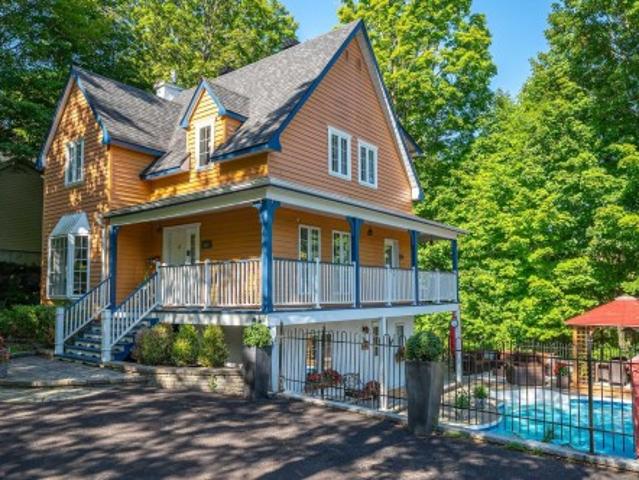
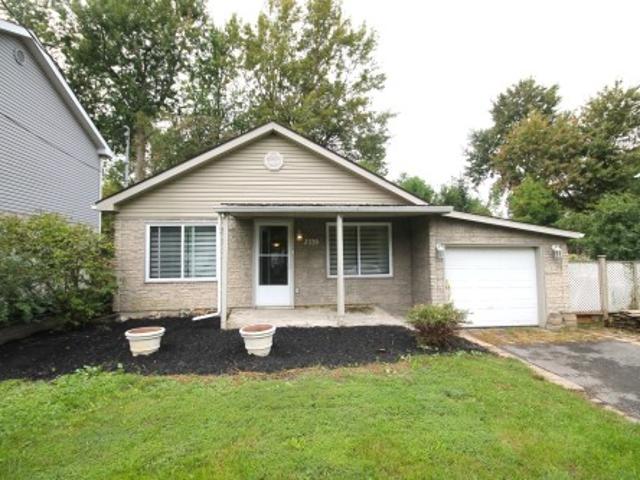
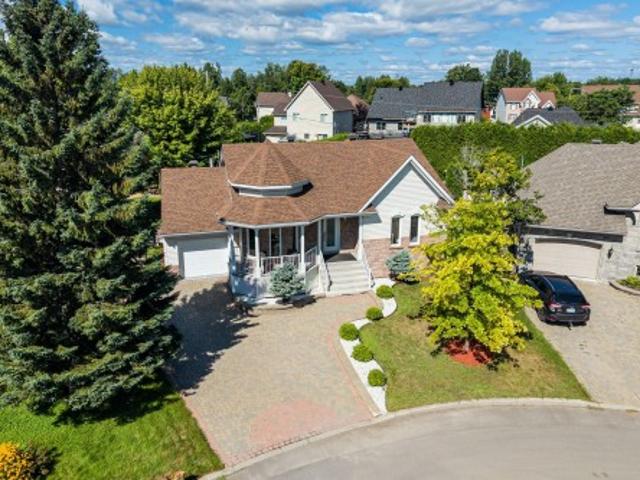
52 Rue De La Flandre, Blainville, QC, J7C 5G4 house for sale | Listing ID 12641 | Royal LePage
View photo
House · for sale
$ 848,800
52 Rue De La Flandre, Blainville, QC, J7C 5G4 house for sale | Listing ID 12641 | Royal LePage
Hudson Heights
· House
· Garden · Swimming pool · Parking · Cellar
Hudson Heights · House · Garden · Swimming pool · Parking · Cellar
Distinctive family home offering 4 bedrooms, 3 bathrooms and 1 powder room. Generous living spaces, numerous renovations and a fully finished basement with bedroom and bathroom. Primary suite with private ensuite bathroom and 2 walk-in closets. Garage, new laundry room and many upgrades. Enjoy a beautifully landscaped yard with a heated inground pool, perfect for summer days with family and entertaining guests. Sale price is only 5% above the municipal assessment! A rare opportunity not to be missed
$ 848,800
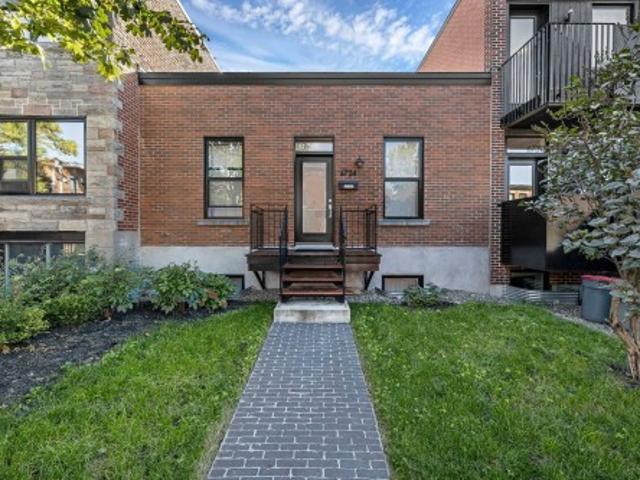
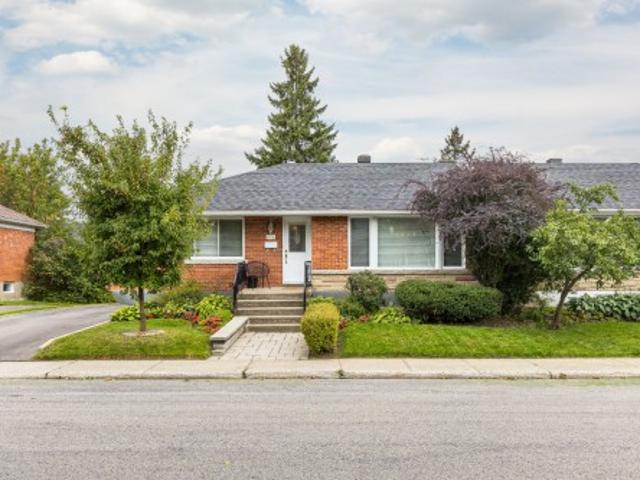
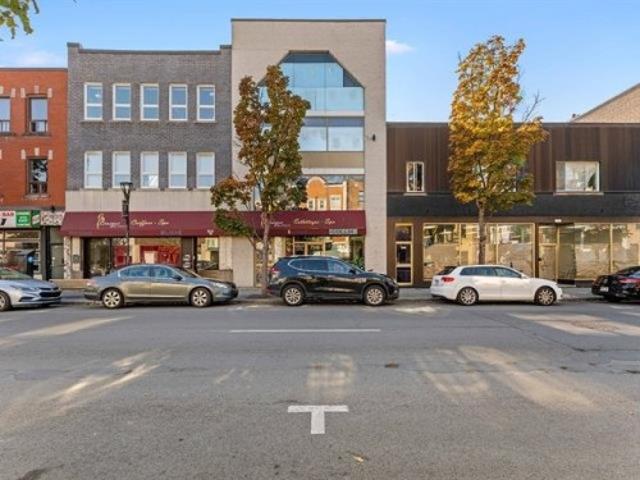
6724 Rue De Bordeaux, Montréal Rosemont/La Petite Patrie, QC, H2G 2S4 house for sale | Listing ID 21437 | Royal LePage
View photo
House · for sale
$ 1,150,000
6724 Rue De Bordeaux, Montréal Rosemont/La Petite Patrie, QC, H2G 2S4 house for sale | Listing ID 21437 | Royal LePage
Hudson Heights
· House
· Garden · Parking
Hudson Heights · House · Garden · Parking
Magnificent turnkey shoebox-style home, fully renovated in the heart of Rosemont. Bright and refined, it features an open-concept living area, a kitchen with quartz countertops, hardwood floors, a heat pump and tasteful finishes. 4 bedrooms + mechanical room with sink & laundry room, 2 bathrooms, beautiful private west-facing yard, shed and private rear parking accessible via a charming green alley. Major renovations completed from 2019 to 2021 include the foundation, roof, plumbing, electrical, insulation, doors and windows. Potential to add a 2nd storey, subject to the required verifications and approvals. An opportunity not to be missed!
$ 1,150,000
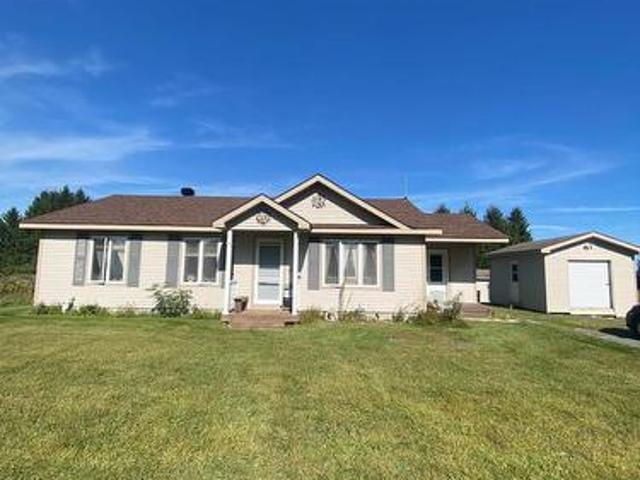
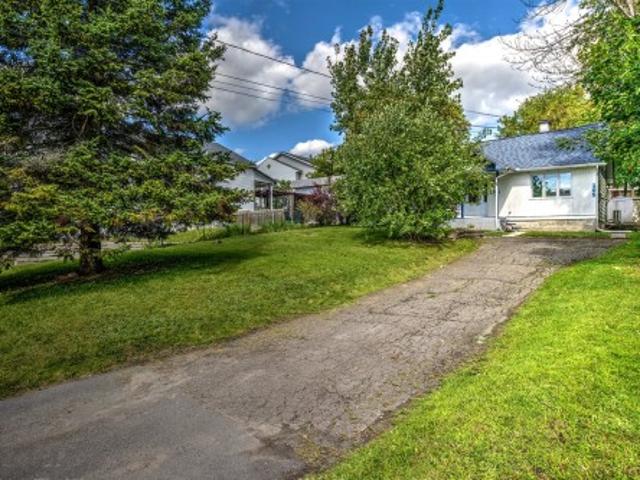
851 Nelson Street W, Hawkesbury, ON, K6A 3T3 house for sale | Listing ID X13814 | Royal LePage
View photo
House · for sale
$ 399,900
851 Nelson Street W, Hawkesbury, ON, K6A 3T3 house for sale | Listing ID X13814 | Royal LePage
Hudson Heights
· House
· Garden · Fireplace
Hudson Heights · House · Garden · Fireplace
Welcome to 851 Nelson St W! Enjoy the perks of bungalow living with the convenience of having your everyday living space on the main floor. This 2003-built, bungalow-style end-unit semi-detached home offers a functional layout, a spacious primary bedroom and plenty of privacy, with no rear neighbours and beautiful views of the surrounding fields. The main floor features an open-concept living, dining and kitchen area. The kitchen offers functional cabinetry and a convenient pantry. The spacious primary bedroom features a huge walk-in closet with room for a washer and dryer, should the buyer prefer main-floor laundry. The walk-in closet provides direct access to the 5-piece bathroom, complete with double sinks. The finished lower level offers a cozy family room with a gas fireplace, an additional bedroom, a 3-piece bathroom and a large utility room with a second area for a washer and dryer. Outside, enjoy the privacy of the backyard with no rear neighbours and beautiful views of the sur
$ 399,900
602 Av. Luck, Côte Saint Luc, QC, H4X 1B3 house for sale | Listing ID 27683 | Royal LePage
View photo
House · for sale
$ 732,008
Updated
602 Av. Luck, Côte Saint Luc, QC, H4X 1B3 house for sale | Listing ID 27683 | Royal LePage
Hudson Heights
· House
· Garden · Swimming pool · Heating · Cellar
Hudson Heights · House · Garden · Swimming pool · Heating · Cellar
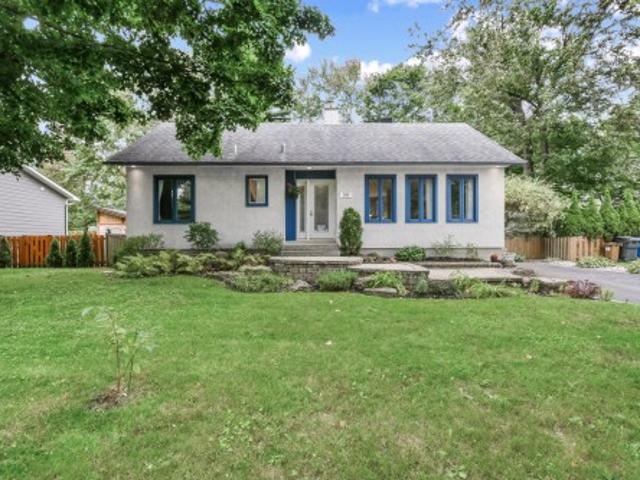
Montreal-West Adj. /csl. A semi-detached bungalow on a large lot with 3+1 bed 1+1 bath offering a bright and cozy feel. Central heating and cooling, recently redone kitchen with lots of storage. Finished basement with high ceilings. Close to public transportation, schools, numerous parks and the public amenities of Cote-St-Luc (Pool, arena, aquatic centre, etc). Private grassy backyard with lots of privacy with mature cedars. Great neighbourhood
$ 732,008
6125 Florence Street, South Glengarry, ON, K0C 1E0 house for sale | Listing ID X13812 | Royal LePage
View photo
House · for sale
$ 409,900
6125 Florence Street, South Glengarry, ON, K0C 1E0 house for sale | Listing ID X13812 | Royal LePage
Hudson Heights
· House
Hudson Heights · House
Well kept 3 bedroom 1.5 bathroom house with In-floor heating. Nice lot with no rear neighbors. Property has 2 Sheds, Shed #1: 12'-4' x 16-3' Shed #2: 10'-2' x 10'-3'. Enjoy this peaceful spot with an outdoor rink, and park area very close by. Note: Estate Conditions Exist. Don't miss the opportunity to make this home yours. (Id: 27)
$ 409,900
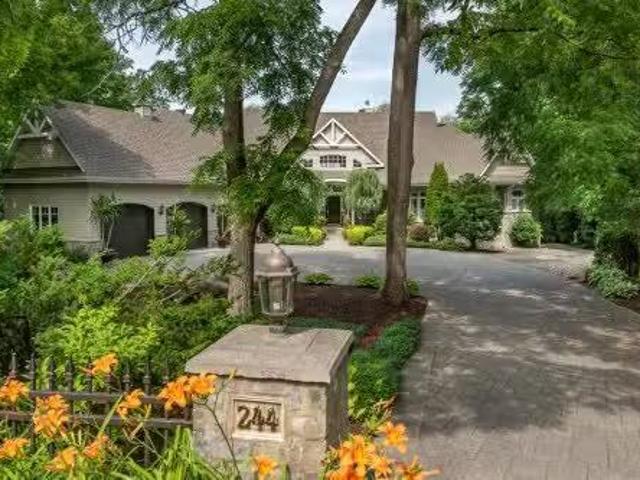
244 Rue Main, Hudson, QC, J0P 1H0 Luxury House for sale Lis.
View photo
House · for sale
$ 3,875,000
$ 671/sq.ft
244 Rue Main, Hudson, QC, J0P 1H0 Luxury House for sale Lis.
Hudson Heights
· 5,769 sq.ft · 22 Bedrooms · 6 Baths · House
· Garden · Office room · Terrace · Balcony · Swimming pool · Parking
Hudson Heights · 5,769 sq.ft · 22 Bedrooms · 6 Baths · House · Garden · Office room · Terrace · Balcony · Swimming pool · Parking
Stunning waterfront nestled on the shores of Lake of Two Mountains in picturesque Hudson. Discreet from the street, this residence impresses with generous volume, natural light, and open spaces oriented toward the lake with over 6,000sq.ft. of living. Meticulously built by its owners, the layout includes expansive living areas. The main floor features high ceilings, breathtaking views, while the primary suite offers a sitting room, balcony, and elegant ensuite. The walk out garden level with direct access to the pool, spa and terrace is ideal for family. 4 beds. + office, 4+2 bathrooms, pool, two beaches, 3-car garage, this home has it all. Still available at ListedBuy!
$ 3,875,000
66 Rue Des Bouleaux, Lachute, QC, J8H 0J3 house for sale | Listing ID 27614 | Royal LePage
View photo
House · for sale
$ 699,000
66 Rue Des Bouleaux, Lachute, QC, J8H 0J3 house for sale | Listing ID 27614 | Royal LePage
Hudson Heights
· House
· Swimming pool · Parking · Cellar
Hudson Heights · House · Swimming pool · Parking · Cellar
A true gem! Spacious, elegant and impeccably maintained, this property offers a lifestyle where comfort and privacy come together beautifully. Its stunning 19,359 sq. Ft. lot, fully fenced and surrounded by mature trees, creates a private oasis with a pool and 3 terraces to enjoy summer to the fullest. Inside, the gorgeous kitchen renovated in 2025, hardwood floors and generously sized rooms impress from the moment you walk in. Large garage, finished basement and a peaceful location on a crescent, close to everything!
$ 699,000
157 Ch. Des Skieurs, Saint Sauveur, QC, J0R 1R2 house for sale | Listing ID 15321 | Royal LePage
View photo
House · for sale
$ 799,000
157 Ch. Des Skieurs, Saint Sauveur, QC, J0R 1R2 house for sale | Listing ID 15321 | Royal LePage
Hudson Heights
· House
Hudson Heights · House
A truly turnkey property. Whether you're looking for your first home or a secondary residence in the Laurentians, this property truly has it all: simply move in and enjoy!
$ 799,000
390 390A Rue De La Briquade, Blainville, QC, J7C 2C8 house for sale | Listing ID 10930 | Royal LePage
View photo
House · for sale
$ 799,000
390 390A Rue De La Briquade, Blainville, QC, J7C 2C8 house for sale | Listing ID 10930 | Royal LePage
Hudson Heights
· House
Hudson Heights · House
Blainville. Large, renovated property nestled in nature! Spacious and bright, this home features 5 bedrooms and 3 bathrooms in the main living area, plus the potential for a multi-generational suite or separate apartment. Enjoy a peaceful, lush setting while remaining close to services, schools, shops, sports facilities, public transit, and highways. An ideal property for a large family seeking space, comfort, and versatility. A must-see opportunity! Potential income of $1,550 for the bachelor apartment (electricity included)
$ 799,000
1890 Cassburn Road, Champlain, ON, K0B 1K0 house for sale | Listing ID X13815 | Royal LePage
View photo
House · for sale
$ 585,000
Updated
1890 Cassburn Road, Champlain, ON, K0B 1K0 house for sale | Listing ID X13815 | Royal LePage
Hudson Heights
· House
· Patio · Office room · Fireplace · Deck · Parking
Hudson Heights · House · Patio · Office room · Fireplace · Deck · Parking
What if the space your family needs is already built in? At 1890 Cassburn Road, a newly created in-law/guest suite gives this country property a level of flexibility that is hard to find. Created within the converted attached garage, this bright, modern space features its own entrance, kitchen, 3-piece bathroom and loft-style area-ideal for an aging parent, adult child, extended family or long-term guests who want independence while staying close. The main home is just as inviting. The renovated kitchen combines navy cabinetry, quartz counters, butcher-block accents and a generous island overlooking the dining area. The open living room is anchored by an electric fireplace, while oversized patio doors lead to a spacious deck and peaceful country views. With 3 bedrooms on the main level, a renovated bathroom and main-floor laundry, everyday living is easy. Downstairs, the fully finished lower level adds another bedroom, 3-piece bathroom, family room and flexible space for an office, hob
$ 585,000
7546Z Rue St Hubert, Montréal Villeray/Saint Michel/Parc Extension, QC, H2R 2N6 house for sale | Listing ID 14874 | Royal LePage
View photo
House · for sale
$ 1,294,000
7546Z Rue St Hubert, Montréal Villeray/Saint Michel/Parc Extension, QC, H2R 2N6 house for sale | Listing ID 14874 | Royal LePage
Hudson Heights
· House
· Parking
Hudson Heights · House · Parking
Super spacious and comfortable property on three floors offering nearly 2,500 sq. Ft. of living space. The unit features a bright solarium, generous outdoor space, and three private garage spots with direct access to the property. Located in a prime area of St-Hubert, this property offers exceptional space and flexibility. For experienced investors, there is potential to optimize the layout and explore the creation of additional residential units, offering excellent value and future possibilities
$ 1,294,000
5130 Rue De Boulogne, Montréal Pierrefonds Roxboro, QC, H9K 1E3 house for sale | Listing ID 20115 | Royal LePage
View photo
House · for sale
$ 385,000
5130 Rue De Boulogne, Montréal Pierrefonds Roxboro, QC, H9K 1E3 house for sale | Listing ID 20115 | Royal LePage
Hudson Heights
· House
· Garden · Parking
Hudson Heights · House · Garden · Parking
Charming 2 bedroom home in a desirable Pierrefonds neighbourhood! This property offers a functional layout with 2 bedrooms and 1 bathroom, making it an excellent opportunity for first-time buyers, downsizers or those looking for a comfortable family home. The property features a beautiful private yard, perfect for relaxing, entertaining or outdoor activities. A single-car garage adds valuable convenience and storage space. Ideally located close to schools, parks, shopping, restaurants, public transportation and essential services, with easy access to major roadways. A great opportunity!
$ 385,000
38 Rue Des Écureuils, Mercier, QC, J6R 1Y5 house for sale | Listing ID 13103 | Royal LePage
View photo
House · for sale
$ 950,000
38 Rue Des Écureuils, Mercier, QC, J6R 1Y5 house for sale | Listing ID 13103 | Royal LePage
Hudson Heights
· House
· Garden · Parking · Fireplace · Swimming pool · Cellar
Hudson Heights · House · Garden · Parking · Fireplace · Swimming pool · Cellar
Magnificent property facing Loiselle Park, featuring major renovations and an addition completed over the past 5 years. Open-concept layout with a spacious kitchen, dining room with cathedral ceiling and gas fireplace. Contemporary staircase with central stringer and heated floors at both entrances and in the basement bathroom. Landscaped backyard with heated inground pool, spa, pergola and outdoor kitchen. Double garage. Close to schools and Mercier services
$ 950,000
38 Av. De Bruyères, Lorraine, QC, J6Z 3T3 house for sale | Listing ID 13242 | Royal LePage
View photo
House · for sale
$ 599,900
38 Av. De Bruyères, Lorraine, QC, J6Z 3T3 house for sale | Listing ID 13242 | Royal LePage
Hudson Heights
· House
· Office room
Hudson Heights · House · Office room
A real gem! A stunning home featuring 4 bedrooms, an office, 2 bathrooms, a storage shed, and a forced-air heating system. Let yourself be charmed by this fully detached bungalow, located in the sought-after Lorraine-en-Haut area-one of Lorraine's most peaceful, lush, and desirable neighborhoods. Built in 1976 and meticulously maintained, this property has it all 197! Freshly painted and kept in impeccable condition, it is designed for comfort, functionality, and quality living; it is sure to appeal to families looking for a warm, inviting home where life is truly enjoyable. All that's left is to move in and fully embrace your new life in Lorrain
$ 599,900
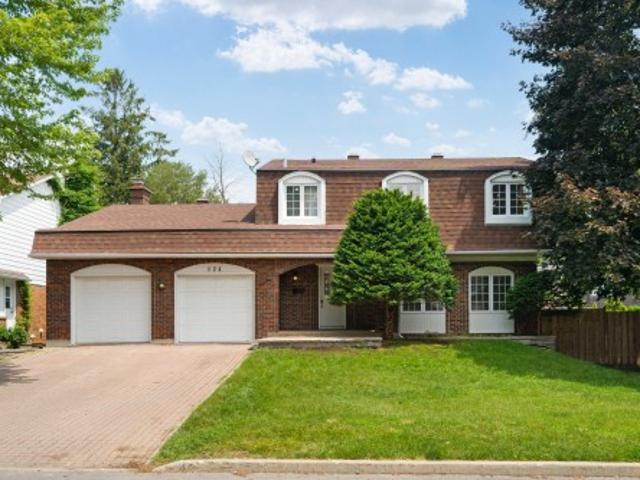
124 Boul. Kirkland, QC, H9J 1P2 house for sale | Listing ID 18862 | Royal LePage
View photo
House · for sale
$ 1,085,000
124 Boul. Kirkland, QC, H9J 1P2 house for sale | Listing ID 18862 | Royal LePage
Hudson Heights
· House
· Parking · Swimming pool · Cellar
Hudson Heights · House · Parking · Swimming pool · Cellar
This spacious 4-bedroom, 3-bathroom home offers a well designed layout with generous living areas, including a main floor family room and a finished basement that provides even more room for family life. Carefully maintained over the years, it features parquet floors in excellent condition, numerous updates, forced-air heating; natural gas with a heat pump, and a double garage. Set on a rare oversized pie-shaped lot with an in-ground pool, this property offers exceptional outdoor space in one of Kirkland's most desirable neighbourhoods, just minutes from parks, schools, the REM, public transit and everyday amenities
$ 1,085,000
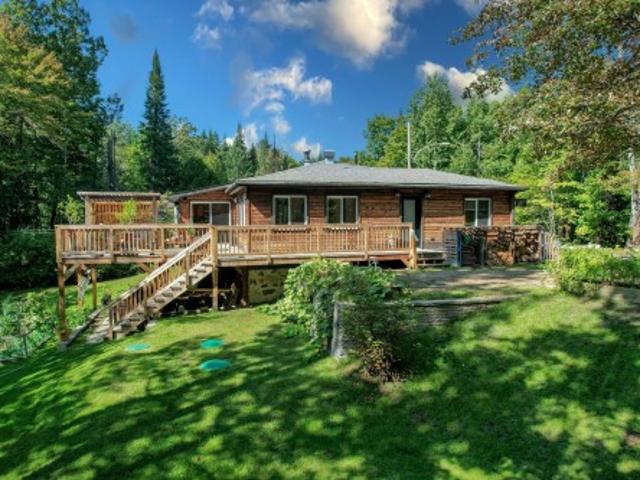
763 Rue Des Sapins, Saint Hippolyte, QC, J8A 1R3 house for sale | Listing ID 23041 | Royal LePage
View photo
House · for sale
$ 399,000
763 Rue Des Sapins, Saint Hippolyte, QC, J8A 1R3 house for sale | Listing ID 23041 | Royal LePage
Hudson Heights
· House
· Patio · Sauna
Hudson Heights · House · Patio · Sauna
Charming Saint-Hippolyte property with access to navigable Lac Connelly, perfect for enjoying the water and surrounding nature. Featuring 2 bedrooms, a kitchen with beautiful wood cabinetry and a spacious living room with a wood-burning stove, the home offers a warm and inviting atmosphere. Its intimate wooded lot, distinctive Yakisugi charred wood siding and spacious patio blend seamlessly with the surrounding natural environment. A sauna adds to the appeal, while an additional lot located directly across the street is also included, providing extra space and possibilities
$ 399,000
12 Maple Street, South Glengarry, ON, K0C 1N0 house for sale | Listing ID X13809 | Royal LePage
View photo
House · for sale
$ 1,394,900
12 Maple Street, South Glengarry, ON, K0C 1N0 house for sale | Listing ID X13809 | Royal LePage
Hudson Heights
· House
Hudson Heights · House
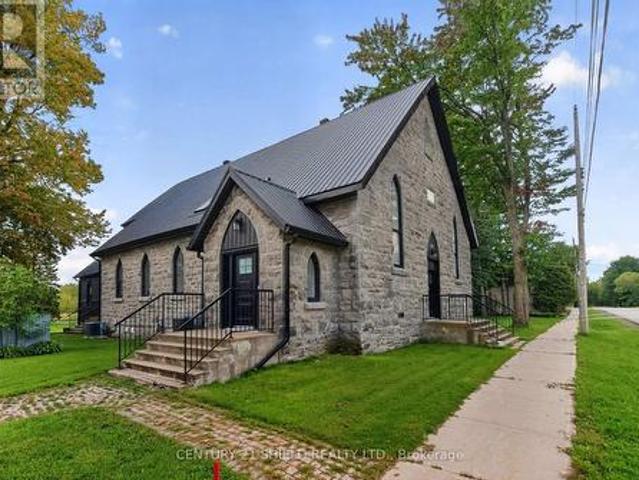
Leave the city behind! Come home to something entirely different. Tucked into the heart of beautiful Lancaster, ON, 12 Maple Street is the kind of home that makes you slow down the moment you walk through the door. Once a village church, this breath-taking property has been reimagined as a sophisticated private residence, preserving the soul and character of its past while embracing the comfort of modern living. With approximately 3,587 sq. Ft. of finished living space, the scale of this home is immediately apparent. Original hardwood floors, preserved architectural details and expansive proportions create an atmosphere that feels both grand and deeply inviting. The main level is made for living well. Open-concept spaces flow effortlessly around an exceptional chef-inspired kitchen with marble countertops, dual stoves, stainless steel appliances and an oversized pantry. Whether you're hosting friends, gathering with family or simply enjoying the luxury of having room to breathe, this i
$ 1,394,900
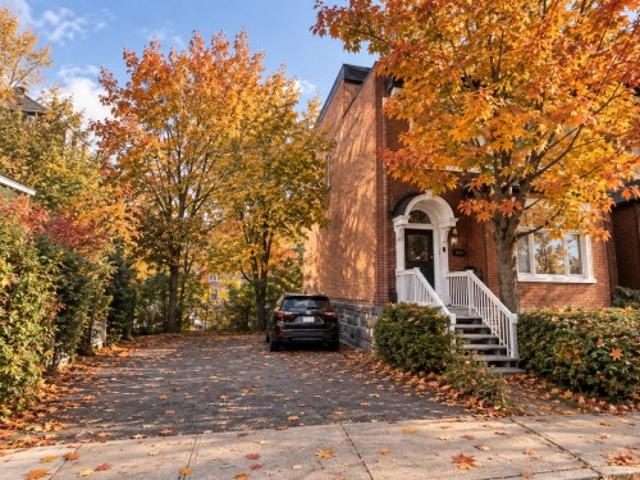
1626Z Av. Selkirk, Montréal Ville Marie, QC, H3H 1C8 house for sale | Listing ID 10647 | Royal LePage
View photo
House · for sale
$ 1,350,000
1626Z Av. Selkirk, Montréal Ville Marie, QC, H3H 1C8 house for sale | Listing ID 10647 | Royal LePage
Hudson Heights
· House
· Terrace · Fireplace · Parking · Cellar
Hudson Heights · House · Terrace · Fireplace · Parking · Cellar
Elegantly appointed property featuring 3 driveway parking spaces, ideally located in the highly sought-after Golden Square Mile. This upgraded property offers approximately 3,500 square feet of living space, including the basement (*G). The residence spans three spacious floors and showcases luxurious mouldings, two fireplaces, and a basement with direct exterior access. The top floor features a large terrace of approximately 15 x 15 feet, offering breathtaking 180-degree views of downtown
$ 1,350,000
102 Crois. Mcbride, Baie D'Urfé, QC, H9X 4B3 house for sale | Listing ID 23246 | Royal LePage
View photo
House · for sale
$ 699,000
102 Crois. Mcbride, Baie D'Urfé, QC, H9X 4B3 house for sale | Listing ID 23246 | Royal LePage
Hudson Heights
· House
· Garden · Fireplace · Parking · Cellar
Hudson Heights · House · Garden · Fireplace · Parking · Cellar
Charming and beautifully maintained three-level townhouse offering 2,395 SF of living space in peaceful Baie-D'Urfé. Features 3 bedrooms, 2+1 bathrooms, and a spacious primary suite with walk-in closet and ensuite. Bright main floor with abundant natural light, propane fireplace, and kitchen with adjacent dinette overlooking the fully fenced southwest-facing backyard. Finished basement with family room, wood-burning fireplace, laundry, storage, and direct access to the built-in garage. Ideally located close to all services, in the heart of Baie-D'Urfé
$ 699,000
6 Rue De Montebello, Blainville, QC, J7B 1L2 house for sale | Listing ID 17675 | Royal LePage
View photo
House · for sale
$ 1,155,000
6 Rue De Montebello, Blainville, QC, J7B 1L2 house for sale | Listing ID 17675 | Royal LePage
Hudson Heights
· House
· Garden · Fireplace · Swimming pool
Hudson Heights · House · Garden · Fireplace · Swimming pool
Prestigious Grilli construction 3 bedroom, 3 bathroom, home situated on a corner lot, with a private backyard with in-ground pool, outdoor kitchen located in the sought after neighbourhood of Fontainebleau. This elegant home with its 18 foot ceiling entrance and 9 feet ceilings throughout boasts of natural light and quality finishes. The dining room has French doors leading to the outdoor oasis, the kitchen with its Dekton counter and back splash is perfect for preparing meals. The living room is spacious with a wood burning fireplace. Located close to schools, the golf course, parks, highways 640, A19, A15 and A13. A visit is a must!
$ 1,155,000
157 Rue Des Merisiers, Vaudreuil Dorion, QC, J7V 9S9 house for sale | Listing ID 16996 | Royal LePage
View photo
House · for sale
$ 589,000
157 Rue Des Merisiers, Vaudreuil Dorion, QC, J7V 9S9 house for sale | Listing ID 16996 | Royal LePage
Hudson Heights
· House
· Garden · Balcony · Deck · Parking · Cellar
Hudson Heights · House · Garden · Balcony · Deck · Parking · Cellar
Cottagestyle property offering an openconcept main floor, two bedrooms upstairs, and a finished basement with family room and laundry area. Fenced yard with balcony, gazebo, deck and two sheds. Wallmounted air conditioner, central vacuum and integrated garage. Convenient location near the commuter train, ideal for a young couple or a young family
$ 589,000
2864 Boul. Perrot, Notre Dame De L'Île Perrot, QC, J7W 3A9 house for sale | Listing ID 22532 | Royal LePage
View photo
House · for sale
$ 949,999
2864 Boul. Perrot, Notre Dame De L'Île Perrot, QC, J7W 3A9 house for sale | Listing ID 22532 | Royal LePage
Hudson Heights
· House
· Patio · Office room · Balcony · Parking
Hudson Heights · House · Patio · Office room · Balcony · Parking
A true gem on NAVIGABLE Lake St. Louis! Completely renovated from top to bottom in 1997, this stunning property offers breathtaking water views, magnificent sunrises and a peaceful setting. The main floor features a closed entrance hall, open-concept living room, dining room and kitchen overlooking the water, an office/guest bedroom and powder room with laundry. Upstairs: 3 spacious bedrooms and a full bathroom. The primary bedroom offers a walk-in closet and patio door leading to a balcony with water views. Large 22 x 18 ft. Garage. Close to all services
$ 949,999
3515 Front Road E, Champlain, ON, K6A 2R2 house for sale | Listing ID X13800 | Royal LePage
View photo
House · for sale
$ 1,299,000
3515 Front Road E, Champlain, ON, K6A 2R2 house for sale | Listing ID X13800 | Royal LePage
Hudson Heights
· House
· Balcony · Fireplace
Hudson Heights · House · Balcony · Fireplace
Unique 2023 Waterfront Tri-Generation Home. East Hawkesbury. Discover this exceptional custom-built 2023 waterfront home on picturesque Front Road in East Hawkesbury. Designed for multi-generational living, this unique property offers three self-contained living areas, allowing parents, grandparents and adult children to live together while maintaining privacy and independence. The main residence features a bright open-concept layout, a beautifully appointed kitchen with walk-in pantry and propane stove hookup, a wood-burning fireplace, and two bedrooms, each with a walk-in closet. The spacious primary suite also features a private ensuite and its own balcony. The second living area offers one bedroom, a full kitchen, open-concept living and dining areas, and a private balcony with gazebo. The walkout lower level provides a third loft-style living area with its own private entrance. Each living area has independent heating and cooling, and any available unit can be rented while preserv
$ 1,299,000
3665 Front Road, Champlain, ON, K6A 2W5 house for sale | Listing ID X13796 | Royal LePage
View photo
House · for sale
$ 2,450,000
3665 Front Road, Champlain, ON, K6A 2W5 house for sale | Listing ID X13796 | Royal LePage
Hudson Heights
· House
· Office room · Swimming pool · Parking · Cellar
Hudson Heights · House · Office room · Swimming pool · Parking · Cellar
Exclusive Executive Waterfront Estate offering over 200 ft of pristine frontage on the Ottawa River, located in the safest no-flood zone location of the River. This oversized bungalow features over 3,000 sq. Ft. on the main level plus a fully finished 3,000-sq. Ft. walkout basement, delivering exceptional space and panoramic river views. Designed for refined living and entertaining, the property includes a newly installed in-ground pool, triple garage, and seamless indoor-outdoor flow. Interior highlights include 10-ft ceilings on both levels, abundant natural light, and a rare layout where all three main-floor bedrooms feature private ensuites bathrooms for each. A spacious executive office welcomes you upon entry, while the living room, kitchen, dinette, den, primary suite, and secondary bedroom all enjoy stunning water views. The walkout level offers a waterfront family room, game room, and home theatre. FRANCAIS: Domaine executif riverain exclusif offrant plus de 200 pi de facade s
$ 2,450,000
27 Rue Rodolphe Brien, Rigaud, QC, J0P 1P0 house for sale | Listing ID 18379 | Royal LePage
View photo
House · for sale
$ 679,000
27 Rue Rodolphe Brien, Rigaud, QC, J0P 1P0 house for sale | Listing ID 18379 | Royal LePage
Hudson Heights
· House
· Office room · Deck · Parking · Cellar
Hudson Heights · House · Office room · Deck · Parking · Cellar
Built in 2021 on a quiet street with no rear neighbours, this home was expanded by two feet for a larger garage and primary suite. An enclosed vestibule leads to a bright open concept layout featuring a kitchen with a walk-in pantry. Upstairs offers 4 bedrooms and 2 full bathrooms, ideal for family living or a home office. The partially finished basement features a spacious playroom and rough in plumbing for another full bath. Enjoy outdoor living on the large wooden deck with gazebo and views of Mont Rigaud, close to village amenities, schools, and trails
$ 679,000
84 Av. Fieldfare, Beaconsfield, QC, H9W 4W6 house for sale | Listing ID 26855 | Royal LePage
View photo
House · for sale
$ 2,495,000
84 Av. Fieldfare, Beaconsfield, QC, H9W 4W6 house for sale | Listing ID 26855 | Royal LePage
Hudson Heights
· House
· Patio · Balcony · Parking · Cellar
Hudson Heights · House · Patio · Balcony · Parking · Cellar
Elegant & luxurious residence nestled on an expansive 23,519 SF lot on a peaceful street in Beaconsfield. The property offers 4+1 bedrooms & 3+1 bathrooms, including a primary suite with a covered balcony & spa-inspired ensuite. The impressive kitchen features quartz countertops, premium appliances, a large centre island & a 15-foot sliding glass opening connecting the dining area to the rear patio. Fully finished basement with a spacious playroom, guest bedroom & full bathroom. 9+ foot ceilings, expansive windows, hardwood floors, heated floors in several areas, a 3-car garage and driveway parking for up to 6 vehicles complete the property
$ 2,495,000
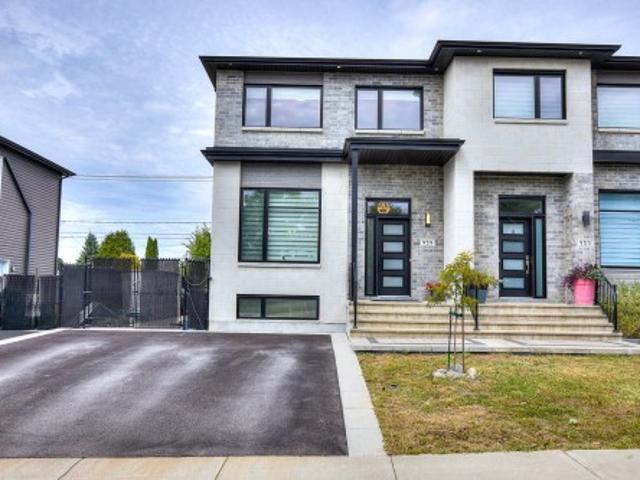
959 Rue Des Jacinthes, Laval Sainte Dorothée, QC, H7Y 2H4 house for sale | Listing ID 16412 | Royal LePage
View photo
House · for sale
$ 819,000
959 Rue Des Jacinthes, Laval Sainte Dorothée, QC, H7Y 2H4 house for sale | Listing ID 16412 | Royal LePage
Hudson Heights
· House
Hudson Heights · House
Welcome to 959 Jacinthes in lovely St. Dorothee, a beautiful sun-drenched semi-detached home, thoughtfully designed with sophisticated style, exceptional craftsmanship, and high-end finishes throughout. Filled with natural light, the home offers inviting and elegant atmosphere with spacious living areas perfect for both everyday living and entertaining
$ 819,000
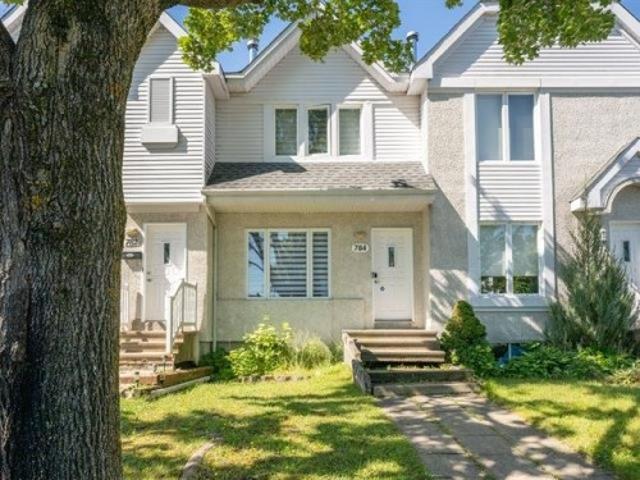
784Z Boul. René Lévesque, Saint Eustache, QC, J7R 6Y1 house for sale | Listing ID 13303 | Royal LePage
View photo
House · for sale
$ 389,000
784Z Boul. René Lévesque, Saint Eustache, QC, J7R 6Y1 house for sale | Listing ID 13303 | Royal LePage
Hudson Heights
· House
· Fireplace · Cellar
Hudson Heights · House · Fireplace · Cellar
Bright and inviting townhouse ideally located in a desirable area. This property offers two good sized bedrooms, a finished basement. Fireplace in the living room. Well located close to major arteries, essential services, shopping, parks and all amenities. The property requires some updating and improvements, offering an excellent opportunity for buyers looking to personalize the space and add value. Must see
$ 389,000
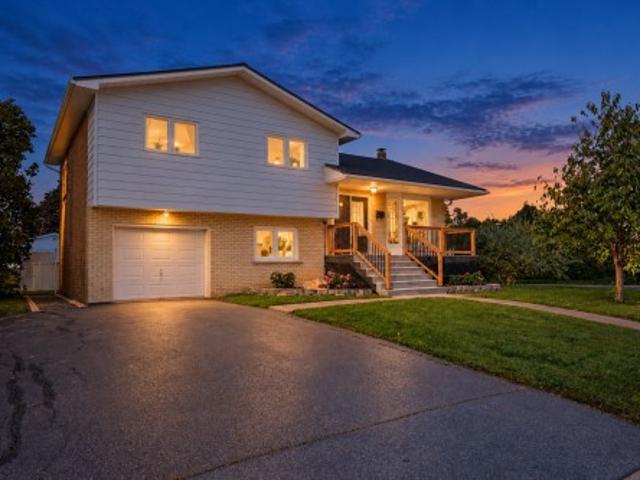
275 Rue Bernard, Châteauguay, QC, J6K 3Y6 house for sale | Listing ID 24910 | Royal LePage
View photo
House · for sale
$ 619,000
275 Rue Bernard, Châteauguay, QC, J6K 3Y6 house for sale | Listing ID 24910 | Royal LePage
Hudson Heights
· House
Hudson Heights · House
Warm multi-level property located on a corner lot in a sought-after neighborhood, close to all services! This home offers a bright and functional living space. A turn-key opportunity not to be missed!
$ 619,000
105 Rue St Hubert, Saint Jérôme, QC, J7Z 2R1 house for sale | Listing ID 23497 | Royal LePage
View photo
House · for sale
$ 494,900
105 Rue St Hubert, Saint Jérôme, QC, J7Z 2R1 house for sale | Listing ID 23497 | Royal LePage
Hudson Heights
· House
Hudson Heights · House
Opportunity for a developer or investor! This property is being sold primarily for the value and potential of its land. It is zoned H-4, which allows-subject to the required verifications with the City-for a multifamily project with 4 to 8 units. The area is also covered by the new Special Urban Planning Program (PPU), offering an attractive setting for a redevelopment project. Several uses are permitted according to the land-use grid provided in the appendix. The buyer must conduct their own verification with municipal authorities to confirm the feasibility of their project. Strategically located near
$ 494,900
View map Back to list

Get email alerts

Don't miss out: be the first to know about new properties

The alert was correctly created

On subscribing you accept the conditions of use and the privacy policy
Alert
Receive new ads in your inbox
Save this search
Receive alerts for new listings

We'll send you an email when we have new properties for: "Properties for sale in Hudson Heights"

The alert was correctly created

Get email alerts and be the first to see new listings
Required field
On subscribing I accept the terms of the privacy policy
Perfect! You'll soon start receiving new listings via email
Alert
Receive an email when we have new ads for Properties for sale in Hudson Heights
Save this search
Filters

Bedrooms

Area (sq.ft)

sq.ft
sq.ft

Price

$
$

Filter by property type

Bathrooms

Clear all filters
Receive notifications when new entries are published.