7,197 properties for sale in Hudson, Edmonton

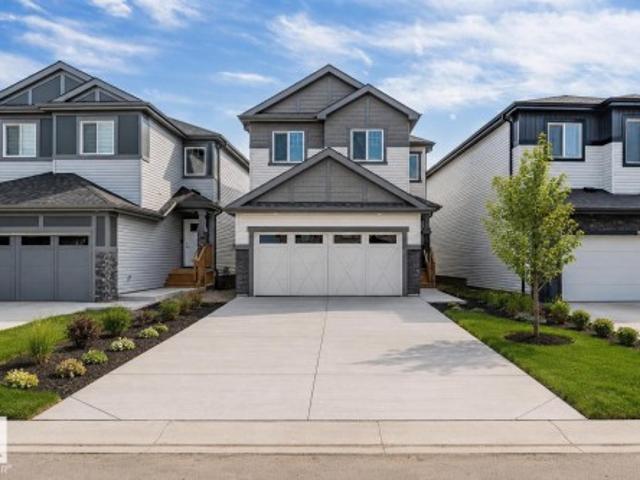
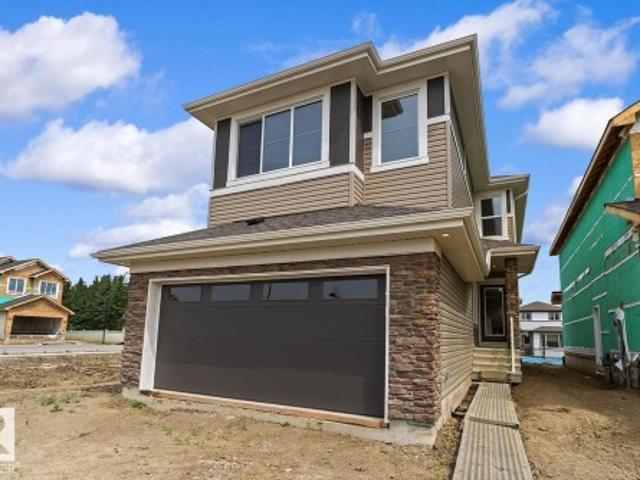
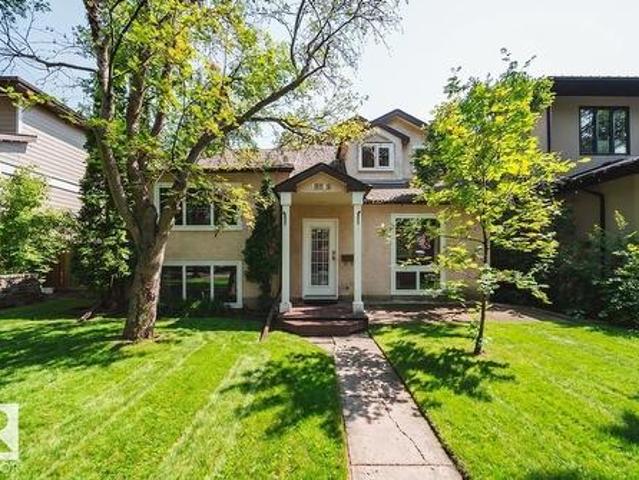
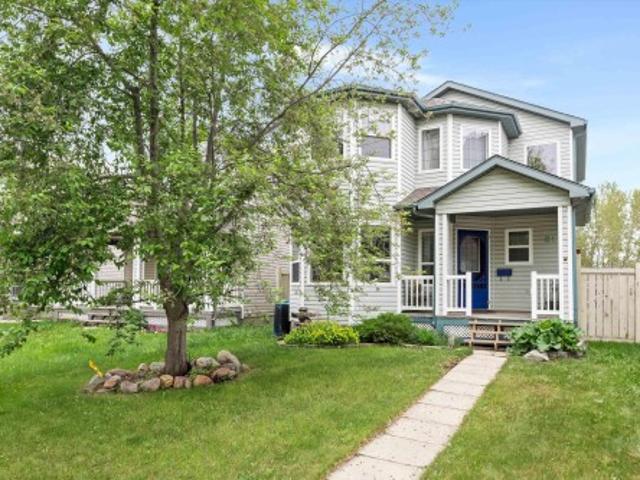
81 Michigan Street, Devon, AB, T9H 2H4 house for sale | Listing ID E4511 | Royal LePage
View photo
House · for sale
$ 374,900
New
81 Michigan Street, Devon, AB, T9H 2H4 house for sale | Listing ID E4511 | Royal LePage
Hudson, Edmonton
· House
· Office room · Cellar
Hudson, Edmonton · House · Office room · Cellar
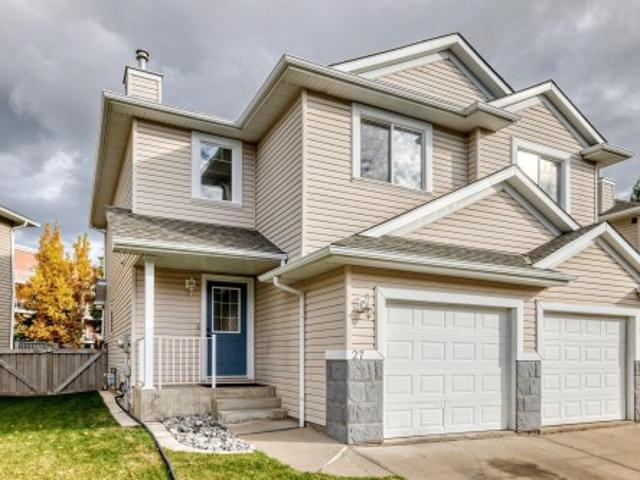
Located in the desirable town of Devon, this freshly painted 1,400 sq. Ft. two-storey home offers modern finishes, a newer roof (2020), newer flooring (2020), and a newer hot water tank (2021). The main floor features a flexible den ideal for an office or additional bedroom, a half bath, and a bright, open living and dining area perfect for family gatherings. The white kitchen includes pot & pan drawers, stainless steel appliances, and a walk-in pantry with solid wood shelving. Upstairs, the primary suite boasts a walk-in closet and 4-piece ensuite, alongside two additional bedrooms, a 4-piece bath, and a linen closet. The partially finished basement adds a large rec room and dedicated laundry area. Enjoy fantastic community living with immediate access to scenic North Saskatchewan River valley trails, local parks, golf courses, top-rated schools, and quick commuter access to Edmonton, Nisku, and Leduc. Schedule your private showing today!
$ 374,900
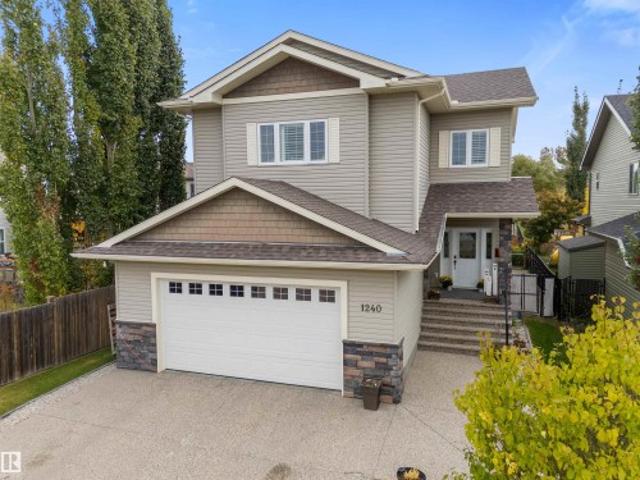
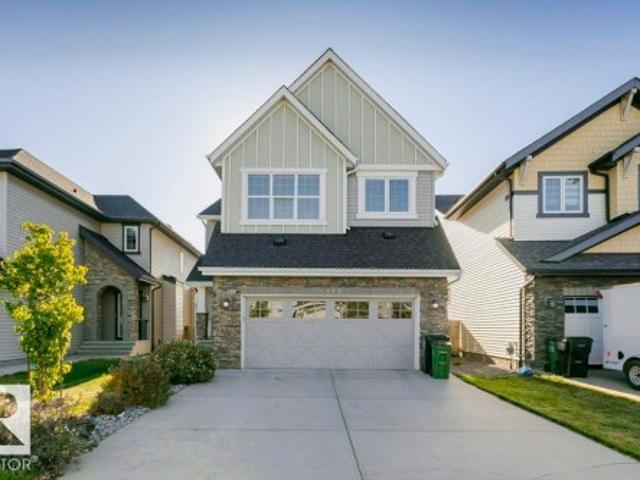
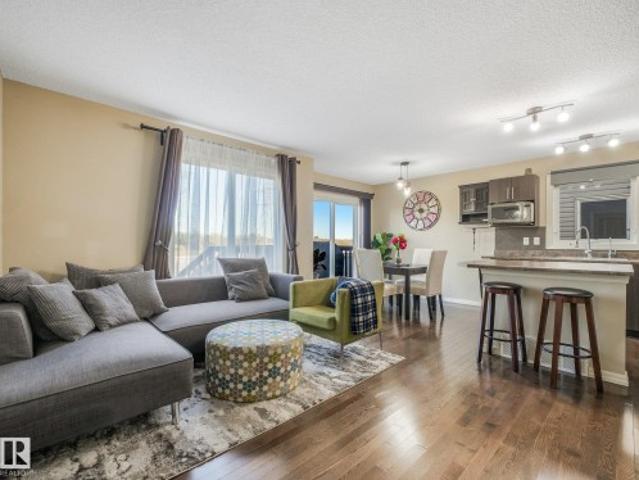
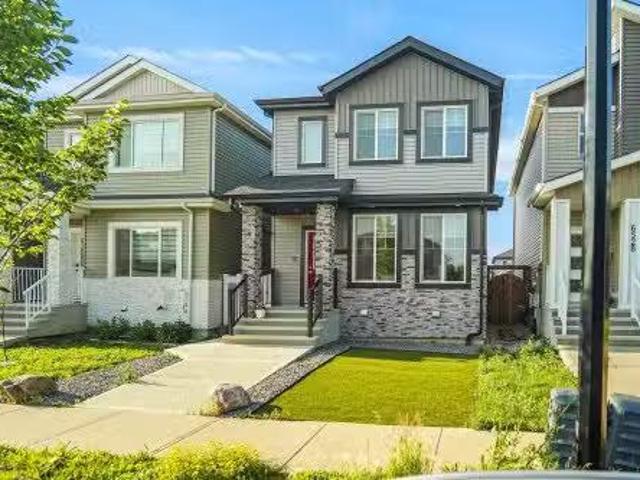
1240 Westerra Crescent, Stony Plain, AB, T7Z 0B2 house for sale | Listing ID E4511 | Royal LePage
View photo
House · for sale
$ 600,000
New
1240 Westerra Crescent, Stony Plain, AB, T7Z 0B2 house for sale | Listing ID E4511 | Royal LePage
Hudson, Edmonton
· House
· Garden · Fireplace · Swimming pool · Deck · Parking · Cellar
Hudson, Edmonton · House · Garden · Fireplace · Swimming pool · Deck · Parking · Cellar
Sophisticated living unfolds across 2,922 sq ft of luxury across 3 fully finished levels in this air conditioned 2 storey executive home in trendy Westerra. Timeless wainscotting adorns the walls and sweeps from the tiled grand entrance to the back door, while rich espresso hardwood flooring creates a handsome flow through the spacious living room, anchored by a striking gas fireplace. Beyond, a generous dining room creates an inviting setting for memorable dinners & family gatherings, flowing naturally into a gourmet kitchen dressed in granite, abundant white cabinetry, corner pantry & island seating. Upstairs, 4 generous bedrooms include a magnificent primary retreat with walk-in closet and lavish 5pc ensuite, keeping all family together. The finished basement offers a sprawling recreation room, versatile flex space, 5th bedroom and 3pc bath. Outdoors, a private fenced yard backing greenspace reveals a fabulous 2-tier deck & hot tub. An oversized garage and generous driveway provide
$ 600,000
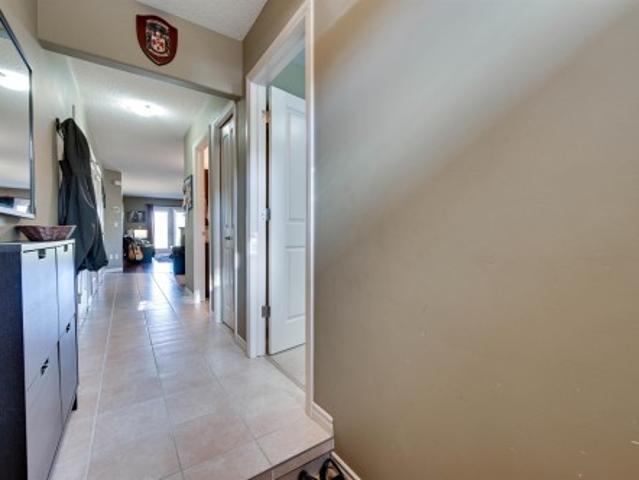
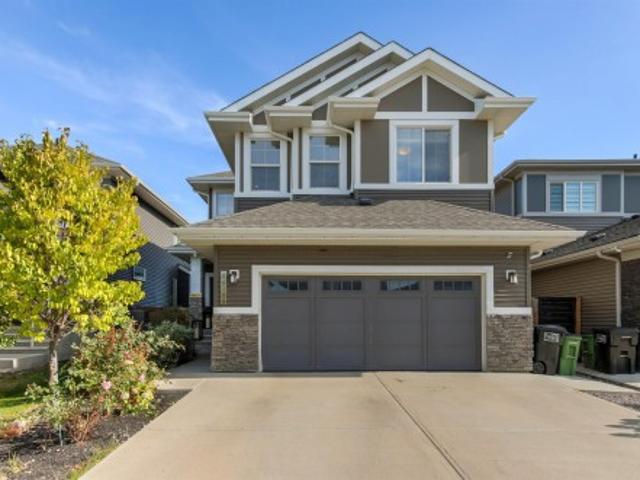
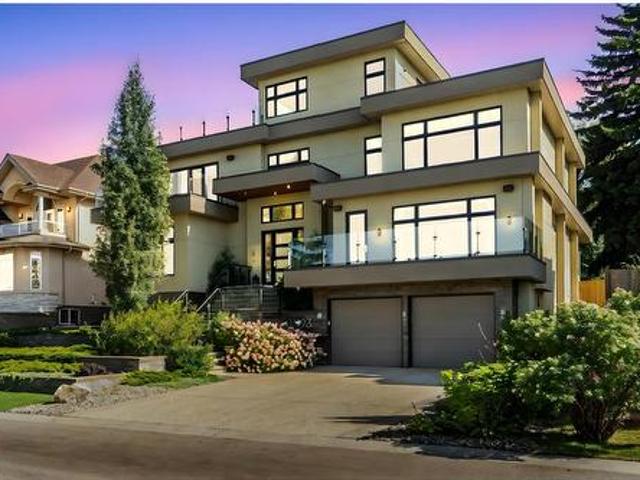
91 Dansereau Way, Beaumont, AB, T6X 3E2 house for sale | Listing ID E4511 | Royal LePage
View photo
House · for sale
$ 499,900
New
91 Dansereau Way, Beaumont, AB, T6X 3E2 house for sale | Listing ID E4511 | Royal LePage
Hudson, Edmonton
· House
· Parking · Cellar
Hudson, Edmonton · House · Parking · Cellar
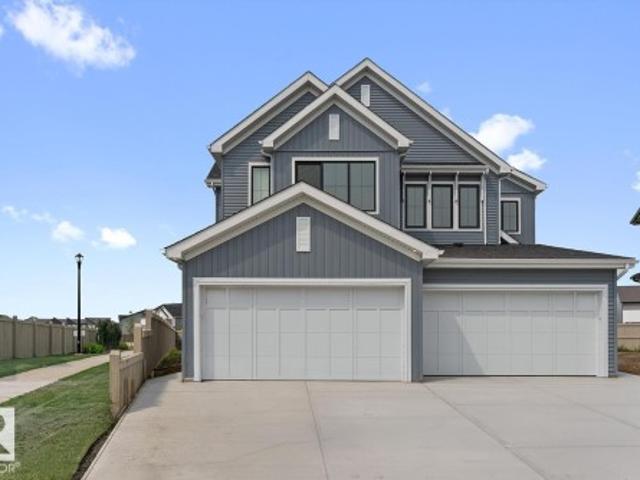
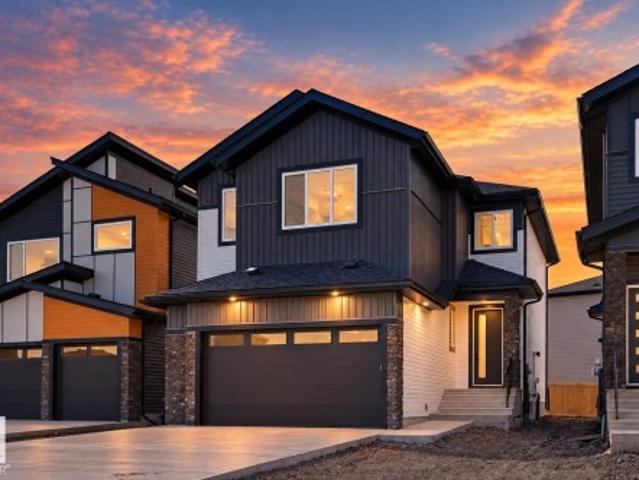
Brand new single-family home on spacious 24-foot lot! Main floor: open-concept living, dining & kitchen seamlessly connected. Upstairs: 3 spacious bedrooms, master ensuite, full bathroom, bonus room. Unfinished basement with side entrance & egress windows—ideal for finishing 2 additional legal bedrooms, creating exceptional equity potential. Double attached garage and premium finishes throughout. Don't miss this gem!
$ 499,900
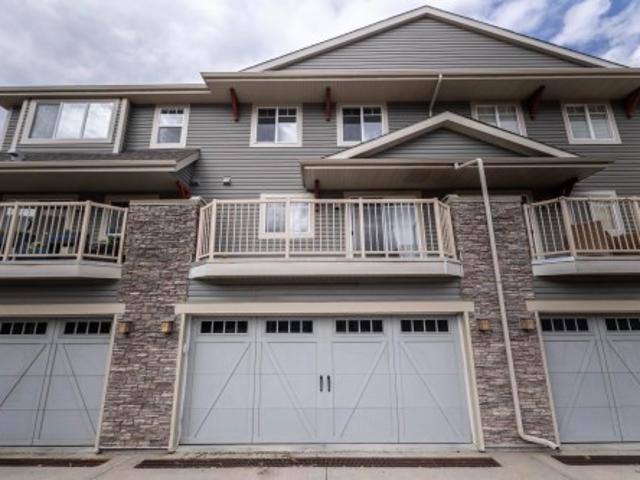
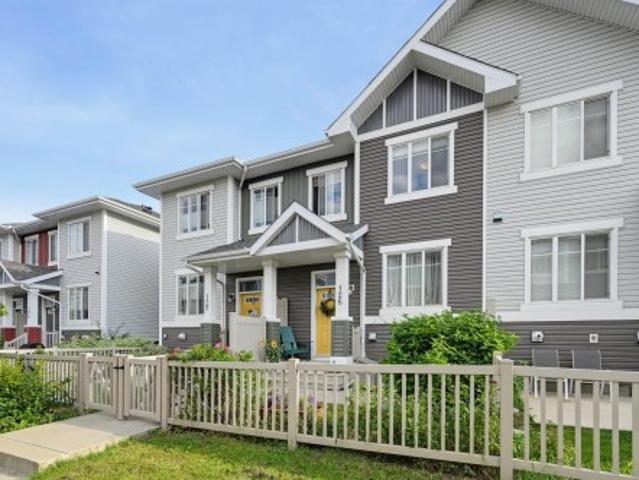
1327 Street Sw, Edmonton, AB, T6W 2S3 house for sale | Listing ID E4511 | Royal LePage
View photo
House · for sale
$ 658,000
New
1327 Street Sw, Edmonton, AB, T6W 2S3 house for sale | Listing ID E4511 | Royal LePage
Hudson, Edmonton
· House
· Garden · Fireplace · Deck · Parking
Hudson, Edmonton · House · Garden · Fireplace · Deck · Parking
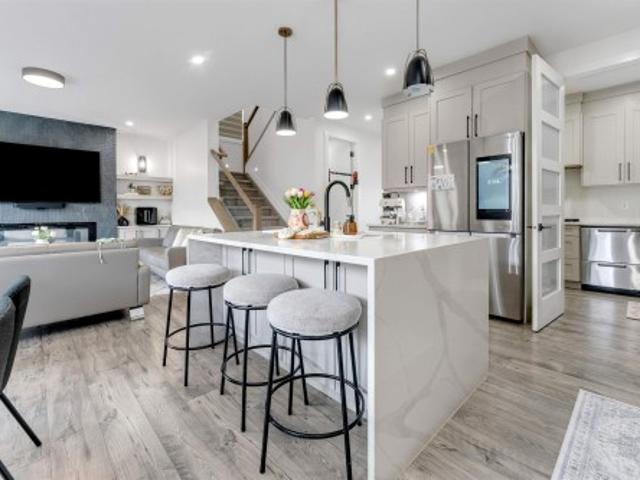
This spacious 2 storey style home is located in the Glenridding Heights community and offers over 2300 square feet of finished living area on two levels. The entrance leads you to the open concept layout main floor & the home features 9’ ceilings and a fireplace that features tiled veneer on the main level. The kitchen has plenty of cabinet space, an oversize island with pendant lighting, stainless steel appliances, quartz countertops throughout, glass backsplash & a walk through pantry. The dining area has access to the beautifully landscaped and fenced backyard that also includes a spacious deck. The main floor is complete by a den. The staircase leads you to the second level where you find a spacious bonus room with large windows. The primary suite includes an ensuite with soaker tub, glass wall shower & double sinks and also has a walk-in closet. 2 other bedrooms, a main bathroom and separate laundry complete the second level. The property includes a double attached garage & large
$ 658,000
49 10 Woodcrest Ln, Fort Saskatchewan, AB, T8L 0C7 townhouse for sale | Listing ID E4511 | Royal LePage
View photo
Townhouse · for sale
$ 359,900
New
49 10 Woodcrest Ln, Fort Saskatchewan, AB, T8L 0C7 townhouse for sale | Listing ID E4511 | Royal LePage
Hudson, Edmonton
· Townhouse
· Patio · Office room · Fireplace
Hudson, Edmonton · Townhouse · Patio · Office room · Fireplace
Welcome to this bright and well-designed home featuring an open-concept layout with plenty of natural light throughout. The spacious living room is highlighted by a cozy gas fireplace and flows seamlessly into the dining area and kitchen, making it ideal for everyday living and entertaining. The kitchen offers plenty of rich cabinetry, generous counter space, a raised eating bar, tile backsplash, and a full set of appliances. The primary bedroom features a walk-in closet and private 3-piece ensuite, while an additional bedroom and full 4-piece bathroom provide excellent flexibility for guests, family, or a home office. Additional highlights include convenient in-suite laundry, ample storage, and patio doors leading outside. A comfortable, functional home with a great layout and everything you need for easy living
$ 359,900
117 Callaghan Drive Sw, Edmonton, AB, T6W 0J8 townhouse for sale | Listing ID E4511 | Royal LePage
View photo
Townhouse · for sale
$ 350,000
New
117 Callaghan Drive Sw, Edmonton, AB, T6W 0J8 townhouse for sale | Listing ID E4511 | Royal LePage
Hudson, Edmonton
· Townhouse
· Parking · Balcony
Hudson, Edmonton · Townhouse · Parking · Balcony
Vendor financing available with 10% down! A different path to home ownership AND a move-in ready home with the space, location & lifestyle to match. Offering over 1,800 sq. Ft. of living space, this PET-FRIENDLY 3-storey features 3 bedrooms, 2.5 baths, a double garage & two private balconies. Fresh paint gives the home a crisp feel, while the bright main living level offers HARDWOOD FLOORING, GRANITE COUNTERS, a large eat-at island & plenty of room for dining and entertaining. Upstairs, all 3 bedrooms are together along with convenient laundry. The spacious primary includes a walk-in closet & private ensuite. Best of all, ravine trails, parks, schools, transit & shopping are just steps away, with quick access to Anthony Henday, Hwy 2 & EIA. Flexible financing, plenty of space & southwest Edmonton convenience—this one deserves a second look
$ 350,000
1066 Cristall Crescent Sw, Edmonton, AB, T6W 5S6 house for sale | Listing ID E4511 | Royal LePage
View photo
House · for sale
$ 515,600
New
1066 Cristall Crescent Sw, Edmonton, AB, T6W 5S6 house for sale | Listing ID E4511 | Royal LePage
Hudson, Edmonton
· House
· Parking
Hudson, Edmonton · House · Parking
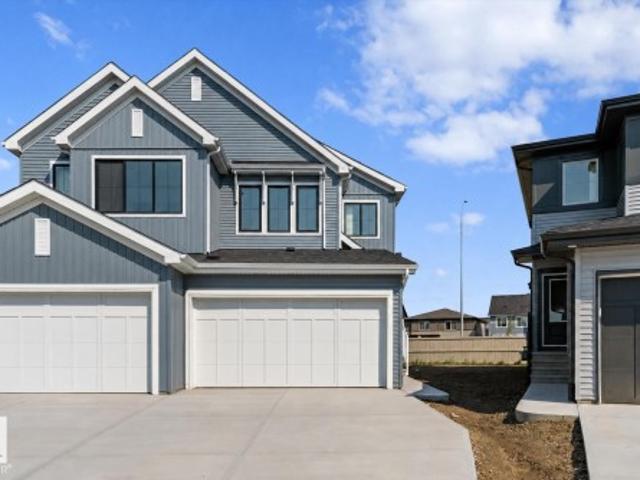
This well-designed duplex offers a modern layout ideal for everyday living. A spacious foyer leads past a convenient 1/2 bath into the open-concept great room, kitchen, and dining area—perfect for entertaining. The kitchen features quartz countertops, a central island with a flush eating ledge, a Silgranit undermount sink, an over-the-range microwave, a full-height tiled backsplash, soft-close cabinets, and a corner pantry. The main floor includes 9-ft ceilings, luxury vinyl plank flooring, and a double attached garage. Upstairs, the primary retreat offers a walk-in closet and a 4-piece ensuite with double sinks and a glass-enclosed shower. Two additional bedrooms, a 3-piece bath, and upper-floor laundry add convenience, while a bonus room provides flexible living space
$ 515,600
121 1 Rutherford Rd Sw, Edmonton, AB, T6W 0B4 townhouse for sale | Listing ID E4511 | Royal LePage
View photo
Townhouse · for sale
$ 425,000
New
121 1 Rutherford Rd Sw, Edmonton, AB, T6W 0B4 townhouse for sale | Listing ID E4511 | Royal LePage
Hudson, Edmonton
· Townhouse
· Patio · Office room · Terrace · Balcony · Parking · Air conditioning
Hudson, Edmonton · Townhouse · Patio · Office room · Terrace · Balcony · Parking · Air conditioning
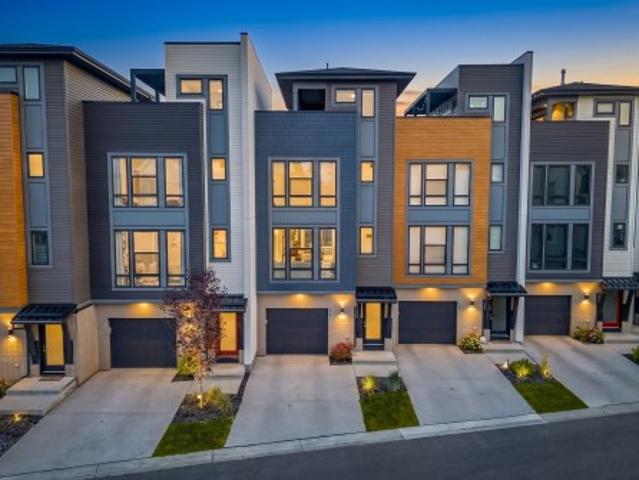
Four stories of style, space & sunshine! This stunning townhome offers a unique layout with TWO PRIMARY BEDROOMS, each with its own ensuite bath. The main living level is bright and inviting, with 9-ft ceilings, an open-concept kitchen, dining and living area, powder room, plus a balcony with a natural gas BBQ hookup. Upstairs, the two primary suites are bright, featuring large windows & custom blinds. Head to the top floor and discover a versatile 150 sq ft loft. Perfect for a home office, workout space, or extra TV room. Plus the showstopper: a 300 sq ft COVERED ROOFTOP TERRACE offering sunshine, city views and protection from the elements. The ground level includes a single attached garage with extended storage, foyer and a PRIVATE, QUIET BACK PATIO. With central A/C, low condo fees, and pet-friendly. It's the complete the package! Situated in a quiet complex with shared green space, close to shopping and amenities. This is a rare opportunity to own a truly distinctive home!
$ 425,000
22066 Twp Road 522, Rural Strathcona County, AB, T8E 1G2 house for sale | Listing ID E4506 | Royal LePage
View photo
House · for sale
$ 1,249,902
Updated
22066 Twp Road 522, Rural Strathcona County, AB, T8E 1G2 house for sale | Listing ID E4506 | Royal LePage
Hudson, Edmonton
· House
· Fireplace · Parking · Cellar
Hudson, Edmonton · House · Fireplace · Parking · Cellar
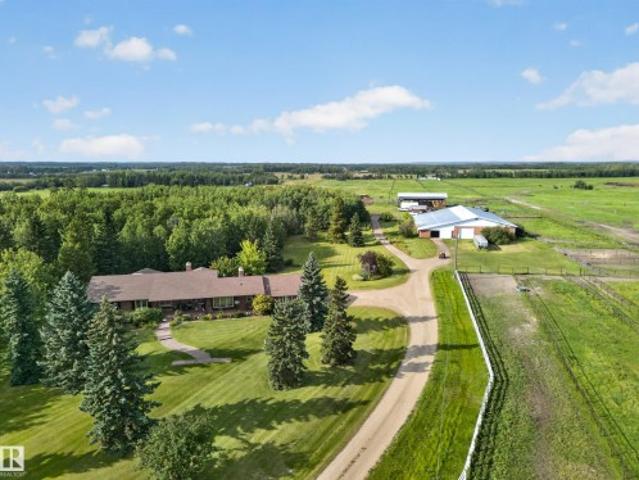
40 acre ranch. Minutes from sherwood park. Full riding arena (8700 sq ft) plus 18 stalls. 40 acres with gorgeous grounds. Ranch style bungalow. Over 3000sq ft on main. Fully finished basement. Total 6 bedrooms. Triple attached garage~! Welcome home! ~ This well-kept, original owner home, has everything to offer! A full Massive kitchen with tons of cabinetry, and overlooks a cozy family room with brick facing wood burning fireplace. Another living area also has a stone, wood burning fireplace. Four great size bedrooms on main, and fully finished basement offering two more bedrooms, rec room with wet bar, 2 flex rooms, 4 pce bath, and tons of storage space. The huge riding arena offers the space and convenience to ride, train, and enjoy your horses right at home, year round. Don't miss out on this unique opportunity!
$ 1,249,902
10 Owl Ridge Close, Fort Saskatchewan, AB, T8L 0P6 house for sale | Listing ID E4511 | Royal LePage
View photo
House · for sale
$ 670,000
New
10 Owl Ridge Close, Fort Saskatchewan, AB, T8L 0P6 house for sale | Listing ID E4511 | Royal LePage
Hudson, Edmonton
· House
· Fireplace · Deck · Parking
Hudson, Edmonton · House · Fireplace · Deck · Parking
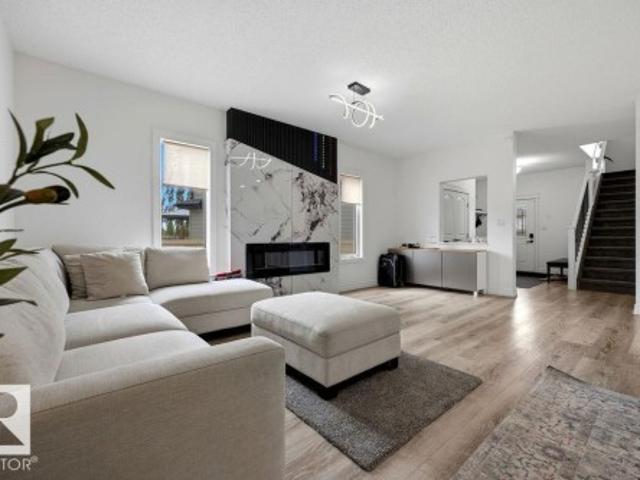
Welcome to this stunning modern home where thoughtful design and upscale finishes come together beautifully. The bright open-concept main floor is highlighted by soaring ceilings, oversized windows and an impressive floor-to-ceiling stone fireplace. The show-stopping kitchen features quartz countertops, extensive cabinetry with warm wood accents, under-cabinet lighting, a large waterfall island, walk-in pantry and striking designer lighting. The dining area opens onto the rear deck, while the main floor also offers a bedroom or office, full bath and a spacious mudroom with custom built-ins. Contemporary railings, feature lighting and clean modern finishes continue throughout the home, while the double attached garage and stylish exterior complete this impressive property. A beautiful blend of modern style, functionality and attention to detail!
$ 670,000
27 287 Macewan Rd Sw, Edmonton, AB, T6W 1T4 duplex for sale | Listing ID E4511 | Royal LePage
View photo
Duplex · for sale
$ 349,000
New
27 287 Macewan Rd Sw, Edmonton, AB, T6W 1T4 duplex for sale | Listing ID E4511 | Royal LePage
Hudson, Edmonton
· Duplex
· Garden · Fireplace · Cellar
Hudson, Edmonton · Duplex · Garden · Fireplace · Cellar
Fully renovated spacious 3 bedrooms Half duplex in prestigious Macewan featuring in the main floor an open concept kitchen, a bright and ample living room with gas fireplace and a 2 pieces bathroom. In the upper level features a large master bedroom with walk in closet, A full 4 pieces bathroom and two spacious bedrooms (the carpet in the upper level is brand new) The Basement is fully finished rumpus room The gorgeous backyard is fully fenced and landscaped. This jewel is close to amenities and schools
$ 349,000
1824 18 Avenue Nw, Edmonton, AB, T6T 2N1 house for sale | Listing ID E4511 | Royal LePage
View photo
House · for sale
$ 929,999
New
1824 18 Avenue Nw, Edmonton, AB, T6T 2N1 house for sale | Listing ID E4511 | Royal LePage
Hudson, Edmonton
· House
· Garden · Office room · Cellar
Hudson, Edmonton · House · Garden · Office room · Cellar
Legal basement (rentable) + basement for personal use | two basements | spice kitchen | 8 beds + 1 office | 5 full baths | low-maintenance backyard | high-end appliances + window coverings! Welcome to this beautifully upgraded home in laurel featuring two basements, including a legal 2-bedroom basement suite with separate entrance, second kitchen & full bathroom, ready to generate rental income from day one. The main and upper floors offer two master bedrooms, attached bathrooms for every bedroom, spice kitchen, spacious rooms, open-to-below design, glass railing & elegant 8-foot doors. Enjoy a very low-maintenance front & backyard with artificial turf — no grass to cut! Plus, beautiful concrete work in the backyard and along both sides of the house. Walking distance to schools & parks and just 5 minutes from anthony henday drive. A perfect blend of luxury, comfort & investment potential!
$ 929,999
1064 Cristall Crescent Sw, Edmonton, AB, T6W 5S6 house for sale | Listing ID E4511 | Royal LePage
View photo
House · for sale
$ 494,600
New
1064 Cristall Crescent Sw, Edmonton, AB, T6W 5S6 house for sale | Listing ID E4511 | Royal LePage
Hudson, Edmonton
· House
· Patio · Parking
Hudson, Edmonton · House · Patio · Parking
This well-designed duplex offers comfort, style, and a functional layout for modern living. A spacious foyer flows past a convenient 1/2 bath into the open-concept great room, kitchen, and dining area. The kitchen features quartz countertops, a central island with flush eating ledge, Silgranit undermount sink, pendant lighting, built-in microwave, chimney-style hood fan, full-height tiled backsplash, and soft-close cabinets with upgraded raised door profile. A closet pantry beside the staircase adds extra storage. The main floor includes 9-ft ceilings, luxury vinyl plank flooring, and a double attached garage with a floor drain. Large rear windows and a sliding patio door fill the home with natural light. Upstairs offers a primary suite with a walk-in closet and a 4-piece ensuite, plus two bedrooms, a 3-piece bath, and upper laundry
$ 494,600
2914 18A Avenue Nw, Edmonton, AB, T6T 0N7 house for sale | Listing ID E4511 | Royal LePage
View photo
House · for sale
$ 400,000
New
2914 18A Avenue Nw, Edmonton, AB, T6T 0N7 house for sale | Listing ID E4511 | Royal LePage
Hudson, Edmonton
· House
· Garden · Office room · Fireplace · Parking · Deck
Hudson, Edmonton · House · Garden · Office room · Fireplace · Parking · Deck
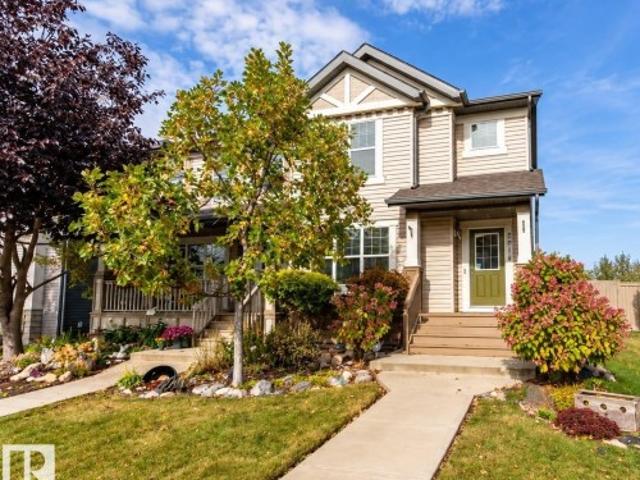
Pretty as a picture, inside and out! This beautifully landscaped 3 bedroom, 2.5 bath half duplex in Laurel has no condo fees and so much to love. The bright main floor features a cozy fireplace, stylish kitchen with tile backsplash, stainless steel appliances and gas range, plus a large window overlooking the gorgeous backyard. Upstairs are 2 spacious bedrooms plus a bonus/flex room that could easily be enclosed to create another bedroom. Downstairs offers a 3rd bedroom, 3-pc bath and wonderfully versatile space—perfect for a home office, creative studio or beauty/wellness setup. Outside is truly special with beautiful landscaping, built-in garden boxes, stamped concrete and a covered deck with pull-down shades for privacy and sun protection. Updates include vinyl plank flooring, lighting, furnace and fresh paint. Double detached garage, great amenities nearby and steps to the new K-9 Catholic school!
$ 400,000
5047 Cawsey Link Sw, Edmonton, AB, T6W 5G5 house for sale | Listing ID E4511 | Royal LePage
View photo
House · for sale
$ 599,600
New
5047 Cawsey Link Sw, Edmonton, AB, T6W 5G5 house for sale | Listing ID E4511 | Royal LePage
Hudson, Edmonton
· House
· Office room · Parking · Cellar
Hudson, Edmonton · House · Office room · Parking · Cellar
Built by Sterling Homes, this bright 3-bedroom home offers a smart layout for modern family living. Features include a double attached garage with floor drain, side entrance, 9-ft ceilings on the main floor, and luxury vinyl plank flooring throughout the main level. The foyer leads to a full 3-pc bath with stand-up shower and a main-floor bedroom—ideal for guests or a home office. A mudroom off the garage connects to the kitchen through a walkthrough pantry for added convenience and storage. The open-concept kitchen, great room, and nook are filled with natural light. The kitchen features quartz countertops, island with flush eating ledge, Silgranit sink, built-in microwave, pendant lighting, chimney hood fan, full-height backsplash, and soft-close cabinets. Upstairs offers a primary suite with 5-pc ensuite and walk-in closet, plus a bonus room, laundry, two bedrooms, and a full bath. Basement rough-ins included
$ 599,600
5220 1A Avenue Sw, Edmonton, AB, T6X 0X1 house for sale | Listing ID E4511 | Royal LePage
View photo
House · for sale
$ 389,000
New
5220 1A Avenue Sw, Edmonton, AB, T6X 0X1 house for sale | Listing ID E4511 | Royal LePage
Hudson, Edmonton
· House
· Garden · Deck · Parking · Cellar
Hudson, Edmonton · House · Garden · Deck · Parking · Cellar
Location, space & convenience with no backyard neighbors! This one checks a lot of boxes. Superstore, Walmart, banks, school, restaurants, and everyday amenities is only about 4 mins PLUS a quick access to Henday, Nisku & Edmonton International Airport. Located on a quiet street in Charlesworth, this half duplex offers 3 BDRMS, 2.5 baths, a single attached garage and a fully finished basement. The main floor has an open layout with the kitchen, dining & living area all connected, plus a 2pc bath and access to the back deck. The yard is a great size and fully fenced with lots of room to enjoy. Upstairs are all 3 bedrooms, including a large primary bedroom with two closets and its own 3pc ensuite. The other 2 bedrooms are a good size and share the main 4pc bathroom. The Finished Basement gives you extras space to use as a family room, movie room or kids’ area. Laundry, storage and the mechanical room are also located here. This MOVE-IN READY HOME is waiting for its next owners!
$ 389,000
6615 Knox Place Sw, Edmonton, AB, T6W 4A1 house for sale | Listing ID E4511 | Royal LePage
View photo
House · for sale
$ 775,000
New
6615 Knox Place Sw, Edmonton, AB, T6W 4A1 house for sale | Listing ID E4511 | Royal LePage
Hudson, Edmonton
· House
· Gym · Deck · Parking · Cellar
Hudson, Edmonton · House · Gym · Deck · Parking · Cellar
This is the one! Stunning two story with fully finished basement in The Arbours Of Keswick. The main level offers soaring ceilings & large 2 story windows; combining the living, dining & kitchen area. The kitchen provides both style & function, with ample cupboard & counterspace, stainless steel appliances, gas range & an expansive pass through panty leading to the laundry & mud room. A den & 2 piece powder room compete the main level. Upstairs offers a large primary bedroom, deluxe 5 piece ensuite & walk in closet, two more good sized bedrooms, a bonus room & full bath. The fully finished basement is comprised of a cozy family room, gym space & adjacent wet bar as well as a flex space, 4th bedroom & full bathroom. In addition there is an oversized (21x22) heated garage with epoxy floors, drain & 220 panel. Outside is fully fenced & landscaped, complete with a deck & firepit. This well appointed home is full of upgrades plus all of the extra's that still need to be done when you buy ne
$ 775,000
126 2905 St Sw, Edmonton, AB, T6W 3M4 townhouse for sale | Listing ID E4511 | Royal LePage
View photo
Townhouse · for sale
$ 314,900
New
126 2905 St Sw, Edmonton, AB, T6W 3M4 townhouse for sale | Listing ID E4511 | Royal LePage
Hudson, Edmonton
· Townhouse
· Patio · Garden · Fireplace · Parking
Hudson, Edmonton · Townhouse · Patio · Garden · Fireplace · Parking
Welcome to this beautifully maintained 2-bedroom, 2.5-bathroom townhouse in the highly sought-after SW community of Chappelle. Located in Vista Pointe, you are just a quick stroll from local shops, restaurants, groceries, and scenic neighbourhood parks, trails, and ponds. The spacious main floor features a cozy living room with a fireplace, a dining area, a convenient 2-piece bath, and a clever under-stair nook. You will love cooking in the bright, open kitchen boasting stainless steel appliances and stunning granite countertops. Upstairs, retreat to two generously sized primary suites, each complete with a walk-in closet, and a private ensuite bathroom. The lower level offers installed shelving for excellent storage, leading to your double attached garage. Outside, the fully fenced front yard features a natural gas BBQ hookup and a concrete patio perfect for entertaining. Very reasonable condo fee of only $233.77/mth!
$ 314,900
165 Elliott Wynd, Fort Saskatchewan, AB, T8L 1V1 house for sale | Listing ID E4511 | Royal LePage
View photo
House · for sale
$ 659,900
New
165 Elliott Wynd, Fort Saskatchewan, AB, T8L 1V1 house for sale | Listing ID E4511 | Royal LePage
Hudson, Edmonton
· House
· Parking · Cellar
Hudson, Edmonton · House · Parking · Cellar
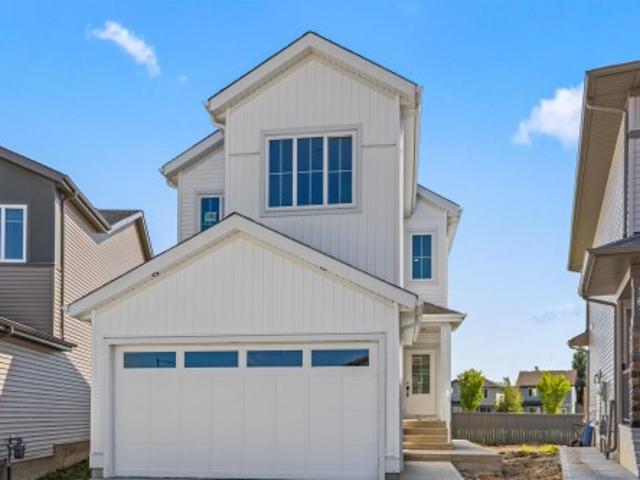
Featuring 6 bedrooms and a 2-bedroom LEGAL BASEMENT SUITE, this almost 2,000 sq. Ft. two-storey offers an excellent opportunity for families, investors, or buyers looking to offset their mortgage with rental income. Located in the desirable community of Southpointe, Fort Saskatchewan, the home features a bright, functional layout with modern finishes, large windows and contemporary farmhouse-inspired curb appeal. A double attached garage, stylish covered entry and thoughtfully designed living spaces add everyday comfort and convenience. The legal suite provides valuable income potential while still offering plenty of room for the family upstairs. Close to parks, schools, walking trails and amenities, this is a fantastic opportunity to own a beautiful home with built-in investment potential
$ 659,900
169 Elliott Wynd, Fort Saskatchewan, AB, T8L 1V1 house for sale | Listing ID E4511 | Royal LePage
View photo
House · for sale
$ 694,900
New
169 Elliott Wynd, Fort Saskatchewan, AB, T8L 1V1 house for sale | Listing ID E4511 | Royal LePage
Hudson, Edmonton
· House
· Office room · Fireplace · Deck · Parking · Cellar
Hudson, Edmonton · House · Office room · Fireplace · Deck · Parking · Cellar
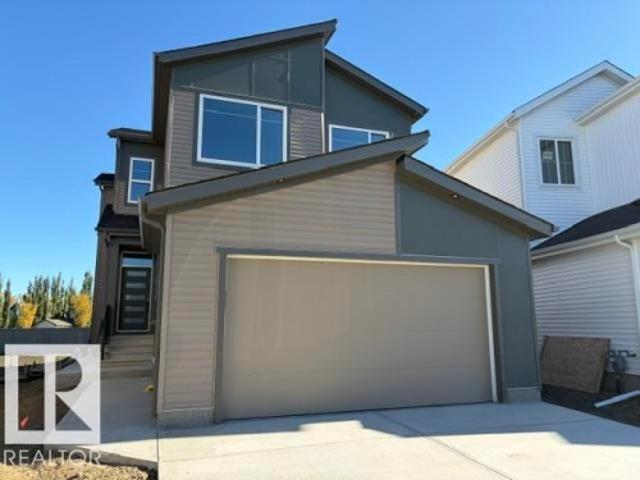
This home offers an incredible opportunity with a 2-bedroom LEGAL BASEMENT SUITE, ideal for additional income or extended family! Located in the family-friendly community of Southpointe, this stunning modern two-storey offers 6 bedrooms in total as well as 3 full washrooms and a half bath. An oversized double attached garage. The bright open-concept main floor features soaring ceilings, large windows, a dramatic floor-to-ceiling stone fireplace and a designer kitchen with quartz countertops, waterfall island, extensive cabinetry, wood accents, walk-in pantry and statement lighting. Enjoy a main-floor bedroom/office, full bath, spacious mudroom with custom built-ins and a dining area leading to the rear deck. Modern finishes continue throughout, while the self-contained legal suite adds outstanding versatility. Close to parks, schools, trails and amenities, this beautiful home is ready for immediate possession!
$ 694,900
26 Fairway Drive, Spruce Grove, AB, T7X 3K3 house for sale | Listing ID E4511 | Royal LePage
View photo
House · for sale
$ 679,900
New
26 Fairway Drive, Spruce Grove, AB, T7X 3K3 house for sale | Listing ID E4511 | Royal LePage
Hudson, Edmonton
· House
· Patio · Garden · Parking
Hudson, Edmonton · House · Patio · Garden · Parking
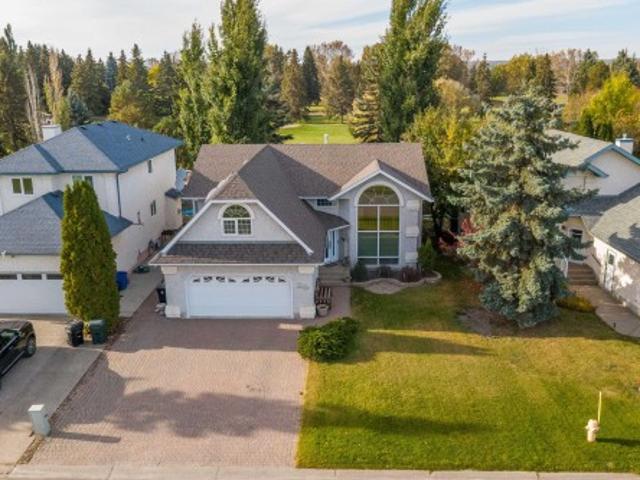
Built solid in 1993 and upgraded with style and quality throughout, this bi-level backs directly onto the Links golf course. The 4-bedroom home features a bonus room above the garage, plus a 4-season sunroom overlooking the mature, landscaped backyard with its own water feature pond and fire pit patio. The double attached garage is a standout, with epoxy flooring, heat, built-in cabinetry and an EV charging outlet. Quality, comfort and a golf course setting, all in one
$ 679,900
13703 Avenue Nw, Edmonton, AB, T6V 0H5 house for sale | Listing ID E4511 | Royal LePage
View photo
House · for sale
$ 665,000
New
13703 Avenue Nw, Edmonton, AB, T6V 0H5 house for sale | Listing ID E4511 | Royal LePage
Hudson, Edmonton
· House
· Garden · Fireplace · Parking · Cellar
Hudson, Edmonton · House · Garden · Fireplace · Parking · Cellar
Fantastic new price point for this magnificent 4 bedroom up custom built two storey with a stunning back yard oasis that backs onto to beautiful walking paths! This home offers OVER 3600 sq/ft of executive living and is loaded with upgrades and special features: 9’ ceilings on the main floor, 10’ ceilings in the living room, hardwood and tile throughout the main floor, soft close cabinetry, s/s appliances, a 7’ granite island in the kithcen, tile backsplash, gas fireplace, and iron railings and the main level features a STUNNING SUN ROOM WITH TONS OF WINDOWS AND A WOOD-BURING FIREPLACE! Upstairs has FOUR bedrooms and a bonus room. The fully finished basement offers a large family room, fifth bedroom and full bath. Sitting on a massive pie lot, that backs onto a tree line, this home as it all! Take advantage of a Tankless Hot Water System, HRV, Drain Water Heat Recovery System, Triple Pane Windows, Spray Foam Insulation, Air-conditioner, Garage Heater, Gazebo, Enclosed BBQ hut and SO MU
$ 665,000
432 Roberts Crescent, Leduc, AB, T9E 1N4 house for sale Lis.
View photo
House · for sale
$ 515,000
$ 279/sq.ft
New
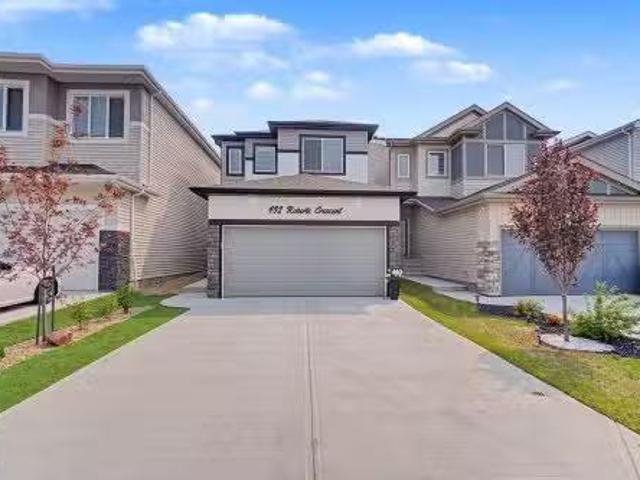
432 Roberts Crescent, Leduc, AB, T9E 1N4 house for sale Lis.
Hudson, Edmonton
· 1,841 sq.ft · 3 Bedrooms · 3 Baths · House
· Garden · Deck
Hudson, Edmonton · 1,841 sq.ft · 3 Bedrooms · 3 Baths · House · Garden · Deck
Welcome to this beautifully maintained family home offering over 1,840 sq. ft. of thoughtfully designed living space in a sought-after, family-friendly neighbourhood. The bright open-concept main floor features a spacious kitchen with quartz countertops, a large island, stainless steel appliances, ample cabinetry, and a walk-through pantry. A separate side entrance provides added flexibility and future potential. The adjoining dining and living areas are filled with natural light and overlook the fully fenced backyard with a large deck, perfect for summer entertaining. Upstairs youll find a versatile bonus room, three spacious bedrooms, convenient second-floor laundry, and a stunning primary retreat complete with a walk-in closet and private ensuite. Located just steps from parks, playgrounds, walking trails, and schools, this move-in-ready home offers the perfect blend of style, comfort, and convenience for growing families. Still available at ListedBuy!
$ 515,000
10634 Street Nw, Edmonton, AB, T5P 2M5 duplex for sale | Listing ID E4511 | Royal LePage
View photo
Duplex · for sale
$ 389,900
New
10634 Street Nw, Edmonton, AB, T5P 2M5 duplex for sale | Listing ID E4511 | Royal LePage
Hudson, Edmonton
· Duplex
· Garden · Parking · Cellar
Hudson, Edmonton · Duplex · Garden · Parking · Cellar
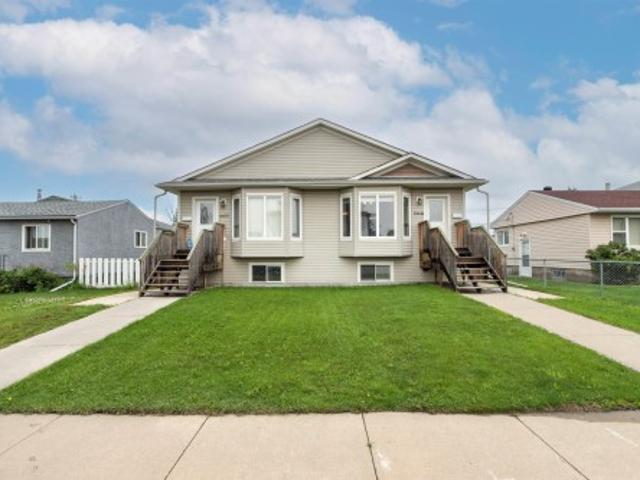
Investment opportunity! Both sides of this duplex bungalow are available, offering incredible potential for investors, multi-generational living or family living! This fully finished home features 5 beds and 3 bathrooms, with an open-concept main floor highlighted by vaulted ceilings. The main level offers 3 bedrooms, 1 1/2 baths, convenient laundry, a spacious kitchen with granite countertops and a pantry. A separate side entrance provides excellent suite potential with kitchen plumbing already roughed in, and a dual thermostat to separate the heating for the main floor and basement. Plus electric baseboard heating for extra heating in the basement! The lower level features 9' ceilings, 2 bedrooms, a full bath, second laundry area, and a large family room. Outside, enjoy a fully fenced yard and an oversized single detached garage. Ideally located with local traffic only, just half a block from Brightview Elementary School and with excellent access to public transit, WEM and new LRT st
$ 389,900
1512 A Street Nw, Edmonton, AB, T5E 5T7 house for sale | Listing ID E4511 | Royal LePage
View photo
House · for sale
$ 429,900
New
1512 A Street Nw, Edmonton, AB, T5E 5T7 house for sale | Listing ID E4511 | Royal LePage
Hudson, Edmonton
· House
· Garden · Parking
Hudson, Edmonton · House · Garden · Parking
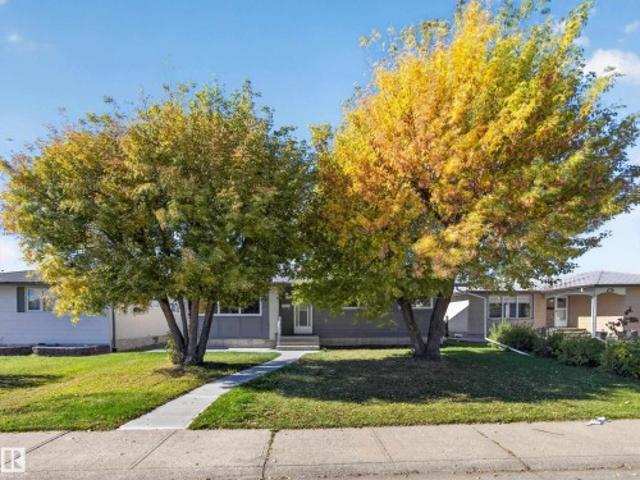
Mature neighbourhood…big lot…oversized double garage…fully renovated…welcome home! This Evansdale bungalow has been refreshed from top to bottom and is ready for its next owner. Offering over 1,000 SqFt with 4 bedrooms and 2 bathrooms, the home features a completely renovated kitchen and bathroom, fresh paint and new flooring throughout, plus new concrete poured around the entire house. Outside, you’ll find a mature, oversized lot with beautiful trees, a large yard, and a massive garden with plenty of room to enjoy the outdoors. The oversized double garage adds incredible versatility for parking, storage, or a workshop. Major mechanical updates include furnace (2021), hot water tank (2018), and garage shingles, eavestroughs and downspouts (2022), with house shingles approximately 12 years old. Located on a quiet street in an established community, this is a home that combines the character of a mature neighbourhood with the updates buyers want today
$ 429,900
17 26 Twp Road 512, Rural Parkland County, AB, T7Y 1E8 house for sale | Listing ID E4511 | Royal LePage
View photo
House · for sale
$ 625,000
New
17 26 Twp Road 512, Rural Parkland County, AB, T7Y 1E8 house for sale | Listing ID E4511 | Royal LePage
Hudson, Edmonton
· House
· Parking · Fireplace · Cellar
Hudson, Edmonton · House · Parking · Fireplace · Cellar
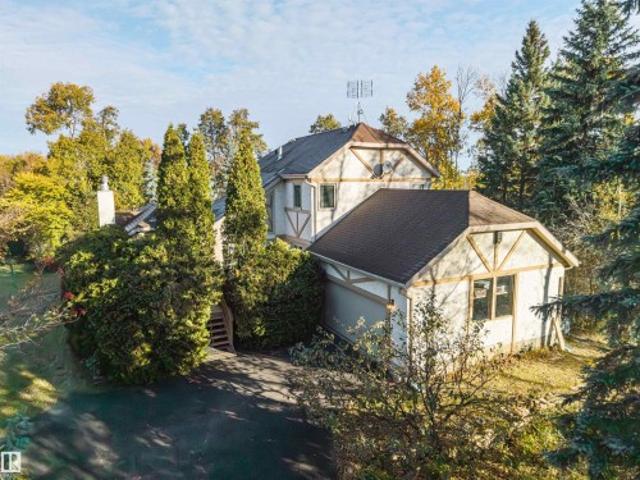
Surrounded by mature trees on 5.4 acres, this private property offers space, tranquility, and a true connection to nature. The 1,900+ sq. ft. Two-storey home is filled with natural light through beautiful windows throughout. The main floor features a unique sunken living room with a masonry fireplace (an impressive focal point that adds warmth & character) that can be used to help heat the home, located alongside the kitchen and dining area. A second sunken living space is a standout, with a gas fireplace and floor-to-ceiling windows spanning two walls, creating a bright and inviting space to enjoy the surrounding trees and changing seasons. A convenient 2-piece bath completes the main level. Upstairs are two bedrooms, a 4-piece bath, and a spacious primary bedroom with ensuite. A rare opportunity to enjoy privacy, nature, and generous space in a home with warmth, character, and plenty of natural light. Extra features. A partly finished basement, oversized double garage and paved drive
$ 625,000
10519 Street Nw, Edmonton, AB, T5N 2M1 house for sale | Listing ID E4511 | Royal LePage
View photo
House · for sale
$ 649,800
New
10519 Street Nw, Edmonton, AB, T5N 2M1 house for sale | Listing ID E4511 | Royal LePage
Hudson, Edmonton
· House
· Garden · Fireplace · Parking
Hudson, Edmonton · House · Garden · Fireplace · Parking
Welcome to this spacious, recently renovated 2013sq ft family home in the heart of Glenora! Situated on a 50'x140' lot, this home offers the perfect blend of character, space, and location. The main floor features a cozy living room with a gas fireplace, French doors leading to a formal dining room, and an updated kitchen. Recently renovated including new cabinetry, quartz countertops, flooring, and paint. Upstairs, the standout primary retreat boasts vaulted ceilings, a cozy lounge area w/ a freestanding fireplace, a raised sleeping area, 3 closets, & an ensuite with a skylight. The lower level offers a rec room w/ a wet bar, laundry area & crawl space for excellent storage. Outside, the large backyard is ideal for kids play & entertaining w/ a dbl detached garage completing the property. Located just steps from schools, Glenora's private tennis, pickleball courts and skating rink, local cafés, restaurants, and Edmonton's beautiful River Valley trail system. *Some photos have been vir
$ 649,800
10519 Street Nw, Edmonton, AB, T5N 2M1 house for sale | Listing ID E4511 | Royal LePage
View photo
House · for sale
$ 649,800
New
10519 Street Nw, Edmonton, AB, T5N 2M1 house for sale | Listing ID E4511 | Royal LePage
Hudson, Edmonton
· House
· Garden · Fireplace · Parking
Hudson, Edmonton · House · Garden · Fireplace · Parking
Welcome to this spacious, recently renovated 2013sq ft family home in the heart of Glenora! Situated on a 50'x140' lot, this home offers the perfect blend of character, space, and location. The main floor features a cozy living room with a gas fireplace, French doors leading to a formal dining room, and an updated kitchen. Recently renovated including new cabinetry, quartz countertops, flooring, and paint. Upstairs, the standout primary retreat boasts vaulted ceilings, a cozy lounge area w/ a freestanding fireplace, a raised sleeping area, 3 closets, & an ensuite with a skylight. The lower level offers a rec room w/ a wet bar, laundry area & crawl space for excellent storage. Outside, the large backyard is ideal for kids play & entertaining w/ a dbl detached garage completing the property. Located just steps from schools, Glenora's private tennis, pickleball courts and skating rink, local cafés, restaurants, and Edmonton's beautiful River Valley trail system. *Some photos have been vir
$ 649,800
6532 175 Avenue Nw, Edmonton, AB, T5Y 4B3 house for sale Li.
View photo
House · for sale
$ 519,980
$ 287/sq.ft
6532 175 Avenue Nw, Edmonton, AB, T5Y 4B3 house for sale Li.
Hudson, Edmonton
· 1,808 sq.ft · 3 Bedrooms · 3 Baths · House
· Parking · Deck · Air conditioning
Hudson, Edmonton · 1,808 sq.ft · 3 Bedrooms · 3 Baths · House · Parking · Deck · Air conditioning
Like new and sure to impress! Welcome to this beautiful custom-built 2-storey home in the sought-after community of McConachie, conveniently located close to schools, parks, shopping, and all amenities. Designed with both style and functionality in mind, this home features a spacious open concept floor plan and a chef inspired kitchen with ample cabinetry, generous counter space, and an oversized layout thats perfect for entertaining. Upstairs, youll find three spacious bedrooms, a large bonus room, and the convenience of an upper-floor laundry room. Outside, enjoy the low-maintenance landscaping, a full-sized deck for summer gatherings, central air conditioning, and a double detached garage. This move-in-ready home offers the perfect combination of comfort, quality, and modern living an excellent opportunity for families looking for a home that truly has it all. This home also has a side separate entrance perfect for future development. Still available at ListedBuy!
$ 519,980
11823 Saskatchewan Drive Nw, Edmonton, AB, T6G 2D3 house for sale | Listing ID E4511 | Royal LePage
View photo
House · for sale
$ 4,190,000
New
11823 Saskatchewan Drive Nw, Edmonton, AB, T6G 2D3 house for sale | Listing ID E4511 | Royal LePage
Hudson, Edmonton
· House
· Patio · Terrace · Lift · Parking · Air conditioning
Hudson, Edmonton · House · Patio · Terrace · Lift · Parking · Air conditioning
Perched in prestigious Windsor Park, this custom-built mansion offers a rare opportunity to own one of Edmonton’s most exclusive addresses. Overlooking the river, downtown skyline, and expansive parkland, this architectural gem is the epitome of luxury living. Spanning 5 levels and accessed by a private elevator, the home features 7 bedrooms and 9 bathrooms, w/ 4 being spa-inspired ensuites-featuring luxuries like a steam shower, soaker tub, bidet, and makeup desk. WIC's are abundant, and every detail showcases uncompromising craftsmanship, from eye-catching light fixtures to premium finishes throughout. Entertain effortlessly with a chef’s dream kitchen, butler’s pantry, covered patio, and a spectacular rooftop terrace with panoramic views. The sub-basement includes a home theatre, while the lower level offers an in home bar, rec room & 2-bdrm nanny suite with 2nd kitchen & laundry. Additional highlights: heated floors, AC, motorized blinds, central vac, & a tandem 4-car garage. This
$ 4,190,000

Get email alerts

Don't miss out: be the first to know about new properties

The alert was correctly created

On subscribing you accept the conditions of use and the privacy policy
Alert
Receive new ads in your inbox
Save this search
Receive alerts for new listings

We'll send you an email when we have new properties for: "Properties for sale in Hudson, Edmonton"

The alert was correctly created

Get email alerts and be the first to see new listings
Required field
On subscribing I accept the terms of the privacy policy
Perfect! You'll soon start receiving new listings via email
Alert
Receive an email when we have new ads for Properties for sale in Hudson, Edmonton
Save this search
Filters

Bedrooms

Area (sq.ft)

sq.ft
sq.ft

Price

$
$

Filter by property type

Bathrooms

Clear all filters
Receive notifications when new entries are published.