612 properties for sale in Humphrey

550 Shawanaga Lake, Mcdougall, ON, P0A 1G0 house for sale | Listing ID X13692 | Royal LePage
View photo
House · for sale
$ 339,000
New
550 Shawanaga Lake, Mcdougall, ON, P0A 1G0 house for sale | Listing ID X13692 | Royal LePage
Humphrey
· House
· Parking
Humphrey · House · Parking
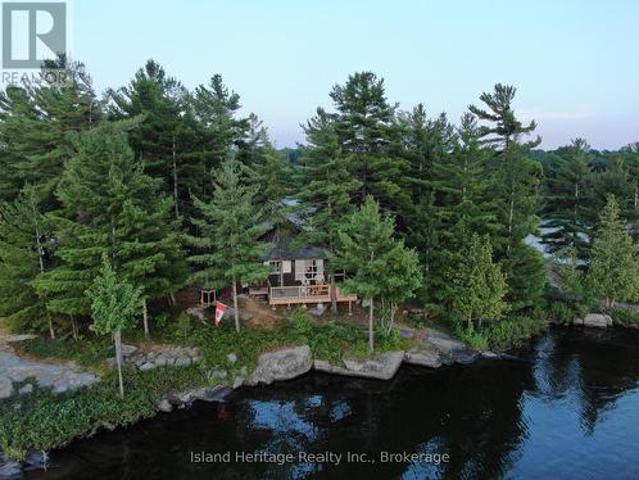
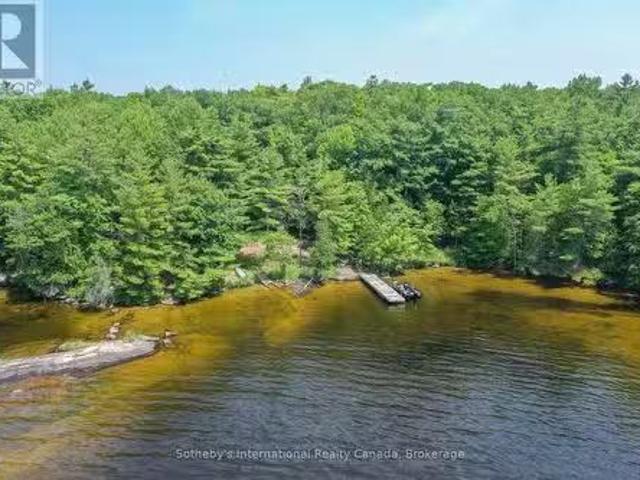
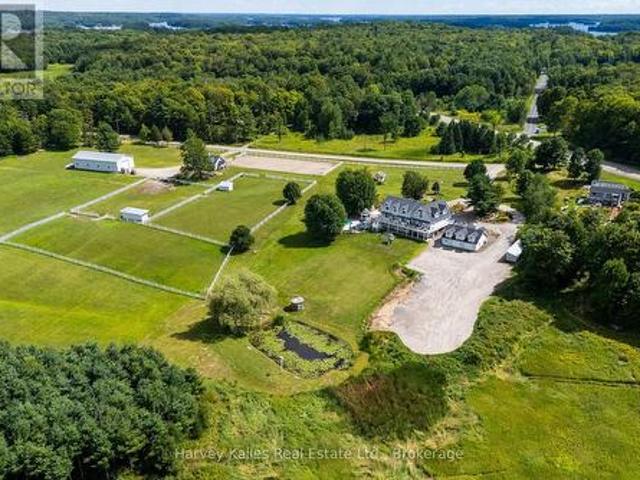
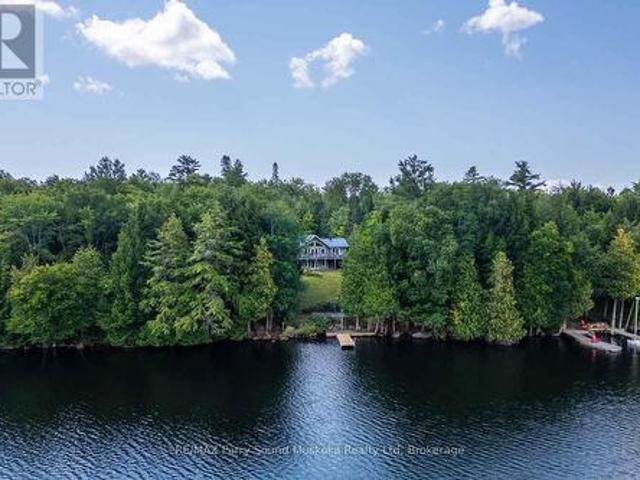
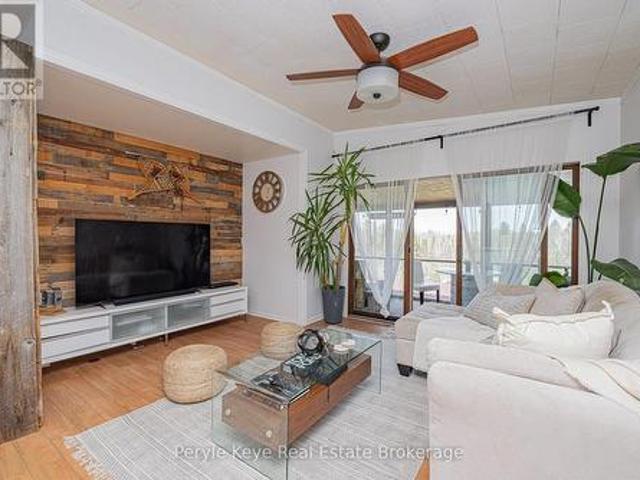
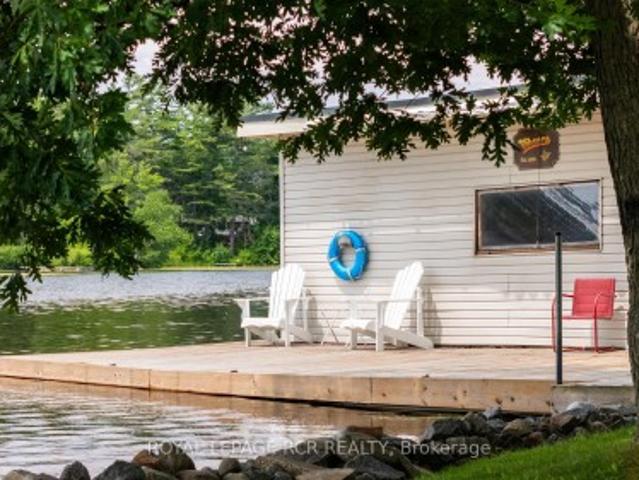
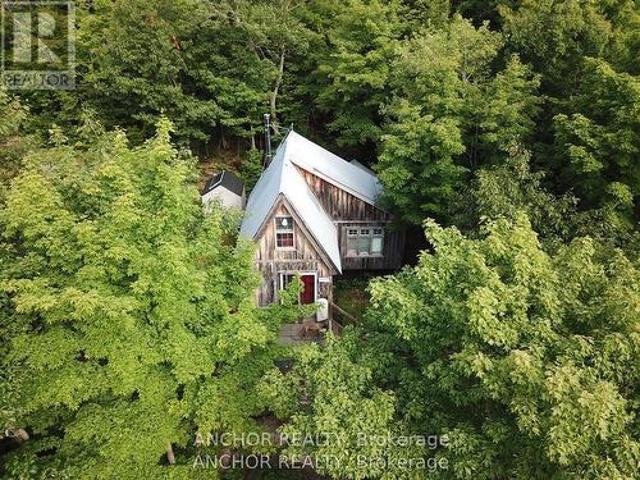
Your adventure begins with a 5 minute scenic ride to this remarkable 7-acre wilderness retreat on sought-after Shawanaga Lake. Boasting nearly 1,100 feet of shoreline, the property includes two cabins and a bunkie, offering an ideal setup for shared ownership. Purchase with family or friends and enjoy an affordable waterfront paradise this summer. There's even a guest cabin and plenty of space to pitch tents, making it the ultimate spot for family gatherings and outdoor fun. Worried about access? No need a tin boat and motor are included, and there is convenient parking at the public boat launch on Beach Road in Whitestone. The property is solar-powered, and the main cabin is insulated for comfort, featuring a WETT-certified wood stove for cozy evenings. There are three docks along the shoreline, you'll have ample space for swimming, boating, watersports, or simply relaxing by the lake. Explore woodland trails, unwind in nature, enjoy four-season adventure with the OFSC snowmobile trai
$ 339,000
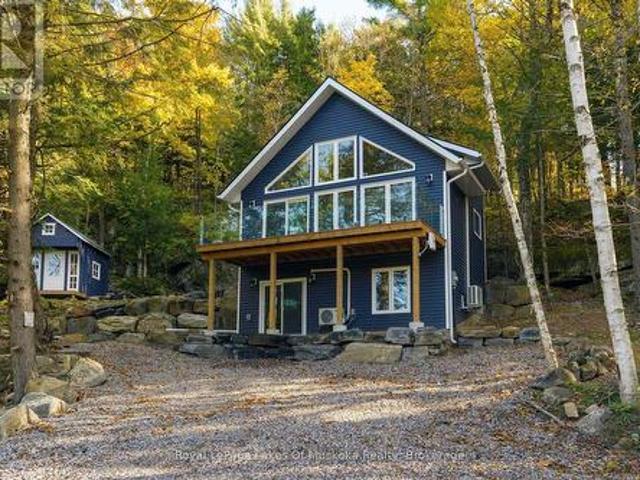
1361 Rosseau Lake 2 Road, Muskoka Lakes Watt, ON, P0B 1M0 house for sale | Listing ID X13688 | Royal LePage
View photo
House · for sale
$ 699,900
1361 Rosseau Lake 2 Road, Muskoka Lakes Watt, ON, P0B 1M0 house for sale | Listing ID X13688 | Royal LePage
Humphrey
· House
· Deck
Humphrey · House · Deck
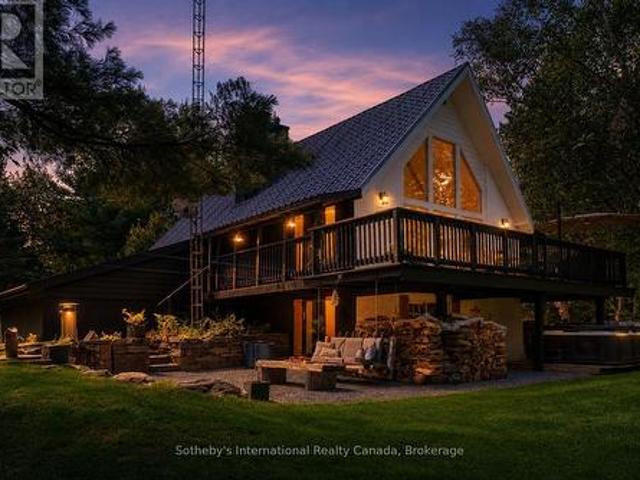
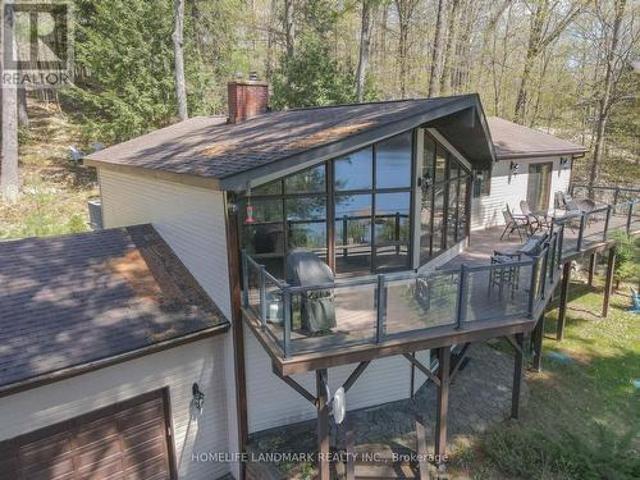
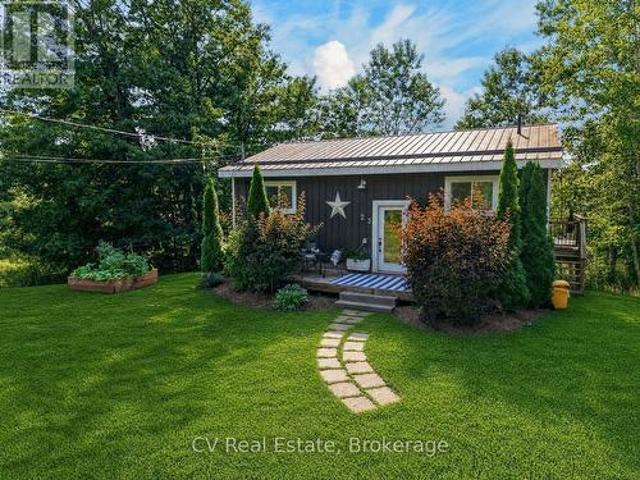
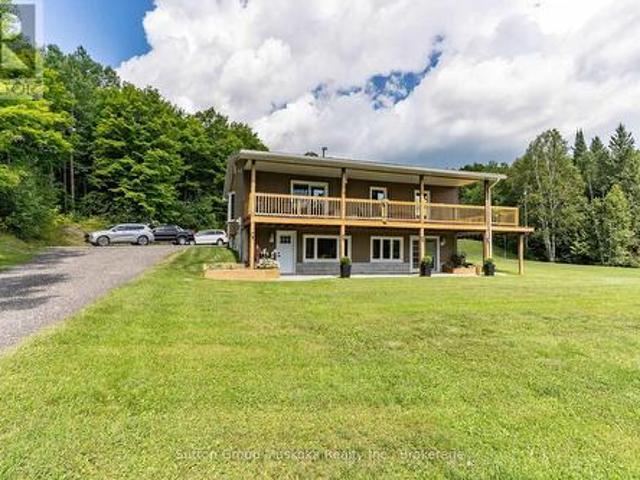
Integrated into the rugged, rock-outcropped landscape, this charming chalet-style retreat offers the perfect blend of modern comfort and classic Muskoka character-just steps from iconic Lake Rosseau. With public access a mere 60 paces away, you can enjoy the sights and sounds of lakeside living without the waterfront price tag. This thoughtfully designed newer build features quality finishes, durable ICF foundation and efficient mini-split heating and cooling for year-round comfort. The bright, open-concept main level offers a wall of windows and walks out to an elevated front deck, while the walkout lower level adds ease of access. Outside, a quaint bunkie provides extra storage or a peaceful hideaway. Surrounded by natural beauty, this property delivers a true cottage-country feel with minimal upkeep-ideal for those seeking a stress-free getaway or investment opportunity. Located just 10 minutes from the village of Rosseau by car or boat, you're perfectly positioned to enjoy local sh
$ 699,900
2 Trout Lake Island, Mcdougall, ON, P2A 2Z1 house for sale | Listing ID X13680 | Royal LePage
View photo
House · for sale
$ 529,000
Updated
2 Trout Lake Island, Mcdougall, ON, P2A 2Z1 house for sale | Listing ID X13680 | Royal LePage
Humphrey
· House
Humphrey · House
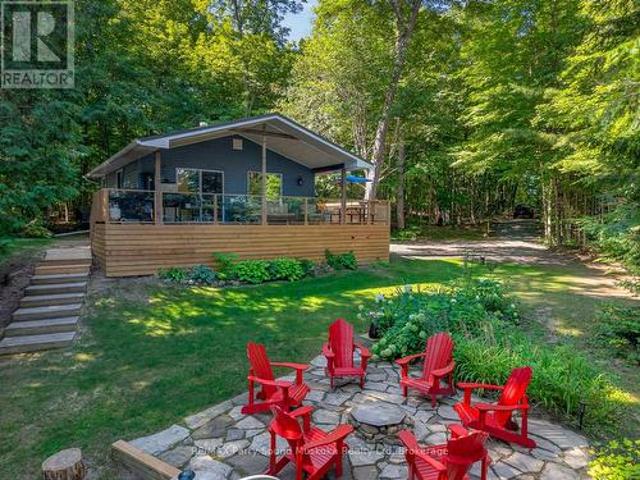
Your own private 0.9 acre island on trout lake. 20 min east of parry sound and georgian bay, and 2 1/2 hours from toronto. Great family. 2 bedroom cottage, with a loft, and also a bunkie. Plus a storage building there is a dock at the shoreline. Boat access from the boat launch or the slip at the boathouse (see pictures) you will enjoy the water, privacey, and the great views. Presently there is no septic system, running water, or hydro power. This is real cottage living at its best enjoy. (Id: 27)
$ 529,000
1338 Browning Island, Bracebridge Muskoka N, ON, P1L 1X2.
View photo
House · for sale
$ 1,049,000
New
1338 Browning Island, Bracebridge Muskoka N, ON, P1L 1X2.
Humphrey
· 6 Bedrooms · 2 Baths · House
· Deck
Humphrey · 6 Bedrooms · 2 Baths · House · Deck
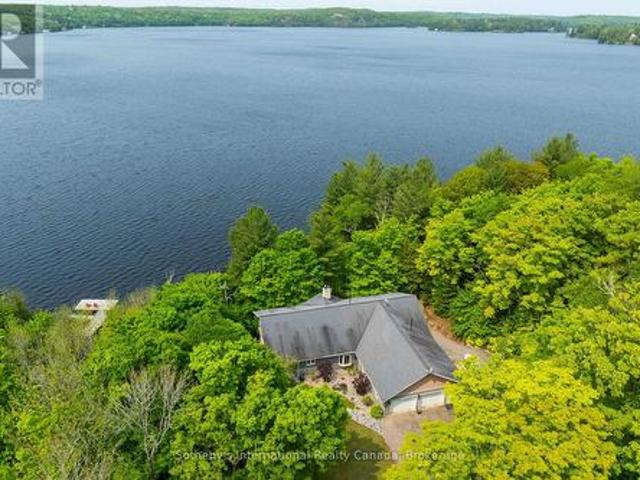
Welcome to Browning Island and incredible sunset views across Lake Muskoka in a beautiful part of the lake. Campbells Landing, Allport Marina, and Patterson Kaye Resort are just a short jaunt to shore - blending seclusion with easy access.This listing includes two separately owned properties: the cottage lot, owned for over 50 years, with 220 feet of sandy waterfront, plus an adjacent nearly 2 acre vacant lot adding approximately 190 feet of additional shoreline. Total: approx 400 feet of prime Lake Muskoka frontage for swimming, kayaking, and family fun.The cottage features two completely separate living areas for versatile stays, a wall of windows framing stunning lake views, and a large deck spanning the full width of the cottage - perfect for al fresco dining and sunset watching.This package offers rare flexibility to restore or redevelop on your own canvas as the cottage needs some work. The entire parcel is wonderfully private, shielded by trees, with the vacant lot abutting a ro
$ 1,049,000
Related searches
1073 Cedar Beach Road, Bracebridge, ON, P1L 1W8 house for sale | Listing ID X13689 | Royal LePage
View photo
House · for sale
$ 779,900
New
1073 Cedar Beach Road, Bracebridge, ON, P1L 1W8 house for sale | Listing ID X13689 | Royal LePage
Humphrey
· House
· Parking
Humphrey · House · Parking
This is one of those properties that truly stands out. Extensively renovated and set on a double lot, the home combines unique Scandinavian-inspired architecture with incredible versatility, privacy, and income potential. The separate lower-level apartment is a standout feature, offering its own kitchen, bathroom, living room, and sleeping area. It currently operates as a successful income-generating space, helping offset carrying costs, but it could just as easily become a private suite for extended family or guests. The double lot opens the door to even more possibilities-whether you envision a future severance, dream garage, workshop, studio, or simply enjoy the extra space and privacy. There is even a separate oversized shed, offering remarkably generous storage or workspace. Inside, the home's distinctive Scandinavian architecture is highlighted by dramatic, high-pitched rooflines and soaring ceilings. Both kitchens and bathrooms have been renovated, complemented by hardwood floor
$ 779,900
132 Douglas Drive, Bracebridge Macaulay, ON, P1L 1W8 house for sale | Listing ID X13693 | Royal LePage
View photo
House · for sale
$ 874,900
New
132 Douglas Drive, Bracebridge Macaulay, ON, P1L 1W8 house for sale | Listing ID X13693 | Royal LePage
Humphrey
· House
· Garden · Fireplace
Humphrey · House · Garden · Fireplace
Welcome to 132 Douglas Drive, a truly distinctive Muskoka retreat set among mature trees and beautifully landscaped gardens on 2+ acres, just minutes from downtown Bracebridge. This 3-bedroom, 2-bathroom home is full of character and thoughtfully updated, combining timeless Muskoka charm with modern comfort and an impressive collection of outdoor spaces and amenities. The main level features warm wood finishes, exposed timber accents, a spacious kitchen with granite counters and a large island, and a welcoming living area anchored by a wood-burning fireplace. A wood insert in the lower-level fireplace, WETT certified in 2024, adds another layer of comfort and character, while the partially finished walkout lower level with a separate entrance offers real development potential for an in-law. Recent upgrades include a 2025 cold climate heat pump and 2025 Napoleon propane furnace. Outside, the property truly shines. Extensive granite landscaping, mature gardens, and established birch, map
$ 874,900
820 Manitoba Street, Bracebridge. Monck Bracebridge, ON, P1L 0K8 house for sale | Listing ID X13690 | Royal LePage
View photo
House · for sale
$ 699,900
New
820 Manitoba Street, Bracebridge. Monck Bracebridge, ON, P1L 0K8 house for sale | Listing ID X13690 | Royal LePage
Humphrey
· House
· Balcony
Humphrey · House · Balcony
Two Homes in One. Endless Possibilities. Welcome to the kind of flexibility that moves w/ you! This isn't a typical 4-bedroom, 2-bathroom residence it's an incredible opportunity to live, rent, or run a business w/ complete flexibility. Whether you're an investor, entrepreneur, multi-generational family, or someone who just wants space that works harder for your life, this address delivers. One of the many standout features is that the entire second floor is a fully functioning living space w/ a open-concept kitchen, dining, & living area, private laundry, full bathroom, plus a bedroom w/ its own balcony. With both an an exterior entrance & the ability to reconnect internally, its flexible living at its best. The main floor offers 3 additional bedrooms, a very spacious layout & multiple recent upgrades! A bright, modern kitchen, main floor laundry, & a layout that offers both flow & function. One of the bedrooms is currently used as a business space perfectly positioned at the side of
$ 699,900
1031 Road 2900, Gravenhurst. Muskoka S, ON, P1P 1R2 house for sale | Listing ID X13691 | Royal LePage
View photo
House · for sale
$ 10,990,000
New
1031 Road 2900, Gravenhurst. Muskoka S, ON, P1P 1R2 house for sale | Listing ID X13691 | Royal LePage
Humphrey
· House
· Fireplace · Gym · Cellar
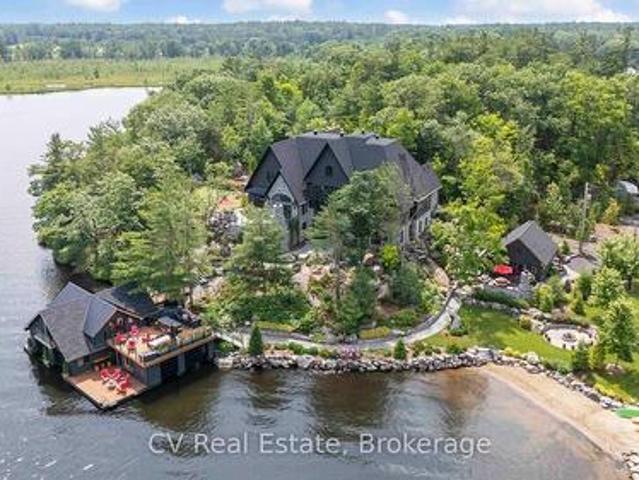
Humphrey · House · Fireplace · Gym · Cellar
The Pinnacle of Muskoka Luxury: A Private Lakefront Estate! Discover the ultimate Muskoka lifestyle on 2.83 acres with 270 feet of pristine Lake Muskoka shoreline and an additional 420 feet of North-side waterfront. This exceptional compound features a magnificent main residence, four-slip boathouse, refined four-season bunkie and every high-end amenity imaginable, fully furnished with brand-new designer-selected pieces. The main-level great room impresses with soaring 18-foot vaulted ceilings, a dramatic stone accent wall with fireplace, and striking hardwood beam details. The chef's kitchen is a masterpiece, featuring an 11-foot island, premium appliances, walk-in pantry, hidden in-cabinet fridge, bar fridge, and ice maker. The upper level primary suite offers stunning lake views, soaring ceilings, a spa-inspired bathroom with in-floor heating, and a 200 sq ft walk-in closet. The lower level is designed for entertaining with 10-foot ceilings, full bar, wine cellar, gym, billiards roo
$ 10,990,000
81 Douglas Drive, Bracebridge Macaulay, ON, P1L 0L3 house for sale | Listing ID X13690 | Royal LePage
View photo
House · for sale
$ 664,900
New
81 Douglas Drive, Bracebridge Macaulay, ON, P1L 0L3 house for sale | Listing ID X13690 | Royal LePage
Humphrey
· House
· Patio · Garden · Parking · Cellar
Humphrey · House · Patio · Garden · Parking · Cellar
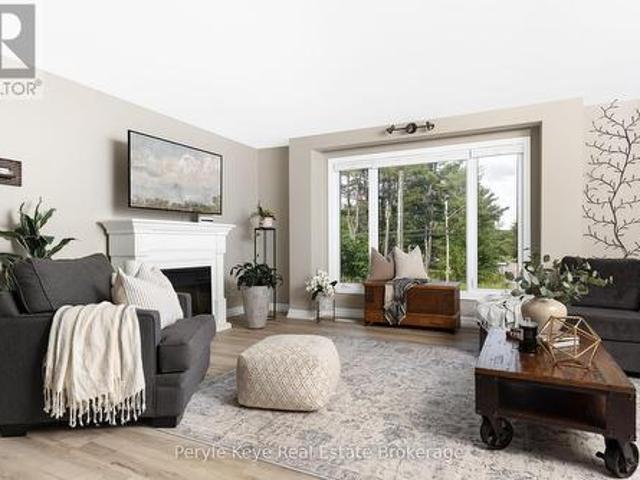
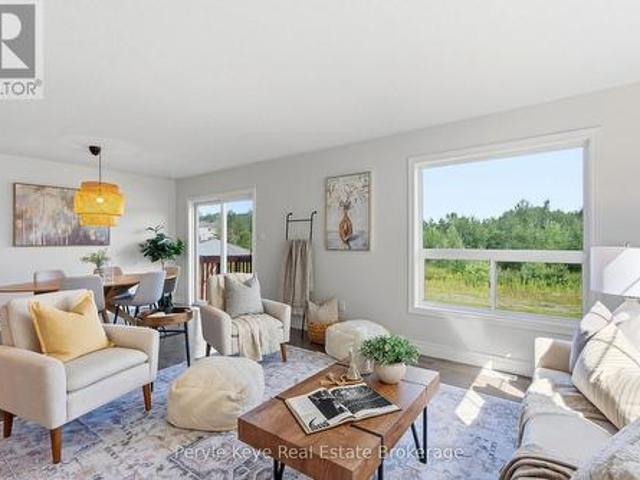
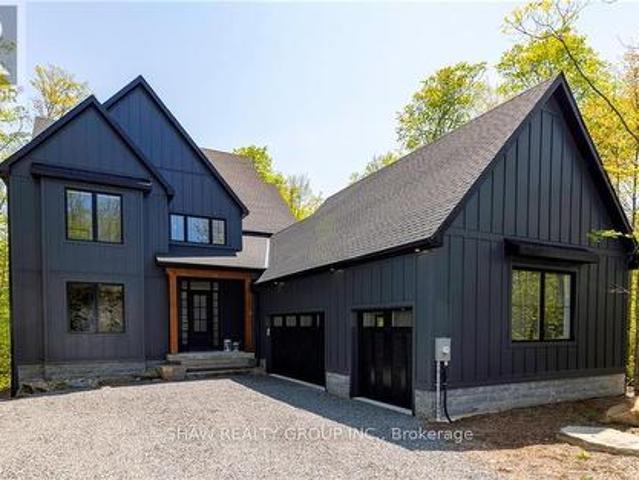
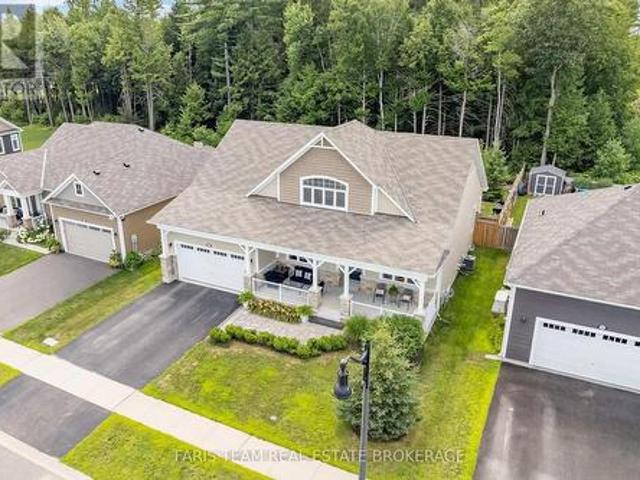
Every home search starts with a checklist. Newer build. Three bedrooms. Finished basement. Double car garage. More privacy out back. A location that keeps everyday life close. At 81 Douglas Drive, it all comes together. Built in 2017, there's something you'll appreciate the moment you step out back: no rear neighbours. Enjoy a forested backdrop, more privacy, and a little more room to breathe. Inside, the layout is made for everyday life. The kitchen, with stainless steel appliances, a breakfast bar, and generous storage, flows effortlessly into the living room, accented by warm hardwood floors. Kids finish homework at the island. Conversations carry from the kitchen to the couch. Patio doors open to the backyard. Evenings end under the stars. And everyday convenience is built in: a main-floor 2pc bath, direct access to the garage, and storage for everyday essentials. Upstairs, the pace gets a little quieter. The primary suite offers a walk-in closet and a 4pc ensuite. Two more guest b
$ 664,900
14 St Georges Court, Huntsville, ON, P1H 1A5 house for sale | Listing ID X13692 | Royal LePage
View photo
House · for sale
$ 1,835,000
New
14 St Georges Court, Huntsville, ON, P1H 1A5 house for sale | Listing ID X13692 | Royal LePage
Humphrey
· House
· Balcony · Fireplace
Humphrey · House · Balcony · Fireplace
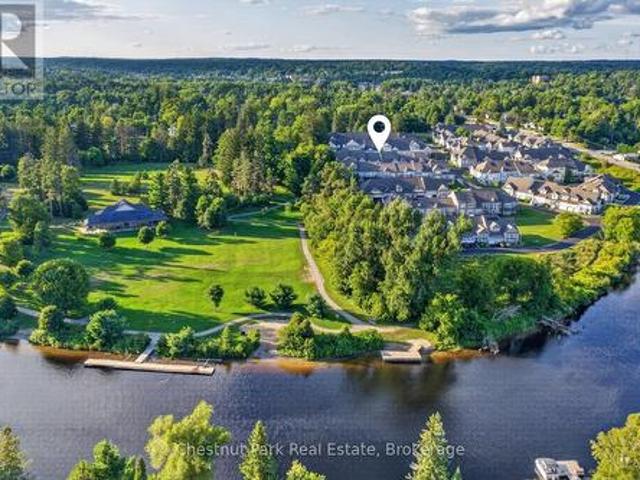
This stunning residence embodies the epitome of modern luxury, seamlessly integrated into a breathtaking natural landscape. Nestled among towering trees and backing onto Hole 11 of Deerhurst Highlands Golf Course, this 6800+ Square foot masterpiece offers 6 spacious bedrooms and 4.5 bathrooms, privacy, tranquility, and every imaginable comfort. The open-concept main floor features pre-engineered oak flooring and a striking granite stone fireplace that anchors the living space. The gourmet kitchen is equipped with top-tier appliances, including a double wall oven, French door fridge, and built-in coffee maker. It also includes quartz countertops, a walk-in pantry, and custom cabinetry designed for both beauty and functionality. The thoughtful layout offers both a main floor and 2nd floor primary suite, each complete with luxurious en-suites featuring steam showers (main floor only) and soaker tubs. Every bathroom exudes spa-like sophistication. Enjoy 2 cozy fireplaces, 2 balconies, and
$ 1,835,000
7 Stormont Court, Bracebridge. Monck Bracebridge, ON, P1L 0B7 house for sale | Listing ID X13690 | Royal LePage
View photo
House · for sale
$ 649,900
New
7 Stormont Court, Bracebridge. Monck Bracebridge, ON, P1L 0B7 house for sale | Listing ID X13690 | Royal LePage
Humphrey
· House
· Fireplace · Deck
Humphrey · House · Fireplace · Deck
Welcome to easy living in the sought-after Waterways community, tucked away on a quiet cul-de-sac just minutes from downtown Bracebridge and beautiful Annie Williams Memorial Park. This inviting bungalow offers the convenience of one-level living, with an incredibly versatile finished lower level providing plenty of room for family, guests or multi-generational living. The heart of the home is the bright, open-concept main living space, where cathedral ceilings and a wall of windows create an airy, welcoming feel. A gas fireplace anchors the living room, while the adjoining kitchen features timeless shaker-style cabinetry and flows easily into the dining and living areas. Step outside to the deck directly from the main living space, extending the everyday living outdoors. Two bedrooms and two full bathrooms are located on the main floor, including a spacious primary retreat with a walk-through closet, private ensuite with both a soaker tub and separate shower, and its own deck access.
$ 649,900
1245 Mortimers Point Road, Muskoka Lakes, ON, P0B 1J0 house for sale | Listing ID X13685 | Royal LePage
View photo
House · for sale
$ 1,398,000
1245 Mortimers Point Road, Muskoka Lakes, ON, P0B 1J0 house for sale | Listing ID X13685 | Royal LePage
Humphrey
· House
· Deck
Humphrey · House · Deck
Let The White Pines Greet You At The Gates. Breathtaking Sunsets, 100 Frontage Feet On Lake Muskoka, All-Day Sun, Boat Port, Dock, Sandy Beach. $ upgraded exterior wall, brand new deck with modern glass handrail, refreshed lower floor, and brand new washrooms. Tons Of View, A+ Location, Central To Hub Of The Lakes, 9 Mins To Pt Carling, Year-Round Bala, Pt Sandfield, Minett. Quiet Bay, Good Swimming & Boating. Active Lifestyle Good For Cycling, Hiking, Shopping, Cafes, Restos, Golf, Marinas, Boat Rental. 3000 Sf Authentic Muskoka. Cottage. You Will Love It Here. Year-Round Road Access. (Id: 27)
$ 1,398,000
27 Sr406 Shore, Muskoka Lakes, ON, L0K 1E0 vacant land for s.
View photo
House · for sale
$ 3,500,000
New
27 Sr406 Shore, Muskoka Lakes, ON, L0K 1E0 vacant land for s.
Humphrey
· 0 sq.ft · House
Humphrey · 0 sq.ft · House
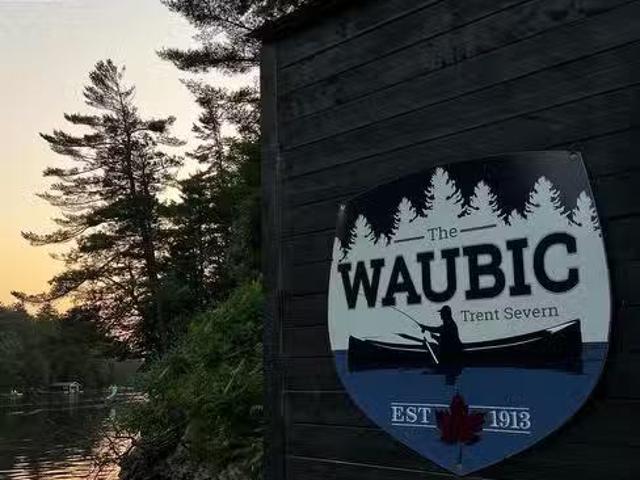
This iconic, water-access-only commercial package on the Severn River offers a once-in-a-generation opportunity to own the legendary WAUBIC - established in 1913 and still one of the most beloved stops between Lock 43 and the historic Big Chute Marine Railway (Lock 44). Spanning 8.05 acres across two parcels plus an additional 3.11-acre residential lot with existing boathouse, this turn-key operation blends history, profitability, and future potential in one remarkable offering. The Waubics fully equipped commercial kitchen also boasts a walk-in cooler and all the essentials needed for efficient, high-volume service. Over 1000 feet of shoreline and nearly 700 feet of docking anchors a dynamic waterfront hub featuring the iconic Waubic Restaurant, the Dockside Brewhouse, Waubic Wear merch store, the Bay House saleal cabin, 2 separate staff quarters, and a beautifully elevated 743 sq. ft. owners cottage with panoramic river views. Guests return year after year for the restaurants nostalg
$ 3,500,000
235 Loch Erne Road, Mcdougall, ON, P2A 2W7 house for sale | Listing ID X13688 | Royal LePage
View photo
House · for sale
$ 1,249,900
235 Loch Erne Road, Mcdougall, ON, P2A 2W7 house for sale | Listing ID X13688 | Royal LePage
Humphrey
· House
· Fireplace
Humphrey · House · Fireplace
Discover this Unique FOUR-SEASON! Turnkey! Rare easy-access waterfront! Property with a private executive lakeside retreat on Vowel Lake, just 20 minutes from Parry Sound. Now is the time to Buy your Dream Home Surounded by the incredible nature. This custom-built log home offers over 2,200 sq. Ft. of finished living space, 188 ft. Of smooth, easily accessible shoreline, and beautiful views across serene Crown Land. Enjoy true year-round access on a municipally maintained and winter-plowed road, making the property easy to enjoy in every season. The home is fully turnkey and move-in ready. Inside, the spacious great room features vaulted ceilings, wide-plank pine floors and a cozy double-sided fireplace. The main level includes a generous principal bedroom with 4-piece ensuite, a charming loft bedroom, and a bright four-season sunroom with panoramic lake views. The fully finished walkout lower level provides additional living space with a private suite, family room and den. Ideal for f
$ 1,249,900
1003 Brandy Crest Road, Muskoka Lakes Watt, ON, P0B 1J0 house for sale | Listing ID X13685 | Royal LePage
View photo
House · for sale
$ 3,500,000
1003 Brandy Crest Road, Muskoka Lakes Watt, ON, P0B 1J0 house for sale | Listing ID X13685 | Royal LePage
Humphrey
· House
· Office room · Fireplace · Deck · Parking · Cellar
Humphrey · House · Office room · Fireplace · Deck · Parking · Cellar
This remarkable 20-acre lake-view Port Carling estate stands apart among Muskoka's finest and most beautiful country estates. Designed for versatility, the 4,825 sq. Ft. Cape Cod-inspired residence blends quiet sophistication and luxury with exceptional functionality, effortlessly accommodating everything from entertaining to family-focused living. The open-concept main floor features a beautiful living room with propane river-rock fireplace, foyer and powder room with heated granite floors, and a remodelled McKee kitchen with granite countertops, island and stainless steel appliances opening to the grand dining area. Beautiful Brandy Lake views and spectacular summer sunsets extend from the interiors to expansive wraparound decks. Flexible main-floor space offers an ideal bedroom or home office with 2-pc bath, separate entrance and staircase to a separate basement workshop. The attached 2-bay garage features in-floor heat and a rec room above with bar and pool table. The upper level s
$ 3,500,000
23 Lock Street, Seguin, ON, P0C 1J0 house for sale | Listing ID X13684 | Royal LePage
View photo
House · for sale
$ 699,999
23 Lock Street, Seguin, ON, P0C 1J0 house for sale | Listing ID X13684 | Royal LePage
Humphrey
· House
· Fireplace
Humphrey · House · Fireplace
Welcome to 23 Lock Street. A beautifully updated home tucked in the picturesque Village ofRosseau. This move-in-ready property blends cozy charm with modern comfort, offering theperfect year-round residence, weekend retreat, or rental opportunity in one of Muskoka's mostbeloved lakeside communities. Step inside to find a freshly renovated interior featuring two propane fireplaces for warm, ambient evenings, along with brand new appliances throughout. Thoughtful recent updates makethis home truly turn-key, ready for its next owner to move in and start enjoying everythingRosseau has to offer. Location is everything, and this home delivers: you're just a short stroll from the sandyshores of Lake Rosseau, the local beach, marina, and the scenic Rosseau Waterfront Park andRecreation Area. Perfect for swimming, boat launching, and soaking up long Muskoka summers. Within walking distance to Crossroads Restaurant, widely regarded as one of Muskoka's finestdining destinations. And every summer
$ 699,999
12 Silver Birch Circle, Mckellar, ON, P2A 0B5 house for sale | Listing ID X13683 | Royal LePage
View photo
House · for sale
$ 799,000
Updated
12 Silver Birch Circle, Mckellar, ON, P2A 0B5 house for sale | Listing ID X13683 | Royal LePage
Humphrey
· House
· Deck
Humphrey · House · Deck
Fully furnished four season cottage on municipal paved road with 165 feet of Lake Manitouwabing deep water shoreline on a well treed private property. This loved and looked after family cottage features a beautiful kitchen, a Murphy bed in the main room, large front deck and over hang roof extending the cottage seasons. There are glass railings on the cottage deck and at the water allowing everyone to enjoy the view. Spend time at the gorgeous granite firepit down at the lake enjoying those cottage nights. There is a large and small shed providing great additional storage. Boat to many of the lake's destinations such as The Manitou Ridge Golf Club with lakeside restaurant, The Manitouwabing Outpost, or either Marina, Glenwood or Tait's Landing. (Id: 27)
$ 799,000
276 Jeffrey Road N, Ryerson, ON, P0A 1C0 house for sale | Listing ID X13686 | Royal LePage
View photo
House · for sale
$ 1,849,000
276 Jeffrey Road N, Ryerson, ON, P0A 1C0 house for sale | Listing ID X13686 | Royal LePage
Humphrey
· House
· Fireplace · Deck · Air conditioning
Humphrey · House · Fireplace · Deck · Air conditioning
Welcome to this exceptional year-round waterfront retreat on the pristine shores of Lake Cecebe. Privately positioned at the end of a quiet dead-end road on an irregular 1-acre lot, this beautifully appointed bungalow offers an extraordinary blend of comfort, privacy and Muskoka-inspired living, with desirable southwest exposure and breathtaking lake views. The thoughtfully designed main level features rich hardwood and tile flooring and an impressive open-concept kitchen, dining and living area-ideal for sophisticated entertaining. The custom chef's kitchen by Cutter's Edge of Muskoka showcases solid hickory cabinetry, Corian countertops and two sinks. The vaulted living room is anchored by a stunning granite stone gas fireplace, with walkouts to decks on both sides, creating seamless indoor-outdoor living. The serene primary suite offers a walk-in closet and luxurious ensuite with double vanity, walk-in shower and heated tile flooring. A second lake-facing bedroom, convenient main-fl
$ 1,849,000
78 Mcmurray Street, Bracebridge, ON, P1L 2A1 house for sale | Listing ID X13660 | Royal LePage
View photo
House · for sale
$ 764,900
78 Mcmurray Street, Bracebridge, ON, P1L 2A1 house for sale | Listing ID X13660 | Royal LePage
Humphrey
· House
· Fireplace
Humphrey · House · Fireplace
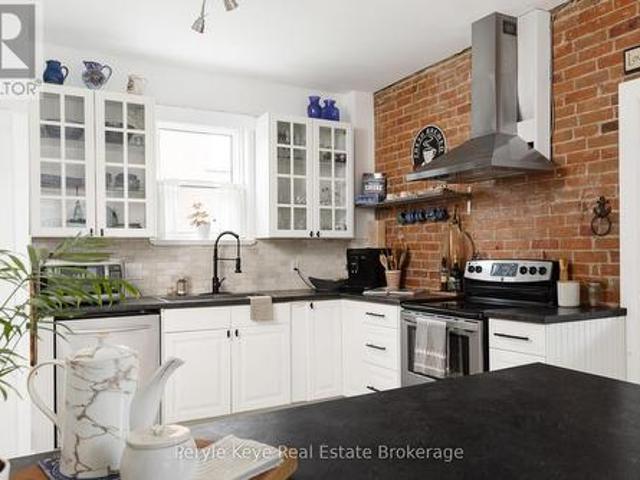
Not everything about a home can be built. Some things are earned. Set in Bracebridge's most established and historic neighborhood, this beautifully preserved century home offers the chance to own a piece of Muskoka's story. Built when Bracebridge was still a small logging town, homes like this were made to last. Celebrating its 100th birthday this year, the town's legacy lives on at 78 McMurray St. Inside, 1,800 square feet of living space offers a layout that feels both connected and comfortable, with 3 bedrooms and 2 bathrooms across two storeys. Original hardwood floors, detailed trim, and preserved architectural elements reflect the home's history, while thoughtful updates ensure everyday ease and comfort. The living room brings families together, where the soft glow of the gas fireplace invites you to connect and stay awhile. Exposed brick woven throughout adds warmth and character that can't be replicated. The kitchen blends old and new with a functional, open-concept design that
$ 764,900
17 Fawnbrook Court, Bracebridge, ON, P1L 0A3 house for sale | Listing ID X13686 | Royal LePage
View photo
House · for sale
$ 1,000,000
17 Fawnbrook Court, Bracebridge, ON, P1L 0A3 house for sale | Listing ID X13686 | Royal LePage
Humphrey
· House
· Garden · Office room · Fireplace
Humphrey · House · Garden · Office room · Fireplace
Top 5 Reasons You Will Love This Home: 1) Stunning bugaloft showcasing soaring ceilings, an impressive floor-to-ceiling stone fireplace, rich hardwood flooring, and a stylish open-concept layout that is perfect for entertaining family and friends 2) Spectacular three-season Muskoka room extending your living space outdoors, creating the ideal place to enjoy morning coffee, host guests, or unwind while surrounded by nature 3) Exceptional privacy with the property backing onto ten acres of beautiful hardwood forest, offering peaceful views and a tranquil setting right in your own backyard 4) Versatile upper level providing an additional bedroom, a full bathroom, and flexible loft space that's perfect for guests, a home office, or aprivate retreat 5) Enjoy the best of both worlds with a generous lot in a sought-after location just minutes from downtown Bracebridge, where you'll find charming shops, restaurants, and all the conveniences of Muskoka living. 2,704 above grade sq. Ft. plus an
$ 1,000,000
1889 South Horn Lake Road, Magnetawan, ON, P0A 1P0 house for sale | Listing ID X13685 | Royal LePage
View photo
House · for sale
$ 1,199,000
Updated
1889 South Horn Lake Road, Magnetawan, ON, P0A 1P0 house for sale | Listing ID X13685 | Royal LePage
Humphrey
· House
· Deck
Humphrey · House · Deck
Located on the shores of desirable Horn Lake, within a short drive of the village of Burk's Falls, this spacious home offers much to be enjoyed. As you step inside, a Muskoka room immediately welcomes you, offering a place to hang your hat and perhaps a lovely seating area for morning coffee. Custom trim, cabinetry, and doors are prominent throughout this beautiful home. High ceilings complement a generous living area featuring a wood stove and a walk-out onto a large deck spanning the entire length of the home. Entering the kitchen and dining area, you will notice the custom cabinetry with ample storage, the adjoining pantry, the walk-out to the deck, and lots of space for meals with family and friends. The large primary bedroom not only takes advantage of the lake views with an additional walk-out to the deck, but also has a 3-piece ensuite as well as a walk-in closet. There are two other bedrooms situated on the main level as well as a central 3-piece bathroom with a hybrid walk-in
$ 1,199,000
264 Savage Settlement Road, Perry, ON, P0A 1R0 house for sale | Listing ID X13687 | Royal LePage
View photo
House · for sale
$ 1,095,000
Updated
264 Savage Settlement Road, Perry, ON, P0A 1R0 house for sale | Listing ID X13687 | Royal LePage
Humphrey
· House
· Office room · Parking
Humphrey · House · Office room · Parking
Discover the privacy, natural beauty, and endless possibilities of this exceptional 100-acre property in the quaint hamlet of Novar, in Perry Township. Surrounded by a wonderful mix of mature forest and open space, the property features a large beautifully manicure area with ample parking and plenty of room for outdoor enjoyment, hobbies, recreation, and future possibilities. This 2378 square foot home offers a comfortable and versatile layout designed for both everyday living and entertaining. The open concept kitchen with soft close cupboards, dining room with bay window and living room create a welcoming central gathering space. The woodstove adds warmth and character to the living room along with the fieldstone accent wall. A dedicated office provides an ideal workspace or quiet retreat, and the upper level is complemented by a convenient four-piece bathroom. The lower level offers exceptional flexibility, featuring two bedrooms a family room with walk out, a laundry room, and newe
$ 1,095,000
114 Robbs Rock Road, Burk'S Falls, ON, P0A 1C0 house for sale | Listing ID X13141 | Royal LePage
View photo
House · for sale
$ 689,900
114 Robbs Rock Road, Burk'S Falls, ON, P0A 1C0 house for sale | Listing ID X13141 | Royal LePage
Humphrey
· House
· Garden · Fireplace · Parking · Air conditioning
Humphrey · House · Garden · Fireplace · Parking · Air conditioning
You pull in, and everything slows down. Elevated on a private 2+acre lot, this 3 bed, 3 bath bungalow overlooks a peaceful pond, a canopy of trees, and wide open, usable land. This is where life starts to feel a little different! Gardens blooming in the summer, fires under the stars, and grass underfoot with room to run. This is what it's about. Arrival feels easy-a circular driveway with a detached garage leads to a covered front porch and inviting entry. Step inside, and the space opens up in ways you don't expect. The kitchen is where everything comes together. Butcher block countertops, an island, a walk-in pantry, and stainless steel appliances, anchored by a fireplace that quietly draws everyone in. The living and dining areas are defined by the views. Pond and forest stretching out beyond, shifting with the light throughout the day. The screened-in Muskoka Room becomes the place you'll spend most of your time. Where conversations unfold, and the rest of the world fades out. Less
$ 689,900
4 Island 20 Yellowhead Island, Georgian Bay, ON, L0K 1S0 house for sale | Listing ID X13684 | Royal LePage
View photo
House · for sale
$ 679,000
4 Island 20 Yellowhead Island, Georgian Bay, ON, L0K 1S0 house for sale | Listing ID X13684 | Royal LePage
Humphrey
· House
Humphrey · House
4 Island 20, Yellowhead Island. Welcome to your turnkey waterfront escape on Yellowhead Island! This move-in-ready cottage is designed for effortless summer living, offering the perfect combination of family-friendly shoreline, deep water, and easy access from the marina. Arrive by boat, unpack your weekend bag, and start enjoying cottage life immediately. Ideal for families, the property features a beach-style walk-in entry, perfect for young children to safely enjoy the water, while the deep water off the dock is ideal for swimming, boating and water activities. Located just seconds from the marina, you can be on the water and at the cottage within minutes, making weekend getaways easy and convenient. The property is being offered fully furnished and includes a boat and boat lift, providing everything you need to make the most of the summer from day one. Spend your days on the water, relax by the dock, and enjoy evenings surrounded by the peaceful beauty of island cottage living. Whe
$ 679,000
18 Susan Street W, Huntsville, ON, P1H 1X4 house for sale | Listing ID X13682 | Royal LePage
View photo
House · for sale
$ 389,900
18 Susan Street W, Huntsville, ON, P1H 1X4 house for sale | Listing ID X13682 | Royal LePage
Humphrey
· House
· Deck
Humphrey · House · Deck
Charming in-town bungalow located in the heart of historic downtown Huntsville, just steps from Main Street shopping, restaurants, and Huntsville Public School. This neat and tidy home offers convenient one-level living with 3 bedrooms on the main floor, a spacious living room featuring high ceilings, and an eat-in kitchen perfect for family meals. Recent updates include new flooring throughout the living room and bedrooms, as well as fresh paint on the main floor, giving the home a bright and welcoming feel. Enjoy both a front porch and a rear porch with deck, providing great outdoor spaces to relax or entertain. The home is serviced by economical natural gas heating and full municipal services. All appliances are included, making this property move-in ready and ideal for first-time buyers, families, retirees, or investors looking to enjoy everything downtown Huntsville has to offer. (Id: 27)
$ 389,900

Get email alerts

Don't miss out: be the first to know about new properties

The alert was correctly created

On subscribing you accept the conditions of use and the privacy policy
Alert
Receive new ads in your inbox
Save this search
Receive alerts for new listings

We'll send you an email when we have new properties for: "Properties for sale in Humphrey"

The alert was correctly created

Get email alerts and be the first to see new listings
Required field
On subscribing I accept the terms of the privacy policy
Perfect! You'll soon start receiving new listings via email
Alert
Receive an email when we have new ads for Properties for sale in Humphrey
Save this search
Filters

Bedrooms

Area (sq.ft)

sq.ft
sq.ft

Price

$
$

Filter by property type

Bathrooms

Clear all filters
Receive notifications when new entries are published.