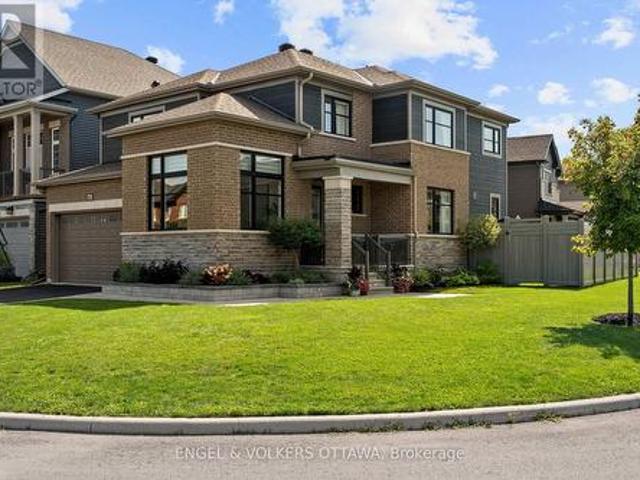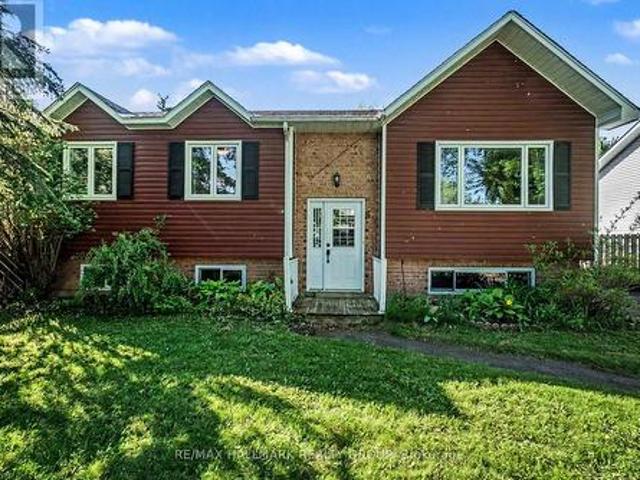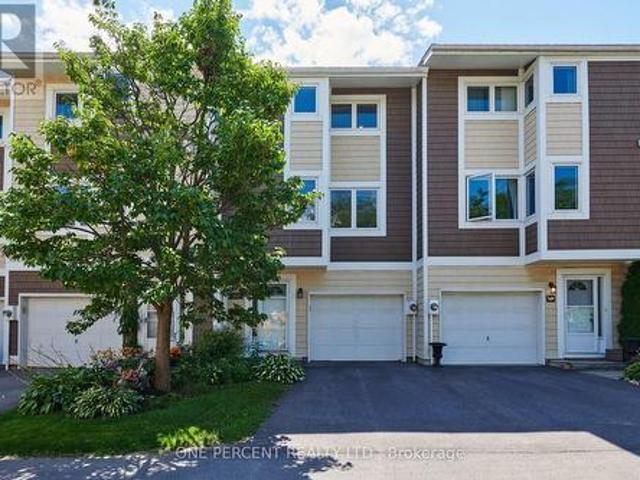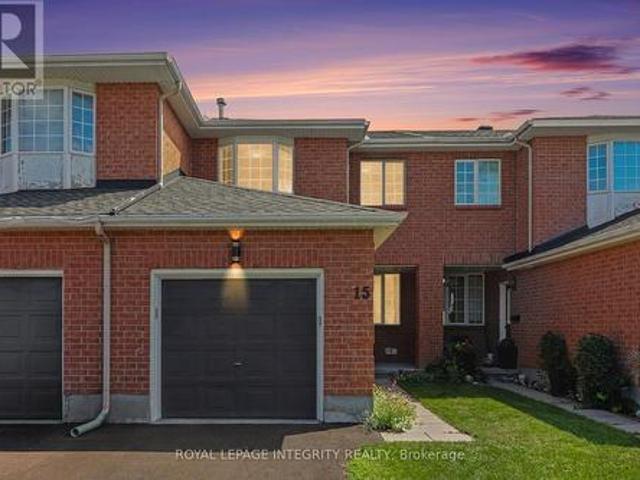
2,494 properties for sale in Hunt Club South Industrial

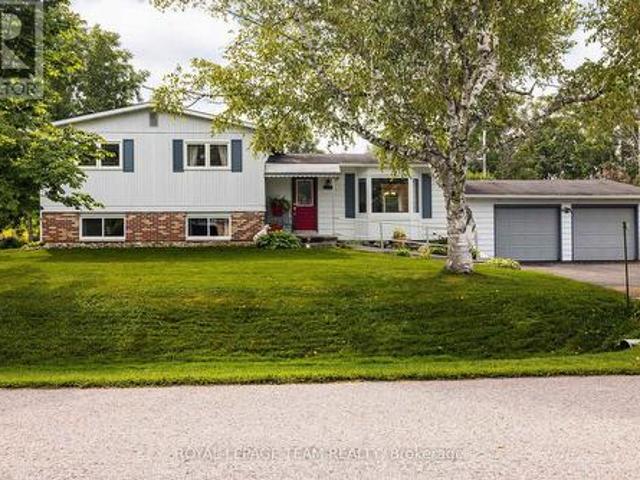
1380 Marchand Street, Ottawa, ON, K1B 3N8 house for sale | Listing ID X13697 | Royal LePage
View photo
House · for sale
$ 595,000
Updated
1380 Marchand Street, Ottawa, ON, K1B 3N8 house for sale | Listing ID X13697 | Royal LePage
Hunt Club South Industrial
· House
· Garden · Cellar
Hunt Club South Industrial · House · Garden · Cellar
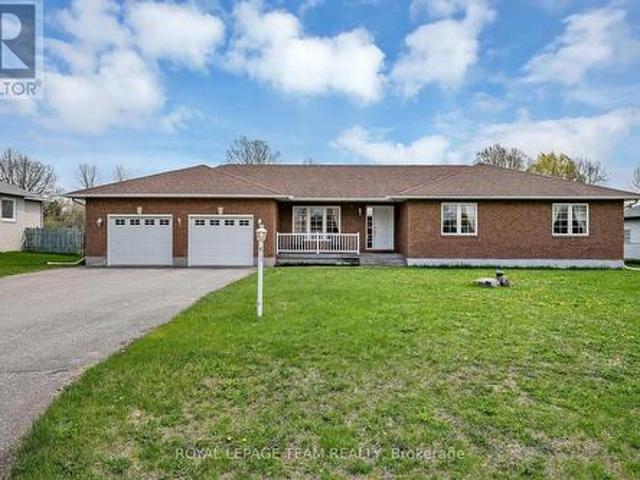
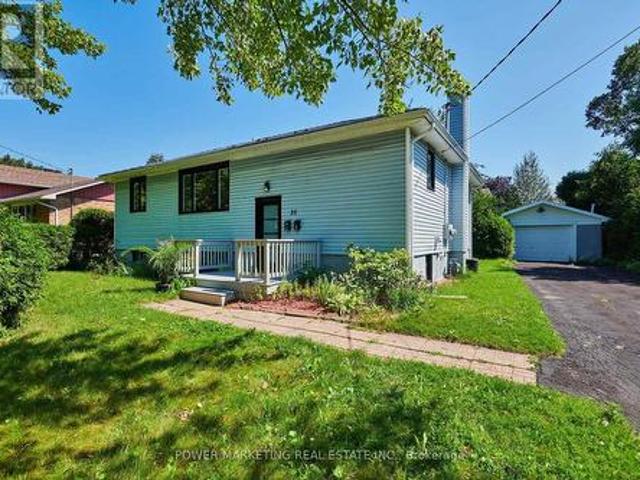
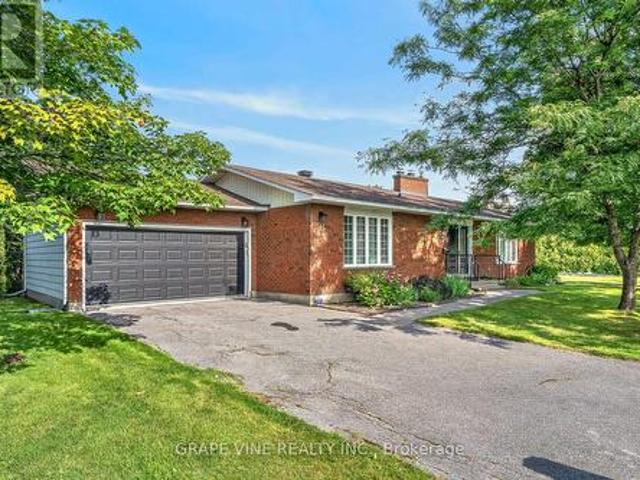
Welcome to 1380 Marchand St. A classic 1960s three-bedrooms, and one-bath bungalow spanning approximately 1,361 square feet of living space. Brimming with incredible potential, this home is ready for your updates and personal vision. The bright, functional main level features hardwood and ceramic tile flooring throughout. The highlight is an open-concept living and dining area, complete with a striking wood ceiling, large window, and a sliding glass door that opens to views of the private backyard. Head downstairs to discover a fully finished basement packed with versatile space and generous storage options. The oversized utility room conveniently combines the furnace and laundry facilities. Outside, the expansive 60x134 foot lot boasts a sizable backyard perfect for entertaining, gardening, or relaxing. Don't miss out on this fantastic opportunity! (Id: 27)
$ 595,000
1486 Ridgebrook Drive, Ottawa, ON, K1B 4H1 house for sale | Listing ID X13695 | Royal LePage
View photo
House · for sale
$ 825,000
1486 Ridgebrook Drive, Ottawa, ON, K1B 4H1 house for sale | Listing ID X13695 | Royal LePage
Hunt Club South Industrial
· House
· Fireplace
Hunt Club South Industrial · House · Fireplace
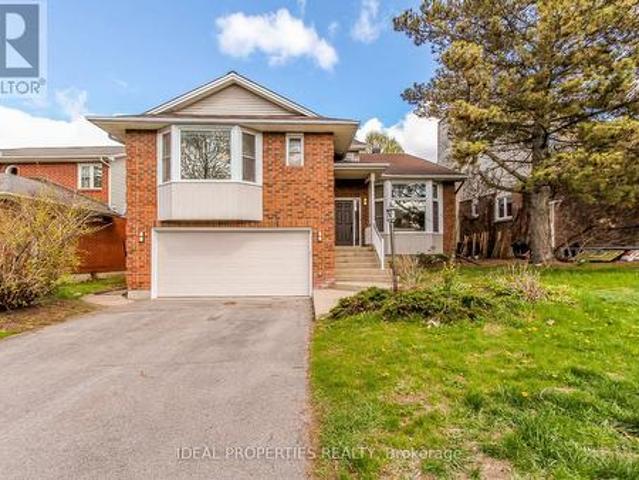
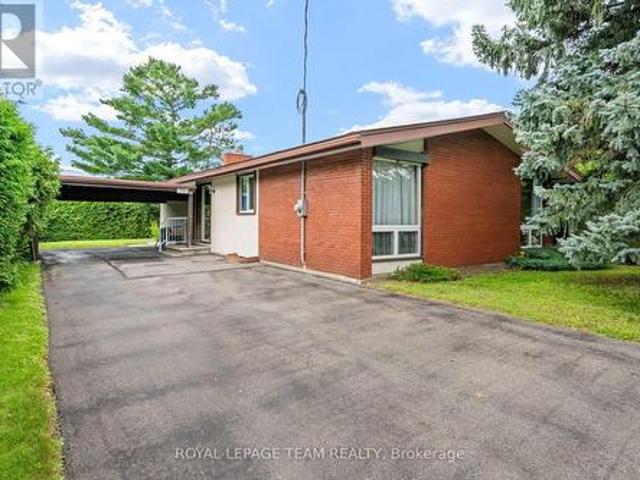
First time on the market since 1978! Welcome to this move-in ready, lovingly maintained 3+1 bedroom, 3-bathroom brick bungalow, ideally situated on an exceptional 0.33-acre pie-shaped lot in the desirable family-friendly neighborhood of Pineview, just 15 minutes from downtown Ottawa. This charming home offers a bright and inviting main level with spacious living & dining rooms featuring beautiful parquet flooring and large windows that fill the home with natural light. A comfortable family room with a striking brick fireplace provides a warm and welcoming space for relaxing, while the bright kitchen offers abundant cabinetry and natural light. The seamless layout is ideal for both everyday living and entertaining. Three generous bedrooms and two bathrooms provide comfortable main-level living. The finished lower level offers tremendous versatility, featuring a large recreation room with a second fireplace, an additional bedroom and bathroom, and plenty of storage. This generous space i
$ 825,000
720 Coast Circle, Ottawa, ON, K4M 0N2 house for sale | Listing ID X13695 | Royal LePage
View photo
House · for sale
$ 1,098,000
720 Coast Circle, Ottawa, ON, K4M 0N2 house for sale | Listing ID X13695 | Royal LePage
Hunt Club South Industrial
· House
· Office room · Fireplace
Hunt Club South Industrial · House · Office room · Fireplace
Welcome to 720 Coast Circle, a beautifully upgraded Minto-built home in Manotick's sought-after Mahogany community, where village life is at your doorstep. From the moment you enter, a welcoming foyer leads past a convenient home office with upgraded windows for an abundance of natural light overlooking the trail, setting the tone for a home built around both work and everyday life. Continue through to the formal dining room, which connects seamlessly to the open-concept living and kitchen space at the heart of the home. The kitchen features a large quartz island, stainless steel appliances, and plenty of cabinetry, overlooking a living room anchored by a cozy gas fireplace with custom shelving. Upstairs, you'll find four spacious bedrooms filled with natural light, a dedicated laundry room, and a primary retreat complete with a custom walk-in closet and a luxurious ensuite offering dual sinks, a glass shower, and a separate soaker tub. The fully finished lower level adds valuable flex
$ 1,098,000
52 Castlebeau Street, Russell, ON, K0A 1W0 house for sale | Listing ID X13703 | Royal LePage
View photo
House · for sale
$ 519,900
52 Castlebeau Street, Russell, ON, K0A 1W0 house for sale | Listing ID X13703 | Royal LePage
Hunt Club South Industrial
· House
· Patio · Garden · Office room · Fireplace · Swimming pool · Deck
Hunt Club South Industrial · House · Patio · Garden · Office room · Fireplace · Swimming pool · Deck
Beautifully maintained and nicely updated high-ranch bungalow situated on a spacious lot in the growing community of Embrun! This inviting family home offers 3 generous bedrooms on the main level plus a large lower-level bedroom that also works perfectly as a home office for today's remote lifestyle. Gleaming hardwood floors flow through the bright living and dining rooms while the updated kitchen features granite countertops, abundant cabinetry and plenty of workspace for everyday living and entertaining. Patio doors off the dining area lead to a private fenced backyard retreat complete with a spacious two-level deck, pergola and hot tub area. Ideal for summer entertaining, family gatherings or simply relaxing outdoors. The finished lower level boasts an impressive family room with cozy gas fireplace, durable tile flooring and large windows that fill the space with natural light, creating a bright and welcoming atmosphere rarely found in lower levels. A convenient 3-piece bathroom com
$ 519,900
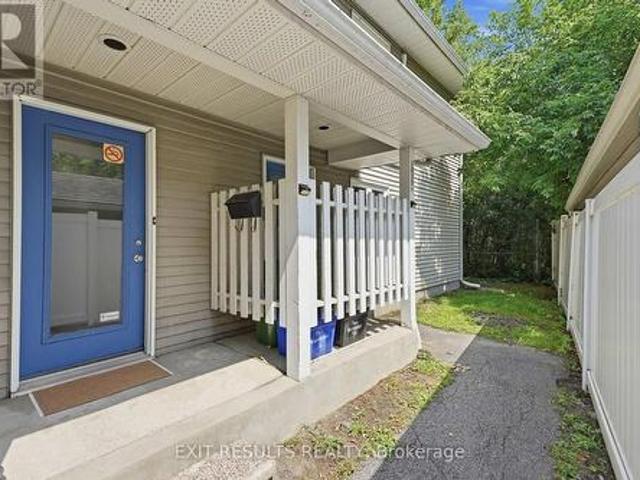
350 Stowe Court, Ottawa, ON, K2K 1Z6 townhouse for sale | Listing ID X13694 | Royal LePage
View photo
Townhouse · for sale
$ 419,900
350 Stowe Court, Ottawa, ON, K2K 1Z6 townhouse for sale | Listing ID X13694 | Royal LePage
Hunt Club South Industrial
· Townhouse
Hunt Club South Industrial · Townhouse
Welcome to 350 Stowe Court! This three-bedroom, two-bathroom condo townhouse is ideally situated in the heart of Kanata. Perfect for first-time buyers or young families, this home seamlessly blends everyday comfort with unmatched convenience. Step inside to an inviting open-concept kitchen and dining area flooded with natural light. The home is perfectly oriented to soak up natural sunlight from both sides-catching bright morning rays on one side and warm evening light on the other. The updated kitchen comes complete with abundant cabinetry and a clean, functional layout designed for effortless meal prep and entertaining. Upstairs, you will find three generous bedrooms with ample closet space and a full family bathroom, providing plenty of room for comfortable daily living. A high-efficiency heat pump system was installed in 2021 to provide reliable heating and cooling throughout the seasons. Outside, the driveway was repaved by the condo in 2023, offering a fresh arrival home to your
$ 419,900
15 Angus Drive, Ottawa, ON, K2L 4E6 house for sale | Listing ID X13702 | Royal LePage
View photo
House · for sale
$ 629,900
15 Angus Drive, Ottawa, ON, K2L 4E6 house for sale | Listing ID X13702 | Royal LePage
Hunt Club South Industrial
· House
· Garden · Office room · Gym
Hunt Club South Industrial · House · Garden · Office room · Gym
If you're looking for a truly turnkey home, this is the one! Extensively renovated in 2025, this beautifully updated 3 bedroom, 3 bathroom middle-unit townhome offers fresh, modern living in the established Katimavik community. The bright main level features refinished hardwood and new tile flooring, updated lighting, and a spacious open-concept living and dining area. The refreshed kitchen offers refinished cabinetry, quartz countertops, stainless steel appliances and a separate eating area with patio-door access to the backyard. Upstairs, the generous primary bedroom features ample closet space and convenient cheater-ensuite access to the completely renovated main bathroom. Two additional bedrooms complete the second level. The finished lower level adds exceptional versatility with plenty of space for a family room, games area, home office or gym, plus a full bathroom, laundry, and plenty of storage space. Additional improvements include new carpeting and freshly painted throughout a
$ 629,900
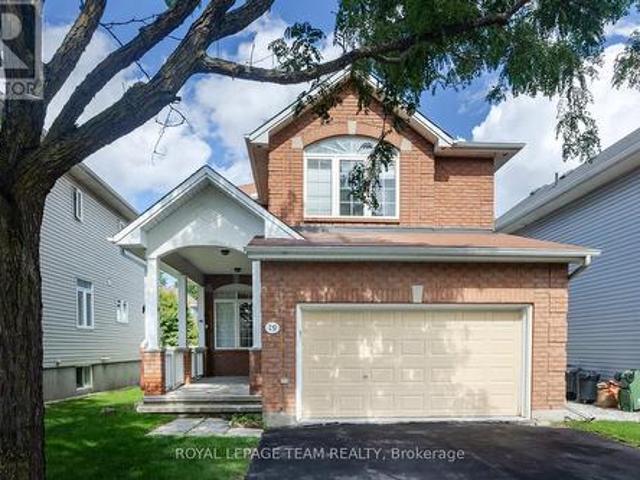
19 Dunn Street, Ottawa, ON, K2K 3J8 house for sale | Listing ID X13697 | Royal LePage
View photo
House · for sale
$ 849,900
19 Dunn Street, Ottawa, ON, K2K 3J8 house for sale | Listing ID X13697 | Royal LePage
Hunt Club South Industrial
· House
· Fireplace · Parking
Hunt Club South Industrial · House · Fireplace · Parking
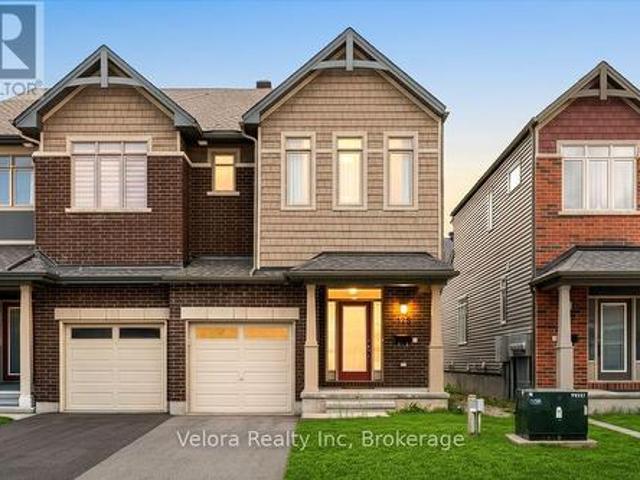
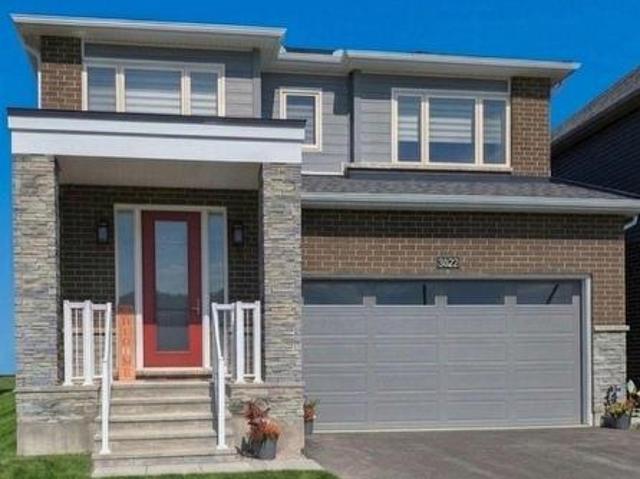
Set on a quiet, family-friendly street in the Beaverbrook community of Kanata North, this spacious 4-bedroom detached home offers the kind of FUNCTIONAL LAYOUT and multiple living spaces families appreciate, along with a welcoming EXTRA-LARGE COVERED FRONT PORCH and double parking garage. Inside, the home feels bright and warm, with hardwood flooring throughout the principal living areas and hardwood added to the staircase, upper hallway and bedrooms in 2010. The main level offers a SEPARATE LIVING ROOM, a comfortable FAMILY ROOM and a dedicated DINING AREA, giving everyone room to gather, entertain or enjoy quieter moments. A distinctive 3-SIDED GAS FIREPLACE between the family and dining rooms creates a beautiful focal point while maintaining an open connection between the spaces. At the rear of the home, the KITCHEN WAS RENOVATED IN 2026 with new flooring, cabinetry, sink and range hood, complemented by stainless steel appliances and a practical centre island. A bright breakfast are
$ 849,900
1016 Boucher Crescent, Ottawa, ON, K4M 1B3 house for sale | Listing ID X13700 | Royal LePage
View photo
House · for sale
$ 699,000
Updated
1016 Boucher Crescent, Ottawa, ON, K4M 1B3 house for sale | Listing ID X13700 | Royal LePage
Hunt Club South Industrial
· House
· Garden · Fireplace · Deck
Hunt Club South Industrial · House · Garden · Fireplace · Deck
Discover space, privacy and pride of ownership in the heart of sought-after Manotick. Lovingly maintained by its original owner, this inviting split-level home offers over 1,200 sq. Ft. above grade of thoughtfully designed living space and is set on an oversized private lot. Mature trees and beautiful perennial gardens create a peaceful, private setting. Inside, large principal rooms and a versatile layout provide plenty of space for comfortable family living and effortless entertaining. The updated kitchen and dining area open onto an expansive deck overlooking the private backyard, an ideal setting for summer barbecues, outdoor gatherings or quiet mornings in the sunshine. The home features three generous bedrooms, including a spacious primary retreat with two closets, convenient stacked laundry and a private three-piece ensuite. An additional full bathroom serves the rest of the home. Downstairs, the welcoming recreation room with a cozy fireplace creates the perfect place for movie
$ 699,000
39 Huntings End Avenue, Ottawa, ON, K2M 1R2 house for sale | Listing ID X13697 | Royal LePage
View photo
House · for sale
$ 799,900
39 Huntings End Avenue, Ottawa, ON, K2M 1R2 house for sale | Listing ID X13697 | Royal LePage
Hunt Club South Industrial
· House
· Garden · Office room · Cellar
Hunt Club South Industrial · House · Garden · Office room · Cellar
Incredible value in bridlewood! Offering over 3000 sq. Ft. of finished living space, this beautifully maintained executive home delivers exceptional size, comfort, and value in one of Kanata's most sought-after communities. Featuring 4+1 bedrooms, 3 bathrooms, and freshly painted interiors, this impressive residence welcomes you with a grand two-storey foyer, vaulted ceilings, and a stunning curved staircase. The bright and spacious main level offers generous principal rooms, hardwood flooring, and a warm family room with fireplace-perfect for both everyday living and entertaining. The oversized primary suite is a true retreat, complete with two walk-in closets and a luxurious ensuite featuring a soaker tub and separate shower. The finished lower level adds incredible versatility with a large recreation area, wet bar, and a fifth bedroom or home office. Brand-new carpeting on the second floor and basement adds a fresh, modern feel throughout. Outside, enjoy a private hedged backyard wi
$ 799,900
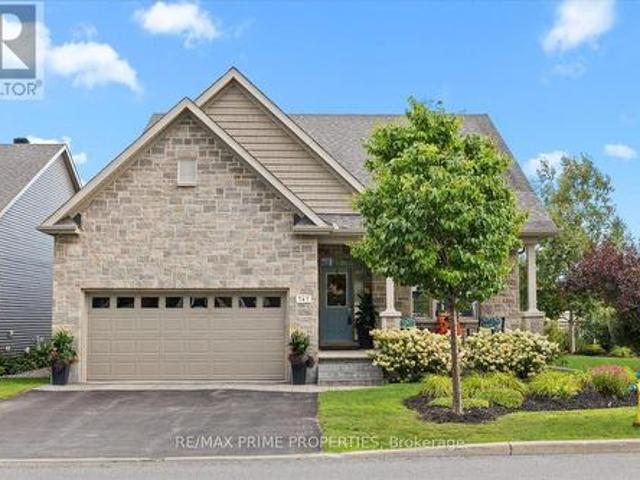
341 Bobolink Ridge, Ottawa, ON, K2V 0B9 house for sale | Listing ID X13700 | Royal LePage
View photo
House · for sale
$ 850,000
341 Bobolink Ridge, Ottawa, ON, K2V 0B9 house for sale | Listing ID X13700 | Royal LePage
Hunt Club South Industrial
· House
· Fireplace
Hunt Club South Industrial · House · Fireplace
Architecturally distinctive bungalow showcasing thoughtful design, quality finishes & exceptional pride of ownership. Easy to see this was a former model home. A deep front veranda complements the stone façade & side skirt, enhanced by perennial landscaping, interlock walkway, decorative exterior lighting, wrought iron gate & PVC fencing. The foyer features oversized tile & 3-panel closet door, opening to a bright living room w/a vaulted ceiling, transom windows & hardwood flooring. The formal dining room features a chandelier & a west-facing window. The well appointed kitchen offers quartz counters, table style centre island, 3 stool breakfast bar, separate pantry, upper/lower cabinet mouldings, abundant drawers, tile backsplash, twin glass-door cabinets, double recessed sink & dual-oven range. Eating area features built-in bench seating with more storage & corner windows. Main floor family room includes gas fireplace & rear access. Primary suite offers linen storage, two sided walk-i
$ 850,000
125 Overberg Way, Ottawa, ON, K2S 0V9 house for sale | Listing ID X13697 | Royal LePage
View photo
House · for sale
$ 639,900
125 Overberg Way, Ottawa, ON, K2S 0V9 house for sale | Listing ID X13697 | Royal LePage
Hunt Club South Industrial
· House
· Garden · Parking · Cellar
Hunt Club South Industrial · House · Garden · Parking · Cellar
Welcome to 125 Overberg Way, a beautifully maintained 2-storey end-unit townhome offering comfort, space, and an unbeatable location. This bright and inviting home features a spacious living room with large windows, creating a warm and airy atmosphere perfect for everyday living and entertaining. With 3 generously sized bedrooms and 2.5 bathrooms, this home offers a functional layout ideal for families, professionals, or first-time buyers. With 1,983 total living space, a finished basement, and a fenced backyard, this home offers even more space and privacy. Enjoy the convenience of 2 parking spaces (1 garage + 1 surface parking) and the added privacy of an end-unit location. The location is truly exceptional, just a 1-minute walk from Proudmore Romina Park and the newly built Thrive 450 Park, featuring a 13+ climbing and exercise area, newly built tennis courts, and surrounding walking paths-an incredible destination for families and outdoor enthusiasts. The Walmart Supercentre plaza
$ 639,900
2 Coady Way, Ottawa, ON, K2K 2B4 townhouse for sale | Listing ID X13694 | Royal LePage
View photo
Townhouse · for sale
$ 589,000
Updated
2 Coady Way, Ottawa, ON, K2K 2B4 townhouse for sale | Listing ID X13694 | Royal LePage
Hunt Club South Industrial
· Townhouse
· Patio · Garden · Fireplace · Deck · Parking · Cellar
Hunt Club South Industrial · Townhouse · Patio · Garden · Fireplace · Deck · Parking · Cellar
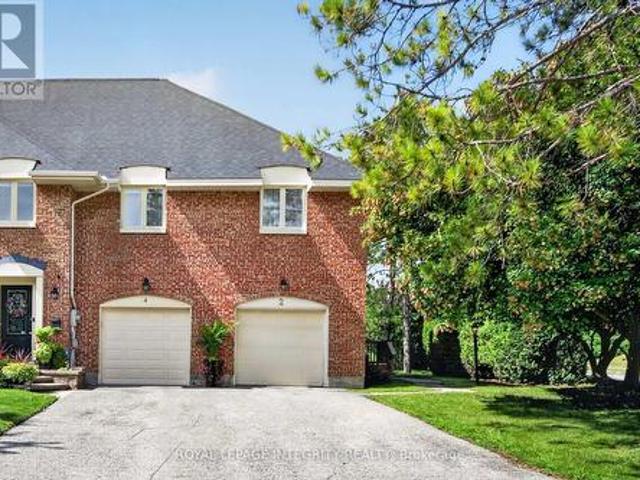
Rarely offered! Exclusive executive townhome! Offers expansive manicured lawns and gardens on a private court, in a sought after location, close to Kanata Lakes Golf Course! This is an end unit townhome with 3 oversized bedrooms and 4 bathrooms. Main floor has entryway enclosed with french doors. Beyond is a large interior foyer, adding to a spacious feel to this bright sunny home. Living room has a cozy fireplace and wall to wall patio doors, with a view of the massive exterior yard and deck. Separate formal dining area is off the kitchen. Kitchen boasts a separate eating area for informal meals. Upstairs has open hall plan with 3 large bedrooms. Cheater bath services 2 bedrooms. Large master has it's own en-suite bath and large walk-in closet. Basement is finished with a media room, 3 piece bath, another bonus room and laundry/storage. Attached garage for winter parking! This home needs your touch to update flooring and baths. 24 hour notice for offers please. (Id: 27)
$ 589,000
40 419 Armonia Private, Ottawa, ON, K1K 3Y2 townhouse for sale | Listing ID X13700 | Royal LePage
View photo
Townhouse · for sale
$ 460,000
40 419 Armonia Private, Ottawa, ON, K1K 3Y2 townhouse for sale | Listing ID X13700 | Royal LePage
Hunt Club South Industrial
· Townhouse
Hunt Club South Industrial · Townhouse
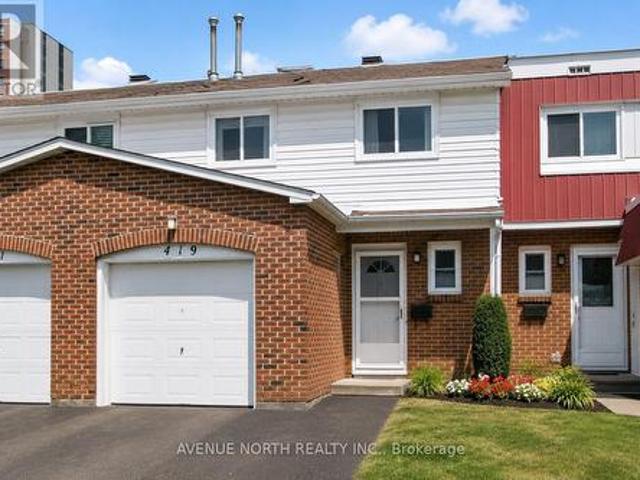
Beautifully renovated from top to bottom to the bones! There is no home quite like this one in the area, this condo town has been COMPLETELY REMODELED(2019). Featuring an open concept layout, a stunning 4-bedroom, 3-bathrooms, with modern finishes. The kitchen is well equipped with upgraded two tone cabinetry, quartz countertops, center island and SS appliance. The Bathrooms are absolutely stunning with wide basin modern sinks, tiled showers and elegant finishes. The elevated staircase is adorned with oak treads, SS spindles complimenting a carpet-free home showcasing hardwood, luxury vinyl plank flooring, upgraded tile, a functional layout perfect for entertaining and everyday living. A move-in ready opportunity combining style, comfort, and convenience. Great location close to transit, schools, parks, shopping, and just 10 minutes from downtown Ottawa. This home was thoughtfully planned with a contemporary design throughout. Fresh paint (2026), and stylish modern lighting and plumbin
$ 460,000
6668 Tommary Drive, Ottawa, ON, K4P 1G8 house for sale | Listing ID X13698 | Royal LePage
View photo
House · for sale
$ 849,900
6668 Tommary Drive, Ottawa, ON, K4P 1G8 house for sale | Listing ID X13698 | Royal LePage
Hunt Club South Industrial
· House
· Fireplace · Cellar
Hunt Club South Industrial · House · Fireplace · Cellar
Welcome to this beautifully maintained bungalow in the sought-after community of Greely, situated on a private 0.49 acre lot backing directly onto Stanley Park with no rear neighbours. This spacious 3 bedroom, 2.5 bathroom home features a functional layout with a large eat-in kitchen with pantry, separate dining area with hardwood flooring, and a bright living room with hardwood floors, vaulted ceiling, and cozy gas fireplace. The primary bedroom offers a walk-in closet and 4 piece ensuite with soaker tub. Additional highlights include main floor laundry/mudroom, oversized unfinished basement with excellent future potential, roof shingles replaced in 2014, and air conditioner replaced in 2025. Located in a quiet family-oriented neighbourhood close to parks, schools, and amenities, this is a fantastic opportunity to enjoy peaceful bungalow living in Greely. (Id: 27)
$ 849,900
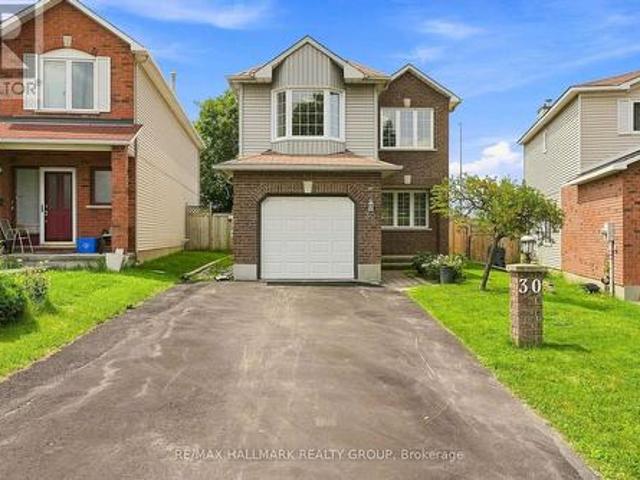
30 Rowe Drive, Ottawa, ON, K2L 3Y3 house for sale | Listing ID X13694 | Royal LePage
View photo
House · for sale
$ 699,900
30 Rowe Drive, Ottawa, ON, K2L 3Y3 house for sale | Listing ID X13694 | Royal LePage
Hunt Club South Industrial
· House
· Garden · Office room · Fireplace · Swimming pool
Hunt Club South Industrial · House · Garden · Office room · Fireplace · Swimming pool
Welcome to 30 Rowe. A spacious 4 bedroom/3 bath home conveniently located near parks, trails, great schools and shopping all just minutes away. Inside the home, it welcomes you with new flooring throughout, crown mouldings and a bright and open layout featuring a large living/dining room combination designed for entertaining. A separate family room with gas fireplace is the perfect space for relaxation. The renovated kitchen showcases granite countertops and plenty of space for meal prep & everyday meals. Upstairs you will find new flooring, a spacious master bedroom that boasts its own walk in closet and ensuite bath. 3 additional generous bedrooms and another full bath complete this level. The finished lower level adds more room for recreation, a home office or spa. Options are endless. Step outside to your own outdoor retreat with a fully fenced, deep backyard with a heated pool, hot tub & gazebo. Perfect for summer nights, BBQ's and get togethers with stunning sunset views. A great
$ 699,900
13 1035 J Cummings Avenue, Ottawa, ON, K1J 9K6 townhouse for sale | Listing ID X13699 | Royal LePage
View photo
Townhouse · for sale
$ 349,000
13 1035 J Cummings Avenue, Ottawa, ON, K1J 9K6 townhouse for sale | Listing ID X13699 | Royal LePage
Hunt Club South Industrial
· Townhouse
· Balcony · Equipped kitchen
Hunt Club South Industrial · Townhouse · Balcony · Equipped kitchen
Welcome to 1035 Cummings Ave. Unit J. This bright and inviting freshly painted unit offers comfortable living in a fantastic location. Close to a wide variety of amenities, shopping, restaurants, public transit, and everything Ottawa has to offer. This condo is move-in ready. All appliances are included (new dishwasher). Enjoy your morning coffee from the enclosed balcony, or the balcony off the primary bedroom. Whether you're a first-time buyer, downsizing, or looking for a great investment opportunity, this centrally located condo is one you won't want to miss. (Id: 27)
$ 349,000
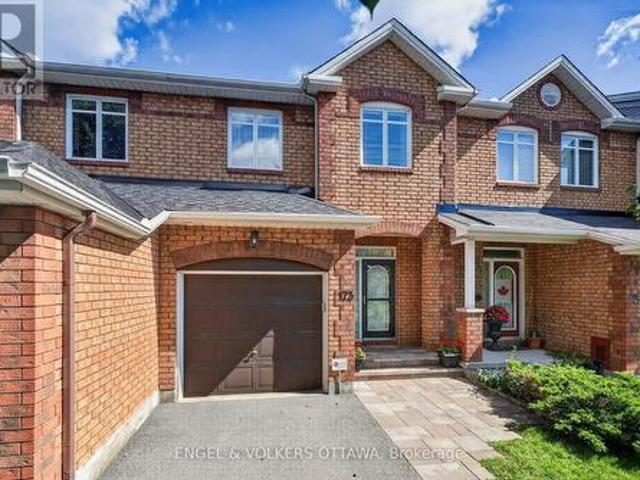
173 Hearst Way, Ottawa, ON, K2L 4G6 house for sale | Listing ID X13695 | Royal LePage
View photo
House · for sale
$ 579,900
173 Hearst Way, Ottawa, ON, K2L 4G6 house for sale | Listing ID X13695 | Royal LePage
Hunt Club South Industrial
· House
· Patio · Garden · Fireplace · Deck · Parking
Hunt Club South Industrial · House · Patio · Garden · Fireplace · Deck · Parking
Welcome to 173 Hearst Way, a charming and beautifully maintained townhome in the heart of Katimavik. Owned by the original owners and thoughtfully customized with the developer at the time of construction, this bright, inviting home offers an attached garage, a finished lower level, and a convenient location. The welcoming main level features beautiful strip hardwood flooring, a powder room and direct access to the single-car garage with built-in shelving. The bright living and dining area is a standout, with a vaulted ceiling, double windows overlooking the backyard and a cozy gas fireplace. The kitchen features quartz countertops, undermount double sinks, stainless steel appliances, and a pantry. An adjacent eating area opens through patio doors to the private backyard, with a deck, covered gazebo, storage shed, and built-in Weber barbecue connected to the gas line. Upstairs, a hardwood staircase leads to a versatile open loft/bonus room, ideal as an office, TV room, or additional li
$ 579,900
770 Brittanic Road, Ottawa, ON, K2V 0R5 house for sale | Listing ID X13701 | Royal LePage
View photo
House · for sale
$ 599,990
770 Brittanic Road, Ottawa, ON, K2V 0R5 house for sale | Listing ID X13701 | Royal LePage
Hunt Club South Industrial
· House
· Patio · Garden · Parking
Hunt Club South Industrial · House · Patio · Garden · Parking
Welcome to this beautiful three-bedroom, three-bathroom townhouse in the sought-after Blackstone community. Offering a stylish blend of comfort and functionality, this home features a one-car attached garage, 9' ceilings throughout the main floor, and an abundance of natural light. The welcoming foyer offers a convenient stop-and-drop area for everyday essentials, along with access to the attached garage and a well-appointed powder room. The bright and airy great room is filled with natural light from the large windows, creating a warm and inviting space to relax and entertain. The kitchen features rich, deep oak-toned cabinetry, large centre island, and a breakfast nook that all flows seamlessly into the dining and living areas. Patio doors provide easy access to the backyard, making outdoor enjoyment effortless. Upstairs, the spacious primary bedroom offers a generous walk-in closet and a three-piece ensuite complete with a sleek glass-enclosed shower. Two additional well-sized bedro
$ 599,990
244 Salter Crescent, Ottawa, ON, K2K 1Z2 townhouse for sale | Listing ID X13695 | Royal LePage
View photo
Townhouse · for sale
$ 429,900
244 Salter Crescent, Ottawa, ON, K2K 1Z2 townhouse for sale | Listing ID X13695 | Royal LePage
Hunt Club South Industrial
· Townhouse
· Garden · Office room · Gym
Hunt Club South Industrial · Townhouse · Garden · Office room · Gym
Beautifully maintained 3 bedroom, 1.5 bathroom corner unit condo townhome showcasing true pride of ownership. This clean, well cared for home features numerous recent updates, including rich laminate flooring throughout all three levels, and a modern open concept kitchen that seamlessly flows into the dining and living areas, perfect for everyday living and entertaining. Enjoy the convenience of two separate walkouts to a private, fully fenced backyard complete with interlocking stone and a handy storage shed, ideal for outdoor relaxation and extra storage. The second level offers three generously sized bedrooms, including a spacious primary retreat, along with a beautifully updated full bathroom. The finished lower level offers a versatile and spacious extension of the home, ideal for a family room, home office, gym, or guest space. Complete with a powder room and a dedicated laundry area, this level adds both functionality and flexibility to suit a variety of lifestyles. Located in a
$ 429,900
125 Rue Kent, Gatineau Hull, QC, J8X 3K5 house for sale | Listing ID 14935 | Royal LePage
View photo
House · for sale
$ 324,900
125 Rue Kent, Gatineau Hull, QC, J8X 3K5 house for sale | Listing ID 14935 | Royal LePage
Hunt Club South Industrial
· House
Hunt Club South Industrial · House
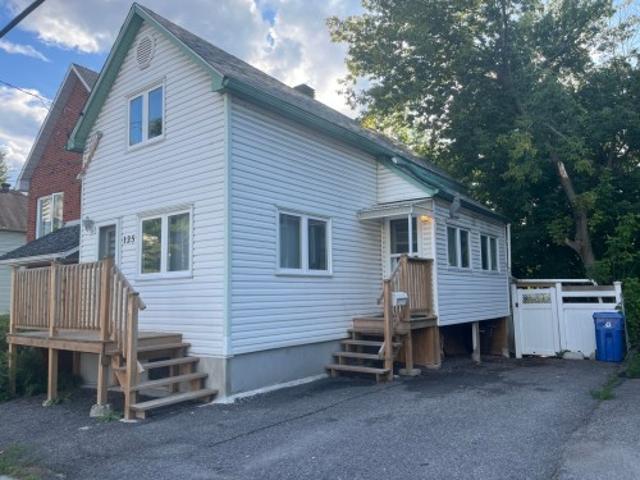
Discover 125 Kent in Gatineau! Why keep renting when you can become a homeowner and build equity? This single-family home is nestled in a prime location in the heart of Île de Hull, just steps away from all amenities. It offers an optimized living space featuring 2 bedrooms, 1 full bathroom, and 1 powder room. It is the perfect alternative to renting, allowing you to stabilize your monthly payments while investing in your future. An ideal opportunity for first-time buyers or investors. Take the leap!
$ 324,900
A 1532 Beaverpond Drive, Ottawa, ON, K1B 3R9 townhouse for sale | Listing ID X13699 | Royal LePage
View photo
Townhouse · for sale
$ 339,900
A 1532 Beaverpond Drive, Ottawa, ON, K1B 3R9 townhouse for sale | Listing ID X13699 | Royal LePage
Hunt Club South Industrial
· Townhouse
· Garden
Hunt Club South Industrial · Townhouse · Garden
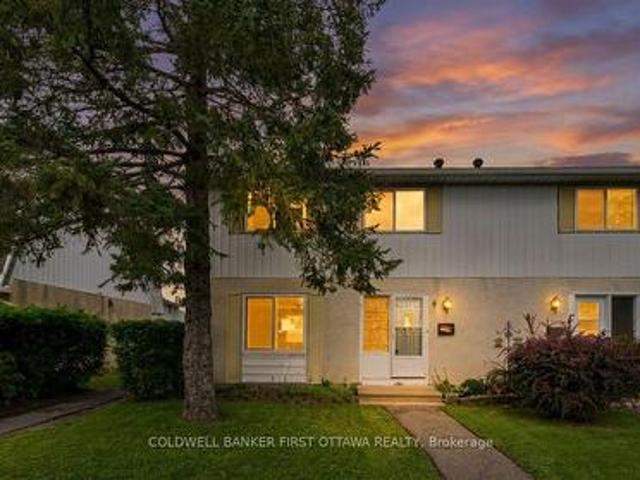
Welcome to 1532A Beaverpond Drive, a bright end-unit townhome in the heart of Pineview. This two-storey home offers three bedrooms and two bathrooms, with the added privacy and extra natural light that only an end unit can provide. The location is hard to beat. You are directly across from the community pool and centre, and just minutes from the LRT for an easy commute downtown. Everyday shopping is a breeze with Gloucester Centre and Costco right around the corner. Love the outdoors? Pineview Golf Course, nearby parks, and endless recreation are all at your doorstep. Out back, enjoy your own private fenced yard, a rare find and the perfect spot for morning coffee, summer barbecues, or letting the kids and pets run free. Speaking of pets, they are welcome here, so bring the whole family. Whether you are a first-time buyer, a growing family, or a savvy investor, this is a fantastic opportunity to own in one of Ottawa's most connected and convenient east-end communities. Book your privat
$ 339,900
139 Castle Glen Crescent, Ottawa, ON, K2L 4G9 house for sale | Listing ID X13697 | Royal LePage
View photo
House · for sale
$ 629,000
139 Castle Glen Crescent, Ottawa, ON, K2L 4G9 house for sale | Listing ID X13697 | Royal LePage
Hunt Club South Industrial
· House
· Garden · Office room · Balcony · Fireplace · Deck
Hunt Club South Industrial · House · Garden · Office room · Balcony · Fireplace · Deck
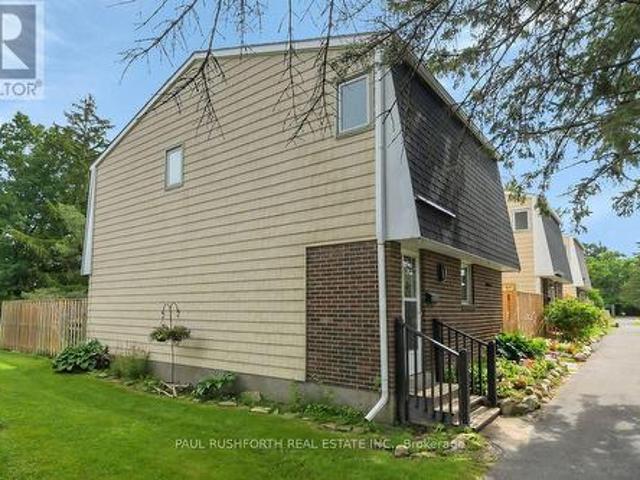
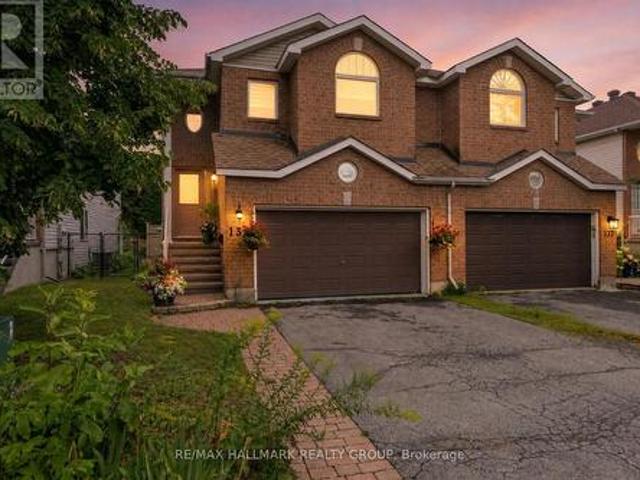
Welcome to 139 Castle Glen, a three-bedroom semi-detached home with a distinctive layout, two separate living areas and an exceptionally private backyard in established Glen Cairn. The upper level is the heart of the home, featuring an oversized kitchen with granite counters, stainless steel appliances, extensive cabinetry, a large island, vaulted ceiling and striking arched window. Hardwood flooring continues through the open dining and living areas, complete with an electric fireplace. Two bedrooms are located on this level, including a spacious primary bedroom with a walk-in closet and private balcony overlooking the yard. The bright lower level offers a large family room with gas fireplace and direct backyard access, plus a third bedroom, updated bathroom and dedicated laundry area, providing excellent flexibility for guests, teenagers or a home office. Outside, mature hedges surround a private retreat with a spacious deck, covered seating area, gazebo, gardens and low-maintenance
$ 629,000
2032 Wanderer Avenue, Ottawa, ON, K4M 0X2 house for sale | Listing ID X13694 | Royal LePage
View photo
House · for sale
$ 947,900
2032 Wanderer Avenue, Ottawa, ON, K4M 0X2 house for sale | Listing ID X13694 | Royal LePage
Hunt Club South Industrial
· House
· Fireplace · Air conditioning · Cellar
Hunt Club South Industrial · House · Fireplace · Air conditioning · Cellar
Welcome to this exceptional new home in the highly desirable Mahogany community of Manotick, where modern luxury meets family-friendly living. Boasting 4 spacious BRs, 2.5 bathrooms, & fully finished basement, this beautifully upgraded home has the perfect blend of style, comfort, & functionality. Step inside & discover 9-ft smooth ceilings on main level, smooth ceilings on the 2nd level, & hardwood flooring throughout. The heart of the home is the impressive chef's kitchen, featuring quartz countertops, SS appliances, ample cabinetry, and separate eat-in kitchen perfect for everyday family meals. A formal DR provides an elegant space for entertaining guests. The inviting FR is anchored by a luxury gas fireplace, creating the perfect place to gather & unwind. Upstairs, the expansive primary BR offers a luxurious retreat with a large walk-in closet & spa-inspired ensuite featuring a glass shower and freestanding soaker tub. Additional highlights include a large laundry room, AC, double-
$ 947,900
184 Carwood Circle, Ottawa, ON, K1K 4V4 house for sale | Listing ID X13696 | Royal LePage
View photo
House · for sale
$ 685,000
184 Carwood Circle, Ottawa, ON, K1K 4V4 house for sale | Listing ID X13696 | Royal LePage
Hunt Club South Industrial
· House
· Garden · Office room · Fireplace · Deck
Hunt Club South Industrial · House · Garden · Office room · Fireplace · Deck
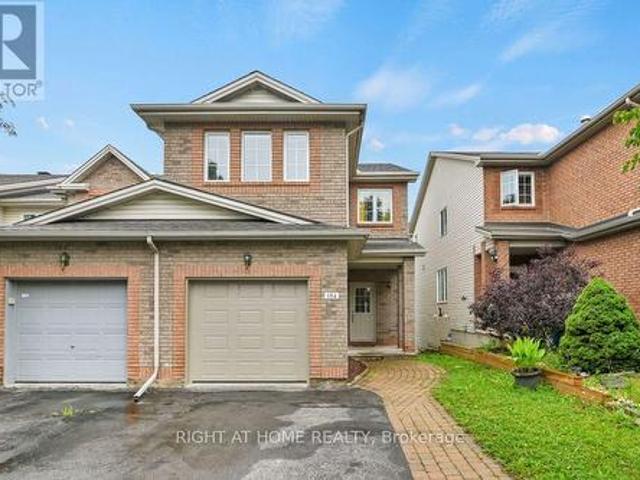
Welcome to 184 Carwood Circle, this turnkey 4-bedroom, 3-bathroom end-unit townhouse in the heart of Carson Meadows! Inside, you'll find a bright, beautiful living space with large windows, hardwood floors, and a combined living and dining area. The modern, upgraded kitchen features quartz countertops, stainless steel appliances, a peninsula with additional counter space, and access to the backyard deck. A convenient powder room completes the main floor. Upstairs, the primary bedroom features a walk-in closet and a 4-piece ensuite with a separate soaker tub and stand-up shower. The three additional bedrooms are generously sized, with one featuring a fireplace, along with another 4-piece bathroom. The finished lower level adds valuable living space for a family room, home office, or playroom, with a convenient walkout leading directly to the backyard, plus plenty of storage and laundry. Close to all amenities, including Montfort Hospital, La Cité, parks, schools, transit, shopping, and
$ 685,000
35 Tauvette Street, Ottawa, ON, K1B 3A1 house for sale | Listing ID X13696 | Royal LePage
View photo
House · for sale
$ 725,000
35 Tauvette Street, Ottawa, ON, K1B 3A1 house for sale | Listing ID X13696 | Royal LePage
Hunt Club South Industrial
· House
Hunt Club South Industrial · House
In-Laws Welcome! Better than new! Spacious and totally renovated Home with 3 Bedrooms, one full bathroom on the top And 2 Bedrooms, 1 Bathroom downstairs with updated kitchens and bathrooms new windows, new flooring, Metal roof, extra large lot and much more! This great home nestled in the heart of the highly sought-after community of Blackburn Hamlet, located in one of Ottawa's most desirable family-oriented communities, you'll enjoy being just minutes from excellent schools, parks, walking and cycling trails, shopping centers, public transit, recreation facilities, and easy access to Highway 417. Blackburn Hamlet is renowned for its mature trees, strong sense of community, and abundance of green space, offering the perfect balance of nature and urban convenience. 5 minutes drivew to NRC, CIS, Montfort Hospital and CMHC. See it today! (Id: 27)
$ 725,000

Get email alerts

Don't miss out: be the first to know about new properties

The alert was correctly created

On subscribing you accept the conditions of use and the privacy policy
Alert
Receive new ads in your inbox
Save this search
Receive alerts for new listings

We'll send you an email when we have new properties for: "Properties for sale in Hunt Club South Industrial"

The alert was correctly created

Get email alerts and be the first to see new listings
Required field
On subscribing I accept the terms of the privacy policy
Perfect! You'll soon start receiving new listings via email
Alert
Receive an email when we have new ads for Properties for sale in Hunt Club South Industrial
Save this search
Filters

Bedrooms

Area (sq.ft)

sq.ft
sq.ft

Price

$
$

Filter by property type

Bathrooms

Clear all filters
Receive notifications when new entries are published.