2,480 properties for sale in Hunt Club

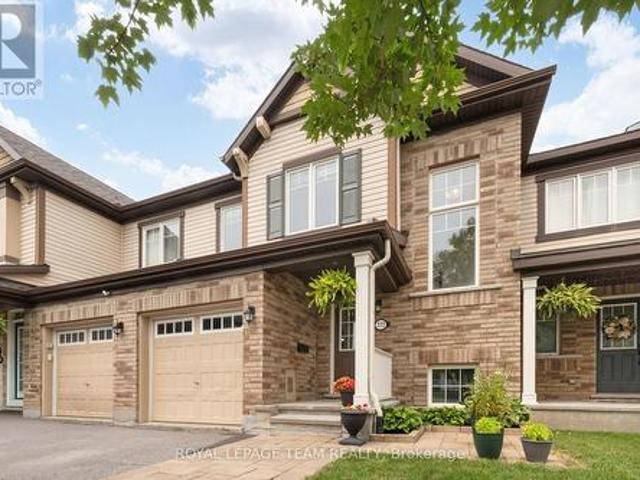
2104 Sandy Oaks Drive, Ottawa, ON, K1W 1H5 house for sale | Listing ID X13707 | Royal LePage
View photo
House · for sale
$ 874,900
New
2104 Sandy Oaks Drive, Ottawa, ON, K1W 1H5 house for sale | Listing ID X13707 | Royal LePage
Hunt Club
· House
· Garden · Fireplace
Hunt Club · House · Garden · Fireplace
Welcome to this beautifully maintained Minto Mariposa, offering 4+1 bedrooms and 3+1 bathrooms, with elegant hardwood flooring throughout the main and second levels. The main floor features a spacious, light-filled living and dining area, complemented by an inviting eat-in kitchen complete with stainless steel appliances, a double undermount sink, and direct access to the rear yard. The adjacent family room provides a warm and comfortable setting, highlighted by a cozy gas fireplace. Upstairs, the generously sized primary suite includes a walk-in closet and a well-appointed 4pc ensuite with a soaking tub and separate shower. Three additional bedrooms, a stylish full bathroom with walk-in shower, and the convenience of second-level laundry complete this level. The fully finished lower level offers exceptional versatility, featuring a recreation room with a home theatre projector screen and built-in speakers, an additional bedroom with nook and closet space, a 3pc bathroom, a dedicated o
$ 874,900
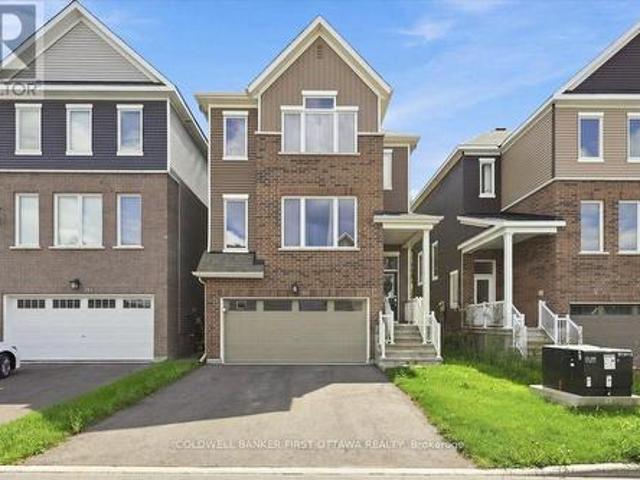
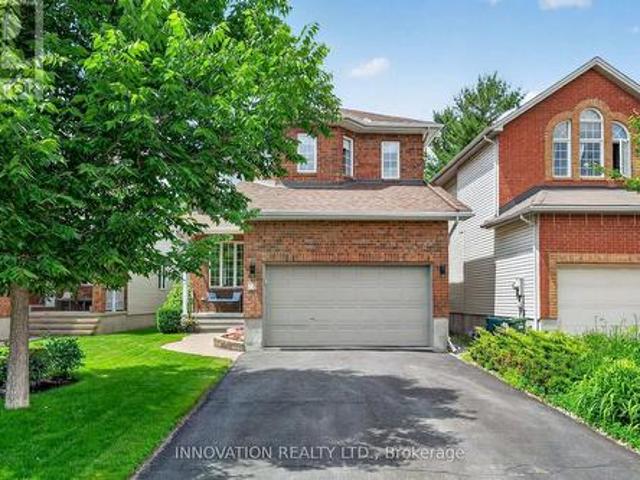
380 Appalachian Circle, Ottawa, ON, K2J 6X3 house for sale | Listing ID X13707 | Royal LePage
View photo
House · for sale
$ 739,000
New
380 Appalachian Circle, Ottawa, ON, K2J 6X3 house for sale | Listing ID X13707 | Royal LePage
Hunt Club
· House
· Parking
Hunt Club · House · Parking
A sophisticated Caivan-built detached home nestled in a vibrant, growing community, offering exceptional privacy with no rear neighbours and picturesque open space beyond. This thoughtfully designed 3-bedroom, 2.5-bath residence features a bright, open-concept main floor with 9-foot ceilings, wide-plank flooring, and a contemporary kitchen showcasing quartz countertops, an oversized island, and brand-new stainless-steel appliances. Upstairs, the spacious primary suite offers two walk-in closets and a luxurious ensuite with a glass-enclosed shower and double vanity, complemented by two additional bedrooms and a full bathroom. The lower level features a finished foyer and hallway with convenient garage access, laundry and utility areas, plus a full-height unfinished space ideal for storage or future development. Complete with a double-car garage and ideally situated near parks, highly regarded schools, shopping, and future 416 access, this exceptional home delivers modern comfort, style,
$ 739,000
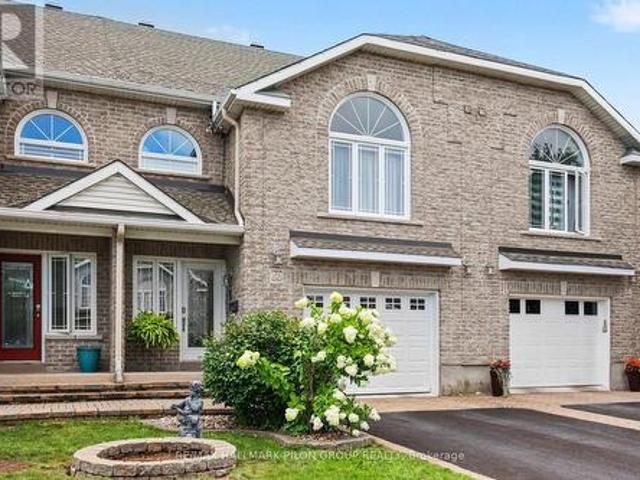
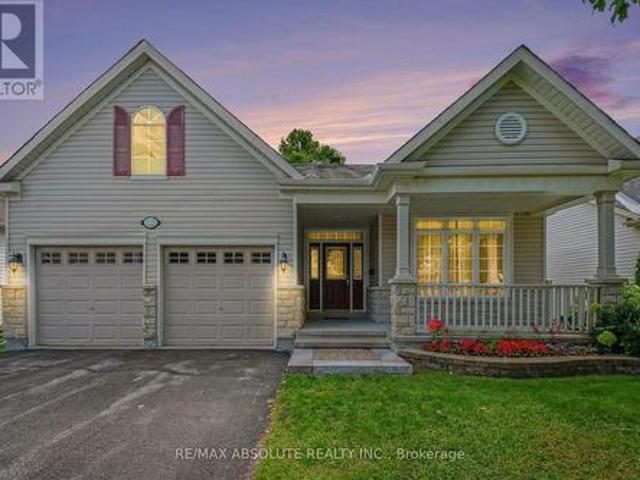
60 Callaway Court, Ottawa, ON, K1C 7S4 house for sale | Listing ID X13695 | Royal LePage
View photo
House · for sale
$ 659,000
New
60 Callaway Court, Ottawa, ON, K1C 7S4 house for sale | Listing ID X13695 | Royal LePage
Hunt Club
· House
· Fireplace
Hunt Club · House · Fireplace
Welcome to 60 Callaway Court, a meticulously maintained home offering a unique layout, stylish finishes, and exceptional living space in a convenient Orléans location. Hardwood and tile flooring flow throughout the entire home, complementing its bright and inviting design. The main level features soaring ceilings and an expansive open-concept layout. The kitchen is both functional and welcoming, with granite countertops and stainless steel appliances, overlooking the dining areas. A powder room and convenient laundry room complete this level. Just a few steps up, the impressive primary suite offers a private retreat with a cathedral ceiling and walk-in closet featuring an oversized window. The spacious four-piece ensuite is complete with granite countertops, a corner soaker tub, and separate shower. The fully finished lower level adds incredible flexibility with two additional bedrooms, a full bathroom, generous storage, and a cozy rec room featuring a gas fireplace, perfect for movie
$ 659,000
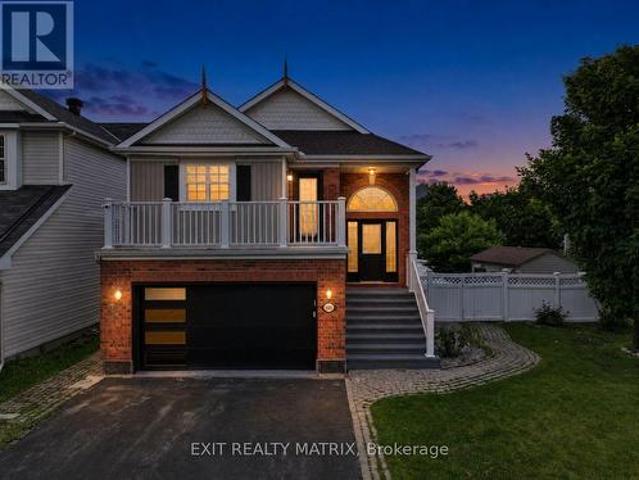
1512 Blackheath Street N, Ottawa, ON, K1E 1K7 house for sale | Listing ID X13706 | Royal LePage
View photo
House · for sale
$ 799,900
New
1512 Blackheath Street N, Ottawa, ON, K1E 1K7 house for sale | Listing ID X13706 | Royal LePage
Hunt Club
· House
Hunt Club · House
Welcome to 1512 Blackheath, a legal duplex offering an excellent investment opportunity with two spacious, self-contained units, separate entrances, and no rear neighbours. The upper Unit A features 2 bedrooms, 1 full bathroom, in-unit laundry, a private separate entrance, and a functional, comfortable layout. Current rent is $2,416/month, utilities included. The lower Unit B also offers 2 bedrooms, 1 full bathroom, its own in-unit laundry and separate entrance, providing excellent privacy and convenience. Currently rented for $1,950/month, utilities included. The owner pays the utilities for both units. Combined scheduled gross rental income is approximately $4,366/month or $52,392 annually. With two fully independent units, separate entrances, separate laundry facilities, and a desirable setting with no rear neighbours, this legal duplex presents a great opportunity for investors or buyers looking for additional rental income. The anticipated vacancy of the upper unit also provides f
$ 799,900
Related searches
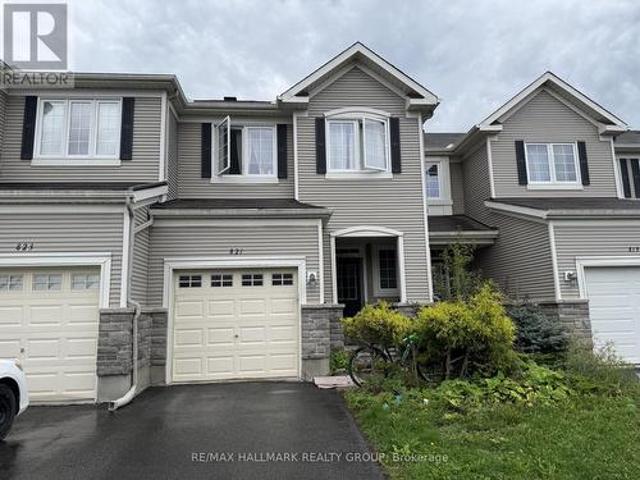
821 Tabaret Street, Ottawa, ON, K2M 0E4 house for sale | Listing ID X13707 | Royal LePage
View photo
House · for sale
$ 549,900
New
821 Tabaret Street, Ottawa, ON, K2M 0E4 house for sale | Listing ID X13707 | Royal LePage
Hunt Club
· House
· Fireplace
Hunt Club · House · Fireplace
Welcome to 821 Tabaret Street, a spacious 3-bedroom, 3-bathroom townhome in the family-friendly community of Trailwest in Kanata South. Offering over 1,860 sq. Ft. of living space, this popular Monarch Harmony model features 9' ceilings on the main level and a bright, open-concept layout ideal for everyday living and entertaining. The main floor features rich hardwood flooring throughout the living and dining areas, while the kitchen offers stainless steel appliances, ample workspace, and a cozy eating nook. Upstairs, you'll find three well-sized bedrooms, including a generous primary suite featuring the rare convenience of two walk-in closets and a private ensuite with an upgraded walk-in shower. Convenient second-floor laundry completes this level. The finished lower level extends the living space with a comfortable family/recreation room highlighted by a gas fireplace. Currently tenant-occupied, the home offers plenty of potential and an opportunity for the next owner to refresh and
$ 549,900
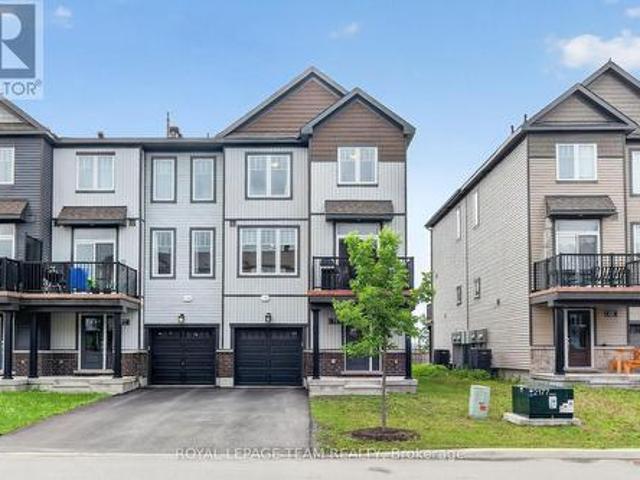
70 Cordage Street, Ottawa, ON, K4A 5K7 house for sale | Listing ID X13705 | Royal LePage
View photo
House · for sale
$ 535,000
New
70 Cordage Street, Ottawa, ON, K4A 5K7 house for sale | Listing ID X13705 | Royal LePage
Hunt Club
· House
· Deck · Parking
Hunt Club · House · Deck · Parking
Welcome to this beautifully upgraded 3-storey end unit townhome, offering a perfect blend of style, comfort, and functionality. The main level features a spacious foyer with convenient inside access to the garage, a laundry area, and a utility/storage room, providing excellent everyday practicality. The second level showcases an open-concept living and dining area enhanced by upgraded hardwood flooring and abundant natural light. The dining room offers direct access to a private deck, creating the perfect space for outdoor dining and relaxation. The modern kitchen is designed to impress with ceiling-height cabinetry, quartz countertops, pantry, high-end stainless steel appliances, pot drawers, and pot lighting, making it ideal for both everyday living and entertaining. The upper level features upgraded carpet, two comfortable bedrooms and a well-appointed 4 pce family bathroom. Primary bedroom with an impressive 3 pce ensuite complete with walk-in shower. Thoughtfully designed and meti
$ 535,000
180 Rue Prentiss, Gatineau Aylmer, QC, J9H 5V9 house for sale | Listing ID 10608 | Royal LePage
View photo
House · for sale
$ 429,900
New
180 Rue Prentiss, Gatineau Aylmer, QC, J9H 5V9 house for sale | Listing ID 10608 | Royal LePage
Hunt Club
· House
Hunt Club · House
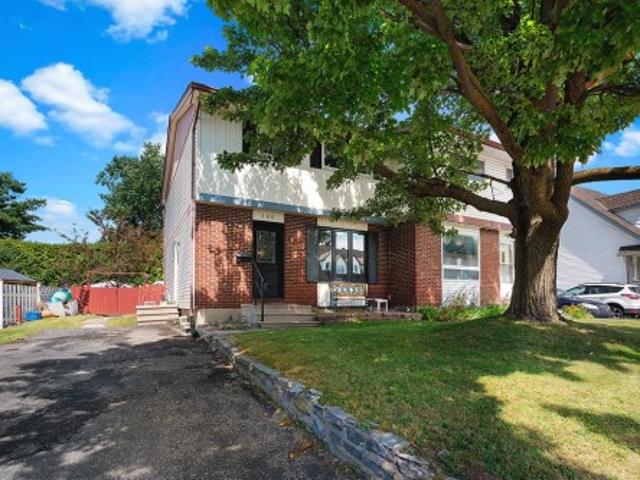
This cozy 3 bedroom semi detach is located only 25 minutes from downtown Ottawa and 5 minutes from the Aylmer Marina. Located in a quiet neighbourhood, ideal for families or for those who like to be within walking distance of all amenities. This property would be ideal for first time, homebuyers, families, or investors. Take advantage of this opportunity to grow your family or your business!
$ 429,900
19 Windeyer Crescent, Ottawa, ON, K2K 2P6 house for sale | Listing ID X13705 | Royal LePage
View photo
House · for sale
$ 719,900
New
19 Windeyer Crescent, Ottawa, ON, K2K 2P6 house for sale | Listing ID X13705 | Royal LePage
Hunt Club
· House
· Garden · Fireplace · Gym · Deck · Cellar
Hunt Club · House · Garden · Fireplace · Gym · Deck · Cellar
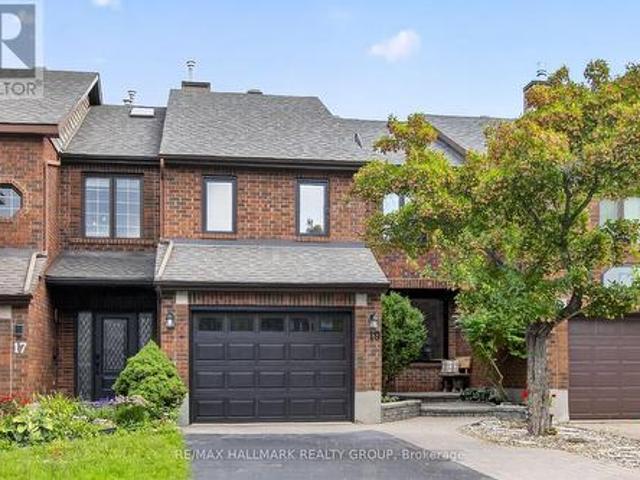
Gorgeous 3 bedroom, 3 bathroom Freehold Townhouse with Second Floor family room + WALKOUT BASEMENT in Kanata Lakes! Situated on a quiet, private street. Great location close to schools (EOM, WEJ, All Saints, Georges Vanier), Beaverpond, Nature Trails, shopping, restaurants + minutes to CTC + 417. Main level. Hardwood floors throughout, spacious living room accented by double sided gas fireplace, entertainment sized dining room with sliding doors to 2 tier deck, updated kitchen with granite counters, stainless steel appliances + functional eating area. Second level. Large family room with vaulted ceilings, primary bedroom with double closets + luxury ensuite with stand up shower, roman tub + skylight, updated main bathroom. Lower level. WALKOUT featuring huge recroom perfect for entertainment area or gym with sliding doors to backyard deck, lots of storage. Exterior. Quality all brick + CanExel siding front + back, lovely mature landscaped front exterior features interlock walkway + par
$ 719,900
556 Triangle Street, Ottawa, ON, K2V 0M5 house for sale | Listing ID X13705 | Royal LePage
View photo
House · for sale
$ 639,900
New
556 Triangle Street, Ottawa, ON, K2V 0M5 house for sale | Listing ID X13705 | Royal LePage
Hunt Club
· House
· Fireplace
Hunt Club · House · Fireplace
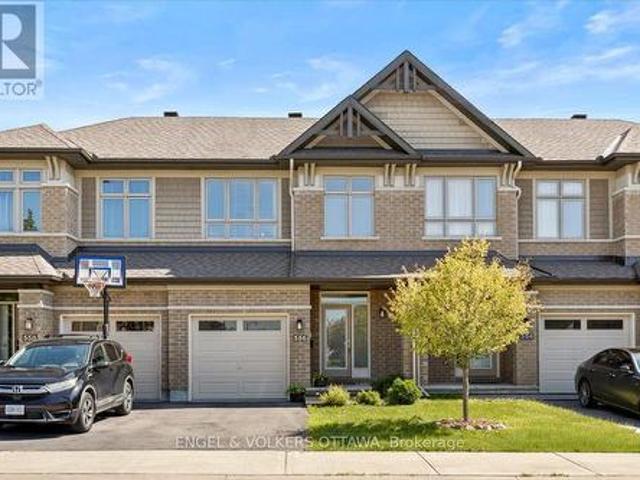
Welcome to 556 Triangle Street, a stunning Richcraft Grafton model that feels straight out of the pages of a magazine. Beautifully finished throughout, this exceptional home offers a bright, open concept layout designed for both everyday living and effortless entertaining. The heart of the home is the stylish kitchen, featuring quartz countertops, stainless steel appliances, a generous walk in pantry, and a spacious island overlooking the inviting living room with a cozy gas fireplace and an elegant dining area. Large windows flood the main floor with natural light, creating a warm and welcoming atmosphere. Upstairs, the impressive primary suite is a true retreat, complete with a large walk-in closet and a bright spa inspired ensuite featuring an oversized glass shower. Two additional sun filled bedrooms, a well appointed main bathroom, and the convenience of second floor laundry complete the upper level. The finished lower level provides a spacious recreation room with endless possibi
$ 639,900
24 Gray Crescent, Ottawa, ON, K2K 3J6 house for sale | Listing ID X13705 | Royal LePage
View photo
House · for sale
$ 575,000
New
24 Gray Crescent, Ottawa, ON, K2K 3J6 house for sale | Listing ID X13705 | Royal LePage
Hunt Club
· House
· Garden · Deck · Equipped kitchen · Cellar
Hunt Club · House · Garden · Deck · Equipped kitchen · Cellar
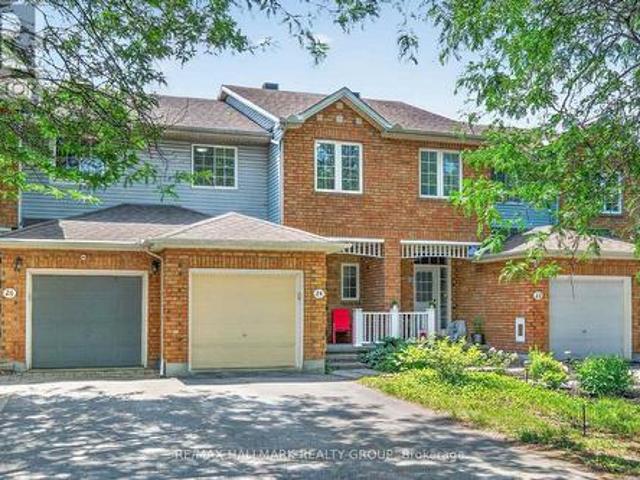
Welcome to 24 Gray Crescent in sought after Kanata neighbourhood. This 3 bedroom, 2 bath freehold townhouse with a finished basement is situated in the popular Village Green community. The main floor features a bright open-concept layout, kitchen with pantry, while the renovated interior includes fresh paint throughout, new stove and dishwasher in the kitchen. The landscaped backyard with a new deck and storage shed offers a practical and inviting outdoor space for relaxing or socializing. Located in a highly convenient Kanata location with easy access to shopping, transit, major routes, and Highway 417. Walking distance to Earl of March Secondary School. No carpet in bedrooms and basement. Heat pump 2024, Furnace Dec 2023, Roof 2014. Seller will buy back furnace on closing. (Id: 27)
$ 575,000
C 1759 Lamoureux Drive, Ottawa, ON, K1E 2N5 townhouse for sale | Listing ID X13705 | Royal LePage
View photo
Townhouse · for sale
$ 264,900
New
C 1759 Lamoureux Drive, Ottawa, ON, K1E 2N5 townhouse for sale | Listing ID X13705 | Royal LePage
Hunt Club
· Townhouse
· Garden · Fireplace · Parking · Cellar
Hunt Club · Townhouse · Garden · Fireplace · Parking · Cellar
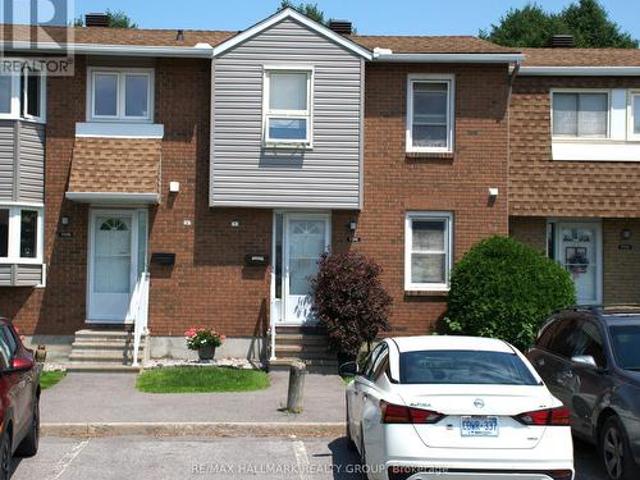
Opportunity knocks! Handy people, roll up your sleaves and get to work. Rarely does a 3-bedroom condominium townhome in this location become available at such an attractive price. Bring your decorating ideas and unlock the tremendous potential this home has to offer. Featuring a functional layout, with living and dining room open to each other, wood burning fireplace, efficient kitchen design, finished basement recreation room, two bathrooms, no maintenance yard and one parking space, this property is ideal for buyers looking to add value through cosmetic improvements. Conveniently located within walking distance of shopping, schools, parks and public transit. A smart investment for buyers with vision. (Id: 27)
$ 264,900
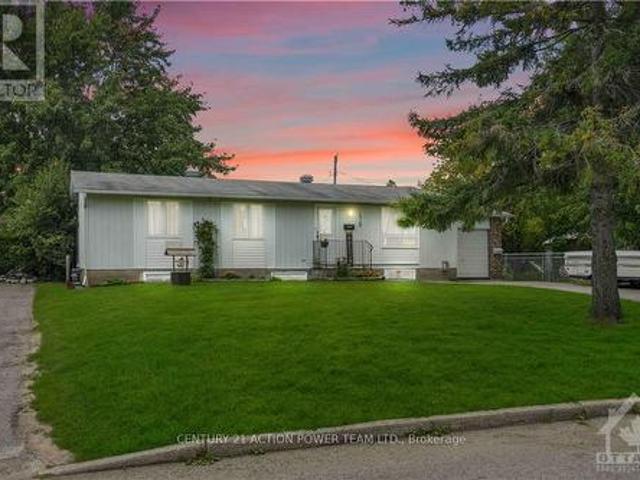
77 Rue Beaulac, Gatineau Aylmer, QC, J9H 2T1 house for sale | Listing ID 13055 | Royal LePage
View photo
House · for sale
$ 435,000
New
77 Rue Beaulac, Gatineau Aylmer, QC, J9H 2T1 house for sale | Listing ID 13055 | Royal LePage
Hunt Club
· House
· Garden · Swimming pool · Deck · Air conditioning
Hunt Club · House · Garden · Swimming pool · Deck · Air conditioning
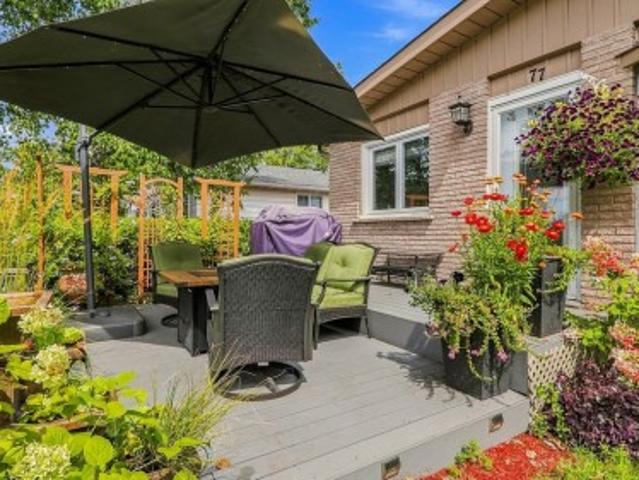
Bungalow ideally located near the Aylmer Marina and beach. This inviting 3-bedroom home offers central air conditioning, a private front and back yard, and a peaceful natural setting. Enjoy bike paths right in front of the property, perfect for outdoor enthusiasts. Features include a jacuzzi, two decks, and numerous upgrades, including updated doors and windows. A wonderful opportunity to enjoy comfort, privacy, and an exceptional location close to the water and recreational amenities
$ 435,000
6646 Cherrystone Drive N, Ottawa, ON, K0A 2E0 house for sale | Listing ID X13707 | Royal LePage
View photo
House · for sale
$ 854,900
New
6646 Cherrystone Drive N, Ottawa, ON, K0A 2E0 house for sale | Listing ID X13707 | Royal LePage
Hunt Club
· House
· Patio · Garden · Parking · Fireplace
Hunt Club · House · Patio · Garden · Parking · Fireplace
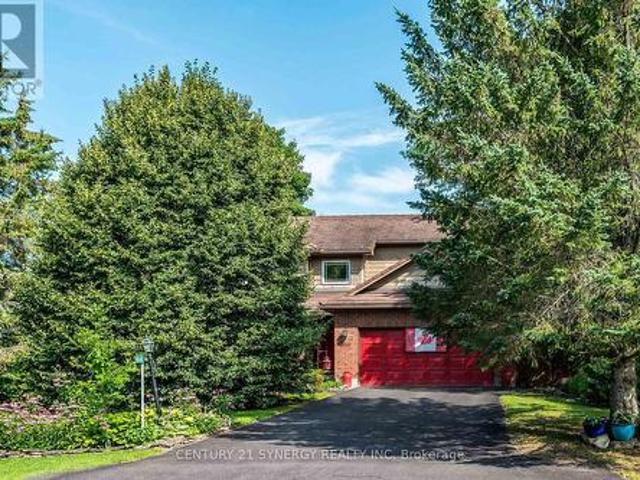
6646 Cherrystone Drive is located on a quiet cul-de-sac in the Village of Kars. Surrounded by nature with walking trails at your doorstep it is a tranquil home within easy commute of Ottawa. The home has been well cared for and updated by long term owners. The layout provides great functionality for a growing family. The formal living and dining room are spacious with large windows at either end provide ideal entertaining space. The open kitchen and breakfast nook have been recently updated with new cabinets, quartz counters and new fear bamboo flooring. The break fast nook has counters on either side one facing the kitchen and the other overlooking the family room. It also has a great bay window to the backyard with hidden storage. The family room is large with a wood burning fireplace and patio doors to the peaceful/private backyard. The main level is finished with a convenient 2 piece bathroom and laundry/mudroom with access to the double car garage. Upstairs the Primary bedroom is
$ 854,900
176 Escarpment Crescent, Ottawa, ON, K2T 0L7 house for sale | Listing ID X13708 | Royal LePage
View photo
House · for sale
$ 1,819,000
New
176 Escarpment Crescent, Ottawa, ON, K2T 0L7 house for sale | Listing ID X13708 | Royal LePage
Hunt Club
· House
· Cellar
Hunt Club · House · Cellar
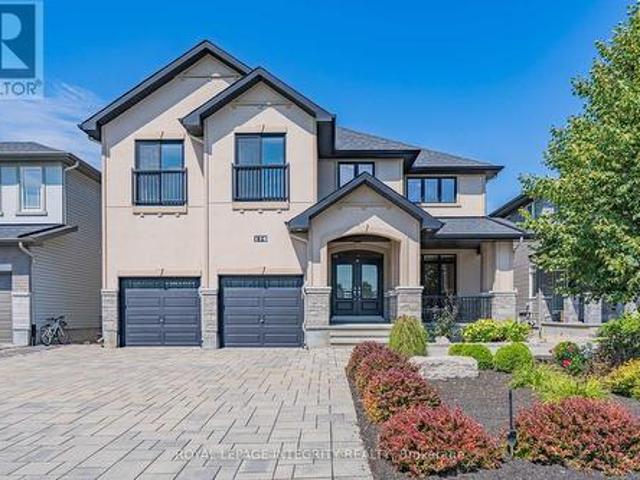
Welcome to exceptional executive living in the prestigious community of Richardson Ridge. Ideally positioned on a premium lot fronting onto a community park and backing onto peaceful green space with no rear neighbours, this remarkable residence offers approximately 5,000 sq. Ft. of finished living space, combining exceptional privacy, location and refined luxury. A striking stucco and stone exterior introduces a beautifully appointed, sun-filled interior featuring 10-foot ceilings on the main level, 8-foot interior doors, and 9-foot ceilings on basement. Expansive windows in the family room fill the space with natural light, creating an inviting sense of openness and sophistication. Spectacular gourmet chef's kitchen, thoughtfully designed with premium appliances, an oversized centre island, custom cabinetry and an exceptionally convenient walk-in pantry. This impressive space flows seamlessly into the principal living areas. The home offers five spacious bedrooms plus an open loft on
$ 1,819,000
777 Maloja Way, Ottawa, ON, K2S 0V5 house for sale | Listing ID X13707 | Royal LePage
View photo
House · for sale
$ 590,000
New
777 Maloja Way, Ottawa, ON, K2S 0V5 house for sale | Listing ID X13707 | Royal LePage
Hunt Club
· House
· Garden · Fireplace · Deck
Hunt Club · House · Garden · Fireplace · Deck
Welcome to this beautifully maintained townhome offering stylish finishes, functional living space, and no rear neighbours. An interlock walkway doubles as a driveway extension and leads to the covered front porch, framed by a mature red maple and beautifully landscaped gardens. The inviting foyer features ceramic tile with sightlines through the dining area and kitchen to the private, treed backyard. Rich hardwood flooring extends throughout the main level. The well-appointed kitchen boasts quartz countertops, stainless steel appliances, a breakfast bar, and a movable island, making it ideal for everyday living and entertaining. The bright living room overlooks the backyard and is anchored by a cozy gas fireplace. A convenient main floor powder room and storage closet complete the level. Step outside to the tiered deck, perfect for hosting family and friends, complete with a natural gas BBQ hookup. Upstairs, a striking wall of windows fills the staircase with natural light. The spacio
$ 590,000
78 Maricona Way, Ottawa, ON, K2T 1H3 house for sale | Listing ID X13705 | Royal LePage
View photo
House · for sale
$ 839,900
New
78 Maricona Way, Ottawa, ON, K2T 1H3 house for sale | Listing ID X13705 | Royal LePage
Hunt Club
· House
· Patio · Garden · Fireplace · Deck · Cellar
Hunt Club · House · Patio · Garden · Fireplace · Deck · Cellar
Tucked away on a quiet street, this three bedroom detached home has all the elements of home! Upon entering, an elegant formal living room bathes in natural light adjacent to a spacious dining room. An oaken hardwood hallway takes you to the family room with a brick enclosed gas fireplace and dramatic vaulted ceiling. Open to the heart of the home, the eat-in kitchen has stainless steel appliances, natural light Maple cabinetry and tons of counter space for meal prep. Midway to the basement, you'll find the convenience of the laundry room and a 2 piece powder room. Upstairs to the primary bedroom including a 4 piece ensuite with a large roman tub and separate shower stall. Two well sized secondary bedrooms with additional 4 piece bathroom. Downstairs to a professionally finished recreation room and storage. Deep yard with mature foliage with two tiered deck. Lower patio area perfect for future fire table evenings. Interlocking brick walkway and garden shed augment this gem of a propert
$ 839,900
321 Eckerson Avenue, Ottawa, ON, K2S 0K8 house for sale | Listing ID X13708 | Royal LePage
View photo
House · for sale
$ 839,900
New
321 Eckerson Avenue, Ottawa, ON, K2S 0K8 house for sale | Listing ID X13708 | Royal LePage
Hunt Club
· House
· Patio · Garden · Office room · Fireplace · Deck
Hunt Club · House · Patio · Garden · Office room · Fireplace · Deck
Welcome to this elegant executive bungalow in sought-after Stittsville, offering over 2,000 sq. Ft. of beautifully designed living space on the main level. Backing onto a peaceful forest with no rear neighbours, this home combines privacy, comfort and refined style. A spacious foyer welcomes you inside, with a front bedroom and full bathroom ideal for guests. The main-floor laundry and dedicated den/home office add everyday convenience. High ceilings enhance the bright, open feel, while elegant columns add architectural character to the dining room. Living room features a gas fireplace and an impressive wall of windows overlooking the natural setting. The spacious kitchen is designed for the home chef with granite countertops, generous workspace and an adjoining eating area with views of the backyard. Step outside to the large rear deck and fully fenced yard-perfect for relaxing, entertaining and pets. The generous primary bedroom features patio doors to the deck, a walk-in closet and
$ 839,900
1511 Rumford Drive, Ottawa, ON, K4A 4B7 house for sale | Listing ID X13496 | Royal LePage
View photo
House · for sale
$ 775,000
1511 Rumford Drive, Ottawa, ON, K4A 4B7 house for sale | Listing ID X13496 | Royal LePage
Hunt Club
· House
· Balcony · Fireplace · Parking
Hunt Club · House · Balcony · Fireplace · Parking
Welcome to 1511 Rumford Drive, a stunning detached home on a desirable corner lot featuring two spacious balconies, a heated built-in garage, generous driveway parking, and approximately 1,794 sq. Ft. of finished living space. This rare layout lives much larger than expected and offers modern luxury finishes throughout, including premium quartz countertops, a professional-grade gas range, stainless steel appliances, sophisticated dark wood cabinetry, and a chef's kitchen that flows seamlessly into an open-concept living and dining area filled with natural light. Beautiful hardwood and luxury vinyl plank flooring throughout eliminates carpet, creating a clean, contemporary, easy-to-maintain living environment. The upper level showcases two bright bedrooms, a primary suite with walk-in closet, and two balcony areas overlooking the corner lot, while the finished lower level adds a generously sized family room anchored by a fireplace, perfect for entertaining, plus a third bedroom, full ba
$ 775,000
1025 Valin Street, Ottawa, ON, K4A 4X7 house for sale | Listing ID X13705 | Royal LePage
View photo
House · for sale
$ 769,900
New
1025 Valin Street, Ottawa, ON, K4A 4X7 house for sale | Listing ID X13705 | Royal LePage
Hunt Club
· House
· Garden · Office room · Fireplace · Deck · Parking · Cellar
Hunt Club · House · Garden · Office room · Fireplace · Deck · Parking · Cellar
Welcome to 1025 Valin Street! An IMMACULATE BUNGALOW with a double-car garage, 2 bedrooms and 3 full bathrooms, ideally located in the family-friendly community of Fallingbrook, Orleans. The main floor features beautiful hardwood flooring, a pristine kitchen with granite countertops and warm wood cabinetry, and an inviting open-concept living and dining area with a cozy gas fireplace and walkout to a private backyard with a large two-tiered deck. The spacious primary bedroom offers a luxurious 4-piece ensuite with a separate soaker tub and shower. The finished basement includes a comfortable family room, enclosed spacious den ideal for a home office, a third full bathroom with radiant heated floors, laundry room and ample storage. Conveniently located just minutes from shopping, schools, parks and public transit. Some photos have been virtually staged. (Id: 27)
$ 769,900
119 Hackamore Crescent, Ottawa, ON, K0A 2Z0 house for sale | Listing ID X13707 | Royal LePage
View photo
House · for sale
$ 1,045,999
New
119 Hackamore Crescent, Ottawa, ON, K0A 2Z0 house for sale | Listing ID X13707 | Royal LePage
Hunt Club
· House
· Cellar
Hunt Club · House · Cellar
Welcome to 119 Hackamore Crescent, a wonderful opportunity in a desirable Ottawa community. This inviting home offers a comfortable layout with bright living spaces and plenty of room for everyday living and entertaining. Enjoy a welcoming atmosphere, functional spaces, and a great location close to parks, schools, shopping, dining, and convenient transportation. Property has 3 full washrooms and powder room. Basement has egress window. The property offers an excellent combination of comfort, location, and value, perfect for families, first-time buyers, or those looking for a place to call home. Don't miss the opportunity to make this charming property your own! Book Your showing today! (Id: 27)
$ 1,045,999
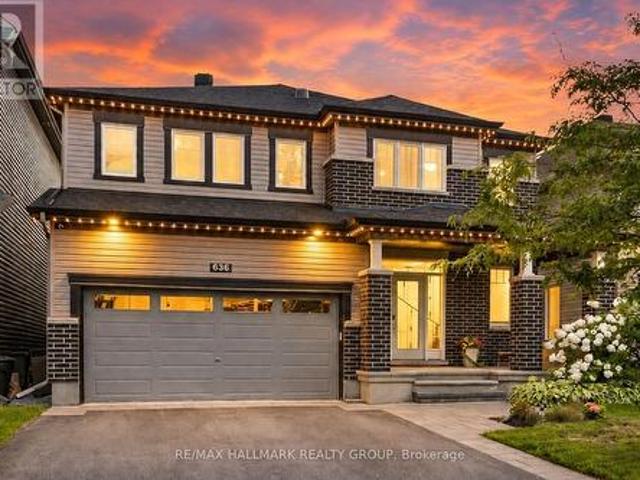
636 Eagle Crest Heights, Ottawa, ON, K2S 1G1 house for sale | Listing ID X13705 | Royal LePage
View photo
House · for sale
$ 1,199,800
New
636 Eagle Crest Heights, Ottawa, ON, K2S 1G1 house for sale | Listing ID X13705 | Royal LePage
Hunt Club
· House
· Fireplace
Hunt Club · House · Fireplace
Stunning Minto Champlain model in Potters Key, Stittsville, offering over 3,200 sq. Ft. of finished living space. Situated on a quiet street in a premium neighbourhood, this home boasts exceptional curb appeal with a covered front porch, exterior Celebright lighting, an irrigation system (2022), and landscape lighting. The versatile main floor features 9-foot ceilings, a spacious tiled foyer, functional mudroom, and an expansive family room accented by coffered ceilings and a gas fireplace. The gourmet kitchen includes abundant cabinetry, ample counter space, and a large island with a breakfast bar, opening into a grand dining area. Upper level features sun tunnels for enhanced natural light and spacious bedrooms, including one with walk-in closet and cheater access to the main bath. The primary retreat offers a massive walk-in closet and a 5-piece ensuite with dual sinks and an oversized tiled shower. The fully finished lower level adds a large recreation room, separate den, computer
$ 1,199,800
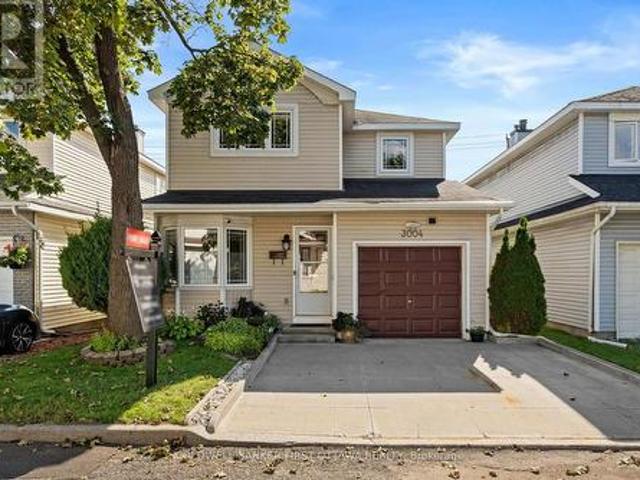
3004 Victoria Heights Crescent, Ottawa, ON, K1T 3M7 house for sale | Listing ID X13705 | Royal LePage
View photo
House · for sale
$ 589,900
New
3004 Victoria Heights Crescent, Ottawa, ON, K1T 3M7 house for sale | Listing ID X13705 | Royal LePage
Hunt Club
· House
· Garden · Fireplace · Cellar
Hunt Club · House · Garden · Fireplace · Cellar
A 3 bed, 2.5 bathroom detached home with finished basement for less than the price of a townhome! Ideally situated in Blossom Park close to schools, parks, transit, the airport and all amenities. The main floor features a fabulous kitchen with stainless steel appliances, breakfast nook and pass through window to the formal dining room. The living room offers a cozy fireplace and opens to the large, fenced rear yard. The second floor offers 3 large bedrooms and two full bathroom including a spacious primary suite with walk in closet and ensuite. Enjoy more great space in the finished basement offering a large versatile finished area plus storage. Updates include roof (2018) and windows (2020). An incredible opportunity to own a detached home in one of the City's prime neighborhoods for under $600,000! A monthly common fee of $125 applies for maintenance of common areas. (Id: 27)
$ 589,900
Townhouse Ottawa ON 105119106
View photo
Townhouse · for sale
$ 600,000
New
Townhouse Ottawa ON 105119106
Hunt Club
· Townhouse
Hunt Club · Townhouse
Explore this exciting real estate opportunity located in the vibrant area of Ottawa. This property is currently priced at CAD600000. A fantastic chance to acquire property in a sought-after location. Whether you are looking for a new location or a significant acquisition, this listing warrants serious consideration. Review all the details and imagine the possibilities. Contact us today for more information!
$ 600,000
189 Rivington Street, Ottawa, ON, K0A 1L0 house for sale | Listing ID X13706 | Royal LePage
View photo
House · for sale
$ 619,000
New
189 Rivington Street, Ottawa, ON, K0A 1L0 house for sale | Listing ID X13706 | Royal LePage
Hunt Club
· House
· Parking · Fireplace · Deck · Air conditioning
Hunt Club · House · Parking · Fireplace · Deck · Air conditioning
Fantastic opportunity to own a wonderful 2+1 bed end unit bungalow on a quiet cul de sac in Carp! A large front entryway welcomes you into this wonderful home, with a large coat closet on your right. Straight ahead you will find the inside access to the oversized 1 car garage. A sun-filled 2nd bedroom is also located just off the front entry. Take a few steps up to the cozy living area with a peaceful view, perfect for curling up with a good book. The spacious kitchen has plenty of cabinets as well as work space with granite countertops. The kitchen is open to the dining area, and has access to the oversized deck ready for BBQs and entertaining! The lovely primary bedroom with walk-in closet is just off the living area as well as a 4 piece bathroom. The lower level offers 3rd bedroom, 3 piece bathroom with standing shower, a fantastic oversized rec room complete with gas fireplace and high ceilings, and a great sized storage/utility area is just off the rec room. AC 2026. Make this hou
$ 619,000
26 Majestic Drive, Ottawa, ON, K2G 1C7 house for sale | Listing ID X13704 | Royal LePage
View photo
House · for sale
$ 1,100,000
New
26 Majestic Drive, Ottawa, ON, K2G 1C7 house for sale | Listing ID X13704 | Royal LePage
Hunt Club
· House
· Air conditioning · Parking
Hunt Club · House · Air conditioning · Parking
Steps from Algonquin College. Fully Legal Renovated Bungalow with Two Units (4+3 Beds). Exceptional income or multi-family opportunity in a prime location. This fully legal, renovated detached bungalow offers two self-contained units with separate entrances, featuring 3 new full bathrooms, 2 quartz-countertop kitchens, and stainless steel appliances. The main floor includes a bright family room, kitchen, dining area, laundry, 4 bedrooms, and a full bath. The lower unit offers its own kitchen, laundry, 3 bedrooms, and 2 full bathrooms (including en-suite) with large windows for excellent natural lights. Major upgrades completed in 2024 (furnace, A/C, hot water tank). Located 5 minutes from Algonquin College, steps to transit, and close to Baseline Rd & Hunt Club. Parking for up to 5 vehicles with a covered carport and long double driveway. Two separate hydro meters. Currently rented for $6,000/month: Upstairs: $3,100/month Downstairs: $2,900/month Leases expire June 2027 (id: 27)
$ 1,100,000

Get email alerts

Don't miss out: be the first to know about new properties

The alert was correctly created

On subscribing you accept the conditions of use and the privacy policy
Alert
Receive new ads in your inbox
Save this search
Receive alerts for new listings

We'll send you an email when we have new properties for: "Properties for sale in Hunt Club"

The alert was correctly created

Get email alerts and be the first to see new listings
Required field
On subscribing I accept the terms of the privacy policy
Perfect! You'll soon start receiving new listings via email
Alert
Receive an email when we have new ads for Properties for sale in Hunt Club
Save this search
Filters

Bedrooms

Area (sq.ft)

sq.ft
sq.ft

Price

$
$

Filter by property type

Bathrooms

Clear all filters
Receive notifications when new entries are published.