376 houses for sale in Huntingdon

2444 Place Surrey, Saint Lazare, QC, J7T 2B1 house for sale | Listing ID 19359 | Royal LePage
View photo
House · for sale
$ 649,000
2444 Place Surrey, Saint Lazare, QC, J7T 2B1 house for sale | Listing ID 19359 | Royal LePage
Huntingdon
· House
· Garden · Cellar
Huntingdon · House · Garden · Cellar
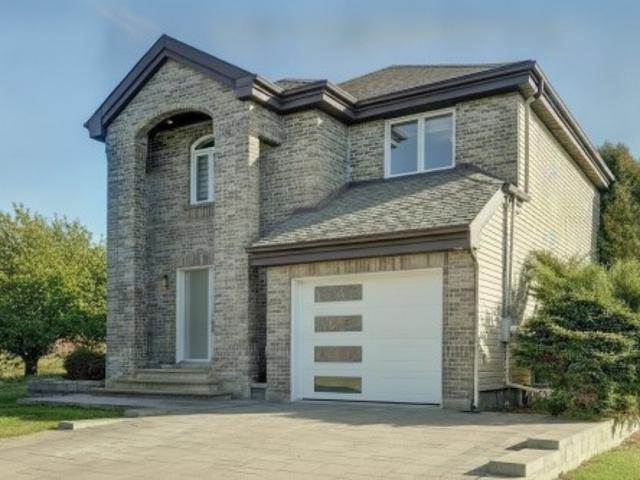
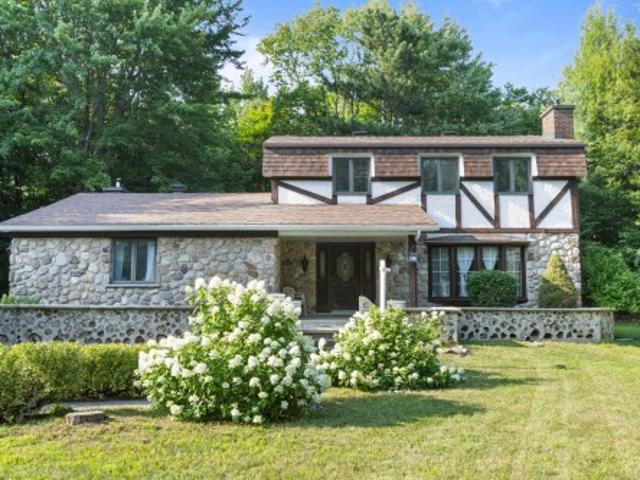
If you're looking for affordable country living in Saint-Lazare, this home is for you. Built in 1974, this home is sitting on a 42,236 square foot on a quiet child safe cul-de-sac in Saddlebrook. Excellent location. The private backyard is a nature lover's paradise. Features: 3 bedrooms, 1 bath, kitchen, dining room, living room, main floor family room plus main floor powder room and laundry is on the 2nd floor. A blank canvas awaits in the unfinished basement, ready to be finished to your taste. Easy walking and cycling distance to parks. Short drive to all amenities. Original owners. First time ever offered for sale
$ 649,000
21 Glenco Road, South Stormont, ON, K0C 2A0 house for sale | Listing ID X13623 | Royal LePage
View photo
House · for sale
$ 633,900
21 Glenco Road, South Stormont, ON, K0C 2A0 house for sale | Listing ID X13623 | Royal LePage
Huntingdon
· House
· Garden · Deck · Air conditioning
Huntingdon · House · Garden · Deck · Air conditioning
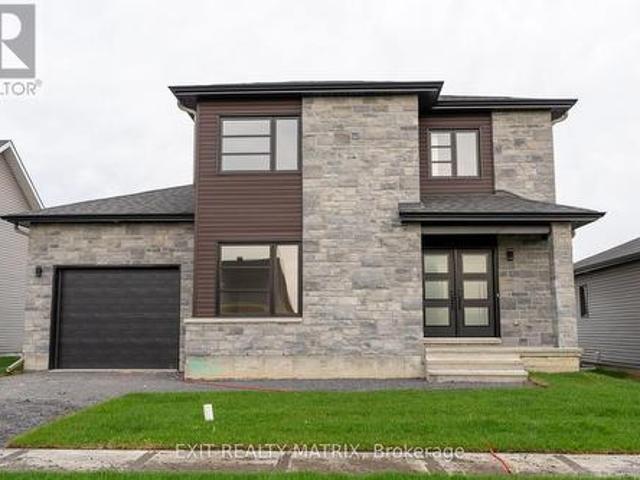
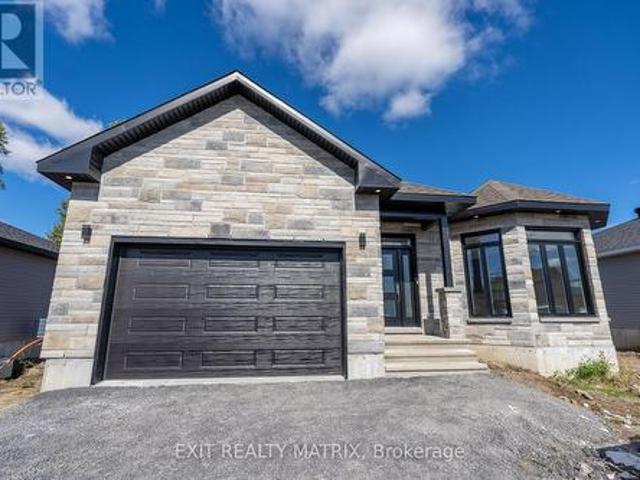
House to be built*. The Mojave is an exquisite model offering multiple particularities. The living room has distinguished oversized windows allowing for the natural light to flow through the common area. The kitchen is designed to be practical with tons of counter and cabinet space and comes with many upgrades such as cabinets up to ceiling, quartz countertops, soft close doors & drawers, many pots & pans drawers and a garbage/recycling pull-out. Both bathrooms include quartz countertops and tiled shower walls. The three bedrooms are designed with spacious closets, adding to the list of traits this model offers. Other features included hardwood flooring throughout, AC, central vacuum, eavestrough. Landscape will include 10' X 8' wood deck, gravel driveway and seeded yard. You don't want to miss calling this one your home. Contact your realtor today for more information. *Pictures are from a previous build and may not reflect the same house orientation, colors, fixtures, finishes*.*full
$ 633,900
25 Glenco Road, South Stormont, ON, K0C 2A0 house for sale | Listing ID X13623 | Royal LePage
View photo
House · for sale
$ 562,900
25 Glenco Road, South Stormont, ON, K0C 2A0 house for sale | Listing ID X13623 | Royal LePage
Huntingdon
· House
· Garden · Deck · Cellar
Huntingdon · House · Garden · Deck · Cellar
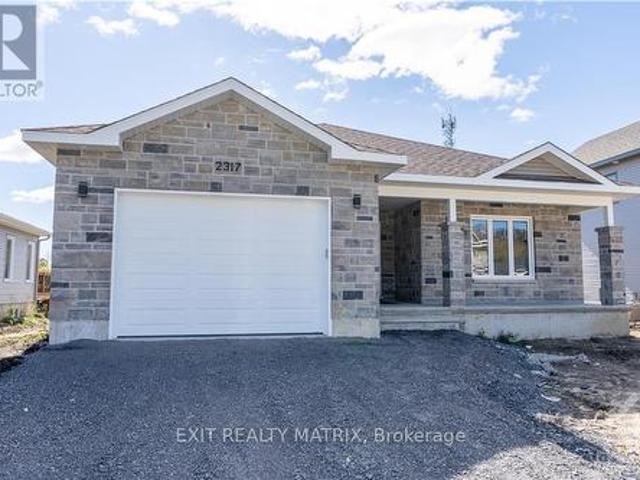
House to be built*. Stunning raised-bungalow that carries lots of great features such as two spacious bedrooms, a gorgeous bathroom with separate soaker tub and custom tile & glass shower and main floor laundry for convenience. The living area offers an abundance of natural light with it's open space. The kitchen is loaded with upgrades such as high cabinets, pots drawers, soft close doors & hinges, beautiful quartz countertops and tile backsplash. The unfinished basement features high ceilings, large windows and rough-in for future bathroom. Landscape will include 10' X 8' wood deck, gravel driveway and seeded yard. You don't want to miss calling this one your home. Contact your realtor today for more information. *Pictures are from a previous build and may not reflect the same house orientation, colors, fixtures, finishes*.*full hst rebate included in listing price. As per the legislation. (id: 27)
$ 562,900
18 Glenco Road, South Stormont, ON, K0C 2A0 house for sale | Listing ID X13623 | Royal LePage
View photo
House · for sale
$ 655,900
18 Glenco Road, South Stormont, ON, K0C 2A0 house for sale | Listing ID X13623 | Royal LePage
Huntingdon
· House
· Garden · Deck
Huntingdon · House · Garden · Deck
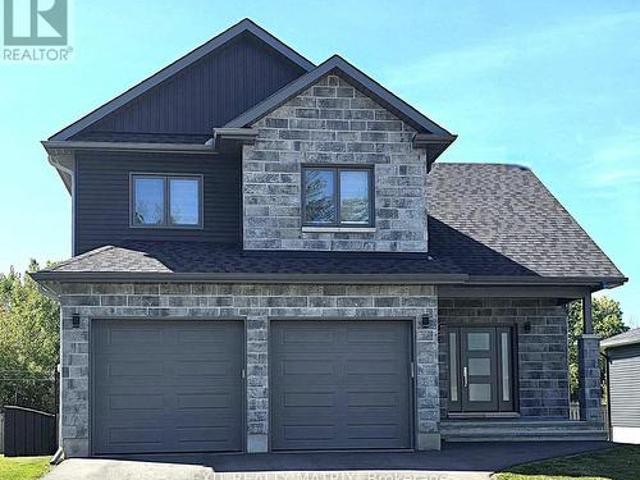
House to be built*. Superb 2-storey single-family home designed for modern family living. Open-concept main floor with spacious living room and covered porches at the front and back. Stylish kitchen featuring quartz countertops, ceiling-height cabinets, soft-close doors and drawers, pots and pans drawer, and a large wall pantry for added storage. Upper level offers 4 generously sized bedrooms and a convenient laundry room. The primary bedroom includes a walk-in closet and private ensuite with 5' glass and tile shower and quartz countertop. Main bathroom features a 5' tub with tiled walls and quartz countertop. A perfect blend of space, style, and functionality-ideal for growing families. Landscape will include 10' X 8' wood deck, gravel driveway and seeded yard. You don't want to miss calling this one your home. Contact your realtor today for more information. *Pictures are from a previous build and may not reflect the same house orientation, colors, fixtures, finishes*.*full hst rebat
$ 655,900
6 Glenco Road, South Stormont, ON, K0C 2A0 house for sale | Listing ID X13623 | Royal LePage
View photo
House · for sale
$ 574,900
6 Glenco Road, South Stormont, ON, K0C 2A0 house for sale | Listing ID X13623 | Royal LePage
Huntingdon
· House
· Garden · Deck
Huntingdon · House · Garden · Deck
House to be built*. Gorgeous contemporary model with approx. 1,550 sq. Ft. featuring 3 good size bdrms and 2.5 bath. The kitchen features beautiful quartz countertops, soft close doors & drawers, pots & pans and a walk-in pantry for extra storage. Both full bathrooms offer quartz countertops and tiled shower/tub walls. Landscape will include 10' X 8' wood deck, gravel driveway and seeded yard. You don't want to miss calling this one your home. Contact your realtor today for more information. *Pictures are from a previous build and may not reflect the same house orientation, colors, fixtures, finishes*.*full hst rebate included in listing price. As per the legislation. (id: 27)
$ 574,900
9 Glenco Road, South Stormont, ON, K0C 2A0 house for sale | Listing ID X13623 | Royal LePage
View photo
House · for sale
$ 573,900
9 Glenco Road, South Stormont, ON, K0C 2A0 house for sale | Listing ID X13623 | Royal LePage
Huntingdon
· House
· Garden · Deck · Air conditioning
Huntingdon · House · Garden · Deck · Air conditioning
House to be built*. The Dune is a superb model that carries lots of great features such as two good size bedrooms, both with walk-in closets, and a spacious walk-in shower in the ensuite. For convenience, the floor plan allows for a separate laundry room adjacent to the open-concept kitchen and other living areas. The kitchen layout includes plenty of cabinet and counter space. Many upgrades are included with this build including quartz countertops and hardwood flooring throughout, cabinets up to ceiling, soft close doors & drawers, pots & pans, AC, central vac and eavestrough. Landscape will include 10' X 8' wood deck, gravel driveway and seeded yard. You don't want to miss calling this one your home. Contact your realtor today for more information. *Pictures are from a previous build and may not reflect the same house orientation, colors, fixtures, finishes*.*full hst rebate included in listing price. As per the legislation. (id: 27)
$ 573,900
10 Glenco Road, South Stormont, ON, K0C 2A0 house for sale | Listing ID X13623 | Royal LePage
View photo
House · for sale
$ 625,900
10 Glenco Road, South Stormont, ON, K0C 2A0 house for sale | Listing ID X13623 | Royal LePage
Huntingdon
· House
· Parking
Huntingdon · House · Parking
House to be built*. Welcome to this charming 2-storey family home offering the perfect combination of comfort, functionality, and room to grow. The bright and inviting living room features soaring cathedral ceilings, creating an open and airy space where family and friends can gather and make lasting memories. The practical kitchen is designed for everyday living, while the adjoining dining area features an impressive wall of pantry cabinetry, providing exceptional storage and organization for busy households. Upstairs, you'll find three comfortable bedrooms, including a spacious primary suite complete with a private ensuite bathroom featuring a tiled glass shower. With 2.5 bathrooms in total, there's plenty of convenience for the whole family. Step outside to enjoy the covered rear porch, a cozy spot for morning coffee, evening relaxation, or keeping an eye on the kids while they play outdoors. The double-car garage offers additional storage and protection from the elements year-round
$ 625,900
14 Glenco Road, South Stormont, ON, K0C 2A0 house for sale | Listing ID X13623 | Royal LePage
View photo
House · for sale
$ 629,900
14 Glenco Road, South Stormont, ON, K0C 2A0 house for sale | Listing ID X13623 | Royal LePage
Huntingdon
· House
· Garden · Deck · Air conditioning
Huntingdon · House · Garden · Deck · Air conditioning
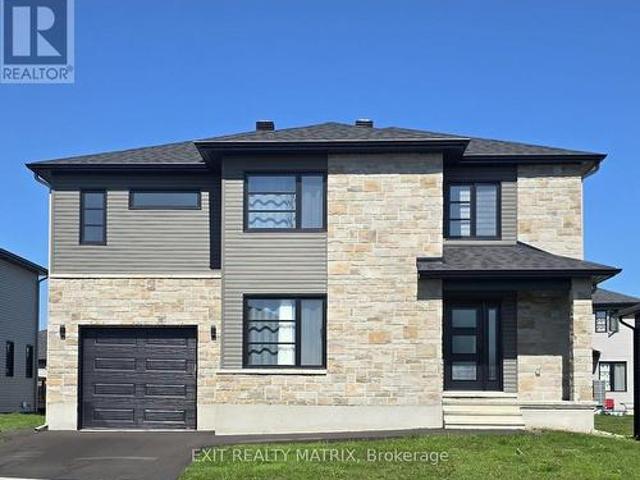
House to be built*. The Pandora model is a gorgeous modern 2-storey family home with a beautiful contemporary style. It features a large open concept dining room and kitchen with a breakfast counter. The classy upper level includes three bedrooms including a considerable size primary bedroom with an open concept bathroom and walk in closet. Many upgrades are included with this build including quartz countertops and hardwood flooring throughout including stairs to 2nd floor, cabinets up to ceiling, soft close doors & drawers, pots & pans, AC, central vac and eavestrough. Landscape will include 10' X 8' wood deck, gravel driveway and seeded yard. You don't want to miss calling this one your home. Contact your realtor today for more information. *Pictures are from a previous build and may not reflect the same house orientation, colors, fixtures, finishes*.*full hst rebate included in listing price. As per the legislation. (id: 27)
$ 629,900
2 Glenco Road, South Stormont, ON, K0C 2A0 house for sale | Listing ID X13623 | Royal LePage
View photo
House · for sale
$ 671,900
2 Glenco Road, South Stormont, ON, K0C 2A0 house for sale | Listing ID X13623 | Royal LePage
Huntingdon
· House
· Garden · Deck · Air conditioning
Huntingdon · House · Garden · Deck · Air conditioning
House to be built*. The Empire model is an astonishing contemporary 2-storey single-family home that is especially designed for an expanding family. The kitchen includes a large breakfast counter, lots of cabinetry and many upgrades like quartz countertops, cabinets up to ceiling, soft close doors & drawers and pots & pans. The second floor is conveniently designed with three large bedrooms in addition to the oversize primary bedroom which includes a walk-in closet and 4pc ensuite with large walk-in tile and glass shower. The upper floor also features a large family room ideal for game and movie night! Other features include hardwood flooring throughout, hardwood stairs to second floor, AC, central vac and eavestrough. Landscape will include 10' X 8' wood deck, gravel driveway and seeded yard. You don't want to miss calling this one your home. Contact your realtor today for more information. *Pictures are from a previous build and may not reflect the same house orientation, colors, fix
$ 671,900
17 Glenco Road, South Stormont, ON, K0C 2A0 house for sale | Listing ID X13623 | Royal LePage
View photo
House · for sale
$ 596,900
17 Glenco Road, South Stormont, ON, K0C 2A0 house for sale | Listing ID X13623 | Royal LePage
Huntingdon
· House
· Garden · Deck
Huntingdon · House · Garden · Deck
House to be built*. The Bianka model is a beautifully designed single-family home that has many great features. The oversize windows allow for natural light to enter each room. The flow between the kitchen, dining room and living room is perfect for families who like to host dinners and gatherings. The separate area for the 3 bedrooms allows for more privacy and tranquility. The large ensuite and walk-in closet in the primary bedroom are a definite asset to this model. Finishes included are hardwood flooring throughout, custom tiled and glass shower in ensuite and quartz countertops in kitchen and both bathrooms, just to name a few. Landscape will include 10' X 8' wood deck, gravel driveway and seeded yard. You don't want to miss calling this one your home. Contact your realtor today for more information. *Pictures are from a previous build and may not reflect the same house orientation, colors, fixtures, finishes*.*full hst rebate included in listing price. As per the legislation. (id
$ 596,900
185 Dominion Street N, North Glengarry, ON, K0C 1A0 house for sale | Listing ID X13620 | Royal LePage
View photo
House · for sale
$ 449,900
185 Dominion Street N, North Glengarry, ON, K0C 1A0 house for sale | Listing ID X13620 | Royal LePage
Huntingdon
· House
· Patio · Garden · Deck
Huntingdon · House · Patio · Garden · Deck
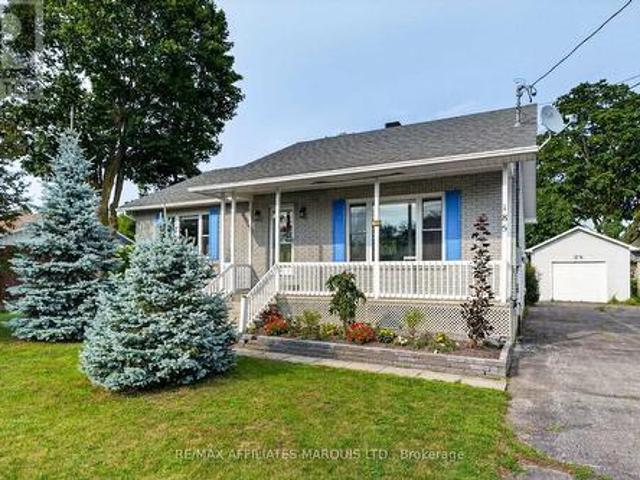
Welcome to 185 Dominion St N. A solid, well-maintained 1993 brick and vinyl high-ranch bungalow in the heart of Alexandria. With 3 bedrooms, 2 full bathrooms, and a fully finished lower level, this home delivers the space and comfort that families are looking for. Step inside to gleaming hardwood floors throughout the majority of the main level, 8-foot ceilings, and an open-concept layout that flows from the kitchen through to the sunken living room. The kitchen features abundant cabinetry, a centre island, and soaked in natural light. Walkout the patio doors to an oversized rear deck overlooking a private yard with raspberry bushes and lush perennial gardens. The spacious main floor bathroom includes a 4-piece layout with in-suite laundry for practical and convenient for everyday living. Downstairs, the fully finished lower level offers a large recreation room with a natural gas stove, two additional bedrooms, and a full 3-piece bathroom with shower. In-law suite potential makes this
$ 449,900
230 234 Bedford Street, Cornwall, ON, K6J 4C3 house for sale | Listing ID X13618 | Royal LePage
View photo
House · for sale
$ 537,000
230 234 Bedford Street, Cornwall, ON, K6J 4C3 house for sale | Listing ID X13618 | Royal LePage
Huntingdon
· House
· Garden · Parking
Huntingdon · House · Garden · Parking
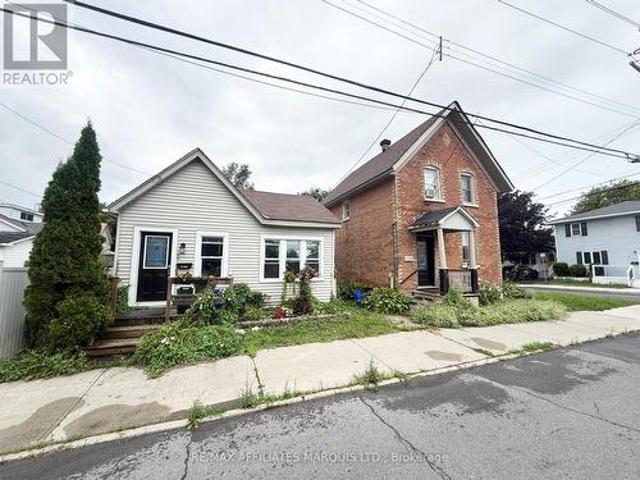
Discover an exceptional investment opportunity in the heart of Cornwall! This unique property features two fully renovated homes on one lot, offering outstanding income potential or the flexibility to live in one home while generating rental income from the other. The first home is a charming century residence filled with timeless character and warmth. It offers three bedrooms, two bathrooms, and beautiful architectural details that showcase its historic appeal. The second home has been tastefully renovated and features one bedroom plus a generous den that could easily serve as a second bedroom. Conveniently located just minutes from downtown Cornwall, you'll enjoy easy access to parks, grocery stores, shopping, restaurants, schools, public transit, and all the amenities the city has to offer. A detached one-car garage, additional parking, and a cozy, low-maintenance yard complete the package. Whether you're an investor looking to expand your portfolio or a homeowner seeking a mortgage
$ 537,000
10 Rue Beauchamp, Mercier, QC, J6R 2K3 house for sale | Listing ID 22500 | Royal LePage
View photo
House · for sale
$ 579,000
10 Rue Beauchamp, Mercier, QC, J6R 2K3 house for sale | Listing ID 22500 | Royal LePage
Huntingdon
· House
· Swimming pool
Huntingdon · House · Swimming pool
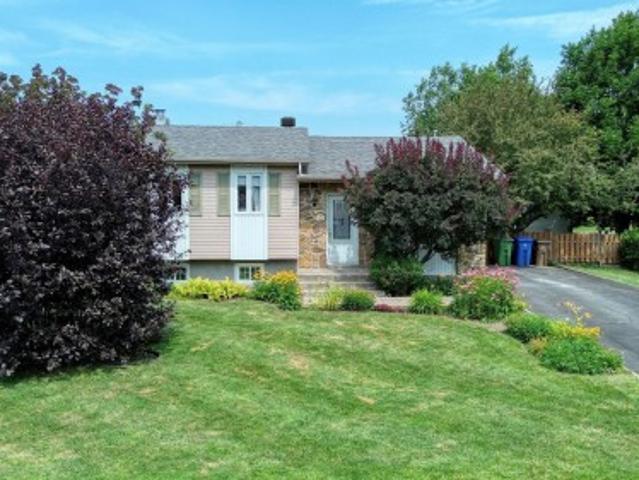
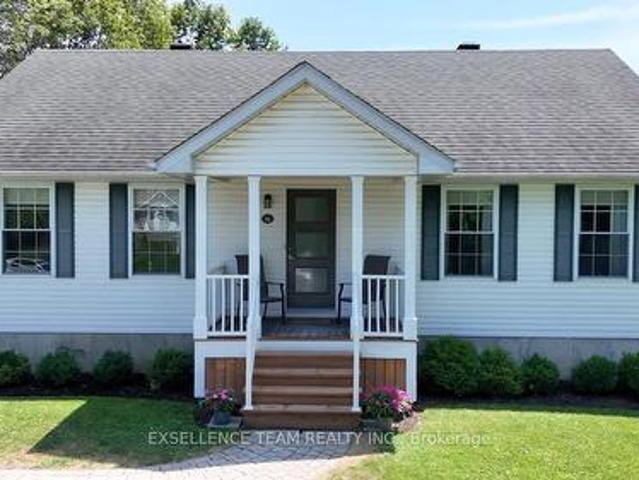
New listing. Charming turn-key property, prime corner-lot location! Located in a family-friendly, homogeneous, and sought-after neighborhood, this welcoming bungalow has benefited from improvements and updates over the years. Set on a large corner lot, it offers all the dream green space, complete with an above-ground pool to fully enjoy beautiful summer days, all within close proximity to all services!
$ 579,000
34 Rue Du Parc Tisseur, Léry, QC, J6N 1G2 house for sale | Listing ID 25329 | Royal LePage
View photo
House · for sale
$ 559,000
Updated
34 Rue Du Parc Tisseur, Léry, QC, J6N 1G2 house for sale | Listing ID 25329 | Royal LePage
Huntingdon
· House
Huntingdon · House
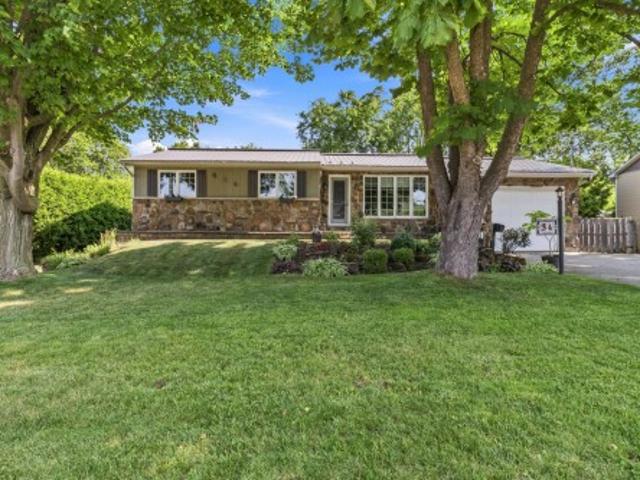
An opportunity full of potential! Calling all buyers looking for a solid home in a prime location! Lovingly maintained by the same family, this property offers a sound structure and all the potential needed to bring your projects to life. Single owner since 1975. An authentic home on a dream lot!
$ 559,000
6247 Th Avenue, South Glengarry, ON, K0C 1E0 house for sale | Listing ID X13596 | Royal LePage
View photo
House · for sale
$ 589,000
6247 Th Avenue, South Glengarry, ON, K0C 1E0 house for sale | Listing ID X13596 | Royal LePage
Huntingdon
· House
· Parking
Huntingdon · House · Parking
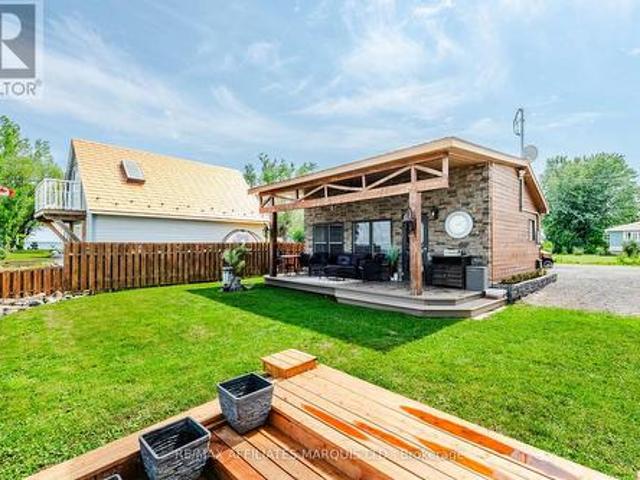
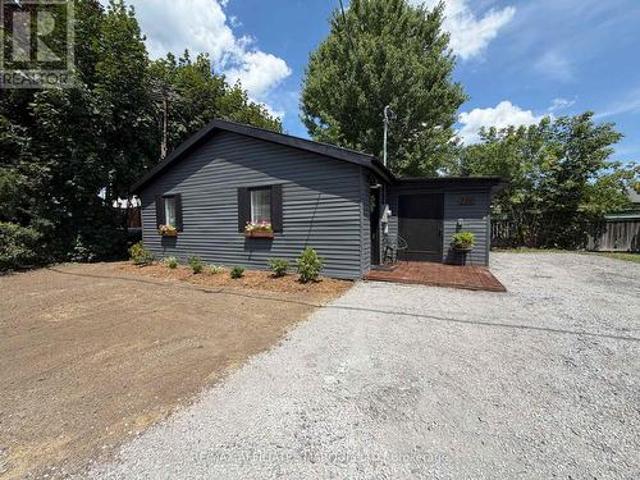
Welcome to this beautifully renovated and fully furnished three-season waterfront cottage in Bainsville. This property is thoughtfully designed with an excellent and stylish indoor space and an absolutely incredible outdoor living set up featuring a swim spa, outdoor kitchen, 50-foot pile-driven dock, boat lift, stairs into the water, kids' sandpit and plenty of parking. Outside this cottage you will enjoy stunning views of the St. Lawrence River, plenty of seating and entertaining areas, and SO much more! Turn the key and start making summer memories. All furniture and appliances (indoor and outdoor) are included so you can think less about set up and more about family fun. Inside the updated cottage is an open-concept kitchen and living area, oversized bedroom and functional 3-piece bathroom. With beautiful waterfront views and a layout made for outdoor living and entertaining, this is a rare opportunity to own a well-finished waterfront property at an attractive price point. Propert
$ 589,000
3213 Dornie Road, North Glengarry, ON, K0C 1A0 house for sale | Listing ID X13607 | Royal LePage
View photo
House · for sale
$ 639,000
3213 Dornie Road, North Glengarry, ON, K0C 1A0 house for sale | Listing ID X13607 | Royal LePage
Huntingdon
· House
· Patio · Office room · Deck
Huntingdon · House · Patio · Office room · Deck
Welcome to your own private country retreat, where comfort, quality, & peaceful surroundings come together on approximately five beautiful acres only minutes from Alexandria. Built in 2002, this well maintained home offers the perfect blend of modern convenience & rural tranquility. Step inside to a bright, welcoming foyer leading into spacious principal rooms filled with natural light. The open concept kitchen is the heart of the home, with abundant cabinetry, generous counter space, & a large island overlooking the dining area. Perfect for everyday living and entertaining with patio doors to the composite deck. The main level features two bedrooms, including a spacious primary suite with a walk-in closet & a luxurious 5 piece ensuite complete with a soaker tub and separate shower, your own private retreat at the end of the day. The fully finished walkout lower level provides exceptional additional living space with a large family room, dedicated office, full bathroom, & patio doors l
$ 639,000
18407 County 2 Road, South Glengarry, ON, K6H 5R5 house for sale | Listing ID X13603 | Royal LePage
View photo
House · for sale
$ 1,460,000
18407 County 2 Road, South Glengarry, ON, K6H 5R5 house for sale | Listing ID X13603 | Royal LePage
Huntingdon
· House
· Office room
Huntingdon · House · Office room
Welcome to an extraordinary waterfront estate where luxury, lifestyle, and timeless family memories come together. Set on 5.42 impeccably landscaped and meticulously manicured acres with over 200 feet of pristine St. Lawrence River shoreline, this exceptional property offers breathtaking sunrises, spectacular sunsets, and panoramic water views from virtually every room. Completely transformed with extensive recent upgrades, this one-of-a-kind home blends character and charm with modern elegance. Offering over 4,800 sq. Ft. of beautifully finished living space, the home features five spacious bedrooms plus a dedicated office and sunroom, three beautifully appointed bathrooms, soaring floor-to-ceiling windows, and gleaming hardwood flooring highlighted by a stunning hardwood staircase. Designed for both everyday living and unforgettable entertaining, the heart of the home flows effortlessly to a spectacular sunroom/games room with its own private entrance. Outside, the resort-style setti
$ 1,460,000
3004 Av. De La Canardière, Vaudreuil Dorion, QC, J7V 9E6 house for sale | Listing ID 19921 | Royal LePage
View photo
House · for sale
$ 899,000
3004 Av. De La Canardière, Vaudreuil Dorion, QC, J7V 9E6 house for sale | Listing ID 19921 | Royal LePage
Huntingdon
· House
· Swimming pool · Parking · Cellar
Huntingdon · House · Swimming pool · Parking · Cellar
Large 1998 home, extended in 2009 and renovated, in the heart of Vaudreuil-Dorion, a short walk from the water. Air-conditioned open-concept main floor with modern kitchen; upstairs, 4 bedrooms including a soundproofed primary with private ensuite and walk-in, plus a shared bathroom for the other 3 bedrooms. Fully finished basement. Private, fenced and landscaped lot of nearly 10,000 sq ft, with heated inground pool (new heat pump), spa, outdoor kitchen and screened gazebo. Heated garage, carport and 7 parking spots. Near schools, park, bike path and commuter train, quick access to Highway 40
$ 899,000
259 5E Avenue, Pincourt, QC, J7W 5L4 house for sale | Listing ID 26101 | Royal LePage
View photo
House · for sale
$ 579,900
259 5E Avenue, Pincourt, QC, J7W 5L4 house for sale | Listing ID 26101 | Royal LePage
Huntingdon
· House
· Deck · Swimming pool · Parking · Cellar
Huntingdon · House · Deck · Swimming pool · Parking · Cellar
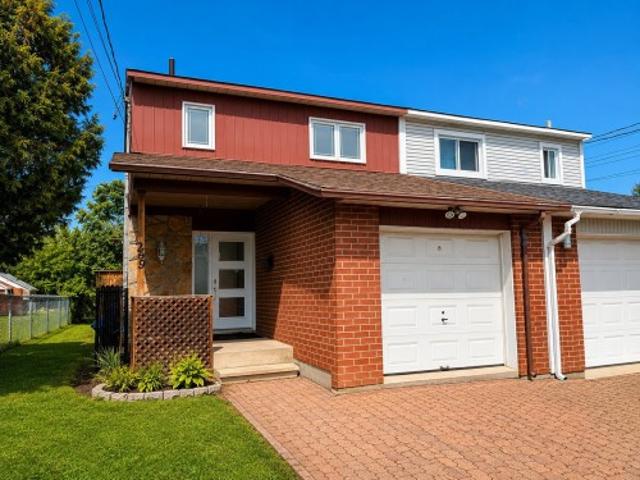
Beautifully renovated semi-detached home located in a sought-after area of Pincourt. Featuring 3 large bedrooms, 1 bathroom, 1 powder room, a heated garage, a spacious unfinished basement, and a fenced 7,537.96 sq ft lot with a deck and above-ground pool. Roof (2019), windows, bathroom, and powder room recently renovated. Close to schools, parks, train, public transportation, Highway 20, and all amenities. Currently rented for $2,350/month. Sale subject to an accepted offer to purchase. Mortgage pre-approval letter required before any visit
$ 579,900
16 Monk Street, South Glengarry, ON, K0C 1N0 house for sale | Listing ID X13599 | Royal LePage
View photo
House · for sale
$ 589,900
16 Monk Street, South Glengarry, ON, K0C 1N0 house for sale | Listing ID X13599 | Royal LePage
Huntingdon
· House
· Garden · Fireplace
Huntingdon · House · Garden · Fireplace
Welcome to 16 Monk St a beautifully maintained home. This charming 2+2 bedroom, 2 bathroom bungalow offering the perfect balance of comfort, functionality & lifestyle. Home features large bedrooms and an open-concept living and dining area that creates a spacious, comfortable layout perfect for everyday living and entertaining. Large windows throughout fill the home with natural light, enhancing the warm and welcoming atmosphere. The beautifully updated kitchen offers plenty of cupboard and counter space, an island for casual meals, and a cozy breakfast nook. From the dining area step outside to your backyard oasis. Backyard has shed, ideal for storing garden tools and equipment. Down the hall, you'll find a 2 bedroom, a 4-piece bathroom. The finished lower level expands the living space with two generously sized bedrooms, and 3piece bathroom, a recreation room with a natural gas fireplace, laundry/utility area, and ample storage. Be sure to come and see all that this bungalow has to o
$ 589,900
5233 3Rd Line Road, South Glengarry, ON, K0C 1Z0 house for sale | Listing ID X13596 | Royal LePage
View photo
House · for sale
$ 499,900
5233 3Rd Line Road, South Glengarry, ON, K0C 1Z0 house for sale | Listing ID X13596 | Royal LePage
Huntingdon
· House
· Cellar
Huntingdon · House · Cellar
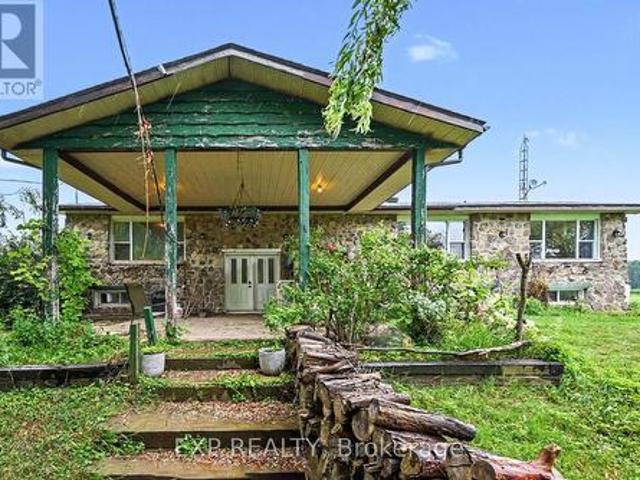
Welcome to your own private country retreat set on 6.75 acres of cleared land. This spacious raised bungalow offers the perfect blend of space, privacy and country living. With 4+3 bedrooms, 3 full bathrooms (1 is an en-suite) and a fully finished walk-out basement, there's plenty of room for a large family, multi-generational living or the potential to create an in-law suite. The bright and functional layout provides space for everyone, while two wood stoves and a heat pump installed in 2022 help keep the home comfortable throughout the seasons. Relax in the three-season porch overlooking your property or step outside and enjoy the peace and quiet with no immediate neighbours in sight. The barn and silo add character and open the door to a variety of hobby farm, storage or recreational possibilities. Located just 7 minutes from the Quebec border, you'll enjoy the privacy of rural living while still being within easy reach of nearby communities, shopping and services. If you've been se
$ 499,900
230 Boundary Road E, North Glengarry, ON, K0C 1A0 house for sale | Listing ID X13606 | Royal LePage
View photo
House · for sale
$ 259,000
230 Boundary Road E, North Glengarry, ON, K0C 1A0 house for sale | Listing ID X13606 | Royal LePage
Huntingdon
· House
· Fireplace
Huntingdon · House · Fireplace
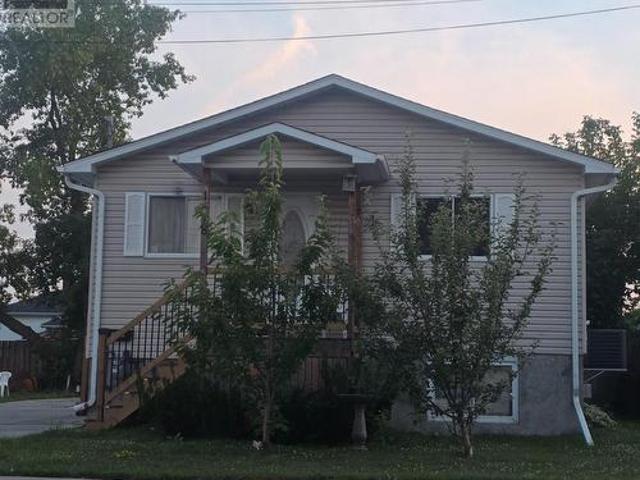
Welcome to 230 Boundary Road East, Alexandria. Renovated from top to bottom, this stylish 2-bedroom, 1-bath bungalow offers the perfect blend of modern comfort and low-maintenance living. Whether you're a first-time home buyer, downsizer, or investor, this move-in-ready home is sure to impress. Step inside to discover a bright, open-concept floor plan featuring quality laminate flooring, recessed lighting, and contemporary finishes throughout. The beautifully designed kitchen boasts timeless white shaker cabinetry, warm butcher block countertops, stainless steel appliances, and a custom island with seating-ideal for casual meals or entertaining guests. The inviting living room offers a cozy electric fireplace and plenty of natural light, creating a warm and welcoming space to relax. The renovated bathroom features classic subway tile, matte black fixtures, modern vanity, and the added convenience of in-suite laundry. Both bedrooms are tastefully finished, offering comfortable accommoda
$ 259,000
1418 Cumberland Street, Cornwall, ON, K6J 4K7 house for sale | Listing ID X13606 | Royal LePage
View photo
House · for sale
$ 399,900
1418 Cumberland Street, Cornwall, ON, K6J 4K7 house for sale | Listing ID X13606 | Royal LePage
Huntingdon
· House
· Parking
Huntingdon · House · Parking
Perfect Little Gem to Add to Your Investment Portfolio! This small but mighty property packs a punch with 4 bedrooms, 2 full bathrooms, and a double concrete driveway providing lots of tenant parking and easy maintenance. Updates include newer siding (2008) NG Furnace 2019, new side stairs and porch (2024). Call today for more details! (Id: 27)
$ 399,900
217 Adolphus Street, Cornwall, ON, K6H 3S5 house for sale | Listing ID X13602 | Royal LePage
View photo
House · for sale
$ 750,000
217 Adolphus Street, Cornwall, ON, K6H 3S5 house for sale | Listing ID X13602 | Royal LePage
Huntingdon
· House
· Fireplace · Parking
Huntingdon · House · Fireplace · Parking
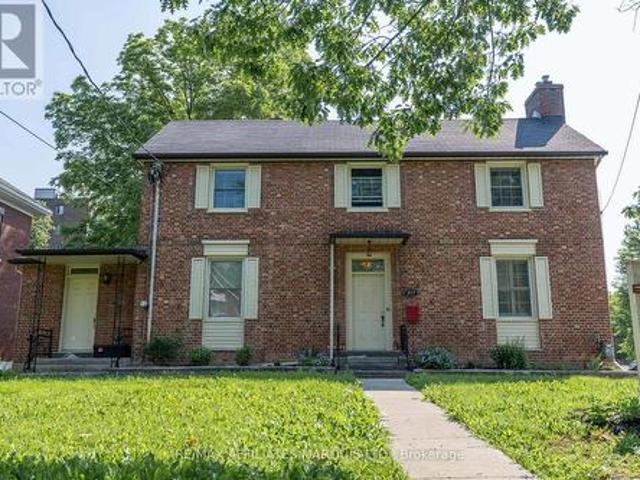
Welcome to 217 Adolphus Street, better known as the Cardinal Inn. This exceptional property is currently operating as an income-producing bed and breakfast, with each guest room thoughtfully designed around its own unique theme, creating a memorable experience for visitors. Ideally located just minutes from Cornwall's downtown core, this is a rare opportunity to acquire a well-established hospitality property with outstanding future potential. The classic red brick exterior, accented by crisp white trim, showcases enduring craftsmanship and character, and the expansive paved parking area provides ample guest parking. Inside, the home seamlessly blends historic charm with comfortable modern living. Rich hardwood flooring, elegant crown mouldings, and spacious principal rooms create a warm and inviting atmosphere throughout. Guests are welcomed into a beautiful living room featuring a cozy fireplace, while the formal dining room provides the perfect setting for gathering over breakfast o
$ 750,000
650 Mtée Du Village, Saint Joseph Du Lac, QC, J0N 1M0 house for sale | Listing ID 16454 | Royal LePage
View photo
House · for sale
$ 899,000
650 Mtée Du Village, Saint Joseph Du Lac, QC, J0N 1M0 house for sale | Listing ID 16454 | Royal LePage
Huntingdon
· House
· Garden · Fireplace · Cellar
Huntingdon · House · Garden · Fireplace · Cellar
His fully renovated home with its distinctive design and refined atmosphere, where elegance, modern style and functionality come together. The open-concept main living area is filled with natural light thanks to its expansive windows, soaring 18-foot ceiling and inviting fireplace. The kitchen features quartz countertops and overlooks the backyard, making it perfect for entertaining. The primary suite with its ensuite bathroom, heated floors and four bedrooms provide comfort and versatility. The fully finished basement offers additional living space. Outside, blooming apple trees create a picturesque setting. Ideally located from 640 highway
$ 899,000

Get email alerts

Don't miss out: be the first to know about new properties

The alert was correctly created

On subscribing you accept the conditions of use and the privacy policy
Alert
Receive new ads in your inbox
Save this search
Receive alerts for new listings

We'll send you an email when we have new properties for: "Houses for sale in Huntingdon"

The alert was correctly created

Les Cèdres
Saint-Étienne-de-beauharnois
Get email alerts and be the first to see new listings
Required field
On subscribing I accept the terms of the privacy policy
Perfect! You'll soon start receiving new listings via email
Alert
Receive an email when we have new ads for Houses for sale in Huntingdon
Save this search
Filters

Bedrooms

Area (sq.ft)

sq.ft
sq.ft

Price

$
$

Filter by property type

Bathrooms

Clear all filters
Receive notifications when new entries are published.