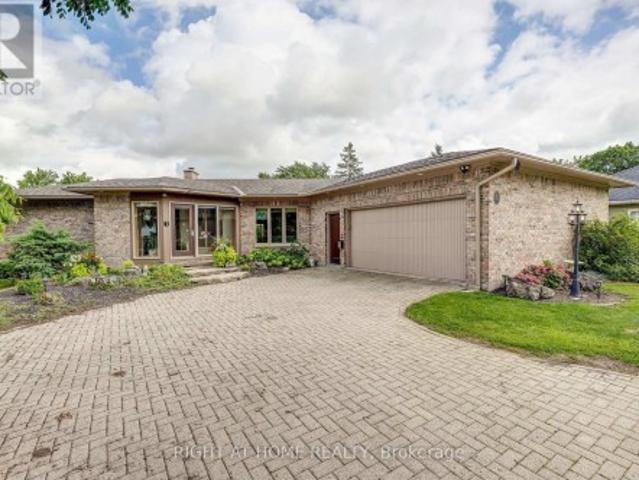
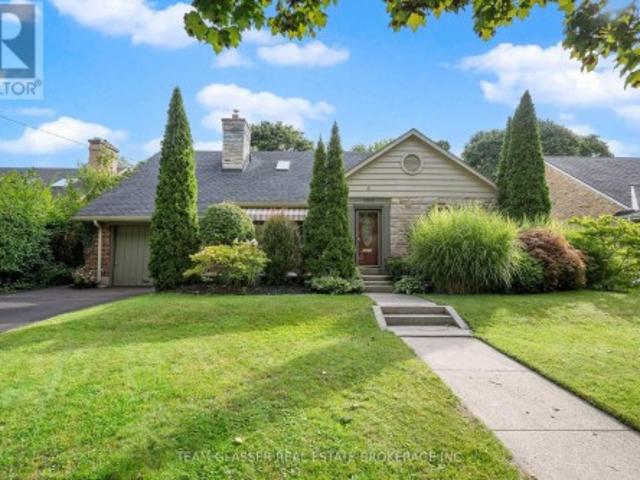
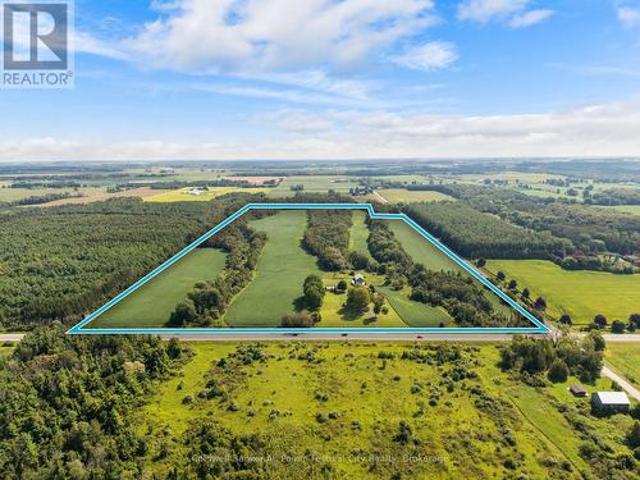
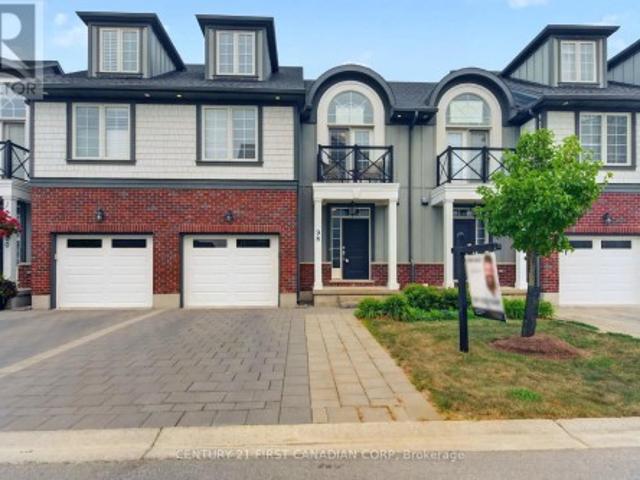
2,006 properties for sale in Huron Park

2267 Tokala Trail, London North S, ON, N6G 0V8 house for sale | Listing ID X13765 | Royal LePage
View photo
House · for sale
$ 849,888
2267 Tokala Trail, London North S, ON, N6G 0V8 house for sale | Listing ID X13765 | Royal LePage
Huron Park
· House
· Patio · Garden
Huron Park · House · Patio · Garden
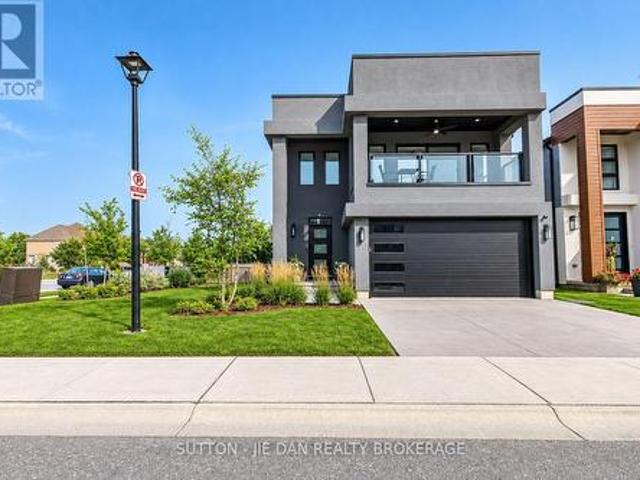
Welcome to this gorgeous like NEW 4 bedroom, 4 bathroom home nestled in a sought-after, family-friendly neighbourhood in Northwest London. Offering over 3,000 sq. Ft. of finished living space, this stunning home features exceptional curb appeal, beautiful landscaping and a spacious, thoughtfully designed layout that is truly move-in ready. Step inside to a bright and inviting open-concept main floor, where large windows flood the living room with natural light. The dining area features patio doors leading to a beautiful, private fully fenced backyard with a patio & mature trees, perfect for relaxing or entertaining. The bright kitchen showcases white cabinetry, a stylish backsplash, quartz countertops and a convenient walk-in pantry. A practical mudroom and 2pc bath complete the main level. Upstairs, the spacious primary suite features large windows, a walk-in closet and a luxurious 5pc ensuite with double sinks, glass shower and soaker tub. Two additional generously sized bedrooms, a
$ 849,888
1269 Birchwood Drive, London South K, ON, N6K 5C2 house for sale | Listing ID X13770 | Royal LePage
View photo
House · for sale
$ 849,900
1269 Birchwood Drive, London South K, ON, N6K 5C2 house for sale | Listing ID X13770 | Royal LePage
Huron Park
· House
· Fireplace · Parking
Huron Park · House · Fireplace · Parking
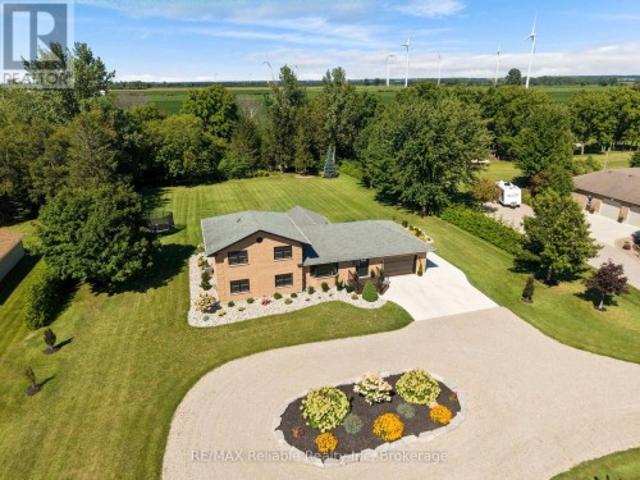
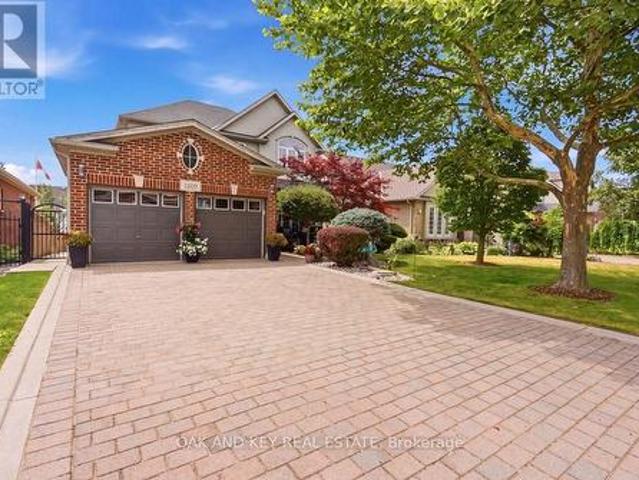
Welcome to 1269 Birchwood Drive, a beautiful 2-story brick home situated on a walk-out sloping lot. Boasting a custom floor plan expansion with over 2,300 square feet above grade, this property was reconfigured from a 4-bedroom design into a 3-bedroom layout, resulting in exceptionally large rooms and an open, airy feel on the upper level. The exterior offers a fantastic first impression with professional landscaping, an underground sprinkler system, and a welcoming front porch. Practical updates and premium features include a newer roof, upgraded attic insulation, a 2-car garage. The grand foyer flows seamlessly into an open-concept family room and dining area. Entertaining is a breeze in the separate living space, complete with a cozy gas fireplace and an eat-in kitchen. The main level is highlighted by airy 9-foot ceilings and gorgeous transom windows that flood the home with natural light. The stunning kitchen is equipped with custom cabinetry, stainless steel appliances, and elega
$ 849,900
56 Glenridge Crescent, London North A, ON, N6G 4W6 house for sale | Listing ID X13767 | Royal LePage
View photo
House · for sale
$ 1,299,000
56 Glenridge Crescent, London North A, ON, N6G 4W6 house for sale | Listing ID X13767 | Royal LePage
Huron Park
· House
· Garden · Fireplace · Cellar
Huron Park · House · Garden · Fireplace · Cellar
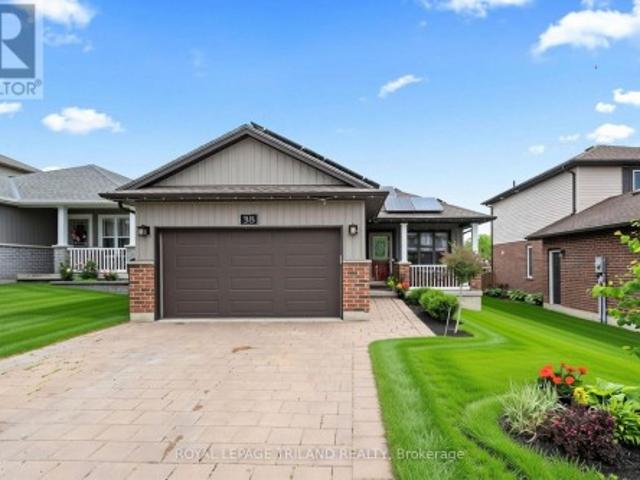
Welcome to 56 Glenridge Crescent, a stunning luxury custom home in the prestigious Masonville neighbourhood of North London. Offering spacious above-grade living space plus a fully finished basement, this exceptional two-storey residence combines luxury, comfort, and versatility for modern family living. Featuring 4+2 bedrooms, a den, 4.5 bathrooms, 2 kitchens, 2 laundry rooms, and 2 fireplaces, this thoughtfully designed home is ideal for large or multi-generational families. Step inside to a grand foyer leading into elegant principal rooms finished with beautiful hardwood flooring. The open-concept kitchen blends style and functionality with granite countertops, high-end stainless steel appliances, extensive cabinetry, and a large centre island perfect for entertaining and everyday living. The adjoining family room offers a warm atmosphere with a cozy fireplace and large windows overlooking the backyard. The upper level features two spacious primary suites, each with its own ensuite
$ 1,299,000
14 Northcrest Drive, London North B, ON, N5X 3V8 house for sale | Listing ID X13764 | Royal LePage
View photo
House · for sale
$ 1,268,889
14 Northcrest Drive, London North B, ON, N5X 3V8 house for sale | Listing ID X13764 | Royal LePage
Huron Park
· House
· Garden · Swimming pool · Deck · Parking
Huron Park · House · Garden · Swimming pool · Deck · Parking
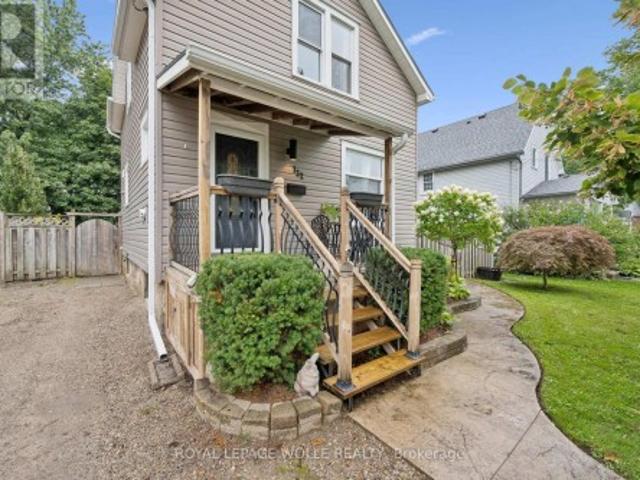
Welcome to 14 Northcrest Drive, a unique opportunity in the established and sought-after Old Uplands neighbourhood of North London. Set on an impressive 0.48-acre lot, this property offers exceptional space, privacy and flexibility close to city conveniences. A standout feature is the self-contained main-floor in-law suite, added around 2004 and designed to provide independent living for aging parents, adult children or extended family. Fully equipped with its own kitchen and living area, 2 bedrooms, 3-piece bathroom and laundry, the suite has separate utilities and can be accessed through a private entrance from the garage or directly from the main house. With its independent layout and separate utilities, this space also offers excellent potential for use as an income-generating suite. The main house features a spacious layout, with the kitchen and bathrooms updated in 2012. Accessible from the kitchen, the backyard features a generous deck with a hot tub overlooking the expansive gr
$ 1,268,889
2206 Springridge Drive, London North C, ON, N5X 0M3 house for sale | Listing ID X13764 | Royal LePage
View photo
House · for sale
$ 929,000
2206 Springridge Drive, London North C, ON, N5X 0M3 house for sale | Listing ID X13764 | Royal LePage
Huron Park
· House
· Garden · Fireplace · Deck
Huron Park · House · Garden · Fireplace · Deck
This 2,833 sq. ft. Home offers a grand entrance with a large covered front porch and an impressive open foyer featuring an 18-foot ceiling. The main floor boasts an open-concept layout, including a formal dining room and a bright great room with light-toned hardwood flooring and a cozy fireplace. The breakfast area provides direct access to the deck, while the kitchen is equipped with extended and upgraded maple cabinetry, high-end granite countertops, and a walk-in pantry. The second floor features five spacious bedrooms and two full bathrooms, along with custom railings and spindles. The south-facing backyard and abundant windows allow plenty of natural light throughout the home. Ideally located within walking distance to the YMCA, walking trails, parks, and Mother Teresa CSS, with golf courses, grocery stores, and Masonville Shopping Centre just a short drive away. Public transit is conveniently nearby, offering easy access to Masonville Mall and Western University. (Id: 27)
$ 929,000
764 Eclipse Walk, London North B, ON, N5X 0K1 house for sale | Listing ID X13765 | Royal LePage
View photo
House · for sale
$ 949,800
764 Eclipse Walk, London North B, ON, N5X 0K1 house for sale | Listing ID X13765 | Royal LePage
Huron Park
· House
· Garden · Parking
Huron Park · House · Garden · Parking
Welcome to this beautiful executive home in sought-after North Uplands featuring 4+1 bedrooms, 2.5 baths, over 3,000 sq ft of finished living space and a treed backyard. With hardwood flooring throughout and 8 custom built-ins, this home combines the beauty of a model home with the practicality and comfort every family needs. The kitchen features quartz surfaces, custom backsplash and range hood, butler's pantry and 4 full banks of drawers for smart storage. A spacious island provides additional seating and ample workspace alongside a generous eating area with garden door access to the yard. The main floor boasts 2 separate spaces for living and entertaining: an inviting great room with built-in window seats and a formal dining room. A 2-piece powder room and practical main-floor laundry with garage and backyard access complete the main level. Upstairs, you'll find 4 generous bedrooms and a 4-piece main bath. The primary suite includes a walk-in closet and an ensuite with a glass showe
$ 949,800
46 St Charles Place, Huron East Vanastra, ON, N0M 1L0 townhouse for sale | Listing ID X13764 | Royal LePage
View photo
Townhouse · for sale
$ 249,900
46 St Charles Place, Huron East Vanastra, ON, N0M 1L0 townhouse for sale | Listing ID X13764 | Royal LePage
Huron Park
· Townhouse
· Air conditioning · Cellar
Huron Park · Townhouse · Air conditioning · Cellar
Welcome to 46 St. Charles Place in Vanastra, a well maintained and updated end unit townhome offering a functional layout, comfortable living space, and excellent potential for first time buyers, investors, or those looking for an affordable place to call home. The main floor features an open concept kitchen and dining area with vinyl flooring, an island with additional seating, built-in bench seating, and a gas line for the stove. The spacious living room provides plenty of room for everyday living and entertaining. Upstairs, you will find three bedrooms including the primary bedroom with a walk in closet. There is also a renovated four piece bathroom. The unfinished basement provides plenty of additional storage space and future potential. Recent improvements include an updated kitchen, renovated bathroom, newer furnace, central air conditioning and ductwork, along with new basement window wells and drainage. There are gas lines for the BBQ, stove, furnace and dryer which is a rarity
$ 249,900
146 Colette Drive, London South X, ON, N6E 3R2 house for sale | Listing ID X13770 | Royal LePage
View photo
House · for sale
$ 614,000
146 Colette Drive, London South X, ON, N6E 3R2 house for sale | Listing ID X13770 | Royal LePage
Huron Park
· House
· Fireplace
Huron Park · House · Fireplace
Bright and beautifully maintained, this spacious 4-level backsplit offers approximately 2,079 sq. Ft. of living space across four levels, providing plenty of room for the whole family in a convenient London neighbourhood. From the moment you step inside, you're welcomed by gleaming ceramic flooring and a bright, inviting interior. The main level features a spacious living room flowing into the dining area, complemented by warm hardwood flooring and plenty of natural light. The updated kitchen (2024) is fresh and functional, featuring modern cabinetry, ceramic flooring, stainless steel appliances, and a skylight that fills the space with natural light. The upper level offers three generously sized bedrooms and a full bathroom with convenient Jack-and-Jill access. A few steps down, you'll discover an impressive family room with a cozy gas fireplace, recessed lighting, and plenty of room for entertaining or relaxing, along with an additional fourth bedroom and a second full bathroom. The
$ 614,000
55 Harrison Street Unit# 18, Stratford, ON, N5A 6S2 townhouse for sale | Listing ID 40862 | Royal LePage
View photo
Townhouse · for sale
$ 579,900
55 Harrison Street Unit# 18, Stratford, ON, N5A 6S2 townhouse for sale | Listing ID 40862 | Royal LePage
Huron Park
· Townhouse
· Gym · Parking
Huron Park · Townhouse · Gym · Parking
Welcome to 18-55 Harrison St, a beautifully designed 2-bedroom, 2.5-bath townhome offering over2,000 sq ft of fully finished living space, nestled in a tranquil cul-de-sac in Stratford. This charming home features a convenient garage and invites you in with a bright, welcoming foyer complemented by stunning hardwood floors that flow throughout the main level. Step into the open floor plan, where the living, dining, and kitchen areas seamlessly connect. A sliding glass door leads to a private back deck-ideal for enjoying your morning coffee or hosting evening gatherings. The stylish kitchen includes an eat-in peninsula, upgraded cabinetry, and stainless steel appliances, making it a dream for any cooking enthusiast. Custom blinds throughout the home provide a touch of elegance and privacy. As you ascend to the second floor, you'll find a cozy sunken family room that offers the perfect space for relaxation or entertainment, and it can easily be used as a gym area or den. Both generously
$ 579,900
1036 William Street, London East B, ON, N5Y 2S9 house for sale | Listing ID X13766 | Royal LePage
View photo
House · for sale
$ 939,990
1036 William Street, London East B, ON, N5Y 2S9 house for sale | Listing ID X13766 | Royal LePage
Huron Park
· House
· Fireplace · Deck · Air conditioning
Huron Park · House · Fireplace · Deck · Air conditioning
A rare opportunity in Old North. Welcome to 1036 William Street. Perfectly positioned on a double-sized lot, this impeccably renovated 3+1-bedroom, 3-bath residence has been transformed from top to bottom over the past three years with uncompromising attention to quality, craftsmanship & timeless design. Every major component has been updated, including roof, furnace, A/C, driveway, front walkways, covered front porch, rear deck & virtually every interior finish, giving you complete confidence and peace of mind. The thoughtfully reimagined floor plan strikes the perfect balance between easy entertaining and comfortable living. At its heart, is a stunning chef-inspired kitchen featuring top-of-the-line SS appliances, premium finishes, instant hot water dispenser & garburator all overlooking the family room where mature trees create a private setting designed for year-round enjoyment. Separate living room, with cozy gas fireplace, provides a comfortable space for entertaining and quiet e
$ 939,990
5 Fairfield Drive, Stratford, ON, N5A 0A5 house for sale | Listing ID X13770 | Royal LePage
View photo
House · for sale
$ 849,000
5 Fairfield Drive, Stratford, ON, N5A 0A5 house for sale | Listing ID X13770 | Royal LePage
Huron Park
· House
· Garden · Deck
Huron Park · House · Garden · Deck
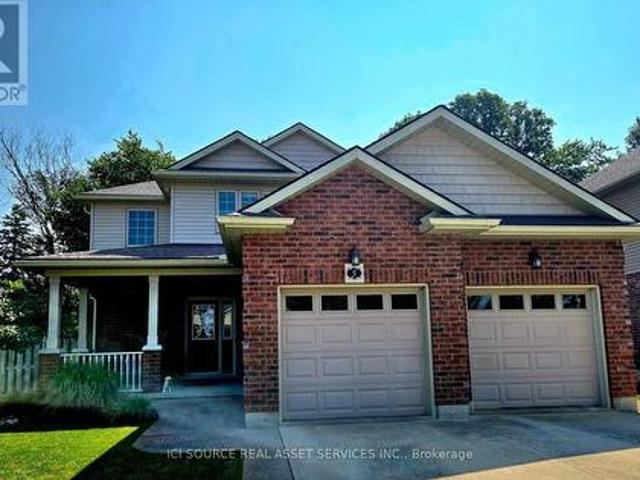
2-storey brick and siding home on a 69'x106' fully fenced yard backing onto a treed area in the sought after Bedford School area. Features 2 large Primary Bedrooms on the 2nd floor and a 3rd bedroom in the fully furnished lower level. There is a 4-piece bathroom with a soaker tub upstairs, 2-piece on the main floor and a large 3-piece bathroom in the lower level. The home has a covered front porch and a covered rear deck and a lower-tier exposed deck for entertaining. For Additional Property Details Click The Brochure Icon Below. (id: 27)
$ 849,000
3898 Line 9, R.R. 2, St. Marys, ON, N4X 1C5 house for sale | Listing ID X13766 | Royal LePage
View photo
House · for sale
$ 2,649,900
3898 Line 9, R.R. 2, St. Marys, ON, N4X 1C5 house for sale | Listing ID X13766 | Royal LePage
Huron Park
· House
· Fireplace
Huron Park · House · Fireplace
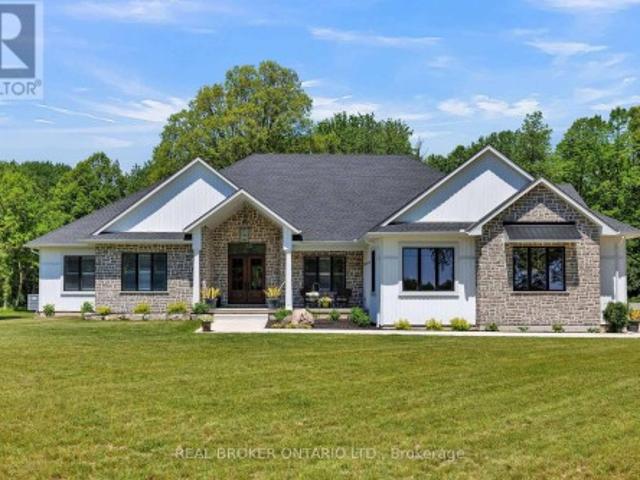
Set on just over 12 acres of hardwood forest, this exceptional custom-built home offers the perfect balance of privacy and luxury, just minutes from St. Marys and Stratford. Surrounded by nature and frequently visited by deer and other wildlife, this property provides a peaceful country lifestyle without sacrificing convenience. Inside, the home features over 5,592 sq ft of beautifully finished living space with thoughtful design throughout. The main living area is anchored by a stunning stone fireplace and framed by large windows that flood the home with natural light while showcasing the views of the surrounding forest. The chef-inspired kitchen was designed for gathering and entertaining, featuring custom cabinetry, an impressive 5' x 11' island, and a premium LG Studio appliance package, including an induction cooktop, combination wall oven, french door refrigerator, and more. Elegant finishes continue throughout the home with premium engineered hardwood flooring, solid wood interi
$ 2,649,900
26 Arthur Street, Lambton Shores Forest, ON, N0N 1J0 house for sale | Listing ID X13772 | Royal LePage
View photo
House · for sale
$ 539,900
26 Arthur Street, Lambton Shores Forest, ON, N0N 1J0 house for sale | Listing ID X13772 | Royal LePage
Huron Park
· House
· Garden · Fireplace · Deck
Huron Park · House · Garden · Fireplace · Deck
If you love the look of a new build but want something with character, personality, and a more approachable price point, 26 Arthur Street is worth a look. Beautifully refreshed throughout the last couple of years, this 4-bedroom, 2-full-bath home blends modern updates with the charm and character that give it a feeling all its own. The kitchen is bright and stylish with white cabinetry, quartz countertops, light flooring, and direct access to the deck, creating an easy setup for everyday living and entertaining. A built-in fireplace feature wall creates a striking focal point in the living room, while tasteful millwork details on the walls add warmth, texture, and character throughout the home. Modern tones and carefully selected finishes give the space a fresh, cohesive feel while maintaining its inviting personality. The lower level adds a cozy recreation space that's perfect for movie nights, relaxing, or gathering with family and friends. Outside, the fully fenced backyard offers p
$ 539,900
16 9 Cadeau Terrace, London South A, ON, N6K 4T5 townhouse for sale | Listing ID X13764 | Royal LePage
View photo
Townhouse · for sale
$ 569,900
Updated
16 9 Cadeau Terrace, London South A, ON, N6K 4T5 townhouse for sale | Listing ID X13764 | Royal LePage
Huron Park
· Townhouse
· Patio · Terrace · Deck · Parking
Huron Park · Townhouse · Patio · Terrace · Deck · Parking
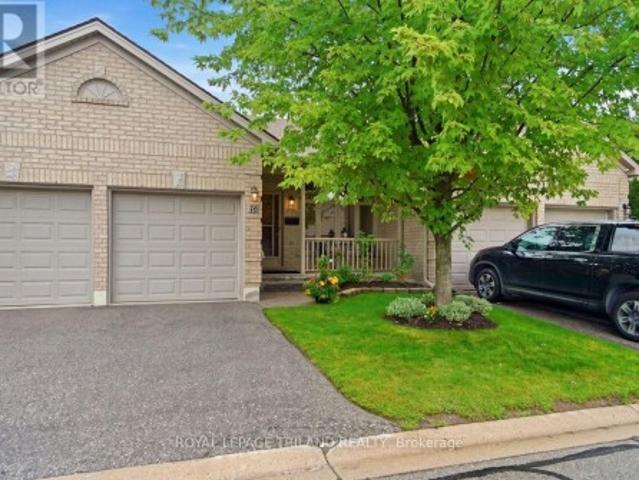
Welcome to Warbler Ridge, where you can enjoy all the comforts of a home with the convenience of carefree condo living! This spacious one-floor condo offers the perfect blend of comfort and low-maintenance living. Spend your free time relaxing on the private deck, surrounded by mature trees and beautifully landscaped grounds without having to worry about the outdoor upkeep. The thoughtfully designed main floor features two bedrooms and two bathrooms, including a spacious primary bedroom with walk-in closet and a private 3-piece ensuite complete with a large step-in shower. A second bedroom is directly across from the 3-piece main bathroom. The bright and functional main living area includes a combined living and dining space, as well as an eat-in kitchen with patio doors leading to the deck with awning. Perfect for enjoying the peaceful natural surroundings. Main floor laundry with inside access to the double-car garage makes everyday living especially convenient and the garage also pr
$ 569,900
31 Yew Tree Gardens, London North F, ON, N6G 2S9 house for sale | Listing ID X13764 | Royal LePage
View photo
House · for sale
$ 489,900
31 Yew Tree Gardens, London North F, ON, N6G 2S9 house for sale | Listing ID X13764 | Royal LePage
Huron Park
· House
· Garden · Parking
Huron Park · House · Garden · Parking
Fantastic court location 3 bedroom 2 storey home with single car garage in heart of Whitehills. Open concept main floor fantastic for 1st buyer of young family. Main floor features main floor all season family room with skylights and bonus main floor den, main floor laundry, eat-in kitchen and front living room. Home has been maintained but requiring some cosmetics to make it home. Fantastic value for this quiet cul-de-sac location. (Id: 27)
$ 489,900
41 Goshen Street S, Bluewater Zurich, ON, N0M 1T0 house for sale | Listing ID X13751 | Royal LePage
View photo
House · for sale
$ 825,000
41 Goshen Street S, Bluewater Zurich, ON, N0M 1T0 house for sale | Listing ID X13751 | Royal LePage
Huron Park
· House
· Garden
Huron Park · House · Garden
A rare opportunity to own an exceptional in-town acreage property in Zurich. Set on 3.86 beautifully landscaped acres, this custom-built 3+1 bedroom bungalow offers an extraordinary combination of space, privacy, mature grounds and unique architectural character. Built in 1986 by the original owners, this well-maintained home offers approximately 1,738 sq. Ft. above grade plus a fully finished walkout lower level. The heart of the home is the dramatic vaulted great room, featuring soaring ceilings, striking arched windows and an abundance of natural light. The spacious main floor offers a bright eat-in kitchen, generous dining and living areas, a comfortable family room and thoughtful design throughout. The finished walkout lower level provides additional living space and flexibility for family, guests, recreation or hobbies. Outside, enjoy your own private park-like setting with mature hardwood trees, established gardens, perennial plantings and a variety of mature trees. A large heat
$ 825,000
1010 Harrison Avenue, London East B, ON, N5Y 2V2 house for sale | Listing ID X13768 | Royal LePage
View photo
House · for sale
$ 837,000
1010 Harrison Avenue, London East B, ON, N5Y 2V2 house for sale | Listing ID X13768 | Royal LePage
Huron Park
· House
· Garden
Huron Park · House · Garden
Introducing an enchanting Old North property on an impressive 62' x 145' premium, meticulously landscaped lot. Offering exceptional privacy, mature greenery and the kind of space you simply don't expect to find in the city. With a pool-sized backyard and exciting potential for a future addition or expansion, there is definitely lots of room to enjoy today and possibilities for the future. Close to Western & the University Hospital, steps to parks, Thames River trails, green space, and within highly sought-after school zones. This location is hard to beat. Step inside and fall in love with all this home has to offer. A huge private entryway makes welcoming family and guests easy, opening into bright living and dining spaces filled with natural light from beautiful oversized windows and featuring hardwood flooring. The charming wood shaker-style kitchen offers abundant cabinetry and newer stainless steel appliances. With 4 bedrooms and 2 full bathrooms, this incredibly well maintained ho
$ 837,000
79324 Bluewater Highway, Central Huron Goderich, ON, N7A 3X8 house for sale | Listing ID X13771 | Royal LePage
View photo
House · for sale
$ 1,499,999
79324 Bluewater Highway, Central Huron Goderich, ON, N7A 3X8 house for sale | Listing ID X13771 | Royal LePage
Huron Park
· House
Huron Park · House
Discover the possibilities on this exceptional 78-acre farm just south of Goderich. Offering approximately 40 workable acres, a mix of mature bush and versatile outbuildings, this property provides the space, privacy and rural setting you've been looking for. The 3-bedroom bungalow offers comfortable everyday living, with a practical layout and plenty of potential to make it your own. A classic bank barn adds character and storage, while the shop provides additional space for equipment, storage and hobbies. With workable acreage for farming, bush for recreation and nature, and a convenient location near Goderich, this property is well suited to farmers, hobby farm enthusiasts, outdoor lovers and those looking to embrace a peaceful country lifestyle. Whether you're expanding your operation, creating a rural retreat or planning your next chapter, this 78-acre property offers an excellent opportunity. (Id: 27)
$ 1,499,999
98 275 Callaway Road, London North R, ON, N6G 0M3 townhouse for sale | Listing ID X13758 | Royal LePage
View photo
Townhouse · for sale
$ 579,900
98 275 Callaway Road, London North R, ON, N6G 0M3 townhouse for sale | Listing ID X13758 | Royal LePage
Huron Park
· Townhouse
· Patio · Balcony · Fireplace · Deck
Huron Park · Townhouse · Patio · Balcony · Fireplace · Deck
Welcome to this beautifully maintained 4-bedroom, 3.5-bathroom townhome in the sought-after community of Upper Richmond Village. Offering an exceptional blend of comfort, quality, and versatility, this spacious home is thoughtfully designed for modern living. The bright, well-appointed kitchen is a standout feature with premium stainless steel appliances, a centre island with seating, a separate dining area perfect for family meals or entertaining and patio doors leading to the deck. The open-concept layout continues into the welcoming living room, where a gas fireplace creates a warm and inviting gathering space. Upstairs, the generous primary suite offers a peaceful retreat complete with a private sitting area with doors leading to a balcony, dual closets, and a luxurious 4-piece ensuite featuring double sinks. Two additional bedrooms and a full 4-piece bathroom complete the second level. The third-floor loft provides incredible flexibility with its own 3-piece ensuite, making it an
$ 579,900
2 1820 Canvas Way, London North B, ON, N5X 0N5 house for sale | Listing ID X13761 | Royal LePage
View photo
House · for sale
$ 799,900
2 1820 Canvas Way, London North B, ON, N5X 0N5 house for sale | Listing ID X13761 | Royal LePage
Huron Park
· House
· Garden · Balcony · Fireplace · Deck · Cellar
Huron Park · House · Garden · Balcony · Fireplace · Deck · Cellar
Excellent value! This modern newer house in North London surely will impress you! Bright open concept with lots of natural light! Welcoming foyer leading to living area with fireplace. Magazine quality kitchen with quartz countertops, walk in pantry. Kitchen Island with bar stool overlooking dining area with sliding door right to the deck and backyard. Oversized windows offering great view of backyard. Electric fireplace in living room perfect for family gathering. Second floor master bedroom has luxury ensuite with tiled shower, glass door and double vanity with quartz countertops. Oversized window leading to a covered balcony perfect for relaxing in summer evenings. Walk in closet, ceiling fan. Two good size bedroom with another full 4 pc bathroom with laundry area. Finished basement has rec room with additional bedroom and full bath. Walk to trails close by. Great for growing family! Don't miss it! (Id: 27)
$ 799,900
34946 A Zurich Hensall Road, Bluewater Zurich, ON, N0M 2T0 house for sale | Listing ID X13752 | Royal LePage
View photo
House · for sale
$ 1,199,000
34946 A Zurich Hensall Road, Bluewater Zurich, ON, N0M 2T0 house for sale | Listing ID X13752 | Royal LePage
Huron Park
· House
· Garden · Fireplace · Parking · Cellar
Huron Park · House · Garden · Fireplace · Parking · Cellar
Situated on a 1.6-acre tree-lined lot, this family property is located just 2 minutes away from the beautiful Lake Huron shoreline and public beach access! Impressive curb appeal and attractive landscaping welcome you. This extensively remodelled home features comprehensive upgrades to the yard, exterior, electrical, flooring, staircases, garage, kitchen and bathrooms. The freshly renovated soft kitchen includes two tone cabinetry and an oversized sit up island. Unwind in the living room, complete with a fireplace and beautiful views of the backyard. The primary suite includes a luxurious 5 pc ensuite bathroom with soaker tub, double sinks and cone marble shower. The walk-in closet is equipped with custom organizers. The primary bedroom also has its own dedicated laundry area. Upstairs, you will find 3 additional bedrooms, a full bathroom, and a second laundry area. The finished basement offers a family room along with plenty of extra storage. Additional highlights include a heated gar
$ 1,199,000
3208 Morgan Avenue, London South W, ON, N6L 0B8 house for sale | Listing ID X13766 | Royal LePage
View photo
House · for sale
$ 839,900
3208 Morgan Avenue, London South W, ON, N6L 0B8 house for sale | Listing ID X13766 | Royal LePage
Huron Park
· House
· Garden · Fireplace
Huron Park · House · Garden · Fireplace
Welcome to 3208 Morgan Avenue in sought after Andover Trails, where style, space & functionality come together in this beautifully upgraded Westhaven Homes property. The entire main floor has just been freshly painted & the home has been professionally cleaned, leaving it feeling bright, fresh & move in ready for its next owners. Step inside to a grand open to above foyer & rich hardwood flooring that flows throughout the main level. The dining area is ideal for entertaining, while the inviting family room features a gas fireplace & a wall of windows overlooking the landscaped backyard. The thoughtfully updated kitchen offers updated quartz countertops, a large island, subway tile backsplash, stainless steel appliances & a bright window above the sink. Convenient access to the laundry & mudroom adds everyday functionality. Upstairs, the spacious primary suite features a tray ceiling, walk in closet & beautifully updated ensuite with quartz countertops. Three additional well sized bedro
$ 839,900
38 Leesboro Trail, Thames Centre Thorndale, ON, N0M 2P0 house for sale | Listing ID X13758 | Royal LePage
View photo
House · for sale
$ 649,900
38 Leesboro Trail, Thames Centre Thorndale, ON, N0M 2P0 house for sale | Listing ID X13758 | Royal LePage
Huron Park
· House
· Garden · Fireplace · Deck
Huron Park · House · Garden · Fireplace · Deck
Welcome to exceptional living in the heart of Thorndale. This beautifully finished 2+3 bedroom bungalow offers an impressive combination of style, space, and comfort in one of the area's most desirable and growing communities. Looking for your first home, or even room for a growing family? 38 Leesboro Trail has it all. Designed for modern family living, the bright and spacious main level features a welcoming open concept layout, a cozy fireplace, and generous principal rooms that flow seamlessly throughout the home. Main floor laundry as an added bonus with large eat in kitchen! The fully finished lower level expands your living space with three additional bedrooms, a second full bathroom, and a second fireplace, creating the perfect setting for family gatherings, entertaining, or accommodating guests. Step outside to your private backyard retreat. The large, fully fenced yard offers plenty of room for children, pets, and outdoor activities, while the private deck provides the perfect
$ 649,900
461 Cleveland Avenue, London South J, ON, N5Z 3C3 house for sale | Listing ID X13765 | Royal LePage
View photo
House · for sale
$ 434,900
461 Cleveland Avenue, London South J, ON, N5Z 3C3 house for sale | Listing ID X13765 | Royal LePage
Huron Park
· House
· Garden · Parking · Gym · Air conditioning · Cellar
Huron Park · House · Garden · Parking · Gym · Air conditioning · Cellar
Brand new ac & furnace. Lovely 3 bed 1.5 bath PLUS 1 car garage semi detached home looking for it's new owners and NO CONDO FEES! New ac Aug 2026, furnace March 2026, freshly painted, fully fenced and move in ready! This property is turn key whether you are a first time home buyer, down sizer or a savvy investor looking to add to your investment portfolio. Inside, the main floor features an eat in kitchen with a unique built in live edge table and benches, all Stainless Steel appliances included, a dining room open to the living room with direct access to the back yard. Completing the main floor is a powder room. Upstairs the spacious primary bedroom is light and bright with natural light from the windows and has cheater access to the 5-pc bathroom. 2 additional bedrooms and a large walk in linen closet provide plenty of space for family living and storage. The partially finished basement offers great potential, customize it to suit your needs, whether it's a home gym, recreation space
$ 434,900
132 Perth Street, Stratford, ON, N5A 3Y2 house for sale | Listing ID X13765 | Royal LePage
View photo
House · for sale
$ 538,900
132 Perth Street, Stratford, ON, N5A 3Y2 house for sale | Listing ID X13765 | Royal LePage
Huron Park
· House
Huron Park · House
If you're looking for a turn-key home that's truly move-in ready, this could be the one! This charming two-storey, two-bedroom home has undergone numerous improvements, including both the upgrades you can see and many important ones you can't. One of the biggest transformations is the beautiful Hickory hardwood flooring throughout (2026), creating a consistent and seamless flow from room to room, complete with new hardwood stairs. The improvements don't stop there. The home features new interior doors and closets (2026), professional painting throughout (2026), a new two-piece bathroom on the main floor (2023), updated plumbing (2023), updated electrical (2023), a new sump pump (2023), new water softener (2023), new backsplash (2026), stainless steel hood fan (2023), newer front-load washer and dryer (2023), newer stainless steel appliances (2023), and new gas lines for both the stove and BBQ (2023). The back addition was also insulated in 2023, while new gutters and eaves were complet
$ 538,900
151 Main Street, North Middlesex Parkhill, ON, N0M 2K0 house for sale | Listing ID X13750 | Royal LePage
View photo
House · for sale
$ 499,900
151 Main Street, North Middlesex Parkhill, ON, N0M 2K0 house for sale | Listing ID X13750 | Royal LePage
Huron Park
· House
Huron Park · House
Welcome to 151 Parkhill Main St, a charming home nestled in the heart of the friendly community of Parkhill, Ontario. This property offers convenient access to local amenities, schools, and parks, making it an ideal setting for relaxed small-town living. Featuring a functional floor plan and a comfortable lot, this home presents a fantastic opportunity for families or buyers looking to plant roots in Middlesex County. (Id: 27)
$ 499,900
41598 Byers Street, Central Huron Hullett, ON, N0K 1W0 house for sale | Listing ID X13758 | Royal LePage
View photo
House · for sale
$ 699,900
41598 Byers Street, Central Huron Hullett, ON, N0K 1W0 house for sale | Listing ID X13758 | Royal LePage
Huron Park
· House
· Patio · Garden · Fireplace · Parking
Huron Park · House · Patio · Garden · Fireplace · Parking
Country Living with Space, Style & Something Special, welcome to 41598 Byers Street, a truly unique country property where charm, comfort, and outdoor living come together on a beautifully landscaped large lot. This impressive brick home offers 3 bedrooms, 2.5 bathrooms, a double-car garage, and a spacious layout designed for both everyday living and entertaining. The bright main floor features hardwood flooring throughout, a welcoming living room, and a dining room overlooking the peaceful, treed backyard. The large eat-in kitchen offers plenty of cabinetry, a center island, and patio doors leading to the composite deck-perfect for morning coffee. A convenient main-floor laundry and a 2 piece powder room. The family room is a standout space, boasting soaring cathedral ceilings and a cozy gas fireplace, creating the perfect place to unwind. Upstairs, the spacious primary bedroom offers a 3 piece ensuite with a beautiful marble shower, while two additional bedrooms and a 4 piece bathroo
$ 699,900
165 Camden Crescent, London North G, ON, N5X 2J6 house for sale | Listing ID X13758 | Royal LePage
View photo
House · for sale
$ 749,900
165 Camden Crescent, London North G, ON, N5X 2J6 house for sale | Listing ID X13758 | Royal LePage
Huron Park
· House
· Garden · Swimming pool
Huron Park · House · Garden · Swimming pool
Welcome to 165 camden crescent. Stoneybrook at its best! First time ever offered for sale! Nestled on a quiet, family-friendly crescent in highly desirable Stoneybrook, this 2-storey, 4-bedroom, 3-bathroom home offers a rare combination of privacy, location and lifestyle. Backing onto the trees and green space of Camden Park, enjoy nature right in your backyard, with frequent visits from deer, wild turkeys, blue jays and an abundance of beautiful cardinals. Step inside and enjoy the charm of the sunroom, perfect for relaxing and taking in the peaceful surroundings. Step outside to your private backyard retreat featuring an in-ground pool, perfect for summer days and entertaining. With no sidewalks and minimal traffic, Camden Crescent offers a peaceful, tucked-away feel. The welcoming community enjoys annual summer and Halloween street parties, creating a wonderful neighbourhood atmosphere. The location is hard to beat! Stoneybrook Elementary and Saint Kateri Elementary are just a short
$ 749,900
134 Moraine Court, London North, ON, N6G 4Z1 house for sale | Listing ID X13762 | Royal LePage
View photo
House · for sale
$ 839,900
134 Moraine Court, London North, ON, N6G 4Z1 house for sale | Listing ID X13762 | Royal LePage
Huron Park
· House
· Office room · Air conditioning · Cellar
Huron Park · House · Office room · Air conditioning · Cellar
Welcome to this well-maintained home located on a peaceful, family-friendly private court. Featuring 4 spacious bedrooms on the upper level, this home offers both comfort and functionality. Enjoy brand new flooring throughout the main and second floors, complemented by fresh paint. The fully finished basement adds valuable living space, featuring a large recreation room, one bedroom, a dedicated office, and a full bathroom-perfect for extended family, guests, or working from home. Conveniently located near highly rated schools, including Masonville Public School, A. B. Lucas Secondary School, and the University of Western Ontario. Windows on the first and second floors were replaced in (2022), Electric Rang (2023), refrigerator (2020), AC (2022). A rare opportunity to own a move-in ready home in an excellent location-don't miss your chance to make it yours! (Please note: Some photos of this property have been virtually staged using AI technology. These images are intended to illustrate
$ 839,900
1833 Standfield Road, London North R, ON, N6G 5G1 Luxury House for sale | Listing ID X13761 | Royal LePage Carriage Trade Luxury Properties
View photo
House · for sale
$ 1,589,900
1833 Standfield Road, London North R, ON, N6G 5G1 Luxury House for sale | Listing ID X13761 | Royal LePage Carriage Trade Luxury Properties
Huron Park
· House
· Balcony
Huron Park · House · Balcony
Stunning & modern harasym-built custom home on one of sunningdale's most upscale master-planned streets (2nd only to chantry). Situated on the 4th largest lot on standfield (out of 34), this property delivers elite & executive curb appeal, premium privacy, & a long list of recent renovations & outdoor living upgrades plus landscaping & hardscaping. Boasting nearly 5000 SQ FT of floor space including 3130 SQ FT of immaculately finished main & 2nd-level living, this is the Sunningdale gem you've been waiting for. Step into the grand entrance & great room w/ soaring. 20 ft ceilings & a Romeo & Juliette balcony, spaces that seamless flow into the rest of the main level under 10 ft ceilings featuring a spectacular 2022 ultra modern kitchen w/ walk-in pantry, leathered granite & 2023 appliances, plus a 2025 quartz laundry room w/ brand-new washer/dryer, all of which fosters a modern-meets-functional rarely seen in this neighbourhood. Timeless golden-blonde hardwood anchors the main level alo
$ 1,589,900

Get email alerts

Don't miss out: be the first to know about new properties

The alert was correctly created

On subscribing you accept the conditions of use and the privacy policy
Alert
Receive new ads in your inbox
Save this search
Receive alerts for new listings

We'll send you an email when we have new properties for: "Properties for sale in Huron Park"

The alert was correctly created

Get email alerts and be the first to see new listings
Required field
On subscribing I accept the terms of the privacy policy
Perfect! You'll soon start receiving new listings via email
Alert
Receive an email when we have new ads for Properties for sale in Huron Park
Save this search
Filters

Bedrooms

Area (sq.ft)

sq.ft
sq.ft

Price

$
$

Filter by property type

Bathrooms

Clear all filters
Receive notifications when new entries are published.