2,021 properties for sale in Huron Park

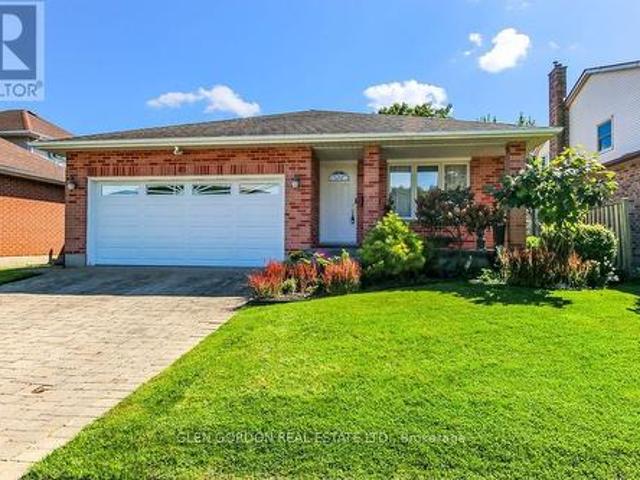
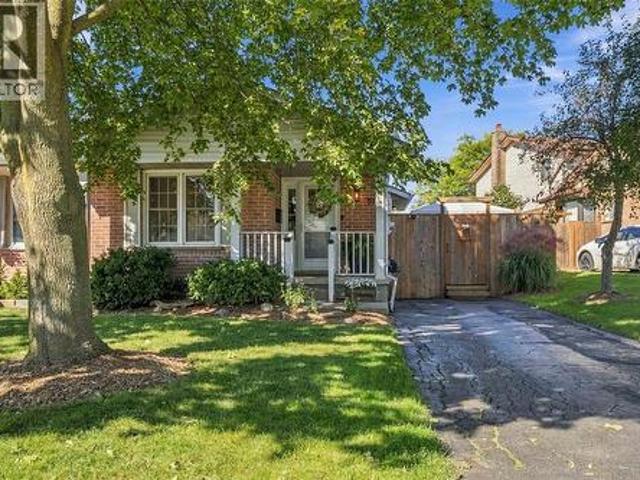
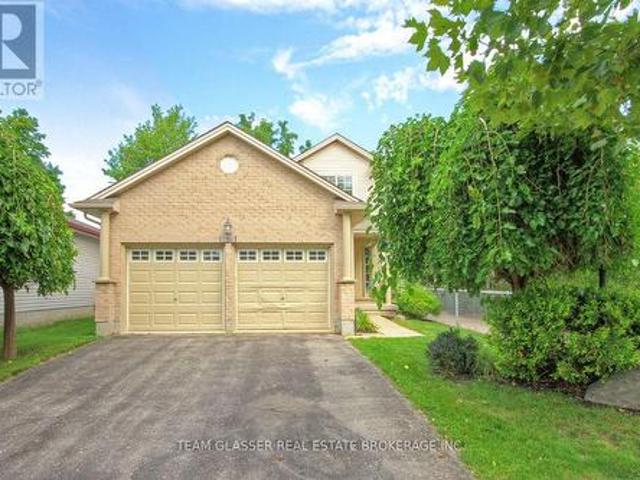
113 Bournemouth Drive, London East, ON, N5V 4T1 house for sale | Listing ID X13807 | Royal LePage
View photo
House · for sale
$ 565,000
113 Bournemouth Drive, London East, ON, N5V 4T1 house for sale | Listing ID X13807 | Royal LePage
Huron Park
· House
Huron Park · House
Welcome to this beautifully maintained property, where love and pride of ownership shine through every single detail. Perfectly blending spacious family living with a unique, move-in-ready opportunity, this home has been exceptionally well cared for and is ready for its next chapter. The main level welcomes you with an ideal layout for both daily life and hosting. Enjoy casual meals in the bright eat-in kitchen, or host special occasions in the formal dining room. The inviting living room provides a warm and comfortable space to gather with family and friends. Upstairs, you will find three good-sized bedrooms offering plenty of space and comfort for everyone. The home also offer two full bathrooms. The lower levels expand your living space significantly, featuring a cozy family room perfect for movie nights, as well as an abundance of extra storage space to keep your home organized and clutter-free. A standout feature of this property is the dedicated hair salon business space. With a
$ 565,000
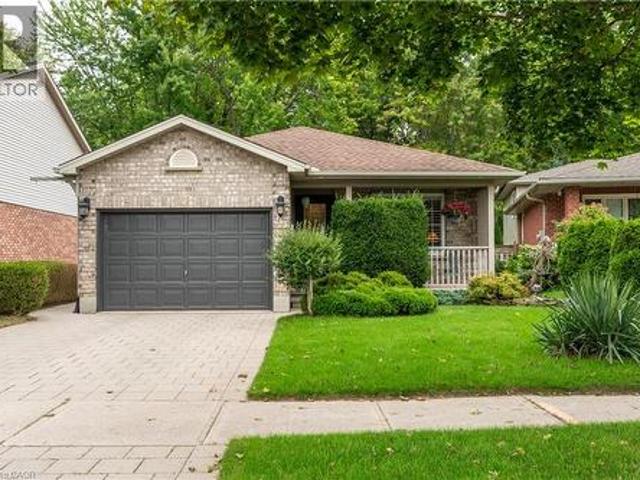
113 Bournemouth Drive, London, ON, N5V 4T1 house for sale | Listing ID 40864 | Royal LePage
View photo
House · for sale
$ 565,000
113 Bournemouth Drive, London, ON, N5V 4T1 house for sale | Listing ID 40864 | Royal LePage
Huron Park
· House
Huron Park · House
Welcome to this beautifully maintained property, where love and pride of ownership shine through every single detail. Perfectly blending spacious family living with a unique, move-in-ready opportunity, this home has been exceptionally well cared for and is ready for its next chapter. The main level welcomes you with an ideal layout for both daily life and hosting. Enjoy casual meals in the bright eat-in kitchen, or host special occasions in the formal dining room. The inviting living room provides a warm and comfortable space to gather with family and friends. Upstairs, you will find three good-sized bedrooms offering plenty of space and comfort for everyone. The home also offer two full bathrooms. The lower levels expand your living space significantly, featuring a cozy family room perfect for movie nights, as well as an abundance of extra storage space to keep your home organized and clutter-free. A standout feature of this property is the dedicated hair salon business space. With a
$ 565,000
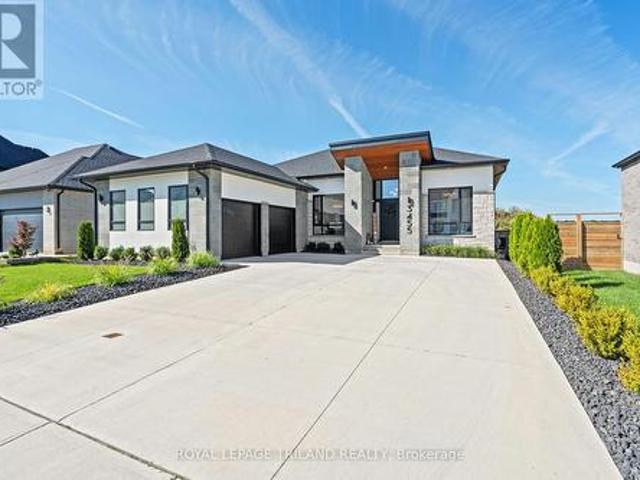
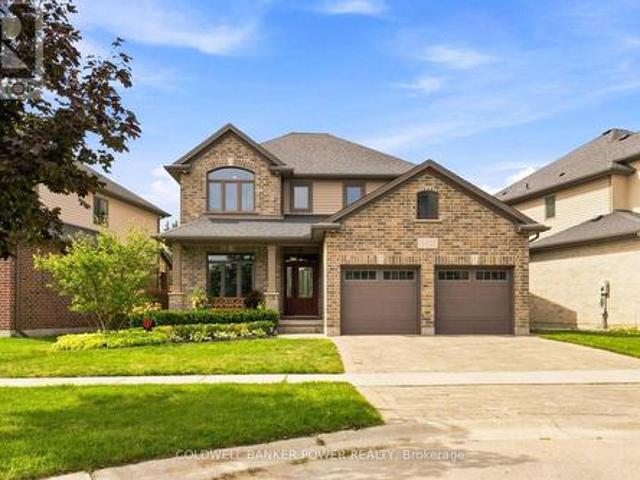
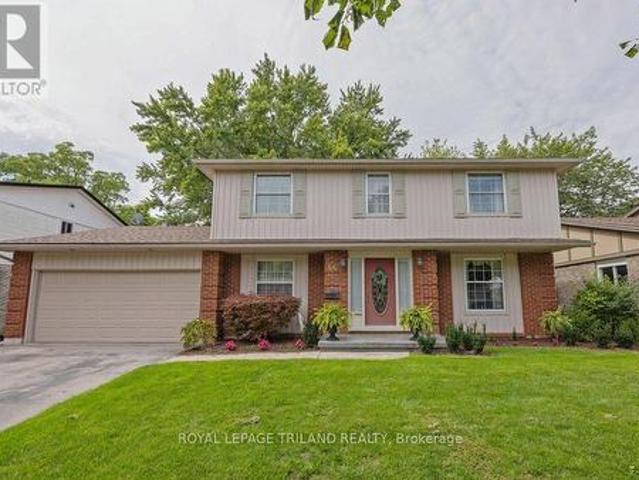
3455 Grand Oak Crossing, London South V, ON, N6P 0G7 house for sale | Listing ID X13807 | Royal LePage
View photo
House · for sale
$ 1,299,900
3455 Grand Oak Crossing, London South V, ON, N6P 0G7 house for sale | Listing ID X13807 | Royal LePage
Huron Park
· House
· Fireplace
Huron Park · House · Fireplace
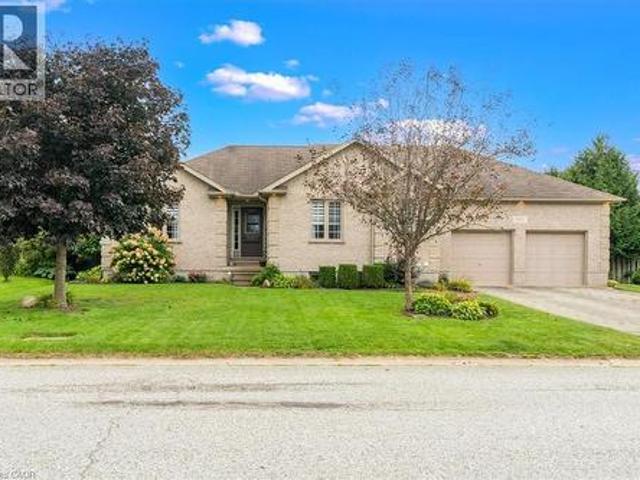
Welcome to this exceptional, high-end bungalow nestled in one of South London's Silverleaf Estates. This meticulously designed 2+2 bedroom, 3-bathroom home combines luxurious finishes, thoughtful upgrades and seamless living, creating the perfect space for both entertaining and everyday comfort. Step inside and be immediately impressed by the open-concept layout, where natural light floods the space, highlighting the flawless details and superior craftsmanship. The main floor boasts a spacious living room featuring a cozy gas fireplace, creating a warm and inviting atmosphere with floor to ceiling windows and grandious window coverings. The gourmet kitchen is a chefs dream, outfitted with top-of-the-line Fisher and Paykel appliances, custom cabinetry, a sleek bar fridge, and ample counter space for meal preparation. The adjoining dining area is perfect for hosting family gatherings or intimate dinners. Retreat to the master suite, a true sanctuary, complete with a walk-in dream closet
$ 1,299,900
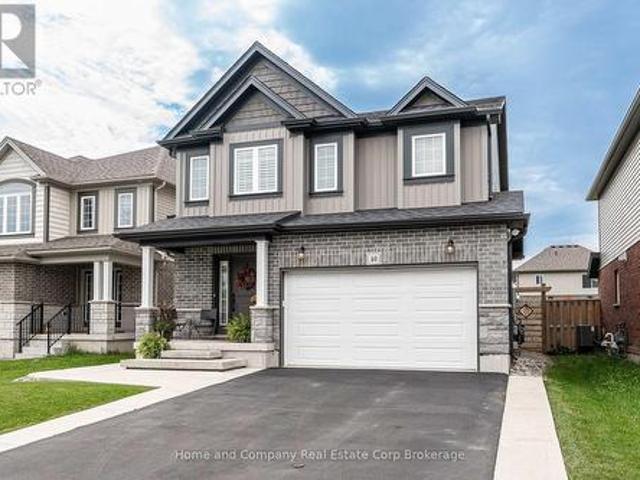
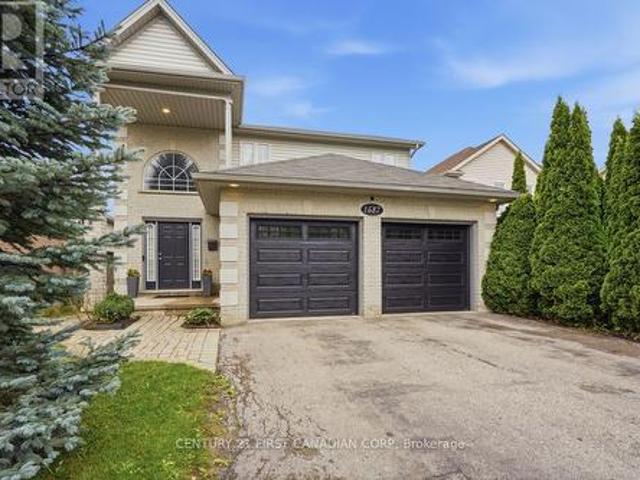
40 Robertson Dr Drive, Stratford, ON, N5A 0J5 house for sale | Listing ID X13810 | Royal LePage
View photo
House · for sale
$ 730,000
40 Robertson Dr Drive, Stratford, ON, N5A 0J5 house for sale | Listing ID X13810 | Royal LePage
Huron Park
· House
· Patio · Garden · Office room · Parking · Fireplace · Swimming pool
Huron Park · House · Patio · Garden · Office room · Parking · Fireplace · Swimming pool
Modern Comfort Meets Stratford Lifestyle! Step into this beautifully designed, 6-year-old home where spacious living and effortless everyday style come together. Offering 4 generous bedrooms and 2.5 baths, this home is thoughtfully designed for both family life and entertaining. The bright, open-concept main floor is filled with natural light and features a welcoming living room with gas fireplace, a large centre island and plenty of space to gather with family and friends. Garden doors extend the living space outdoors to a large concrete patio, complete with a stunning pergola and hot tub and a gas hookup for the BBQ. The perfect setting for morning coffee, summer dinners or relaxing evenings under the stars. Upstairs, the spacious primary retreat offers the comfort of a private ensuite and large walk-in closet, while three additional bedrooms provide room for family, guests, a home office or hobbies. With a spacious 1.5 car garage and private double-wide parking, there's plenty of sp
$ 730,000
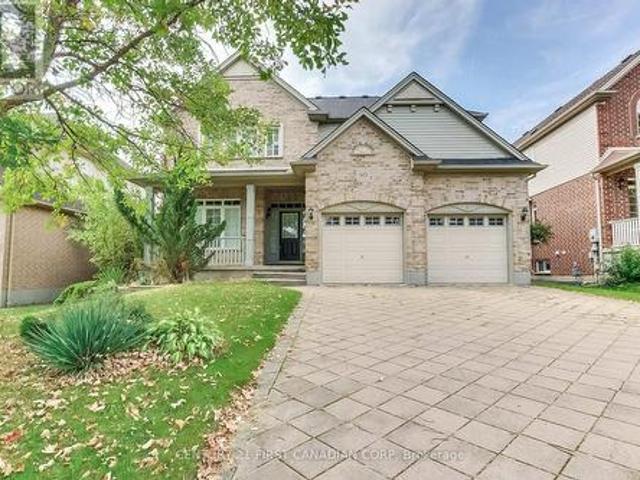
3421 Singleton Avenue, London South V, ON, N6L 0C5 house for sale | Listing ID X13809 | Royal LePage
View photo
House · for sale
$ 799,000
3421 Singleton Avenue, London South V, ON, N6L 0C5 house for sale | Listing ID X13809 | Royal LePage
Huron Park
· House
· Garden · Office room
Huron Park · House · Garden · Office room
Welcome to 3421 Singleton Ave, an immaculate 4-bedroom home where pride of ownership is evident from the moment you arrive. Situated on an impressive 55-foot frontage, this meticulously cared-for property offers exceptional value with the space, privacy and mature setting that can be difficult to find. A covered front porch welcomes you inside to a bright, functional layout featuring a dedicated front office/flex room, spacious principal living areas and custom millwork and cabinetry throughout, including beautiful built-ins in the office and laundry room. The kitchen offers generous prep and gathering space and opens naturally into the dining and living areas, making the home ideal for everyday family life and entertaining. Upstairs, four well-proportioned bedrooms provide plenty of room for a growing family. Outside is where this property truly separates itself. Mature trees and established landscaping create a private backyard oasis, complemented by an expansive stamped concrete pat
$ 799,000
83 Martinet Avenue, London East I, ON, N5V 4B7 house for sale | Listing ID X13811 | Royal LePage
View photo
House · for sale
$ 659,900
83 Martinet Avenue, London East I, ON, N5V 4B7 house for sale | Listing ID X13811 | Royal LePage
Huron Park
· House
· Office room · Fireplace · Gym · Deck · Cellar
Huron Park · House · Office room · Fireplace · Gym · Deck · Cellar
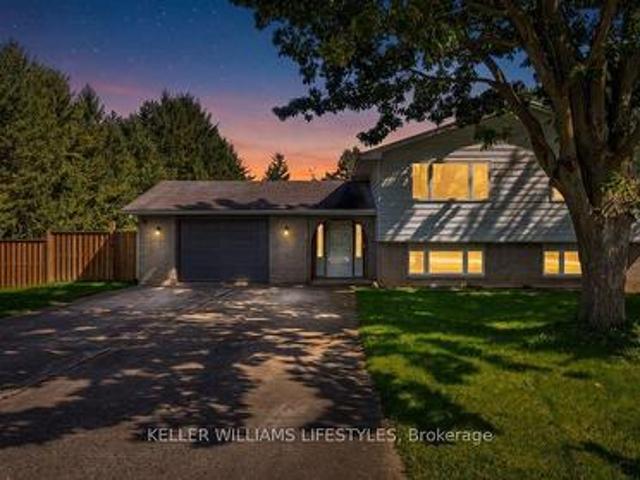
Perfect for the Growing Family! *. This lovingly cared for 4-level backsplit offers bright, spacious open-concept living on a quiet, family-friendly street with great curb appeal and a covered front porch. The welcoming foyer opens to the living and dining rooms featuring newer hardwood floors, flowing seamlessly into the impressive open-concept kitchen with vaulted ceilings, skylights, ample cabinetry and beautiful quartz countertops. The open design keeps everyone connected, whether enjoying family time or entertaining. The kitchen overlooks the inviting family room with gas fireplace and large egress windows. A full bath and a fourth bedroom/office complete this level. Upstairs features a spacious king-size primary bedroom, two additional bedrooms and a large 4-piece bath with quartz countertops. The finished basement level offers flexible space for a games room, pool table, kids' playroom or home gym, plus a large cold cellar. Step outside to enjoy summer entertaining on the deck,
$ 659,900
3745 County Road 112, Perth East South Easthope, ON, N5A 6S2 house for sale | Listing ID X13809 | Royal LePage
View photo
House · for sale
$ 1,199,999
3745 County Road 112, Perth East South Easthope, ON, N5A 6S2 house for sale | Listing ID X13809 | Royal LePage
Huron Park
· House
· Cellar
Huron Park · House · Cellar
Stunning Fully Renovated 1+2 Bedroom Bungalow on the Outskirts of Stratford! Beautifully renovated in 2017, this exceptional bungalow offers quality finishes, extensive upgrades, and thoughtful design throughout. Renovations include new electrical, plumbing, HVAC, exterior-wall foam insulation, custom cabinetry, cultured stone accents, and Hardie fibre-cement siding. Enjoy year-round comfort with 200-amp service, whole-home surge protection, an automatic backup generator, and zoned in-floor hydronic heating. The well-appointed kitchen features custom cabinetry and a gas range, refrigerator with ice/water dispenser, dishwasher, microwave, and beverage fridge. The laundry room includes a washer and natural gas dryer. A basement bedroom was newly upgraded in 2024 with new ceiling and flooring. Additional features include a natural gas furnace, boiler, hot water heater, water softener, built-in water filtration system with dedicated drinking faucet, central vacuum, screwless electrical pla
$ 1,199,999
176 Mornington Street, Stratford, ON, N5A 5G3 house for sale | Listing ID X13809 | Royal LePage
View photo
House · for sale
$ 1,299,000
176 Mornington Street, Stratford, ON, N5A 5G3 house for sale | Listing ID X13809 | Royal LePage
Huron Park
· House
· Patio · Garden · Office room · Fireplace · Parking · Deck · Swimming pool
Huron Park · House · Patio · Garden · Office room · Fireplace · Parking · Deck · Swimming pool
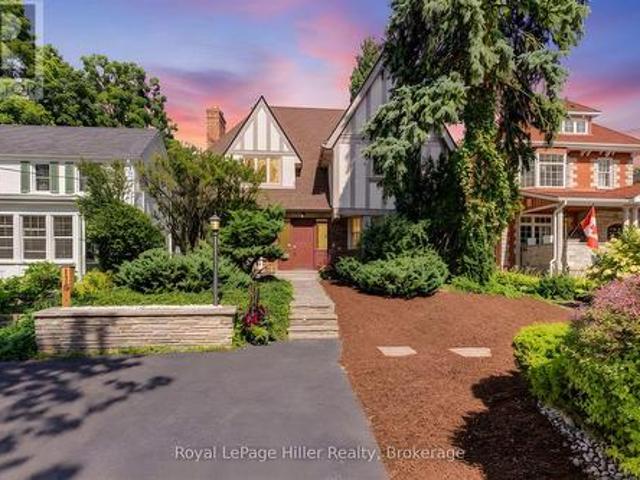
Welcome to this one-of-a-kind character home, thoughtfully blending timeless charm with inviting spaces for modern living and entertaining. Featuring 4 bedrooms plus an office, this home offers plenty of room for family, guests, and working from home. The primary bedroom includes a private ensuite, while the spacious dining room provides the perfect setting for memorable dinners and gatherings. Original character shines throughout, including beautiful oak floors on the main level, a stunning character staircase at the entrance, and a classic limestone fireplace that creates a warm and welcoming focal point. Step outside and discover an impressive, recently renovated backyard designed for entertaining and enjoying the warmer months. The in-ground pool, new fencing, paved patio and deck create a private outdoor retreat-perfect for backyard socials, relaxing poolside, and hosting friends and family. Adding to the appeal is a detached garage at the rear of the property with its own separat
$ 1,299,000
310 Briarhill Drive, Stratford, ON, N5A 7S2 house for sale | Listing ID X13808 | Royal LePage
View photo
House · for sale
$ 895,000
310 Briarhill Drive, Stratford, ON, N5A 7S2 house for sale | Listing ID X13808 | Royal LePage
Huron Park
· House
· Garden · Deck
Huron Park · House · Garden · Deck
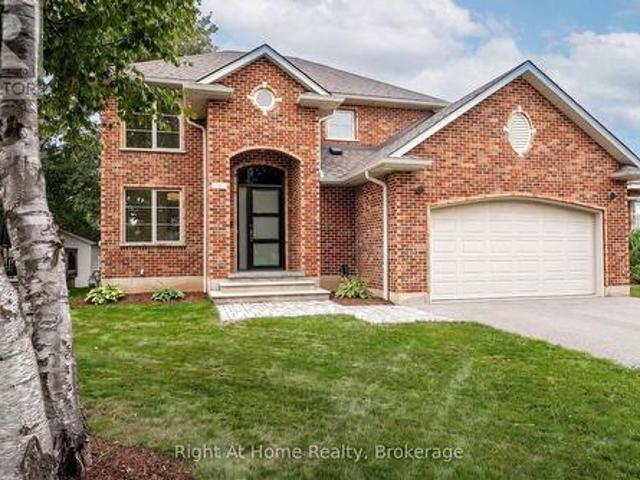
Uncompromising craftsmanship meets modern refinement in this custom owner-built, all-brick two-storey residence. Set on a deep 130-foot lot in Stratford's coveted Avon Ward, this home pairs solid, lasting construction with an extensive suite of high-end, contemporary updates. With 4 bedrooms & 4 bathrooms over 3 levels, this 1679 sqft home checks all of the boxes. Step from the sunken foyer into a light-filled main level anchored by European White Oak engineered wide-plank flooring, solid-core doors, and high-performance Inline fiberglass windows for superior efficiency. The heart of the home is an open-concept kitchen designed for entertaining, w/ island, farmhouse sink & stainless appliances. Walkout access to the rear deck and expansive private yard. Upstairs, the fully renovated primary retreat features a walk-in closet and a spa-inspired ensuite with a double vanity and custom glass shower. Two additional generously sized bedrooms share a fully updated four-piece family bath as we
$ 895,000
27788 Havelock Street, Adelaide Metcalfe Kerwood, ON, N0M 2B0 house for sale | Listing ID X13809 | Royal LePage
View photo
House · for sale
$ 539,900
27788 Havelock Street, Adelaide Metcalfe Kerwood, ON, N0M 2B0 house for sale | Listing ID X13809 | Royal LePage
Huron Park
· House
· Garden · Office room · Fireplace
Huron Park · House · Garden · Office room · Fireplace
Welcome to peaceful living in the charming community of Kerwood, offering the perfect blend of small-town tranquility with convenient access to nearby city amenities. This spacious 3+1 bedroom home is situated on an expansive 132 x 132 lot surrounded by large mature trees, providing abundant privacy and outdoor space. Inside, the heart of the home is a generously sized kitchen featuring a large center island, ample cabinetry, and a bright adjoining dining area that overlooks the scenic front yard. As you make your way to the lower level, you will be greeted by large windows that flood the space with natural light, ensuring the area feels open and airy. This level boasts a massive recreation room anchored by a stunning built-in fireplace with a classic white brick surround, creating a warm and inviting atmosphere for family gatherings. A versatile fourth bedroom completes the lower level, perfect for hosting guests or setting up a private home office. Step outside to appreciate the spra
$ 539,900
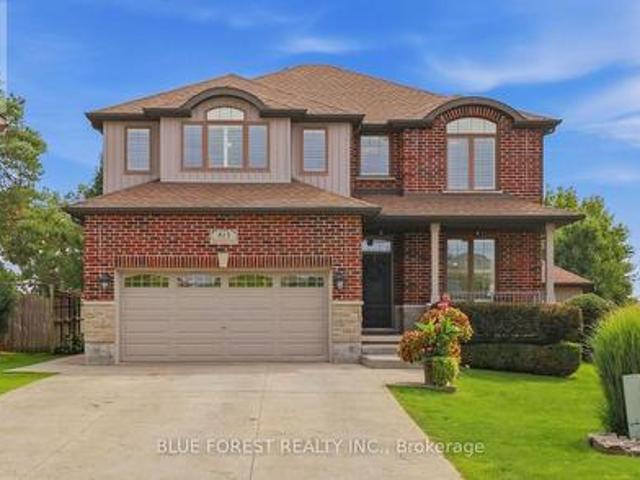
515 Woodward Drive, Mount Brydges, ON, N0L 1W0 house for sale | Listing ID 40862 | Royal LePage
View photo
House · for sale
$ 849,900
515 Woodward Drive, Mount Brydges, ON, N0L 1W0 house for sale | Listing ID 40862 | Royal LePage
Huron Park
· House
· Parking · Equipped kitchen
Huron Park · House · Parking · Equipped kitchen
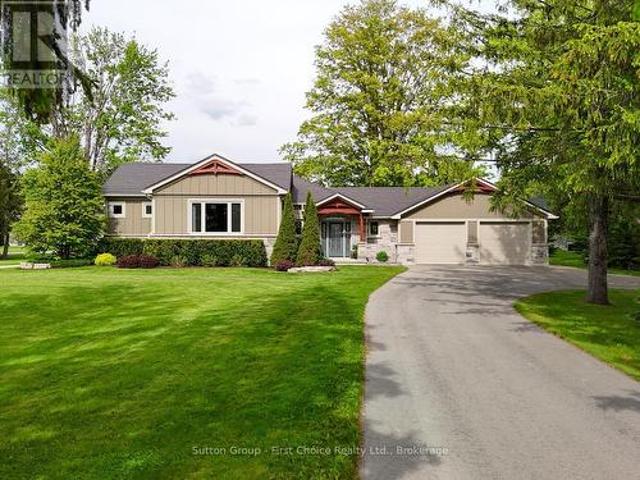
Sprawling brick ranch bungalow on a 0.42-ACRE LOT! Situated in one of Mount Brydges' most sought-after pockets — a fast-growing corner of Middlesex County surrounded by farmland & forest — this beautifully maintained 3+3 Bedroom, 3-Bathroom home delivers curb appeal, space & outdoor living rarely found together. A long interlock driveway & tasteful landscaping set an unforgettable first impression, & the quiet setting offers a genuine escape from city hustle. The open-concept main floor is filled with natural light, finished with hardwood & ceramic flooring, crown molding & sophisticated decor. The kitchen, renovated in 2019, is a showstopper—granite counters, soft-close cabinetry, under-cabinet lighting, pull-out drawer organizers, newer stainless appliances (dishwasher 2026) —with beautiful views & a sliding-door walkout. A mudroom with pantry, plus an inside entry from the garage, adds everyday function. The primary bedroom features a Walk-in Closet, custom blinds & an Ensuite with
$ 849,900
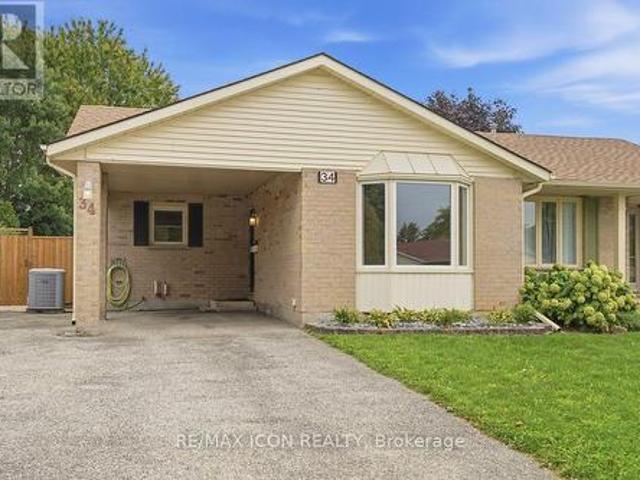
34 Salvia Street, London South T, ON, N5Z 4T2 house for sale | Listing ID X13808 | Royal LePage
View photo
House · for sale
$ 459,900
34 Salvia Street, London South T, ON, N5Z 4T2 house for sale | Listing ID X13808 | Royal LePage
Huron Park
· House
· Patio · Garden · Fireplace
Huron Park · House · Patio · Garden · Fireplace
Fantastic Pond Mills location with a park right outside your back gate! This spacious 4 level backsplit semi offers 3+1 bedrooms, 2 bathrooms and a great layout for a growing family. The main floor features a living room, dining area and kitchen with a sliding door leading to the private patio. From there, the backyard is where this home really shines. Fully fenced and surprisingly spacious, there is plenty of room for kids to play, pets to run and the whole family to enjoy. Backing directly onto greenspace with a playground and splashpad means even more space to enjoy, right outside your door. Upstairs, you will find 3 bedrooms with new flooring throughout (2026) and an updated 4 piece bathroom (2021). The lower level offers a comfortable family room with lots of natural light and a gas fireplace, a 4th bedroom and an updated 3 piece bathroom (2021). The lowest level provides a laundry area and a large storage room. Other updates include a new roof in 2023 and front bay window in 2025
$ 459,900
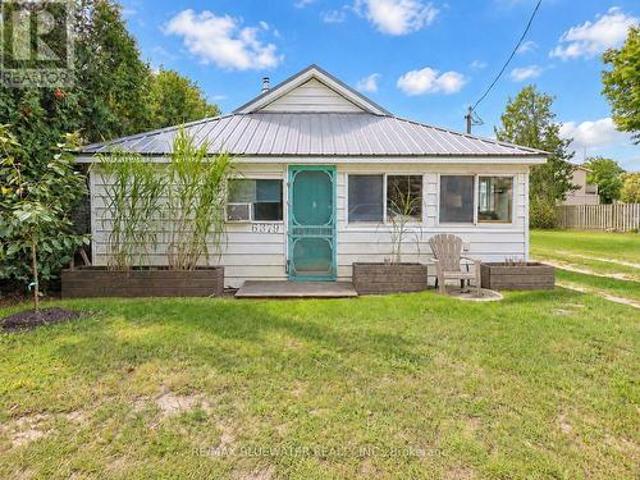
6379 West Parkway Drive, Lambton Shores, ON, N0N 1J0 house for sale | Listing ID X13808 | Royal LePage
View photo
House · for sale
$ 479,900
6379 West Parkway Drive, Lambton Shores, ON, N0N 1J0 house for sale | Listing ID X13808 | Royal LePage
Huron Park
· House
· Deck
Huron Park · House · Deck
Welcome to that perfect cute cottage near the shores of Lake Huron you have been waiting for at 6397 West Parkway Drive steps from Ipperwash Beach in Lambton Shores! This location is incredible only 30 steps from a picturesque sandy beach on the shores of Lake Huron. This three season cottage with pellet stove (installed 2023) to offer lots of heat will have you coming for off season weekends as well. Once you drive down the driveway and park your car all your worries will all go away. The cottage offers those charming cozy vibes on the inside! Open concept layout allowing for living, dining and kitchen with bamboo flooring throughout is great for entertaining. Living area centered around newer wood pellet stove with brick surround. Sunroom off living space is the perfect place to relax and open that book you been wanting to read for way to long. Offering three bedrooms with full bathroom that offers a metal claw tub. Step out onto the 22'x23' back deck with gate to keep the pets conta
$ 479,900
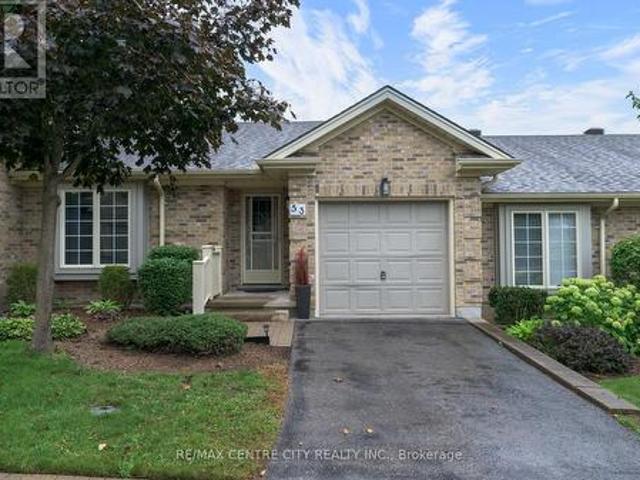
53 1241 Hamilton Road, London East P, ON, N5W 6B3 townhouse for sale | Listing ID X13807 | Royal LePage
View photo
Townhouse · for sale
$ 494,900
53 1241 Hamilton Road, London East P, ON, N5W 6B3 townhouse for sale | Listing ID X13807 | Royal LePage
Huron Park
· Townhouse
· Patio · Fireplace · Cellar
Huron Park · Townhouse · Patio · Fireplace · Cellar
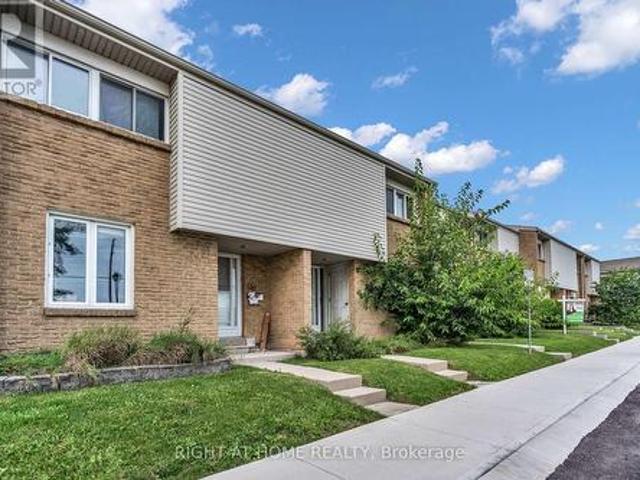
Welcome to The 18th at East Park. This complex is located directly beside East Park golf course, this beautifully kept 2 bedroom, 2 full bathroom bungalow style condo featuring hardwood floors and cathedral ceilings, freshly painted throughout, new lighting throughout and cozy living room with gas fireplace, updated 3pc bathroom (new vanity and toilet) with walk-in shower, bright open kitchen with new stainless steel appliances, newer tile floors, a light-filled dining area where you can look out onto the very private and picturesque green space. Enjoy your morning coffee or evening glass of wine under your powered awning-covered patio. Main floor bedroom closet has functioning hook-ups for laundry in place or laundry can be in the lower level utility room whichever you choose. The fully finished basement with newer carpets (2021) features an enormous living space with gas fireplace, spacious closets and a 4pc bathroom. Located in a sought-after complex with affordable condo fees is co
$ 494,900
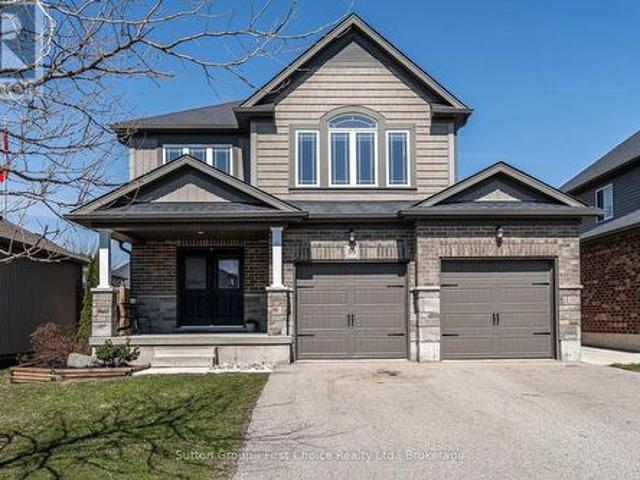
59 Bradshaw Drive, Stratford, ON, N5A 0E2 house for sale | Listing ID X13810 | Royal LePage
View photo
House · for sale
$ 739,900
59 Bradshaw Drive, Stratford, ON, N5A 0E2 house for sale | Listing ID X13810 | Royal LePage
Huron Park
· House
· Garden · Cellar
Huron Park · House · Garden · Cellar
Step through the impressive double front doors at 59 Bradshaw Drive into a warm and welcoming foyer offering a beautiful introduction to this thoughtfully designed home. The main floor features a stylish powder room and convenient laundry, while the heart of the home unfolds into an open-concept kitchen, dining, and living space. Soaring cathedral ceilings and expansive windows create a light-filled atmosphere, perfectly blending comfort and sophistication for both everyday living and entertaining. Upstairs, an open and airy layout continues with three generously sized bedrooms. The large primary suite is complete with his-and-hers closets that lead seamlessly into a private ensuite. The unfinished basement presents great potential, featuring a bathroom rough-in, an egress window, and abundant storage, ideal for future development into a spacious rec room, additional bedroom, or in-law suite. Outdoors, enjoy a fully fenced backyard designed for both relaxation and gathering, highlighte
$ 739,900
2828 Line 34, Perth East North Easthope, ON, N5A 6S5 house for sale | Listing ID X13809 | Royal LePage
View photo
House · for sale
$ 850,000
2828 Line 34, Perth East North Easthope, ON, N5A 6S5 house for sale | Listing ID X13809 | Royal LePage
Huron Park
· House
· Office room
Huron Park · House · Office room
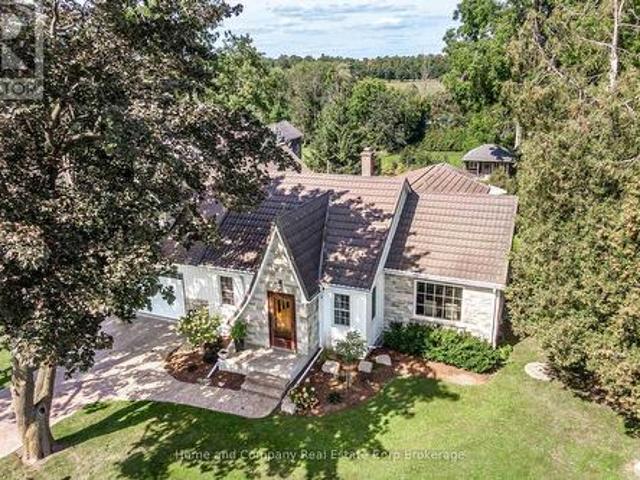
Get out of town. But not too far out. Sitting proudly on almost half an acre at the edge of Stratford, this handsome 1.5-storey home offers something increasingly hard to find: a little breathing room, beautiful views and the feeling of country living, all just minutes from town. Originally built in 1941 and thoughtfully expanded over the years, the result is a unique and surprisingly flexible floor plan with plenty of room for life to unfold. The main floor offers the potential for comfortable one-floor living, with two bedrooms, a full bath and powder room, a well-designed kitchen, plus both a welcoming family room and more formal living room. The spacious kitchen is made for real life, with room for multiple cooks and plenty of space when it's your turn to host both sides of the family. Upstairs, the primary suite is a destination of its own, complete with a beautiful ensuite and separate sitting and office areas. And when it's time to relax, there's even a cozy, finished rec room i
$ 850,000
72213 Bluewater Highway, Bluewater Hay, ON, N0M 1N0 house for sale | Listing ID X13803 | Royal LePage
View photo
House · for sale
$ 1,499,900
72213 Bluewater Highway, Bluewater Hay, ON, N0M 1N0 house for sale | Listing ID X13803 | Royal LePage
Huron Park
· House
· Parking
Huron Park · House · Parking
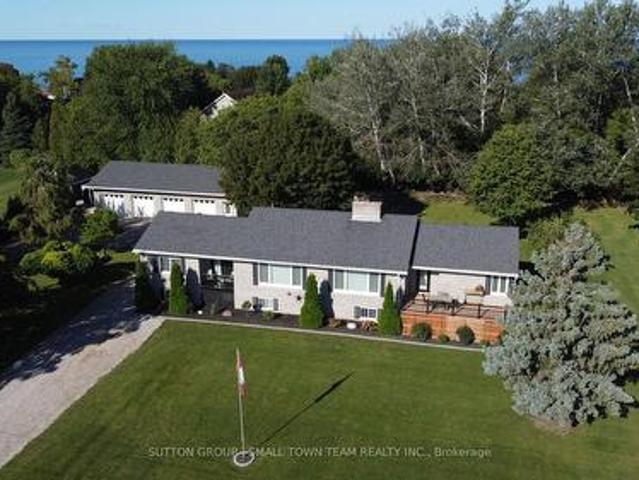
Check all the boxes! Beach access, 1.27 acres, a beautifully updated home, separate 2-bedroom in-law suite and an incredible 4-car detached garage with a heated, insulated bay-all in a fantastic Lake Huron location between Grand Bend and Bayfield! With over 2,300 sq.ft. Above grade plus a finished lower level, this property offers the space and flexibility buyers are searching for. The main home has undergone an extensive list of improvements over the past four years. The showpiece kitchen features Canadian-made cabinetry, quartz countertops, built-in appliances, centre island and LED pot lights. Hardwood flooring, updated lighting, new main-level windows and renovated bathrooms add to the impressive list of upgrades. One of the home's highlights is the beautiful 3-season sunroom-a bright, inviting extension of the living space and the perfect place for morning coffee, a good book, entertaining friends or simply relaxing and enjoying the peaceful surroundings. With direct access to the
$ 1,499,900
1 505 Proudfoot Lane, London North N, ON, N6H 5N9 townhouse for sale | Listing ID X13807 | Royal LePage
View photo
Townhouse · for sale
$ 519,900
1 505 Proudfoot Lane, London North N, ON, N6H 5N9 townhouse for sale | Listing ID X13807 | Royal LePage
Huron Park
· Townhouse
· Fireplace · Deck
Huron Park · Townhouse · Fireplace · Deck
Looking for just the right home to get into the market, This outstanding end-unit townhouse offers a great floorplan and a location that's close to everything, including Western and University Hospital, downtown, Costco, and all the services in the Wonderland Road corridor. The main level provides great sightlines, hardwood flooring throughout, and lots of light (an end-unit bonus). Conversations and people will flow easily from the nice-sized living room anchored by a gas fireplace with traditional mantel under a leaded glass window to a kitchen that offers lots of workspace and storage and a generous dining area. There's also walkout access to a rear deck, providing a treed, private corner of the complex for you to enjoy. Upstairs offers three bedrooms, including a primary with updated 3 pc ensuite and a walk-in closet. The bonus loft makes a great family room, with the option to wall-in for another bedroom for even more flexibility. There's a full 4 pc main bath here as well to comp
$ 519,900
136 500 Osgoode Drive, London South, ON, N6E 2G9 townhouse for sale | Listing ID X13806 | Royal LePage
View photo
Townhouse · for sale
$ 348,000
136 500 Osgoode Drive, London South, ON, N6E 2G9 townhouse for sale | Listing ID X13806 | Royal LePage
Huron Park
· Townhouse
· Patio · Deck · Cellar
Huron Park · Townhouse · Patio · Deck · Cellar
Welcome Home to Westminster: The Perfect Space for Your Growing FamilyNestled in one of South London's most welcoming, family-oriented neighbourhoods, this pristine two-storey townhouse is ready for its next chapter. From the moment you walk through the spacious front entryway-complete with a large closet and a convenient main-floor powder room-you'll feel right at home. The heart of the house features a bright, functional kitchen with updated cabinetry that maximizes storage, flowing seamlessly into an open dining and living area designed for family movie nights and holiday dinners. Upstairs, three peaceful, oversized bedrooms and a full 4-piece bathroom offer a relaxing retreat for everyone. Looking for extra space? The fully finished basement adds incredible versatility with a large recreation room, a convenient 3-piece bathroom, laundry facilities, and a dedicated utility workshop for your DIY projects. Outside, your private, fully fenced patio and deck await-the perfect backdrop f
$ 348,000
51 Salvia Street, London, ON, N5Z 4T1 house for sale | Listing ID 26023 | Royal LePage
View photo
House · for sale
$ 515,000
Updated
51 Salvia Street, London, ON, N5Z 4T1 house for sale | Listing ID 26023 | Royal LePage
Huron Park
· House
· Garden · Deck
Huron Park · House · Garden · Deck
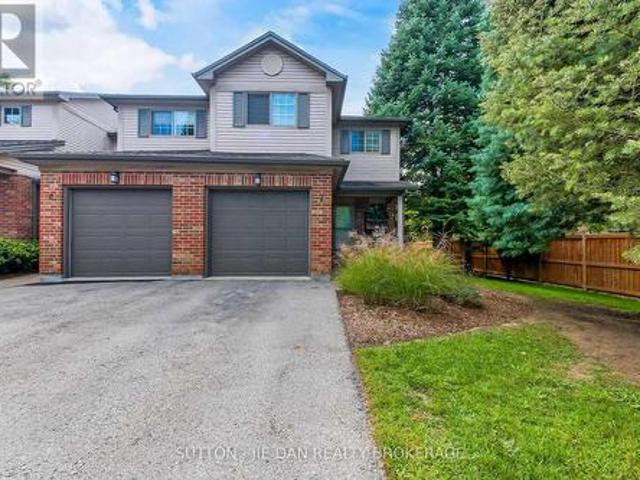
Welcome to 51 Salvia Street, a beautifully updated 3-bedroom, 1.5-bathroom semi-detached home located in a desirable, family-friendly London neighbourhood. Step inside to a bright, welcoming interior that has been freshly painted and thoughtfully updated, with many of the major improvements already completed, including the roof, windows and kitchen. The real showstopper is the incredible fully fenced backyard, featuring a spacious entertaining deck and fire pit area that feels straight out of a magazine—the perfect setting for summer evenings with family and friends. Ideally located close to excellent schools, a new neighbourhood park and everyday amenities, this move-in-ready home offers the perfect combination of comfort, style and location. 51 Salvia Street is one you won’t want to miss. (Id: 27)
$ 515,000
44 Spencer Crescent, London North G, ON, N5X 2K6 house for sale | Listing ID X13803 | Royal LePage
View photo
House · for sale
$ 699,900
44 Spencer Crescent, London North G, ON, N5X 2K6 house for sale | Listing ID X13803 | Royal LePage
Huron Park
· House
· Fireplace · Gym
Huron Park · House · Fireplace · Gym
Some homes are built around trends. Others are built around family life. With good bones, generous rooms and the kind of neighbourhood people hope to put down roots in. Set along a peaceful, tree-lined street in Masonville, this quintessential two-storey home with great curb appeal has been loved & filled with memories throughout the years and is ready for its next chapter. The classic layout gives everyone room to spread out, with separate living, dining and family spaces that offer flexibility for busy everyday life, entertaining or simply finding a quiet corner of your own. Wainscotting adds character to the dining room, while the family room is anchored by a beautiful brick gas fireplace. Upstairs, four bedrooms keep everyone together on one level, with solid hardwood flooring that has been well maintained. The lower level adds even more functional space, with new carpeting giving it a fresh start and plenty of potential for a rec room, play space, home gym or movie zone. Updated w
$ 699,900
1687 Coronation Drive, London North E, ON, N6G 5N7 house for sale | Listing ID X13802 | Royal LePage
View photo
House · for sale
$ 689,000
1687 Coronation Drive, London North E, ON, N6G 5N7 house for sale | Listing ID X13802 | Royal LePage
Huron Park
· House
· Garden · Swimming pool · Cellar
Huron Park · House · Garden · Swimming pool · Cellar
Welcome to 1687 Coronation Dr, ideally located in the highly sought-after Northwest London community! This well-maintained 3-bedroom, 3.5-bathroom home offers a functional layout designed with a growing family in mind. The spacious main level features a comfortable flow for everyday living and entertaining, while the primary bedroom offers a private ensuite. The fully finished basement includes a dedicated theatre room, creating the perfect space for movie nights, family time or entertaining guests. Step outside to enjoy a good-sized backyard complete with a hot tub. Ideal for relaxing and enjoying the outdoors. Numerous recent updates throughout make this home move-in ready. Conveniently located within walking distance to excellent schools and Walmart shopping centre, with Costco, Western University, grocery stores, restaurants and other amenities just a short drive away. A fantastic opportunity to own a beautiful family home in a prime Northwest London location (id: 27)
$ 689,000
322 Chambers Place, London North B, ON, N5X 4H4 house for sale | Listing ID X13805 | Royal LePage
View photo
House · for sale
$ 885,000
322 Chambers Place, London North B, ON, N5X 4H4 house for sale | Listing ID X13805 | Royal LePage
Huron Park
· House
· Garden · Fireplace
Huron Park · House · Garden · Fireplace
Welcome to your dream family home in highly sought-after Northdale, North London! Nestled on a quiet, premium lot, this stunning 2-storey residence is steps from top-rated Jack Chambers Elementary School, A. B. Lucas Secondary School, Masonville Mall, and every modern convenience. Step inside to an abundance of natural light that sets a warm, inviting tone. The main floor features a sophisticated formal dining room perfect for hosting, leading into an expansive family room complete with soaring cathedral ceilings, a cozy fireplace, and views of the beautiful, private backyard. The heart of the home is the spacious kitchen, boasting antique French-white cabinetry, a new granite countertop, and a central island that overlooks the open-concept living space. For ultimate convenience, you'll also find main-floor laundry. Upstairs, the primary retreat is a true sanctuary, featuring cathedral ceilings, custom architectural windows, a walk-in closet, and a private 5-piece ensuite. The two addi
$ 885,000
1701 Devos Drive, London North C, ON, N5X 4H8 house for sale | Listing ID X13803 | Royal LePage
View photo
House · for sale
$ 659,900
1701 Devos Drive, London North C, ON, N5X 4H8 house for sale | Listing ID X13803 | Royal LePage
Huron Park
· House
· Garden · Fireplace · Deck
Huron Park · House · Garden · Fireplace · Deck
Welcome to 1701 Devos Drive, a beautifully situated two-storey home offering three bedrooms and two-and-a-half bathrooms in a quiet, desirable neighbourhood. The inviting main floor features a warm and welcoming living space with a gas fireplace, creating an ideal setting for relaxing or entertaining. Step outside to enjoy the private backyard, complete with a spacious deck and fire pit-perfect for summer evenings, family gatherings, and outdoor entertaining. Backing onto parkland, the backyard offers a peaceful setting with no immediate rear neighbours. Conveniently located near Stoney Creek Public School, A. B. Lucas Secondary School, and Mother Teresa Catholic Secondary School, this home also provides easy access to parks, shopping, amenities, and more. A wonderful opportunity to own a well-located family home in an excellent part of town. (Id: 27)
$ 659,900
2859 Buroak Drive, London North S, ON, N6G 2V8 house for sale | Listing ID X13802 | Royal LePage
View photo
House · for sale
$ 749,900
2859 Buroak Drive, London North S, ON, N6G 2V8 house for sale | Listing ID X13802 | Royal LePage
Huron Park
· House
· Patio · Garden · Parking · Cellar
Huron Park · House · Patio · Garden · Parking · Cellar
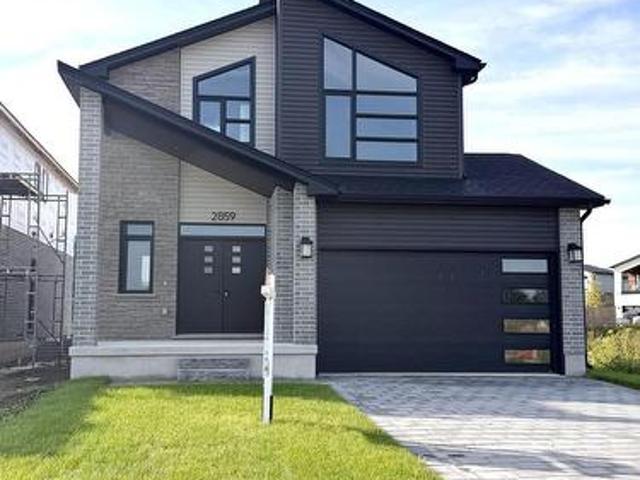
Brand new model home by Capstone Homes located at 2859 Buroak Drive in one of North West London's fastest growing communities. This impressive 2-storey offers 3 bedrooms, modern design, and quality finishes throughout. Striking curb appeal with contemporary exterior, covered front porch, and oversized windows. Inside, you'll find a bright open-concept main floor with impressive foyer featuring wide plank flooring, a spacious great room, and a stylish kitchen with custom cabinetry, island, and dedicated dining area with patio doors to the rear yard. Upstairs offers 3 well-sized bedrooms including a primary retreat tall vaulted ceilings and with walk-in closet and private ensuite, plus convenient second floor laundry. Clean, modern finishes throughout including upgraded lighting, sleek fixtures, and neutral tones ready for your personal touch. Unfinished basement with separate stairs from garage provides excellent future potential. Attached garage with inside entry. Ideally located withi
$ 749,900
1986 Denview Avenue, London North S, ON, N6G 0G3 house for sale | Listing ID X13802 | Royal LePage
View photo
House · for sale
$ 699,900
1986 Denview Avenue, London North S, ON, N6G 0G3 house for sale | Listing ID X13802 | Royal LePage
Huron Park
· House
· Patio · Garden
Huron Park · House · Patio · Garden
Welcome to 1986 Denview Avenue, a Fusion Homes property in North London's sought after Foxfield neighbourhood. One of the standout features is its exceptional rear setting. The property backs onto the rear yards of neighbouring homes, with a direct view toward a protected wooded area beyond, creating a peaceful, private backdrop that is difficult to find in this neighbourhood. The front entry opens to a tiled foyer that continues through the kitchen & eating area, while a convenient 2 piece powder room is just off the foyer. The formal dining room offers plenty of space for an 8 person table & features updated hardwood flooring. The bright kitchen provides an abundance of dark cabinetry, generous counter space & an eating area. The family room features updated flooring, California shutters & large windows that fill the main level with natural light. A large patio door leads directly to the backyard, where a concrete patio, fully fenced yard & mature tree lined setting create an invitin
$ 699,900
1912 Jubilee Drive, London North E, ON, N6G 0H6 house for sale | Listing ID X13804 | Royal LePage
View photo
House · for sale
$ 799,888
1912 Jubilee Drive, London North E, ON, N6G 0H6 house for sale | Listing ID X13804 | Royal LePage
Huron Park
· House
· Patio · Fireplace · Swimming pool
Huron Park · House · Patio · Fireplace · Swimming pool
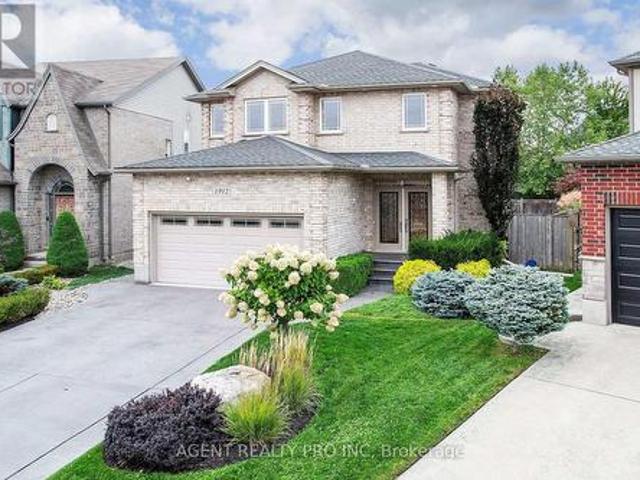
Fantastic opportunity! Inground pool! This beautifully maintained 2 storey home is located in a desirable, sought-after North London location, nestled in a vibrant community in an excellent school district (Marguerite de Y'ouville Catholic Elementary and Emily Carr Public Elementary schools) and a family-friendly neighbourhood. This home offers 3,224 sq feet of living space (2,193 above ground and 1,031 below). Located minutes from the Masonville Mall, shops, hospital, Good Life Fitness, restaurants, parks, schools, and Hyde Park Shopping Centre. As you enter, the grand foyer welcomes you with an 18 foot ceiling, a beautiful open staircase and tons of natural light, offering a warm welcome. FANTASTIC, UNIQUE MAIN FLOOR PLAN offers an open concept living room with a gas fireplace and a bright, spacious, well designed kitchen with an island and custom cabinets, generously sized formal dining room, powder room, laundry room and a large foyer. Patio door leads to the lovely, fully fenced,
$ 799,888
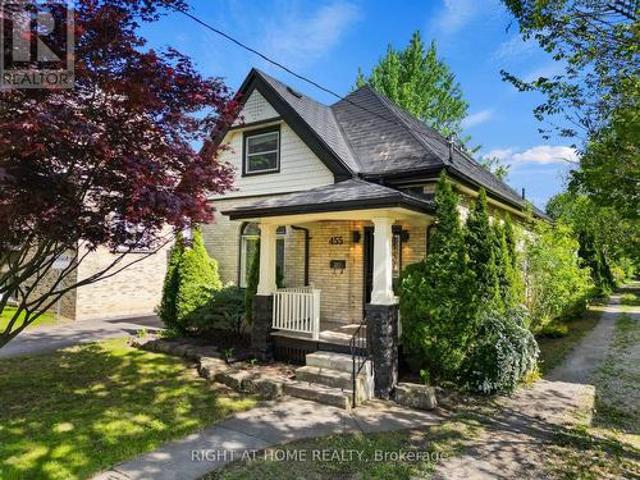
455 St James Street, London East B, ON, N5Y 3P2 house for sale | Listing ID X13802 | Royal LePage
View photo
House · for sale
$ 719,000
455 St James Street, London East B, ON, N5Y 3P2 house for sale | Listing ID X13802 | Royal LePage
Huron Park
· House
· Garden · Deck · Equipped kitchen
Huron Park · House · Garden · Deck · Equipped kitchen
Situated in the sought-after neighbourhood of Old North London, this beautifully restored yellow brick one-and-a half storey blends timeless character with upscale modern living. Extensively renovated throughout with quality finishes and thoughtful design, this 3-bedroom home offers an open-concept layout filled with natural light, soaring 10 ft ceilings, rich walnut flooring, and an urban loft-style feel that truly stands out. The custom Martin Jesko kitchen is a true showpiece featuring a stunning 16 ft island, gas cooktop, built-in oven and microwave, oversized double-door fridge, integrated double dishwashers, custom cabinetry, solid surface countertops, and incredible storage. A perfect space for entertaining and everyday living. The main floor also offers a beautifully updated 4-piece bath with heated floors, convenient main floor laundry with custom storage, and flexible living and dining spaces with sliding doors leading to the rear deck and private backyard. Upstairs features
$ 719,000
813 Deer Ridge Place, London North M, ON, N6H 0C1 house for sale | Listing ID X13804 | Royal LePage
View photo
House · for sale
$ 1,199,000
813 Deer Ridge Place, London North M, ON, N6H 0C1 house for sale | Listing ID X13804 | Royal LePage
Huron Park
· House
· Patio · Garden · Office room · Swimming pool
Huron Park · House · Patio · Garden · Office room · Swimming pool
Welcome to a home with room to spread out inside and a backyard that feels like a getaway. The large pie-shaped lot gives you plenty of space to enjoy, from the separately fenced heated saltwater pool to the patio and gazebo. There's still a generous grassy area surrounded by mature trees and established landscaping. The heated pool house adds a three-piece bathroom and wet bar, making it easy to spend the whole afternoon outside or have friends over for a swim. At the front of the house, a large dining room connects to a butler's pantry with a bar fridge, which leads into the spacious eat-in kitchen with an island. The main floor also offers a family room, plus a mudroom and laundry room with custom built-ins that keep everyday life organized. Hardwood flooring runs through the main and second floors. Upstairs, you'll find four generously sized bedrooms and a separate office with built-ins. The spacious primary suite has two walk-in closets, custom built-ins and a sitting area. The fi
$ 1,199,000
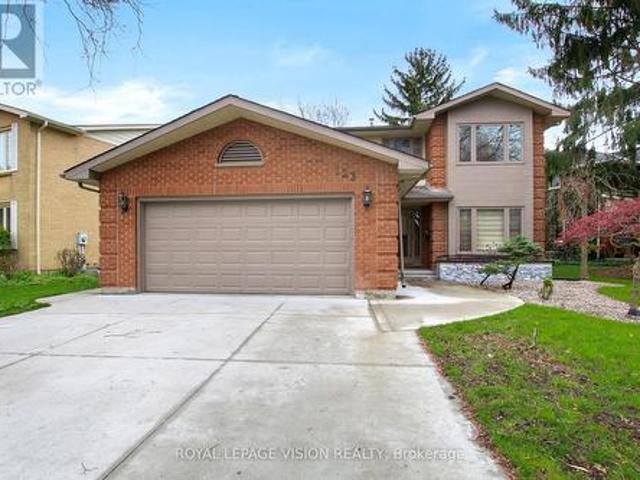
123 Chesham Avenue, London North, ON, N6G 3V2 house for sale | Listing ID X13806 | Royal LePage
View photo
House · for sale
$ 699,800
123 Chesham Avenue, London North, ON, N6G 3V2 house for sale | Listing ID X13806 | Royal LePage
Huron Park
· House
· Fireplace
Huron Park · House · Fireplace
Welcome to 123 Chesham Avenue. An exceptional two-storey detached home on a premium 71-foot-wide lot in one of London's most sought-after neighbourhoods! Offering 4+2 bedrooms and 4 bathrooms, this spacious and elegant home is ideally located within walking distance of Western University, top-rated elementary and secondary schools, hospitals, shopping, parks, and other amenities. With a beautiful, peaceful park and wooded area directly behind the property, there are no rear neighbours, providing exceptional privacy and a tranquil setting. The main level features a thoughtfully designed layout with formal living and dining rooms, a warm and inviting family room with a wood-burning fireplace, and a bright, well-appointed kitchen featuring granite countertops and a high-end Kitchen Craft designer kitchen. Upstairs, you'll find four generously sized bedrooms, including a spacious primary suite with a 4-piece ensuite. Bathrooms throughout the home have been recently refreshed with new quart
$ 699,800

Get email alerts

Don't miss out: be the first to know about new properties

The alert was correctly created

On subscribing you accept the conditions of use and the privacy policy
Alert
Receive new ads in your inbox
Save this search
Receive alerts for new listings

We'll send you an email when we have new properties for: "Properties for sale in Huron Park"

The alert was correctly created

Get email alerts and be the first to see new listings
Required field
On subscribing I accept the terms of the privacy policy
Perfect! You'll soon start receiving new listings via email
Alert
Receive an email when we have new ads for Properties for sale in Huron Park
Save this search
Filters

Bedrooms

Area (sq.ft)

sq.ft
sq.ft

Price

$
$

Filter by property type

Bathrooms

Clear all filters
Receive notifications when new entries are published.