66 houses for sale in Hussar

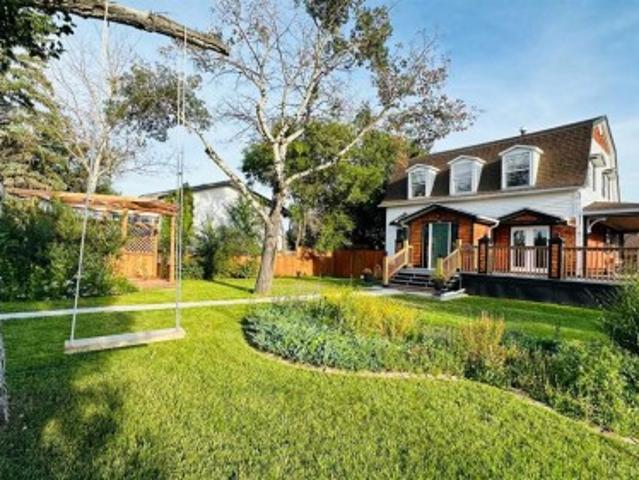
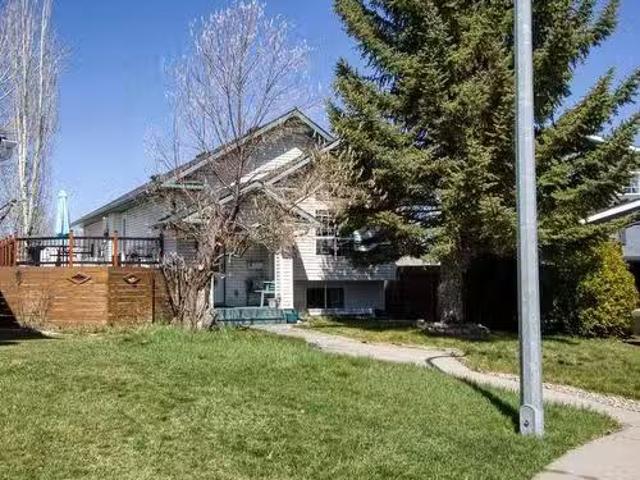
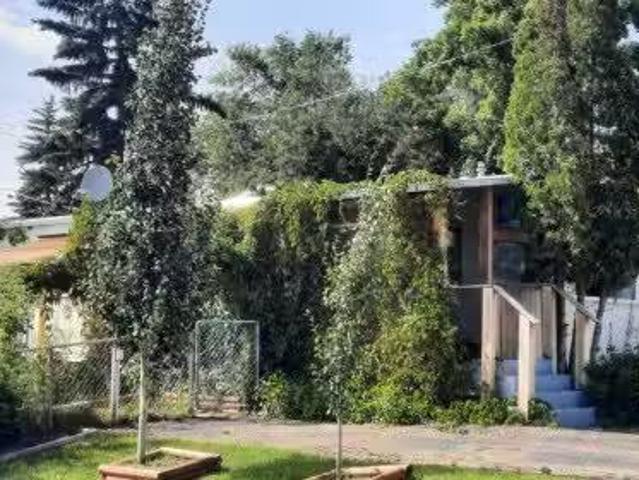
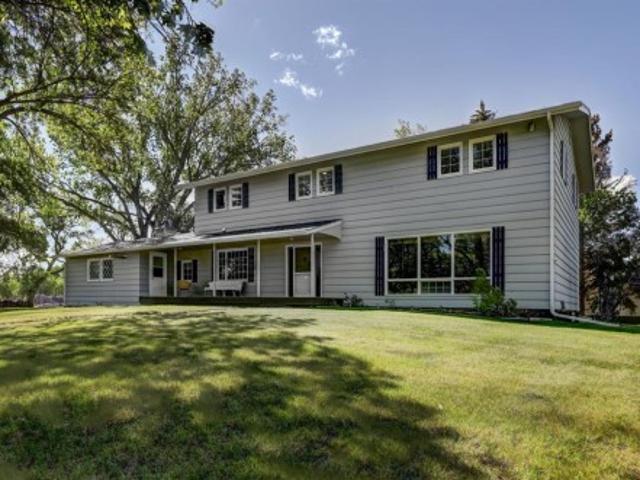
150 9 Street Nw, Drumheller, AB, T0J 0Y1 house for sale | Listing ID A2295 | Royal LePage
View photo
House · for sale
$ 609,000
150 9 Street Nw, Drumheller, AB, T0J 0Y1 house for sale | Listing ID A2295 | Royal LePage
Hussar
· House
· Parking
Hussar · House · Parking
Tucked away on one of Drumheller’s most prestigious and sought-after streets, this remarkable estate-style residence offers a rare opportunity to own nearly an acre of beautifully treed privacy right in town. More than just a home, this is a property that delivers a lifestyle—where elegance, comfort, and timeless character come together in a setting that feels both peaceful and unforgettable. From the moment you arrive, the sense of arrival is undeniable. A charming circular driveway framed by mature trees welcomes you home while offering ample parking for family and guests. The impressive curb appeal sets the tone for what awaits inside. Step through the doors into a stunning grand foyer where a sweeping spiral staircase with custom iron railing and a sparkling chandelier creates an unforgettable first impression. Thoughtfully designed for both refined entertaining and comfortable everyday living, the home offers an exceptional blend of warmth, sophistication, and functionality. At th
$ 609,000
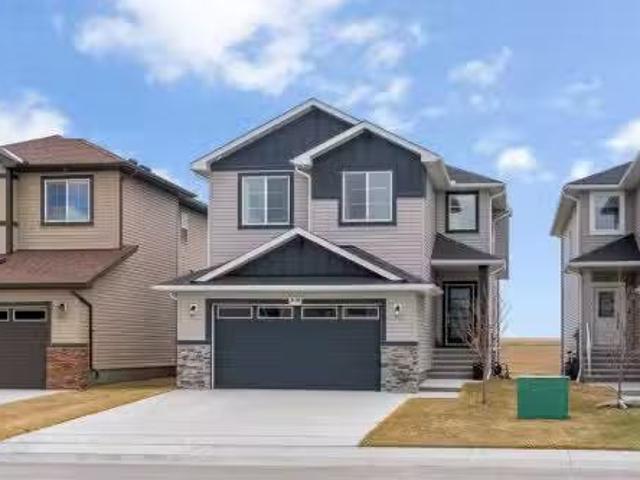
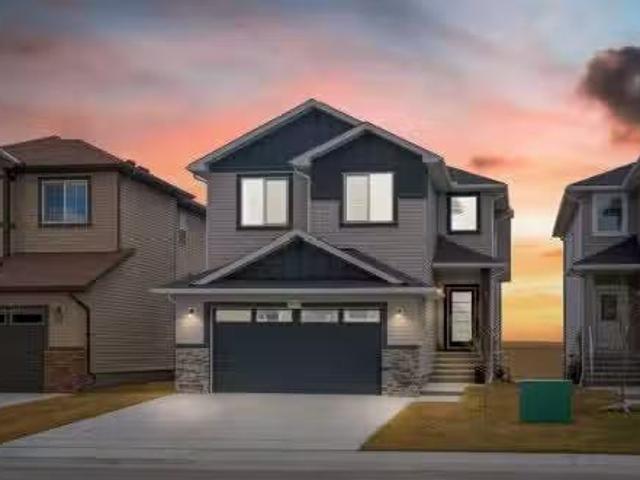
818 Edgefield Street, Strathmore, AB, T1P 0H6 house for sale.
View photo
House · for sale
$ 750,000
$ 313/sq.ft
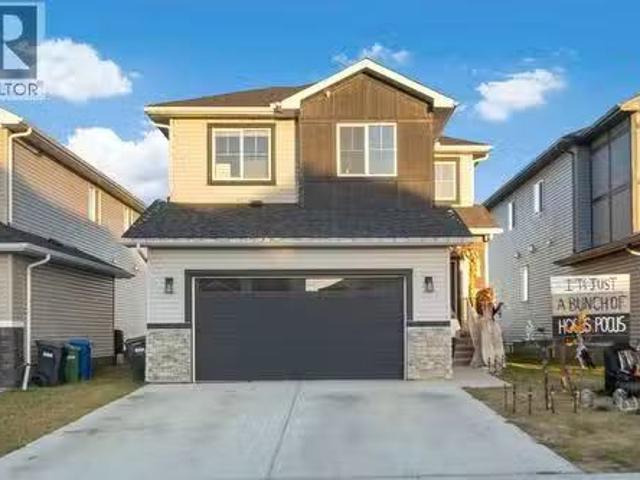
818 Edgefield Street, Strathmore, AB, T1P 0H6 house for sale.
Hussar
· 2,390 sq.ft · 41 Bedrooms · 4 Baths · House
· Office room · Fireplace · Cellar
Hussar · 2,390 sq.ft · 41 Bedrooms · 4 Baths · House · Office room · Fireplace · Cellar
This beautifully designed two-storey home delivers the perfect mix of contemporary style and everyday practicality. The open-concept main level is bright and welcoming, anchored by a crisp white kitchen with quartz countertops, streamlined cabinetry, and a large island that’s perfect for casual dining or entertaining. The adjoining eating nook seamlessly connects to the cozy living area, highlighted by a sleek electric fireplace. A versatile main floor flex room offers endless possibilities — ideal as a home office, formal dining space, or playroom. Upstairs, you’ll find four generously sized bedrooms, including a spacious primary retreat featuring a walk-in closet and a spa-inspired 5-piece ensuite. A central bonus room creates the perfect hangout for movie nights or quiet relaxation, while the upper-level laundry room with sink adds everyday convenience. The fully developed basement offers even more flexibility with a separate entrance and an illegal suite complete with its own kitch
$ 750,000
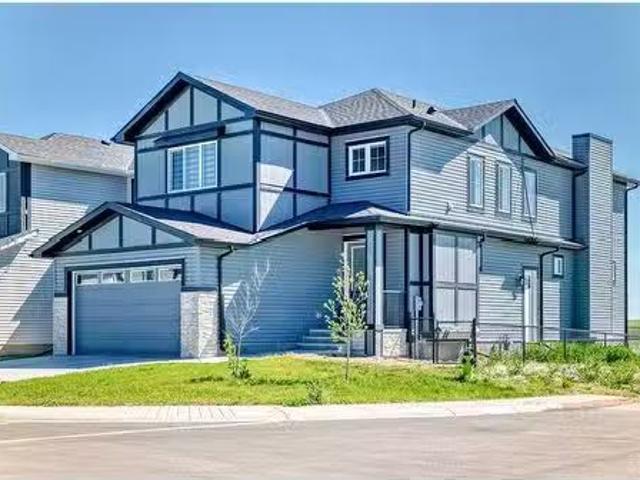
838 Edgefield Street, Strathmore, AB, T0J 1Y0 house for sale.
View photo
House · for sale
$ 759,000
$ 316/sq.ft
838 Edgefield Street, Strathmore, AB, T0J 1Y0 house for sale.
Hussar
· 2,400 sq.ft · 4 Bedrooms · 3 Baths · House
· Parking · Cellar
Hussar · 2,400 sq.ft · 4 Bedrooms · 3 Baths · House · Parking · Cellar
Welcome to this stunning home at 838 Edgefield Street, Strathmore. Boasting over 2,400 sq ft of luxury living, this bright and open plan features 8-foot doors, rounded wall corners, and 3-pane high-efficiency windows throughout. On the main floor, discover a spacious OfficeDen ideal for working from home, and a gourmet kitchen upgraded with a gas stove, fridge, range hood, and gleaming granite countertops. The kitchen, living and dining areas flow seamlessly over rich engineered hardwood, accented by custom moldings, upgraded baseboards, mirrored coat-closet doors, and designer light fixtures. Upstairs, the generous primary suite is joined by three additional bedrooms, a bonus room, and two full baths—each appointed with granite counters. A convenient laundry room with sink adds everyday ease. Additional highlights - Custom stair railing & upgraded main entrance door, Wider double garage for extra storage or workspace, Unfinished walkout basement ready for your personal touch. Located
$ 759,000
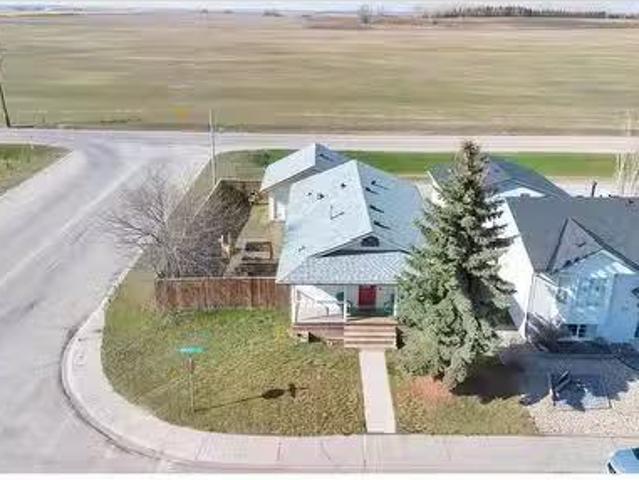
1507 2 Avenue Nw, Drumheller, AB, T0J 0Y1 house for sale | Listing ID A2245 | Royal LePage
View photo
House · for sale
$ 599,900
1507 2 Avenue Nw, Drumheller, AB, T0J 0Y1 house for sale | Listing ID A2245 | Royal LePage
Hussar
· House
· Fireplace · Deck · Parking · Cellar
Hussar · House · Fireplace · Deck · Parking · Cellar
Truly one of a kind extensively renovated family home on a beautiful corner lot in highly desired lower midland location*. It will be love at first sight when you step inside this breathtaking fully developed family home! The attention to detail and meticulous quality of finishing throughout will be sure to impress at each and every turn! Some feature of this completely renovated 2 storey home filled with natural light on all 3 levels and massive wrap around deck with tranquil valley views include 3 bedrooms, 4 renovated bathrooms boasting a stunning 2nd floor bathroom with large soaker tub and the convenience of 2nd floor laundry, beautifully renovated kitchen showcasing new appliances opened to your formal dining room featuring French doors, spacious family room and relaxing den with fireplace you'll absolutely adore, fully developed basement with side entry and separate laundry ideal for a potential mother. In.law suite plus 24 x 20ft heated garage/workshop! All walking distance to
$ 599,900
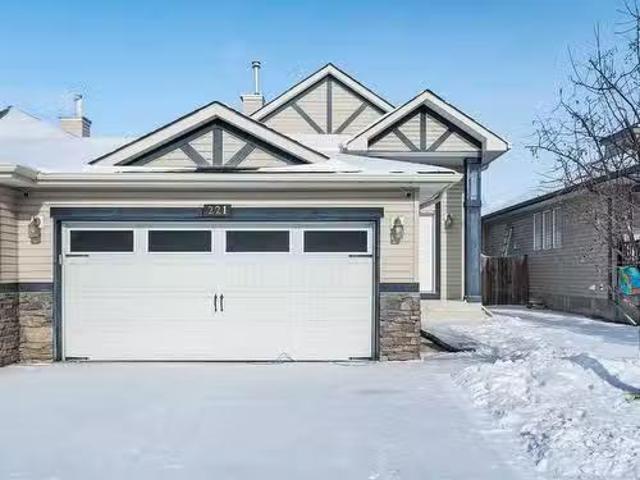
221 Ranch Ridge Court, Strathmore, AB, T1P 0A5 house for sal.
View photo
House · for sale
$ 525,000
$ 502/sq.ft
221 Ranch Ridge Court, Strathmore, AB, T1P 0A5 house for sal.
Hussar
· 1,044 sq.ft · 22 Bedrooms · 3 Baths · House
· Deck · Parking
Hussar · 1,044 sq.ft · 22 Bedrooms · 3 Baths · House · Deck · Parking
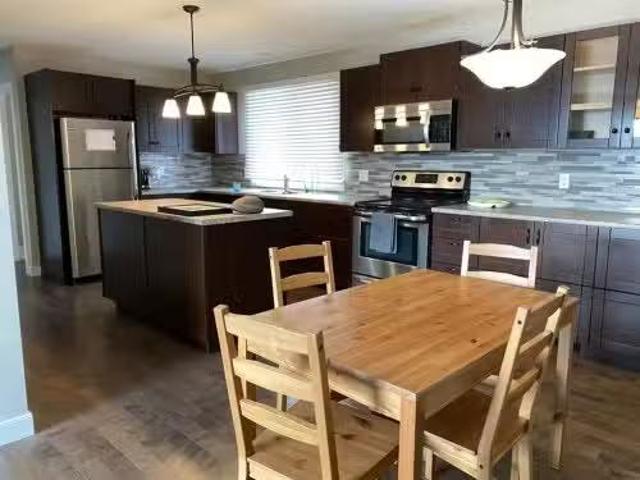
Welcome home to your move-in ready bilevel home featuring four bedrooms and three bathrooms! Nestled in a peaceful cul de sac, it’s just a short walk away from shopping and schools! This semi-detached residence offers the same level of privacy as a single-family home, as it is only connected at the garage. UPDATES INCLUDE: NEW samsung appliances, NEW flooring, NEW paint, NEW washerdryer, gas line to deck for bbq, heated garage with 220v, privacy off back of deck with mature trees, and the list goes on! Upon entering, a few steps will take you to the main level or down to the lower level. The upper floor boasts a spacious living room with large windows that fill the space with natural light. This area flows into the kitchen, which is well-equipped with ample cabinets and counter space, creating a bright and inviting atmosphere that opens up to the back deck. On this level, you’ll find a generously sized primary bedroom and a four-piece ensuite. A second bedroom and a full bathroom round
$ 525,000
1009 2 Street Se, Drumheller, AB, T0J 0Y6 house for sale Li.
View photo
House · for sale
$ 240,000
$ 220/sq.ft
1009 2 Street Se, Drumheller, AB, T0J 0Y6 house for sale Li.
Hussar
· 1,087 sq.ft · 3 Bedrooms · 1 Bath · House
· Cellar
Hussar · 1,087 sq.ft · 3 Bedrooms · 1 Bath · House · Cellar
Welcome to the popular Huntington neighborhood and this renovated bungalow, ready for its new owners. This 3 bedroom, 1 bathroom home has seen numerous upgrades. From the new vinyl windows, metal roof, new kitchen and flooring, the list goes on and on. The open basement has been fully-supported and is ready for your design-touch to make it your own. Close to parks, schools and the hills for hiking and other adventures, this house won’t last long. Still available at ListedBuy!
$ 240,000
393 Strathford Crescent, Strathmore, AB, T1P 1P1 house for s.
View photo
House · for sale
$ 420,000
$ 393/sq.ft
393 Strathford Crescent, Strathmore, AB, T1P 1P1 house for s.
Hussar
· 1,066 sq.ft · 3 Bedrooms · 1 Bath · House
· Parking · Deck
Hussar · 1,066 sq.ft · 3 Bedrooms · 1 Bath · House · Parking · Deck
Prairie Views. Heated Garage. Room for All Your Toys. Tucked on a sunny corner lot in Strathaven, this clean and well-cared-for bungalow offers the space, charm, and potential you’ve been searching for. Let’s start with the extras: back lane access to a heated double garage with a 9 overhead door, RVtoy parking, and endless prairie views as your backdrop. Step up to the covered front veranda—a perfect perch for morning coffees or chats with the neighbours. Inside, the main floor offers a bright and functional layout, featuring three spacious bedrooms, a large full bath, and the underrated hero of everyday living: main floor laundry. The living room is filled with natural light thanks to a huge picture window, and the durable laminate flooring keeps it low-maintenance and family-friendly. The kitchen has a warm, classic vibe with oak-style cabinets and a pass-through to a roomy dining area that’s ready for dinner parties or pancake Sundays. Plus—direct access to the side deck means BBQ
$ 420,000
22 Greenview Crescent, Strathmore, AB, T1P 1M1 house for sal.
View photo
House · for sale
$ 550,000
$ 500/sq.ft
22 Greenview Crescent, Strathmore, AB, T1P 1M1 house for sal.
Hussar
· 1,098 sq.ft · 4 Bedrooms · 2 Baths · House
· Garden · Parking
Hussar · 1,098 sq.ft · 4 Bedrooms · 2 Baths · House · Garden · Parking
This charming three-bedroom bi-level home is tucked away on a quiet cul-de-sac in the heart of Greenview Meadows. Situated on a massive pie-shaped lot, the property offers an oversized, heated double detached garage, dedicated RV parking, a huge garden area, and plenty of space to build a second garage, workshop, or more. The home itself features a fully developed lower level with a separate entrance — perfect for extended family, guests, or potential saleal income. Ideally located just minutes from Brent Boulevard, you’ll enjoy quick access to a wide range of community amenities. Nearby are several schools including Westmount Elementary, Strathmore High School, Sacred Heart Academy, and Holy Cross Collegiate. The regional hospital is also close by, along with fantastic recreation options such as the Strathmore Family Centre Arena, Aquatic Centre, and Motor Products Sports Centre. Shopping, dining, and everyday services are just minutes away in downtown Strathmore and nearby retail cen
$ 550,000
801 S Railway Avenue, Drumheller, AB, T0J 0Y6 commercial for.
View photo
House · for sale
$ 527,000
$ 110/sq.ft
801 S Railway Avenue, Drumheller, AB, T0J 0Y6 commercial for.
Hussar
· 4,790 sq.ft · House
· Office room
Hussar · 4,790 sq.ft · House · Office room
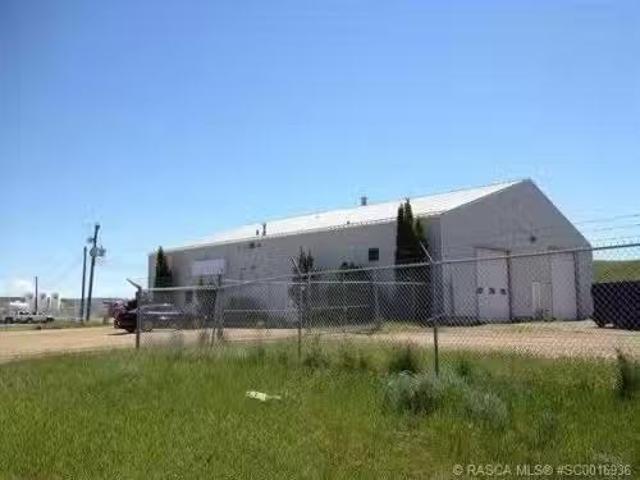
Dimensions 80x60=4,800 sq ft. Three offices and large reception on the main floor, Two washrooms, 400 amp 3 phase power, 3 overhead heaters, 10 overhead industrial lights, In-floor sump. One large area and staff room on mezzanine. Air conditioned offices. LOT SIZE: 275.29 wide. Parcel Size: 0.840 acres. Zoning: ED (Employment District). There is a 2 year lease ending July 2027. Annual sale of $62,400 including taxes and insurance equals approx 10.4% cap rate. Still available at ListedBuy!
$ 527,000
826 Brentwood Crescent, Strathmore, AB, T1P 1E5 house for sa.
View photo
House · for sale
$ 286,500
$ 280/sq.ft
826 Brentwood Crescent, Strathmore, AB, T1P 1E5 house for sa.
Hussar
· 1,023 sq.ft · 3 Bedrooms · 2 Baths · House
· Garden · Parking
Hussar · 1,023 sq.ft · 3 Bedrooms · 2 Baths · House · Garden · Parking
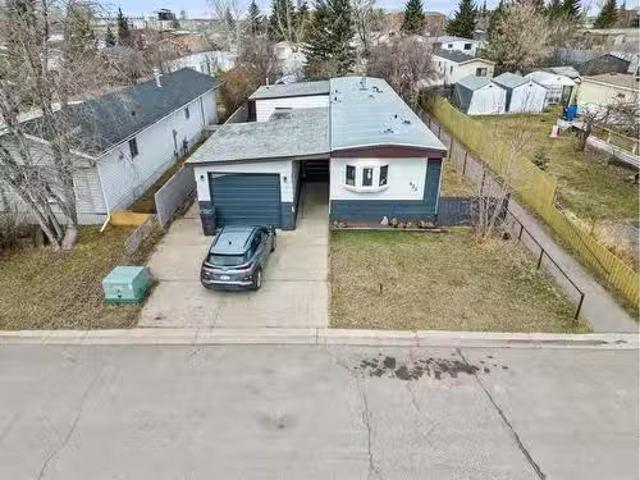
Welcome to 826 Brentwood Crescent, this is your chance to own your own piece of land with no lot fees at a very affordable price in the friendly community of Brentwood in Strathmore. This charming mobile home has over 1300 square feet of developed living space and offers three comfortable and oversized bedrooms and two bathrooms, one being an ensuite in the primary bedroom, all on one level, with a spacious living area that flows into a bright kitchen—perfect for everyday living or entertaining. The home also features a private yard, detached garage, and BRAND NEW windows, with no stairs to worry about. Just a short walk to École Brentwood Elementary and close to both Crowther Memorial Junior High and Strathmore High School, this is an ideal location for families. Youll love being minutes from everyday essentials like Walmart, Sobeys, and M&M Food Market, plus local spots like Rocky’s Bakery and More Than Ice Cream when you want to treat yourself. Parks like Dinosaur Sledding Hill and
$ 286,500
838 Edgefield Street, Strathmore, AB, T0J 1Y0 house for sale.
View photo
House · for sale
$ 749,000
$ 312/sq.ft
838 Edgefield Street, Strathmore, AB, T0J 1Y0 house for sale.
Hussar
· 2,400 sq.ft · 40 Bedrooms · 3 Baths · House
· Parking · Cellar
Hussar · 2,400 sq.ft · 40 Bedrooms · 3 Baths · House · Parking · Cellar
Welcome to this stunning home at 838 Edgefield Street, Strathmore. Boasting over 2,400 sq ft of luxury living, this bright and open plan features 8-foot doors, rounded wall corners, and 3-pane high-efficiency windows throughout. On the main floor, discover a spacious OfficeDen ideal for working from home, and a gourmet kitchen upgraded with a gas stove, fridge, range hood, and gleaming granite countertops. The kitchen, living and dining areas flow seamlessly over rich engineered hardwood, accented by custom moldings, upgraded baseboards, mirrored coat-closet doors, and designer light fixtures. Upstairs, the generous primary suite is joined by three additional bedrooms, a bonus room, and two full baths—each appointed with granite counters. A convenient laundry room with sink adds everyday ease. Additional highlights - Custom stair railing & upgraded main entrance door, Wider double garage for extra storage or workspace, Unfinished walkout basement ready for your personal touch. Located
$ 749,000
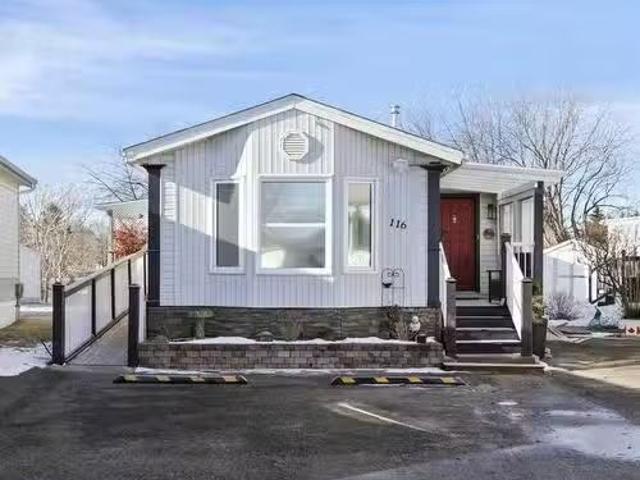
116 Ranchwood Lane, Strathmore, AB, T1P 1M8 house for sale.
View photo
House · for sale
$ 209,990
$ 166/sq.ft
116 Ranchwood Lane, Strathmore, AB, T1P 1M8 house for sale.
Hussar
· 1,259 sq.ft · 20 Bedrooms · 2 Baths · House
· Deck · Air conditioning
Hussar · 1,259 sq.ft · 20 Bedrooms · 2 Baths · House · Deck · Air conditioning
Welcome to 116 Ranchwood Lane in peaceful and well-maintained Ranch Estates, a 55+ community. This fully renovated 1,265 sq. ft. manufactured home offers 3 spacious bedrooms, 2 full bathrooms, and an open-concept design perfect for modern living. Every detail has been thoughtfully updated, from the fresh paint throughout, to the luxury vinyl plank flooring that adds both style and durability. The stunning kitchen remodel features updated cabinets, a stylish tile backsplash, and a premium sink, along with premium stainless appliances, open to the warm and welcoming dining and living spaces. The primary suite boasts a brand-new ensuite with a walk-in shower and seat, while the updated main 4-piece bath includes a new vanity. The large front facing bedroom offers space and flexibility, while the 3rd bedroom is perfect for guests or a home officeden. Stay comfortable year-round with central AC, and enjoy outdoor living on the large covered deck. Need extra space? The large shed with power
$ 209,990
816 Edgefield Street, Strathmore, AB, T1P 0H6 house for sale.
View photo
House · for sale
$ 779,900
$ 275/sq.ft
816 Edgefield Street, Strathmore, AB, T1P 0H6 house for sale.
Hussar
· 2,831 sq.ft · 4 Bedrooms · 4 Baths · House
· Fireplace
Hussar · 2,831 sq.ft · 4 Bedrooms · 4 Baths · House · Fireplace
Welcome to this IMPECCABLY MAINTAINED EXECUTIVE HOME OFFERING 2,837 SQ FT of beautifully UPGRADED living space on a PREMIUM CORNER LOT in one of Strathmore’s most sought-after locations. Just STEPS FROM GEORGE FREEMAN SCHOOL, THE STRATHMORE MOTOR PRODUCTS SPORTS CENTRE and quick access to Highway 1, this home is ideal for growing families, multi-generational households or anyone seeking LUXURIOUS LIVING CLOSE TO ALL AMENITIES. As you enter, youre greeted by a bright, spacious foyer and a thoughtfully designed open-concept main floor featuring 9 ceilings, big windows and stunning views that flood the home with natural light from the south corner exposure. The MASSIVE GREAT ROOM is anchored by a MODERN FIREPLACE for cozy relaxation, while the adjacent dining area comfortably accommodates large gatherings, making it ideal for entertaining. At the heart of the home is a CHEF-INSPIRED KITCHEN featuring two-tone cabinetry with full-height glossy uppers, quartz countertops and big island with
$ 779,900
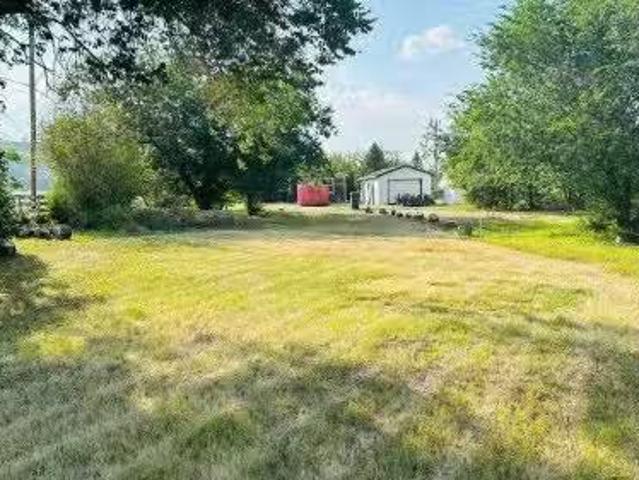
103 3 Street, Drumheller, AB, T0J 0Y0 vacant land for sale.
View photo
House · for sale
$ 39,900
103 3 Street, Drumheller, AB, T0J 0Y0 vacant land for sale.
Hussar
· House
Hussar · House
IDEAL BUILDING LOT IN GREAT LOCATIONIf your looking for an affordable building lot in a great location you may have just found it! This 5,984sqft well treed corner lot is located in very popular family friendly Nacmine across the street from a relaxing park, newer playground and outdoor rink! Still available at ListedBuy!
$ 39,900
205 14 Street Nw, Drumheller, AB, T0J 0Y1 house for sale Li.
View photo
House · for sale
$ 107,500
$ 136/sq.ft
205 14 Street Nw, Drumheller, AB, T0J 0Y1 house for sale Li.
Hussar
· 786 sq.ft · 2 Bedrooms · 1 Bath · House
· Patio · Garden · Parking
Hussar · 786 sq.ft · 2 Bedrooms · 1 Bath · House · Patio · Garden · Parking
Humble House Hunting? Located on a beautiful Lot in Midland. The fenced yard is like a secret garden with gazebo, firepit are, raised garden beds, storage shed and patio. With off street parking. Inside youll find a boot room, country eat in kitchen, Living room, 4pc bathroom, laundry and 2 bedrooms. Still available at ListedBuy!
$ 107,500
148 4 Street, Drumheller, AB, T0J 0Y0 house for sale | Listing ID A2325 | Royal LePage
House · for sale
$ 289,900
148 4 Street, Drumheller, AB, T0J 0Y0 house for sale | Listing ID A2325 | Royal LePage
Hussar
· House
· Patio · Parking · Fireplace · Deck · Air conditioning
Hussar · House · Patio · Parking · Fireplace · Deck · Air conditioning
If your looking to downsize or are a first time home buyer and can appreciate quality craftsmanship, this is the home for you! It was extensively renovated from top to bottom and is move in ready! It was renovated in 2023 & 2024 & 2025. This 2 bedroom 1.5 bathroom home features Quartz countertops, luxury vinyl plank flooring, central air, some new windows, patio doors, stainless steel appliance package (natural gas stove), wood burning fireplace, modern lighting, backflow valve prevention, hot water on demand system and new furnace. The property is partially fenced. A focal point of the exterior of the home is the peace and quiet while enjoying the spectacular deck and gazebo that overlooks the majestic Badlands. There is a detached single car garage and off street parking. Steps away from the Nacmine outdoor skating rink, greenspace, playground, walking path and store. Don't wait book a showing today!
$ 289,900

Get email alerts

Don't miss out: be the first to know about new properties

The alert was correctly created

On subscribing you accept the conditions of use and the privacy policy
Alert
Receive new ads in your inbox
Save this search
Receive alerts for new listings

We'll send you an email when we have new properties for: "Houses for sale in Hussar"

The alert was correctly created

Beiseker
Acme
Get email alerts and be the first to see new listings
Required field
On subscribing I accept the terms of the privacy policy
Perfect! You'll soon start receiving new listings via email
Alert
Receive an email when we have new ads for Houses for sale in Hussar
Save this search
Filters

Bedrooms

Area (sq.ft)

sq.ft
sq.ft

Price

$
$

Filter by property type

Bathrooms

Clear all filters
Receive notifications when new entries are published.