114 houses for sale in Hythe

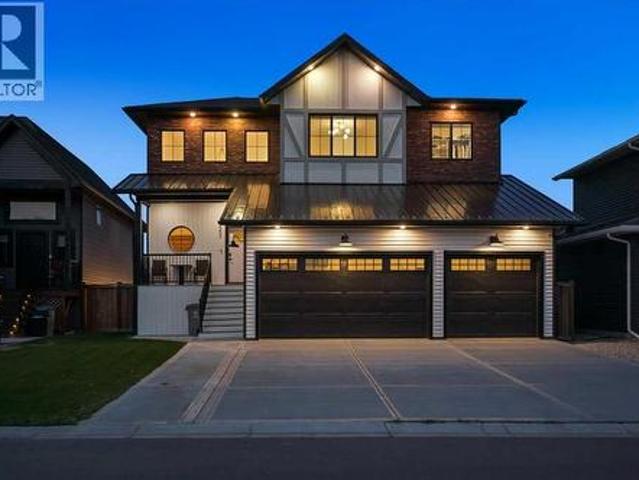
10632 A Avenue, Rural Grande Prairie No. 1, County Of, AB, T8X 0M1 house for sale | Listing ID A2343 | Royal LePage
View photo
House · for sale
$ 775,000
10632 A Avenue, Rural Grande Prairie No. 1, County Of, AB, T8X 0M1 house for sale | Listing ID A2343 | Royal LePage
Hythe
· House
· Fireplace · Parking
Hythe · House · Fireplace · Parking
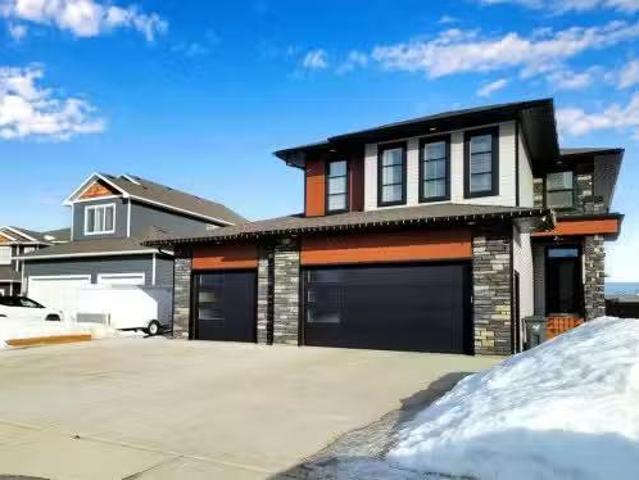
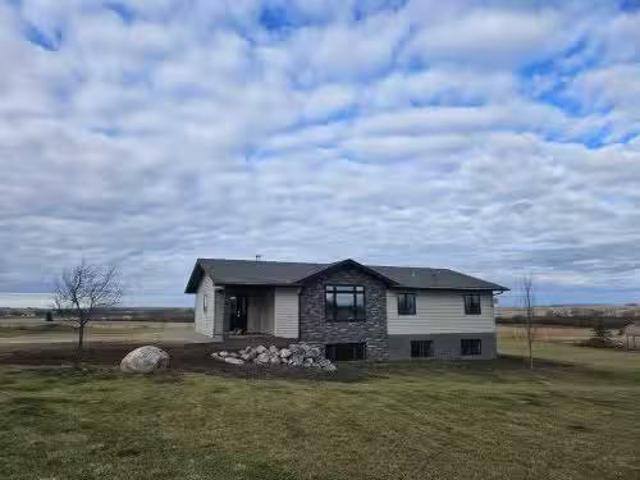
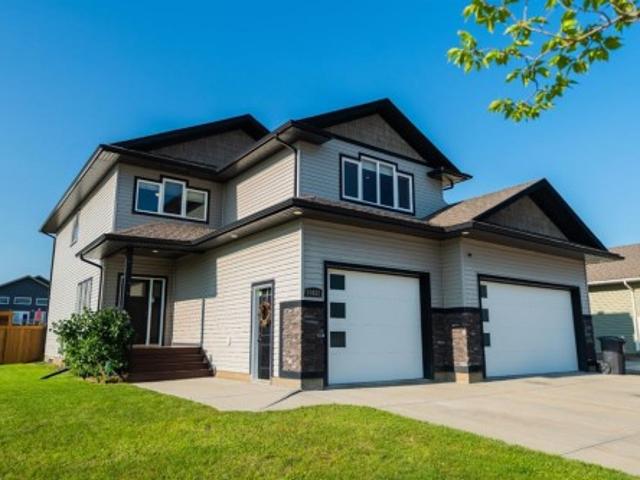
Fully developed, with everything you could want and need! Welcome to this unique 2 storey home, that was crafted with families in mind, and designed for everyday living. When you enter inside you're greeting with a large and welcoming designated entry way. You have a hallway that leads you to your main floor living areas, or else a hall to your half bathroom and mud room with Garage Access. Your mud room is the perfect place for kids to drop their bags and hang their coats! Entering into the tasteful kitchen, you'll be wowed by the number of cabinets, drawers and counter space you have. Don't forget to look inside of them! Few have pantry drawer pulls for you. The quartz counter tops. The stainless steel appliances and a stove that's roughed in for gas. The built in microwave, the division of space from your kitchen to your open living room and dining room! Living room is complimented by a floor to ceiling rock fireplace. Dining room is complimented by windows and leads you to your dec
$ 775,000
9530 Avenue, Clairmont, AB, T8X 0W8 house for sale | Listing ID A2338 | Royal LePage
View photo
House · for sale
$ 387,900
9530 Avenue, Clairmont, AB, T8X 0W8 house for sale | Listing ID A2338 | Royal LePage
Hythe
· House
Hythe · House
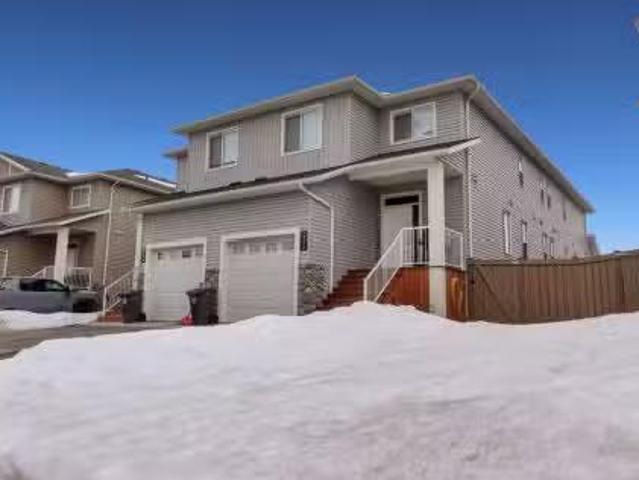
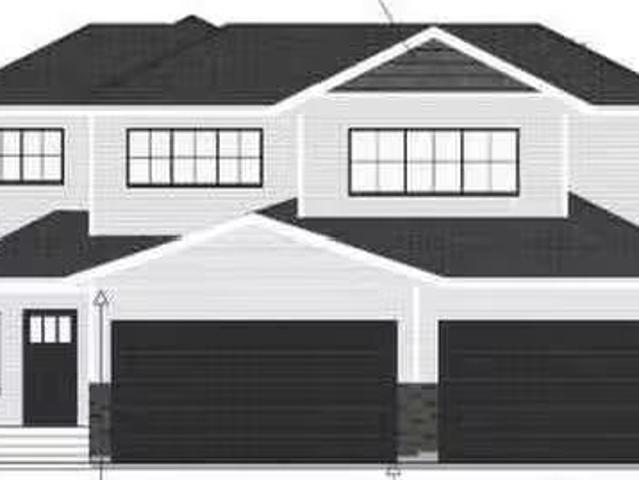
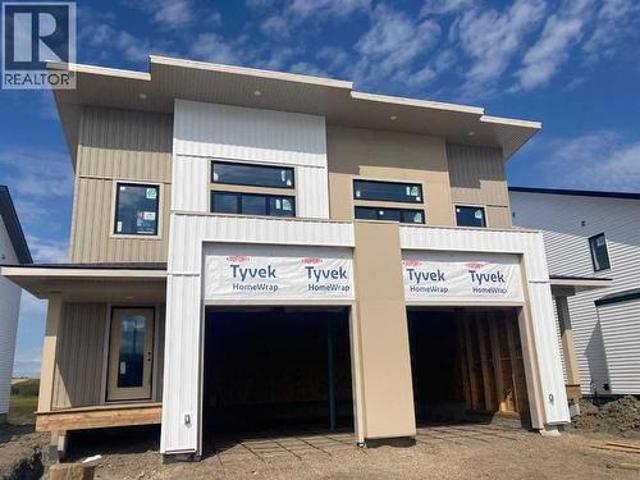
Brand-new luxury Grayson Executive Duplex backing onto greenspace, complete with quartz kitchen countertops, upgraded stainless steel kitchen appliances, soft-close cabinetry, hot water on demand, New Home Warranty, and an estimated November 15 possession date! Priced at $387,900 and located at 9530- Ave in Bridgewater, Clairmont, this thoughtfully designed. *1,204 sq. Ft. *. Home combines upscale finishes, an efficient floor plan, and the advantage of lower County property taxes. Step inside to a bright and welcoming open-concept main floor where the kitchen, dining, and living areas flow together, highlighted by quartz countertops, a tile backsplash, modern shaker-style soft-close cabinets, and upgraded stainless steel appliances. The upper level offers three bedrooms, including a spacious primary retreat with sloped vaulted ceilings and extra windows that bring in plenty of natural light, plus a walk-in closet and private 4-piece ensuite. Two additional bedrooms, another full bathro
$ 387,900
A&B 84052 Hwy 59, La Glace, AB, T0H 2J0 house for sale List.
View photo
House · for sale
$ 450,000
$ 366/sq.ft
A&B 84052 Hwy 59, La Glace, AB, T0H 2J0 house for sale List.
Hythe
· 1,227 sq.ft · 5 Bedrooms · 2 Baths · House
· Parking · Cellar
Hythe · 1,227 sq.ft · 5 Bedrooms · 2 Baths · House · Parking · Cellar
Beautifully updated 5 bedroom, 2 bathroom acreage located just 1 mile west of La Glace on 3.9 acres zoned CR-5, featuring a 26’ x 24’ attached double garage and a bonus secondary residence offering saleal potential. This home has seen numerous upgrades including a renovated kitchen with new cabinets, countertops, and tile backsplash, updated shingles, vinyl plank flooring in main areas, newer carpet in bedrooms, fresh paint, and an upgraded main bathroom. The main floor offers a bright kitchen, dining area, three bedrooms, and a modern 4-piece bath, while the fully developed basement includes two large bedrooms, a spacious rec room, full bathroom, kitchenette, and cold storage. The secondary home is currently occupied but requires work and is considered to have little or no monetary value. The acreage is partially treed with a natural windbreak on the west side, offering privacy and potential for animals, gardening, or additional development. Still available at ListedBuy!
$ 450,000
731056A Range Road 62, interactionsmith, AB, T0H 3C0 commerc.
View photo
House · for sale
$ 3,445,000
$ 296/sq.ft
731056A Range Road 62, interactionsmith, AB, T0H 3C0 commerc.
Hythe
· 11,636 sq.ft · House
· Office room
Hythe · 11,636 sq.ft · House · Office room
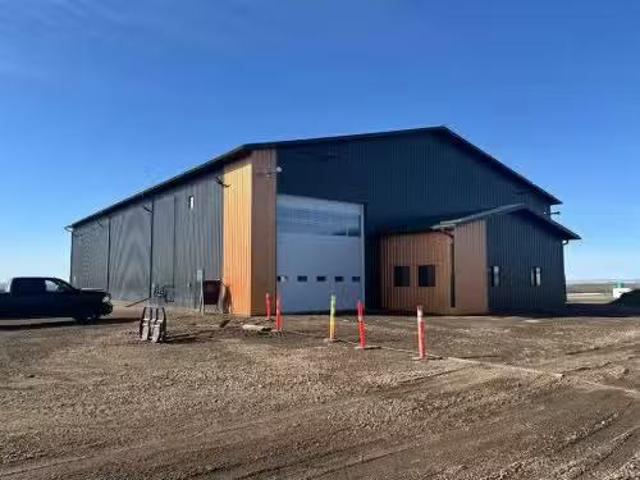
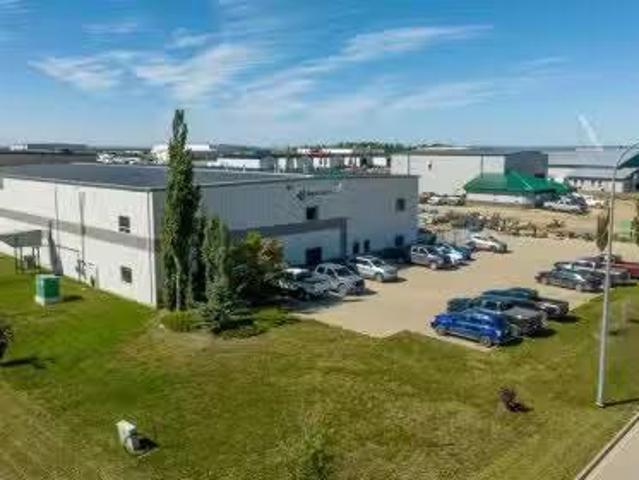
Newly constructed, 11,640 Square foot shop just off the Emerson Highway, on 7.67 acres. Shop has two, 120 drive through bays and one conventional bay. One of the drive throughs is a wash bay. 16 wide by 18 high overhead doors. (5 OHDs total) 22 ceiling height. Offices can be built to suite at an additional negotiated price. Property is serviced with a well and sewer system. The Seller can offer approximately 15 to 20 acres more land if required. Still available at ListedBuy!
$ 3,445,000
105062 Township Rd 725, Rural Grande Prairie No. 1, County Of.
View photo
House · for sale
$ 649,000
$ 240/sq.ft
105062 Township Rd 725, Rural Grande Prairie No. 1, County Of.
Hythe
· 2,702 sq.ft · 6 Bedrooms · 1 Bath · House
· Garden · Swimming pool · Deck · Cellar
Hythe · 2,702 sq.ft · 6 Bedrooms · 1 Bath · House · Garden · Swimming pool · Deck · Cellar
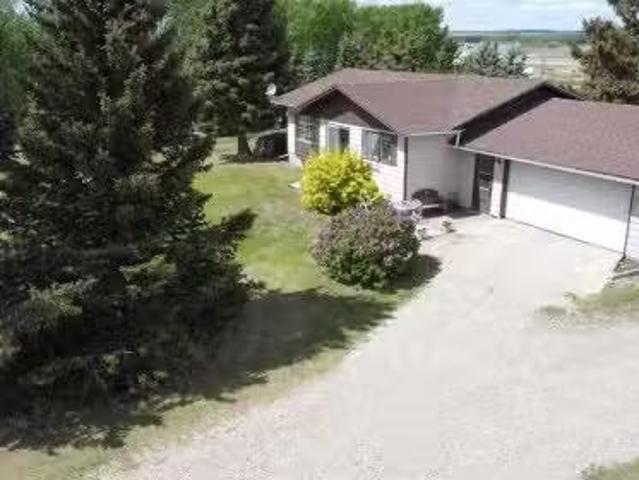
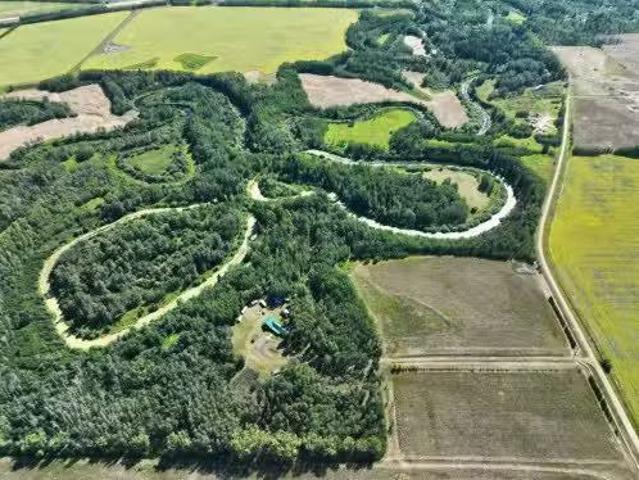
Discover this private rural retreat on 44.23 acres in the County of Grande Prairie, situated on a secluded road and surrounded by beautiful trees and the serene Beaverlodge River.This scenic property features hay land ideal for hobby farming, horses, or cattle. The custom-built 6-bedroom, 1-bathroom log home offers over 2,700 sq ft of open-concept living space, with a sprawling layout, vaulted ceilings, separate entrances, a cozy sitting room, and plenty of storage. Stay warm with a wood stove and electric heat, and enjoy features like vinyl plank flooring, walk-in closets, a large pantry, and main floor laundry.Outdoor amenities include covered decks (with hot tub setup), a wraparound veranda, a decorative rock garden and water feature, a fenced vegetable garden, an 8x8 ft root cellar, and a spacious gravel driveway for year-round access. A large firepit and camping area provide the perfect setting for entertaining guests.Zoned CR-5, this versatile property includes multiple outbuildi
$ 649,000
10516 149A Avenue, Rural Grande Prairie No. 1, County Of, AB.
View photo
House · for sale
$ 779,900
$ 413/sq.ft
10516 149A Avenue, Rural Grande Prairie No. 1, County Of, AB.
Hythe
· 1,884 sq.ft · 6 Bedrooms · 3 Baths · House
· Fireplace
Hythe · 1,884 sq.ft · 6 Bedrooms · 3 Baths · House · Fireplace
A FULLY DEVELOPED HOME IN WHISPERING RIDGE THAT COMES WITH EVERYTHING ALREADY DONE FORYOU! Youve been looking for the one and you just havent been able to get into it quick enough. This bright and beautiful 2 storey home comes FULLY DEVELOPED with 6 bedrooms, (yes, 6!) and 3.5 bathrooms. Youll be pleasantly surprised to know that 4 of those bedrooms are all located on the same floor upstairs in this 2 storey, PLUS upstairs laundry! How practical for everyday living. More than 2,600 SQFT of livable space here in this Harker Home, and comes loaded with a features list! Enjoy the luxury of this ones finishes and the functionality of this floor plan. Granite countertops, soft close cabinetry, black hardware, higher end appliances, a gas range, a walk through pantry, RECENTLY UPGRADED with a Coffee Bar, Built in Microwave, Pantry Cabinets and Cupboards, Quartz Counters, a Bench, a place to Hang the Coats, and Cubbies above! Theres a gas fireplace to cozy up too in the living room. hardwood,
$ 779,900
15410 Tomslake Drive, Dawson Creek, BC, V0C 2L0 recreational.
View photo
House · for sale
$ 124,900
$ 145/sq.ft
15410 Tomslake Drive, Dawson Creek, BC, V0C 2L0 recreational.
Hythe
· 861 sq.ft · 3 Bedrooms · 2 Baths · House
Hythe · 861 sq.ft · 3 Bedrooms · 2 Baths · House
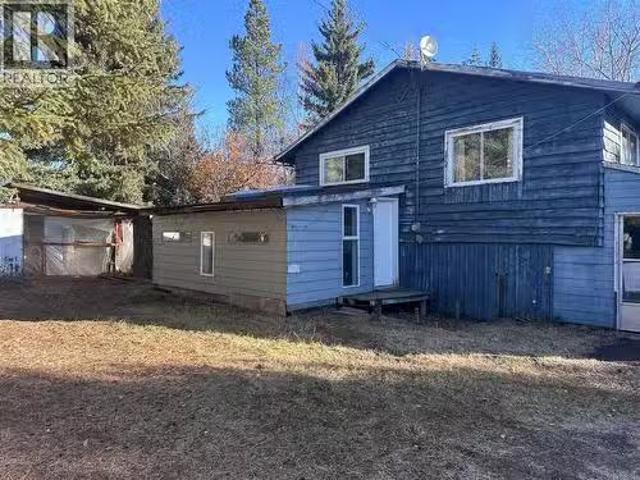
Peaceful Acre with Endless Potential! Nestled on a serene lot surrounded by mature trees, this property offers the perfect blend of privacy and character right in Tomslake. If youve been searching for a peaceful escape with room to breathe — and dont mind rolling up your sleeves — this could be your dream project! The home itself is full of charm and potential, ready for someone with vision to bring it back to life. With plenty of storage and a 26X20 Quonset shop, theres ample room for hobbies, tools, or future improvements. The tranquil setting makes this property an incredible opportunity for anyone looking to create their own retreat. With a little love and attention, this peaceful acreage could shine once again. (id:27). Still available at ListedBuy!
$ 124,900
8002 105 Street, Clairmont, AB, T0H 0W0 commercial for sale.
View photo
House · for sale
$ 4,250,000
$ 241/sq.ft
8002 105 Street, Clairmont, AB, T0H 0W0 commercial for sale.
Hythe
· 17,631 sq.ft · House
· Office room
Hythe · 17,631 sq.ft · House · Office room
This industrial property is conveniently situated in Clairmont, just west of the County office. It encompasses 2.14 acres of land which is graveled and fenced with two approaches and RM-2 zoning. The building itself spans a total of 17,640 square feet, with 12,500 square feet of warehouse space. The warehouse is thoughtfully divided into two 100-foot bays, inclusive of five 16-foot by 16-foot overhead doors and a wash bay. The wash area is equipped with a dedicated pressure washer system, complete with its own standalone sump and trough setup that is independent of the municipal services run through the rest of the building. The operational efficiency comes in the form of a 10-ton crane and two 5-ton cranes. It offers radiant heat throughout the warehouse and a high-efficiency furnace for the office and mezzanine areas. To book a showing or for more information, call your local Commercial Realtor®. Still available at ListedBuy!
$ 4,250,000
10227B 149 Avenue, Rural Grande Prairie No. 1, County Of, AB.
View photo
House · for sale
$ 390,000
$ 278/sq.ft
10227B 149 Avenue, Rural Grande Prairie No. 1, County Of, AB.
Hythe
· 1,399 sq.ft · 30 Bedrooms · 3 Baths · House
· Parking · Air conditioning · Cellar
Hythe · 1,399 sq.ft · 30 Bedrooms · 3 Baths · House · Parking · Air conditioning · Cellar
Gorgeous executive 2-storey townhome in Whispering Ridge offers 3 bedrooms and 3 bathrooms, perfect for personal living or investing in your future. The main floor features a welcoming entry with closet and half bath, an open-concept kitchen and living area with crisp white soft-close cabinets, quartz countertops, stainless steel appliances, and a corner pantry, all complemented by durable luxury LVP flooring. Upstairs, the master suite accommodates a king bed, includes a spacious 2-person walk-in closet, and a luxurious ensuite with his-and-her sinks and shower, while two additional bedrooms, a full bathroom, and a convenient laundry room complete the upper level. The unfinished basement is ready for your personal touch, ideal for an extra bedroom or rec room. Additional highlights include a high-efficiency furnace, hot water on demand, central air, matching window coverings, a 12x26 garage, and a welcoming neighborhood, making this home an excellent choice. Still available at ListedB
$ 390,000
10725 146 Avenue, Rural Grande Prairie No. 1, County Of, AB, T.
View photo
House · for sale
$ 749,900
$ 370/sq.ft
10725 146 Avenue, Rural Grande Prairie No. 1, County Of, AB, T.
Hythe
· 2,024 sq.ft · 3 Bedrooms · 3 Baths · House
· Deck · Parking
Hythe · 2,024 sq.ft · 3 Bedrooms · 3 Baths · House · Deck · Parking
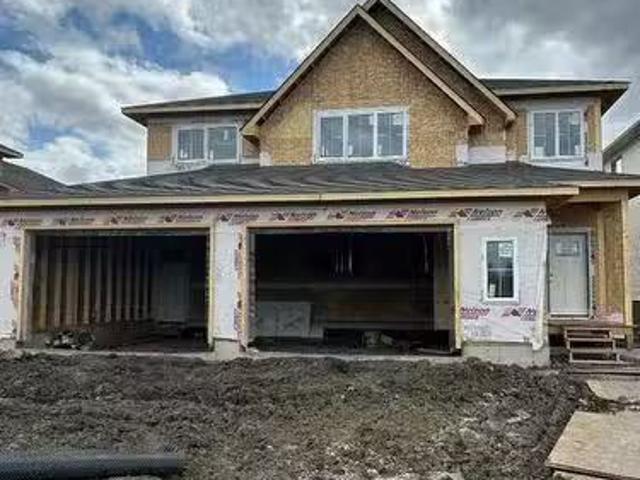
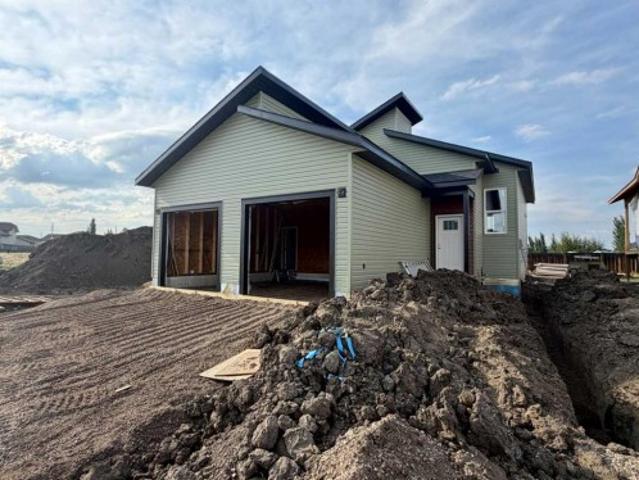
High Mark Homes Job 372 The Hendrix II, a modified bi-level, is a true showstopper in a horseshoe cul-de-sac with county taxes! Step inside to discover soaring ceilings and an open entryway that leads you to the main floor which features a gourmet kitchen with sleek quartz countertops and spacious living room. The luxurious main floor primary bedroom is complete with a spa-like ensuite and conveniently located laundry. Upstairs, youll find two additional bedrooms and a stylish main bath, for a total of 3 beds and 2.5 baths. The 9-16ft ceilings throughout create a bright and airy atmosphere, with plenty of natural light flooding in through the large south facing covered deck and a triple garage measuring 386x26. Estimated completion date August 29, 2025. Seller is a licensed Realtor in province of Alberta. Still available at ListedBuy!
$ 749,900
42 713019 Range Road 71, Rural Grande Prairie No. 1, County Of.
View photo
House · for sale
$ 194,900
42 713019 Range Road 71, Rural Grande Prairie No. 1, County Of.
Hythe
· House
· Garden · Cellar
Hythe · House · Garden · Cellar
Only 5 lots left! This is an exceptional opportunity to build your dream home on a beautiful acreage just 5 minutes west of Grande Prairie. The rolling terrain of the land provides added character, lots are all in grass and ready to mow, and offer potential for walkout basements. The lots are zoned CR-3, which allows for a variety of residential uses and restrictive covenants will keep the subdivision looking great for years to come. This is the perfect scenario for those looking to build a new home with more space and privacy. Properties are fully fenced and power and gas are to the property line, making these ready for immediate development. But thats not all, these acreages offer breathtaking views of the Grande Prairie skyline, the majestic Rocky Mountains and miles of picturesque farmland. Imagine waking up to the beautiful scenery every morning and enjoying the stunning views from your own backyard. This subdivision is truly one of a kind and offers the perfect combination of pea
$ 194,900
9503 112 Avenue, Clairmont, AB, T8X 5C8 house for sale List.
View photo
House · for sale
$ 3,590,000
$ 349/sq.ft
9503 112 Avenue, Clairmont, AB, T8X 5C8 house for sale List.
Hythe
· 10,280 sq.ft · House
· Parking · Cellar
Hythe · 10,280 sq.ft · House · Parking · Cellar
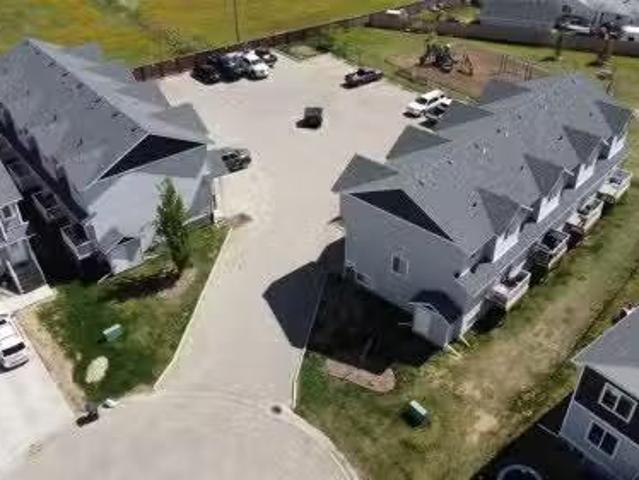
This cash-flowing 16-unit apartment complex generates $28,850 in gross monthly income and features eight 3-bedroom, 2.5-bath upper suites and eight 2-bedroom, 1-bath lower suites, offering a total of 15,096 sq. ft. of finished living space including the basement suites. Built in 2017, the property includes separate power meters for each unit and a common boiler providing heat and hot water for the entire complex. Ideally located just two blocks from the Lakeview Seniors Home, it offers strong potential for workforce housing in a high-demand area. The site provides 32 parking stalls in a central lot and sits adjacent to a large park and greenspace. Situated only 10 minutes north of Grande Prairie in Clairmont, the community offers a K-8 school, extensive paved trails, a skate park, splash park, and proximity to the Clairmont Industrial Park, home to hundreds of major industry service companies including Finning, Kenworth, Precision Well, Brandt, and Forsyth Countys. The complex is offer
$ 3,590,000
9801 92 Avenue, Clairmont, AB, T8X 5A8 commercial for sale.
View photo
House · for sale
$ 1,700,000
9801 92 Avenue, Clairmont, AB, T8X 5A8 commercial for sale.
Hythe
· House
Hythe · House
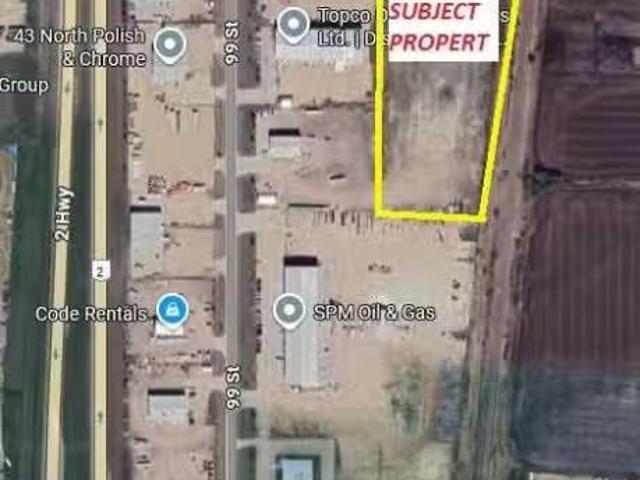
Prime Industrial land adjacent to Rail and a new intersection. FOR SALE or BUILD TO SUIT. Fenced with gravel and gates. Total of 7.4 Acres. This corner will be high visibility in the near future. Property includes an established approach off of 92 Avenue. Owner would build a shop on the property to suit your needs. Still available at ListedBuy!
$ 1,700,000
328 Scott Lane, Rural Grande Prairie No. 1, County Of, AB, T8W.
View photo
House · for sale
$ 209,900
$ 174/sq.ft
328 Scott Lane, Rural Grande Prairie No. 1, County Of, AB, T8W.
Hythe
· 1,206 sq.ft · 30 Bedrooms · 2 Baths · House
· Garden · Parking
Hythe · 1,206 sq.ft · 30 Bedrooms · 2 Baths · House · Garden · Parking
Welcome to the wonderful subdivision of Silverpointe where you will find this great 3 bed2 bath home with all your big ticket items including: Furnace, HWT, Appliances, and new flooring throughout completely replaced to BRAND NEW! And to really impress; there is a detached garage, yard is such a great size AND backing onto the trees! This place is entirely move in ready and is patiently awaiting its new owners. Still available at ListedBuy!
$ 209,900
10504 148 Ave, Rural Grande Prairie No. 1, County Of, AB, T8X.
View photo
House · for sale
$ 699,900
$ 373/sq.ft
10504 148 Ave, Rural Grande Prairie No. 1, County Of, AB, T8X.
Hythe
· 1,873 sq.ft · 3 Bedrooms · 2 Baths · House
· Parking · Cellar
Hythe · 1,873 sq.ft · 3 Bedrooms · 2 Baths · House · Parking · Cellar
The Drew plan by Little Rock Builders is a highly sought after overly efficient floor plan! The large entry leads you into a large open area including a dining, kitchen and living area designed to host, live and enjoy life. The main level also has 2 good sized rooms and a full bathroom. The upper level includes a laundry room, bonus room and a master bedroom worthy of a magazine complimented by a gorgeous en-suite and walk-in closet. The basement is unfinished but has potential for 2 bedrooms, full bathroom and living area. The home features a large garage measuring 36 wide 25 deep. A large driveway and much more. This home is not built yet. There is an option to view an existing home from the builder. Possession would be 5-6 months from start of construction. Still available at ListedBuy!
$ 699,900
41 714010 Range Road 73, Rural Grande Prairie No. 1, County.
View photo
House · for sale
$ 269,900
41 714010 Range Road 73, Rural Grande Prairie No. 1, County.
Hythe
· House
Hythe · House
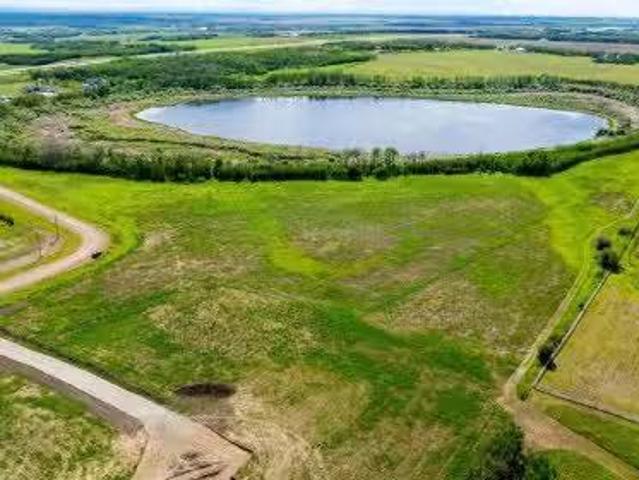
Build the home you’ve always imagined on 11.74 acres of beautiful land overlooking Canon Lake. Take in the peaceful surroundings, stunning lake views, and enjoy the best of both worlds—quiet country living just minutes from Grande Prairie. CR-2 zoning provides great options for development. Still available at ListedBuy!
$ 269,900
6 6 72 23 Sw 84.88 Sw, Clairmont, AB, T0H 0X0 vacant land fo.
View photo
House · for sale
$ 1,990,000
6 6 72 23 Sw 84.88 Sw, Clairmont, AB, T0H 0X0 vacant land fo.
Hythe
· House
Hythe · House
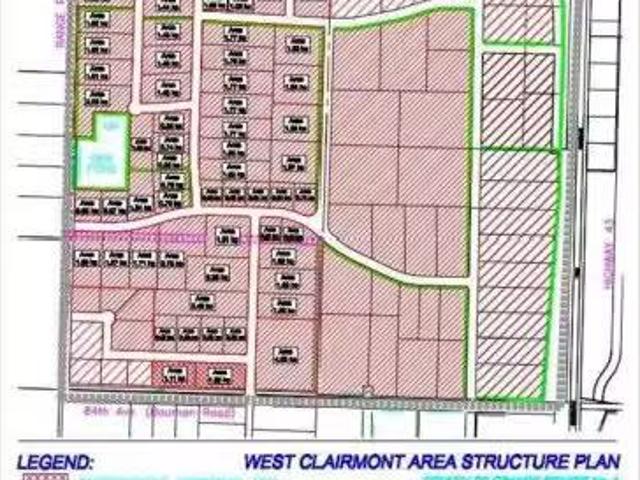
Remnant of the land NW section included in the west Clairmont industrial ASP developable to light industrial uses. 7 lots were previously subdivided as phase 1, and additional lots can be subdivided as subsequent phases. All services including water, sanitary sewer, 3phase power, telecommunication and fibre optic cables are available on-site. Previously, the lots subdivision was approved as phase 1a, and the 7 lots subdivision was approved as phase 1b(both expired now; however, they can be applied again ). Refer to the tentative plan. A new subdivision application can be approved in short order. Still available at ListedBuy!
$ 1,990,000
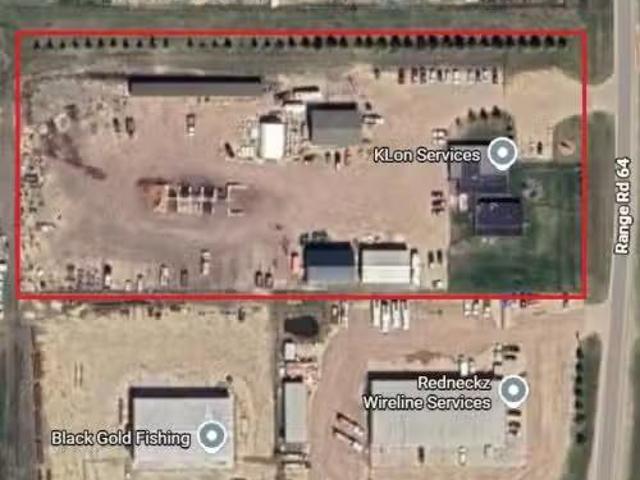
734036 Range Road 64, Rural Grande Prairie No. 1, County Of, A.
View photo
House · for sale
$ 699,000
$ 454/sq.ft
734036 Range Road 64, Rural Grande Prairie No. 1, County Of, A.
Hythe
· 1,539 sq.ft · 24 Bedrooms · 3 Baths · House
· Office room · Cellar
Hythe · 1,539 sq.ft · 24 Bedrooms · 3 Baths · House · Office room · Cellar
For more information, please click the More Information button. Welcome to this inviting, well-cared-for 1,550 sq ft home, built in 2015 and thoughtfully designed with quality and function in mind. The main floor features a bright living and dining area with large east- and west-facing windows, filling the home with natural light and showcasing stunning sunrises and sunsets year-round. The custom kitchen includes a corner pantry and ample cabinetry, designed for both everyday living and entertaining. The main floor offers 2 bedrooms plus an office—ideal for a growing family or work-from-home needs. The primary bedroom features a full ensuite and a spacious walk-in closet. A standout feature of this home is the dual entry rooms—both spacious and incredibly practical for acreage living—plus the convenience of main floor laundry and ground-level entry. The finished basement is designed for comfort and efficiency, featuring in-floor heat, a large rec room, storage room, furnace room, and 4
$ 699,000
713040 Range Road 64 Range, Rural Grande Prairie No. 1, County.
View photo
House · for sale
$ 2,199,900
$ 122/sq.ft
713040 Range Road 64 Range, Rural Grande Prairie No. 1, County.
Hythe
· 17,890 sq.ft · House
· Garden · Office room
Hythe · 17,890 sq.ft · House · Garden · Office room
An exceptional opportunity to acquire a 6.14-acre industrial property in a highly desirable location, situated in the county just south of the airport. The site features six versatile buildings, including a 6,328 sq. ft. shop, a 2,400 sq. ft. heated shop, an additional 2,500 sq. ft. heated shop, 3,050 sq. ft. of cold storage, a 1,200 sq. ft. vinyl shed, and a 2,400 sq. ft. shop with office space.The yard is well graded and fully gravelled, offering excellent functionality for a wide range of commercial or industrial uses. The property is fully landscaped and fenced, with paved access right to the gate and convenient connectivity to major transportation routes throughout the city.This is a rare, high-utility asset offering outstanding value and an ideal setup for businesses requiring shop space, storage, and efficient logistics. Still available at ListedBuy!
$ 2,199,900
9216 95 Avenue, Wembley, AB, T0H 3S0 house for sale | Listing ID A2345 | Royal LePage
View photo
House · for sale
$ 659,900
9216 95 Avenue, Wembley, AB, T0H 3S0 house for sale | Listing ID A2345 | Royal LePage
Hythe
· House
· Parking
Hythe · House · Parking
Excellent investment opportunity with this quality-crafted up/down duplex by mystic homes, offering two completely self-contained units, each with its own private entrance, single oversized attached garage, furnace, hot water on demand and laundry. This property is designed for easy ownership and flexible living arrangements. With 6 bedrooms and 3 full bathrooms in total, this bi-level provides the convenience of two independently serviced homes under one roof, making it an excellent option for investors, multi-generational living or an owner looking to live in one unit while generating rental income from the other. A covered front entrance adds to the home's curb appeal and opens into a welcoming foyer with convenient access to the attached garage. The upper unit features a well-planned open-concept layout with a bright kitchen, dining and living area. A contemporary kitchen showcases crisp white cabinetry with a tiled backsplash, soft-close doors + drawers, a pantry, and an island wi
$ 659,900
11402 Wisteria Court, Grande Prairie, AB, T8V 1L1 house for sale | Listing ID A2347 | Royal LePage
View photo
House · for sale
$ 609,900
11402 Wisteria Court, Grande Prairie, AB, T8V 1L1 house for sale | Listing ID A2347 | Royal LePage
Hythe
· House
· Deck · Parking · Cellar
Hythe · House · Deck · Parking · Cellar
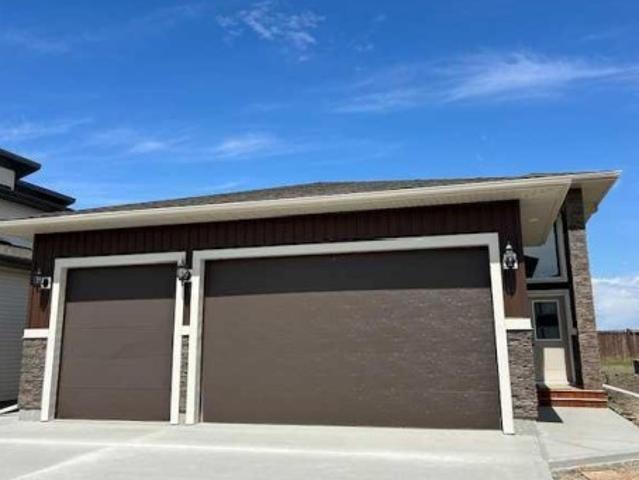
Clover Construction job # C146. Maple' floor plan. Open plan kitchen/living room. 3 bedrooms. 2 full bathrooms. Island kitchen. Ensuite with double sinks. Main floor laundry. Quartz coutertops. Vinyl plank floors. Black fixtures. Triple garage. Deck. Basement entry from garage and exterior. Large pie shaped lot
$ 609,900
12705 A Street, Grande Prairie, AB, T8V 2L8 house for sale | Listing ID A2346 | Royal LePage
View photo
House · for sale
$ 529,900
12705 A Street, Grande Prairie, AB, T8V 2L8 house for sale | Listing ID A2346 | Royal LePage
Hythe
· House
· Parking · Cellar
Hythe · House · Parking · Cellar
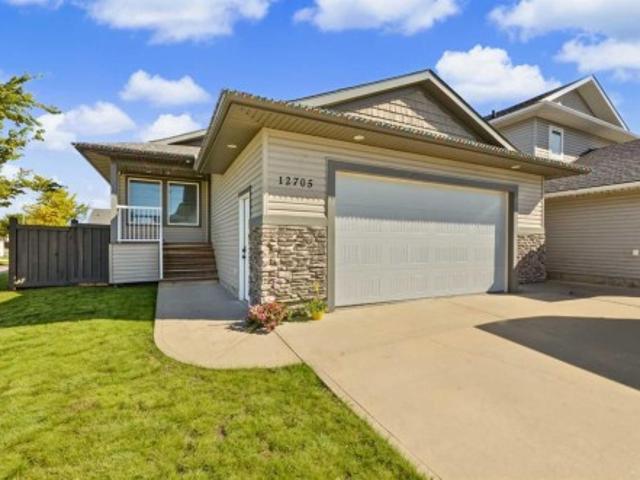
Pride of ownership is the definition of this one owner immaculate bungalow situated in desired Royal Oaks on a large corner lot. This 2013 built bungalow home welcomes you with a generous entry way with must have entrance closet. Popular open concept between the living room, dining and kitchen. Kitchen boasts ample cabinet + counter space, stunning walk through pantry that leads to mudroom entrance and main floor laundry into your attached heated double car garage, Dining allows for a table of any shape or size for all occasions. Living room has grand windows allowing for natural light to beam in. Remainder of main floor consists of the master bedroom oasis with walk in closet in huge master en-suite with his and her sinks, jet tub and shower, and a second bedroom. Making our way to the fully finished basement that has two massive bedrooms one with a walk in closet, full bathroom, living room, and mother in law suite with full kitchen, finished storage room, and utility room. This home
$ 529,900
1 990 Street, Wembley, AB, T0H 3C0 house for sale | Listing ID A2342 | Royal LePage
View photo
House · for sale
$ 2,299,000
1 990 Street, Wembley, AB, T0H 3C0 house for sale | Listing ID A2342 | Royal LePage
Hythe
· House
· Office room · Balcony · Parking
Hythe · House · Office room · Balcony · Parking
Investor alert! 23 Suite 3 Floor Walk up apartment building. 6. One bedrooms suites and 17. Two bedroom suites, boiler room, maintenance/work room and office area. Laundry room on each floor. New roof 2025, new siding, railings and balconies recovered in 2015. 5 suites completely renovated with upgrades to most o the other 18 suites, newly renovated office area, newer flooring in laundry rooms, washer and dryers in 2018 in all 3 laundry rooms (one new washer May 2023 on second floor). 2016 upgraded fire alarm system and 2017 new hot water tank. Upgraded heating system 2024/2025.23 Energized parking stalls. Price includes neighboring lot which is also used for additional parking
$ 2,299,000
10620 117 Avenue, Grande Prairie, AB, T8V 7N7 commercial for.
View photo
House · for sale
$ 1,475,000
$ 263/sq.ft
10620 117 Avenue, Grande Prairie, AB, T8V 7N7 commercial for.
Hythe
· 5,608 sq.ft · House
· Office room
Hythe · 5,608 sq.ft · House · Office room
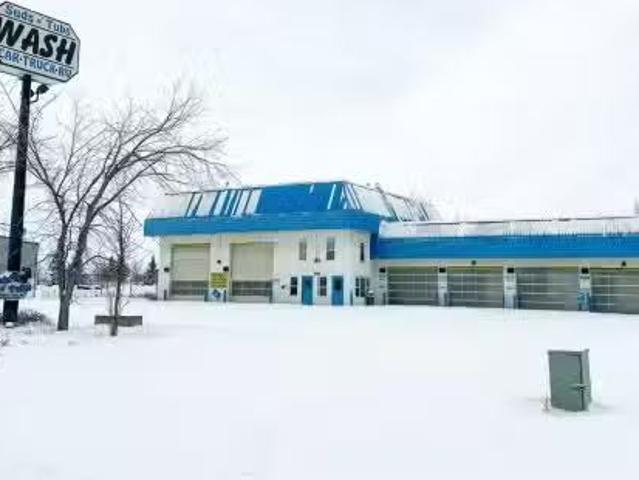
This investment opportunity offers strong, reliable cash flow in the carwash industry and has recently undergone equipment and mechanical upgrades, allowing new ownership to step directly into a turnkey operation. Ideally positioned just off the high-traffic By-Pass and backing onto high-density residential, the location is second to none and situated on a generous 1-acre lot. The facility features six well-appointed wash bays with coin and credit card controls, high-pressure wands, and brushes, and the building has been well maintained with excellent entry and exit access, along with a secured office inside. Call your Commercial Realtor© today for further information. Still available at ListedBuy!
$ 1,475,000
00 Any Ave Avenue, Grande Prairie, AB, T8V 3J9 commercial fo.
View photo
House · for sale
$ 3,800,000
$ 244/sq.ft
00 Any Ave Avenue, Grande Prairie, AB, T8V 3J9 commercial fo.
Hythe
· 15,532 sq.ft · House
Hythe · 15,532 sq.ft · House
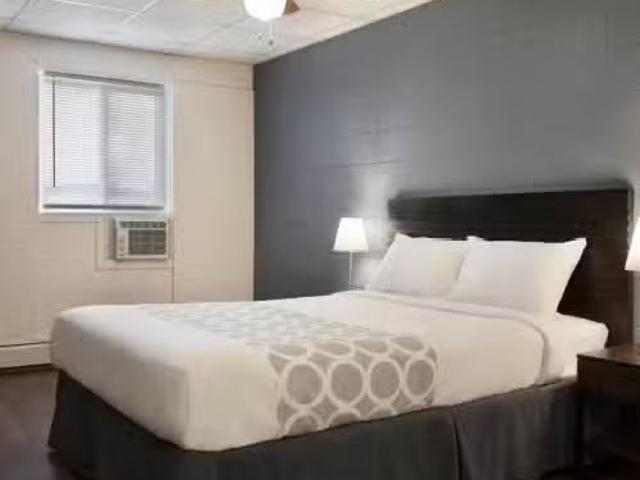
Excellent opportunity to acquire a 44-room motel operating under the Wyndham brand in Grande Prairie, Alberta. Centrally located with strong exposure and convenient access to major roadways, the airport, and key commercial and industrial demand drivers. This established hospitality property offers consistent brand recognition and stable operating potential. Ideal for an owner-operator or investor seeking a well-positioned motel asset. Zoning supports hotelmotel use. Confidential information available to qualified buyers upon execution of an NDA. Still available at ListedBuy!
$ 3,800,000
7006 B Street, Grande Prairie, AB, T8W 0J1 house for sale | Listing ID A2342 | Royal LePage
View photo
House · for sale
$ 459,900
Updated
7006 B Street, Grande Prairie, AB, T8W 0J1 house for sale | Listing ID A2342 | Royal LePage
Hythe
· House
· Garden · Fireplace · Deck · Cellar
Hythe · House · Garden · Fireplace · Deck · Cellar
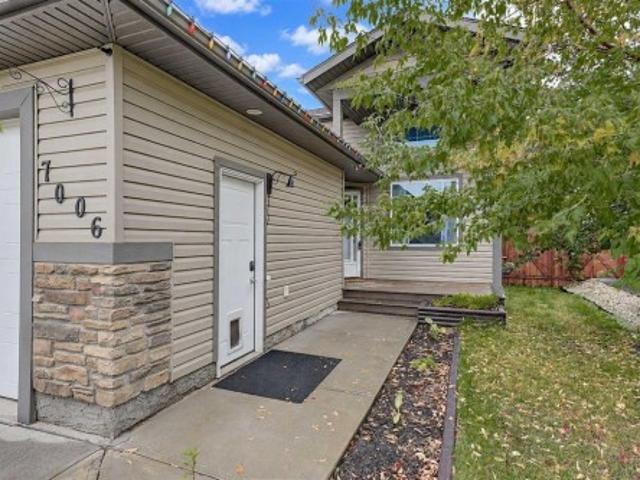
Welcome home! This beautifully maintained property offers a bright, functional layout with plenty of room for the whole family, both inside and out. Enter into the spacious living room, where tall ceilings, a large window and electric fireplace create a comfortable place to relax. A short flight of stairs leads to the open-concept kitchen and dining area. The kitchen features cream cabinetry, stone countertops, stainless steel appliances, ample storage and a tiled backsplash. From here, step directly onto the large deck, making it easy to enjoy BBQs, morning coffee or time outside in the warmer months. The main floor also offers the primary bedroom with walk-in closet and ensuite, two additional bedrooms, and a four piece bathroom. Downstairs, the partially developed basement gives you room to grow, with two good sized bedrooms already in place and plenty of opportunity to add more living space and build equity. Outside, the fully fenced and landscaped yard provides a generous outdoor
$ 459,900
8205 Street, Grande Prairie, AB, T8W 0M7 house for sale | Listing ID A2340 | Royal LePage
View photo
House · for sale
$ 849,900
8205 Street, Grande Prairie, AB, T8W 0M7 house for sale | Listing ID A2340 | Royal LePage
Hythe
· House
· Parking · Air conditioning · Cellar
Hythe · House · Parking · Air conditioning · Cellar
WELCOME to this IMPRESSIVE 2-STOREY former Grande Build Homes Show Home in KENSINGTON, perfectly positioned on a FENCED + LANDSCAPED 6,023 SQ. FT. lot backing onto a serene pond + walking trail! Offering 2,415 SQ. FT. Above grade, 3 bedrooms, 2.5 bathrooms, central a/c, a heated triple attached garage + an additional 1,252 sq. FT. of undeveloped basement space, this residence delivers an exceptional blend of SCALE, SOPHISTICATION + EVERYDAY FUNCTIONALITY. A striking brick + vinyl exterior, expansive concrete parking pad + covered front entry create IMMEDIATE CURB APPEAL. Step inside to a dramatic VAULTED FOYER soaring over 20 FT. Where abundant natural light + impressive architectural volume set the tone for the home. HARDWOOD FLOORING carries you into the heart of the main level, where the thoughtfully designed layout keeps everyday living connected while maintaining beautifully defined spaces. The KITCHEN is both elegant + highly functional, feat. Custom cabinetry, quartz countertops
$ 849,900
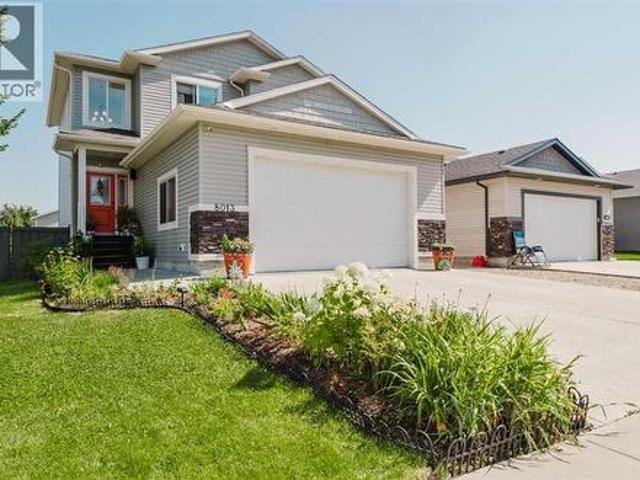
8013 B Street, Grande Prairie, AB, T8X 0B7 house for sale | Listing ID A2339 | Royal LePage
View photo
House · for sale
$ 549,900
8013 B Street, Grande Prairie, AB, T8X 0B7 house for sale | Listing ID A2339 | Royal LePage
Hythe
· House
Hythe · House
Imagine a life of effortless style and flexibility in Grande Prairie. This stunning 4-bedroom, 3.5-bathroom, two-story residence spans impeccably designed living space, crafted for those who refuse to compromise on quality or versatility. The heart of the home is a showstopping kitchen-living space featuring rich dark cabinetry, 2' countertops, a bold tile backsplash, stainless steel appliances, and an inviting breakfast bar — perfect for entertaining or morning rituals. Warm engineered hardwood flooring and lighting flow throughout, creating an ambiance of polished comfort. The spa-inspired ensuite boasts a deep soaker tub, a mosaic tile accented shower, and a bright window, offering a true daily retreat. Bedrooms are serene and spacious, dressed with new vinyl plank and generous closets. Your new home has been meticulously cared for as the owners have replaced flooring upstairs. The lower level presents a remarkable bonus living area — a bedroom, bathroom, living & bar area ideal for
$ 549,900
601 6 Avenue, Beaverlodge, AB, T0H 0C0 house for sale Listi.
View photo
House · for sale
$ 309,000
$ 295/sq.ft
601 6 Avenue, Beaverlodge, AB, T0H 0C0 house for sale Listi.
Hythe
· 1,044 sq.ft · 31 Bedrooms · 2 Baths · House
· Fireplace
Hythe · 1,044 sq.ft · 31 Bedrooms · 2 Baths · House · Fireplace
Situated on a spacious corner lot along 6th Avenue, this well-loved home offers just over 1,000 sq. ft. of comfortable living space with plenty of room for your family to grow. The main floor features three bedrooms and a full bathroom, while the cozy living room is anchored by a stunning stone wood-burning fireplace that creates the perfect place to gather on chilly evenings. Downstairs, the fully developed lower level offers incredible flexibility with a complete nanny-suite featuring its own full kitchen, spacious living room, an oversized bedroom with a walk-in closet, and a full bathroom. Whether youre accommodating extended family, welcoming guests, or exploring income potential, this space opens the door to a variety of opportunities. Outside, youll find a detached workshop that offers endless possibilities. Whether youre looking for a space to tackle projects, store your outdoor gear, or create the hobby shop youve always wanted, this versatile building is ready to suit your ne
$ 309,000
902 Birch Street, Beaverlodge, AB, T0H 0C0 house for sale L.
View photo
House · for sale
$ 374,900
$ 338/sq.ft
902 Birch Street, Beaverlodge, AB, T0H 0C0 house for sale L.
Hythe
· 1,109 sq.ft · 32 Bedrooms · 3 Baths · House
· Parking · Deck
Hythe · 1,109 sq.ft · 32 Bedrooms · 3 Baths · House · Parking · Deck
Excellent Location • Detached Garage • Huge Potential • Welcome to this spacious family home nestled in one of Beaverlodges most desirable locations, offering incredible value, a functional layout, and endless potential to make it your own.From the moment you arrive youll appreciate the impressive curb appeal, expansive driveway, detached double garage, mature trees, and generous lot that provides plenty of outdoor space for the entire family.Inside, soaring vaulted ceilings and a large bay window fill the main living area with natural light, creating a bright and inviting atmosphere. The functional kitchen offers an abundance of oak cabinetry, ample counter space, pantry, island, and a spacious dining area with direct access to the large rear deck—perfect for summer BBQs and entertaining.The thoughtfully designed floor plan offers comfortable bedrooms, spacious living areas, and plenty of room for a growing family. While the home has been well cared for over the years, it also present
$ 374,900

Get email alerts

Don't miss out: be the first to know about new properties

The alert was correctly created

On subscribing you accept the conditions of use and the privacy policy
Alert
Receive new ads in your inbox
Save this search
Receive alerts for new listings

We'll send you an email when we have new properties for: "Houses for sale in Hythe"

The alert was correctly created

Grande Prairie County No 1
Peace River C
Get email alerts and be the first to see new listings
Required field
On subscribing I accept the terms of the privacy policy
Perfect! You'll soon start receiving new listings via email
Alert
Receive an email when we have new ads for Houses for sale in Hythe
Save this search
Filters

Bedrooms

Area (sq.ft)

sq.ft
sq.ft

Price

$
$

Filter by property type

Bathrooms

Clear all filters
Receive notifications when new entries are published.