7,031 houses for sale in Idylwylde

132 29 Street Sw, Edmonton, AB, T6X 3E2 house for sale | Listing ID E4500 | Royal LePage
View photo
House · for sale
Request Details
132 29 Street Sw, Edmonton, AB, T6X 3E2 house for sale | Listing ID E4500 | Royal LePage
Idylwylde
· House
· Fireplace · Parking
Idylwylde · House · Fireplace · Parking
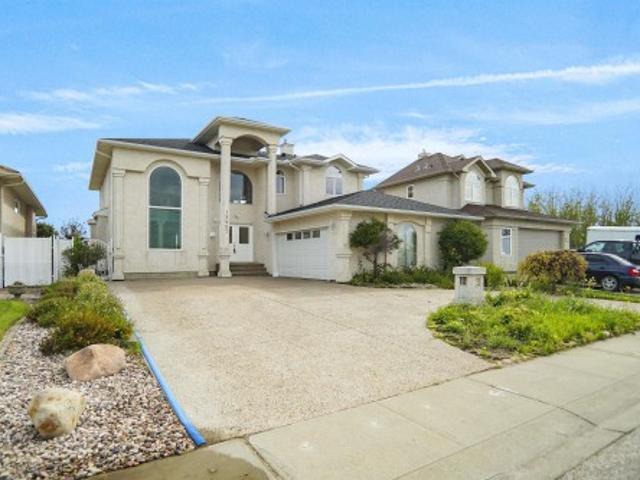
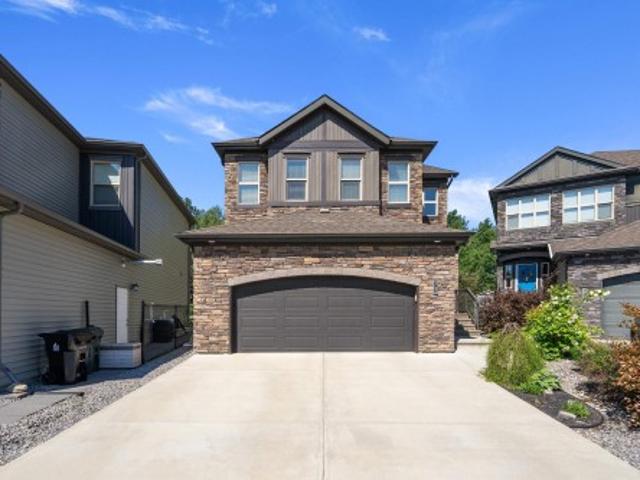
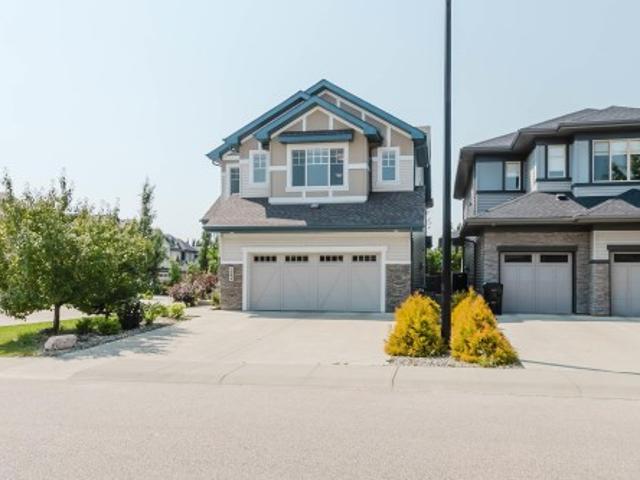
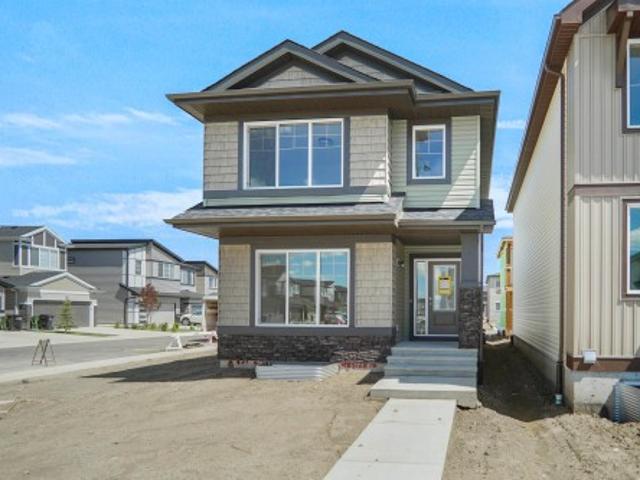
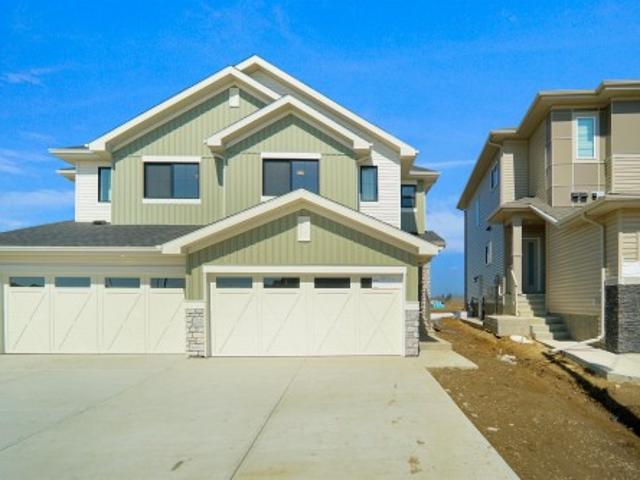
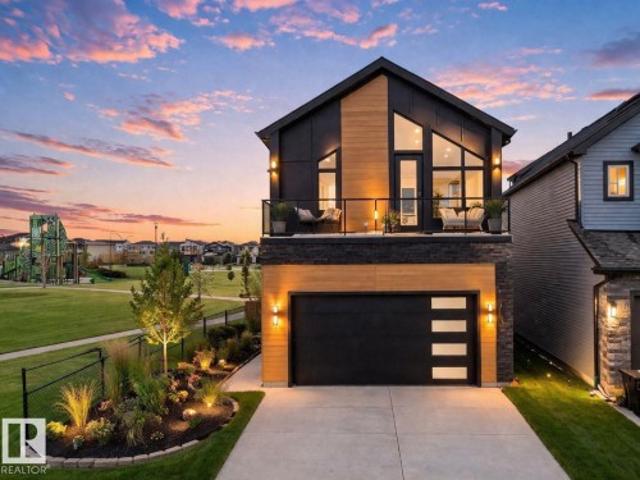
Built by the builder with LOVE & PASSION, one-of-a-kind Alces home sits next to the PARK and offers total 8 bedrooms, 4 with beautiful park views, a dramatic open-to-above living room with custom LEATHER-paneled feature wall and 3D vapor fireplace, chef’s kitchen with upgraded appliances, HERRIGBONE VINAYL FLOORING ON MAIN & 2ND, 3D vapor fireplace in the island, Mohave luxury quartz countertops and matching full-height quartz backsplash, modern feature walls, 10 ft painted ceiling on main floor that make the home feel brighter & more open, a dedicated PRAYER room, special space for your Roomba & COFFEE STATION, upgraded lighting and plumbing fixtures, ABOVE 3900+ SQ. FT LIVING SPACE, 8 BEDS, 6 FULL Baths, double attached garage with cabinets, fully finished BSMT with income potential LEGAL 2-bedroom suite, additional 1-BED owner’s suite for exceptional flexibility. MASTER bedroom showcases a vaulted ceiling and huge custom windows, prime location close to all amenities with easy acces
Request Details
1800 Avenue Nw, Edmonton, AB, T5T 3K2 house for sale | Listing ID E4505 | Royal LePage
View photo
House · for sale
$ 299,999
New
1800 Avenue Nw, Edmonton, AB, T5T 3K2 house for sale | Listing ID E4505 | Royal LePage
Idylwylde
· House
· Cellar
Idylwylde · House · Cellar
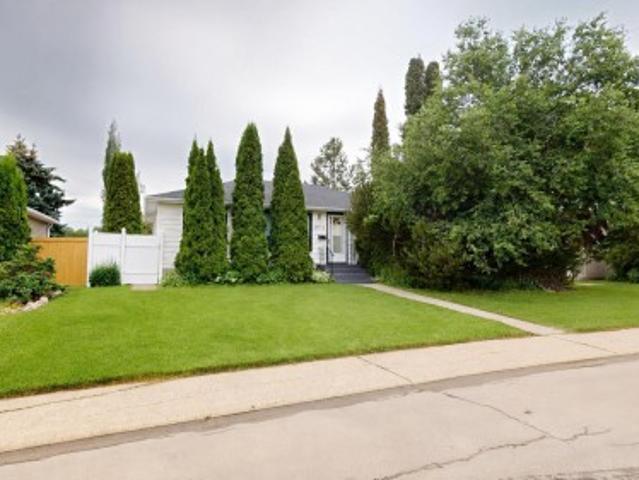
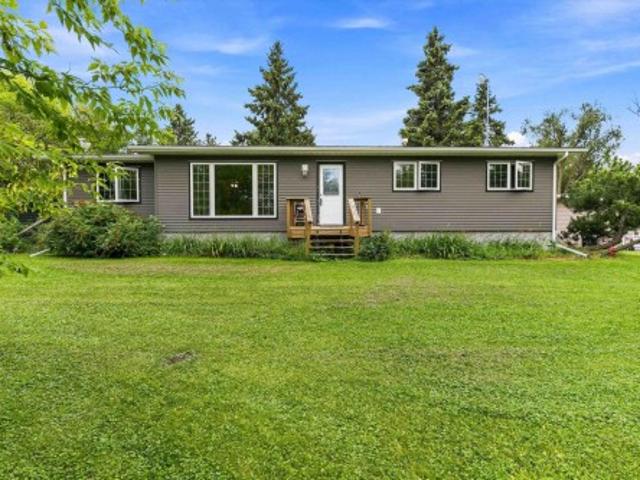
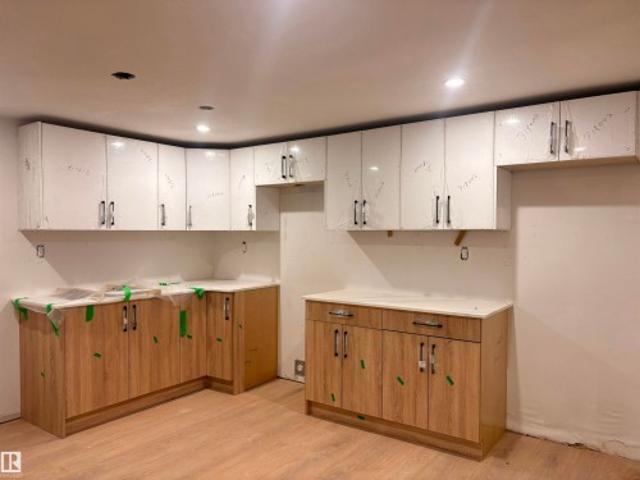
This. 1,000 sq. ft. Bungalow is packed with potential and offers an excellent opportunity for buyers looking to build instant sweat equity. Many of the major updates have already been completed, including a brand-new roof, freshly painted exterior siding, newly painted fencing, new potlights inside, replacement windows, new flooring and fresh interior paint. The home also features two kitchens, including a newly installed kitchen in the basement, The upstairs bathroom is nearly complete, Whether you're a first-time buyer, investor, or renovator, this property offers an incredible chance to customize the final details while benefiting from the significant improvements already in place. Bring your vision and unlock the full potential of this promising bungalow!
$ 299,999
1550 Street Nw, Edmonton, AB, T5Z 3N7 house for sale | Listing ID E4505 | Royal LePage
View photo
House · for sale
$ 699,980
New
1550 Street Nw, Edmonton, AB, T5Z 3N7 house for sale | Listing ID E4505 | Royal LePage
Idylwylde
· House
· Cellar
Idylwylde · House · Cellar
Welcome to this beautifully maintained and truly unique Pompei-built home in the heart of Bellerive, offering an exceptional layout perfect for a larger family. The impressive main floor welcomes you with a stunning curved staircase overlooking the formal living room and grand entry. The spacious family room flows into the kitchen, dining area, and convenient prep kitchen, creating an ideal space for everyday living and entertaining. Upstairs features 3 generous bedrooms and a bonus room. The spacious primary retreat includes a luxurious 5-piece ensuite, while each of the two additional bedrooms features its own 2-piece ensuite and walk-in closet. The fully finished basement provides even more living space with a massive recreation room, additional bedroom, and full bathroom. This is a distinctive, spacious family home!
$ 699,980
13915 A Avenue Nw, Edmonton, AB, T5L 4A1 house for sale | Listing ID E4498 | Royal LePage
View photo
House · for sale
$ 390,000
13915 A Avenue Nw, Edmonton, AB, T5L 4A1 house for sale | Listing ID E4498 | Royal LePage
Idylwylde
· House
· Access for people with disabilities · Fireplace · Parking · Cellar
Idylwylde · House · Access for people with disabilities · Fireplace · Parking · Cellar
Well-maintained 4-bedroom bungalow in the established Wellington neighbourhood offering approximately 1,033 sq. Ft. of above-grade living space. This home features 2 bathrooms, a fully finished basement, a gas fireplace, and a heated double detached garage. Accessibility features include a wheelchair ramp leading to the sundeck and a stair lift providing access to the basement. Recent updates include the sewer line, sump pump, and hot water tank. This property offers convenient access to schools, shopping, public transit, and other everyday amenities. A great opportunity for families, first-time buyers, or those looking to add their own personal touches in a desirable northwest Edmonton community
$ 390,000
1816 Avenue Nw, Edmonton, AB, T5Y 4H8 house for sale | Listing ID E4505 | Royal LePage
View photo
House · for sale
$ 614,900
New
1816 Avenue Nw, Edmonton, AB, T5Y 4H8 house for sale | Listing ID E4505 | Royal LePage
Idylwylde
· House
· Deck · Parking · Cellar
Idylwylde · House · Deck · Parking · Cellar
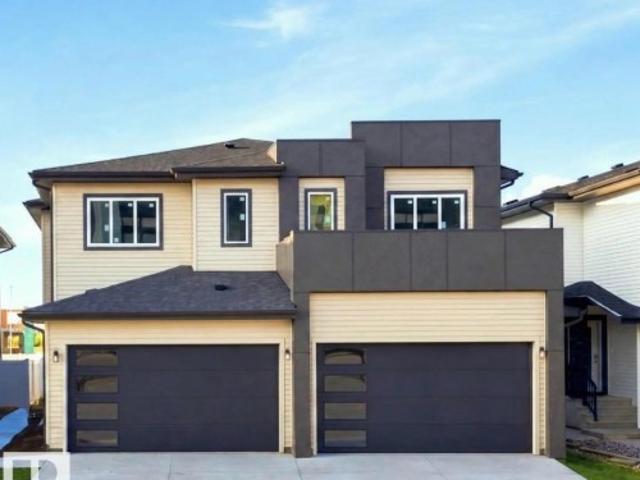
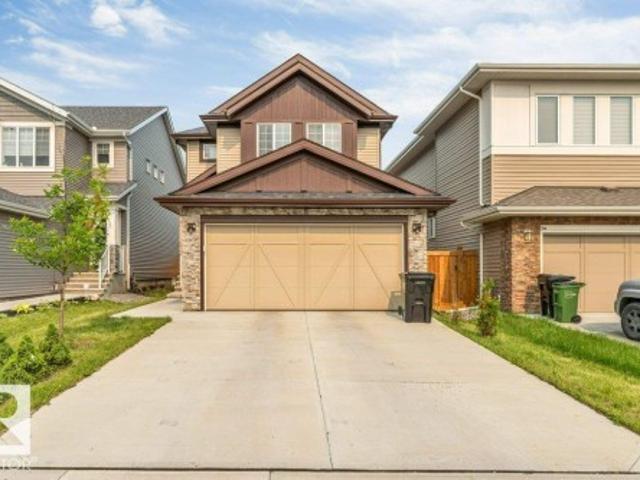
Legal basemnt suite included + 6 bedrooms+ + 4 full bathrooms + open to above ceiling + deck included. The main floor welcomes you with an impressive open-to-above living room, stylish finishes, beautiful light fixtures, a modern kitchen, a Bedroom, full bathroom, convenient mudroom, and plenty of functional space for everyday living. Upstairs offers 3 bedrooms, a spacious bonus room, laundry room, and 2 full bathrooms, including a private ensuite in the primary bedroom. The legal basement suite features 2 bedrooms, a full kitchen, living area, separate laundry, and its own functional living space. Enjoy the added convenience of a double attached front garage and a private deck. A fantastic opportunity combining modern design, functionality, and income potential in one exceptional home!
$ 614,900
105 2072 Wonnacott Wy Sw, Edmonton, AB, T6X 2V7 townhouse for sale | Listing ID E4505 | Royal LePage
View photo
Townhouse · for sale
$ 374,900
New
105 2072 Wonnacott Wy Sw, Edmonton, AB, T6X 2V7 townhouse for sale | Listing ID E4505 | Royal LePage
Idylwylde
· Townhouse
· Parking · Air conditioning
Idylwylde · Townhouse · Parking · Air conditioning
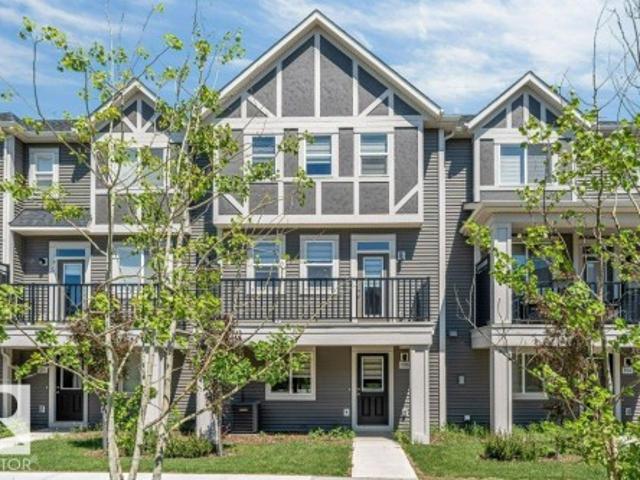
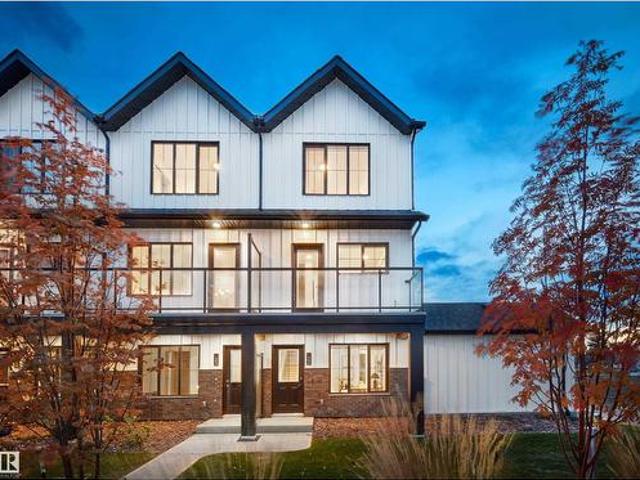
Low condo fees*double attached garage*11 ft quartz island*central a/c*9 ft ceilings*walk to school*. Welcome to this beautifully maintained Townhouse in desirable Walker Lakes! Offering over 1,600 SQ.FT. Of modern living space, this home features 3 spacious bedrooms, a versatile den/flex room, 2.5 bathrooms, central A/C, and a double attached garage. The open-concept second level showcases 9-foot ceilings, vinyl plank flooring, a chef-inspired kitchen with an impressive 11-foot quartz island, stainless steel appliances, built-in microwave, laundry area, and powder room. Upstairs, the large primary suite includes a walk-in closet and full ensuite, while two additional bedrooms share another full bathroom with quartz countertops. Enjoy nearby walking trails, playgrounds, shopping, recreation centres, the airport, and a 5-minute walk to Shauna May Seneca School (K-9)
$ 374,900
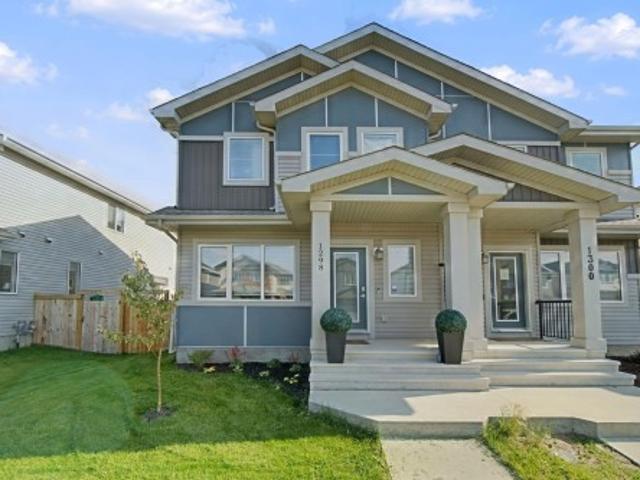
1298 Mcconachie Boulevard Nw, Edmonton, AB, T5Y 3C5 house for sale | Listing ID E4505 | Royal LePage
View photo
House · for sale
$ 470,000
New
1298 Mcconachie Boulevard Nw, Edmonton, AB, T5Y 3C5 house for sale | Listing ID E4505 | Royal LePage
Idylwylde
· House
· Garden · Parking · Cellar
Idylwylde · House · Garden · Parking · Cellar
Welcome to this beautiful family home in McConachie, offering over 2,100 finished sq. Ft. of living space just steps from two great schools. The main level impresses with soaring 9-foot ceilings, solid countertops, and an open layout perfect for busy households, plus a convenient half bath. Upstairs, you will find three spacious bedrooms, including a relaxing primary retreat with a walk-in closet and private ensuite. The fully developed basement expands your living options with a fourth bedroom, a third full bathroom, and rough-in plumbing ready for a future kitchen. Complete with 4 bedrooms, 3.5 bathrooms, a fully landscaped backyard, and a large double garage, this move-in-ready home delivers style, function, and unbeatable everyday convenience
$ 470,000
1622 Street Nw, Edmonton, AB, T5Y 3E2 house for sale | Listing ID E4505 | Royal LePage
View photo
House · for sale
$ 539,000
New
1622 Street Nw, Edmonton, AB, T5Y 3E2 house for sale | Listing ID E4505 | Royal LePage
Idylwylde
· House
· Garden · Fireplace · Swimming pool · Deck · Parking · Air conditioning · Cellar
Idylwylde · House · Garden · Fireplace · Swimming pool · Deck · Parking · Air conditioning · Cellar
Beautiful Bi-Level in Matt Berry! This home comes with 3+2 bedrooms, bright and open layout concept accentuated by high vaulted ceilings, large windows and hardwood floors. Newly renovated kitchen with granite countertop, the entire house is freshly painted, a walk-in pantry, new appliances, newer shingles, central A/C, a double deck. The spacious living room features a corner gas fireplace. The dining room is covered with hardwood and big enough to fit any family. The master bedroom is very spacious with a walk-in closet, a 5-piece ensuite with jacuzzi tub and shower. The garage is double oversize. This home also has a SEPARATE ENTRANCE into the basement. The basement is professionally finished with 2 bedrooms and a bar and newly install carpets. The property is a must see with heated double attached garage and its two-tiered deck in the back, fully landscaped garden and a garden shed. It is located near public transportation, close to schools, shopping, parks and other recreational f
$ 539,000
1103 Street Sw, Edmonton, AB, T6W 1W7 house for sale | Listing ID E4505 | Royal LePage
View photo
House · for sale
$ 614,999
New
1103 Street Sw, Edmonton, AB, T6W 1W7 house for sale | Listing ID E4505 | Royal LePage
Idylwylde
· House
· Fireplace · Air conditioning · Cellar
Idylwylde · House · Fireplace · Air conditioning · Cellar
This is the Rutherford family home you've been waiting for. Located at the end of a quiet cul-de-sac on a massive pie-shaped lot, this beautifully updated 2-storey backs directly onto a green belt, walking trails, & a pond—offering rare privacy & stunning views. The renovated chef’s kitchen features ceiling-height cabinetry, granite countertops, stainless steel appliances, & a large island at the heart of the home. The bright open-concept main floor offers spacious living areas & a cozy gas fireplace. Upstairs you'll find 4 generous bedrooms, including an oversized primary retreat with a beautiful ensuite & a unique elevated sitting area overlooking the green space. The fully finished basement with separate side entrance includes 10' ceilings, a second kitchen, bedroom, bathroom, laundry, & living area—ideal for extended family. Additional upgrades include A/C, a brand-new roof, updated flooring, paint, and finishes throughout. Walking distance to schools & all amenities
$ 614,999
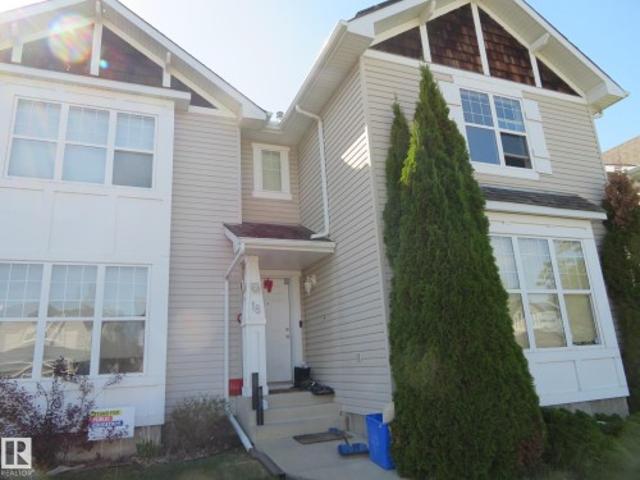
18 Connor Lane, Sherwood Park, AB, T8H 2L5 house for sale | Listing ID E4504 | Royal LePage
View photo
House · for sale
$ 380,000
18 Connor Lane, Sherwood Park, AB, T8H 2L5 house for sale | Listing ID E4504 | Royal LePage
Idylwylde
· House
· Fireplace · Cellar
Idylwylde · House · Fireplace · Cellar

Welcome to the Lakeland Ridge! This 3 bedrooms, 2-storey, half duplex is a perfect choice for the first time home buyers or investors! Open floor plan. The front flex room serves double duty as an office or a formal dining room. Kitchen offers ample space for meal preparations. The living room is highlighted by a corner gas fireplace. Upstairs, primary bedroom complete with 4-pc ensuite and walk-in closet. The 2nd bedrooms is good-sized and has 3pc ensuite. The partially finished basement provides flexible future space, with the 3th bedroom already in place. 2-car cement pad at the back. Only steps to 2 schools, 3 playgrounds and a park. Close to shopping, public transportation and quick access to highways 21 & 16 to get wherever else you need to be
$ 380,000
52349 Rr 215, Rural Strathcona County, AB, T8E 1B5 house for sale | Listing ID E4505 | Royal LePage
View photo
House · for sale
$ 7,700,000
New
52349 Rr 215, Rural Strathcona County, AB, T8E 1B5 house for sale | Listing ID E4505 | Royal LePage
Idylwylde
· House
· Office room · Fireplace · Deck · Parking · Cellar
Idylwylde · House · Office room · Fireplace · Deck · Parking · Cellar
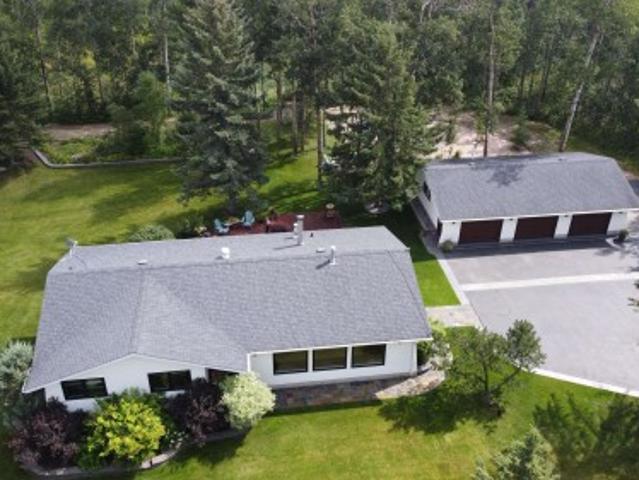
This immaculate, well maintained bungalow within 15 minutes of Sherwood Park is the true definition of Pride of Ownership. With just over 3 acres of privacy, this 2 + 1 bedroom bungalow sits among the trees in this beautiful, park like setting. As you enter the kitchen, you are greeted with a warmth of soft color, traditional ambience with a touch of modern. The kitchen features a large island with gas stove top, casual seating for 4, built in oven and microwave and custom cabinets with unique features. Move from the dining room to the living room with floor to ceiling windows and on to the den/office. The large master bdrm and 2nd bdrm have floor to ceiling closets and the large, 3 pce bath has a jetted, soaker tub. To complete the main floor, there is a comfortable sitting room with a gas fireplace and doors opening onto the multilevel deck. The walkout basement has an additional bdrm, 3 pce bath, family room, wet bar, and laundry. The triple garage is insulated and heated with dust
$ 7,700,000
71 Greenbury Manor, Spruce Grove, AB, T7X 0M1 house for sale | Listing ID E4495 | Royal LePage
View photo
House · for sale
$ 675,000
Updated
71 Greenbury Manor, Spruce Grove, AB, T7X 0M1 house for sale | Listing ID E4495 | Royal LePage
Idylwylde
· House
· Office room · Fireplace
Idylwylde · House · Office room · Fireplace
Welcome to this stunning custom-built Western Living Home, perfectly positioned on a rare pie-shaped lot backing directly onto the mature trees of Jubilee Park. It feels like an acreage in the city! Offering 2,458 sq. ft. Of refined living space, this home blends timeless elegance with an unbeatable location. The grand foyer features soaring ceilings and a walk-in closet, while the main floor showcases 9' ceilings, a private office with French doors, and a chef-inspired two-tone kitchen with granite countertops, full-height cabinetry, and custom ceiling details flowing into the dining area. The living room is anchored by a cozy gas fireplace and framed by serene forest views. Upstairs, enjoy a vaulted bonus room, luxurious primary retreat with custom ensuite w/soaker tub & walkin shower, walk-in closet w/built ins, & private treed views. Two additional bedrooms, an elegant main bath, and laundry complete the upper level. Just steps to Jubilee Park, trails, spray park, and Prescott K-9
$ 675,000
1910 159 Street Sw, Edmonton, AB, T6W 4X7 house for sale | Listing ID E4505 | Royal LePage
View photo
House · for sale
$ 599,900
New
1910 159 Street Sw, Edmonton, AB, T6W 4X7 house for sale | Listing ID E4505 | Royal LePage
Idylwylde
· House
· Garden · Parking
Idylwylde · House · Garden · Parking
Separate side entrance*double attached garage*main floor bed & bath*. Welcome to this beautifully maintained 2022-built detached home in the sought-after community of Glenridding Ravine! Offering almost 2000 sq. Ft. of thoughtfully designed living space, this home features 4 bedrooms and 3 full bathrooms, including a convenient main floor bedroom and full bath, ideal for guests or multi-generational living. The bright, open-concept main floor boasts 9' ceilings, a modern kitchen with pantry, spacious dining area, and an inviting living room. Upstairs offers a generous family room, convenient laundry, two additional bedrooms, and a spacious primary suite with a luxurious 5-piece ensuite. Complete with a landscaped, fenced yard, double attached garage, and close proximity to schools, shopping, parks, golf, public transit, and the airport
$ 599,900
7135 Edgemont Way Nw, Edmonton, AB, T6M 1K1 house for sale | Listing ID E4505 | Royal LePage
View photo
House · for sale
$ 758,888
New
7135 Edgemont Way Nw, Edmonton, AB, T6M 1K1 house for sale | Listing ID E4505 | Royal LePage
Idylwylde
· House
· Deck · Parking · Cellar
Idylwylde · House · Deck · Parking · Cellar
Luxury Meets Functionality in This Stunning Corner-Lot Home backing on a Peaceful Pond. Step into refined living with this exclusive 2022-built home offering privacy, space, and scenic tranquility. This modern residence is designed to impress with over 9-foot ceilings on the main floor and an abundance of natural light throughout. 3 Spacious Bedrooms + Bonus Room – Versatile living for families, professionals, and guests. 3.5 Bathrooms – Including a spa-like master ensuite with a walk-in closet and private deck. Open-Concept Main Floor – Seamlessly flows into the living, dining, and kitchen spaces. Oversized Garage – Includes an extra fridge and ample room for storage or hobbies. Smart Home Features – Program thermostat, smart door lock, water leak and freezer detectors, and garage door opener. Energy-Efficient Design – Solar panels, triple-pane dual Low-E Argon windows, 2x6 construction, R20 insulated in basement. Gas BBQ Hookups for walkout basement and main, Get Ready to be Impresse
$ 758,888
1504 Ainslie Place Sw, Edmonton, AB, T6W 3E9 house for sale | Listing ID E4502 | Royal LePage
View photo
House · for sale
$ 628,308
Updated
1504 Ainslie Place Sw, Edmonton, AB, T6W 3E9 house for sale | Listing ID E4502 | Royal LePage
Idylwylde
· House
· Office room · Deck · Parking
Idylwylde · House · Office room · Deck · Parking
Welcome to this impressive and exceptionally functional home offers the perfect combination of convenient location and spacious layout. Located in the highly sought-after community of Ambleside, boasting 3,000+sqft of living space. The main floor features a versatile flex/den area ideal for a home office or study, a stunning kitchen with quartz countertops, a large center island, and a walk-thru pantry connecting to the garage. The bright dining and living areas overlook the beautifully built two-tier deck, creating a perfect space for entertaining and everyday living. Upstairs you’ll find 4 generous bedrooms, a spacious bonus room, and a convenient second-floor laundry room. The primary suite is a true retreat, featuring a massive walk-in closet and a large spa-inspired ensuite. Situated on a corner lot with abundant natural light, this home is within walking distance to schools, Windermere shopping, parks, and public transportation, with easy access to all major amenities. A true gem
$ 628,308
864 Armitage Wynd Sw, Edmonton, AB, T6W 0K4 house for sale | Listing ID E4505 | Royal LePage
View photo
House · for sale
$ 648,000
New
864 Armitage Wynd Sw, Edmonton, AB, T6W 0K4 house for sale | Listing ID E4505 | Royal LePage
Idylwylde
· House
· Garden · Fireplace · Deck · Parking
Idylwylde · House · Garden · Fireplace · Deck · Parking
Welcome to this beautifully Kimberly-built home in the desirable community of Ambleside! This 2-storey home features an open-concept well designed living space, main floor with hardwood flooring, 9-foot ceilings, and a striking open-tread staircase. The chef-inspired kitchen showcases maple cabinetry, granite countertops, a large island, Bertazzoni gas range, commercial-grade hood fan, and SS appliances, overlooking the spacious dining and living areas with a cozy fireplace. Upstairs features a spacious primary bedroom with a luxurious 5-piece ensuite, including a jetted tub and separate shower, plus two additional bedrooms, a 4-piece bathroom, and a versatile bonus room. Enjoy upgrades including central vacuum, home audio, upgraded lighting, and designer railing. The fully landscaped backyard with a large deck. Complete with a double attached garage and exposed aggregate driveway, this exceptional home is close to shopping, schools, transit, golf, parks, and walking trails. A true gem
$ 648,000
12 Gable Common, Spruce Grove, AB, T7X 2W2 house for sale | Listing ID E4485 | Royal LePage
View photo
House · for sale
$ 600,000
12 Gable Common, Spruce Grove, AB, T7X 2W2 house for sale | Listing ID E4485 | Royal LePage
Idylwylde
· House
· Office room · Parking
Idylwylde · House · Office room · Parking
Open-concept living, a separate side entrance for future suite potential, and 3 bedrooms, 2.5 bathrooms—all in this 2,235 sq. Ft. Step inside to a bright, open main floor where the kitchen anchors the space and flows seamlessly into the great room, creating the perfect setting for both everyday life and entertaining, with large windows bringing in lots of natural light. A versatile den with a custom glass wall offers an ideal home office or study space while still feeling connected to the home. Upstairs, the layout is designed with family living in mind, featuring a private primary suite with a spa-inspired ensuite complete with a freestanding tub and tiled shower, along with two additional bedrooms and convenient upper-floor laundry. Built with quality and attention to detail, this home includes energy-efficient triple-pane windows and a garage equipped with a floor drain and hot/cold water, delivering comfort, practicality, & future income potential! Some photos are virtually staged
$ 600,000
9008 Gilbert Close Nw, Edmonton, AB, T5T 7Z3 house for sale | Listing ID E4505 | Royal LePage
View photo
House · for sale
$ 459,998
New
9008 Gilbert Close Nw, Edmonton, AB, T5T 7Z3 house for sale | Listing ID E4505 | Royal LePage
Idylwylde
· House
· Garden
Idylwylde · House · Garden
No condo fees and amazing value! You read that right welcome to this brand new townhouse unit the “Virginia” Built by StreetSide Developments and is located in one of Edmonton's newest premier west communities of Granville Heights. With over 1450 square Feet, front and back yard is landscaped, this opportunity is perfect for a young family or young couple. Your main floor is complete with upgrade luxury Laminate and Vinyl plank flooring throughout the great room and the kitchen. Highlighted in your new kitchen are upgraded cabinets, upgraded counter tops and a tile back splash. Finishing off the main level is a 2 piece bathroom. The upper level has 3 bedrooms and 2 full bathrooms that is perfect for a first time buyer. *. This home is under construction and will be complete by December the photos used are from the same style home recently built and colors may vary.
$ 459,998
1816 A Street Nw, Edmonton, AB, T5Z 0T4 house for sale | Listing ID E4505 | Royal LePage
View photo
House · for sale
$ 472,497
New
1816 A Street Nw, Edmonton, AB, T5Z 0T4 house for sale | Listing ID E4505 | Royal LePage
Idylwylde
· House
Idylwylde · House
Welcome to the'Brooklyn' built by the award-winning builder Pacesetter homes and is located in the heart of Crystalina Nera. The Brooklyn model is 1,648 square feet and has a stunning floorplan with plenty of open space. Three bedrooms and two-and-a-half bathrooms are laid out to maximize functionality, making way for a spacious bonus room area, upstairs laundry, and an open to above staircase. The kitchen has a large island which is next to a sizeable nook and great room with stunning 3 panel windows. Close to all amenities and easy access to the Anthony Henday and Manning Drive. This home also ha a side separate entrance perfect for future development. This home is now move in ready!
$ 472,497
4383 Clayton Way Sw, Edmonton, AB, T6W 5Z4 house for sale | Listing ID E4498 | Royal LePage
View photo
House · for sale
$ 359,990
Updated
4383 Clayton Way Sw, Edmonton, AB, T6W 5Z4 house for sale | Listing ID E4498 | Royal LePage
Idylwylde
· House
· Parking · Cellar
Idylwylde · House · Parking · Cellar
Welcome to the “Belgravia” built by the award-winning builder Pacesetter Homes. This is the perfect place and is perfect for a young couple of a young family. Beautiful parks and green space through out the area and has easy access to the walking trails. This 2 storey single family attached half duplex offers over 1600+sqft, Vinyl plank flooring laid through the open concept main floor. The chef inspired kitchen has a lot of counter space and a full height tile back splash. Next to the kitchen is a very cozy dining area with tons of natural light, it looks onto the large living room. Carpet throughout the second floor. This floor has a large primary bedroom, a walk-in closet, and a 4 piece ensuite. There is also two very spacious bedrooms and another 4 piece bathroom. Lastly, you will love the double attached garage and the side separate entrance to the basement for future development. *under construction to be complete by end of September photos used are from the same style home, colo
$ 359,990
37 53 Rge Road 221, Rural Strathcona County, AB, T8E 2K8 house for sale | Listing ID E4505 | Royal LePage
View photo
House · for sale
$ 499,900
New
37 53 Rge Road 221, Rural Strathcona County, AB, T8E 2K8 house for sale | Listing ID E4505 | Royal LePage
Idylwylde
· House
· Parking · Cellar
Idylwylde · House · Parking · Cellar
3.17 Acre, 1345 square foot bungalow, double detached garage, tons of potential 5 minutes from Ardrossan and less than 10 to Sherwood Park. 3+1 bedrooms, 2 baths, partially finished basement, storage shed. Mature, treed and ready for someone to update, renovate and make this an incredible piece of Rural Strathcona Living!
$ 499,900
2024 Glastonbury Bv Nw, Edmonton, AB, T5T 7Z3 house for sale | Listing ID E4505 | Royal LePage
View photo
House · for sale
$ 354,998
New
2024 Glastonbury Bv Nw, Edmonton, AB, T5T 7Z3 house for sale | Listing ID E4505 | Royal LePage
Idylwylde
· House
· Balcony · Parking
Idylwylde · House · Balcony · Parking
Welcome to Abbey built by StreetSide Developments! This spacious 2+1 bedroom, 2.5 bathroom row house with almost 1200 sq. Ft, and comes with a large single attached garage. The upper levels of the unit are bright and open, with a modern color palate throughout. The kitchen has gorgeous cabinets and lots of counter space. The dining and living areas of this open concept blend seamlessly together, making it perfect for entertaining. The balcony access is off the kitchen. Upstairs you will find two Primary-bedrooms, each with an ensuite and great closet space. Complete the package with a single attached over sized garage, main floor den and plenty of storage for golf-clubs, bikes, rackets etc. Close to transportation, shopping, airport and so much more. Best of all there is NO CONDO fee. *. Home is under construction and will be complete by the end of December, photos used are from the same style home recently built by the colors may vary. *. (id: 7525)
$ 354,998
3338 Granville Drive Nw, Edmonton, AB, T5T 7Z3 house for sale | Listing ID E4505 | Royal LePage
View photo
House · for sale
$ 469,998
New
3338 Granville Drive Nw, Edmonton, AB, T5T 7Z3 house for sale | Listing ID E4505 | Royal LePage
Idylwylde
· House
· Parking
Idylwylde · House · Parking
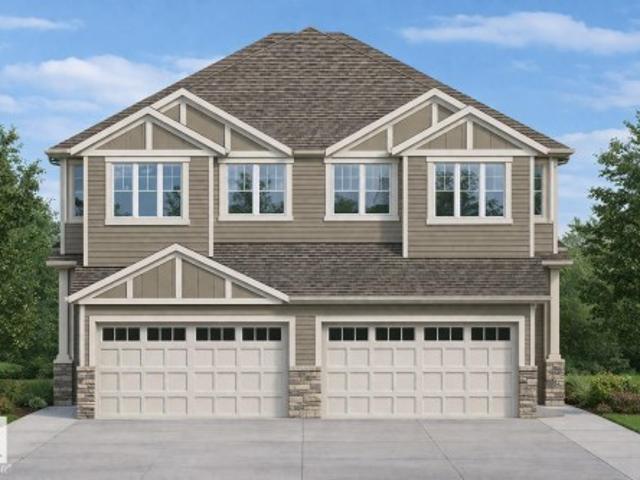
Welcome to Granville. This brand new duplex the “Leila” Built by StreetSide Developments and is located in one of Edmonton's newest premier communities of Granville. With over 1500 square Feet, it comes with a double attached garage, this opportunity is perfect for a young family or young couple. Your main floor is complete with luxury Vinyl Plank flooring throughout the great room and the kitchen. The main entrance/ main floor has a good sized entry way. Highlighted in your new kitchen are upgraded cabinets, quartz counter tops and a tile back splash. The main floor has a large size living room perfect for entertaining. The upper level has 3 bedrooms and 2 full bathrooms and a center bonus room. This home also comes with a side separate entrance perfect for future development. *. This home is under construction and will be complete by December of this year. The photos used are from the same style home recently built but colors may vary.
$ 469,998
88 2803 James Mowatt Tr Sw, Edmonton, AB, T6W 2P5 townhouse for sale | Listing ID E4505 | Royal LePage
View photo
Townhouse · for sale
$ 299,900
New
88 2803 James Mowatt Tr Sw, Edmonton, AB, T6W 2P5 townhouse for sale | Listing ID E4505 | Royal LePage
Idylwylde
· Townhouse
· Patio · Parking · Balcony · Fireplace · Air conditioning
Idylwylde · Townhouse · Patio · Parking · Balcony · Fireplace · Air conditioning
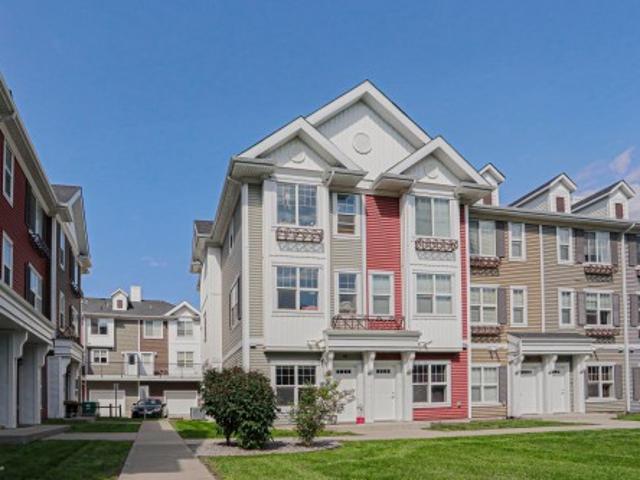
Welcome to'Atria' in Callaghan! This end unit, 1170 sqft/108.83 m2 3 storey townhouse features 3 bedrooms, 2 bathrooms (including full ensuite) and laundry on the top floor; main floor great room offers plenty of windows for natural light, living room with fireplace, island kitchen with quartz counters & eating bar, stainless steel appliances, dining room, and access to the large outdoor space. A west facing balcony with natural gas hook up for bbq and room for patio furnishings, insulated double garage, tandem style, with mud room and storage space. Enjoy views of the courtyard from the east facing windows in the bedrooms & living room. 9' ceilings, central a/c, laminate flooring & neutral carpet throughout, close to schools, shopping, public transportation, Anthony Henday, Blackmud Ravine Trail system, ponds & greenspaces, and all major amenities. Condo fee is $262.33/monthly
$ 299,900
144 Royal Street, St. Albert, AB, T8N 8C9 house for sale | Listing ID E4505 | Royal LePage
View photo
House · for sale
$ 599,900
New
144 Royal Street, St. Albert, AB, T8N 8C9 house for sale | Listing ID E4505 | Royal LePage
Idylwylde
· House
· Fireplace · Lift
Idylwylde · House · Fireplace · Lift
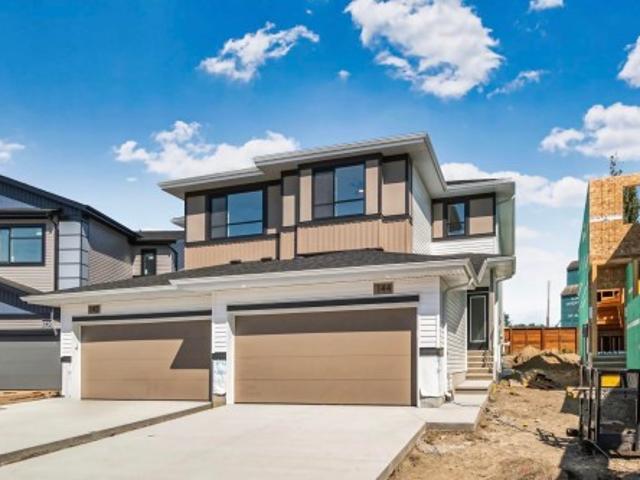
The Xavier model by Cami Comfort Homes is a Platinum Built Green + Energuide Rated home that blends style with function. This spacious layout includes a mudroom, walk-through pantry, large island, coffee bar, and electric fireplace. Premium vinyl plank flooring runs throughout the main floor, complemented by an upgraded black finishing package on all fixtures. Features two large bedrooms, a half bath, laundry room with sink, and a luxurious ensuite with dual sinks and a tiled shower with a built in bench. This home has a common wall systems built to reduce sound and eliminate odour transfer. Looking out the back windows, you will be met with a view directly onto the St. Albert Historical Grain Elevators. This home is also located very close to the new Riverside K-9 school
$ 599,900

Get email alerts

Don't miss out: be the first to know about new properties

The alert was correctly created

On subscribing you accept the conditions of use and the privacy policy
Alert
Receive new ads in your inbox
Save this search
Receive alerts for new listings

We'll send you an email when we have new properties for: "Houses for sale in Idylwylde"

The alert was correctly created

Get email alerts and be the first to see new listings
Required field
On subscribing I accept the terms of the privacy policy
Perfect! You'll soon start receiving new listings via email
Alert
Receive an email when we have new ads for Houses for sale in Idylwylde
Save this search
Filters

Bedrooms

Area (sq.ft)

sq.ft
sq.ft

Price

$
$

Filter by property type

Bathrooms

Clear all filters
Receive notifications when new entries are published.