291 houses for sale in Île-du-Grand-Calumet

14 Fairway Drive N, Petawawa, ON, K8A 8N2 Luxury House for s.
View photo
House · for sale
$ 1,299,000
14 Fairway Drive N, Petawawa, ON, K8A 8N2 Luxury House for s.
Île-du-Grand-Calumet
· 5 Bedrooms · 6 Baths · House
· Garden · Deck · Parking
Île-du-Grand-Calumet · 5 Bedrooms · 6 Baths · House · Garden · Deck · Parking
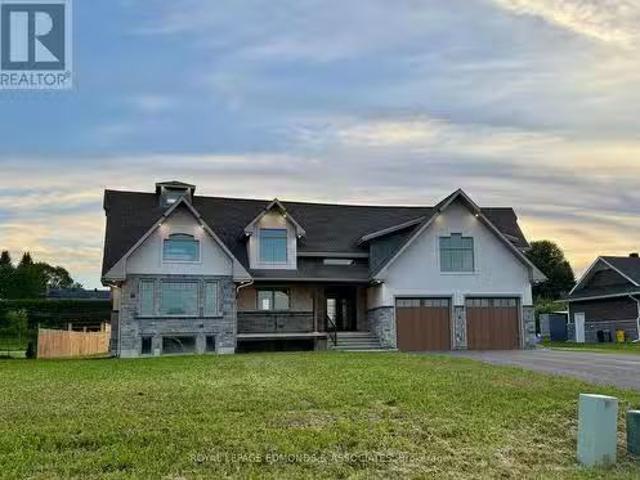
Welcome to this meticulously designed, high-end custom home, blending modern style and exceptional functionality. Built on an ICF foundation, this home offers superior durability and energy efficiency. The paved driveway leads to ample parking for 8+ vehicles, plus a spacious, finished, heated garage with two oversized insulated 10x10 doors, and a two-piece bathroom. The exterior features a front cover porch with lake views, a large back deck and yard for entertaining, complemented by interlocking pavers from the front to the back door. Inside, a grand entrance with exposed wood beams sets the tone for a luxurious design. The open-concept living and kitchen areas provide a bright, airy atmosphere, with high-end finishes throughout. The kitchen features quartz countertops, a granite sink, a pot filler, custom pantry for appliances or a coffee bar, and a walk-in corner pantry. The living & kitchen areas flow together seamlessly, perfect for entertaining, while the dining room features ex
$ 1,299,000
177 12Th Concession South Pakenham Concession, Mississippi Mil.
View photo
House · for sale
$ 1,300,000
177 12Th Concession South Pakenham Concession, Mississippi Mil.
Île-du-Grand-Calumet
· 4 Bedrooms · 4 Baths · House
· Deck · Cellar
Île-du-Grand-Calumet · 4 Bedrooms · 4 Baths · House · Deck · Cellar
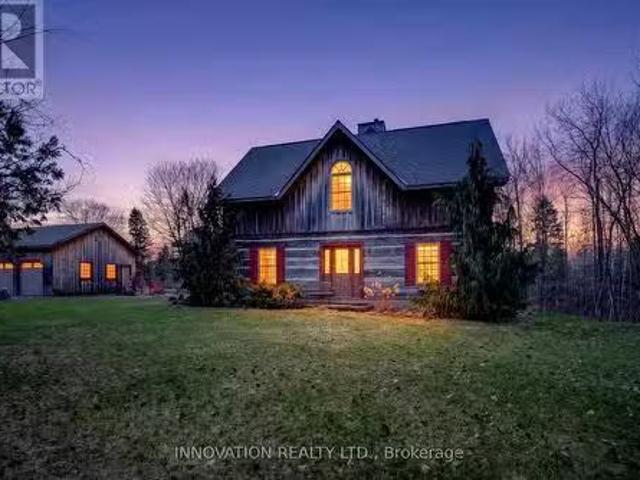
In a word-exceptional. Opportunities like this rarely come along. Nestled on 33.9 acres of mature forest and open fields near the charming Town of Almonte, just west of Ottawa, this beautiful 5-bedroom, 4-bathroom log home offers over 2,600 square feet of beautifully finished living space and a lifestyle that seamlessly blends comfort, craftsmanship, and nature. Built in 1998 using reclaimed hewn logs dating back to the 1850s, the home showcases timeless character with 12x12 ash timber post-and-beam construction, wide plank flooring, and reclaimed pine barn board accents throughout.Thoughtfully designed for modern living, the spacious floor plan features a bright, open-concept layout with a well-appointed kitchen. Expansive south-facing windows flood the home with natural light overlooking the expansive deck, screened in porch while offering breathtaking views of the surrounding forest and wildlife.The fully finished walk-out basement provides excellent potential for an in-law suite, g
$ 1,300,000
255 Flat Road, Greater Madawaska, ON, K0J 1N0 house for sale | Listing ID X12886 | Royal LePage
View photo
House · for sale
$ 599,900
255 Flat Road, Greater Madawaska, ON, K0J 1N0 house for sale | Listing ID X12886 | Royal LePage
Île-du-Grand-Calumet
· House
· Garden · Parking
Île-du-Grand-Calumet · House · Garden · Parking
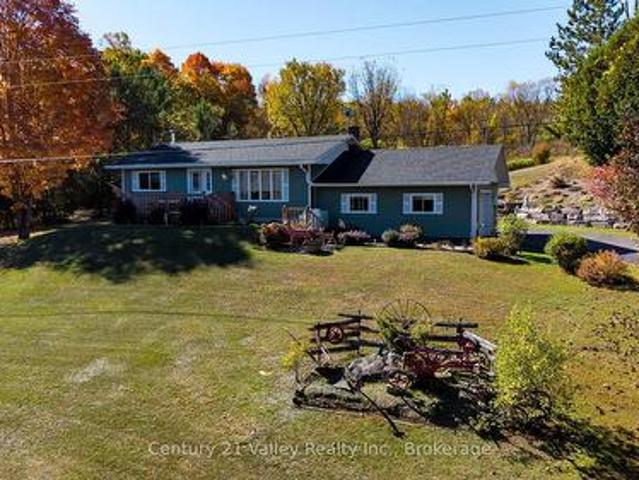
Welcome to 255 Flat Road, the perfect opportunity for those seeking a move-in ready bungalow in a peaceful rural setting. Situated on 2.5 acres, this property offers exceptional privacy with no direct view of neighbours and plenty of surrounding green space to enjoy a quiet a relaxing lifestyle. Pride of ownership is evident from the moment you arrive. As you drive up the paved driveway and park in front of the large attached garage, the calm and beauty of the property immediately set the tone for country living at its best. The home is set well back from the road and enjoys excellent sunlight across the front yard, an ideal setting for the beautiful gardens the current owners have enjoyed over the years. Entering the home from the rear brings you directly into the kitchen, which offers a pleasant view toward the front yard. The adjoining living area features gleaming hardwood floors that add warmth and charm to the main living space. The layout is both comfortable and functional, maki
$ 599,900
125 Ritchie Avenue, Ottawa, ON, K0A 3M0 vacant land for sale.
View photo
House · for sale
$ 749,000
125 Ritchie Avenue, Ottawa, ON, K0A 3M0 vacant land for sale.
Île-du-Grand-Calumet
· House
Île-du-Grand-Calumet · House
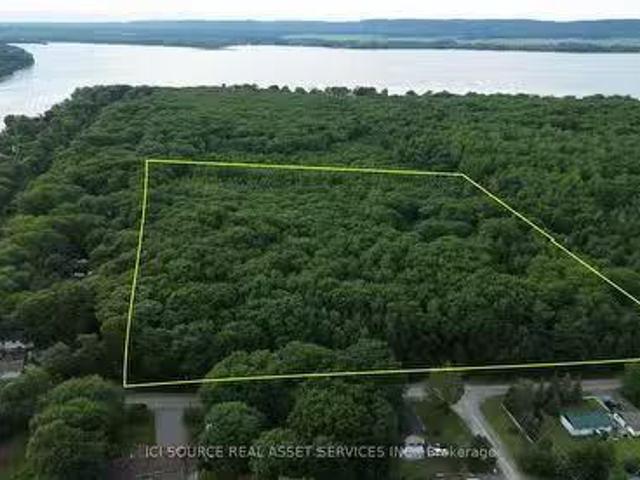
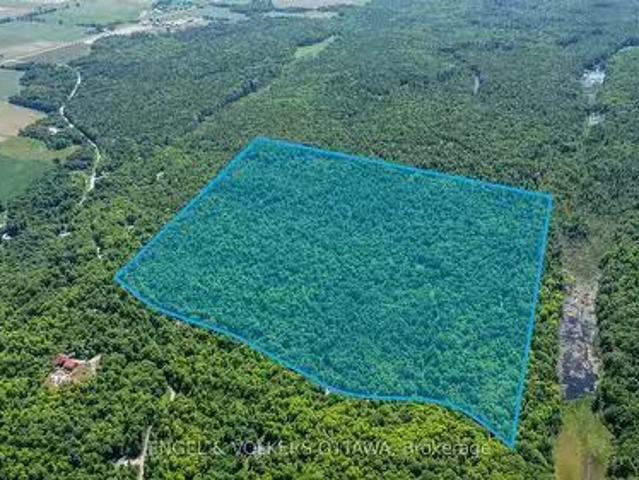
15.7 acres of well drain mature forest lot, zoned for residential building and an accessory building. Above the floodplain, with services on the street. This is a one of a kind lot, adjacent to Torbolton Forest and across the street from the water. For Additional Property Details Click The Brochure Icon Below (id:27). Still available at ListedBuy!
$ 749,000
124 Deltaview Lane, Ottawa, ON, K2J 7N4 house for sale | Listing ID X13066 | Royal LePage
View photo
House · for sale
$ 685,900
124 Deltaview Lane, Ottawa, ON, K2J 7N4 house for sale | Listing ID X13066 | Royal LePage
Île-du-Grand-Calumet
· House
· Office room · Cellar
Île-du-Grand-Calumet · House · Office room · Cellar
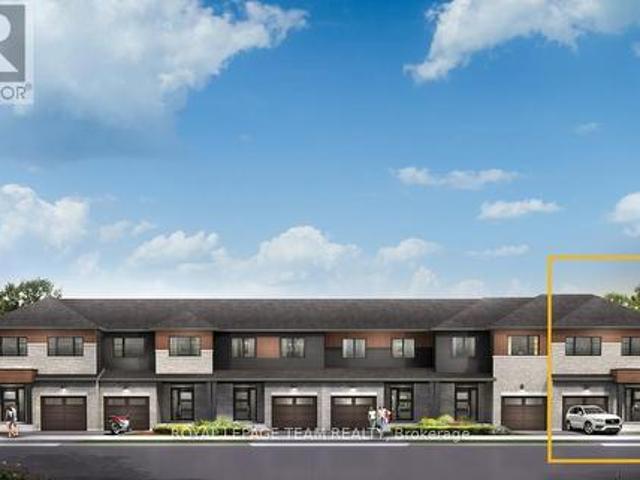
Relax in the 3-Bedroom Simcoe Executive Townhome, where open-concept living brings your family together. The main floor is the perfect spot to gather, with a gourmet kitchen featuring a large pantry, a formal dining space and naturally-lit living room. The second floor includes 3 bedrooms, 2 bathrooms, laundry room and loft. Ideal for a home office or study. The primary bedroom features a 3-piece ensuite and a spacious walk-in closet. The basement offers even more space to play in the finished rec room. Don't miss your chance to live along the Jock River surrounded by parks, trails, and countless Barrhaven amenities. December 1 2026 occupancy! (Id: 27)
$ 685,900
0 Downing Lane, Greater Madawaska, ON, K0J 1H0 vacant land f.
View photo
House · for sale
$ 199,900
0 Downing Lane, Greater Madawaska, ON, K0J 1H0 vacant land f.
Île-du-Grand-Calumet
· House
Île-du-Grand-Calumet · House
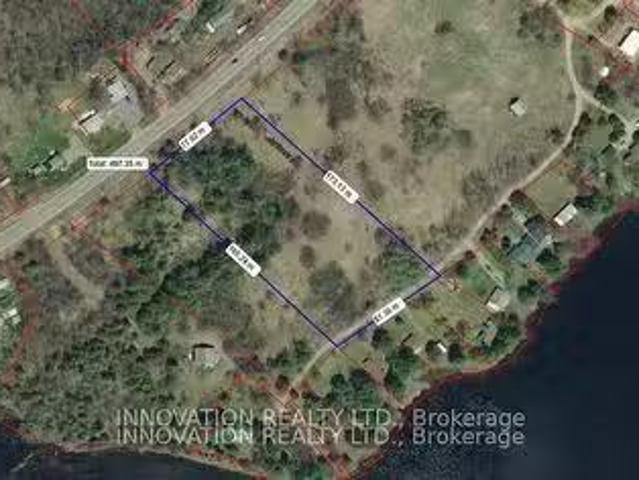
Welcome to the Lot where you can build your dream home or cottage in a wonderful area! Elevated lot offers wonderful views of the Madawaska River! Pick your own apples, raspberries and plums! Access this lot from both Calabogie Road and Downing Lane. Hydro and Bell highspeed available at both lot lines. The property is located close to hiking trails, downhill ski hills & cross-country skiing, golf, beaches, speedway, waterways, great local restaurants, & recreation trails. Experience everything this amazing lot & year round community has to offer! (id:27). Still available at ListedBuy!
$ 199,900
0 Carbine Road, Mississippi Mills, ON, K0A 2X0 vacant land f.
View photo
House · for sale
$ 899,000
0 Carbine Road, Mississippi Mills, ON, K0A 2X0 vacant land f.
Île-du-Grand-Calumet
· House
Île-du-Grand-Calumet · House
Looking for the perfect spot to build your dream home or recreational retreat? Dont miss this incredible opportunity to own over 90 acres of lush, private land on Carbine Road. Ideally located just minutes from the charming village of Pakenham and only 15 minutes from Arnprior, this lot offers the best of both worlds - peaceful rural living with easy access to local shops, restaurants, schools, and amenities. Whether youre hiking the nearby trails in summer or enjoying skiing and snowshoeing at Mount Pakenham in the winter, this property is a nature lovers dream. Plus, with the potential for severance ( to be verified with the municipality), the possibilities here are endless! (id:27). Still available at ListedBuy!
$ 899,000
646Z Ch. Des Érables, La Pêche, QC, J0X 1A0 house for sale.
View photo
House · for sale
$ 299,900
$ 144/sq.ft
646Z Ch. Des Érables, La Pêche, QC, J0X 1A0 house for sale.
Île-du-Grand-Calumet
· 2,077 sq.ft · House
· Parking
Île-du-Grand-Calumet · 2,077 sq.ft · House · Parking
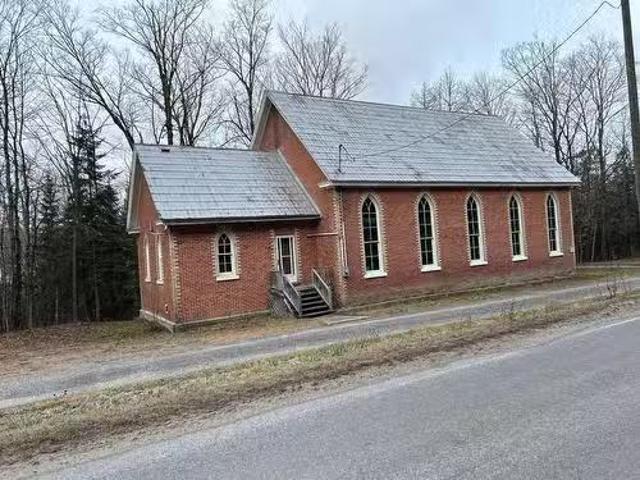
Church built in 1882, brick all around, tin roof, electric furnace (2016) and recent electric panel 2016, 200 amps. Main room 494 x 306, 18 feet high (should permit a second level), 2 attics on top of ceiling, windows in good condition. Side entrance 19 x 19 on carpet, with chemical toilet and access to crawl space and electric furnace. Land of 1.5 acres bordered by a stream. Lots of space for parking. Still available at ListedBuy!
$ 299,900
106 Whites Beach Trail, Whitewater Region, ON, K0J 2L0 house for sale | Listing ID X13760 | Royal LePage
House · for sale
$ 819,000
106 Whites Beach Trail, Whitewater Region, ON, K0J 2L0 house for sale | Listing ID X13760 | Royal LePage
Île-du-Grand-Calumet
· House
· Patio · Garden · Fireplace
Île-du-Grand-Calumet · House · Patio · Garden · Fireplace
Welcome to this custom-built 3-bedroom, 2-bathroom waterfront retreat on the Ottawa River, where thoughtful design and nature converge to create a truly special home. With 152 feet of pristine river frontage surrounded by nature, the property offers both privacy and a true connection to the water. A landscaped front patio and welcoming entryway set the stage for a thoughtfully designed main floor featuring a chef's kitchen with stainless steel appliances, gas stove, a large island, an additional bar area, with granite countertops throughout, and a walk-in pantry of your dreams. The dining room, warmed by a gas fireplace and framed by rustic log walls, flows into the living room where expansive windows showcase sweeping water views and your private grassy, treed yard. The main level also includes a lovely 4-piece bathroom and a master bedroom with stacked main floor laundry for added convenience. Upstairs, two additional bedrooms and a 3-piece bathroom provide flexible space for family
$ 819,000
956 Bayview Drive, Ottawa, ON, K0A 3M0 house for sale | Listing ID X13761 | Royal LePage
House · for sale
$ 1,199,000
956 Bayview Drive, Ottawa, ON, K0A 3M0 house for sale | Listing ID X13761 | Royal LePage
Île-du-Grand-Calumet
· House
· Office room
Île-du-Grand-Calumet · House · Office room
Gorgeous waterfront! A rare opportunity to own your very own piece of paradise along one of the most coveted stretches of the Ottawa River in the beautiful waterfront community of Constance Bay. This bright and inviting 4-bed, 3-bath bungalow offers year-round beauty, recreation, and a lifestyle where every day feels like a getaway. A cozy living room anchored by a charming wood stove and a beautiful stone feature wall is perfect for relaxing with views of the water. A stunning, rustic-elegant kitchen features rich wood cabinetry, granite counters, a spacious island, and exposed beam ceilings. Large windows fill the home with natural light and frame stunning river views, while the single-level layout provides effortless flow for families, retirees, or anyone seeking a serene escape. The main level offers a lovely primary bedroom with a private ensuite, plus two additional well-sized bedrooms, perfect for family, guests, or a home office. The finished lower level adds exceptional bonus
$ 1,199,000
58 Russell Street N, Arnprior, ON, K7S 2J3 house for sale | Listing ID X13710 | Royal LePage
House · for sale
$ 362,500
58 Russell Street N, Arnprior, ON, K7S 2J3 house for sale | Listing ID X13710 | Royal LePage
Île-du-Grand-Calumet
· House
· Patio · Garden · Office room · Deck
Île-du-Grand-Calumet · House · Patio · Garden · Office room · Deck
Welcome to this charming century home in the heart of Arnprior! Beautifully maintained and in move-in condition. This delightful 3 Bedroom, 1 Bath (2 Bedrooms up, 1 on the main) detached home perfectly blends timeless character with modern updates. Recent improvements include the roof, windows, doors, and deck, offering peace of mind for years to come. The spacious country-style Kitchen is filled with charm, abundant cabinetry, and features a conveniently integrated Laundry area that has been thoughtfully incorporated into the space. The sun-filled Living and Dining room showcase lovely wide-plank flooring and separate entrance leading to the fully fenced backyard; complete with a large deck and patio, perfect for entertaining, children, or pets. At the front of the home, you'll find a generous sized Family room along with a main floor Bedroom, creating the ideal setup for a home office, guest room, or potential in-law accommodation. Upstairs, the charming 2nd level offers two comforta
$ 362,500
164 Garden Lake Trail, Whitewater Region, ON, K0J 1Y0 house for sale | Listing ID X13151 | Royal LePage
House · for sale
$ 824,900
164 Garden Lake Trail, Whitewater Region, ON, K0J 1Y0 house for sale | Listing ID X13151 | Royal LePage
Île-du-Grand-Calumet
· House
· Garden · Swimming pool
Île-du-Grand-Calumet · House · Garden · Swimming pool
A rare opportunity to own 44 acres with frontage on both Garden Lake AND private Edmunds Lake! Offering exceptional privacy, natural beauty, and a true waterfront lifestyle, this 4-bedroom, 2-bathroom home combines comfortable living with incredible recreational potential. A spacious mudroom welcomes you into the home, leading to a large open kitchen and dining area that serves as the heart of the main level. Just off the dining area, the inviting 3-season sunroom provides a peaceful spot to relax and enjoy views of Edmunds Lake. A cozy living room, two generous bedrooms, and a full bathroom complete the main level. The lower level adds excellent versatility with a comfortable sitting area and walkout access, spacious rec room, two additional bedrooms, a second full bathroom, and ample storage. Numerous recent updates make this home move-in ready. Outside, enjoy summer days in the approximately 5-year-old saltwater above-ground pool or make use of the impressive 16' x 32' insulated gar
$ 824,900
32 Paxton Lane, Whitewater Region, ON, K0J 1K0 house for sale | Listing ID X12895 | Royal LePage
House · for sale
$ 399,999
32 Paxton Lane, Whitewater Region, ON, K0J 1K0 house for sale | Listing ID X12895 | Royal LePage
Île-du-Grand-Calumet
· House
· Garden · Parking
Île-du-Grand-Calumet · House · Garden · Parking
Welcome to 32 Paxton Lane, located within Champlain Village in Cobden Ontario. This 1,203square foot duplex sits on a large treed lot and offers a bright and spacious layout with 9 foot ceilings and an open concept kitchen and living area. The home has upgraded trim throughout. Samsung appliances in the Kitchen, upgraded cabinets and granite countertops. The primary bedroom has a wall of closet space and a 3 piece ensuite, the 2nd bedroom has a closet and large window overlooking the rear yard. The garage provides easy access into the mudroom. This is a generous sized duplex with 1,203sq feet total space. The 1 car built-in garage and 2 car parking in driveway provide 3 parking spots. This land lease community is open year round, monthly land lease is $590
$ 399,999
674 Raglan Street S, Renfrew, ON, K7V 1S2 house for sale | Listing ID X13166 | Royal LePage
House · for sale
$ 725,000
674 Raglan Street S, Renfrew, ON, K7V 1S2 house for sale | Listing ID X13166 | Royal LePage
Île-du-Grand-Calumet
· House
· Office room · Fireplace
Île-du-Grand-Calumet · House · Office room · Fireplace
Discover the perfect blend of character and modernity in this absolutely exceptional home, located on a deep ravine lot with almost an acre of property that affiords you privacy in a highly desirable neighborhood. With its preserved original charm and thoughtful updates, this home is a true gem that you won't want to miss. Step inside to find a beautifully designed kitchen that serves as the focal point of the home, featuring ample cupboard and counter space along with a cozy eating area. The spacious rear addition provides a fantastic family space, complemented by a convenient 3-piece bathroom. The front of the home boasts a large living room, complete with a fireplace for those cozy nights, and an office area that was formerly the dining room, plus a practical pantry for additional storage. Upstairs, you will find three generously sized bedrooms, along with a luxurious spa-like 4-piece bath and a large walk-in closet that includes laundry facilities. Don't forget to relax on the char
$ 725,000
63 Hogan Drive, Mcnab/Braeside, ON, K7S 0L1 house for sale | Listing ID X13098 | Royal LePage
House · for sale
$ 829,900
Updated
63 Hogan Drive, Mcnab/Braeside, ON, K7S 0L1 house for sale | Listing ID X13098 | Royal LePage
Île-du-Grand-Calumet
· House
· Garden · Fireplace · Parking
Île-du-Grand-Calumet · House · Garden · Fireplace · Parking
New Price reflects new HST legislation. Situated in the second phase of Hogan Heights, this well-appointed bungalow offers the serenity of country living with convenient access to recreation, shopping, retail, schools, and nearby trails. The Benton Walkout Model by Mackie Homes offers approximately 1,978 sq ft of above-ground living space, showcasing quality craftsmanship and an elegant design throughout. This thoughtfully designed home features three bedrooms, two bathrooms, and a desirable walkout elevation, with an unfinished lower level that provides flexibility for future living space. The kitchen is equipped with ample cabinetry, granite countertops, a pantry, and a spacious island with space for casual seating. Open sightlines extend into the dining area and great room, highlighted by a fireplace and access to the rear porch and backyard beyond. Additional features include a family entrance with laundry area and interior access to the attached three-car garage. The primary bedro
$ 829,900
21 Ch. De La Baie Simon, Low, QC, J0X 2C0 house for sale | Listing ID 15511 | Royal LePage
House · for sale
$ 399,900
21 Ch. De La Baie Simon, Low, QC, J0X 2C0 house for sale | Listing ID 15511 | Royal LePage
Île-du-Grand-Calumet
· House
· Balcony · Cellar
Île-du-Grand-Calumet · House · Balcony · Cellar
Beautiful four-season waterfront cottage offering panoramic views of Lake Sinclair. Nestled on a private, wooded lot, it provides direct lake access with a private dock. Enjoy a large balcony perfect for taking in the scenery. The warm interior features natural wood, a bright open living space, a functional kitchen, 3 bedrooms (1 on main floor, 2 in the basement) and a full bathroom on the main level. The lower level is a walk-out. Ideal as a secondary residence or investment property. A great opportunity not to be missed!
$ 399,900
700 Point Church Drive, North Algona Wilberforce, ON, K0L 3C0 house for sale | Listing ID X13152 | Royal LePage
House · for sale
$ 1,200,000
700 Point Church Drive, North Algona Wilberforce, ON, K0L 3C0 house for sale | Listing ID X13152 | Royal LePage
Île-du-Grand-Calumet
· House
· Parking · Deck
Île-du-Grand-Calumet · House · Parking · Deck
Welcome to your dream waterfront retreat. A sprawling bungalow perfectly positioned on a stunning 1.5 acre lot overlooking one of the area's most sought after lakes, Lake Dore. From the moment you arrive, the impressive curb appeal is impossible to ignore with an attached triple car garage plus an additional double garage off the rear, providing abundant space for all your toys. Directly across Point Church Dr, enjoy your own newly built lakeside deck complete with stairs leading to the water, creating the perfect setting to soak in breathtaking sunsets, cast a fishing line, or spend warm summer days swimming with family and friends. Inside, the main floor is flooded with natural light and offers a thoughtfully designed layout with spectacular lake views throughout. The heart of the home is the spacious eat in kitchen featuring ample cabinetry, generous counter space, and a large island ideal for meal prep and gathering. Just off the kitchen, the inviting main living room showcases vau
$ 1,200,000
270 Maclarens Side Road, Ottawa, ON, K0A 3M0 house for sale | Listing ID X12979 | Royal LePage
House · for sale
$ 1,499,999
270 Maclarens Side Road, Ottawa, ON, K0A 3M0 house for sale | Listing ID X12979 | Royal LePage
Île-du-Grand-Calumet
· House
· Fireplace · Parking
Île-du-Grand-Calumet · House · Fireplace · Parking
A very special property. This highly customized home was carefully crafted by the home owners with no detail overlooked. High ceilings in the primary living spaces have interesting detail with slopes and contrasting material to draw the eye upward. This is a true 4 bedroom large footprint bungalow. The primary Bedroom and two others each has an Ensuite bathroom. This Kitchen is beautiful, detailed, and very much a chef's delight. The Great Room is just that! Grand in scale but warmed by the woodburning fireplace to keep the home cozy. Formal dining room at the front of the house has southfacing views. Screened porch is a must for a rural property to extend the seasons. Unspoiled lower level is wide open, to allow your imagination to roam as to how you might want to use this space with very high ceilings. Oversized 3 bay garage. Foundation is ICF for the best insulation a foundation can have. The site is 4.31 acres of woods with trails throughout. Location is very important. MacLarens L
$ 1,499,999
800 Waba Road, Mississippi Mills, ON, K0A 2X0 house for sale | Listing ID X13468 | Royal LePage
House · for sale
$ 1,399,900
800 Waba Road, Mississippi Mills, ON, K0A 2X0 house for sale | Listing ID X13468 | Royal LePage
Île-du-Grand-Calumet
· House
· Patio · Fireplace
Île-du-Grand-Calumet · House · Patio · Fireplace
On 1.5 country acres, just outside friendly village of Pakenham, 2022 bungalow with upscale quality including energy-efficient ICF walls on main and lower levels. Welcoming Trex verandah is first of many desired features this superior-built 3 bedroom, 2 full bathroom home offers. Sunny spacious open plan with 9' ceilings. Luxury vinyl plank floors thru-out main level. Livingroom showcases Nantucket Eldorado stone fireplace that has propane insert with big glass face and reflective back, creating mesmerizing fire. Custom Dell windows have wide sills due to thickness of insulated ICF walls. Dining area patio doors to patio. Kitchen sparkles with modern detailing including Alaska solid wood cabinets, under counter lighting, beveled subway backsplash and upper glass display cabinets with interior dimmer lights. You also have built-in charging station for electronics. The family chef will appreciate Zline propane stove with pot filler and electric double ovens plus, grand island-breakfast b
$ 1,399,900
177 12Th Concession South Pakenham Concession, Mississippi Mills, ON, K0A 2X0 house for sale | Listing ID X13034 | Royal LePage
House · for sale
$ 1,300,000
177 12Th Concession South Pakenham Concession, Mississippi Mills, ON, K0A 2X0 house for sale | Listing ID X13034 | Royal LePage
Île-du-Grand-Calumet
· House
· Deck · Cellar
Île-du-Grand-Calumet · House · Deck · Cellar
In a word-exceptional. Opportunities like this rarely come along. Nestled on 33.9 acres of mature forest and open fields near the charming Town of Almonte, just west of Ottawa, this beautiful 5-bedroom, 4-bathroom log home offers over 2,600 square feet of beautifully finished living space and a lifestyle that seamlessly blends comfort, craftsmanship, and nature. Built in 1998 using reclaimed hewn logs dating back to the 1850s, the home showcases timeless character with 12'x12' ash timber post-and-beam construction, wide plank flooring, and reclaimed pine barn board accents throughout. Thoughtfully designed for modern living, the spacious floor plan features a bright, open-concept layout with a well-appointed kitchen. Expansive south-facing windows flood the home with natural light overlooking the expansive deck, screened in porch while offering breathtaking views of the surrounding forest and wildlife. The fully finished walk-out basement provides excellent potential for an in-law suit
$ 1,300,000
164 Bayview Drive, Ottawa, ON, K0A 3M0 house for sale | Listing ID X12693 | Royal LePage
House · for sale
$ 2,299,999
164 Bayview Drive, Ottawa, ON, K0A 3M0 house for sale | Listing ID X12693 | Royal LePage
Île-du-Grand-Calumet
· House
· Garden
Île-du-Grand-Calumet · House · Garden
Stunning Cape Cod style luxury beach house! Now this is a lifestyle beyond compare. This property is NOT in a flood plain. No overland flooding with even this year's high river levels. River is well below the top of the retaining wall. Every detail of this property has been updated to suit the most discerning buyer. The scale of this home has each living area spacious with no compromises. The open concept designer Kitchen, Dining area, Family room and Living room are entertaining size yet feel so comfortable and welcoming. Huge windows in all primary rooms capture the ever changing views of the bay, the river and the Gatineau Hills. Naturally sourced hickory floors, aged barnboard accent wall, ancient timber mantelpiece are all a nod to the rustic beauty of this beach front property. Sit by the bonfire and enjoy the manicured lawn and gardens with friends and family. The four bedroom main house is perfect for family and for overnight guests. Primary Suite has a sumptuous Ensuite bath w
$ 2,299,999

Get email alerts

Don't miss out: be the first to know about new properties

The alert was correctly created

On subscribing you accept the conditions of use and the privacy policy
Alert
Receive new ads in your inbox
Save this search
Receive alerts for new listings

We'll send you an email when we have new properties for: "Houses for sale in Île-du-Grand-Calumet"

The alert was correctly created

Get email alerts and be the first to see new listings
Required field
On subscribing I accept the terms of the privacy policy
Perfect! You'll soon start receiving new listings via email
Alert
Receive an email when we have new ads for Houses for sale in Île-du-Grand-Calumet
Save this search
Filters

Bedrooms

Area (sq.ft)

sq.ft
sq.ft

Price

$
$

Filter by property type

Bathrooms

Clear all filters
Receive notifications when new entries are published.