9,273 apartments to rent in Inch Park

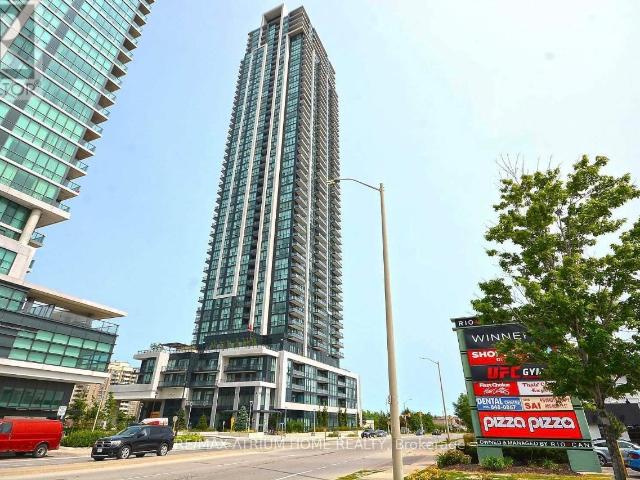
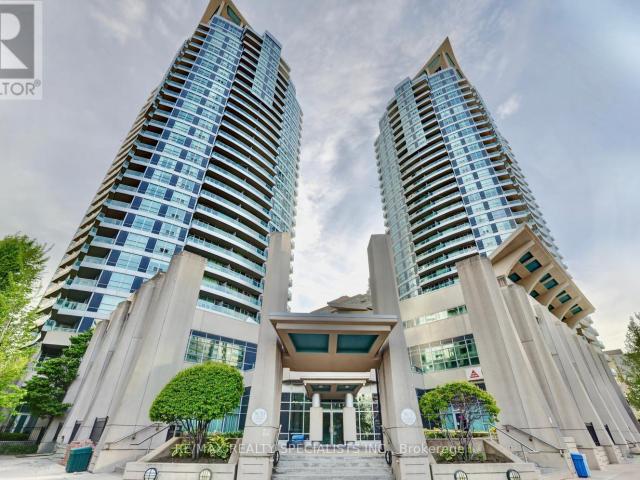
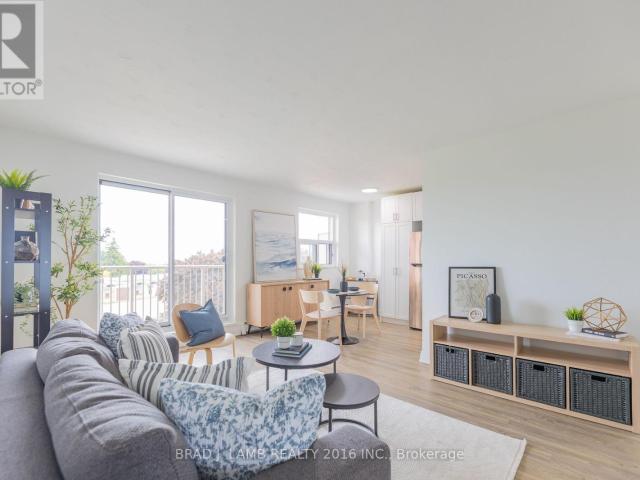
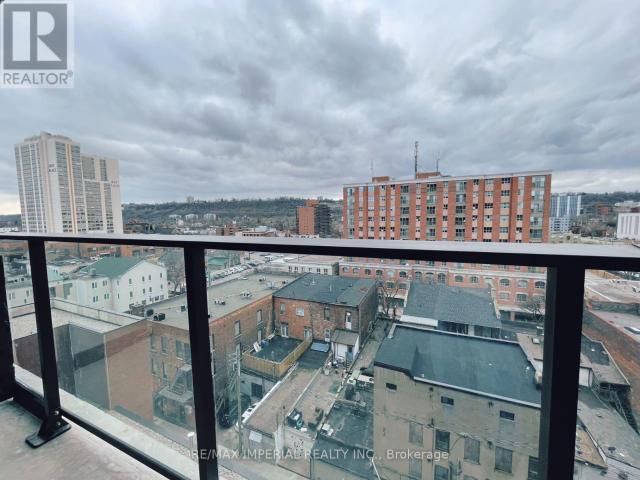
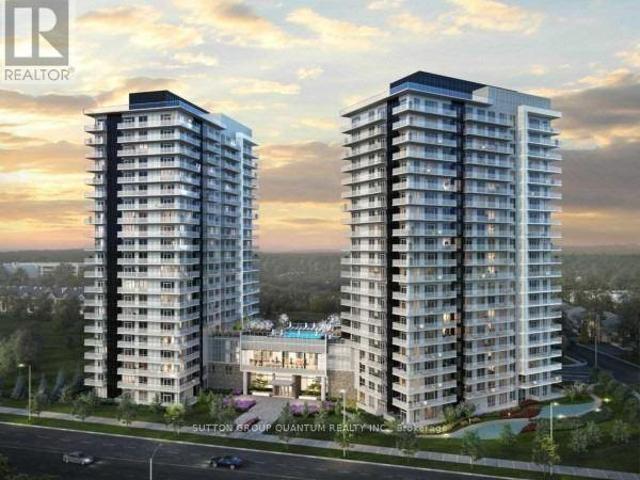
apartment at 805 – 4675 METCALFE AVENUE
View photo
Apartment · for rent
$ 3,000
New
apartment at 805 – 4675 METCALFE AVENUE
Inch Park
· 0 sq.ft · 2 Bedrooms · Apartment
· Garden · Terrace · Balcony · Swimming pool · Security · Parking
Inch Park · 0 sq.ft · 2 Bedrooms · Apartment · Garden · Terrace · Balcony · Swimming pool · Security · Parking
Welcome To Erin Square By Pemberton Group! A Walker’s Paradise – Steps To Erin Mills Town Centre’s Endless Shops & Dining, Top Local Schools, Credit Valley Hospital, Quick Hwy Access & More! Landscaped Grounds & Gardens. Building Amenities Include: 24Hr Concierge, Guest Suite, Games Rm, Children’s Playground, Rooftop Outdoor Pool, Terrace, Lounge, Bbqs, Fitness Club, Pet Wash Stn & More! 2+Den, 2 Bath W/ Balcony. West Exposure. Parking & Locker Included. (id:18653)
$ 3,000
apartment at 603 21 PARK STREET E, Mississauga, Ontario, L5G1L7
View photo
Apartment · for rent
$ 4,200
New
apartment at 603 21 PARK STREET E, Mississauga, Ontario, L5G1L7
Inch Park
· 151 sq.ft · 1 Bedroom · Apartment
· Parking
Inch Park · 151 sq.ft · 1 Bedroom · Apartment · Parking
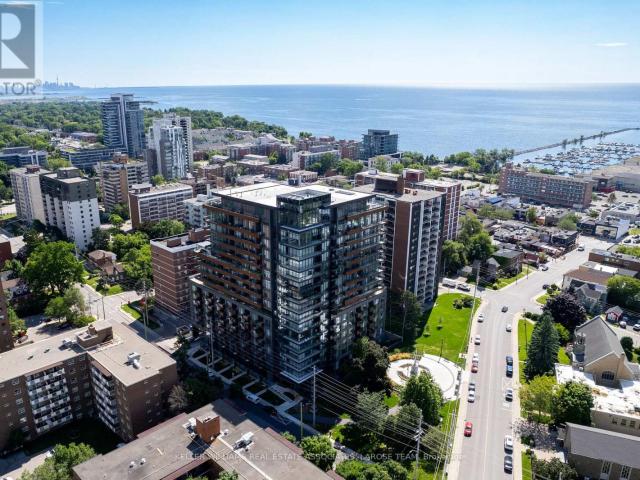
Welcome to #603-21 Park St. East – a rare opportunity to lease a true 3-bedroom, 2-bathroom residence in the highly sought-after Tanu Condominiums in the heart of vibrant Port Credit. Thoughtfully designed with an exceptional open-concept layout, this bright and spacious suite offers sophisticated upgrades throughout, including custom window coverings, designer lighting, a stunning 7-foot centre island with built-in wine fridge, an oversized kitchen pantry, and a custom walk-in closet organizer in the primary suite. Enjoy partial lake views, Smart Home technology with keyless entry, two-car tandem parking, and a private locker.Just steps from the lake, waterfront trails, boutique shops, cafés and acclaimed restaurants, this exceptional location offers the very best of Port Credit’s vibrant lifestyle. A commuter’s dream, with the Port Credit GO Station within walking distance for effortless travel to downtown Toronto, and beyond. Residents also enjoy an outstanding collection of luxury
$ 4,200
apartment at BASEMNT 5813 RAFTSMAN COVE STREET, Mississauga, Ontario, L5M6N9
View photo
Apartment · for rent
$ 1,700
New
apartment at BASEMNT 5813 RAFTSMAN COVE STREET, Mississauga, Ontario, L5M6N9
Inch Park
· 86 sq.ft · 1 Bedroom · Apartment
· Cellar
Inch Park · 86 sq.ft · 1 Bedroom · Apartment · Cellar
Wow, All That In LEGAL Just renovated Basement APPARTMENT, your own
$ 1,700
Two Bedroom Apartment
View photo
Apartment · for rent
$ 1,925
Two Bedroom Apartment
Inch Park
· 118 sq.ft · 2 Bedrooms · Apartment
· Balcony · Gym
Inch Park · 118 sq.ft · 2 Bedrooms · Apartment · Balcony · Gym
Enjoy comfortable living in a clean, well-maintained community located in one of Cambridge's established neighborhoods. 14 Spruce Street is within walking distance of shopping, restaurants, schools, parks, and downtown amenities, offering convenience at your doorstep. Residents enjoy a variety of on-site features, including a fitness room, social room, laundry facilities, keyless entry, and a dedicated dog run. Select suites feature private balconies and city views, while on-site staff and 24/7 emergency service provide added peace of mind. Call or e
$ 1,925
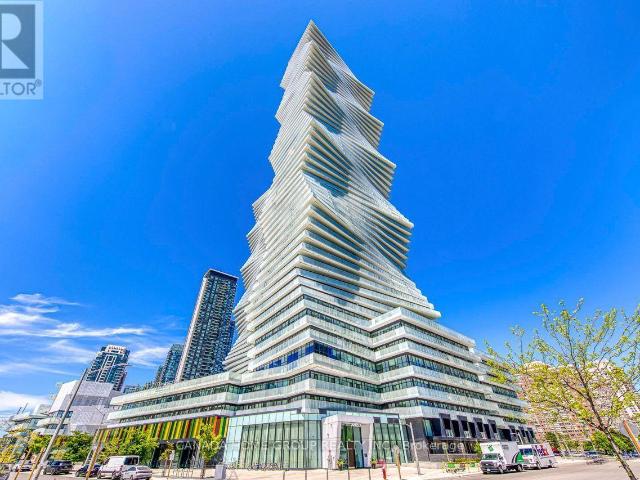
apartment at 4701 – 448 BURNHAMTHORPE ROAD W
View photo
Apartment · for rent
$ 2,400
New
apartment at 4701 – 448 BURNHAMTHORPE ROAD W
Inch Park
· 172 sq.ft · 2 Bedrooms · Apartment
· Balcony
Inch Park · 172 sq.ft · 2 Bedrooms · Apartment · Balcony
Welcome to M City 3, an award-winning architectural landmark in the heart of Mississauga. Be the first to live in this brand-new, never-occupied 2-bedroom, 2-bathroom corner suite offering modern design and exceptional city living. This bright and spacious residence features breathtaking south-facing lake views, 9-foot smooth ceilings, floor-to-ceiling windows, and laminate flooring throughout. Step out onto the expansive balcony, perfect for relaxing, entertaining, or enjoying panoramic skyline and waterfront views. The contemporary kitchen is thoughtfully designed with built-in appliances, sleek cabinetry, stone countertops, and a matching stone backsplash. Additional highlights include the convenience of in-suite laundry. Ideally located just minutes from Square One Shopping Centre, Kariya Park, T&T Supermarket, public transit, major highways, restaurants, entertainment, and everyday amenities. Experience elevated urban living in one of Mississauga’s most iconic new luxury communiti
$ 2,400
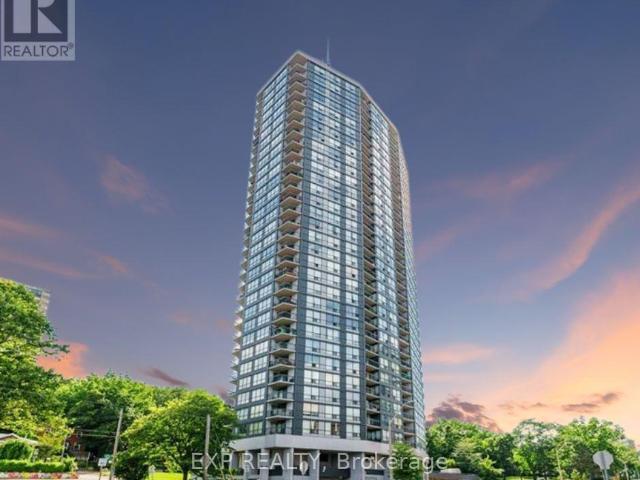
apartment at 515 339 RATHBURN ROAD W, Mississauga, Ontario, L5B0K6
View photo
Apartment · for rent
$ 2,850
New
apartment at 515 339 RATHBURN ROAD W, Mississauga, Ontario, L5B0K6
Inch Park
· 108 sq.ft · 1 Bedroom · Apartment
· Balcony
Inch Park · 108 sq.ft · 1 Bedroom · Apartment · Balcony
Beautiful sun-filled corner unit with large balcony for your relaxation. This spacious unit has two generous sized bedrooms (split design), 2- 4pc baths and a den. Great location with transit, close to Square One, Sheridan College, and major highways. Amazing entertainment amenities with theatre, bowling, Billiards and Guest Suites will ensure you are never bored. A bright and sunny open concept unit with upgraded wide plank laminate floors, 9ft ceilings, and window coverings. Ideal for executive single or couple. (id:18653)
$ 2,850
apartment at 325 JAMES Street S Unit# 103
View photo
Apartment · for rent
$ 2,199
Updated
apartment at 325 JAMES Street S Unit# 103
Inch Park
· 291 sq.ft · 2 Bedrooms · Apartment
· Air conditioning · Equipped kitchen
Inch Park · 291 sq.ft · 2 Bedrooms · Apartment · Air conditioning · Equipped kitchen
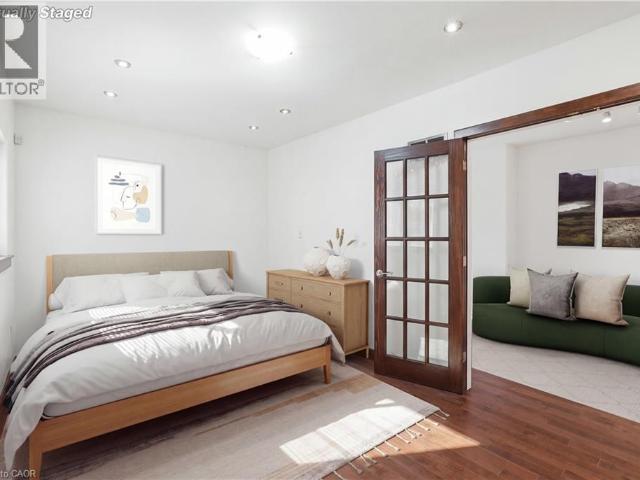
Spacious, brand-new, and exceptionally located! This stunning 2-bedroom residence preserves its historic façade while offering a fully upgraded, contemporary interior. Perfect for healthcare workers, this unit places you one minute from St. Joseph’s Healthcare, making late shifts and early mornings effortless. The suite is fully equipped with modern appliances, a dishwasher, A/C, and private in-suite laundry. The building offers lifestyle amenities that rival luxury condos, featuring a modern fitness center, a social room for entertaining, and a flexible co-working lounge and a self-serve kitchen. Nestled between the prestigious Corktown and Durand neighborhoods, you are minutes from downtown dining, transit links via the Hamilton GO Centre, and the scenic Escarpment rail trail. Enjoy premium, worry-free living in an unbeatable location! (id:18653)
$ 2,199
apartment at 158 WELLINGTON Street S Unit# 1, Hamilton, Ontario, L8N2R4
View photo
Apartment · for rent
$ 1,749
Updated
apartment at 158 WELLINGTON Street S Unit# 1, Hamilton, Ontario, L8N2R4
Inch Park
· 237 sq.ft · 1 Bedroom · Apartment
· Parking
Inch Park · 237 sq.ft · 1 Bedroom · Apartment · Parking
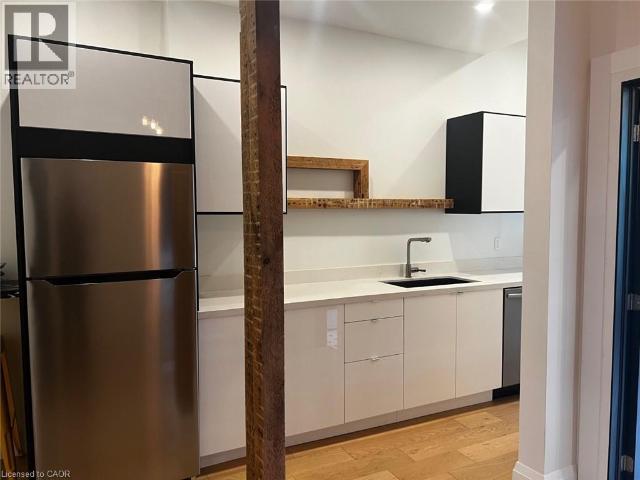
HALF MONTH FREE RENT! Experience ultra-modern living in the heart of downtown Hamilton. This one-of-a-kind one-bedroom suite showcases custom finishes throughout, blending contemporary design with urban character. Features include stone countertops, an undermount sink, exposed brick accents, stainless steel appliances, sleek white lacquer cabinetry, a floor-to-ceiling glass shower, custom flooring, designer lighting, and a wardrobe system for added convenience. Every detail has been thoughtfully designed to create a truly unique living space. Parking and storage are included. Ideally located just steps from St. Joseph’s Hospital, the GO Station, top-rated restaurants, cafes, shopping, and all the amenities that downtown Hamilton has to offer. (id:18653)
$ 1,749
apartment at 419 CONCESSION Street Unit# Main, Hamilton, Ontario, L9A1C1
View photo
Apartment · for rent
$ 1,695
Updated
apartment at 419 CONCESSION Street Unit# Main, Hamilton, Ontario, L9A1C1
Inch Park
· 226 sq.ft · 1 Bedroom · Apartment
· Garden · Air conditioning · Parking · Equipped kitchen
Inch Park · 226 sq.ft · 1 Bedroom · Apartment · Garden · Air conditioning · Parking · Equipped kitchen
Welcome to this well-maintained main floor one-bedroom unit located on desirable Concession Street in a prime Hamilton Mountain neighbourhood. Close to shops, restaurants, transit, and all everyday amenities, this location offers convenience right at your doorstep. Inside, you’ll find a spacious kitchen with plenty of cabinet space, a dishwasher, and a cozy dinette area perfect for casual meals. The bright and generously sized living room provides comfortable space to relax or entertain. The bedroom offers great proportions, and the unit is complete with a full three-piece bathroom featuring a stand-up shower. Enjoy access to a mutually shared backyard, with lawn maintenance maintained by the landlord and snow removal being the tenant’s responsibility (equipment provided). The unit also includes two parking spots, a rare and valuable bonus for the area. Immediate possession is available. Seeking a one-year lease term. Tenant to pay hydro and gas (water included). $200 key deposit. Pets
$ 1,695
apartment at BASEMENT APARTMENT 889 BANCROFT DRIVE W, Mississauga, Ontario, L5V1X7
View photo
Apartment · for rent
$ 2,000
New
apartment at BASEMENT APARTMENT 889 BANCROFT DRIVE W, Mississauga, Ontario, L5V1X7
Inch Park
· 183 sq.ft · 1 Bedroom · Apartment
· Parking · Cellar
Inch Park · 183 sq.ft · 1 Bedroom · Apartment · Parking · Cellar
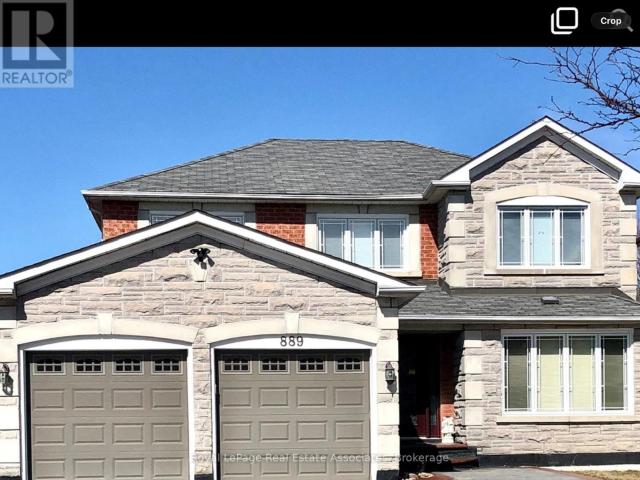
SPACIOUS 2 BEDROOM – 1600 Sq ft BASEMENT APARTMENT in the PRIME HEARTLAND neighbourhood. Well maintained partly furnished basement apartment. Single vehicle parking spot on driveway included. Private in-suite laundry. Quality appliances. Utilities $200/- flat per month. Free wi-fi internet included. Top-rated school zone, 2 minutes to public transit and 3 minutes to Hwy 401. Steps from Costco, Loblaws, and popular restaurants. This rare combination of location, affordability and premium amenities won’t last. Available August 1st. Schedule your viewing TODAY! (id:18653)
$ 2,000
apartment at 370 FISHER MILLS Road Unit# C53, Cambridge, Ontario, N3C0G8
View photo
Apartment · for rent
$ 2,200
New
apartment at 370 FISHER MILLS Road Unit# C53, Cambridge, Ontario, N3C0G8
Inch Park
· 140 sq.ft · 1 Bedroom · Apartment
· Balcony · Parking
Inch Park · 140 sq.ft · 1 Bedroom · Apartment · Balcony · Parking
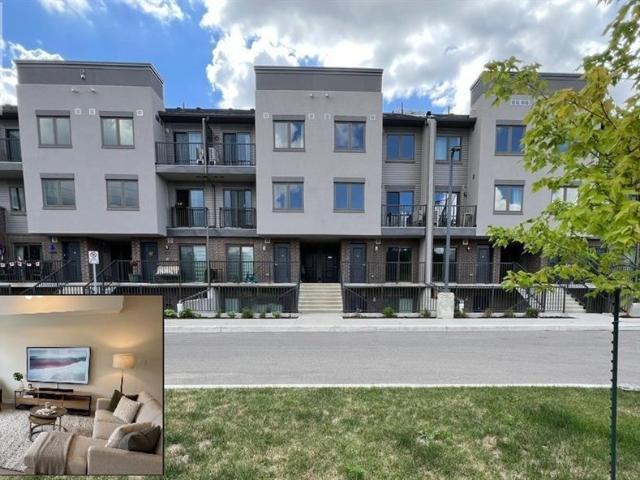
PRIME HESPELER LIVING. Welcome to this exceptionally bright, carpet-free, upper-level stacked townhome in the highly desirable Hespeler community. This modern unit features 2 bedrooms, 2.5 bathrooms, and a highly functional layout highlighted by large windows that flood the space with natural light. The spacious primary bedroom serves as a private retreat, complete with its own ensuite bathroom and a dedicated private balcony. The property comes equipped with stainless steel appliances, a welcoming front porch, and one designated parking space. Perfectly situated for an effortless lifestyle, you are steps away from grocery stores, shopping plazas, public transit, schools, and parks. Commuters will love the unparalleled convenience—located just 5 minutes from Highway 401 and Downtown Hespeler, and a quick 15-minute drive to Kitchener, Guelph, and Waterloo. Heat, hydro, gas, water, and tenant insurance are to be paid by the tenant(s). Good credit is required, and a full application must
$ 2,200
apartment at 2506 – 3975 GRAND PARK DRIVE
View photo
Apartment · for rent
$ 2,300
New
apartment at 2506 – 3975 GRAND PARK DRIVE
Inch Park
· 54 sq.ft · 1 Bedroom · Apartment
· Terrace · Gym · Swimming pool · Parking
Inch Park · 54 sq.ft · 1 Bedroom · Apartment · Terrace · Gym · Swimming pool · Parking
Executive Condo – Stop Searching And Welcome Home To Grandpark2. Exquisite 1 Bedroom Suite. Spacious Open Concept Layout. Under Mount Sink, Granite Countertop, Stainless Steel Appliances, Ceramic Backsplash And Floor, Lots Of Cupboards Space (No Wasted Corners), Ensuite Front Load Washer/Dryer, Master W/Large His & Her Closet, Floor To Ceiling Windows, Bright & Sunny With Spectacular Unobstructed Views Of The City. A Must See! This Elite Building Offers State Of The Art Amenities (Indoor Salt Water Pool, Whirlpool, 24Hrs Gym, Yoga, Games & Theatre Room, 2 Guest Suites, Party & Private Dining Room, Outdoor Terrace W/Bbq, Lounging Area). 1 Parking & Locker Incl. (id:18653)
$ 2,300
apartment at 3102 3883 QUARTZ ROAD, Mississauga, Ontario, L5B4M6
View photo
Apartment · for rent
$ 2,200
New
apartment at 3102 3883 QUARTZ ROAD, Mississauga, Ontario, L5B4M6
Inch Park
· 161 sq.ft · 1 Bedroom · Apartment
· Swimming pool
Inch Park · 161 sq.ft · 1 Bedroom · Apartment · Swimming pool
Welcome to Elevated Living On The 31th Floor! Breathtaking Panoramic Views Await You. Luxury Mississauga Lifestyle! Step Into The Future With This Newer 1 Bed + Media Oasis, Partially Furnished With Newer Furnitures. Experience A World Of Modern Convenience And Luxury Amenities. Bright And Open, This Layout Boasts 9′ Ceilings, Upscale Flooring & A Spacious, Free-flowing Living Space Adorned With Sleek Finishes. Take Full Advantage Of The Opulent Amenities: A State-Of-The-Art Fitness Center, A Rejuvenating Saltwater Pool, Your Private Movie Theatre, And 24 Hours Security For Ultimate Peace Of Mind. Convenience Is Your Constant Companion – Steps from Square One Shopping Mall, Go Transit, Sheridan College, UOT Mississauga, Central Library, YMCA, Parks And More. Easy Access To All Major Highways 401 & 403. Don’t Forget About The Awesome Future LRT! Elevate your Lifestyle, Right In The Heart Of Mississauga. Be Ahead Of The Others, Send In Your Offer Today! (id:18653)
$ 2,200
apartment at 608 150 CHARLTON AVENUE E, Hamilton, Ontario, L8N3X3
View photo
Apartment · for rent
$ 2,200
Updated
apartment at 608 150 CHARLTON AVENUE E, Hamilton, Ontario, L8N3X3
Inch Park
· 291 sq.ft · 1 Bedroom · Apartment
· Balcony
Inch Park · 291 sq.ft · 1 Bedroom · Apartment · Balcony
Welcome To This Immaculate Open Concept Condo Where Modern Comfort Meets City Living In The Heart Of Corktown. This Beautifully Upgraded Residence Offers The Perfect Blend Of Style Functionality And Convenience With Two Spacious Bedrooms And Two Luxurious Washrooms Designed For Everyday Living.Step Inside And Experience A Bright And Inviting Layout Filled With Natural Light. The Fully Upgraded Kitchen Is A True Showpiece Featuring Stainless Steel Appliances Real Oak Wood Countertops And A Stunning Backsplash Creating The Perfect Space For Cooking Entertaining And Making Memories.The Separate Dining Area Provides The Ideal Setting For Family Dinners And Gatherings While The Welcoming Family Room Offers A Comfortable Space To Relax Unwind And Enjoy The Spectacular Views From Your Large Walkout Balcony Overlooking The City. Both Bedrooms Offer Generous Space And Privacy Providing The Perfect Retreat After A Long Day. This Unit Also Includes An Owned Locker And Plenty Of Storage Throughout
$ 2,200
apartment at 1903 75 EGLINTON AVENUE W, Mississauga, Ontario, L5R1B2
View photo
Apartment · for rent
$ 2,200
New
apartment at 1903 75 EGLINTON AVENUE W, Mississauga, Ontario, L5R1B2
Inch Park
· 43 sq.ft · 1 Bedroom · Apartment
· Terrace · Sauna · Swimming pool · Security · Parking
Inch Park · 43 sq.ft · 1 Bedroom · Apartment · Terrace · Sauna · Swimming pool · Security · Parking
Welcome to refined urban living in one of Mississauga’s most sought after locations. This elegant southeast facing 1 bedroom plus den residence offers a bright, open concept layout enhanced by soaring 9 foot ceilings, floor to ceiling windows, and stylish laminate flooring throughout. The contemporary kitchen is beautifully appointed with stainless steel appliances, blending modern design with everyday functionality. Perfectly positioned just moments from Square One, Celebration Square, premier shopping, dining, cafés, public transit, and major highways (401 & 403), this home offers exceptional convenience in the heart of the city. Complete with 1 parking space and 1 locker, residents also enjoy an impressive collection of resort inspired amenities, including a 24-hour concierge, indoor swimming pool, fitness centre, sauna, party room, BBQ terrace, library, and games room delivering a lifestyle defined by comfort, convenience, and sophistication. (id:18653)
$ 2,200
apartment at 2108 33 ELM DRIVE, Mississauga, Ontario, L5B4L2
View photo
Apartment · for rent
$ 2,350
New
apartment at 2108 33 ELM DRIVE, Mississauga, Ontario, L5B4L2
Inch Park
· 172 sq.ft · 1 Bedroom · Apartment
· Balcony · Security
Inch Park · 172 sq.ft · 1 Bedroom · Apartment · Balcony · Security
Spacious 1 Bedroom + Den With Open Concept Floor Plan In One Of The Most Sought After Buildings In Mississauga. Modern Kitchen With Breakfast Bar, And Stainless Steel Appliances. Hardwood Floors In The Den, Living And Dining Room Areas With Walk-Out To Balcony. Huge Master With Large Custom Closet. State Of The Art Amenities And 24 Hour Concierge. Just Steps To Square One, Go, Public Transit, Ymca, Restaurants, And Highways /Qew. (id:18653)
$ 2,350
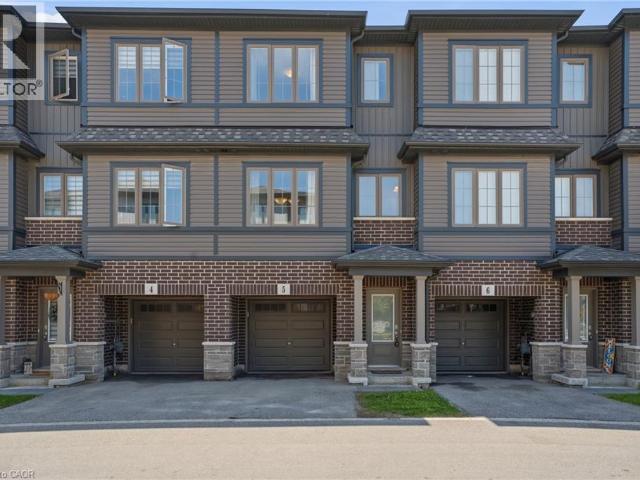
apartment at 124 COMPASS Trail Unit# 5, Cambridge, Ontario, N3E0E3
View photo
Apartment · for rent
$ 2,700
New
apartment at 124 COMPASS Trail Unit# 5, Cambridge, Ontario, N3E0E3
Inch Park
· 172 sq.ft · 1 Bedroom · Apartment
· Office room
Inch Park · 172 sq.ft · 1 Bedroom · Apartment · Office room
Beautifully maintained and move-in ready townhouse located in Cambridge’s highly sought-after River Mill community! Freshly painted throughout, this bright and spacious home offers 3 bedrooms, 2.5 bathrooms, and a versatile den that can be perfect for a home office, study space, or additional living area. Featuring a functional open-concept layout, the stylish kitchen boasts a large island, ample cabinetry, and overlooks the dining and living areas, making it ideal for entertaining and everyday living. The spacious primary bedroom includes a private ensuite, while the additional bedrooms provide comfort and flexibility for families or guests. Large windows throughout bring in plenty of natural light. Conveniently located close to parks, walking trails, schools, shopping, restaurants, public transit, and all major amenities. Quick access to Hwy 401 and Hwy 8 allows for easy commuting to Kitchener, Waterloo, Guelph, and the GTA. Situated in a family-friendly neighbourhood surrounded by g
$ 2,700
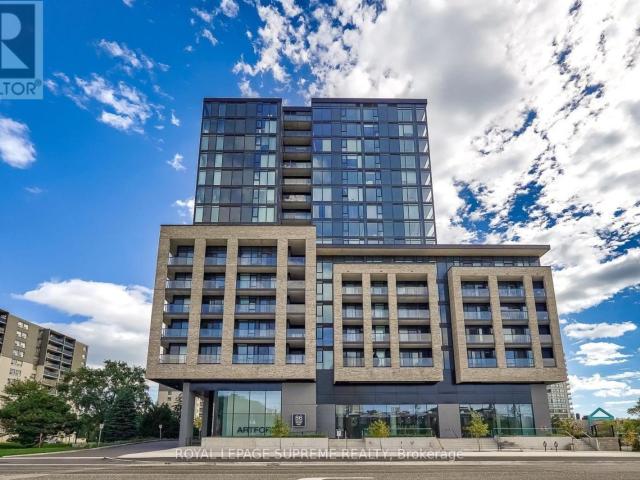
apartment at 1212 86 DUNDAS STREET E, Mississauga, Ontario, L5A0B1
View photo
Apartment · for rent
$ 2,400
New
apartment at 1212 86 DUNDAS STREET E, Mississauga, Ontario, L5A0B1
Inch Park
· 172 sq.ft · 1 Bedroom · Apartment
· Office room · Terrace · Security
Inch Park · 172 sq.ft · 1 Bedroom · Apartment · Office room · Terrace · Security
Welcome to Artform Condos, where modern architecture, premium amenities, and an unbeatable location come together to create an exceptional place to call home. This bright and spacious 1 bedroom + den, 2 bathroom suite offers a thoughtfully designed layout with a versatile den that’s ideal for a home office, media room, or guest space. Live just minutes from Square One Shopping Centre, Celebration Square, the Living Arts Centre, parks, cafés, restaurants, and everyday essentials, with endless entertainment and dining options nearby. Enjoy outstanding connectivity with Cooksville GO Station, the upcoming Hurontario LRT, MiWay transit, and quick access to Highways 403, 401, and the QEW. Whether you’re commuting, exploring the city, or relaxing in the building’s impressive amenities – including fitness and yoga studios, co-working spaces, social lounges, concierge service, and an outdoor terrace – this home delivers the perfect blend of style, convenience, and vibrant urban living. Make th
$ 2,400
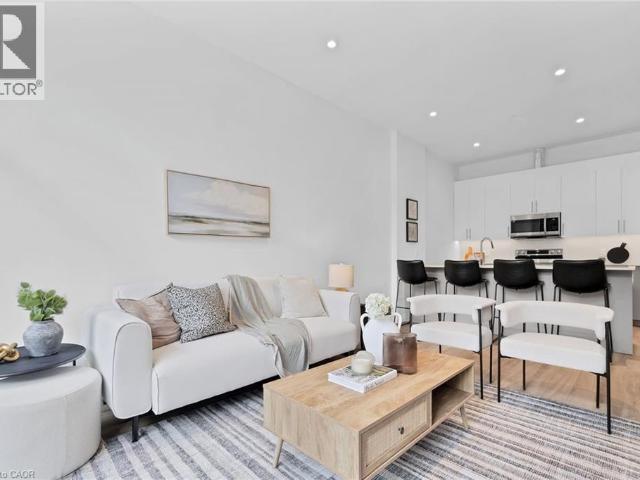
apartment at 525 NEW DUNDEE Road Unit# 501, Kitchener, Ontario, N2P2L1
View photo
Apartment · for rent
$ 2,550
Updated
apartment at 525 NEW DUNDEE Road Unit# 501, Kitchener, Ontario, N2P2L1
Inch Park
· 118 sq.ft · 1 Bedroom · Apartment
· Balcony · Sauna · Gym
Inch Park · 118 sq.ft · 1 Bedroom · Apartment · Balcony · Sauna · Gym
Welcome to Rainbow Lake! This charming 2-bedroom, 2-bathroom condo at 525 New Dundee Road blends modern design with the peacefulness of nature. Spanning 1055 square feet, the open-concept layout effortlessly flows between the living, dining, and kitchen areas, creating a warm and inviting space perfect for both relaxing and entertaining. The kitchen features ample cabinetry and sleek stainless steel appliances, making it ideal for any home chef. Both bedrooms are spacious and feature large closets. Step outside to enjoy the fresh air on your private 100 square-foot balcony. The building offers an impressive range of amenities, including a gym, yoga studio with sauna, library, social lounge, party room, and a pet wash station. With Rainbow Lake just steps away, you’ll have easy access to picturesque trails and peaceful lakeside views. Embrace modern living in this stunning condo in Kitchener! Photos displayed are a model suite. (id:18653)
$ 2,550
apartment at 47 WESTMINSTER Avenue Unit# 3, Hamilton, Ontario, L9C4L8
View photo
Apartment · for rent
$ 840
Updated
apartment at 47 WESTMINSTER Avenue Unit# 3, Hamilton, Ontario, L9C4L8
Inch Park
· 108 sq.ft · 1 Bedroom · Apartment
· Parking
Inch Park · 108 sq.ft · 1 Bedroom · Apartment · Parking
Call students! Just one bedroom in upper unit for lease. not the whole unit. shared kitchen, washroom and in suite laundry room. furnished with double size bed, desk and chair. kitchen with large dinning room and brighten living room. over night street parking available. Allow one tenant for each bedroom. (id:18653)
$ 840
apartment at 9 GRENADIER Drive, Hamilton, Ontario, L8T4C7
View photo
Apartment · for rent
$ 3,900
apartment at 9 GRENADIER Drive, Hamilton, Ontario, L8T4C7
Inch Park
· 517 sq.ft · 1 Bedroom · Apartment
· Garden · Parking
Inch Park · 517 sq.ft · 1 Bedroom · Apartment · Garden · Parking
All Utilities included. Tenant only pays internet and cable.Discover contemporary living in this beautifully renovated 3-bedroom home, nestled on desirable Hamilton Mountain. The spacious living room features a large picture window, flooding the space with natural light, creating a bright and welcoming atmosphere. The modern kitchen boasts ample counter space,\ stainless steel appliances, and an abundance of cabinetry, perfect for both functionality and style.The updated bathroom offers a newer vanity, flooring, mirror, and light fixtures, providing a clean and efficient space. Outside, enjoy a generously sized front yard and a large porch, ideal for outdoor relaxation. The tenant will have shared access to the backyard with the lower unit, and will be responsible for the care and snow removal of their designated parking spots. This property is conveniently located just five minutes from shopping centers, coffee shops, and schools, offering easy access to all your daily needs. Two desi
$ 3,900
apartment at 101 LOCKE Street S Unit# 302, Hamilton, Ontario, L8P4A6
View photo
Apartment · for rent
$ 2,395
Updated
apartment at 101 LOCKE Street S Unit# 302, Hamilton, Ontario, L8P4A6
Inch Park
· 323 sq.ft · 1 Bedroom · Apartment
· Terrace · Deck · Parking
Inch Park · 323 sq.ft · 1 Bedroom · Apartment · Terrace · Deck · Parking
Welcome to the trendy Locke Street neighbourhood! Walk to great shops, restaurants & public transit from this very desirable address! This beautifully upgraded suite comes with its own private 290 square foot outdoor terrace. Floor to ceiling windows, underground parking and locker. Granite counters, 9 foot ceilings, pot lights, kitchen island, tall upgraded kitchen cabinets with soft close hinges, beautiful backsplash, in-suite laundry and carpet-free upgraded flooring. The upgraded bathroom features large walk-in shower with custom glass enclosure and hand-held shower system. All appliances & window coverings are included. This Boutique condo has fantastic building amenities! Roof top terrace with barbeques, fitness center, entertainment/lounge area, yoga/Pilates deck, bicycle storage & dog washing station. Great proximity to McMaster University, colleges, Hamilton Health Sciences, public transit and Highway 403 access. Move-in ready September 1st. Photos are from a previous listing.
$ 2,395
Detached Property
View photo
Apartment · for rent
$ 2,599
New
Detached Property
Inch Park
· 97 sq.ft · 2 Bedrooms · Apartment
· Gym · Equipped kitchen · Cellar
Inch Park · 97 sq.ft · 2 Bedrooms · Apartment · Gym · Equipped kitchen · Cellar
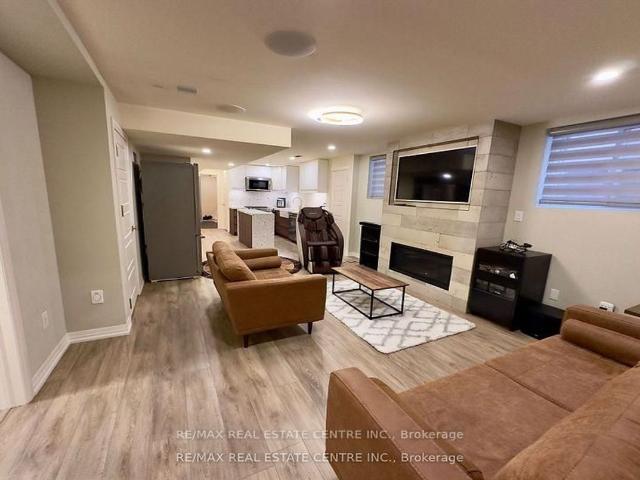
Luxury fully furnished legal basement apartment with separate entrance located in the heart of Oakville. Features 2 spacious bedrooms with comfortable beds. Indulge in the ultimate of relaxation with two full bathrooms, including a luxurious steam shower Rm with benches and towel warmers, fully equipped kitchen, complete with a double door fridge, dishwasher, and electric stove. Pamper yourself with a rejuvenating massage chair and gym. Enjoy the top-of the-line sound system and Frame TV. Stay connected and in control with smart systems that cater to your every need, This luxury furnished basement is the perfect for your stay.Experience the epitome of comfort and style
$ 2,599
apartment at 304 718 LAWRENCE ROAD E, Hamilton, Ontario, L8K1Z6
View photo
Apartment · for rent
$ 1,800
apartment at 304 718 LAWRENCE ROAD E, Hamilton, Ontario, L8K1Z6
Inch Park
· 237 sq.ft · 1 Bedroom · Apartment
· Parking · Equipped kitchen
Inch Park · 237 sq.ft · 1 Bedroom · Apartment · Parking · Equipped kitchen
Welcome to this beautifully renovated 1-bedroom suite at 718 Lawrence Road in Hamilton. Ideally situated between the desirable Bartonville and Rosedale neighbourhoods, this bright and spacious unit features a modern kitchen with upgraded appliances, a stylishly updated bathroom, and the convenience of a dishwasher. Enjoy comfortable living in a well-maintained building close to shopping, restaurants, grocery stores, parks, schools, and public transit, with easy access to major routes for commuters. Heat and water are included, while hydro and parking are extra. Bonus: Sign a 13-month lease and receive ONE MONTH FREE RENT! A fantastic opportunity for professionals, couples, or anyone seeking a renovated home in a convenient and established community. (id:18653)
$ 1,800
apartment at 904 1 JARVIS STREET, Hamilton, Ontario, L8R0A8
View photo
Apartment · for rent
$ 1,750
apartment at 904 1 JARVIS STREET, Hamilton, Ontario, L8R0A8
Inch Park
· 226 sq.ft · 1 Bedroom · Apartment
· Balcony
Inch Park · 226 sq.ft · 1 Bedroom · Apartment · Balcony
Discover Modern living at its finest at 1 Jarvis St, located in one of Hamilton’s most desirable neighbourhoods. Inside this beautiful One-bedroom, One-bathroom unit, an open-concept layout with smooth ceilings, faux hardwood floors, and a spacious private balcony. The charming kitchen features built-in stainless steel appliances and plenty of cabinetry. Enjoy convenient access to Hwy 403, QEW, Red Hill Valley Parkways, West Harbour, Hamilton GO, as well as a variety of restaurants, cafes, parks, and more. This stunning unit is ready for Your Must See! (id:18653)
$ 1,750

Get email alerts

Don't miss out: be the first to know about new properties

The alert was correctly created

On subscribing you accept the conditions of use and the privacy policy
Alert
Receive new ads in your inbox
Save this search
Receive alerts for new listings

We'll send you an email when we have new properties for: "Apartments to rent in Inch Park"

The alert was correctly created

Get email alerts and be the first to see new listings
Required field
On subscribing I accept the terms of the privacy policy
Perfect! You'll soon start receiving new listings via email
Alert
Receive an email when we have new ads for Apartments to rent in Inch Park
Save this search
Filters

Bedrooms

Area (sq.ft)

sq.ft
sq.ft

Price ($ per month)

$
$

Filter by property type

Bathrooms

Clear all filters
Receive notifications when new entries are published.