40 houses for sale in Ingolf

Lk 215 Long Pine Lake, Ingolf, ON, P0Y 1A0 house for sale | Listing ID TB2600 | Royal LePage
View photo
House · for sale
$ 749,000
Lk 215 Long Pine Lake, Ingolf, ON, P0Y 1A0 house for sale | Listing ID TB2600 | Royal LePage
Ingolf
· House
Ingolf · House
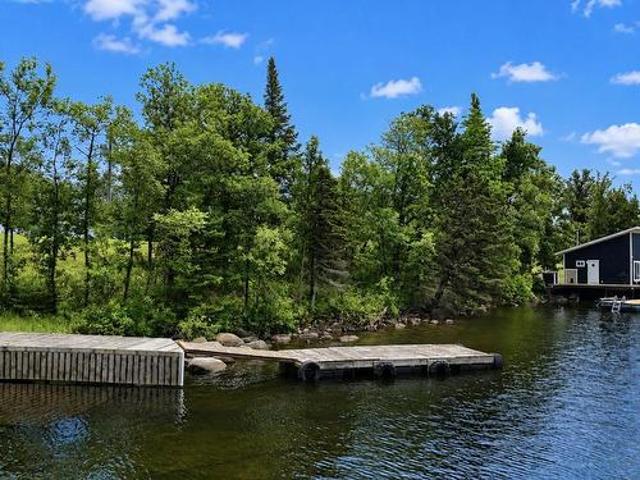
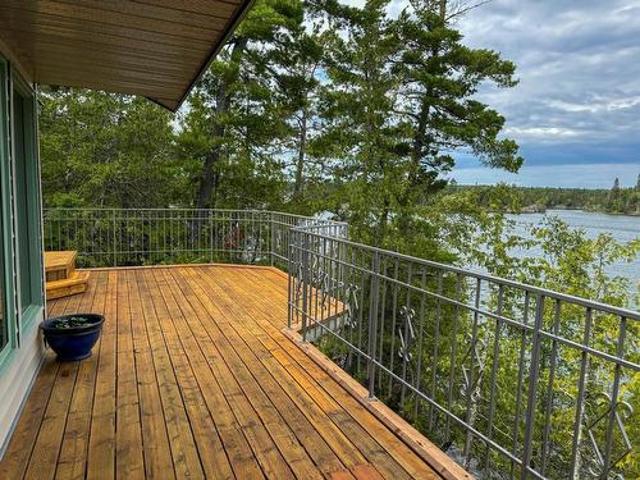
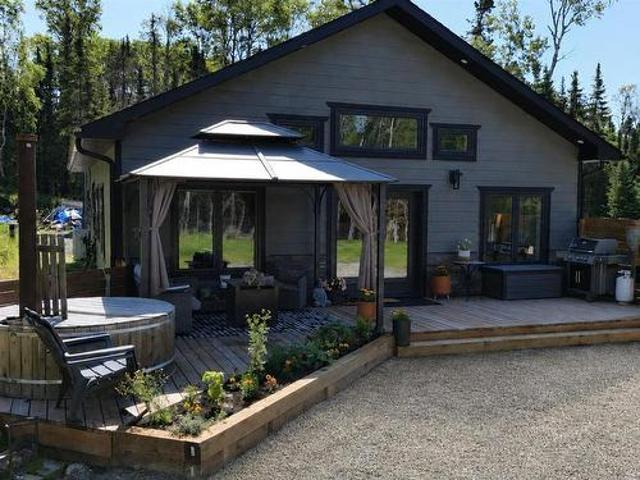
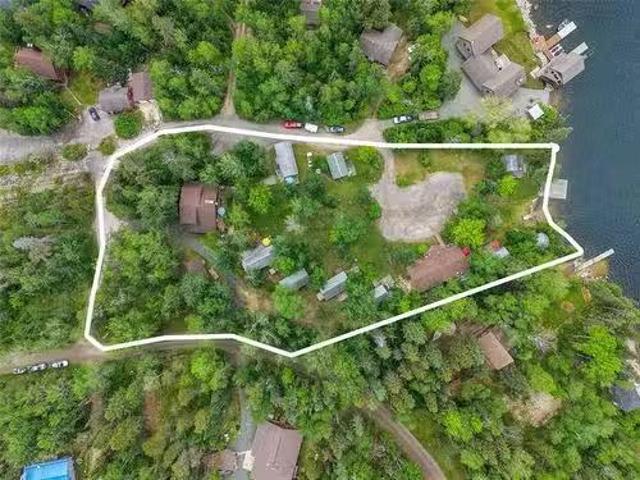
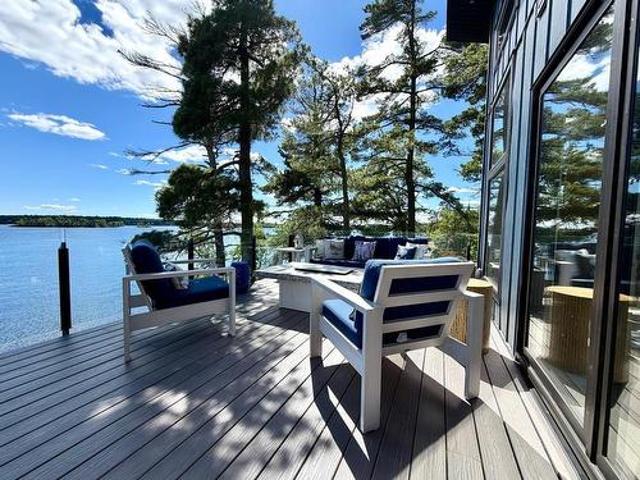
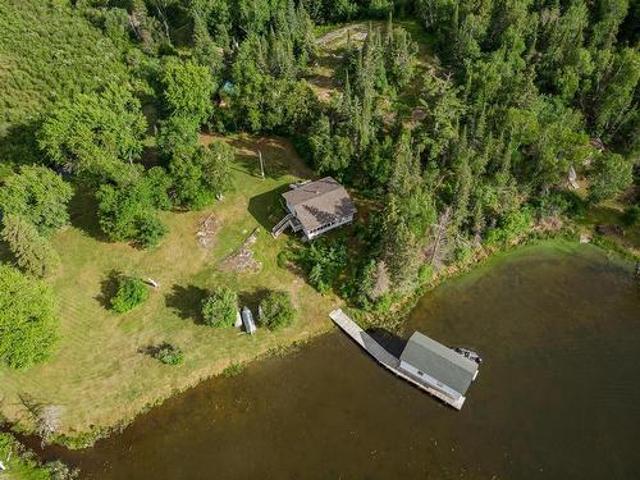
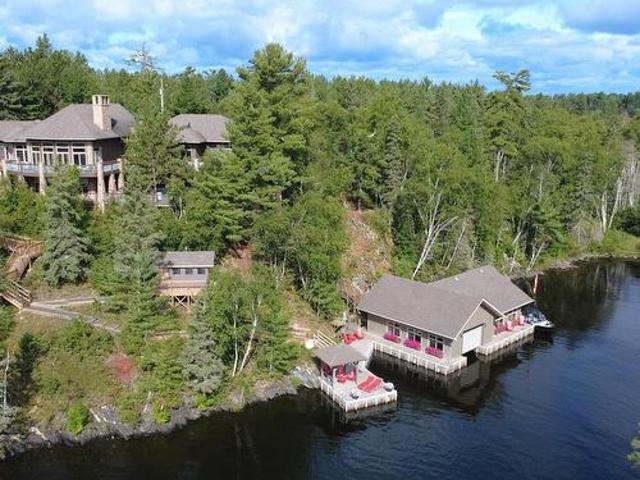
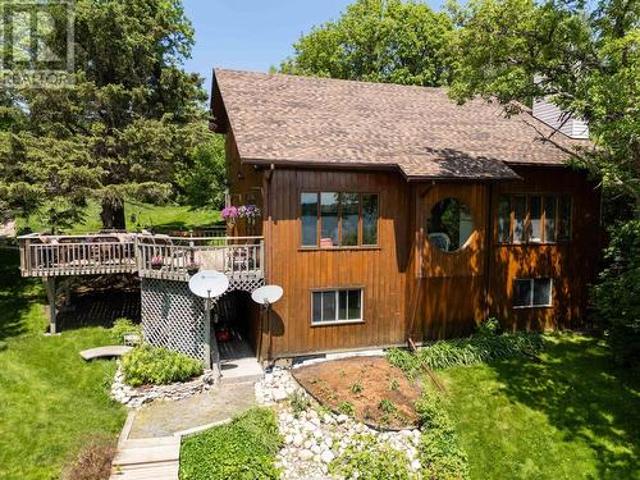
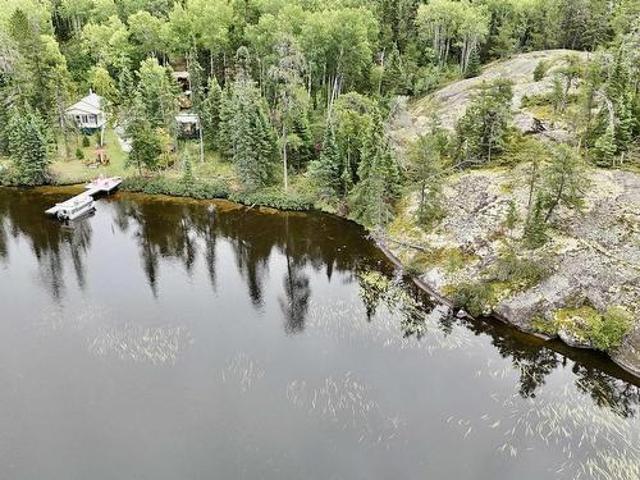
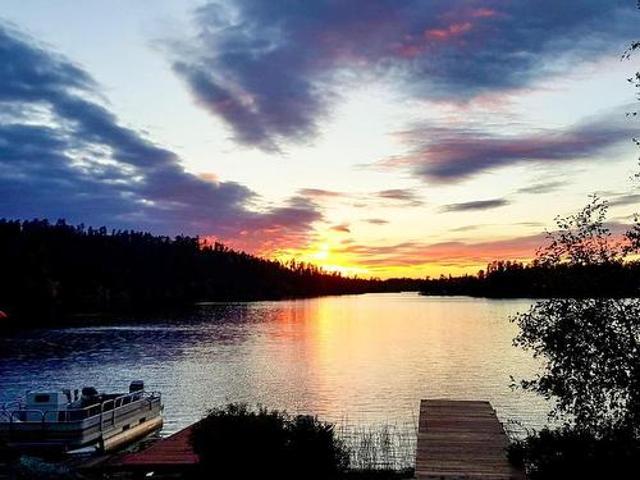
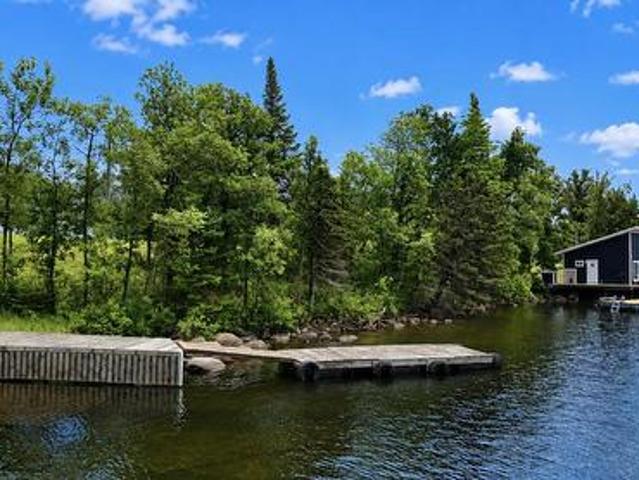
Welcome to a once-in-a-lifetime legacy estate on Long Pine Lake—just inside the Ontario border on titled land is where you will find this property that has been owned by the same family for over 100 years! Tucked into 4.79 acres of beautifully treed, park-like grounds, this rare and irreplaceable waterfront parcel offers 1,200 feet of owned shoreline that wraps into a point of land that is extremely private—almost peninsula-like in nature, offering sweeping views and sun from all angles. With southwest exposure, a small natural sand beach, and complete seclusion, you’ll experience sunset serenity and total escape. This is a water-access property with the ability to walk into the property or a 5 minute boat ride from the main landing. Your new retreat includes three charming cottages, each offering its own story: The Main Cottage (1,868 sq ft) Built in 1987 and thoughtfully updated, this spacious bungalow features an open-concept dining and living area with triple-pane PVC windows that
$ 749,000
2532 School Road, Pellatt, ON, P0X 1C0 house for sale | Listing ID TB2601 | Royal LePage
View photo
House · for sale
$ 999,000
New
2532 School Road, Pellatt, ON, P0X 1C0 house for sale | Listing ID TB2601 | Royal LePage
Ingolf
· House
· Sauna
Ingolf · House · Sauna
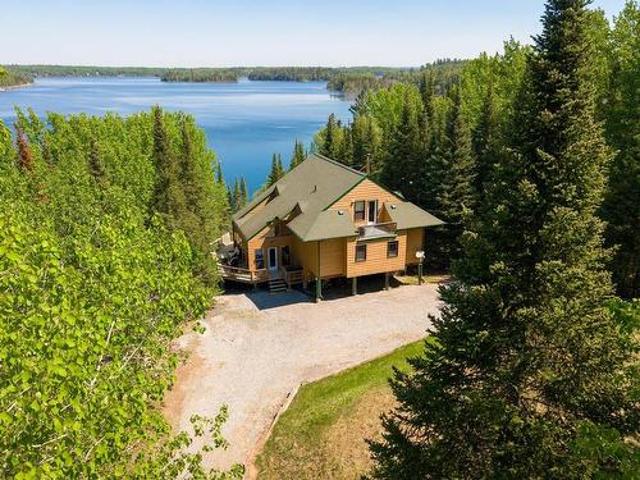
A truly exceptional waterfront estate on the pristine shores of Lulu Lake, offering 23 acres of privacy, recreation, and limitless potential. Boasting over 500 feet of crystal-clear waterfront, this rare property combines breathtaking natural beauty with impressive amenities in an unorganized township setting, providing endless opportunities for personal enjoyment, investment, or future development. The charming 1,280 sq. Ft. two-storey, four-season home features 2 bedrooms and 2 bathrooms, creating a comfortable year-round retreat. Complementing the main residence is a stunning newly built 670 sq. Ft. lake house perched over the water, complete with an indoor sauna and an expansive dock system that delivers a true lakeside experience. Enjoy a private approved personal boat launch, approved on-site fuel tank, and direct access to crystal-clear waters with a sandy shoreline perfect for swimming, boating, and fishing. The park-like landscape offers abundant road frontage, mature surround
$ 999,000
2532 School Road, Pellatt, ON, P0X 1C0 house for sale | Listing ID TB2601 | Royal LePage
View photo
House · for sale
$ 999,000
New
2532 School Road, Pellatt, ON, P0X 1C0 house for sale | Listing ID TB2601 | Royal LePage
Ingolf
· House
· Sauna
Ingolf · House · Sauna
A truly exceptional waterfront estate on the pristine shores of Lulu Lake, offering 23 acres of privacy, recreation, and limitless potential. Boasting over 500 feet of crystal-clear waterfront, this rare property combines breathtaking natural beauty with impressive amenities in an unorganized township setting, providing endless opportunities for personal enjoyment, investment, or future development. The charming 1,280 sq. Ft. two-storey, four-season home features 2 bedrooms and 2 bathrooms, creating a comfortable year-round retreat. Complementing the main residence is a stunning newly built 670 sq. Ft. lake house perched over the water, complete with an indoor sauna and an expansive dock system that delivers a true lakeside experience. Enjoy a private approved personal boat launch, approved on-site fuel tank, and direct access to crystal-clear waters with a sandy shoreline perfect for swimming, boating, and fishing. The park-like landscape offers abundant road frontage, mature surround
$ 999,000
82B Branch Rd 5C Sw|Storm Bay Rd, Kenora, ON, P0X 1H0 house for sale | Listing ID TB2601 | Royal LePage
View photo
House · for sale
$ 4,500,000
New
82B Branch Rd 5C Sw|Storm Bay Rd, Kenora, ON, P0X 1H0 house for sale | Listing ID TB2601 | Royal LePage
Ingolf
· House
· Swimming pool · Deck
Ingolf · House · Swimming pool · Deck
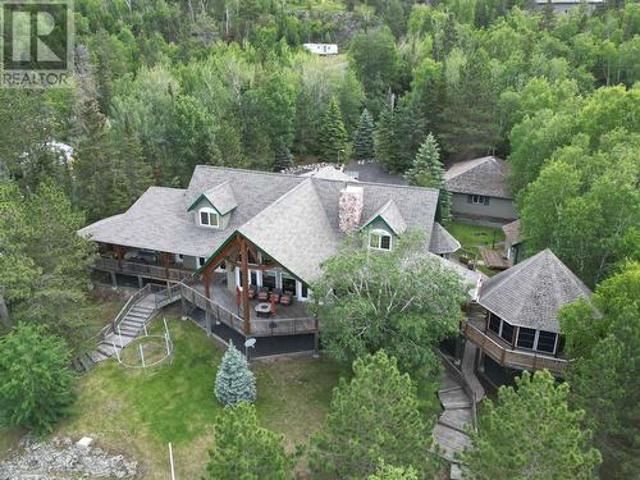
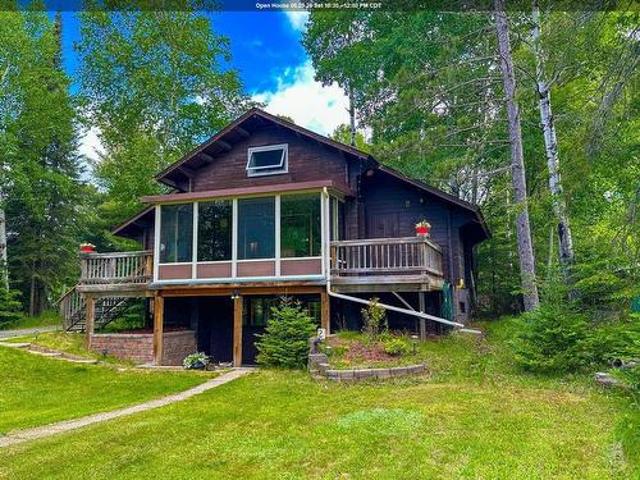
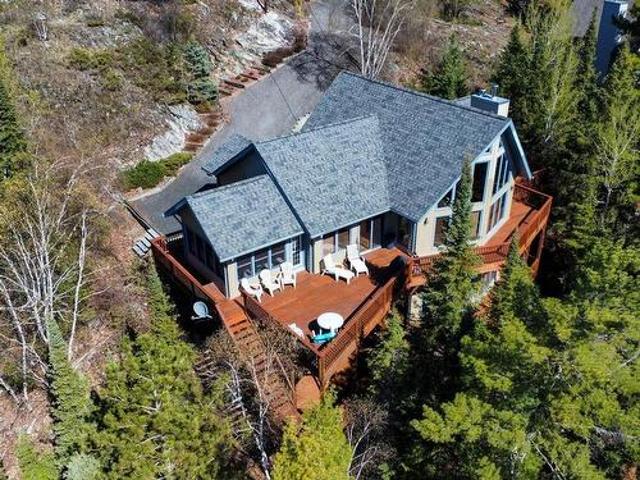
Welcome to an extraordinary waterfront retreat on the pristine shores of Storm Bay. Set on 3.4 private acres with an impressive 315 feet of shoreline and year-round road access, this custom timber-frame home offers the perfect blend of luxury, comfort, and recreation. The stunning 3,661 sq. Ft. main residence features three spacious bedrooms, soaring timber-frame construction, a solid concrete foundation, and spectacular west-facing sunset views. Two expansive sunrooms and a large covered deck provide exceptional spaces to relax or entertain while taking in the breathtaking waterfront scenery. Designed for family and guests, the property also includes a charming 480 sq. Ft. guest house on the dock with an additional bedroom, plus a separate bunk house that comfortably sleeps three more guests. For boating enthusiasts, this property is second to none, featuring double boat ports with two lifts, two Sea-Doo lifts, a spacious waterfront entertainment area, and a hot tub overlooking the ba
$ 4,500,000
Pcl 5059 Gunn Lake, Minaki, ON, P0X 1J0 house for sale | Listing ID TB2601 | Royal LePage
View photo
House · for sale
$ 299,900
Updated
Pcl 5059 Gunn Lake, Minaki, ON, P0X 1J0 house for sale | Listing ID TB2601 | Royal LePage
Ingolf
· House
· Deck
Ingolf · House · Deck
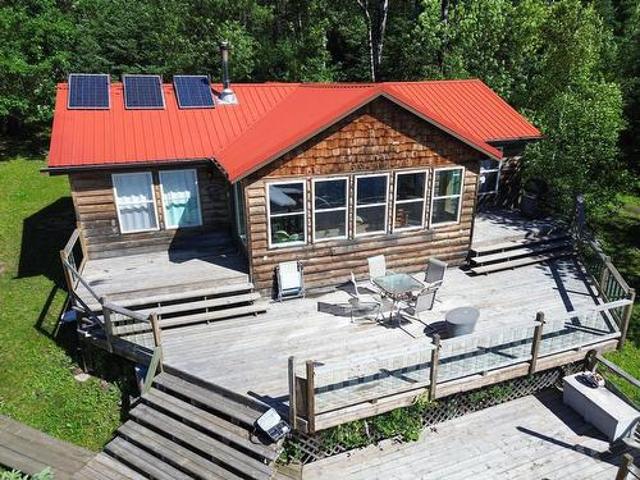
Escape to Your Own Wilderness Paradise on Gunn Lake Leave the ordinary behind and discover this incredible 1,040 sq. Ft. three-bedroom waterfront cottage, perfectly positioned on the scenic Cobalt Narrows of Gunn Lake along the Winnipeg River system. Just a 10-minute boat ride south of Minaki, this remarkable 9.32 acre property offers the ultimate blend of privacy, adventure, and relaxation. Designed for those who love the outdoors, the spacious open-concept layout is warm and inviting, featuring a cozy wood stove, durable metal roof, and stunning lake views. Step outside to the expansive south-facing deck, where you'll enjoy all-day sunshine and peaceful waterfront scenery. A floating dock with a substantial access ramp makes spending your days on the water effortless. The property also includes a versatile 18' x 16' guest cabin/shop, providing additional sleeping space, storage, or the perfect workshop for all your recreational gear. Completely off-grid, this retreat is powered by a
$ 299,900
1006 Park St, Kenora, ON, P9N 1B9 house for sale | Listing ID TB2601 | Royal LePage
View photo
House · for sale
$ 549,900
1006 Park St, Kenora, ON, P9N 1B9 house for sale | Listing ID TB2601 | Royal LePage
Ingolf
· House
· Garden · Swimming pool
Ingolf · House · Garden · Swimming pool
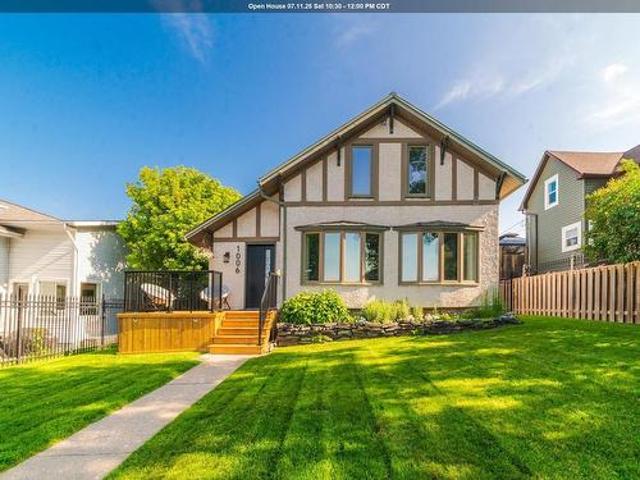
The Perfect Family Home with a Backyard Oasis Your own private backyard oasis awaits! Spend endless summer days by the heated in ground pool and unwind on warm evenings in your fully fenced backyard, complete with a spacious sundeck, beautiful landscaping, and a bright three-season sunroom overlooking it all. Tucked away on a quiet dead-end street just minutes from town and amenities, this beautifully renovated 1,546 sq. Ft. home offers 3 bedrooms, 2 bathrooms, and exceptional indoor/outdoor living. The main level features a spacious entryway and a fully redesigned open concept kitchen with ample cabinetry, stainless steel appliances, coffee bar, and a large island with seating. The bright living room offers beautiful bay windows, built-in cabinetry, and flexible space for living or dining. Sliding doors off the kitchen lead to the sunroom overlooking the backyard retreat. Step outside to enjoy the heated pool, new sundeck, mature landscaping, and fully fenced yard—perfect for entertai
$ 549,900
5 Whiskey Jack Way, S Of Kenora, ON, P0X 1C0 house for sale | Listing ID TB2601 | Royal LePage
View photo
House · for sale
$ 999,000
5 Whiskey Jack Way, S Of Kenora, ON, P0X 1C0 house for sale | Listing ID TB2601 | Royal LePage
Ingolf
· House
· Deck
Ingolf · House · Deck
South Shore Poplar Bay Titled Property on – Lake of the Woods Enjoy spectacular expansive sunrise and sunset views from this exceptional waterfront property in sought-after Poplar Bay on Lake of the Woods. Located less than a 20-minute boat ride from the marinas in Kenora, this beautifully treed property offers deep-water frontage, excellent privacy, and a sheltered waterway ideal for boating and swimming. Winter access across the ice makes this a true four-season retreat. The 2,230 sq. ft. Ranch-style lake home is built on a solid sonotube-to-bedrock foundation and features low-maintenance vinyl siding, a durable metal roof, and a 70-foot lakeside deck that spans the length of the home. Inside are three bedrooms, two bathrooms, and bright living spaces designed to capture the stunning lake views. A separate 440 sq. Ft. guest cabin with its own ensuite provides comfortable accommodations for family and guests. Heating is provided by electric baseboards and a new Jøtul F500 V3 Oslo wood
$ 999,000
83 Beryl Winder Road, Kenora, ON, P9N 3W8 house for sale | Listing ID TB2601 | Royal LePage
View photo
House · for sale
$ 679,900
83 Beryl Winder Road, Kenora, ON, P9N 3W8 house for sale | Listing ID TB2601 | Royal LePage
Ingolf
· House
· Swimming pool · Parking
Ingolf · House · Swimming pool · Parking
Experience the perfect blend of modern comfort and country privacy with this beautifully built home, ideally situated on almost 4 acres just minutes from town. Designed for easy, low-maintenance living, this slab-on-grade home features efficient in-floor heating throughout and quality finishes that make it as comfortable as it is functional. The spacious living room is highlighted by soaring vaulted ceilings, creating a bright and inviting space that's perfect for everyday living or entertaining family and friends. Step outside to your own private oasis where beautifully landscaped grounds, surrounded by mature trees, provide exceptional privacy. The property has been recently hydro-seeded with a blend of lush grass and beautiful wildflowers, creating a stunning natural landscape that will continue to flourish season after season. Relax and unwind in the cedar hot tub while enjoying the peaceful surroundings. The impressive insulated oversized garage offers ample space for vehicles, re
$ 679,900
22 Shangri La Rd, Whiteshell Provincial Pk, MB, R0E 1R0 Luxu.
View photo
House · for sale
$ 1,899,900
$ 623/sq.ft
22 Shangri La Rd, Whiteshell Provincial Pk, MB, R0E 1R0 Luxu.
Ingolf
· 3,046 sq.ft · 7 Bedrooms · 3 Baths · House
· Deck · Parking
Ingolf · 3,046 sq.ft · 7 Bedrooms · 3 Baths · House · Deck · Parking
WOW!Rare opportunity to own this PRIVATE 2.19 acre at beautiful Red Rock Lake in Manitobas Whiteshell Provincial Park.Featuring 10 cottages, private boat launch & dock, this unique property is ideal for investors or large families.Main cottage A) a 4 szn cottage offering 1615 sqft, 4 bdrms, 2 baths, sleeps 8, soaring 17 T&G ceilings, wall of west facing wndws, floor-to-ceiling Tyndall stone FP, 2 sunrooms & 48x10 deck overlooking the lake.Cottage F) is a 4 szn, 3 bdrm, 1 bath unit sleeping 6, featuring vaulted ceilings, FP, snrm, in suite laundry, PVC wndws & wrap-around deck.Cottage B) is a 3 szn, 3 bdrm, 3pc bath unit sleeping 6 wwood stove, kitchenette & 28x10 deck. Cottages C,D,E,G&J are 3 szn cottages, each sleeping 6 w 2pc baths, kitchenettes & private outdoor seating. Cottaged H&I offer 2 bdrms, sleep 4 & 5 respectively, w kitchenettes & outhouses. Additl features incl private dock wboat parking for 3, 24x24 garage, heated outdoor shower, 8x12 tool shed, 16 gazebo beside sandy b
$ 1,899,900
Lot 6 Pcl 41797, Kenora, ON, P0X 1C0 house for sale | Listing ID TB2601 | Royal LePage
View photo
House · for sale
$ 2,850,000
Lot 6 Pcl 41797, Kenora, ON, P0X 1C0 house for sale | Listing ID TB2601 | Royal LePage
Ingolf
· House
· Fireplace
Ingolf · House · Fireplace
Welcome to this exceptional custom-built year-round cottage, completed in 2023, offering modern luxury, quality craftsmanship, and breathtaking deep-water frontage on Lake of the Woods. Situated on 2.5 acres of titled land with approximately 204 feet of south-facing shoreline, this remarkable property comfortably accommodates up to nine guests between the main and guest cottages, all within a short 15–20 minute boat ride from local marinas. Offering approximately 2,000 sq. Ft. of finished living space, including the sunroom, the 2-bedroom, 2-bathroom main cottage features an open-concept design filled with natural light and lake views. The modern kitchen flows seamlessly into the dining and living areas, showcasing laminate plank flooring, premium Laminam countertops and backsplash, a large entertaining island, new appliances, and a custom wood-burning fireplace. The spacious primary suite includes a walk-in closet and 4-piece ensuite, while a second bedroom and 3-piece bath provide co
$ 2,850,000
440 Coney Island, Kenora, ON, P9N 3X4 house for sale | Listing ID TB2601 | Royal LePage
View photo
House · for sale
$ 700,000
440 Coney Island, Kenora, ON, P9N 3X4 house for sale | Listing ID TB2601 | Royal LePage
Ingolf
· House
Ingolf · House
Ultimate Privacy and Multi-Lot Potential: 12.3-Acre Waterfront Retreat. Discover an exceptional, ultra-private waterfront sanctuary located just minutes from town. This beautifully maintained estate offers unparalleled seclusion, a pristine sand beach, and spectacular northwestern exposure for unforgettable sunset views. Adding immense investment value, the property includes three individual property titles bundled into a single sale. The turn-key estate features a meticulously kept 1,024 sq. Ft. 2-bedroom main residence, a charming separate guest cottage, and a single-stall boathouse—all completely ready for immediate enjoyment. Built to stand the test of time and flawlessly maintained, the main cottage features new shingles installed in 2025. You can turn the key and start relaxing on day one while enjoying the rare convenience of seasonal municipal (city) water service paired with a fully functional septic system and a cozy woodstove for cooler seasons. This property offers year-rou
$ 700,000
817 Second St S, Kenora, ON, P9N 1H6 house for sale | Listing ID TB2601 | Royal LePage
View photo
House · for sale
$ 439,000
817 Second St S, Kenora, ON, P9N 1H6 house for sale | Listing ID TB2601 | Royal LePage
Ingolf
· House
· Garden
Ingolf · House · Garden
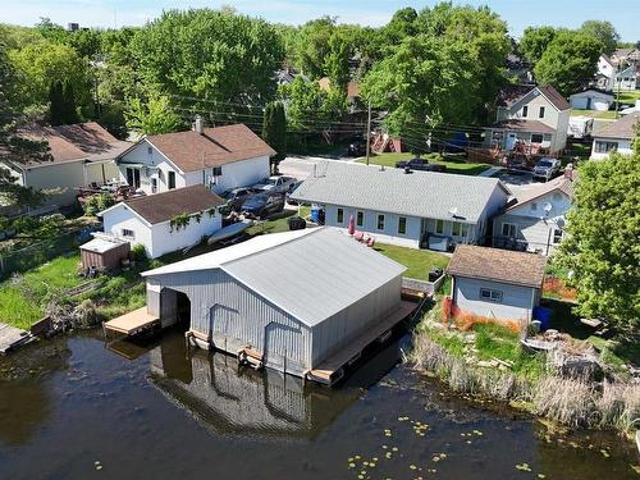
Experience waterfront living on Laurenson's Creek with direct access to Lake of the Woods. Located in a desirable neighbourhood, this well-maintained property features a 3-bedroom, 1-bathroom single-level home designed for comfortable and convenient living. The bright dining room overlooks the backyard and waterfront, creating the perfect place to relax and take in the view. The low-profile, flat lot offers easy access to the water and is complemented with a 25 by 34 foot, 3-stall boathouse, including a boat lift in one stall, making it ideal for boating, fishing, and enjoying everything Lake of the Woods has to offer. Whether you're looking to retire with the ease of one-level living, start a family, or find an affordable way to own waterfront property, this home offers exceptional versatility. For anglers, it makes an outstanding fishing retreat, with quick access to renowned fishing grounds and plenty of space to store boats and gear. With countless upgrades and meticulous maintenan
$ 439,000
363P Brightwater Island, W Of Kenora, ON, P0X 1C0 house for sale | Listing ID TB2601 | Royal LePage
View photo
House · for sale
$ 1,999,000
363P Brightwater Island, W Of Kenora, ON, P0X 1C0 house for sale | Listing ID TB2601 | Royal LePage
Ingolf
· House
Ingolf · House
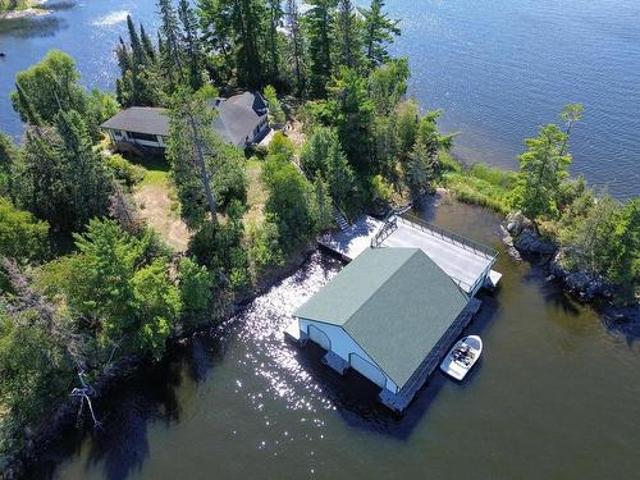
Exclusive 2-Acre Island in Lake of the Woods – Boater’s Dream! Discover a rare island opportunity in the prestigious'Inner Circle' of Lake of the Woods. Located just off the northeast tip of Gun Club Island, this prime 2-acre island offers an unparalleled combination of location, convenience, and functionality. Boathouse of Exceptional Value The three-stall boathouse is the standout feature, complete with long slips and electric lifts—a structure so impressive that its replacement cost alone makes this island a must-have. Whether you already own boats or plan to, this is the perfect island for secure, convenient storage. Charming Vintage Cottage The well-maintained seven-bedroom, two-bathroom cottage exudes vintage charm and offers plenty of space for family and guests. Modern conveniences include electricity, a septic system, and reliable cell service, ensuring comfort without compromising the island retreat experience. Year-Round Accessibility & Prime Location Accessible in winter vi
$ 1,999,000
2 Donbrock Drive, Kenora, ON, P9N 0A1 house for sale | Listing ID TB2601 | Royal LePage
View photo
House · for sale
$ 359,950
2 Donbrock Drive, Kenora, ON, P9N 0A1 house for sale | Listing ID TB2601 | Royal LePage
Ingolf
· House
· Garden · Deck · Parking · Cellar
Ingolf · House · Garden · Deck · Parking · Cellar
Nestled amongst the trees on a large level lot, this cozy Northern Wood home is located in the desirable Donbrock Drive neighbourhood close to schools, recreation and a short hop to shopping in the downtown area. Enjoy your mornings in the 3-season sunroom overlooking the expansive front yard. 3 bedrooms, 1.5 bathrooms, full finished basement, front and rear decks, detached 2-stall heated garage/workshop
$ 359,950
305P Treaty Island, Kenora, ON, P0X 1C0 house for sale | Listing ID TB2601 | Royal LePage
View photo
House · for sale
$ 3,495,000
305P Treaty Island, Kenora, ON, P0X 1C0 house for sale | Listing ID TB2601 | Royal LePage
Ingolf
· House
· Fireplace · Gym · Deck
Ingolf · House · Fireplace · Gym · Deck
A Rare Lake of the Woods Legacy Property! Designed by renowned architect Keith Rankin and completed in 2008, this spectacular cottage offers approximately 5,135 sq. Ft. of finished living space over two levels. Set on 13± acres of titled land with 1,120 feet of pristine shoreline, the property enjoys coveted southeast exposure, breathtaking sunrises, and panoramic lake views. Thoughtfully designed for large families and entertaining, the residence features eight bedrooms, three bathrooms, two full kitchens, and two hot water tanks. The open-concept living area showcases grand cathedral ceilings with custom timber-frame arches, rich hardwood flooring, a custom fireplace, and walls of windows overlooking Lake of the Woods. An attached sunroom with Weather Wall windows, expansive wraparound decks, and a custom outdoor barbecue station create exceptional indoor-outdoor living. A lower-level gym adds flexibility for recreation and wellness. Waterfront amenities include a custom triple-stall
$ 3,495,000
4 & 5 Peninsula Road, Kenora, ON, P0X 1C0 house for sale | Listing ID X13447 | Royal LePage
View photo
House · for sale
$ 9,850,000
4 & 5 Peninsula Road, Kenora, ON, P0X 1C0 house for sale | Listing ID X13447 | Royal LePage
Ingolf
· House
· Office room · Fireplace
Ingolf · House · Office room · Fireplace
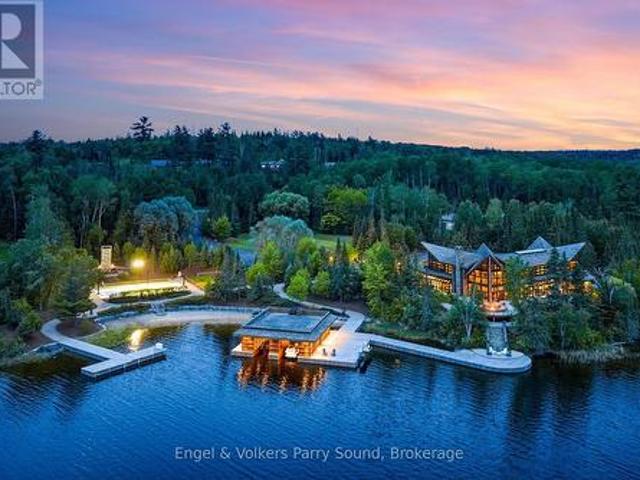
The most extraordinary waterfront estate ever offered on lake of the woods. Encompassing. 3.5 acres on a secluded private peninsula, this architectural masterpiece features nearly 8,000 SF of impeccably crafted living space, an unparalleled sanctuary for both family living and lavish entertaining. This year-round waterfront retreat is located on Lake of the Woods, one of North America's largest freshwater lakes with 25,000 miles of shoreline shared between Ontario & Minnesota. A majestic 2-storey great room features floor-to-ceiling windows framing sweeping lake vistas & a magnificent natural stone, wood-burning fireplace. The open concept includes a chef's gourmet kitchen, an elegant formal dining room, a large & inviting circular sunroom, a sumptuous primary suite with spa-inspired ensuite as well as an additional office. The second level features four additional bedrooms each with ensuite, a spacious family room, a seating area with gas fireplace, & an open concept office area. Priv
$ 9,850,000
73 Norman Drive, Kenora, ON, P9N 3T2 house for sale | Listing ID TB2601 | Royal LePage
View photo
House · for sale
$ 419,000
73 Norman Drive, Kenora, ON, P9N 3T2 house for sale | Listing ID TB2601 | Royal LePage
Ingolf
· House
· Garden · Parking
Ingolf · House · Garden · Parking
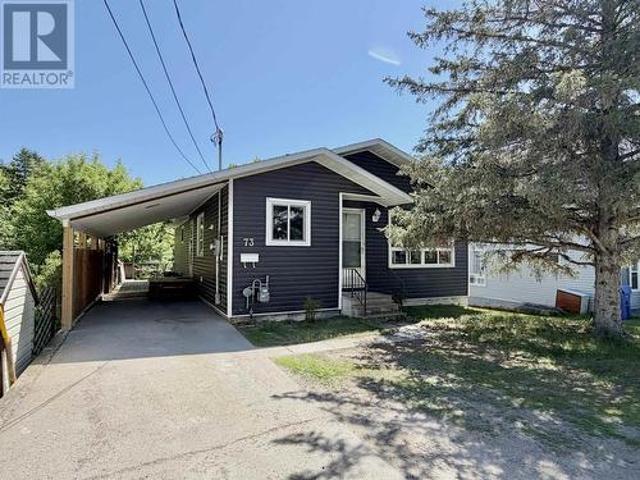
Welcome to this solid and spacious family residence offering approximately 2,340 square feet of comfortable living space. Featuring four bedrooms and two bathrooms, this well-maintained home provides plenty of room for growing families, entertaining guests, or simply spreading out and enjoying everyday life. The functional layout offers generous living areas, while the excellent location places you close to all the amenities you need. Peace of mind comes with numerous recent upgrades, including new siding, shingles, and windows, plus a new furnace and on-demand hot water system, meaning the big-ticket items are already taken care of. Outside, you'll find a charming backyard that is partially fenced, creating the perfect space for children, pets, gardening, or relaxing around a fire with family and friends. A covered carport provides convenient protection from the elements, and the property offers ample parking and outdoor space for gatherings, hobbies, and recreation. Whether you're lo
$ 419,000
6A Pye'S Road, Clearwater Bay, ON, P0X 1S0 house for sale | Listing ID TB2601 | Royal LePage
View photo
House · for sale
$ 1,195,000
6A Pye'S Road, Clearwater Bay, ON, P0X 1S0 house for sale | Listing ID TB2601 | Royal LePage
Ingolf
· House
· Fireplace · Air conditioning · Cellar
Ingolf · House · Fireplace · Air conditioning · Cellar
New Listing. Experience the Clearwater Bay lifestyle on this beautifully landscaped, year-round recreational property on Deception Bay, Lake of the Woods. The lushly-treed. 5 acre site features a south exposure and 124 feet of sand beach shoreline. The property is located within an easy five-minute walk to Clearwater Market. Built in 1993 by the current owner, pride-of-ownership is evident here. The 1.5-storey, 4-bedroom, 1.5-bath lake home features 1,480 s/f of living space on the main and upper levels, as well as an additional 1,000 s/f in the walk-out basement. Additional improvements include a crib dock, dryland marine rail system w/boat shed, dockside shed, and a 20 x 30 storage building. The property has 200 amp buried hydro service, wood/electric forced air heat, an electric fireplace and electric hot water tank, as well as central air conditioning, central vacuum, a drilled well, septic system and in-ground sprinkler system. Viewing of this turn-key lakeside home is by appointm
$ 1,195,000
6A Pye'S Road, Clearwater Bay, ON, P0X 1S0 house for sale | Listing ID TB2601 | Royal LePage
View photo
House · for sale
$ 1,195,000
6A Pye'S Road, Clearwater Bay, ON, P0X 1S0 house for sale | Listing ID TB2601 | Royal LePage
Ingolf
· House
· Fireplace · Air conditioning · Cellar
Ingolf · House · Fireplace · Air conditioning · Cellar
New Listing. Experience the Clearwater Bay lifestyle on this beautifully landscaped, year-round recreational property on Deception Bay, Lake of the Woods. The lushly-treed. 5 acre site features a south exposure and 124 feet of sand beach shoreline. The property is located within an easy five-minute walk to Clearwater Market. Built in 1993 by the current owner, pride-of-ownership is evident here. The 1.5-storey, 4-bedroom, 1.5-bath lake home features 1,480 s/f of living space on the main and upper levels, as well as an additional 1,000 s/f in the walk-out basement. Additional improvements include a crib dock, dryland marine rail system w/boat shed, dockside shed, and a 20 x 30 storage building. The property has 200 amp buried hydro service, wood/electric forced air heat, an electric fireplace and electric hot water tank, as well as central air conditioning, central vacuum, a drilled well, septic system and in-ground sprinkler system. Viewing of this turn-key lakeside home is by appointm
$ 1,195,000
39 South Poplar Bay, District Of Kenora Lease Land, ON, P0X 1C0 house for sale | Listing ID TB2601 | Royal LePage
View photo
House · for sale
$ 772,000
39 South Poplar Bay, District Of Kenora Lease Land, ON, P0X 1C0 house for sale | Listing ID TB2601 | Royal LePage
Ingolf
· House
Ingolf · House
Privacy on Poplar Bay. This 3 Bedroom multi-level lakeside retreat is perfect for the family wanting to escape and relax. One of the first to be built on the bay with a vision to remain as private as possible but still have stunning lake views looking across Poplar Bay. The floor plan was architecturally designed to keep an open feel throughout the cottage but also providing some separation for the bedrooms. The pine interior keeps a warm and inviting feel through out the living space. The loft area is perfect for additional beds or a secondary family room. This cottage has four season capability for those that want to participate in winter activities, or just simply to have some quiet time in front of the woodstove. This cottage was built to last with Hardboard siding and a concrete foundation (piers), in addition the windows are high quality double pane Loewen windows. The primary bedroom on the second level has a private two piece ensuite with walk-in closet and its own south facing
$ 772,000
Lot 49 Lily Pad Bay, Kenora, ON, P0X 1C0 house for sale | Listing ID TB2601 | Royal LePage
View photo
House · for sale
$ 1,295,000
Lot 49 Lily Pad Bay, Kenora, ON, P0X 1C0 house for sale | Listing ID TB2601 | Royal LePage
Ingolf
· House
· Fireplace · Parking · Cellar
Ingolf · House · Fireplace · Parking · Cellar
Welcome to Lot 49 Lily Pad Bay! Move-in ready with spectacular views and 20 feet of deep water to jump off the dock. Custom built 3,454 sq. Foot 4 bedroom, 3 bathroom, 2 1/2 storey + basement home. This road accessible property has it all! Kenora is a short boat ride away from this well located property. This home has high vaulted ceilings on the main level and a 12 foot ceiling in the lower family/games room. For those warm evenings, there is a 3 season insulated sunroom off of the kitchen area. The basement mechanical room has been spray foam insulated and offers plenty of room to work in. On chillier days, enjoy your drink of choice with guests at the wetbar! There are two high efficiency BIS fireplaces that will heat this entire home in the cooler months. The roof shingles were replaced 5 years ago and have a lifetime warranty. The kitchen area and ensuite bathroom have heated ceramic floors. There is also a (24' x 24') detached garage to store the toys (or two vehicles), and with
$ 1,295,000
401 Third Street South, Kenora, ON, P9N 1J2 house for sale | Listing ID TB2601 | Royal LePage
View photo
House · for sale
$ 469,900
401 Third Street South, Kenora, ON, P9N 1J2 house for sale | Listing ID TB2601 | Royal LePage
Ingolf
· House
· Fireplace · Parking
Ingolf · House · Fireplace · Parking
With just 80 steps to the lake, this centrally located character home offers convenient urban living balanced with easy access to waterfront adventures. Numerous docking options are within eyesight of your kitchen window! The home offers over 1,500 sq. Ft. of living space across three levels. The main floor is filled with character and charm, featuring a central kitchen that opens into a large gathering space complete with a built-in bench, creating a natural hub for entertaining family and friends. The gas fireplace in the living area sets the tone for cozy evenings in, while a larger family room at the rear of the home provides additional living space and views toward the lake. Also on the main level is a fourth bedroom, den, or office depending on your needs. Upstairs you will find three bedrooms and a full bathroom, with great views of the lake from the upper level. On the lower level is the completely redone heated garage/workshop featuring new in-floor heat, a second full bathroo
$ 469,900
119 Longpine Lake, District Of Kenora, ON, P0Y 1A0 house for sale | Listing ID TB2600 | Royal LePage
View photo
House · for sale
$ 850,000
119 Longpine Lake, District Of Kenora, ON, P0Y 1A0 house for sale | Listing ID TB2600 | Royal LePage
Ingolf
· House
· Deck · Parking
Ingolf · House · Deck · Parking
1. Located just off the recently twined TransCanada Highway…short commute from Winnipeg; easy drive and more time at the lake 2. Sleeps 12 in three cabins… bring the whole gang and still have private time. Door to door road access… quick and easy to move people and stuff; lots of parking too 3. Low profile lot… great view without the stairs 4.320 feet of water front… privacy; room for water toys, more decks, docks and boat houses 5. West facing… sunny with amazing sunsets 6. Two and a half acres… privacy; room for new ideas 7. Sandy waterfront… great for young kids to safely come and go in the water 8. Crown land to the south and east… privacy; dramatic rock vistas 9. $1200 property tax… savings add up fast over the years 10. Septic system… no reliance on expensive and intrusive pump out 11. Open concept main cabin… very sociable layout; kitchen bar great for entertaining 12. Main cabin is insulated and has interior plumbing…important if converting to all season occupancy 13. Ingolf Co
$ 850,000
85101 Mb 1 Road, East Braintree, MB, R0E 0L0 house for sale.
View photo
House · for sale
$ 24,999
$ 70/sq.ft
85101 Mb 1 Road, East Braintree, MB, R0E 0L0 house for sale.
Ingolf
· 355 sq.ft · 1 Bedroom · 1 Bath · House
· Deck · Air conditioning
Ingolf · 355 sq.ft · 1 Bedroom · 1 Bath · House · Deck · Air conditioning
R18East BraintreeWelcome to Cedar Creek Resort Lot #8 - your cozy cabin getaway in East Braintree, Manitoba! This 1 bed, 1 bath retreat sleeps 5 and features a welcoming sunroom entrance, shared driveway, and a spacious deck for relaxing outdoors. Fully furnished with a flat screen TV and wall-mounted AC, it s move-in ready. The guest house includes a pullout couch, wall-mounted AC, and its own TV - perfect for hosting friends or family. A storage shed with lean-to keeps your tools and wood dry for those crisp Manitoba evenings. Enjoy the convenience of a communal water system and centralized sewage. Just 12 minutes to Falcon Lake and 40 minutes to Whiteshell Provincial Park, you re surrounded by adventure - hiking, horseback riding, skiing, snowboarding, and golfing at the Falcon Lake Golf & Country Club. Dine at the local resort restaurant or explore the scenic Trans Canada Trail. Cabin built onto an old trailer adds rustic charm. 2025 fees were $3292.50 including property taxes, hyd
$ 24,999
164 Winnipeg Avenue, Minaki, ON, P0X 1J0 house for sale | Listing ID TB252887 | Royal LePage
View photo
House · for sale
$ 489,900
164 Winnipeg Avenue, Minaki, ON, P0X 1J0 house for sale | Listing ID TB252887 | Royal LePage
Ingolf
· House
· Garden · Parking
Ingolf · House · Garden · Parking
Located in beautiful Minaki, this one-of-a-kind property has been exceptionally well maintained and offers views of the Winnipeg River system. With a low-maintenance exterior and brand-new shingles installed this fall, the home is move-in ready. Enjoy the outdoors year-round from the spacious wrap-around treated sundeck, which includes a custom 14' x 14' timber-framed three-season room—perfect for relaxing and taking in the natural surroundings. The landscaped, low-profile yard includes a cozy fire pit area for cooler evenings. A large double garage with 10-foot ceilings provides ample storage, along with an additional carport for extra parking. Inside, the home offers a welcoming open-concept layout. The living room flows seamlessly into a custom kitchen featuring granite countertops and built-in appliances. The formal dining area opens into a bright and spacious family room with direct access to the sundeck—ideal for entertaining or everyday living. There are three comfortable bedroo
$ 489,900

Get email alerts

Don't miss out: be the first to know about new properties

The alert was correctly created

On subscribing you accept the conditions of use and the privacy policy
Alert
Receive new ads in your inbox
Save this search
Receive alerts for new listings

We'll send you an email when we have new properties for: "Houses for sale in Ingolf"

The alert was correctly created

Get email alerts and be the first to see new listings
Required field
On subscribing I accept the terms of the privacy policy
Perfect! You'll soon start receiving new listings via email
Alert
Receive an email when we have new ads for Houses for sale in Ingolf
Save this search
Filters

Bedrooms

Area (sq.ft)

sq.ft
sq.ft

Price

$
$

Filter by property type

Bathrooms

Clear all filters
Receive notifications when new entries are published.