1,199 houses for sale in Inkster–Faraday

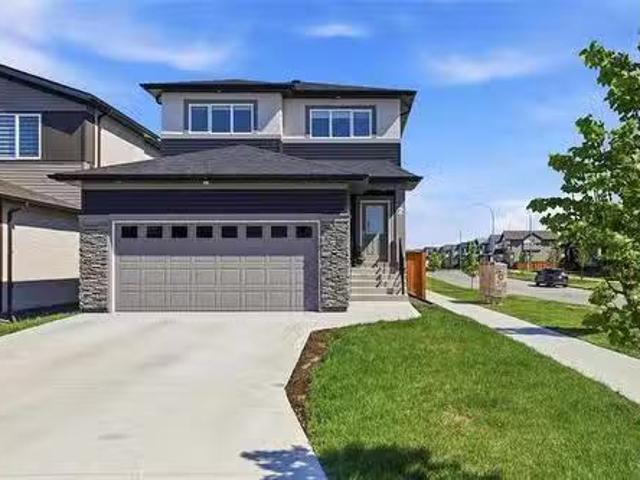
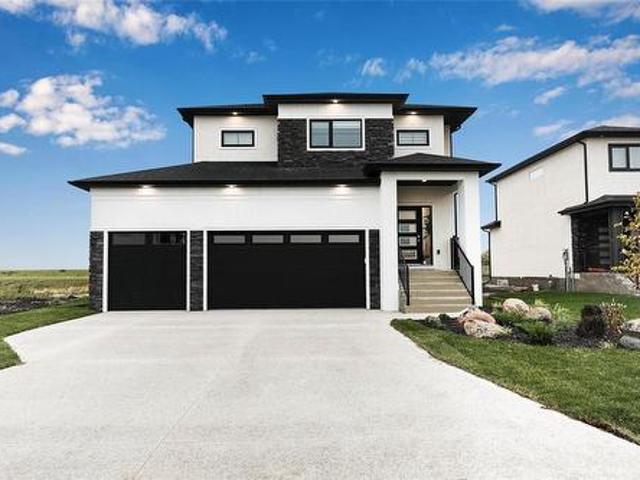
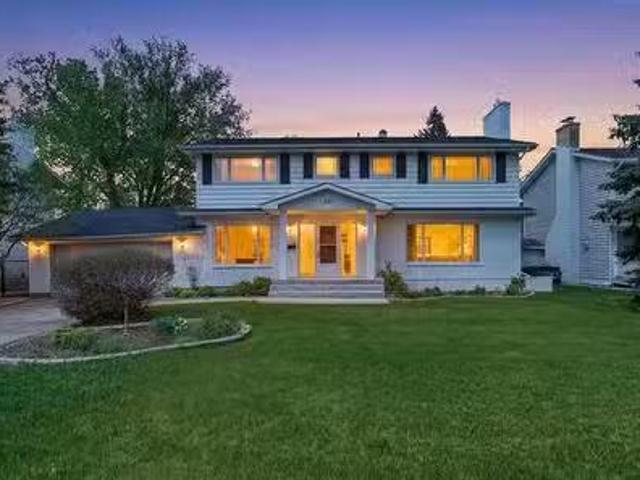
20 Oakdale Dr, Winnipeg, MB, R3R 0Z5 house for sale Listing.
View photo
House · for sale
$ 764,900
$ 278/sq.ft
20 Oakdale Dr, Winnipeg, MB, R3R 0Z5 house for sale Listing.
Inkster–Faraday
· 2,745 sq.ft · 4 Bedrooms · 3 Baths · House
· Garden · Fireplace · Cellar
Inkster–Faraday · 2,745 sq.ft · 4 Bedrooms · 3 Baths · House · Garden · Fireplace · Cellar
Offers as received. House Sat from 1-3pm! Opportunity knocks once, and this well-loved home—cherished by the same family for decades—is ready to impress and new memories to be made! Set in a highly desirable location in Charleswood, this fantastic and bright home offers 2,753 sq. ft. of comfortable, inviting space perfect for a large or growing family. The traditional layout includes a designated dining room overlooking the beautiful and mature backyard, an updated eat-in kitchen, a formal living room, a cozy family room with a stone-faced gas fireplace, along with a convenient two-piece washroom and a fantastic sunroom just off the kitchen! Upstairs, a bright and spacious loft leads to four generous bedrooms, including a tranquil primary suite with large closets and a three-piece ensuite. An additional full bath with double sinks keeps busy mornings running smoothly. The unfinished and vast basement waits for your touches, and provides endless potential for future development and adde
$ 764,900
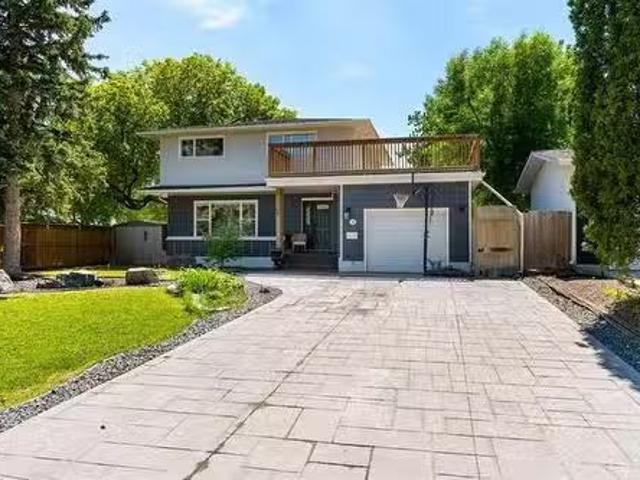
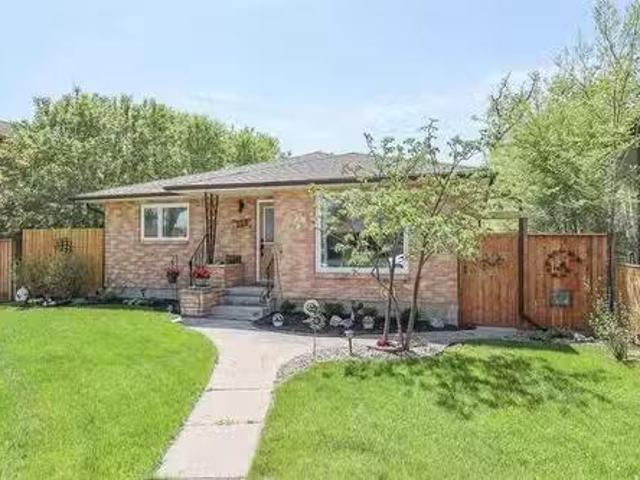
191 Twain Dr, Winnipeg, MB, R3K 0R2 house for sale Listing.
View photo
House · for sale
$ 639,000
$ 424/sq.ft
191 Twain Dr, Winnipeg, MB, R3K 0R2 house for sale Listing.
Inkster–Faraday
· 1,507 sq.ft · 4 Bedrooms · 2 Baths · House
· Patio · Garden · Deck · Cellar
Inkster–Faraday · 1,507 sq.ft · 4 Bedrooms · 2 Baths · House · Patio · Garden · Deck · Cellar
Offer as received. Welcome to this well-maintained 2-storey home in the heart of Westwood! Offering 4 bedrooms, 1.5 bathrooms, and plenty of space for a growing family. Recent updates include new vinyl plank flooring, fresh paint throughout, and professionally completed concrete work in both the driveway and backyard. The main floor features a spacious living and dining area, along with an updated kitchen complete with stainless steel appliances and a centre island. Patio doors lead to a huge deck, perfect for entertaining. Upstairs youll find 4 good-sized bedrooms, including a large primary bedroom with his-and-her closets and organizers. The updated full bathroom features double sinks, while a unique wraparound second-floor deck overlooks both the front and back yards. The finished basement offers a large rec room, play area, and laundry space. Outside, enjoy the private fenced backyard with recent concrete upgrades, ideal for children, pets, and summer gatherings. Conveniently locat
$ 639,000
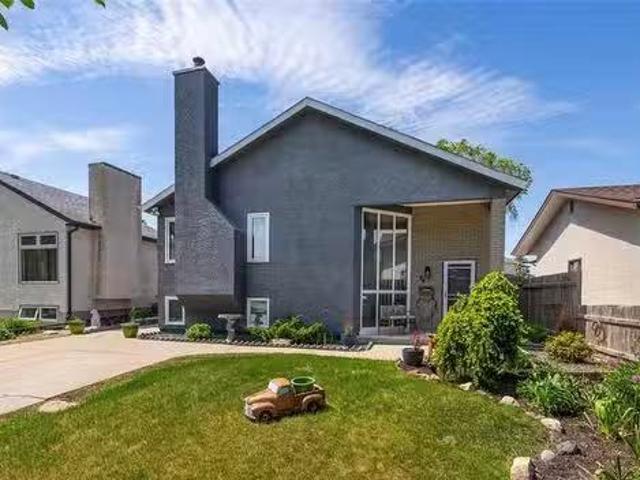
2 Mara Pl, Winnipeg, MB, R3X 0T1 house for sale Listing ID.
View photo
House · for sale
$ 729,900
$ 360/sq.ft
2 Mara Pl, Winnipeg, MB, R3X 0T1 house for sale Listing ID.
Inkster–Faraday
· 2,024 sq.ft · 3 Bedrooms · 3 Baths · House
· Garden · Office room · Swimming pool · Deck · Cellar
Inkster–Faraday · 2,024 sq.ft · 3 Bedrooms · 3 Baths · House · Garden · Office room · Swimming pool · Deck · Cellar
Offers anytime! Welcome to this 2,031 sq. ft. two-storey in Bonavista. Featuring recent construction with lots of upgrades and ready for a quick possession. The open-concept main floor showcases LVP flooring, a two-tone kitchen with quartz countertops, hexagon tile backsplash, stainless steel appliances, and a custom entertainment unit with floating cabinetry and accent lighting. The bright sunroom, surrounded by tall windows, creates a great space to relax or entertain, with built-in speakers throughout the living room, sunroom, ensuite, and loft. Upstairs, youll find 3 spacious bedrooms, a versatile loftflex space ideal for a home office or hobby area, second-floor laundry, and a primary suite complete with a walk-in closet and 3-piece ensuite. One of the homes standout features is the backyard retreat, complete with a two-tier deck, built-in speakers, and a hot tub, perfect for entertaining or unwinding after a long day. The raised design and oversized basement windows provide natur
$ 729,900
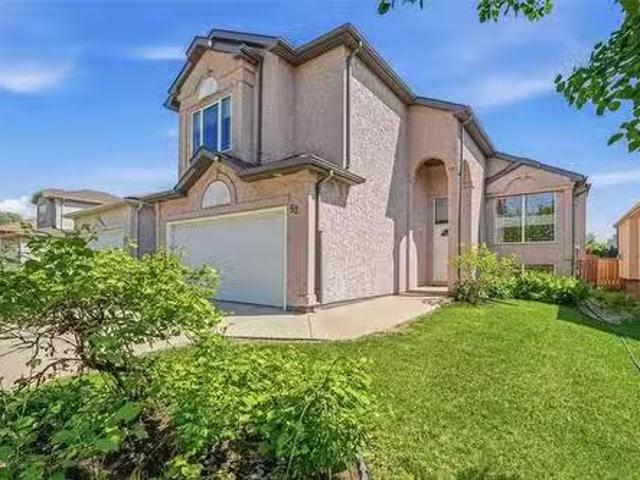
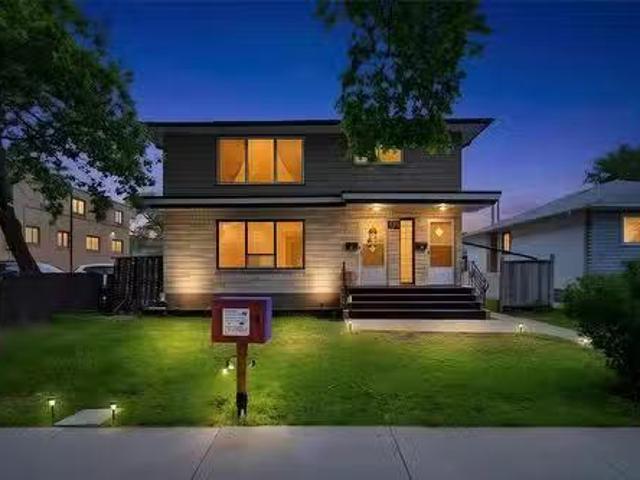
52 Wildfire Dr, Winnipeg, MB, R3X 2B5 house for sale Listin.
View photo
House · for sale
$ 599,900
$ 327/sq.ft
52 Wildfire Dr, Winnipeg, MB, R3X 2B5 house for sale Listin.
Inkster–Faraday
· 1,830 sq.ft · 4 Bedrooms · 3 Baths · House
· Patio · Garden · Fireplace · Deck · Parking
Inkster–Faraday · 1,830 sq.ft · 4 Bedrooms · 3 Baths · House · Patio · Garden · Fireplace · Deck · Parking
There is lots to love about this spacious great room style cabover in Royalwood. You really notice the extra square footage in this floor plan with vaulted ceilings and large windows. Great room with vinyl plank flooring, gas fireplace and large south exposure window overlooking the back yard. Heart of the home white cabinetry kitchen with granite countertops, tile backsplash, walk in pantry and eating area with patio doors to the deck. Formal front dining room. Full bath and 2 bedrooms on the main level. Primary bedroom is very spacious and has a walk in closet and 4 piece ensuite with separate shower plus jetted tub. Very spacious front entry and garage entry plus separate main floor laundry room with sink and skylight. Good recroom development with a 4th bedroom, 3rd full bathroom, craft room plus sitting and games areas or add extra bedrooms if you need them. Storage area with furnace room. Garage is insulated. Low monthly utility costs, gas $90 & electricity is $117. Updated shing
$ 599,900
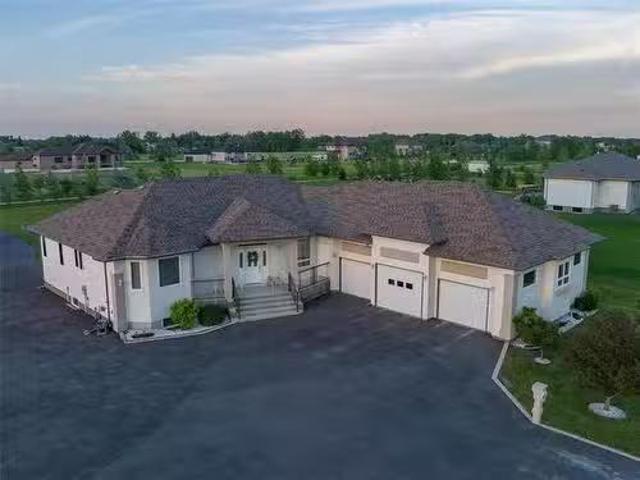
801 Northumberland Rd, West St Paul, MB, R4A 3A7 Luxury Hous.
View photo
House · for sale
$ 999,900
$ 426/sq.ft
801 Northumberland Rd, West St Paul, MB, R4A 3A7 Luxury Hous.
Inkster–Faraday
· 2,347 sq.ft · 6 Bedrooms · 5 Baths · House
· Garden · Fireplace · Deck · Parking · Cellar
Inkster–Faraday · 2,347 sq.ft · 6 Bedrooms · 5 Baths · House · Garden · Fireplace · Deck · Parking · Cellar
This impressive home offers 2350 sqft of thoughtfully designed living space with 6 bedrooms and 4.5 bathrooms. The spacious living and dining areas are ideal for hosting family and friends, highlighted by rich hardwood flooring and a striking 3 sided gas fireplace. The chef-inspired kitchen features a massive 2 tier island with seating, abundant counter space, a walk-in pantry, built-in oven+microwave, cooktop, SS appliances, and a bright dining area overlooking the yard. The generous primary suite includes a WIC and a 3pc ensuite. Laundry and storage are located just off the walk-in pantry, along with a new powder room. The finished basement offers a 2nd kitchen, 3 beds, 3pc bath, and direct access from the garage. Car enthusiastshobbyists will enjoy the heated+insulated 42x30 triple attached garage with plumbing, and a newer heated shop complete with its own 3pc bathroom. Outside, enjoy the oversized 16x40 deck and a peaceful setting backing onto a creek and walking path. On piled fo
$ 999,900
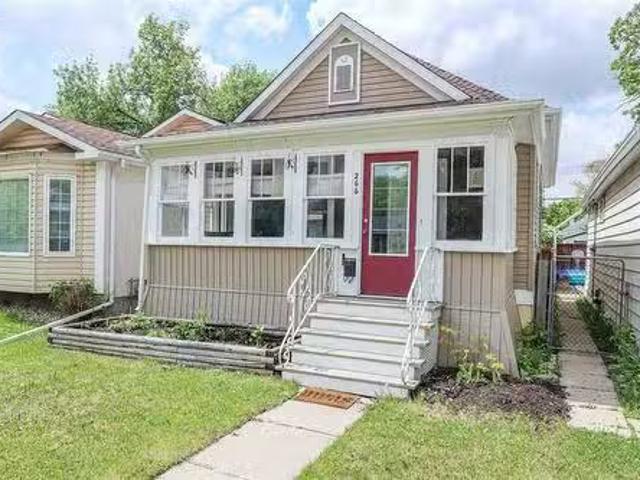
266 Parkview Street, Winnipeg, MB, R3J 1S3 house for sale L.
View photo
House · for sale
$ 229,900
$ 323/sq.ft
266 Parkview Street, Winnipeg, MB, R3J 1S3 house for sale L.
Inkster–Faraday
· 710 sq.ft · 2 Bedrooms · 1 Bath · House
· Garden · Fireplace · Parking
Inkster–Faraday · 710 sq.ft · 2 Bedrooms · 1 Bath · House · Garden · Fireplace · Parking
5EWinnipegGreat starter home or Investment property. Convenient location to Schools,Shopping, and Public Transportation. Cute and well maintained,hardwood floors in LR, DR, and Primary Bedroom, Electric fireplace in LR,Bright Kitchen with lots of Cabinets. Fenced yard for privacy and parking for two cars.Combination Washer Dryer included. (id:7525). Still available at ListedBuy!
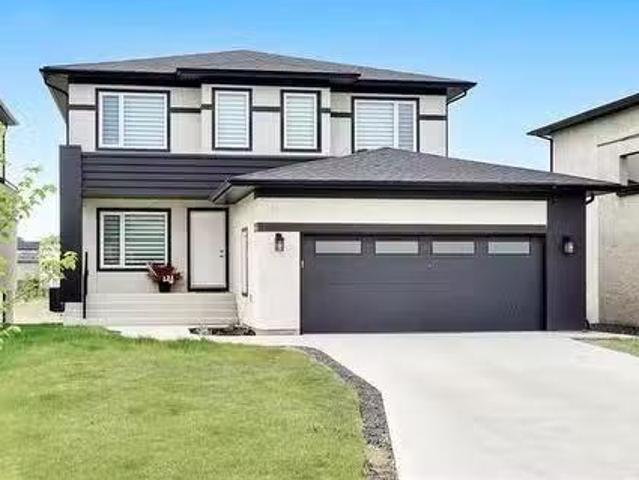
$ 229,900
72 Dave'S Cove, West St Paul, MB, R2V 5J7 Luxury House for sale | Listing ID 202613 | Royal LePage Carriage Trade Luxury Properties
View photo
House · for sale
$ 821,177
72 Dave'S Cove, West St Paul, MB, R2V 5J7 Luxury House for sale | Listing ID 202613 | Royal LePage Carriage Trade Luxury Properties
Inkster–Faraday
· House
· Parking · Fireplace
Inkster–Faraday · House · Parking · Fireplace
R15/west st paul/broke ground and under construction! Fast-track the build process. Gorgeous custom-built home now under construction in the sought-after Meadowlands development. Inside the perimeter! This 2,423 sq ft two-storey home offers space & style for the whole family. The main floor includes a bedroom or office with a full bath. Perfect for guests or work-from-home use. Three large bedrooms, a loft, and a stunning primary suite with tile shower, soaker tub, dual sinks, water closet, & huge walk-in closet. The kitchen includes quartz countertops, large island, oversized double fridge, wine fridge, second spice/butler s kitchen. The great room features a cozy fireplace with modern feature wall, the formal dining area is bright and open with expansive windows. Oversized double garage, modern finishes, and plenty of storage. Don t miss this opportunity to own a showcase home in one of West St. Paul s most exciting new communities, yet nestled in a peaceful, growing community. With
$ 821,177
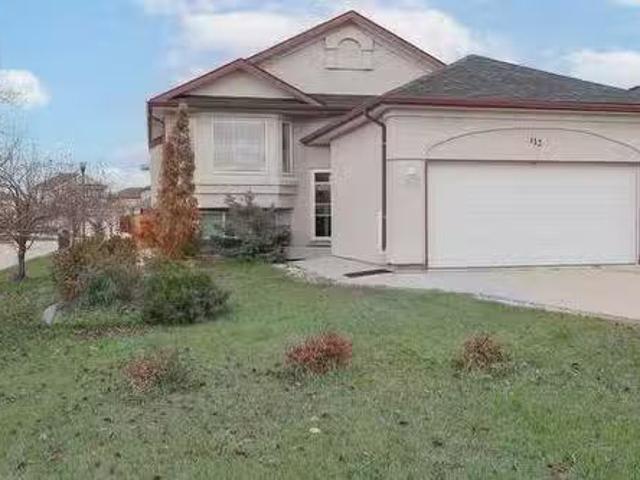
112 Southside Dr, Winnipeg, MB, R3X 2H3 house for sale List.
View photo
House · for sale
$ 629,900
$ 479/sq.ft
112 Southside Dr, Winnipeg, MB, R3X 2H3 house for sale List.
Inkster–Faraday
· 1,313 sq.ft · 5 Bedrooms · 3 Baths · House
· Fireplace · Cellar
Inkster–Faraday · 1,313 sq.ft · 5 Bedrooms · 3 Baths · House · Fireplace · Cellar
SS now,Offers anytime.Beautiful & bright family home in friendly neighbourhood Royalwood! This beautiful and bright raised bungalow offers 1,322 sq ft of comfortable living space with a total of 5 bedrooms and 3 full bathrooms. The main floor features a spacious living room with a cozy gas fireplace, a kitchen with elegant maple cabinetry, walk-in pantry, and a dining area perfect for family gatherings. Youll find 3 bedrooms upstairs, including a large primary bedroom with a private ensuite, plus two additional well-sized bedrooms and another full bath. The fully finished basement includes a massive recreation room, 2 more bedrooms, a full bathroom, and large windows that bring in tons of natural light. Located just steps from Bois-des-Esprits trail and parks — one of Winnipeg’s most loved natural areas.In a quiet, friendly neighbourhood! Still available at ListedBuy!
$ 629,900
307 Victoria Ave, Winnipeg, MB, R2C 0E6 house for sale List.
View photo
House · for sale
$ 569,900
$ 348/sq.ft
307 Victoria Ave, Winnipeg, MB, R2C 0E6 house for sale List.
Inkster–Faraday
· 1,636 sq.ft · 5 Bedrooms · 3 Baths · House
· Air conditioning · Cellar
Inkster–Faraday · 1,636 sq.ft · 5 Bedrooms · 3 Baths · House · Air conditioning · Cellar
Welcome to 307 Victoria Ave E. Tastefully finished 2-storey home with a legal secondary suite in the basement (Duplex). Located in desirable East Transcona and is close to many amenities and is situated on a larger than average 27x100ft lot. Home is complete and ready for its new owner! Live in one unit and sale the other or sale both units with a potential saleal income of approximately $3800. This home features a total of 2375 sqft of living space with separate utilities and laundry for each unit. Main floor offers a living area, 2 Piece bath, dining area perfect for entertaining guests, large kitchen with modern cabinetry, Quartz countertops and an ample amount of storage space. Second level is carpeted and features 3 beds, 2 full baths, and laundry area. Lower level suite features 2 bedrooms, 1 bath, living room, kitchen area with basement appliances INCLUDED. Top quality and modern finishes used throughout. No cost has been spared throughout this entire build! Central AC in main u
$ 569,900
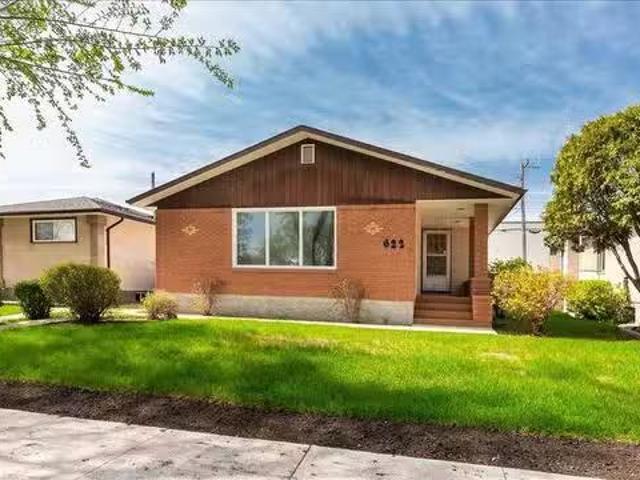
622 Linden Ave, Winnipeg, MB, R2K 0P2 house for sale Listin.
View photo
House · for sale
$ 374,900
$ 308/sq.ft
622 Linden Ave, Winnipeg, MB, R2K 0P2 house for sale Listin.
Inkster–Faraday
· 1,216 sq.ft · 3 Bedrooms · 2 Baths · House
· Garden · Parking · Air conditioning · Cellar
Inkster–Faraday · 1,216 sq.ft · 3 Bedrooms · 2 Baths · House · Garden · Parking · Air conditioning · Cellar
Welcome to East Kildonan! This solid 1,224 SF bungalow offers spacious living in a well-established family-friendly neighbourhood. The main floor features hardwood flooring throughout the living room, dining room, and all 3 bedrooms, creating a warm and timeless feel. The spacious eat-in kitchen offers plenty of cabinet space and room for a family table, while the beautifully updated main bathroom adds a modern touch. Downstairs, the fully finished basement provides a large rec room with endless flexibility, an updated 3-piece bathroom, oversized storage area, and convenient cold room. Whether you need extra living space, hobby space, or room to grow, this lower level offers plenty of potential. Major updates including shingles, furnace, and central AC provide added peace of mind. Outside, enjoy a manageable yard, single garage, and extra parking. Conveniently located near schools, parks, shopping, and everyday amenities, this is a fantastic opportunity to own a well-maintained home in
$ 374,900
9 Crocus Lane, West St Paul, MB, R2V 5J8 Luxury House for sale | Listing ID 202613 | Royal LePage Carriage Trade Luxury Properties
View photo
House · for sale
$ 744,674
9 Crocus Lane, West St Paul, MB, R2V 5J8 Luxury House for sale | Listing ID 202613 | Royal LePage Carriage Trade Luxury Properties
Inkster–Faraday
· House
Inkster–Faraday · House
R15/West St Paul/LAST 50' wide lot corner lot available! Book it today! The Bloom Triple by Signature Homes offers modern family living in the sought-after Meadowlands community. Featuring an open-concept design, spacious living areas, large windows, stylish finishes, and exceptional craftsmanship throughout. The thoughtfully designed layout includes generous bedrooms, a beautiful 6 pc primary suite, and functional spaces perfect for growing families. Located close to parks, schools, shopping, and amenities. Eligible buyers may qualify for the Federal GST New Housing Rebate, with additional incentives available for qualified first-time home buyers. Call today for more details on available lots and customization options. Book a NEW dream home today! (Id: 7525)
$ 744,674
308 Helmsdale Ave, Winnipeg, MB, R2K 0W2 house for sale Lis.
View photo
House · for sale
$ 429,900
$ 298/sq.ft
308 Helmsdale Ave, Winnipeg, MB, R2K 0W2 house for sale Lis.
Inkster–Faraday
· 1,442 sq.ft · 4 Bedrooms · 2 Baths · House
· Garden · Deck · Parking · Air conditioning
Inkster–Faraday · 1,442 sq.ft · 4 Bedrooms · 2 Baths · House · Garden · Deck · Parking · Air conditioning
Welcome to this beautifully renovated and unusually spacious 1447 bungalow, ideally located in one of the citys most desirable neighborhoods. Situated on a generous 50 by 132 ft lot, this property offers exceptional indoor and outdoor living. The fully fenced backyard retreat features a large deck perfect for entertaining, an oversized newer garage and an additional parking pad for extra convenience. Inside the home has been tastefully updated throughout. The modern white kitchen is both stylish and functional, complete with stainless steel appliances, updated pot lighting and an open, inviting feel. The spacious layout offers comfortable everyday living with the added main floor laundry. Additional upgrades include newer shingles, new windows throughout 90% of the home, and recently installed central air conditioning for year- round comfort.The primary bedroom features a charming 2-piece ensuite, while the full bathroom has also been recently renovated with modern finishes.This move-i
$ 429,900
94 Yanofsky Way, Winnipeg, MB, R2V 4M7 house for sale Listi.
View photo
House · for sale
$ 394,000
$ 352/sq.ft
94 Yanofsky Way, Winnipeg, MB, R2V 4M7 house for sale Listi.
Inkster–Faraday
· 1,119 sq.ft · 3 Bedrooms · 3 Baths · House
· Patio · Garden · Fireplace · Deck · Air conditioning · Cellar
Inkster–Faraday · 1,119 sq.ft · 3 Bedrooms · 3 Baths · House · Patio · Garden · Fireplace · Deck · Air conditioning · Cellar
Offers anytime. Lovingly maintained by the same owner for 40 years, this cute & cozy 3bdrm, 2.5 bath bungalow offers warmth, character & pride of ownership throughout. Step inside to laminate flooring throughout the main living area featuring 11ft vaulted ceilings, L-shaped livingdining room & charming wood-burning brick-facing fireplace creating a warm and inviting atmosphere. Patio doors off the formal dining area lead to the 3 season sunroom, 2 tier deck & patio in the fully fenced backyard, perfect for relaxing or entertaining. Kitchen offers plenty of countercabinet space, tile backsplash, pantry & all appliances included. Spacious primary bdrm features WIC & 3pc ensuite. 2 additional main floor bdrms offer ample closet space plus updated 4pc bath w tile tub surround & large vanity. Fully finished basement features huge rec room w wet bar & seating for 3, games area, 2pc bath & tons of storage space. Additional upgradesfeatures incl hi-eff furnace, Central air, HWT(23), some newer
$ 394,000
478 Hartford Avenue, Winnipeg, MB, R2V 0X2 house for sale L.
View photo
House · for sale
$ 599,900
$ 213/sq.ft
478 Hartford Avenue, Winnipeg, MB, R2V 0X2 house for sale L.
Inkster–Faraday
· 2,809 sq.ft · 6 Bedrooms · 4 Baths · House
· Parking
Inkster–Faraday · 2,809 sq.ft · 6 Bedrooms · 4 Baths · House · Parking
4DWinnipegOffers presented June 15th. 478 Hartford Avenue offers an outstanding investment opportunity with immediate income and future upside! This well-maintained 2,816 sq. ft. duplex features two spacious 3-bedroom, 1.5-bathroom suites, for a total of 6 bedrooms and 4 bathrooms. Both units are fully leased, providing stable cash flow from day one. Inside, tenants enjoy hardwood flooring, oversized bedrooms, generous eat-in kitchens, and a convenient two-piece ensuite off the primary bedroom. The lower level is currently used for storage but may offer the potential for future development into an additional suite, subject to buyer due diligence and city approval. The property is equipped with three separate electrical meters one for each suite plus a common-area meter and is heated by a central hot water boiler system. Outside, youll find a double detached garage along with two additional parking stalls, offering ample parking for tenants. Whether youre looking to expand your portfoli
$ 599,900
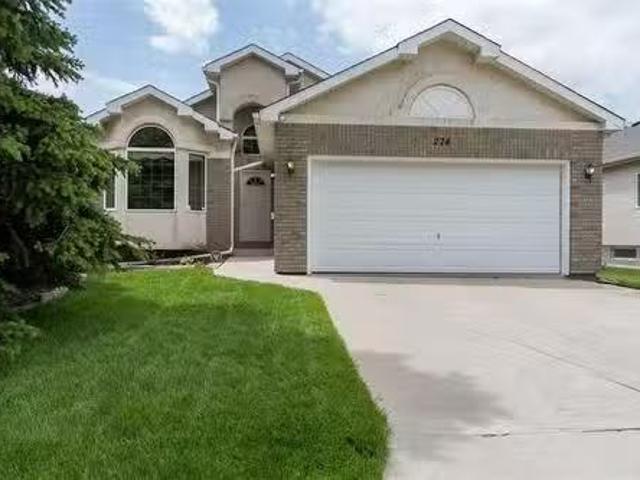
274 Barnes St, Winnipeg, MB, R3T 5X8 house for sale Listing.
View photo
House · for sale
$ 539,900
$ 371/sq.ft
274 Barnes St, Winnipeg, MB, R3T 5X8 house for sale Listing.
Inkster–Faraday
· 1,453 sq.ft · 5 Bedrooms · 3 Baths · House
· Cellar
Inkster–Faraday · 1,453 sq.ft · 5 Bedrooms · 3 Baths · House · Cellar
SS June 11th, Offers reviewed June 18th Eve. Open house June 13th14th 1-3 PM. Location, functionality, curb appeal, spacious living, relaxation zone, privacy, and all of this just at ground level, and yes theres more. Welcome to this fully finished 5 bedroom 3 bath home offering 1454 sq ft of living space, featuring a fully enclosed 3 season sunroom and a fully finished basement. Located in the neighborhood of Richmond West, this amazing and well cared for bungalow is inviting, well laid out and adapted for larger families as well as those planning to grow. Close to U of M, local schools of all levels, shopping, transit, shops and more this one must be seen and were giving you the time and access to do so. Dont miss your opportunity, contact you agent today and book your showing now, before this one is gone! Still available at ListedBuy!
$ 539,900
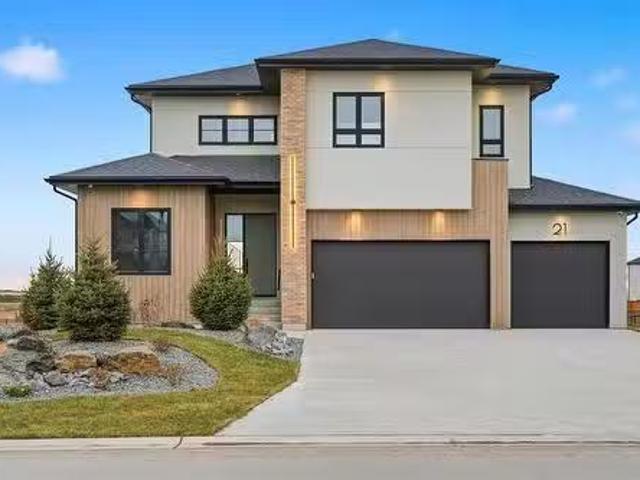
21 Woodland Lane, Headingley, MB, R4H 1A1 Luxury House for s.
View photo
House · for sale
$ 1,649,900
$ 578/sq.ft
21 Woodland Lane, Headingley, MB, R4H 1A1 Luxury House for s.
Inkster–Faraday
· 2,852 sq.ft · 4 Bedrooms · 3 Baths · House
· Deck · Parking · Cellar
Inkster–Faraday · 2,852 sq.ft · 4 Bedrooms · 3 Baths · House · Deck · Parking · Cellar
1WHeadingleyHeadingley s newest development, Forest Grove Estates welcome to 21 Woodland Lane! This stunning 2,861 sq ft two-storey home is perfectly positioned on a picturesque lakeside lot with a look-out basement and features a massive 4-car garage. Designed with modern living in mind, the main floor offers an open-concept layout that seamlessly blends the kitchen, dining, and living areas, plus a main floor bedroom and 4pc bath ideal for guests or multi-generational living. The kitchen includes high-end finishes and a walk-through pantry. Upstairs, you ll find a spacious loft, convenient laundry room, and three large bedrooms, each with walk-in closets. The luxurious primary suite offers a spa-like ensuite that completes this dream home. Lakeside living doesn t get better than this! Ready for quick possession!. Including Landscaping, inground sprinklers, deck and appliances! (id:7525). Still available at ListedBuy!
$ 1,649,900
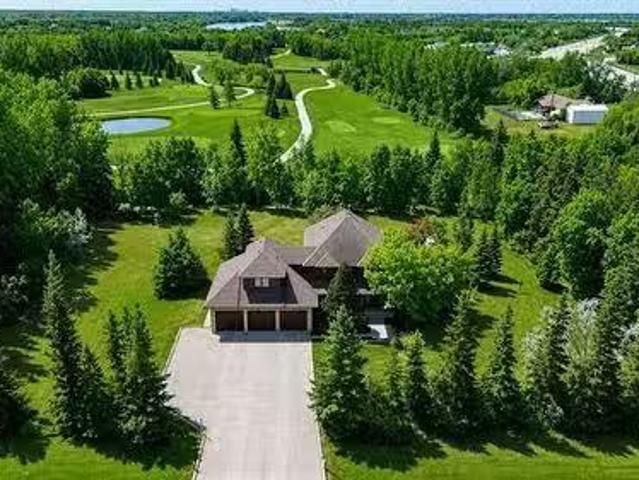
14 Larter Cr, St Andrews, MB, R1A 2V2 Luxury House for sale.
View photo
House · for sale
$ 774,900
$ 292/sq.ft
14 Larter Cr, St Andrews, MB, R1A 2V2 Luxury House for sale.
Inkster–Faraday
· 2,648 sq.ft · 5 Bedrooms · 4 Baths · House
· Patio · Garden · Office room · Fireplace · Deck · Parking · Cellar
Inkster–Faraday · 2,648 sq.ft · 5 Bedrooms · 4 Baths · House · Patio · Garden · Office room · Fireplace · Deck · Parking · Cellar
Offers Wed June 17. ONCE IN A LIFETIME OPPORTUNITY backing onto Larters Golf Course! This 1.39 acres lot is the pinnacle of privacy with incredible mature trees lining the property, tons of grass space, & located in a very prestigious neighbourhood. This 2,652 sqft two storey home features 5 bedrooms, 3.5 bathrooms, oversized triple attached garage (32x32), south facing backyard, steel beam construction, 9ft basement ceilings, & incredible craftsmanship throughout. This home is as solid as they come! The main floor features Brazilian hardwood floors throughout, an expansive living room with brick fireplace, the large kitchen features a huge island, tons of counter space, an insane amount of storage space, & stainless steel appliances. Its also open to the dining space that has a patio door out to the very private back deck. Theres a main floor laundrymud room off the garage entrance & a huge office by the front entrance. Upstairs features brand new carpet, 4 bedrooms with two of them h
$ 774,900
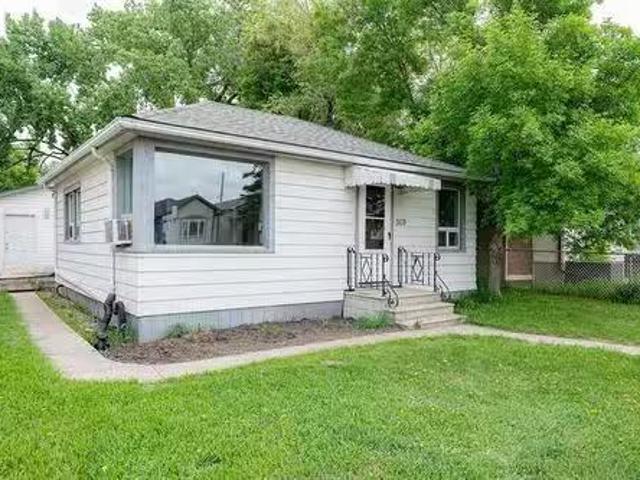
519 Ferry Rd, Winnipeg, MB, R3J 1W5 house for sale Listing.
View photo
House · for sale
$ 249,900
$ 357/sq.ft
519 Ferry Rd, Winnipeg, MB, R3J 1W5 house for sale Listing.
Inkster–Faraday
· 700 sq.ft · 2 Bedrooms · 1 Bath · House
· Garden · Parking · Deck · Air conditioning · Cellar
Inkster–Faraday · 700 sq.ft · 2 Bedrooms · 1 Bath · House · Garden · Parking · Deck · Air conditioning · Cellar
Showings start on Now, OPEN HOUSE Sunday June 7, from 2-4 pm. Offers on June 9 evening. If you’re looking for an AFFORDABLE and SPECTACULAR 2-bedroom, 1-bathroom bungalow in the lovely neighbourhood of St. James, this is the ONE FOR YOU! Step inside to find a cozy 700 sq ft layout featuring beautiful hardwood floors, bright living and dining areas, 2 generously sized bedrooms with loads of natural light, and the convenience of main floor laundry.The exterior features a fully fenced backyard, a newer deck (2020), an outdoor storage shed for gardening tools, and an oversized single detached garage plus a carport parking with space for 2 extra vehicles.Numerous updates include: Shingles (2024), Unit AC (2024), Hot Water Tank (2023), Fridge (2021), Fresh Paint (2026), and a High-Efficiency Furnace (2018). All appliances are included. This home is built on a crawlspace (no full basement).This amazing location keeps you close to cafes, shops, schools, restaurants, and public transportation.
$ 249,900
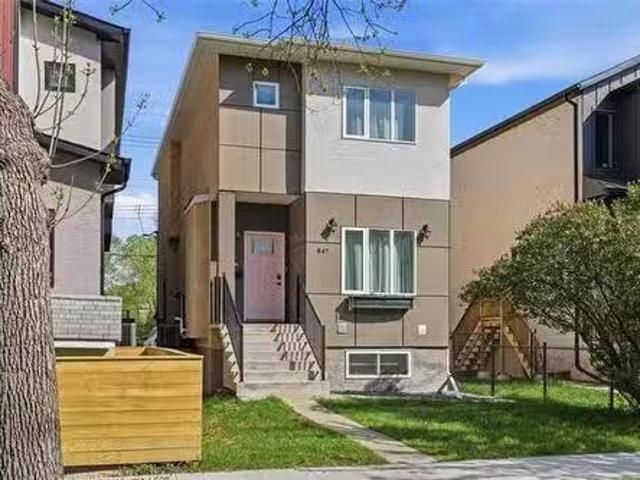
847 Weatherdon Ave, Winnipeg, MB, R3M 2B3 house for sale Li.
View photo
House · for sale
$ 614,900
$ 423/sq.ft
847 Weatherdon Ave, Winnipeg, MB, R3M 2B3 house for sale Li.
Inkster–Faraday
· 1,453 sq.ft · 5 Bedrooms · 4 Baths · House
· Garden · Deck · Air conditioning · Parking
Inkster–Faraday · 1,453 sq.ft · 5 Bedrooms · 4 Baths · House · Garden · Deck · Air conditioning · Parking
OPEN HOUSE SUNDAY JUNE 14TH FROM 2:00-4:00PM. Welcome to this great owner-occupied duplex in the heart of Crescentwood, built in 2019. The main unit spans the main and upper floors, featuring an open-concept layout with a 2-piece bath, kitchen, living, and dining area that flows seamlessly to a custom deck with privacy screen. Upstairs offers three bedrooms, two full bathrooms including an ensuite, upper-level laundry, and a massive primary bedroom with a full walk-in closet. The lower unit provides two bedrooms, a full bath and good size main living space — ideal for tenants, air bnb, extended family or just keep it as your own as there is access from the main floor as well as side entrance. Both units are finished with custom cabinetry, quartz countertops, tiled bathroom floors, and glass doors Each unit has its own separate entrance, panel, utilities, meter, and laundry. Additional highlights include AC, community gardens, EV charging and parking for up to three vehicles. Live in on
$ 614,900
348 St John'S Ave, Winnipeg, MB, R2W 1H3 house for sale Lis.
View photo
House · for sale
$ 219,900
$ 118/sq.ft
348 St John'S Ave, Winnipeg, MB, R2W 1H3 house for sale Lis.
Inkster–Faraday
· 1,851 sq.ft · 4 Bedrooms · 2 Baths · House
· Cellar
Inkster–Faraday · 1,851 sq.ft · 4 Bedrooms · 2 Baths · House · Cellar
Looking for affordable housing? Welcome to this Move-In ready 2 Storey Home. Features 1860 SF offers 4 Bedrooms, 2 full Bathrooms & main floor Laundry. Great value with all the benefits of an updated home. Features a functional spacious front foyer area & further on into the main LivingDining areas wlarge northeast facing windows providing plenty of natural light. Main floor 4 piece Bath & 2 good size Main floor Bedrooms. Spacious Kitchen features 3 newer stainless steel appliances, plenty of cabinets & sufficient working counter space. Adjacent Main floor LaundryStorage room w2nd fridge. Upstairs offers a generous King Size Primary Bedroom, 3 piece Bath, Den space wkitchenettebar area wsink and 4th Bedroom. Fully insulted basement wlaundry area & lots of additional storage options. 6 Appliances included. Updates include. HI gas furnace (15), Windows - Main floor (18) & Upper floor (25), HWT (24), Roof (19) & completely updated Electrical (26) Cost effective home wHEF provides low util
$ 219,900
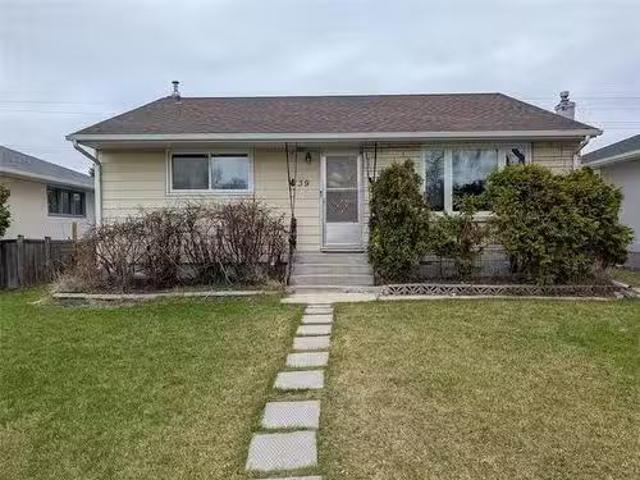
439 Belmont Ave, Winnipeg, MB, R2V 0Z1 house for sale Listi.
View photo
House · for sale
$ 389,900
$ 369/sq.ft
439 Belmont Ave, Winnipeg, MB, R2V 0Z1 house for sale Listi.
Inkster–Faraday
· 1,055 sq.ft · 4 Bedrooms · 2 Baths · House
· Garden · Parking · Deck · Air conditioning · Cellar
Inkster–Faraday · 1,055 sq.ft · 4 Bedrooms · 2 Baths · House · Garden · Parking · Deck · Air conditioning · Cellar
Offers presented as received. Solid 1,060 sq ft bungalow in West Kildonan offering great value and functionality. This home features 3 bedrooms, 2 full bathrooms, spacious Living room with picture window, dine-in Kitchen with updated cabinets, some newer flooring in the main living areas, and two full bathrooms. Major mechanical updates have been taken care of with a high-efficiency furnace, shingles, central AC, and hot water tank all replaced within the last 5 years. The finished basement adds excellent living space with a rec room and dry bar, den, bedroom, and second full bath. 100 amp electrical, PVC windows, low-maintenance exterior, landscaped deck, and fenced backyard. Single detached garage with additional carport. Conveniently located close to West Kildonan Community Centre, schools, Garden City Shopping Centre, Kildonan Park, and more. Dont miss out! Still available at ListedBuy!
$ 389,900
134 Berry Hill Rd, Winnipeg, MB, R3Y 2A6 Luxury House for sa.
View photo
House · for sale
$ 1,049,900
$ 443/sq.ft
134 Berry Hill Rd, Winnipeg, MB, R3Y 2A6 Luxury House for sa.
Inkster–Faraday
· 2,368 sq.ft · 6 Bedrooms · 4 Baths · House
· Garden · Balcony · Cellar
Inkster–Faraday · 2,368 sq.ft · 6 Bedrooms · 4 Baths · House · Garden · Balcony · Cellar
Showings now. Offers presented as received. Welcome to this well-appointed 6-bedroom, 4-bath two-storey home in Prairie Pointe, offering exceptional views and an extended lot backing onto the water. The bright main floor features large rear-facing windows, an open living and dining area, and a modern kitchen with quartz countertops and a large island. Upstairs offers generous bedroom sizes, including an impressive primary suite with beautiful views, walk-in closet, and ensuite bath. The fully finished walk-out basement provides a self-contained lower level with its own entrance, kitchen area, full bathroom, and two bedrooms. With direct access to the backyard, it provides an excellent setup for extended family, guests, multi-generational living, or potential saleal opportunities. The expansive balcony overlooks the backyard and surrounding views, providing a great space to relax, entertain, or enjoy the setting. Still available at ListedBuy!
$ 1,049,900
306 Martin Ave, Winnipeg, MB, R2L 0B8 house for sale Listin.
View photo
House · for sale
$ 514,900
$ 341/sq.ft
306 Martin Ave, Winnipeg, MB, R2L 0B8 house for sale Listin.
Inkster–Faraday
· 1,507 sq.ft · 5 Bedrooms · 4 Baths · House
· Air conditioning · Cellar
Inkster–Faraday · 1,507 sq.ft · 5 Bedrooms · 4 Baths · House · Air conditioning · Cellar
SS NOW, OTP Anytime. Welcome to this modern designed two-story duplex, offering modern finishes, efficient layouts, and turnkey comfort. Each home features sleek quartz countertops, contemporary cabinetry, vinyl plank flooring and a spacious layout that’s perfect for everyday living. The main floor and basement unit offers a spacious 3 bedroom, 2.5 bathroom floor plan. A modern kitchen with roomy breakfast bar, large dining space, living room and 2 piece bath complete the main floor. The basement is finished with 3 bedrooms and 2 full bathrooms, including private primary suite with ensuite bath and ample storagelaundry. The 2nd floor unit features a bright and functional 2 bedroom, 1 bathroom layout ideal for guests, extended family, or saleal income. With modern construction quality, stylish finishes, and versatile living options, this duplex is an excellent opportunity for owner-occupants or investors alike. Each suite comes equipped with its own AC, utility meters, HRVs and heating
$ 514,900
195 Pipeline Rd, Winnipeg, MB, R2P 2B5 house for sale Listi.
View photo
House · for sale
$ 739,900
$ 747/sq.ft
195 Pipeline Rd, Winnipeg, MB, R2P 2B5 house for sale Listi.
Inkster–Faraday
· 990 sq.ft · 2 Bedrooms · 1 Bath · House
· Parking
Inkster–Faraday · 990 sq.ft · 2 Bedrooms · 1 Bath · House · Parking
SS Now - Offers as received. EXCEPTIONAL REDEVELOPMENT OPPURTUNITY ! on a massive 18,000+ sqft lot in one of the city’s most desirable neighborhoods. The property currently features a 995 sqft bungalow with 2 bedrooms, 1 bath, and a single detached garage, but the true value lies in the land. Surrounded by high-end homes and positioned in a prime location, this site offers endless potential for a custom luxury residence or a MULTI-FAMILY PROJECT (subject to approvals). Rarely do lots of this size and location becomes available ideal for builders, investors, and visionaries looking to capitalize on one of the best redevelopment parcels on the market. Still available at ListedBuy!
$ 739,900
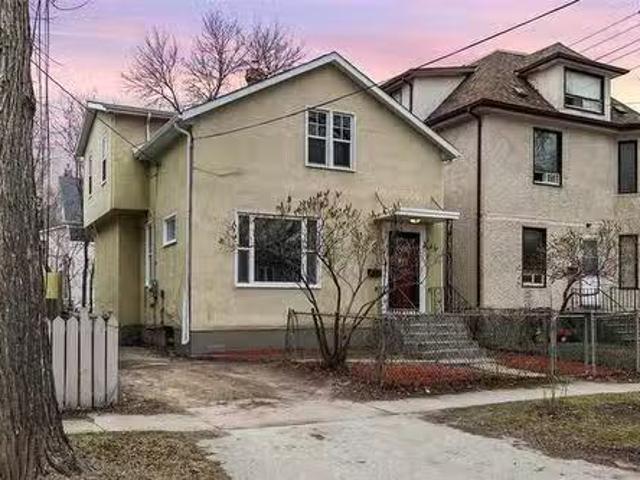
241 Harbison Ave, Winnipeg, MB, R2L 0A6 house for sale List.
View photo
House · for sale
$ 219,900
$ 184/sq.ft
241 Harbison Ave, Winnipeg, MB, R2L 0A6 house for sale List.
Inkster–Faraday
· 1,195 sq.ft · 2 Bedrooms · 1 Bath · House
· Garden
Inkster–Faraday · 1,195 sq.ft · 2 Bedrooms · 1 Bath · House · Garden
Showings start Thursday, June 4 Offers reviewed Wednesday, June 10For $219900, you can own a home thats survived two World Wars and 113 Manitoba winters.Located in the heart of Elmwood, 241 Harbison is the kind of character home that reminds you why these older neighbourhoods remain so desirable. Solidly built and full of potential, this one-and-a-half storey home offers bright living spaces, high ceilings and the timeless charm that only comes with a century of history.Step inside and youll find spacious principal rooms filled with natural light, creating a warm and welcoming place to call home. Whether youre a first-time buyer looking to enter the market, an investor seeking a solid property or someone who appreciates the craftsmanship of older homes, this property offers exceptional value.Outside, enjoy a fenced yard with space to entertain and garden. The location puts you close to schools, parks, shopping, public transit and the amenities of Henderson Highway while maintaining the
$ 219,900

Get email alerts

Don't miss out: be the first to know about new properties

The alert was correctly created

On subscribing you accept the conditions of use and the privacy policy
Alert
Receive new ads in your inbox
Save this search
Receive alerts for new listings

We'll send you an email when we have new properties for: "Houses for sale in Inkster–Faraday"

The alert was correctly created

Get email alerts and be the first to see new listings
Required field
On subscribing I accept the terms of the privacy policy
Perfect! You'll soon start receiving new listings via email
Alert
Receive an email when we have new ads for Houses for sale in Inkster–Faraday
Save this search
Filters

Bedrooms

Area (sq.ft)

sq.ft
sq.ft

Price

$
$

Filter by property type

Bathrooms

Clear all filters
Receive notifications when new entries are published.