1,199 houses for sale in Inkster–Faraday

75 Augusta Dr, Winnipeg, MB, R3T 4C6 house for sale Listing.
View photo
House · for sale
$ 659,900
$ 356/sq.ft
75 Augusta Dr, Winnipeg, MB, R3T 4C6 house for sale Listing.
Inkster–Faraday
· 1,851 sq.ft · 3 Bedrooms · 4 Baths · House
· Patio · Garden · Fireplace · Deck
Inkster–Faraday · 1,851 sq.ft · 3 Bedrooms · 4 Baths · House · Patio · Garden · Fireplace · Deck
Showings start June 2, with offers on June 8th. This stunning 1860 sqft 2-storey home checks all the boxes! The main floor welcomes you with hardwood flrs, a bright & airy living room with vaulted ceilings & large windows and adjacent dining area with picture window overlooking the lake. The updated kitchen has quartz countertops, tile backsplash, stainless steel appliances, generous cabinetry, dura-ceramic floors & an eating area. A sunken family room with corner fireplace & patio doors to access the back yard & a handy 2pc powder room complete the main level. Upstairs, find two sizable bedrooms, a shared 4pc bath and a king sized primary suite with double closets and 4 pc ensuite. Downstairs offers a sprawling rec room & games area—ideal for game nights or a relaxing movie night, a den, 3 pce bath & laundrystorage room. Step outside to enjoy a fully fenced backyard with an amazing view of the lake, featuring a large deck, newly poured concrete patio —plenty of room for kids and pets!
$ 659,900
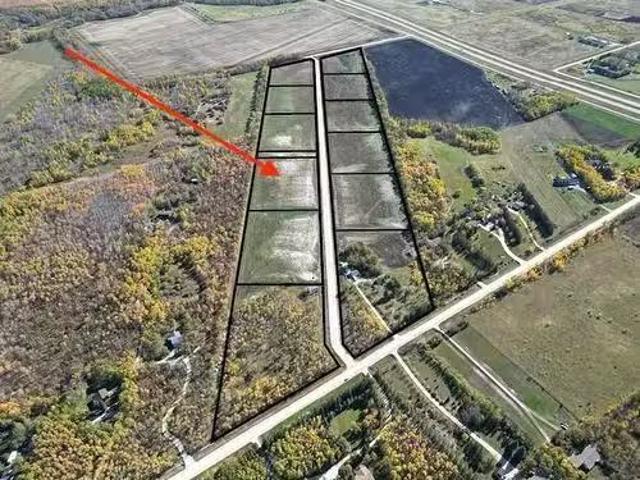
33 Mclennan Lane, St Clements, MB, R0E 0M0 vacant land for s.
View photo
House · for sale
$ 169,900
33 Mclennan Lane, St Clements, MB, R0E 0M0 vacant land for s.
Inkster–Faraday
· House
· Garden
Inkster–Faraday · House · Garden
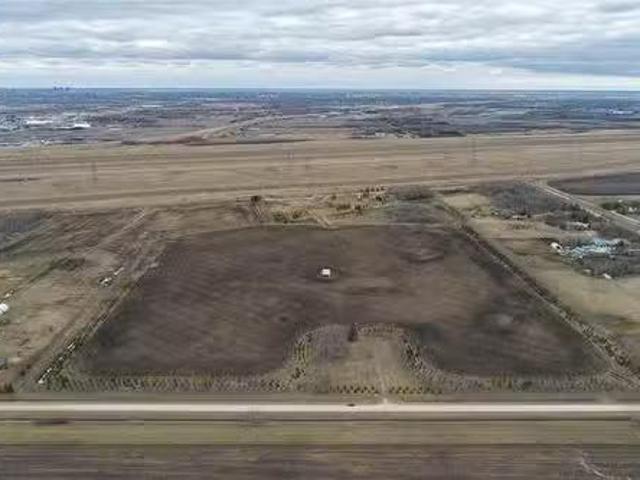
R02St ClementsStunning building lot for your dream home. 4 acres boasting 489 of frontage and a beautiful back yard with a mature tree line along the border. Located close to Birds Hill Provincial Park, Grand Beach Provincial Park, and only a short drive to Winnipeg. Easy access to outdoor activities like hiking, camping, and lake adventures. Less than a mile off of pavement at the intersection of hwy 206 and 44 head north on Pioneer Road for about 12 a mile, McLennan is on your right or east side of Pioneer. (id:7525). Still available at ListedBuy!
$ 169,900
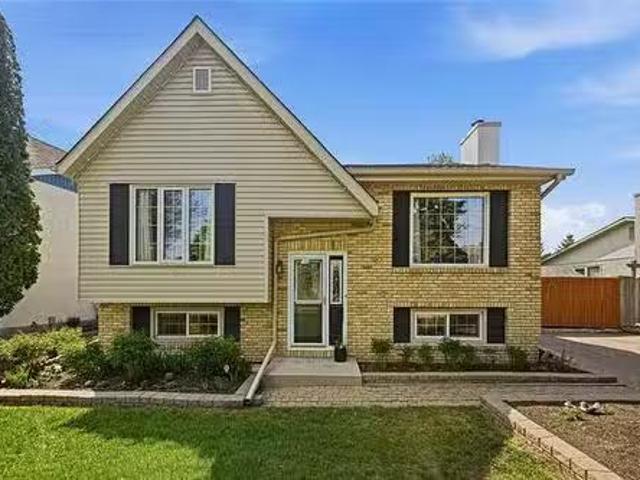
133 Charing Cross Cr, Winnipeg, MB, R2N 1N6 house for sale.
View photo
House · for sale
$ 449,900
$ 529/sq.ft
133 Charing Cross Cr, Winnipeg, MB, R2N 1N6 house for sale.
Inkster–Faraday
· 850 sq.ft · 3 Bedrooms · 2 Baths · House
· Garden · Fireplace · Cellar
Inkster–Faraday · 850 sq.ft · 3 Bedrooms · 2 Baths · House · Garden · Fireplace · Cellar
SS June 2Offers Tue June 9. Welcome to this beautifully updated bi-level home on a quiet street in desirable River Park South. From the moment you arrive, the landscaped front yard creates outstanding curb appeal & sets the tone for what awaits inside. Step inside to an abundance of natural light & warm, inviting atmosphere. The open living, dining, & kitchen area is ideal for entertaining guests or enjoying everyday family life. The living room is highlighted by a wood-burning fireplace with beautiful stone hearth, creating a cozy focal point for the space. High-end laminate flooring throughout the main level adds both style & durability. The main floor offers two spacious bedrooms & a well-appointed four-piece bathroom. Downstairs, the fully finished lower level provides exceptional additional living space, featuring a large rec room with gas fireplace, third bedroom, three-piece bathroom, & laundry room. Large windows allow natural light to pour into the basement, making it feel bri
$ 449,900
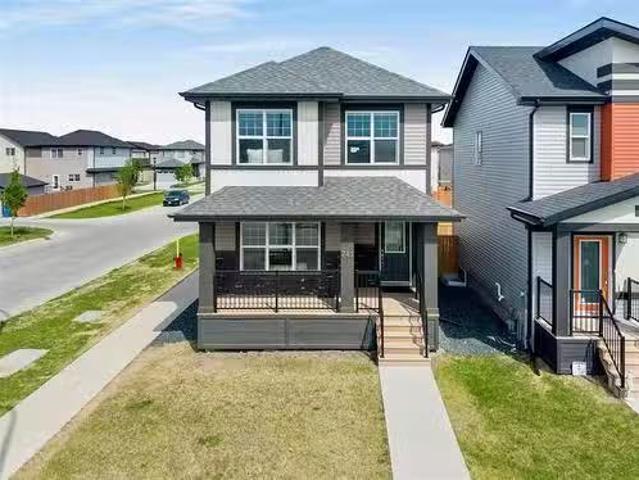
741 De La Seigneurie Blvd, Winnipeg, MB, R3X 0T1 house for s.
View photo
House · for sale
$ 549,900
$ 375/sq.ft
741 De La Seigneurie Blvd, Winnipeg, MB, R3X 0T1 house for s.
Inkster–Faraday
· 1,464 sq.ft · 4 Bedrooms · 4 Baths · House
· Parking · Cellar
Inkster–Faraday · 1,464 sq.ft · 4 Bedrooms · 4 Baths · House · Parking · Cellar
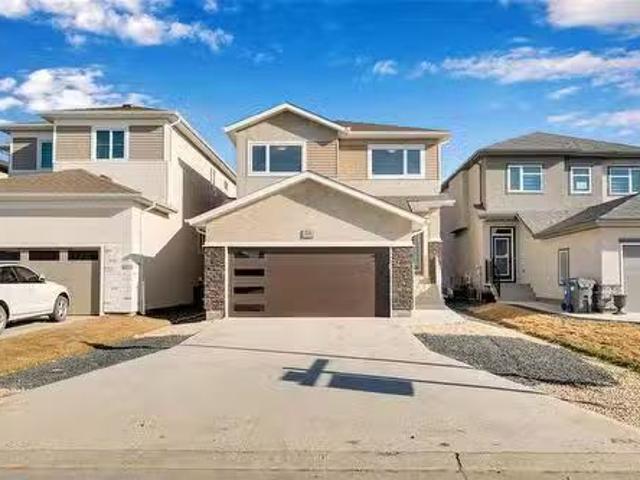
SS Now, OPEN HOUSE June 7th Sunday 12:00 to 1:30 Pm. Offers Reviewed: June 11th Evening. Welcome To 741 De La Seigneurie Blvd In Bonavista! Built In 2021, This Modern Two-Storey Home Offers 1,470 Sq. Ft. Of Thoughtfully Designed Living Space. The Main Floor Features A Bright And Inviting Living Room That Flows Seamlessly Into The Spacious Kitchen And Dining Area, Complete With Quartz Countertops, Making It Perfect For Everyday Living And Entertaining. Upstairs Youll Find 3 Bedrooms And 2 Full Bathrooms, Including A Spacious Primary Suite With A Walk-In Closet And Private Ensuite. The Fully Finished Basement Adds Incredible Flexibility With 1 Bedroom, 1 Full Bathroom, And A Kitchenette, Ideal For Extended Family, Guests, Or Potential Saleal Use. Additional Features Include A Front Porch, Double Detached Garage, Modern Finishes Throughout, And A Functional Layout Designed For Todays Lifestyle. Located In The Desirable Bonavista Community, This Home Is Close To Schools, Parks, Walking Tra
$ 549,900
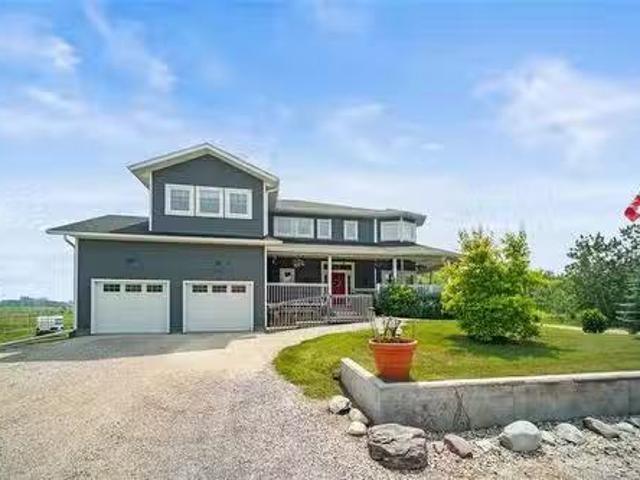
5839 Henderson Hwy, St Clements, MB, R1C 0B5 Luxury House fo.
View photo
House · for sale
$ 1,299,000
$ 381/sq.ft
5839 Henderson Hwy, St Clements, MB, R1C 0B5 Luxury House fo.
Inkster–Faraday
· 3,401 sq.ft · 6 Bedrooms · 7 Baths · House
· Office room · Fireplace · Parking
Inkster–Faraday · 3,401 sq.ft · 6 Bedrooms · 7 Baths · House · Office room · Fireplace · Parking
Absolutely gorgeous country Estate just north of the city in Narol! A truly custom built family home on a sprawling 18.8 acres of privacy & tranquility. With almost 3500 square feet on 2 levels plus a fully finished lower level, this home & property is ideal for family living. A large foyer welcomes you in, expansive Living Room wgas riverstone fireplace & loads of windows, 18 ceilings, grand Dining Room. Massive Chefs Kitchen whuge island, walk-in pantry, & ss appliances & 2 ovens. Office, fantastic Library, 2 piece bathroom, along with a functional MudroomLaundry Rm waccess to oversized garage. Upstairs you will find the Primary Bedroom wensuite bathroom. 4 more Bedrooms on this level, plus 2 full bathrooms & warm, bright Family Room wgas fireplace! The lower level offers a large Family Room wkitchenette or bar, Bedroom space plus Office or storage room along with 2 more Bathrooms!.Bonus staircase to the garage. Fantastic 3 season Sunroom, hottub, gorgeous grounds wover 3000 trees pl
$ 1,299,000
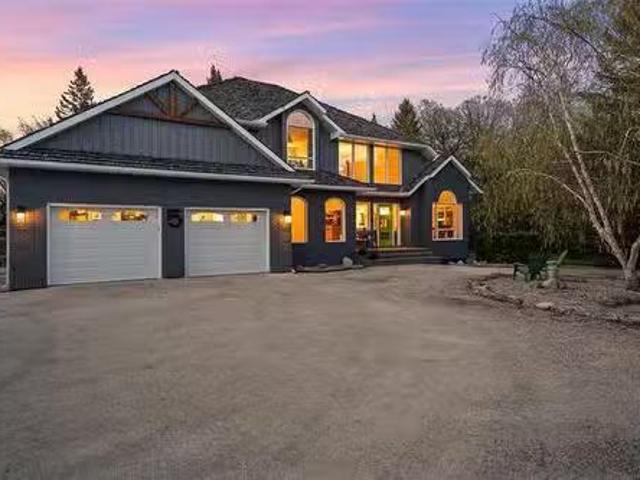
5 Red River Pl, St Andrews, MB, R1A 2V2 Luxury House for sal.
View photo
House · for sale
$ 899,900
$ 346/sq.ft
5 Red River Pl, St Andrews, MB, R1A 2V2 Luxury House for sal.
Inkster–Faraday
· 2,594 sq.ft · 3 Bedrooms · 3 Baths · House
· Garden · Deck · Parking · Cellar
Inkster–Faraday · 2,594 sq.ft · 3 Bedrooms · 3 Baths · House · Garden · Deck · Parking · Cellar
SS 61 OTP 68. Nestled on 1.38 acres along a quiet road in St. Andrews, this beautifully maintained home offers space, comfort, and extensive upgrades throughout. The wonderfully open-concept design seamlessly connects the entire main level, creating a warm and welcoming atmosphere ideal for both everyday living and entertaining. The stunning kitchen, remodelled in 2019, features abundant cabinetry, two sinks, a large square island, and dual built-in ovens, thoughtfully designed for functionality and style. The spacious primary bedroom serves as a relaxing retreat complete with a luxurious 5-piece ensuite and walk-in closet, while in-floor heat in the bathrooms adds an extra touch of comfort. The finished basement provides versatile recreation space along with ample storage options to suit your needs. Outside, enjoy the beautifully landscaped yard featuring a deck and fenced area, perfect for relaxing or entertaining outdoors. Additional highlights include a double attached garage, heat
$ 899,900
4772 Henderson Hwy, St Clements, MB, R1C 0B7 house for sale.
View photo
House · for sale
$ 524,500
$ 427/sq.ft
4772 Henderson Hwy, St Clements, MB, R1C 0B7 house for sale.
Inkster–Faraday
· 1,227 sq.ft · 2 Bedrooms · 2 Baths · House
· Garden · Cellar
Inkster–Faraday · 1,227 sq.ft · 2 Bedrooms · 2 Baths · House · Garden · Cellar
Showings start June 4 with offers reviewed Tuesday June 9. Extensively renovated bungalow situated on a mature lot with river access and room to enjoy both the water and the yard. The main floor has been completely transformed with an open-concept layout featuring luxury vinyl white oak flooring, newer windows, new baseboards and doors, custom maple shaker cabinetry, quartz countertops and a large island with beverage fridge. The kitchen also offers stainless steel appliances, a built-in microwave shelf and a dedicated pantry with additional counter space.The primary suite features a fully tiled glass shower, jetted tub, water closet, heated ensuite floors and illuminated mirror. Beyond the cosmetic updates, significant investment has been made in the infrastructure. Plumbing has been upgraded including a new septic field, septic pump and basement plumbing rough-ins for future development. Outside, the home offers a professionally painted exterior, new shingles, fascia and eavestroughs
$ 524,500
317 480 Augier Ave, Winnipeg, MB, R3K 1S5 house for sale Li.
View photo
House · for sale
$ 99,900
$ 88/sq.ft
317 480 Augier Ave, Winnipeg, MB, R3K 1S5 house for sale Li.
Inkster–Faraday
· 1,130 sq.ft · 3 Bedrooms · 1 Bath · House
· Garden · Office room · Deck · Air conditioning
Inkster–Faraday · 1,130 sq.ft · 3 Bedrooms · 1 Bath · House · Garden · Office room · Deck · Air conditioning
Affordable opportunity in the Downs Village Park Community. This mobile home features 3 good size bedrooms, 1 bath, a spacious living room, eat-in kitchen, and a versatile den that can easily adapt to your needs, whether as a office, craft room, or a comfortable space to relax. As you head outside youll find a deck, shed and a fenced yard backing onto greenspace. Park fees include property taxes & water to keep monthly expenses manageable. Site maintenance, garbage and recycling are also included. With a little TLC and your personal touch, this property offers great potential. Central Air, updated shingles, Pet friendly. Book your showing today. Still available at ListedBuy!
$ 99,900
3 Del Monica Road, Winnipeg, MB, R3Y 0W3 house for sale Lis.
View photo
House · for sale
$ 599,900
$ 387/sq.ft
3 Del Monica Road, Winnipeg, MB, R3Y 0W3 house for sale Lis.
Inkster–Faraday
· 1,550 sq.ft · 3 Bedrooms · 3 Baths · House
· Garden · Fireplace · Deck · Parking · Cellar
Inkster–Faraday · 1,550 sq.ft · 3 Bedrooms · 3 Baths · House · Garden · Fireplace · Deck · Parking · Cellar
1RWinnipegOpen house Sunday June 7 from 12-2pm. Welcome to the desirable area of Bridgewater Trails! Situated on a lot that backs into greenspace and across from park with a lakeview, this home wont last! As you enter the home, youre welcomed with a beautiful open to below 18 ceiling foyer. Main level features an open livingdiningkitchen concept. Kitchen with pantry, 2-toned cabinets, island with overhang & pendant lights, quartz counter-tops, tile backsplash and SS appliances. Living room with lakeview and a tiled feature wall with built in shelving & electric fireplace. Sliding doors off dining area leading to composite deck with aluminum railings. Upstairs with 3 good size bedrooms. Primary bedroom with walk-in closet and 3pc ensuite w glass and tiled shower. Private side entrance door for potential income basement suite. Double attached garage with EV charger. Backyard features a low maintenance nicely landscaped yard. Appliances included. Flexible possession. Call to book a privat
$ 599,900
134 Berry Hill Rd, Winnipeg, MB, R3Y 2A6 Luxury House for sale | Listing ID 202613 | Royal LePage Carriage Trade Luxury Properties
View photo
House · for sale
$ 1,049,900
134 Berry Hill Rd, Winnipeg, MB, R3Y 2A6 Luxury House for sale | Listing ID 202613 | Royal LePage Carriage Trade Luxury Properties
Inkster–Faraday
· House
· Garden · Balcony · Cellar
Inkster–Faraday · House · Garden · Balcony · Cellar
Showings now. Offers presented as received. Welcome to this well-appointed 6-bedroom, 4-bath two-storey home in Prairie Pointe, offering exceptional views and an extended lot backing onto the water. The bright main floor features large rear-facing windows, an open living and dining area, and a modern kitchen with quartz countertops and a large island. Upstairs offers generous bedroom sizes, including an impressive primary suite with beautiful views, walk-in closet, and ensuite bath. The fully finished walk-out basement provides a self-contained lower level with its own entrance, kitchen area, full bathroom, and two bedrooms. With direct access to the backyard, it provides an excellent setup for extended family, guests, multi-generational living, or potential rental opportunities. The expansive balcony overlooks the backyard and surrounding views, providing a great space to relax, entertain, or enjoy the setting
$ 1,049,900
190 Willowbend Cr, Winnipeg, MB, R2N 1V3 house for sale Lis.
View photo
House · for sale
$ 424,900
$ 379/sq.ft
190 Willowbend Cr, Winnipeg, MB, R2N 1V3 house for sale Lis.
Inkster–Faraday
· 1,119 sq.ft · 3 Bedrooms · 2 Baths · House
· Garden · Fireplace · Cellar
Inkster–Faraday · 1,119 sq.ft · 3 Bedrooms · 2 Baths · House · Garden · Fireplace · Cellar
Showings Start Friday May 29th, offers on Thursday, June 4th. Welcome to this well-maintained 1,120 sq. ft. bungalow offering 3 bedrooms, 2 bathrooms, and an exceptional location close to amenities, schools, and parks. The bright main floor features a spacious entrance with closet, living room with gas fireplace, and an eat-in kitchen complete with maple cabinets, ceramic tile flooring, garburator, and all appliances included. Three generous-sized bedrooms are located on the main floor, including a large primary bedroom with lots of closet space and convenient access to the main bathroom. The fully finished basement provides plenty of additional living space with two rec rooms, a 3-piece bathroom, large laundry room, cold storage room, and abundant storage throughout. An additional room could easily serve as a fourth bedroom with the addition of a proper egress window. Outside, enjoy the huge fully fenced backyard, perfect for families, pets, or entertaining along with a bbq gas hook u
$ 424,900
16 Myrtle St, Hazelridge, MB, R5M 0C3 house for sale Listin.
View photo
House · for sale
$ 289,000
$ 319/sq.ft
16 Myrtle St, Hazelridge, MB, R5M 0C3 house for sale Listin.
Inkster–Faraday
· 904 sq.ft · 2 Bedrooms · 1 Bath · House
· Patio · Garden · Office room · Deck · Parking · Cellar
Inkster–Faraday · 904 sq.ft · 2 Bedrooms · 1 Bath · House · Patio · Garden · Office room · Deck · Parking · Cellar
Welcome to Hazelridge! This charming 2-bedroom home is an excellent option for first-time buyers, downsizers, or anyone looking to enjoy small-town living just 12 minutes from Oakbank. The main floor features a cozy two-tone kitchen, dining area with patio doors leading to the back deck, two comfortable bedrooms, and a renovated 4 piece bathroom. The basement offers additional living space with a rec area, office, laundry room, and plenty of storage. Step outside to enjoy the spacious 12 x 24 deck overlooking the generous 0.5-acre property—perfect for relaxing, entertaining, or enjoying the outdoors. The yard is a lovely space to enjoy gardening, relaxing by the firepit, and enjoying sunsets. Well treed, and no backyard neighbours! Numerous recent updates including new soffits and eaves (2023), exterior garage paint (2023), bathroom renovation (2023), sump pump replacement (2024), refinished deck (2024), interior and exterior house paint (2025), and replaced windows (2025). With so man
$ 289,000
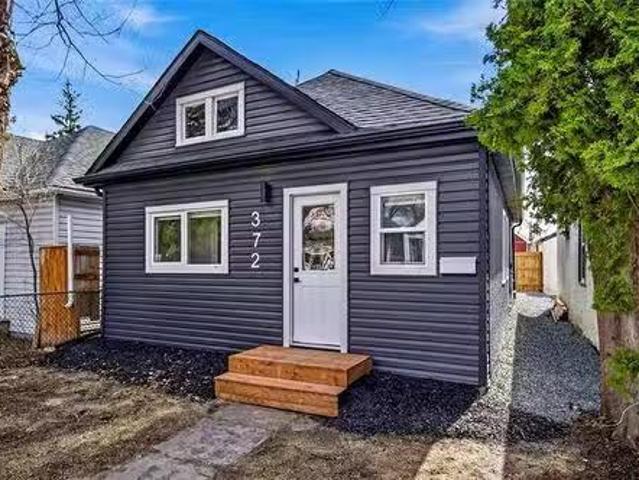
372 Harbison Ave, Winnipeg, MB, R2L 0A7 house for sale List.
View photo
House · for sale
$ 219,900
$ 300/sq.ft
372 Harbison Ave, Winnipeg, MB, R2L 0A7 house for sale List.
Inkster–Faraday
· 732 sq.ft · 2 Bedrooms · 1 Bath · House
· Garden · Parking · Cellar
Inkster–Faraday · 732 sq.ft · 2 Bedrooms · 1 Bath · House · Garden · Parking · Cellar
Offers Mon May 4. Amazing opportunity to purchase this luxury home at an affordable price! Fully renovated from top to bottom, enjoy peace of mind knowing all permits & inspections were completed. This home has under gone a complete re-model with true professional workmanship. The main floor features a gorgeous open concept floor plan with a kitchen that you will never find again at this price point. The kitchen features brand new cabinetry, quartz counter tops, stainless steel appliances, and tiled back splash. Theres two good size bedrooms and the bathroom is one of a kind, modern soaker tub with custom tile surround. Theres an awesome laundry space on the main floor with custom built in cabinets for extra storage space. The basement is home to all of the brand new mechanicals and provides excellent storage space. The backyard has low maintenance landscaping and features a new fence + massive parking pad out back. This home has brand new everything! The list of updates is endless, al
$ 219,900
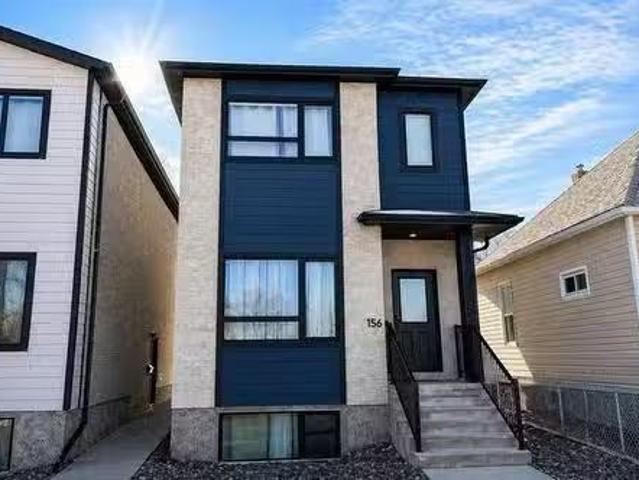
156 Perth Ave, Winnipeg, MB, R2V 0T1 house for sale Listing.
View photo
House · for sale
$ 549,900
$ 384/sq.ft
156 Perth Ave, Winnipeg, MB, R2V 0T1 house for sale Listing.
Inkster–Faraday
· 1,432 sq.ft · 5 Bedrooms · 4 Baths · House
· Air conditioning · Cellar
Inkster–Faraday · 1,432 sq.ft · 5 Bedrooms · 4 Baths · House · Air conditioning · Cellar
Very rare opportunity in the super-desirable Scotia Heights neighbourhood! Built by the industry leading Urban Ridge Homes, this impressive duplex is located across the street from a school and is loaded with high end features! Each unit has its own private entrance & separate metersutilities. The main unit boasts a very functional floor plan and demands a top tier monthly sale. The main floor offers a large custom kitchen wquartz counter tops, stainless steel appliances, a large island, LED lighting, food storage pantry, half bathroom, a large living area, and formal dining room with luxury vinyl plank flooring throughout! Upstairs you will find a full bathroom, 2nd floor laundry room, & 3 large bedrooms with the primary bedroom featuring a walk-in closet & beauitful ensuite bath! The main unit also features a HE gas furnace with central AC. The basement suite features a large living room, custom eat-in kitchen wquartz counters, a full bathroom, in suite laundry, and 2 bedrooms wample
$ 549,900
493 Redwood Ave, Winnipeg, MB, R2W 1S7 house for sale Listi.
View photo
House · for sale
$ 204,900
$ 159/sq.ft
493 Redwood Ave, Winnipeg, MB, R2W 1S7 house for sale Listi.
Inkster–Faraday
· 1,281 sq.ft · 4 Bedrooms · 2 Baths · House
· Garden · Office room · Cellar
Inkster–Faraday · 1,281 sq.ft · 4 Bedrooms · 2 Baths · House · Garden · Office room · Cellar
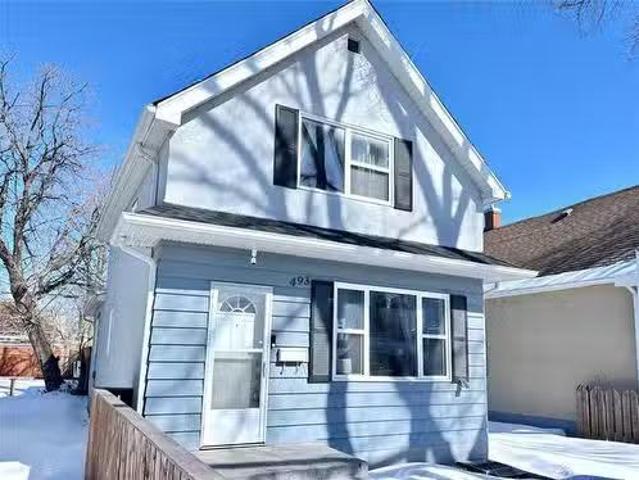
ss now - offers as received. Welcome to 493 Redwood Avenue, a charming character home that blends historic appeal with thoughtful updates. Built in 1907, this solid 1¾-storey residence offers a bright, comfortable layout ideal for families or first-time buyers looking for a place to call their own. Step inside to a sun-filled living room featuring a large south-facing window & newer flooring. The spacious dining room provides an excellent space for family meals or hosting guests. An updated kitchen offers plenty of room to cook & gather, with convenient access to the mudroom & a main floor bedroom; perfect for guests, a home office, or added flexibility. The upper level has 3 additional bedrooms & a 3-piece bathroom, giving your family the space it needs to grow. The basement features a den, generous storage options, a second full 4pc bathroom, & a combined laundrymechanical room. A large, fully fenced backyard provides a safe & private area for kids or pets to play. The property also
$ 204,900
220 Bredin Drive, Winnipeg, MB, R2K 1N6 house for sale List.
View photo
House · for sale
$ 429,900
$ 332/sq.ft
220 Bredin Drive, Winnipeg, MB, R2K 1N6 house for sale List.
Inkster–Faraday
· 1,292 sq.ft · 5 Bedrooms · 2 Baths · House
Inkster–Faraday · 1,292 sq.ft · 5 Bedrooms · 2 Baths · House
3CWinnipegOffers presented as received. 24 hours notice required for all showings. Recently renovated bungalow with all necessary permits pulled to convert the lower level into a legal secondary suite! Are you looking to house hack or searching for an operating two unit income generating property within a highly desirable area? Then look no further! This home offers a 3 bedroom, 1 bathroom main floor suite with in suite laundry, and a 2 bedroom 1 bathroom with in suite laundry within the lower level suite. Each unit has separate exterior entrances, utilities, with forced air heating and cooling on the main floor and baseboard heating in the lower suite. Main floor tenant is currently paying $1595 per month, and the lower level tenant pays $1024.85 per month. Book your showing today! (id:7525). Still available at ListedBuy!
$ 429,900
368 Redwood Avenue, Winnipeg, MB, R2W 1S4 house for sale Li.
View photo
House · for sale
$ 84,900
$ 59/sq.ft
368 Redwood Avenue, Winnipeg, MB, R2W 1S4 house for sale Li.
Inkster–Faraday
· 1,432 sq.ft · 5 Bedrooms · 2 Baths · House
· Garden · Parking
Inkster–Faraday · 1,432 sq.ft · 5 Bedrooms · 2 Baths · House · Garden · Parking
4AWinnipegCALLING ALL INVESTORS! Here s a prime opportunity to dive into a project home or capitalize on a potential teardown and build anew. Nestled on a 33 x 137 lot, this 2-storey, 1442 sqft home offers a canvas for transformation. Property features large front porch, included disconnected newer boiler, and plumbing to the second level for a kitchenette, which could facilitate the creation of a second saleal unit, maximizing income potential. Character of home still intact. Hardwood floors may be salvageable. Fenced yard, MASSIVE GARAGE, approx. 13 x 60, providing ample parking, storage or workshop potential, and fenced-in parking pad for additional security. Centrally located close to schools, parks, shopping + more! Whether youre looking to refurbish and revitalize or completely redevelop, this property presents a remarkable investment opportunity book your showing today! (id:7525). Still available at ListedBuy!
$ 84,900
719 Bridge Lake Dr, Winnipeg, MB, R3Y 1S4 Luxury House for s.
View photo
House · for sale
$ 1,229,000
$ 556/sq.ft
719 Bridge Lake Dr, Winnipeg, MB, R3Y 1S4 Luxury House for s.
Inkster–Faraday
· 2,207 sq.ft · 6 Bedrooms · 4 Baths · House
· Office room · Balcony · Cellar
Inkster–Faraday · 2,207 sq.ft · 6 Bedrooms · 4 Baths · House · Office room · Balcony · Cellar
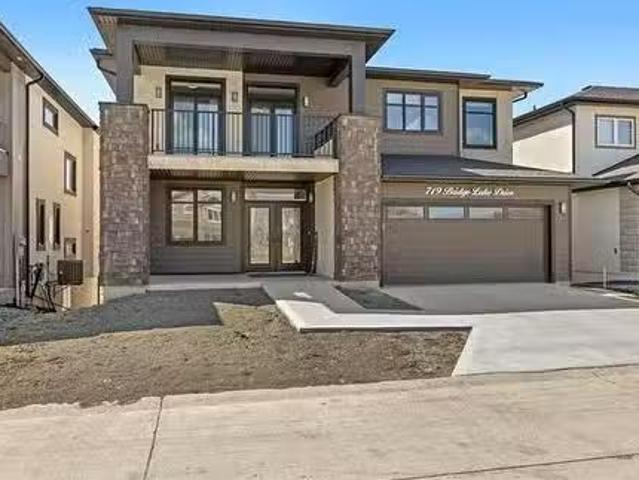
O.H Sun May 31. 12-2pm. Welcome to this custom-built walkout home in Bridgwater Trails, perfectly positioned backing onto the lake and walking trails. Offering over 2200 sqft, this home blends modern luxury, functionality, and incredible views throughout. The main floor features an 18 ft great room ceiling, 9 ft ceilings throughout, floor-to-ceiling windows, and an open-concept living and dining space filled with natural light. The kitchen is designed for entertaining with a massive quartz island, two-tone cabinetry, extensive storage, and a fully equipped spice kitchen tucked away behind. A main floor bed & full bath adds flexibility for guests, family, or an office setup. Front & rear balconies provide outdoor spaces to relax, including lake and trail views from the rear of the home. Upstairs, the primary suite offers a walk-in closet and spa-inspired ensuite, along with two additional beds and upper-level laundry. The walkout basement features 9 ft ceilings, two additional bedrooms,
$ 1,229,000
63122 Lorne Hill 22E Rd, Springfield, MB, R5R 0M3 vacant lan.
View photo
House · for sale
$ 999,900
63122 Lorne Hill 22E Rd, Springfield, MB, R5R 0M3 vacant lan.
Inkster–Faraday
· House
· Garden
Inkster–Faraday · House · Garden
Rarely offered in this sought-after location just minutes from the North East Perimeter, this exceptional property spans 50 scenic acres situated on a quiet road. The mature yard site presents an outstanding opportunity for a future build. Whether youre looking to create your dream home, invest, or hold for the future, the possibilities here are endless. An incredible parcel in a prime location — opportunities like this don’t come along often! Still available at ListedBuy!
$ 999,900
880 Greencrest Ave, Winnipeg, MB, R3T 2W7 house for sale Li.
View photo
House · for sale
$ 429,900
$ 416/sq.ft
880 Greencrest Ave, Winnipeg, MB, R3T 2W7 house for sale Li.
Inkster–Faraday
· 1,033 sq.ft · 5 Bedrooms · 2 Baths · House
· Cellar
Inkster–Faraday · 1,033 sq.ft · 5 Bedrooms · 2 Baths · House · Cellar
OTP May 26th Eve. O.H May 23rd&24th 12-1:30pm. An updated bungalow in Fort Richmond offering 5 bedrooms, 2 bathrooms, and a functional layout in one of Winnipeg’s most desirable south-end communities. Conveniently located near the U of M, schools, parks, and amenities, this home offers flexibility for families, investors, or multi-generational living. The main floor features updated flooring, large windows, and a bright living space flowing naturally into the dining and kitchen areas. The kitchen offers custom cabinetry with updated finishes and functional storage. Three bedrooms and a full bathroom complete the upper level. The fully finished basement expands the living space with two additional legal bedrooms, a second full bathroom, and a large rec area for guests, students, or extended family. Key upgrades include windows (2017), furnace (2015), HRV system (2016) for improved heatingcooling efficiency, bathroom refresh (2018), and soffitsfascia (2023). Outside, the double detached
$ 429,900
50 Yaleton Street, Winnipeg, MB, R3Y 2H8 house for sale Lis.
View photo
House · for sale
$ 655,888
$ 352/sq.ft
50 Yaleton Street, Winnipeg, MB, R3Y 2H8 house for sale Lis.
Inkster–Faraday
· 1,862 sq.ft · 5 Bedrooms · 3 Baths · House
· Office room
Inkster–Faraday · 1,862 sq.ft · 5 Bedrooms · 3 Baths · House · Office room
1RWinnipegPrice Reduced! Open House Saturday and Sunday 2 to 4 PM. Welcome to 50 Yaleton St a stunning opportunity to own a beautifully crafted home in the sought-after community of Prairie Pointe. Designed with modern living in mind, this thoughtfully planned residence offers generous, light-filled spaces and timeless finishes throughout. Large windows flood the home with natural sunlight, creating a bright and welcoming atmosphere on every level. The open-concept main floor is perfect for both everyday living and entertaining, seamlessly connecting the living room, dining area, and chef-inspired kitchen. The kitchen features elegant quartz countertops, ample cabinetry, and quality finishes that combine style with functionality. Spacious bedrooms provide comfortable retreats, including a well-appointed primary suite complete with a private ensuite and walk-in closet. Additional living space offers flexibility for a home office, or guest area. Main floor bedroom with full bath adjacent
$ 655,888
815 Fraser Rd, Winnipeg, MB, R2N 4B5 Luxury House for sale.
View photo
House · for sale
$ 4,499,000
$ 682/sq.ft
815 Fraser Rd, Winnipeg, MB, R2N 4B5 Luxury House for sale.
Inkster–Faraday
· 6,588 sq.ft · 4 Bedrooms · 8 Baths · House
· Patio · Swimming pool · Parking
Inkster–Faraday · 6,588 sq.ft · 4 Bedrooms · 8 Baths · House · Patio · Swimming pool · Parking
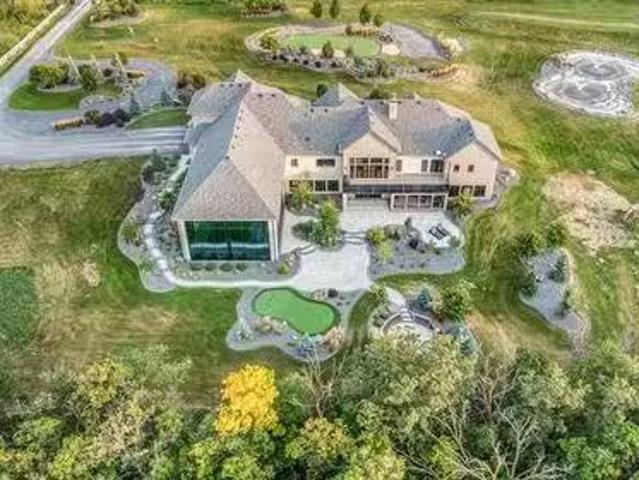
Experience refined country living in this extraordinary modern bungalow by Pine Creek Homes, completed in 2021 & set on a breathtaking 5-acre estate just minutes from the city. Offering over 10,000 sf of impeccably designed living space, the home features rich hardwood floors, soaring 10’ ceilings & a dramatic 14’ ceiling in the great room, framed by a wall of windows that captures the surrounding landscape. The primary retreat is a private sanctuary wdual WICC & a spa-inspired 5-piece ensuite wheated floors. 2 additional brs feature private vanities & share a stylish 3-piece bath, while an 812 sf in-lawnanny suite above the garage adds flexibility. A spectacular 2200 sf indoor pool pavilion, wrapped in floor-to-ceiling glass, upper deck & complete wprojector screen, creates an unmatched entertainment experience. The walk-out LL is designed for hosting, with a pub-style bar, lounge area & screened sunroom opening to a patio. Professionally landscaped grounds include a private treed set
$ 4,499,000
45 Bremner Dr, Headingley, MB, R4H 1H4 Luxury House for sale.
View photo
House · for sale
$ 1,050,000
$ 541/sq.ft
45 Bremner Dr, Headingley, MB, R4H 1H4 Luxury House for sale.
Inkster–Faraday
· 1,938 sq.ft · 3 Bedrooms · 2 Baths · House
· Fireplace · Parking
Inkster–Faraday · 1,938 sq.ft · 3 Bedrooms · 2 Baths · House · Fireplace · Parking
Taylor Farm! 1947 sqft 3 bedroom Custom Home ready for Mid Winter occupancy. Generous room sizes, soaring ceiling heights, large volume tripane windows to capture the natural light. We are now ready for your selections, colors and added features to make this home your own! 9 and 11 ceiling heights. Piled Concrete foundation, Triple attached garage with two insulated overhead doors with glass windows, two belt drive auto door openers and keyless entry. TJI floor system, 200 amp service, Electric Fireplace in great room with 11 ceiling! Spacious Kitchen with quartz counters, generous customized cabinets with built in storage features, soft close hinges. Large walk-in pantry and step saver laundry off kitchen. 2 baths. one 4 piece and the primary ensuite features a walk in shower as well as a soaker tub with separate walk-in closet. Grand front foyer leads the way to the main floor or the lower level. Front covered concrete porch offers a place to sit and relax and enjoy the sunsets! Call
$ 1,050,000
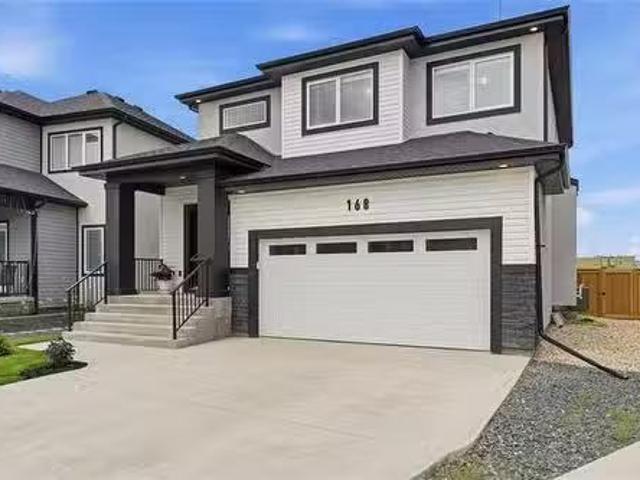
168 Windflower Rd, Winnipeg, MB, R3Y 0X7 house for sale Lis.
View photo
House · for sale
$ 679,900
$ 332/sq.ft
168 Windflower Rd, Winnipeg, MB, R3Y 0X7 house for sale Lis.
Inkster–Faraday
· 2,045 sq.ft · 3 Bedrooms · 4 Baths · House
· Cellar
Inkster–Faraday · 2,045 sq.ft · 3 Bedrooms · 4 Baths · House · Cellar
SS June 3 with offers presented June 8th. Built in 2023, this impressive 2,051 sq. ft. two-storey home is situated on a quiet cul-de-sac and offers 3 bedrooms, a loft, 3.5 bathrooms, and a professionally finished basement. The bright front foyer features a double closet and opens to a spacious open-concept main floor with designer colours and large windows that flood the living and dining areas with natural light. Sunsets are best viewed from here. The stunning gourmet kitchen is highlighted by a large island with seating, walk-in pantry, quartz countertops, tile backsplash and premium stainless steel appliances. Upstairs youll find a versatile loft, three generous bedrooms, and a spacious primary suite complete with a walk-in closet and private 3-piece ensuite. The fully finished basement adds exceptional living space with a large recreation room, cozy theatre area, 3-piece bathroom, and a workshopgym that could easily be converted into a fourth bedroom. Outside, enjoy the large pie-s
$ 679,900
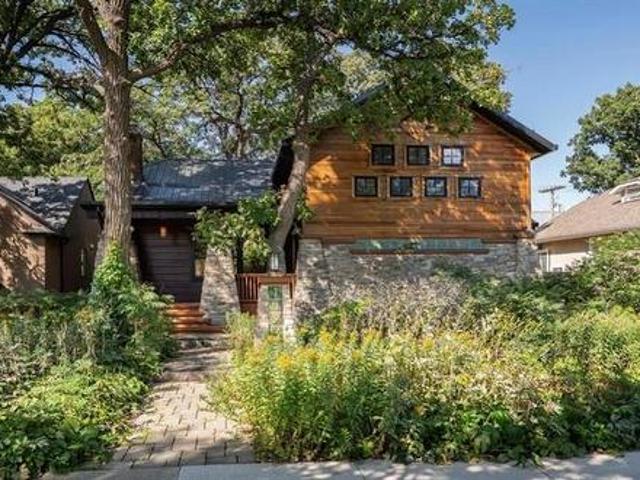
1493 Wellington Cr, Winnipeg, MB, R3N 0B6 Luxury House for sale | Listing ID 202611 | Royal LePage Carriage Trade Luxury Properties
View photo
House · for sale
$ 899,900
1493 Wellington Cr, Winnipeg, MB, R3N 0B6 Luxury House for sale | Listing ID 202611 | Royal LePage Carriage Trade Luxury Properties
Inkster–Faraday
· House
· Garden · Office room · Balcony · Fireplace
Inkster–Faraday · House · Garden · Office room · Balcony · Fireplace
Outstanding example of Arts and Crafts style in a vibrant, walkable North River Heights location. More than a home, it is a lifestyle. Incredible character, rich woodwork & stunning stained glass define this truly unique home. Setting the tone is the welcoming front porch. Step inside the dramatic double-height foyer featuring a handsome staircase crafted from local elms. Gracious living room offers warmth & intimacy around the fireplace, & the dining area is a natural gathering place w/seamless connection to the well-equipped island kitchen. Beautiful sunroom overlooks the backyard retreat. Two bedrooms & a full bath complete the main floor. Fabulous 2nd-floor loft dedicated to the primary suite, w/walk-in closet, ensuite bath & private balcony nestled among the trees. Lower level w rec room w/ gas fireplace, bar, 2-piece bath, office & laundry. Outstanding front & back gardens deserve special mention. Professionally landscaped w/natural prairie plantings, they are designed for beauty
$ 899,900

Get email alerts

Don't miss out: be the first to know about new properties

The alert was correctly created

On subscribing you accept the conditions of use and the privacy policy
Alert
Receive new ads in your inbox
Save this search
Receive alerts for new listings

We'll send you an email when we have new properties for: "Houses for sale in Inkster–Faraday"

The alert was correctly created

Get email alerts and be the first to see new listings
Required field
On subscribing I accept the terms of the privacy policy
Perfect! You'll soon start receiving new listings via email
Alert
Receive an email when we have new ads for Houses for sale in Inkster–Faraday
Save this search
Filters

Bedrooms

Area (sq.ft)

sq.ft
sq.ft

Price

$
$

Filter by property type

Bathrooms

Clear all filters
Receive notifications when new entries are published.