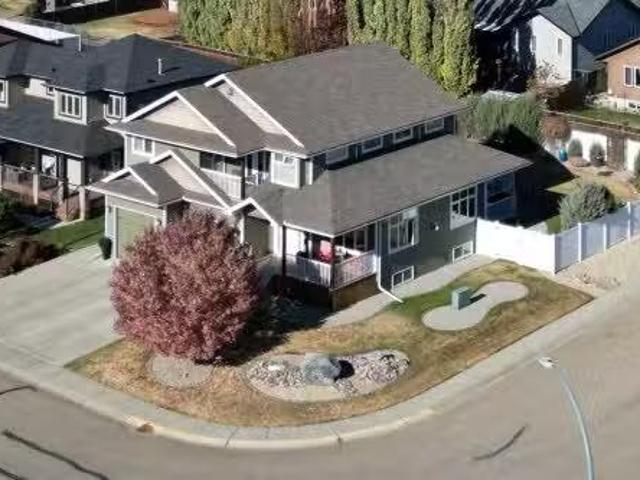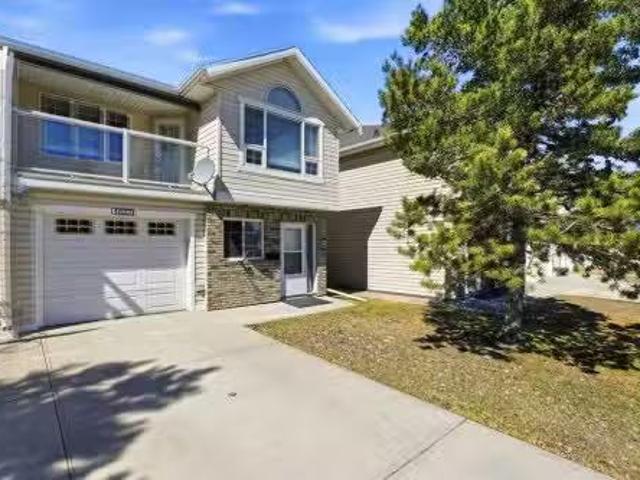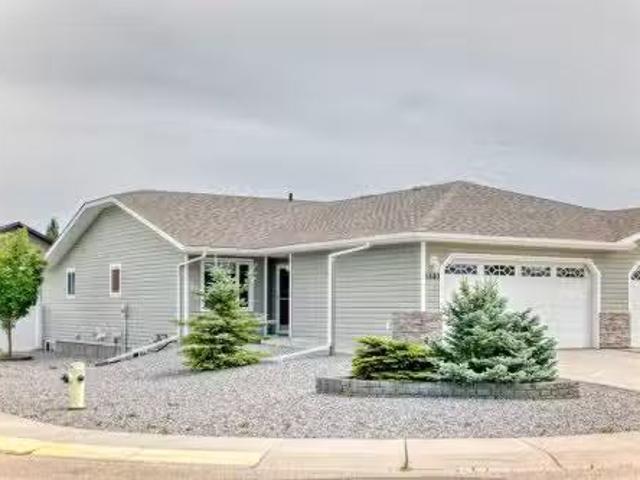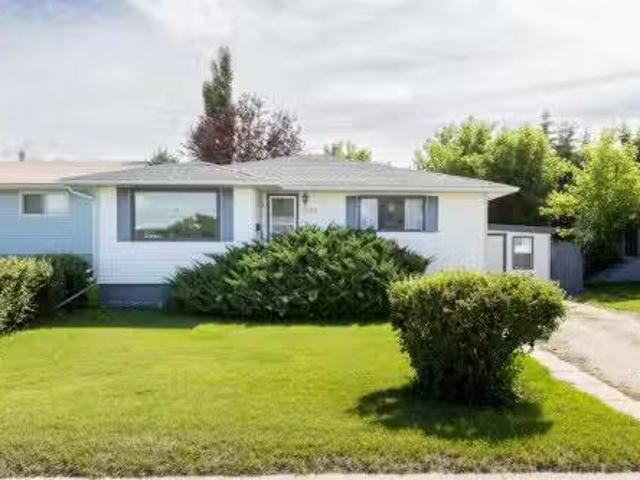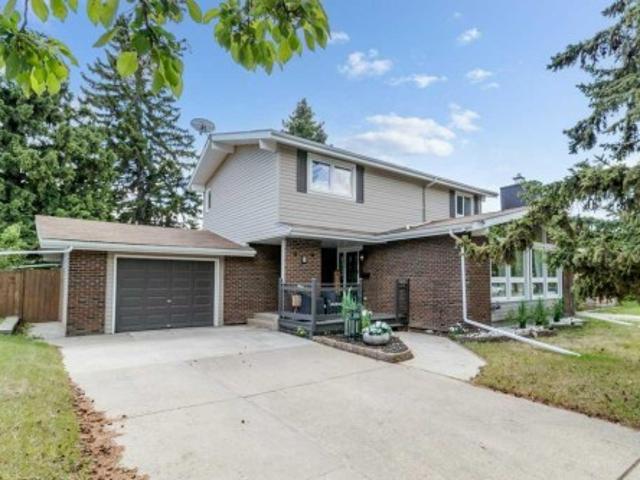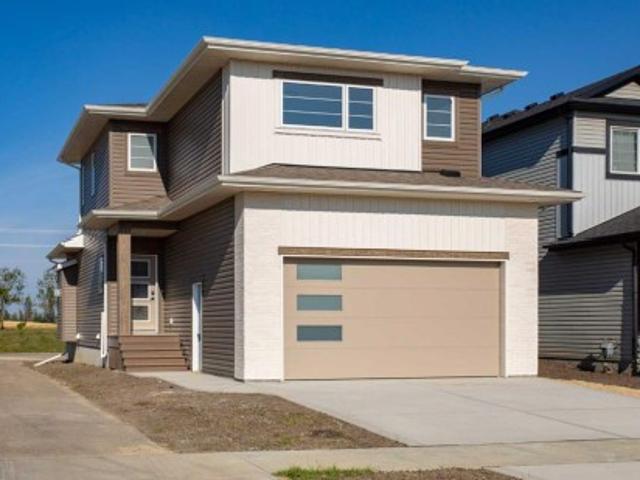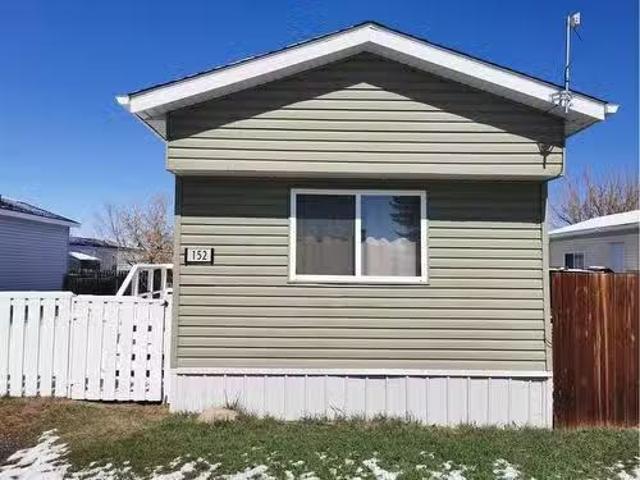
549 houses for sale in Innisfail

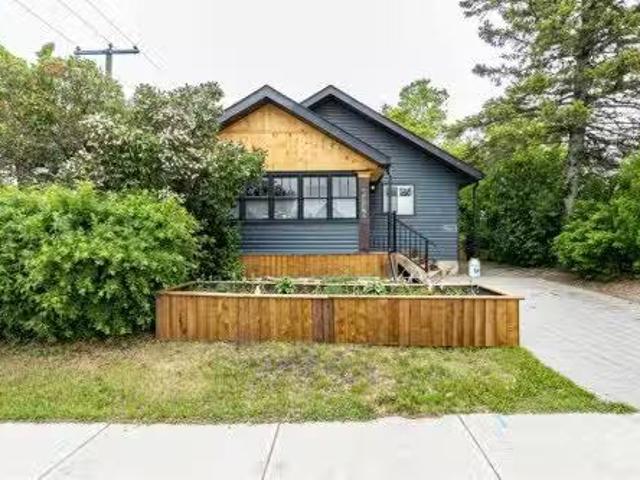
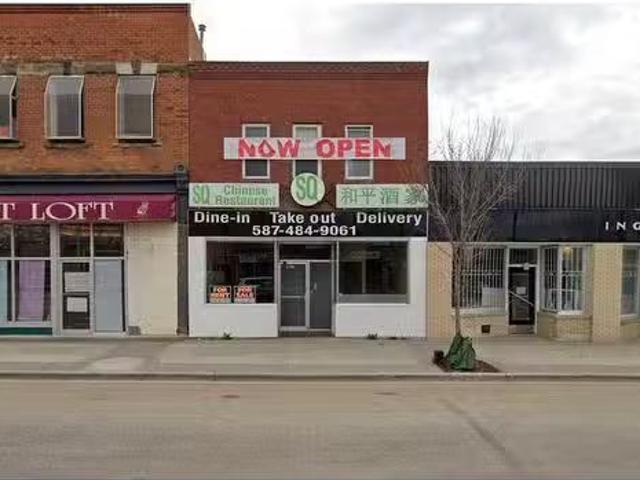
5011 50 Street, Innisfail, AB, T4G 1S7 commercial for sale.
View photo
House · for sale
$ 689,900
$ 204/sq.ft
5011 50 Street, Innisfail, AB, T4G 1S7 commercial for sale.
Innisfail
· 3,380 sq.ft · 6 Bedrooms · 2 Baths · House
Innisfail · 3,380 sq.ft · 6 Bedrooms · 2 Baths · House
Discover a versatile, free-standing restaurant property(2,200sf+- main floor & 1,180sf+- second floor) in Innisfail, Alberta. Seize the opportunity to own a prime restaurant space in the heart of Innisfail! This meticulously maintained building comes with a fully equipped commercial kitchen, offering the ideal foundation to relaunch your restaurant or convert it into any dining concept you envision. Durability: A new roof installed 8 years ago ensures long-term reliability. Ready-to-Use Kitchen: The commercial kitchen is fully equipped and poised to bring your business ideas to life. Spacious Layout: The second floor features 6 rooms, including 5 bright bedrooms with windows and 1.5 bathrooms, perfect for use as living quarters or to generate saleal income. Efficient Heating: Independent furnaces on each floor provide separate temperature control. This property is a prime investment opportunity for entrepreneurs looking to launch a new venture or expand their portfolio. Still available
$ 689,900
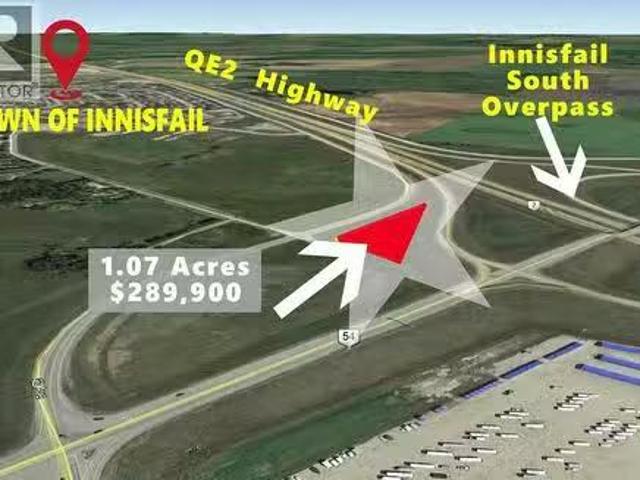
On Highway 54, Innisfail, AB, T4G 0E4 vacant land for sale.
View photo
House · for sale
$ 289,900
On Highway 54, Innisfail, AB, T4G 0E4 vacant land for sale.
Innisfail
· House
Innisfail · House
Prime highway commercial development land on the south end of Innisfail, Alberta. This 1.07-acre vacant lot offers direct exposure to the QE2 Highway(Highway 2) and 50,000 cars per day, providing excellent visibility, high traffic counts, and easy access. The property is cleared, level, and shovel-ready, making it ideal for commercial development, highway commercial, service commercial, or investment land. Positioned at the gateway to Innisfail, this site is well suited for businesses serving local residents, commuters, and Calgary–Edmonton corridor traffic. Innisfail serves as a key gateway to Central Alberta and the West Country, offering direct access to surrounding rural communities, recreational destinations, and agricultural regions east and west of Highway 2. With a growing population, strong local economy, and proximity to Red Deer, this location provides an attractive base for businesses seeking regional reach and long-term growth. (id:27). Still available at ListedBuy!
$ 289,900
4836 49 Street, Innisfail, AB, T4G 1N2 house for sale Listi.
View photo
House · for sale
$ 575,000
$ 494/sq.ft
4836 49 Street, Innisfail, AB, T4G 1N2 house for sale Listi.
Innisfail
· 1,163 sq.ft · 4 Bedrooms · 3 Baths · House
· Parking
Innisfail · 1,163 sq.ft · 4 Bedrooms · 3 Baths · House · Parking
This MULTI ZOING PROPERTY is a must see. Check out the LEGAL 1-Bedroom ATTACHED SUITE with a Private Entrance including ALL furnishings! Or This oversized 20 x 30 HEATED SHOP with metal roof, 220V welder plugs, pre-wiring for a car lift, 12’7” ceilings, and a 10 x 16 garage door. The exterior offers a stamped concrete driveway and walkway, plus a 20-amp plug ready for vehicle use. Welcome to this beautifully renovated antique-style home, rebuilt from the studs up while maintaining its timeless charm. Located in the heart of Innisfail’s welcoming community, this home sits just one block from downtown shops, cafés, and amenities—offering both convenience and small-town warmth.The main home features 2 bedrooms up and 2 bedroom down, plus oversized room that can be used as a bedroom or has been pre wired and sound proofed for use as a theatre room. Relax in the spa-like bathroom with Bluetooth smart lighting on the main floor, or head down to the large bathroom down. Renovations were compl
$ 575,000
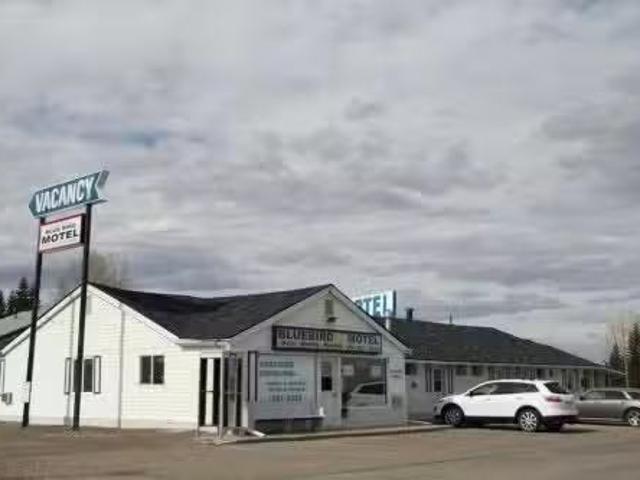
4001 48 Avenue, Innisfail, AB, T4G 1J6 commercial for sale.
View photo
House · for sale
$ 1,995,000
$ 24/sq.ft
4001 48 Avenue, Innisfail, AB, T4G 1J6 commercial for sale.
Innisfail
· 81,461 sq.ft · 44 Bedrooms · House
· Parking
Innisfail · 81,461 sq.ft · 44 Bedrooms · House · Parking
This property presents a compelling opportunity for investors or operators interested in the motel business in Innisfail. Conveniently located along Highway #2, it benefits from high visibility and consistent traffic flow, making it well-positioned to attract a steady stream of customers. Situated on 1.87 acres of commercial land, the site offers ample space not only for current operations but also for future expansion, such as adding amenities or developing additional facilities. The non-franchise model provides operational flexibility and independence—ideal for those seeking a family-run business with control over branding and management. The motel features 44 rooms, including 21 with kitchenettes, allowing for a mix of short-term and extended-stay guests, and includes a manager’s suite with a kitchenette and garage for convenient on-site living. Recent renovations—covering interior updates, roofs, boilers, and hot water tanks—suggest the property is well-maintained and may require m
$ 1,995,000
4918 53 Avenue Close, Innisfail, AB, T4G 1W1 house for sale.
View photo
House · for sale
$ 689,000
$ 376/sq.ft
4918 53 Avenue Close, Innisfail, AB, T4G 1W1 house for sale.
Innisfail
· 1,830 sq.ft · 3 Bedrooms · 3 Baths · House
· Parking
Innisfail · 1,830 sq.ft · 3 Bedrooms · 3 Baths · House · Parking
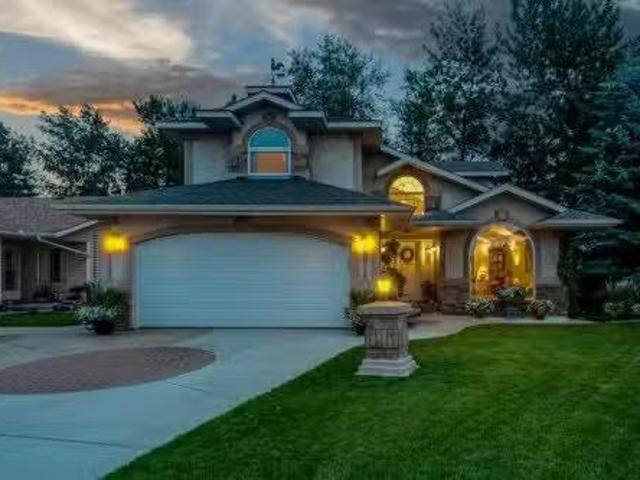
There is truly nothing else like this home on the market in Innisfail. Nestled in a private, forest-like setting right in town, this architectural masterpiece blends timeless elegance with natural serenity. From the moment you arrive, the extra-large front parking pad, accommodating three or more vehicles alongside the heated double garage, sets the tone for a property that balances luxury and practicality. Inside, the main level impresses with a cathedral ceiling foyer, chandelier, and refined details throughout. Ceiling medallions, crown mouldings, ledge lighting, and mosaic tile accents add sophistication, while hardwood flooring, custom wool carpeting, and Hunter Douglas window treatments elevate every room. The sunken living room exudes warmth, while the formal dining room glows with Murray Feiss lighting. The gourmet kitchen features abundant solid oak cabinetry, a gas stove, a Jenn-Air microwaveoven combo (gas hookup availablepresent), and a bay-window breakfast nook overlooking
$ 689,000
4515 45A Street Close, Innisfail, AB, T4G 0A3 house for sale.
View photo
House · for sale
$ 474,900
$ 329/sq.ft
4515 45A Street Close, Innisfail, AB, T4G 0A3 house for sale.
Innisfail
· 1,442 sq.ft · 5 Bedrooms · 3 Baths · House
· Garden · Office room · Fireplace · Deck · Parking
Innisfail · 1,442 sq.ft · 5 Bedrooms · 3 Baths · House · Garden · Office room · Fireplace · Deck · Parking
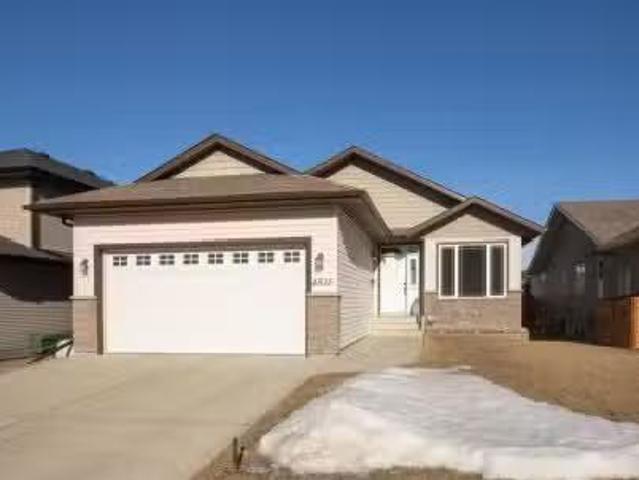
Open House Sunday, February 15th from 2:00 p.m. - 4:00 p.m. This spacious lovingly cared for 1444 sq foot bungalow will impress you with its excellent design and use of space. An executive office is conveniently located at the entry of the home. The office could also make a fifth bedroom. The open floor plan has the kitchen looking onto the great room. The gas fireplace can be enjoyed from the kitchen, dining area & great room. The kitchen has brand new stainless steel appliances, a pantry + an abundance of quality cabinets and countertop space. The dining area can accomodate a large dining set, it leads out to the deck and good sized well cared for yard. The yard has a garden spot + space for RV parking. Youll appreciate the easy care laminate and lino flooring throughout the main floor and the soaring 9 foot ceilings. The spacious primary bedroom can accommodate large furniture + it offers an ensuite with a tubshower combo.There is a second bedroom on the main level. Laundry is conve
$ 474,900
5203 42 Street, Innisfail, AB, T4G 1K3 house for sale Listi.
View photo
House · for sale
$ 380,000
$ 363/sq.ft
5203 42 Street, Innisfail, AB, T4G 1K3 house for sale Listi.
Innisfail
· 1,044 sq.ft · 5 Bedrooms · 2 Baths · House
· Garden · Deck · Parking · Cellar
Innisfail · 1,044 sq.ft · 5 Bedrooms · 2 Baths · House · Garden · Deck · Parking · Cellar
This 5-bedroom, 2-bathroom bi-level offers 1,050 sq ft of practical living space, set on a large lot at the end of the street. Ideally located directly across from an elementary school, middle school, and high school, this property offers unbeatable convenience for families. It’s also just a few blocks from the Innisfail Arena and other local amenities. The main floor features three bedrooms, a 4-piece bathroom, and a functional living and dining area. Recent plumbing upgrades throughout the home provide added peace of mind. The fully finished basement adds valuable living space with a large rec room, two more bedrooms, and a second 4-piece bathroom. Outside, the property offers extra parking space, a deck, a fully fenced backyard, and plenty of room to build a garage, adding further convenience and potential to suit your needs. With a practical layout, recent updates, and an excellent location, this home is a great opportunity in a family-friendly neighbourhood. Still available at Lis
$ 380,000
4402 48 Avenue, Innisfail, AB, T4G 1Y2 house for sale Listi.
View photo
House · for sale
$ 365,000
$ 326/sq.ft
4402 48 Avenue, Innisfail, AB, T4G 1Y2 house for sale Listi.
Innisfail
· 1,119 sq.ft · 3 Bedrooms · 2 Baths · House
· Office room · Fireplace · Deck
Innisfail · 1,119 sq.ft · 3 Bedrooms · 2 Baths · House · Office room · Fireplace · Deck
If you’ve been looking for a home that offers space, comfort, and room to grow all in a great location, this is the one. This 3-bedroom, 2-bathroom home is located in a friendly neighbourhood that’s close to schools, parks, and all the everyday essentials like shopping and restaurants. Step inside and you’ll love the bright, open feel with vaulted ceilings in the main living area and kitchen making these spaces feel even more airy and inviting. The living room is super cozy with a gas fireplace, perfect for movie nights or relaxing after a long day. The open-concept kitchen and dining area is great for entertaining or just keeping everyone connected during mealtime. Right off the dining room, theres a deck that’s perfect for morning coffee, summer BBQs, or simply soaking up some fresh air. The primary bedroom comes with its own ensuite, giving you a nice bit of privacy, and the two additional bedrooms offer flexible space for family, guests, or a home office. Completing the main floor
$ 365,000
4904 42 Street, Innisfail, AB, T4G 1M6 house for sale Listi.
View photo
House · for sale
$ 345,000
$ 337/sq.ft
4904 42 Street, Innisfail, AB, T4G 1M6 house for sale Listi.
Innisfail
· 1,023 sq.ft · 3 Bedrooms · 2 Baths · House
· Garden · Parking · Swimming pool · Cellar
Innisfail · 1,023 sq.ft · 3 Bedrooms · 2 Baths · House · Garden · Parking · Swimming pool · Cellar
Looking for home to start out home ownership or the perfect downsizer look no more. Move in ready. Lots of updating throughout the last seven years which includes new fence, shingles, windows, main floor bathroom, flooring, sewer line, and many basement updates which include new family room and bedroom. Backyard has new fencing in 2023, single car garage and shed. Very close to many amenities like hospital, schools, pool, skate park, tennus courts, child care across the street, and numerous walking paths and playgrounds. Have a look you wont be disappointed. This home is super clean and ready to go! Still available at ListedBuy!
$ 345,000
5147 53 Street, Innisfail, AB, T4G 1L8 house for sale Listi.
View photo
House · for sale
$ 171,900
$ 228/sq.ft
5147 53 Street, Innisfail, AB, T4G 1L8 house for sale Listi.
Innisfail
· 753 sq.ft · 10 Bedrooms · 1 Bath · House
· Garden
Innisfail · 753 sq.ft · 10 Bedrooms · 1 Bath · House · Garden
Welcome to this quaint, little home - Perfect for your first starter home or for the investor looking for an affordable saleal property. This home has been freshened up throughout with new paint, new bath tub surround, and brand new blinds on all the windows. The electrical panel was upgraded from 60 amp to 150 amp service on June 23, 2026. Though not large in size, this home can easily accommodate a small family. The fenced in yard offers plenty of privacy with its large trees, white and lavender lilac bushes and plentiful perennials. Bring your pets - the yard is fully fenced and theres even a dog house in the yard. There is a small storage shed located on the property. Owner will install a working electric stove prior to possession. PLEASE NOTE: ALL PHOTOS SHOWING FURNITURE HAVE BEEN AI ENHANCED IN AN EFFORT TO SHOW VIEWERS THE POSSIBILITES OF WHAT THE ROOMS COULD LOOK LIKE WITH FURNITURE. Still available at ListedBuy!
$ 171,900
35 Aspen Heights Way, Innisfail, AB, T4G 1Y5 house for sale.
View photo
House · for sale
$ 749,900
$ 273/sq.ft
35 Aspen Heights Way, Innisfail, AB, T4G 1Y5 house for sale.
Innisfail
· 2,745 sq.ft · 32 Bedrooms · 4 Baths · House
· Balcony · Fireplace
Innisfail · 2,745 sq.ft · 32 Bedrooms · 4 Baths · House · Balcony · Fireplace
This well appointed 5 bedroom 4 bathroom executive home is located in one of Innisfails most desirable neighborhoods -Upland Aspen. Pride of ownership is clearly evident from the moment you pull up. This beautifully designed and fully developed two-story home combines modern comfort, functionality, and thoughtful upgrades throughout. The main floor features a bright and inviting open layout highlighted by power blinds on five windows, a stunning gas fireplace, and a kitchen equipped with a fridge-freezer combo and double wall oven, gas cooktop, and a chefs dream island with beautiful hard surface counters. You will enjoy reading in the library, and appreciate the many storage spaces on the main floor. The rich hardwood floors make this floor very inviting. Head upstairs where the stairway splits. One side will take you to the huge bonus room that is complimented with it own outdoor balcony. Head the other direction and you will find 3 large bedrooms, 2 full bathrooms, and upper laundry
$ 749,900
4823 45 Avenue, Innisfail, AB, T4G 1P3 house for sale Listi.
View photo
House · for sale
$ 335,000
$ 165/sq.ft
4823 45 Avenue, Innisfail, AB, T4G 1P3 house for sale Listi.
Innisfail
· 2,024 sq.ft · 3 Bedrooms · 3 Baths · House
· Patio · Garden · Fireplace · Parking
Innisfail · 2,024 sq.ft · 3 Bedrooms · 3 Baths · House · Patio · Garden · Fireplace · Parking
Meet “Iris” — an exceptional two-storey semi-detached home offering style, comfort, and the rare bonus of two heated garages. With over 2,000 sq ft of developed living space, this move-in ready home features 3 bedrooms and 3 bathrooms across two spacious levels above grade. A true standout, this property includes both an attached single garage and a detached single garage with workshop—both heated—ideal for hobbyists, storage, or year-round convenience. Step inside to a welcoming foyer with recently installed vinyl flooring. The lower level offers a bright and functional layout, including a spacious family room with gas fireplace and sliding patio doors leading to the fenced backyard. This level also features a large bedroom, a full 4-piece bathroom, a generous laundry room with sink and ample storage, and an additional storage room. Upstairs, the open-concept main living area is filled with natural light, highlighted by vaulted ceilings, large windows, and a second gas fireplace in th
$ 335,000
6440 Elmwood Way, Innisfail, AB, T4G 0A4 house for sale Lis.
View photo
House · for sale
$ 434,900
$ 377/sq.ft
6440 Elmwood Way, Innisfail, AB, T4G 0A4 house for sale Lis.
Innisfail
· 1,152 sq.ft · 3 Bedrooms · 3 Baths · House
· Office room · Gym · Parking · Cellar
Innisfail · 1,152 sq.ft · 3 Bedrooms · 3 Baths · House · Office room · Gym · Parking · Cellar
Welcome to this beautifully designed executive half duplex, offering the perfect blend of style, comfort, and functionality. This fully developed home, including a fully finished basement, is ideal for anyone seeking mobility-friendly living, with 36-inch wide doors on both the primary bedroom and front entrance, and no stairs required to enter the home. Enjoy a bright, open-concept main floor that seamlessly connects the kitchen, dining, and living areas—perfect for hosting or everyday living. The low-maintenance landscaping allows for easy upkeep, giving you more time to relax and enjoy your surroundings. The fully finished basement adds exceptional value and versatility, offering additional living space ideal for a family room, home gym, office, or guest accommodations. Situated on a desirable corner lot, youll appreciate ample extra parking and a great location close to parks, walking trails, and Dodds Lake. Whether youre downsizing, retiring, or simply looking for convenient, sing
$ 434,900
4020 49 Avenue, Innisfail, AB, T4G 1J5 house for sale Listi.
View photo
House · for sale
$ 340,000
$ 256/sq.ft
4020 49 Avenue, Innisfail, AB, T4G 1J5 house for sale Listi.
Innisfail
· 1,324 sq.ft · 3 Bedrooms · 2 Baths · House
· Garden · Office room · Swimming pool · Parking
Innisfail · 1,324 sq.ft · 3 Bedrooms · 2 Baths · House · Garden · Office room · Swimming pool · Parking
Situated in a well-established neighbourhood and just a short walk to the schools, pool, and parks—this home has a little something for everyone! Step inside and you’re greeted with a bright, open layout connecting the kitchen, dining, and living room. It’s a great space for hosting friends or just enjoying everyday family life, with tons of natural light pouring in. The main floor offers two nicely sized bedrooms, a 4-piece bathroom, and a handy office that could easily double as a fourth bedroom if needed. One of our favourite spots? The cozy side porch—its heated and perfect for a playroom, hobby space, or even a laid-back rumpus room. Head downstairs and you’ll find even more living space with a large familyrec room, an additional bedroom with great storage, a 2-piece bath, and your laundry area. Outside is where this property really shines—there’s an oversized yard with tons of space to relax, garden, or play. Plus, theres a double detached heated garage, a storage shed, and RV pa
$ 340,000
5836 Maple Cresent, Innisfail, AB, T4G 0A9 house for sale L.
View photo
House · for sale
$ 629,900
$ 365/sq.ft
5836 Maple Cresent, Innisfail, AB, T4G 0A9 house for sale L.
Innisfail
· 1,722 sq.ft · 3 Bedrooms · 3 Baths · House
· Fireplace · Parking
Innisfail · 1,722 sq.ft · 3 Bedrooms · 3 Baths · House · Fireplace · Parking
How often do you get what you want? Check out this one of a kind 1720 sq ft two story bonus room from Mason Martin Homes. Located in the beautiful community of Hazelwood Estates minutes from Dodds Lake and its walking paths and fishing, play ground, ski hill, and one of the best 27 hole golf courses in all of Alberta the Innisfail Golf Club. As a matter of fact this home over looks the golf course from the second floor bonus room and primary bedroom. Walking in you discover a stunning and inviting entrance and thats just the start. Kitchen features a huge island, quartz countertops in kitchen and throughout home, walk through pantry leading you to large mudroom to garage (23x24 two and half car with additional storage area), and stainless steel applliances. Living room not only boasts a a decorative feature wall but also has modern electric fireplace. Living room and dining have super large triple pane windows for more great site lines and natural light. This home is also equipped with
$ 629,900
4027 50 Avenue, Innisfail, AB, T4G 1J3 house for sale Listi.
View photo
House · for sale
$ 379,900
$ 430/sq.ft
4027 50 Avenue, Innisfail, AB, T4G 1J3 house for sale Listi.
Innisfail
· 883 sq.ft · 4 Bedrooms · 2 Baths · House
· Cellar
Innisfail · 883 sq.ft · 4 Bedrooms · 2 Baths · House · Cellar
Welcome to this beautifully maintained and solidly built four-bedroom, two-bathroom home that offers the perfect combination of timeless craftsmanship and thoughtful modern updates. Constructed with durable 2x8 Western Cedar floor joists, this home has been lovingly cared for over the years and stands as a testament to quality construction and pride of ownership. As you step through the front door, you’re greeted by a warm and inviting main floor that exudes comfort and charm. The living room is cozy and welcoming—perfect for relaxing with family or entertaining guests. The kitchen is perfect for those cookers in the family quaint and functional. Just down the hall, you’ll find two bedrooms, both featuring brand-new flooring that adds a fresh and modern touch. A convenient three-piece bathroom completes the main level, making everyday living both comfortable and functional. Downstairs, the fully finished basement adds exceptional value and versatility to the home. It features two addit
$ 379,900
5020 56 Street, Innisfail, AB, T4G 1R3 house for sale Listi.
View photo
House · for sale
$ 249,900
$ 317/sq.ft
5020 56 Street, Innisfail, AB, T4G 1R3 house for sale Listi.
Innisfail
· 786 sq.ft · 11 Bedrooms · 2 Baths · House
· Garden · Parking
Innisfail · 786 sq.ft · 11 Bedrooms · 2 Baths · House · Garden · Parking
Charming 2 Bedroom, 2 Bathroom Home on a Mature Lot Near the Lake!Situated on a beautifully maintained oversized lot just steps from the lake and scenic walking trails, this charming home offers incredible value and endless potential for first-time buyers, investors, or anyone looking to make a home their own.The mature yard is a true highlight, featuring established trees, gorgeous perennial flower beds, a peaceful gazebo sitting area, and plenty of outdoor storage for all your gardening tools, seasonal items, and hobbies. An attached single garage is perfect for tinkering or storing a smaller vehicle, while the front parking pad provides space for two additional vehicles.Inside, youll appreciate the spacious front entry and the thoughtful layout. A main floor bedroom was previously incorporated into the living space, creating a larger and more functional kitchen, dining, and living area thats perfect for everyday living and entertaining. The updated kitchen offers an abundance of cab
$ 249,900
318 Teasdale Drive, Red Deer, AB, T4P 0T1 house for sale Li.
View photo
House · for sale
$ 479,999
$ 293/sq.ft
318 Teasdale Drive, Red Deer, AB, T4P 0T1 house for sale Li.
Innisfail
· 1,636 sq.ft · 4 Bedrooms · 4 Baths · House
· Cellar
Innisfail · 1,636 sq.ft · 4 Bedrooms · 4 Baths · House · Cellar
Rarely does a home come to market with this combination — original owner, meticulously maintained, freshly painted, and positioned directly across from a park in development in the heart of Timber Ridge. Walking trails and community pathways are already in place, schools and amenities are minutes away, and this address will only grow in desirability as the neighbourhood continues to mature.318 Teasdale Drive offers 1,641 sq ft above grade plus a fully finished basement — 4 bedrooms, 3.5 bathrooms, and approximately 2,300 sq ft of thoughtfully developed living space across three levels.The main floor impresses immediately — arched doorways, a striking accent feature wall, and a kitchen built for real family life. White cabinetry, stainless steel appliances, centre island with breakfast bar, pantry, and tile backsplash flowing into a generous dining area. Main floor powder room and rear mudroom complete the level.Upstairs — primary suite with walk-in closet and private 4-piece ensuite, t
$ 479,999
5 Selkirk Boulevard, Red Deer, AB, T4N 0G1 house for sale | Listing ID A2344 | Royal LePage
View photo
House · for sale
$ 519,900
5 Selkirk Boulevard, Red Deer, AB, T4N 0G1 house for sale | Listing ID A2344 | Royal LePage
Innisfail
· 5 Bedrooms · 4 Baths · House
· Garden · Fireplace · Deck · Parking
Innisfail · 5 Bedrooms · 4 Baths · House · Garden · Fireplace · Deck · Parking
Welcome to this charming home in Sunnybrook, one of Red Deer's most sought-after neighborhoods. Ideally located within walking distance to parks, schools, trails, and beautiful green spaces, and just minutes from all of Red Deer's amenities, this property offers the perfect blend of convenience, comfort, and community. Situated on a mature 7,150 sq. Ft. lot with RV parking, the home is surrounded by towering trees and offers a private backyard retreat perfect for relaxing, entertaining, or enjoying the outdoors. Inside, you'll find a bright and inviting open-concept layout filled with character and natural light. The stunning shiplap vaulted ceiling and expansive windows create a warm, sun-drenched living room, while the cozy electric fireplace adds charm and comfort. The seamless flow between the living, dining, and kitchen areas makes everyday living effortless, with easy access to the back deck for indoor-outdoor enjoyment. The main floor also features a well-appointed bedroom, conv
$ 519,900
60 Emmett Crescent, Red Deer, AB, T4P 3G7 house for sale | Listing ID A2351 | Royal LePage
View photo
House · for sale
$ 595,000
60 Emmett Crescent, Red Deer, AB, T4P 3G7 house for sale | Listing ID A2351 | Royal LePage
Innisfail
· 3 Bedrooms · 3 Baths · House
· Fireplace · Deck · Parking
Innisfail · 3 Bedrooms · 3 Baths · House · Fireplace · Deck · Parking
A vaulted Living Room, a generous Mudroom, and all 3 Bedrooms together upstairs, 60 Emmett Crescent gives busy families space to gather and practical places to keep everyday life organized. Brand new and built by award-winning Beacon Homes, 60 Emmett Crescent offers 1,584 Sq. Ft. 3 Bedrooms, 2.5 Bathrooms, and a Double Attached Garage in Evergreen. With New Home Warranty and construction already complete, you can move straight into the next chapter. Oversized windows and a gas fireplace set the scene in the Living Room, where the soaring ceiling adds a sense of space beyond the square footage. The Kitchen pairs quartz countertops and soft-close cabinetry with generous workspace for cooking, serving, and keeping everyone fed on a busy evening. Vinyl plank flooring runs through the main living areas, while the generous Mudroom gives coats, boots, and backpacks a place to land after coming in from the Garage. Step out onto the west-facing deck for an evening outside; natural gas lines are
$ 595,000
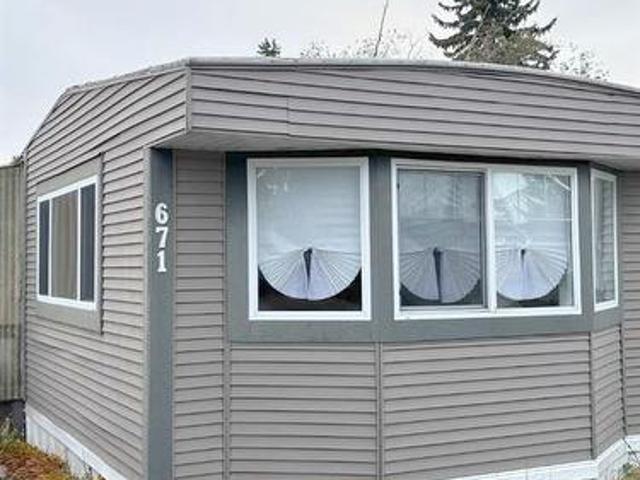
671 694 Avenue, Red Deer, AB, T4P 1K5 house for sale | Listing ID A2354 | Royal LePage
View photo
House · for sale
$ 45,000
671 694 Avenue, Red Deer, AB, T4P 1K5 house for sale | Listing ID A2354 | Royal LePage
Innisfail
· 2 Bedrooms · 1 Bath · House
· Garden
Innisfail · 2 Bedrooms · 1 Bath · House · Garden
Fully fenced and one of the largest yards in Mustang Acres, set on a quiet street directly across from the park. Renovations done in 2026 includes re-levelled and skirting updated, roof resealed, furnace serviced, new 40 gallon hot water tank, new back porch to meet insurance requirements, PEX plumbing. The bathroom has been refreshed with a new tub, toilet, flooring, light fixtures and fresh paint. New flooring (no carpet anywhere). Vinyl windows in living room and bedrooms, exterior doors updated. All five appliances included. Very Clean and available for immediate possession. Park approval required for buyers, including pet approval
$ 45,000
Street, Red Deer, AB, T4P 2A6 house for sale Listing ID A2.
View photo
House · for sale
$ 40,000
$ 55/sq.ft
Street, Red Deer, AB, T4P 2A6 house for sale Listing ID A2.
Innisfail
· 721 sq.ft · 2 Bedrooms · 1 Bath · House
· Garden · Parking
Innisfail · 721 sq.ft · 2 Bedrooms · 1 Bath · House · Garden · Parking
Ideal starter home, move-in ready with potential to personalize with your own style. Updated windows and partially updated flooring, bright 4-piece bathroom, master bedroom and big closets in both bedrooms. Fully fenced yard with manageable green space, raspberry bushes and 2-car parking pad. The $998 lot sale covers water, sewer and garbage collection, and includes free community hall bookings for your family holidays, birthday parties and neighborhood gatherings. The hall features loads of seating, a kitchen, workout room and pool table. The community park has a playground and basketball half-court for the summer and a great hill to sled down in the winter months. Very close to schools, shopping, parks, churches and public transportation. Still available at ListedBuy!
$ 40,000
7363 59 Avenue, Red Deer, AB, T4P 2L5 house for sale | Listing ID A2334 | Royal LePage
View photo
House · for sale
$ 299,900
7363 59 Avenue, Red Deer, AB, T4P 2L5 house for sale | Listing ID A2334 | Royal LePage
Innisfail
· 3 Bedrooms · 2 Baths · House
Innisfail · 3 Bedrooms · 2 Baths · House
Welcome to 7363 59 Avenue, Red Deer—a well-located bi-level home offering 926.98 sq. Ft. of above-grade living space and an excellent opportunity for first-time home buyers, growing families, or investors. This single-family detached home features 3 bedrooms and 2 full bathrooms, providing a functional layout with comfortable living spaces for everyday life. Conveniently located close to schools, parks, recreation facilities, shopping, and public transportation, this property offers easy access to many of the amenities families and commuters appreciate. Whether you’re looking for your first home, an investment property, or a project to make your own, this home is worth a look. While some TLC will help bring out its full potential, the solid layout and desirable location provide a great foundation for future updates and personal touches. With vision and creativity, you can transform this property into a home that reflects your style and needs. If you’re searching for an affordable oppor
$ 299,900
24E 32 Daines Avenue, Red Deer, AB, T4R 2Z5 townhouse for sale | Listing ID A2346 | Royal LePage
View photo
Townhouse · for sale
$ 269,900
24E 32 Daines Avenue, Red Deer, AB, T4R 2Z5 townhouse for sale | Listing ID A2346 | Royal LePage
Innisfail
· 2 Bedrooms · 2 Baths · Townhouse
· Patio · Fireplace · Deck · Parking
Innisfail · 2 Bedrooms · 2 Baths · Townhouse · Patio · Fireplace · Deck · Parking
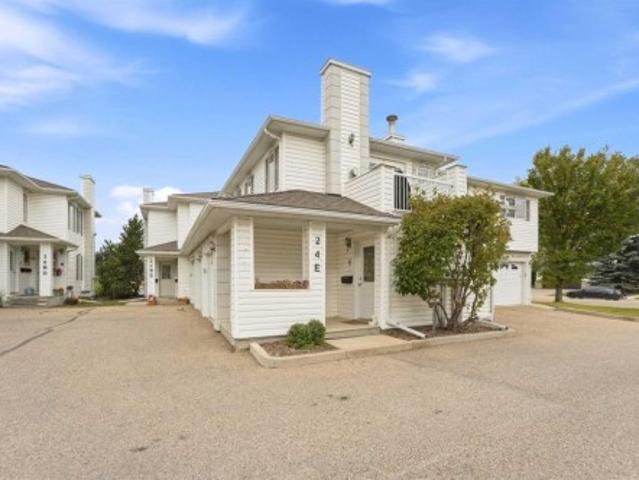
Welcome to #24E 32 Daines Avenue, a stylish and functional 1,217 sq. Ft. 2 bedroom, 2 bathroom corner-unit condo with an attached heated garage in the desirable Devonshire neighbourhood. The home offers attractive curb appeal, highlighted by a covered front entrance concrete patio. Step inside to a welcoming entry with a coat closet and direct garage access, then head upstairs to the bright, open-concept kitchen, dining and living area. The kitchen features white cabinetry and appliances, a centre island with breakfast seating and a walk-in pantry, while the dining area offers plenty of space to gather with family and friends. The spacious living room is centred around a stylish gas fireplace that creates an inviting focal point. The primary bedroom features a walk-in closet and a 3-piece ensuite, while a second bedroom, 4-piece bathroom and convenient laundry room complete the main level. Just off the living room, enjoy your own private second-level deck. The heated attached garage al
$ 269,900
59 2816 Botterill Crescent, Red Deer, AB, T4R 2H7 semi detached for sale | Listing ID A2315 | Royal LePage
View photo
House · for sale
$ 329,900
59 2816 Botterill Crescent, Red Deer, AB, T4R 2H7 semi detached for sale | Listing ID A2315 | Royal LePage
Innisfail
· 2 Bedrooms · 2 Baths · House
· Patio · Garden · Deck · Swimming pool · Cellar
Innisfail · 2 Bedrooms · 2 Baths · House · Patio · Garden · Deck · Swimming pool · Cellar
Poly-B piping has been all removed. Looking for that cozy retirement home situated in one Red Deers sought after communities Horizon Village. This cozy bungalow has been well cared for. Main floor offers hardwood throughout, 2 bedrooms, 3 piece Bathroom with walk-in shower, main floor laundry. Patio doors off dining area to a good size deck and private backyard. Basement is fully finished with large family/ game’s room beautiful 4 piece bathroom, storage area. Newer furnace and HWT, shingles approximately 10 years old. Don’t wait be apart off this great adult community offering pot luck suppers, pizza night, pool game or watch your favourite sport on the big screen in the clubhouse
$ 329,900
83 Lawrence Crescent, Red Deer, AB, T4R 2P3 house for sale | Listing ID A2339 | Royal LePage
View photo
House · for sale
$ 475,000
83 Lawrence Crescent, Red Deer, AB, T4R 2P3 house for sale | Listing ID A2339 | Royal LePage
Innisfail
· 4 Bedrooms · 3 Baths · House
· Office room · Deck · Parking · Cellar
Innisfail · 4 Bedrooms · 3 Baths · House · Office room · Deck · Parking · Cellar
When you are looking for the right location for your new family home. This is it! This 1665 sq. Ft home with 4 bedrooms is located just steps from Collicut Centre, Notre Dame High School, Hunting Hills High School, Medical offices, bus stops, and only a few extra steps will get you to East Hill Centre or Deer Park Shopping Centre. Located on a corner lot with lots of extra parking and easy alley access. Walking in you will find a large family room, through to the kitchen and dining area. With doors to the large oversize deck. Upstairs you will find 2 good sized bedrooms along with the master bedroom boasting it's own ensuite, laundry is also located here for ease. The basement is finished with a large bedroom, family/recreation room and ample storage for all of the extras. New Furnace in 2018. The attached, finished and heated garage is a bonus for the cold winter months. Outside you can sit on the large back deck or send some time picking your cherries or raspberries
$ 475,000
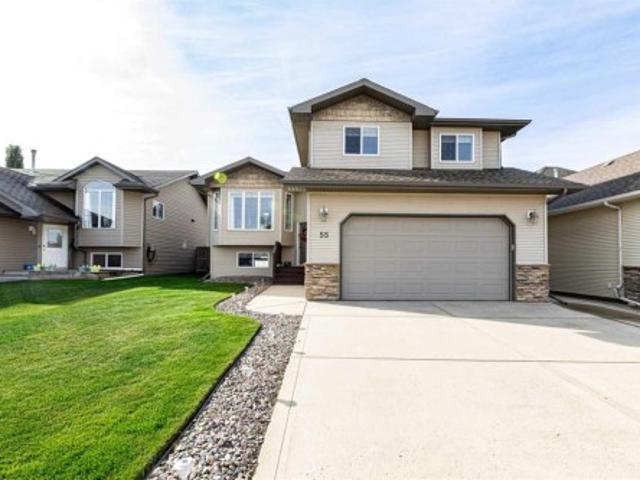
55 Agnew Close, Red Deer, AB, T4R 3L5 house for sale | Listing ID A2343 | Royal LePage
View photo
House · for sale
$ 579,900
55 Agnew Close, Red Deer, AB, T4R 3L5 house for sale | Listing ID A2343 | Royal LePage
Innisfail
· 4 Bedrooms · 3 Baths · House
· Patio · Garden · Fireplace · Parking
Innisfail · 4 Bedrooms · 3 Baths · House · Patio · Garden · Fireplace · Parking
Original owner in aspen ridge! FALL in love with this beautifully modified bi-level offers exceptional space, functionality, and value with 4 bedrooms 3 full bathrooms, and TWO finished double garages! The ATTACHED garage is 21'1' x 21'7' provides convenient access to the home, while the impressive DETACHED 23'1' x 27' garage is perfect for a man cave, workshop, or extra storage. There is also RV parking along side the detached garage. The main level features new flooring (2021) and a bright, open-concept. The kitchen showcases stunning MAPLE cabinetry, an eat-up island with bar seating, abundance of counter space, and a WALK-IN-PANTRY. The spacious dining area features garden doors leading to a covered, south-facing patio, creating a wonderful space for outdoor entertaining. The kitchen and dining area flow seamlessly into the front-facing living room, complete with a cozy gas fireplace. The main level also offers a spacious primary bedroom with a WALK-IN CLOSET and 4-piece ensuite. M
$ 579,900
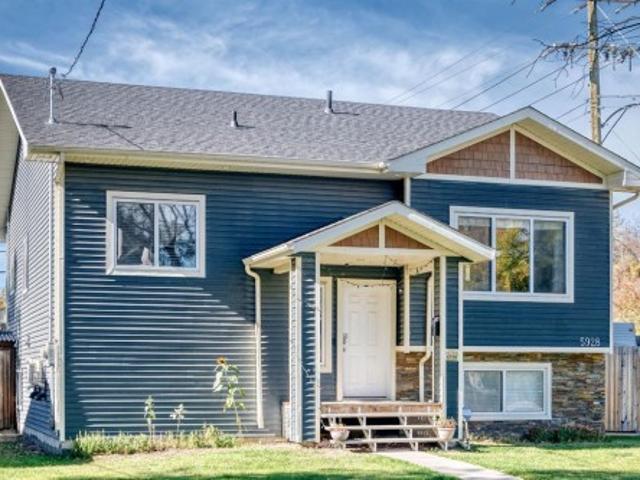
5928 52 Avenue, Red Deer, AB, T4N 4K6 house for sale | Listing ID A2349 | Royal LePage
View photo
House · for sale
$ 499,000
5928 52 Avenue, Red Deer, AB, T4N 4K6 house for sale | Listing ID A2349 | Royal LePage
Innisfail
· 5 Bedrooms · 3 Baths · House
· Deck · Cellar
Innisfail · 5 Bedrooms · 3 Baths · House · Deck · Cellar
Investor alert! Welcome to this well-maintained corner-unit home in Riverside Meadows, offering an excellent opportunity for investors seeking a property with flexible living arrangements, a legal basement suite, and strong rental potential. The bright main level features a large east-facing window, bringing in plenty of natural light, along with new hardwood flooring throughout the main living spaces. The main floor offers three bedrooms, while the fully developed legal basement suite provides an additional two bedrooms, giving the property a total of five bedrooms. The legal basement suite adds significant value and flexibility, featuring a large family room, separate laundry, and a separate entrance. The suite is currently occupied by long-term tenants who are willing to stay, providing a potential opportunity for a new owner to maintain the existing tenancy and rental income, subject to the applicable tenancy terms. Outside, you'll find a large deck, perfect for entertaining or rel
$ 499,000
101 Oldring Crescent, Red Deer, AB, T4P 0B9 house for sale.
View photo
House · for sale
$ 549,900
$ 486/sq.ft
101 Oldring Crescent, Red Deer, AB, T4P 0B9 house for sale.
Innisfail
· 1,130 sq.ft · 4 Bedrooms · 3 Baths · House
· Garden · Office room · Fireplace
Innisfail · 1,130 sq.ft · 4 Bedrooms · 3 Baths · House · Garden · Office room · Fireplace
Step into this immaculate four-bedroom, three-bath, FOUR-LEVEL SPLIT that truly shows like a perfect 10. Meticulously maintained inside and out, this home blends timeless finishes with thoughtful updates, all set in a highly desirable neighborhood. The heart of the home shines with stainless steel appliances and rich oak hardwood flooring, opening onto a sun-filled dining area. Down a few steps, the inviting family room centers around a cozy gas fireplace—ideal for movie nights and effortless entertaining. On the third and four levels youll find two more spacious bedrooms, and a three-piece bath. The doors off the family room overlook the beautifully manicured fenced back yard, and there is a garden shed for your additional storage needs. Upstairs, you’ll find two generous bedrooms, including a serene primary retreat with a walk-in closet and a pristine four-piece ensuite. An additional spacious bedroom and well-appointed bath offer flexibility for guests, a home office, or a growing f
$ 549,900
4101 51A Street, Red Deer, AB, T4N 2B4 house for sale | Listing ID A2348 | Royal LePage
View photo
House · for sale
$ 350,000
4101 51A Street, Red Deer, AB, T4N 2B4 house for sale | Listing ID A2348 | Royal LePage
Innisfail
· 4 Bedrooms · 2 Baths · House
· Garden · Office room
Innisfail · 4 Bedrooms · 2 Baths · House · Garden · Office room
Welcome to 4101 51A Street in Red Deer, a fully finished 1,190 sq. Ft. one-and-a-half-storey home blending character, charm, and modern updates on an oversized lot in Michener Hill. A pitched roof and large wraparound front porch create inviting curb appeal, while the west entrance opens into a spacious mudroom. From here, step into the open-concept kitchen, dining, and living area. The kitchen features white cabinetry, a stylish tile backsplash, upgraded stainless steel appliances, and space for a breakfast table beside the front windows overlooking the front yard. The adjacent dining area offers plenty of room for hosting family and friends, with a convenient front guest entrance nearby. South. And east-facing windows fill the living room with natural light, while beautiful hardwood flooring flows through the dining and living room areas. A bedroom and four-piece bathroom complete the main floor. Upstairs, you’ll find two bedrooms and a nook ideal for reading or a home office. The fi
$ 350,000

Get email alerts

Don't miss out: be the first to know about new properties

The alert was correctly created

On subscribing you accept the conditions of use and the privacy policy
Alert
Receive new ads in your inbox
Save this search
Receive alerts for new listings

We'll send you an email when we have new properties for: "Houses for sale in Innisfail"

The alert was correctly created

Crossfield
Irricana
Get email alerts and be the first to see new listings
Required field
On subscribing I accept the terms of the privacy policy
Perfect! You'll soon start receiving new listings via email
Alert
Receive an email when we have new ads for Houses for sale in Innisfail
Save this search
Filters

Bedrooms

Area (sq.ft)

sq.ft
sq.ft

Price

$
$

Filter by property type

Bathrooms

Clear all filters
Receive notifications when new entries are published.