3,474 properties for sale in Ivy

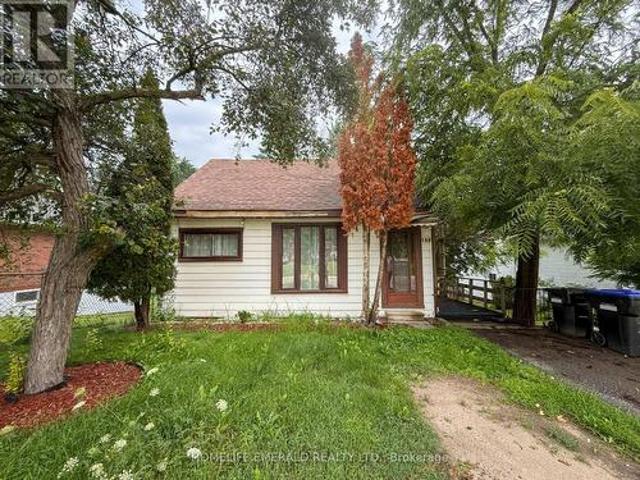
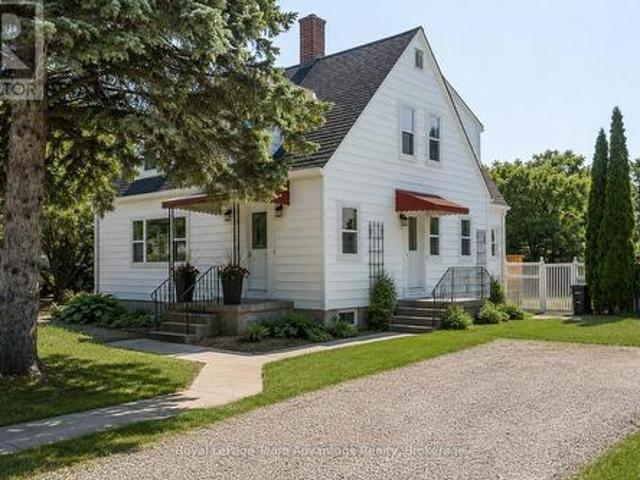
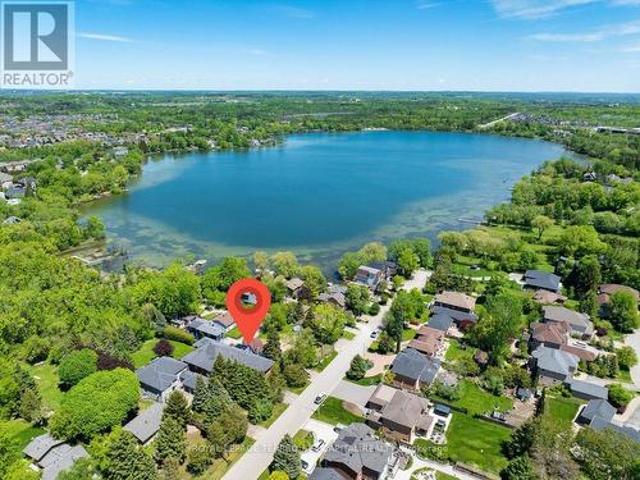
260 Douglas Road, Richmond Hill, ON, L4E 3H7 house for sale | Listing ID N13648 | Royal LePage
View photo
House · for sale
$ 919,900
260 Douglas Road, Richmond Hill, ON, L4E 3H7 house for sale | Listing ID N13648 | Royal LePage
Ivy
· House
· Fireplace · Deck · Cellar
Ivy · House · Fireplace · Deck · Cellar
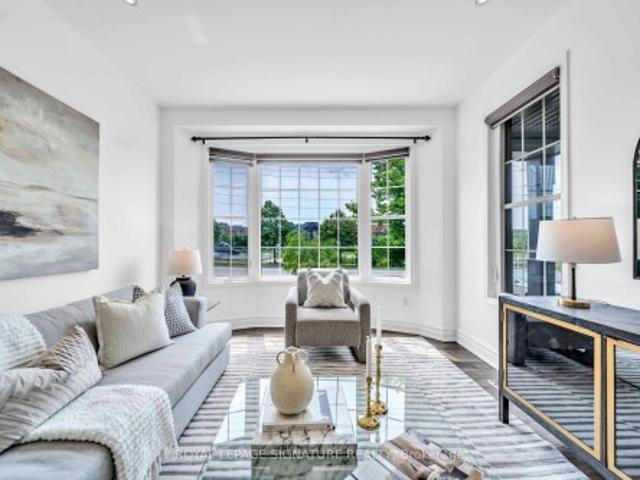
Charming Cape Cod-Style Detached Home Just Steps To Beautiful Lake Wilcox! Nestled On A Quiet Street In One Of Richmond Hill's Most Desirable Lake Communities, This Unique 3+1 Bedroom Home Offers A Cottage-Like Lifestyle With Deeded Lake Access And Stunning Lake Views From Multiple Rooms. Warm And Inviting Interior Features Wood Floors, Exposed Wood Beam Ceilings, A Sunken Living Room With Wood-Burning Fireplace, Separate Dining Area, And An Updated Eat-In Kitchen With Granite Countertops And Walk-Out To Deck. Spacious Primary Bedroom Includes Ensuite Bathroom And Walk-In Closets. Finished Basement With Separate Entrance, Additional Bedroom, 3Pc Bathroom, Heated Floors, And Living Area Offers Excellent Potential For In-Law Suite Or Extended Family Use. Enjoy Year-Round Outdoor Activities Including Walking Trails, Fishing, Kayaking, Windsurfing, And Winter Recreation Just Moments From Your Doorstep. Walking Distance To Transit, Shopping, Restaurants, Banks, And Amenities Along Yonge Str
$ 919,900
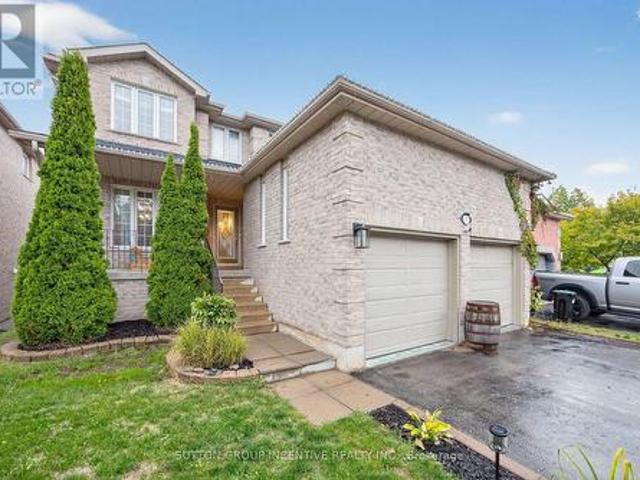
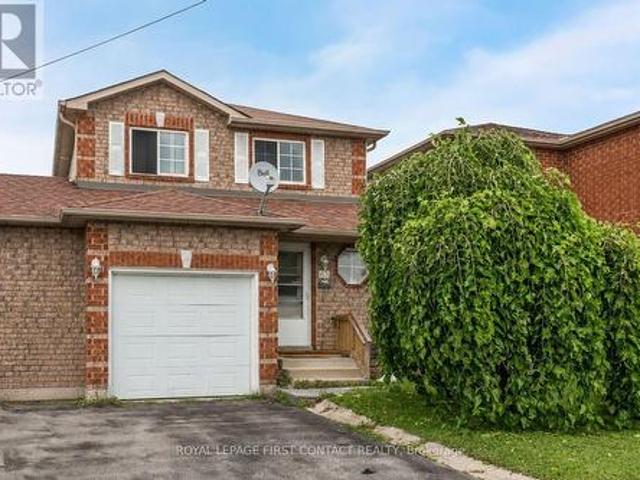
176 Thrushwood Drive, Barrie, ON, L4N 0Z1 house for sale | Listing ID S13640 | Royal LePage
View photo
House · for sale
$ 569,900
176 Thrushwood Drive, Barrie, ON, L4N 0Z1 house for sale | Listing ID S13640 | Royal LePage
Ivy
· House
· Garden · Deck · Parking · Cellar
Ivy · House · Garden · Deck · Parking · Cellar
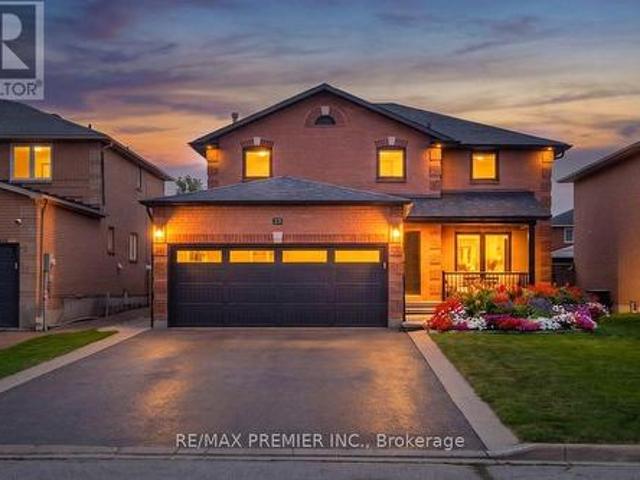
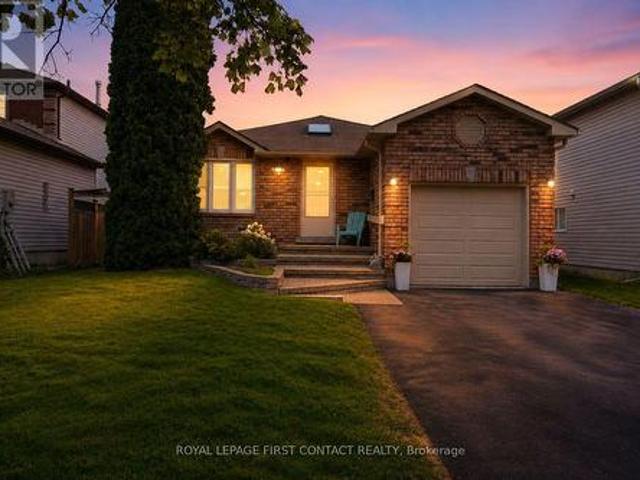
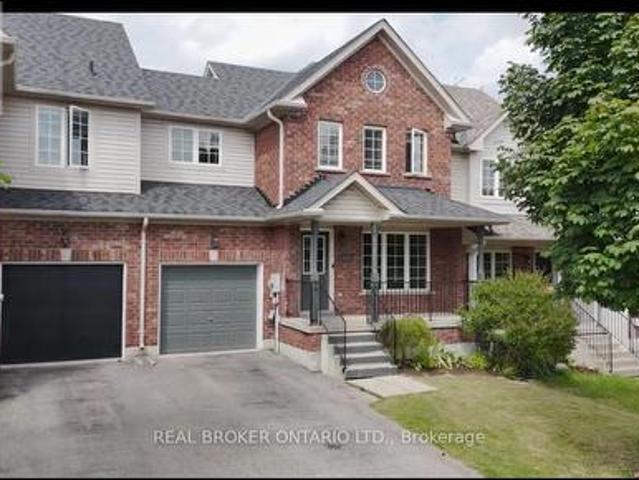
Three-bedroom, 2.5-bathroom home in a well-established neighbourhood with a functional layout and upside for end users or investors. Main level offers a bright living space and kitchen with good storage, along with an updated main floor bathroom. Large primary bedroom with good closet space, plus two additional bedrooms and a full four-piece bathroom on the upper level. Finished basement with potential for a self-contained unit, including a three-piece bathroom. Private backyard with deck. Garage with inside access and potential for an in-law or extended family setup. Close to schools, parks, shopping, and everyday amenities. (Id: 27)
$ 569,900
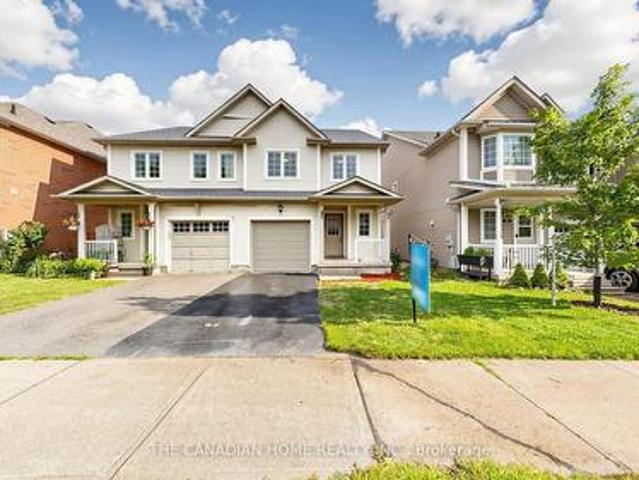
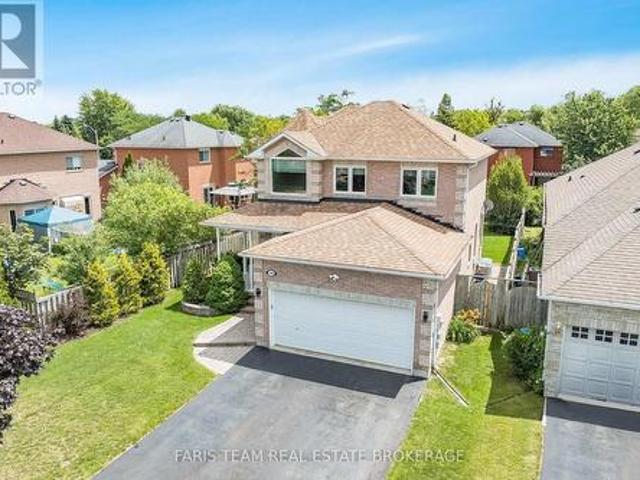
4 Dunnett Drive, Barrie, ON, L4N 0H8 house for sale | Listing ID S13639 | Royal LePage
View photo
House · for sale
$ 799,900
4 Dunnett Drive, Barrie, ON, L4N 0H8 house for sale | Listing ID S13639 | Royal LePage
Ivy
· House
· Garden · Swimming pool · Deck · Air conditioning · Cellar
Ivy · House · Garden · Swimming pool · Deck · Air conditioning · Cellar
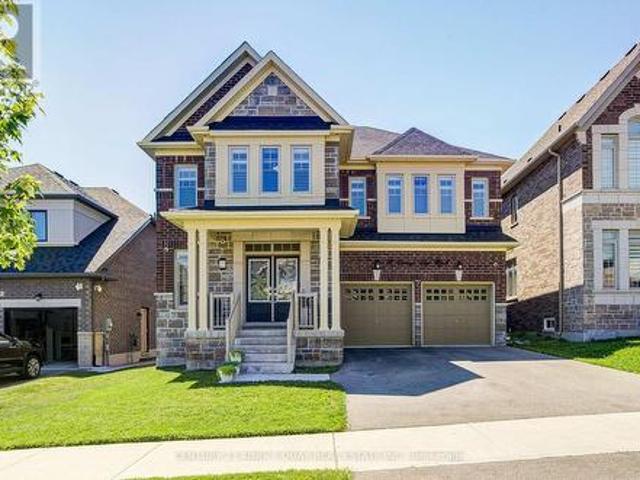
Located in Barrie's highly desirable Ardagh Bluffs, this 3+1 bedroom, 4 bathroom home offers over 3,000 sq ft of finished living space and exceptional long-term value. Recently adjusted to reflect current market conditions, the property is clean, move-in-ready, and ideal for buyers looking to personalize a home without paying for unnecessary upgrades. The main floor features multiple living areas and a spacious eat-in kitchen, while the fully finished walkout basement with 9-foot ceilings provides excellent potential for extended family living or an in-law suite. The private backyard offers no rear neighbors, a gas-heated saltwater pool with a brand-new pump, hot tub hookup, expansive deck, and gas BBQ hookup. Key mechanical improvements include newer shingles, a new furnace (approx. 5 years), new central air (2025), and a new pool pump (2026). With close proximity to top schools, walking trails, parks, shopping, and Hwy 400, this home delivers space, location, and opportunity in one o
$ 799,900
31 Laurendale Avenue, Georgina, ON, L4P 4A8 house for sale | Listing ID N13644 | Royal LePage
View photo
House · for sale
$ 695,000
31 Laurendale Avenue, Georgina, ON, L4P 4A8 house for sale | Listing ID N13644 | Royal LePage
Ivy
· House
· Garden · Parking · Equipped kitchen
Ivy · House · Garden · Parking · Equipped kitchen
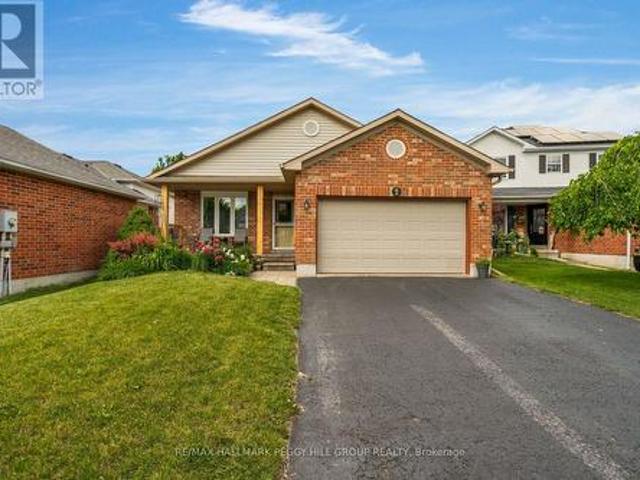
Welcome to 31 Laurendale Ave Crescent, a beautifully maintained home that reflects exceptional pride of ownership and quality upgrades throughout. New Roof (2026), New Flooring (2026), NewAppliances. Fridge (2026), Stove (2026), Dishwasher (2026), New Quartz countertops and backsplash (2026) New Sink and faucet (2026) New insulated garage door (2026) New light Fixtures (2026) Fresh paint (2026). Just steps away from the school & park and quick access to shopping plazas, daily amenities & Highway 404. Best of all, you are just a short drive from the beautiful shores of Lake Simcoe, offering year-round outdoor recreation, beaches & stunning weekend getaways right in your backyard. Don't miss this amazing opportunity! (Id: 27)
$ 695,000
Related searches
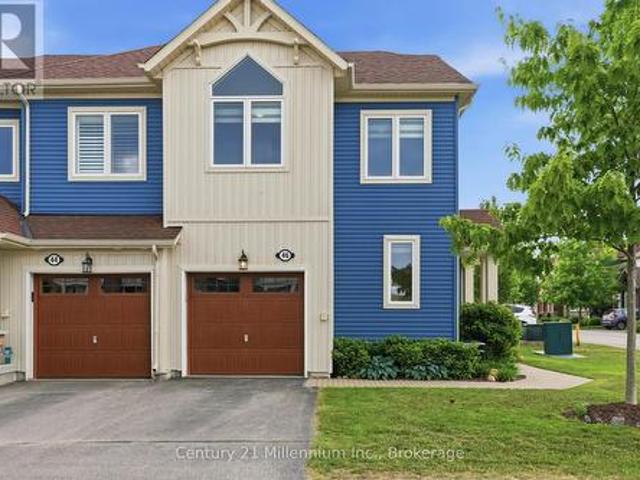
46 Greaves Avenue, Collingwood, ON, L9Y 0Z5 house for sale | Listing ID S13649 | Royal LePage
View photo
House · for sale
$ 719,000
46 Greaves Avenue, Collingwood, ON, L9Y 0Z5 house for sale | Listing ID S13649 | Royal LePage
Ivy
· House
· Garden · Fireplace
Ivy · House · Garden · Fireplace
A standout opportunity in Blue Fairway. A spacious, upgraded, and rarely available 4-bedroom, 3-bathroom end-unit. This home is thoughtfully designed for both everyday living and entertaining, featuring a bright, open-concept layout and over $150,000 in premium upgrades. The beautifully designed kitchen is warm and inviting with a gas stove, stone counter, designer backsplash and direct access to the yard. The living room is bathed in natural light from a wrap-around wall of windows, anchored by a cozy fireplace and walkout to a private, landscaped backyard complete with mature hedging. A gas BBQ line adds convenience for outdoor entertaining. Upstairs, there's space for everyone. A spacious primary bedroom offers double closets, and a fabulous ensuite with double sinks and a frameless glass shower. Three additional bedrooms another full bath means that hosting isn't a compromise, it's a pleasure. Downstairs, a finished lower level that becomes whatever you need it to be: a guest retre
$ 719,000
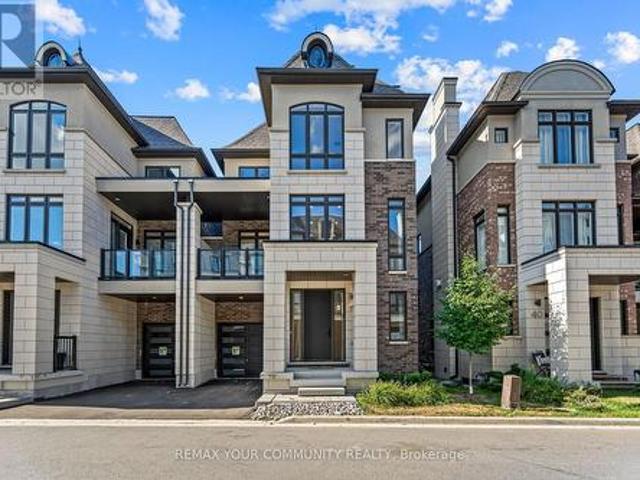
42 Globemaster Lane, Richmond Hill, ON, L4E 1H4 house for sale | Listing ID N13647 | Royal LePage
View photo
House · for sale
$ 1,365,000
42 Globemaster Lane, Richmond Hill, ON, L4E 1H4 house for sale | Listing ID N13647 | Royal LePage
Ivy
· House
· Terrace · Balcony
Ivy · House · Terrace · Balcony
Contemporary Luxury 3-Storey Semi-Detached Built by Fifth Avenue Homes-Model LS1, 3214 Sqft Nestled in Prestigious Oak Ridges Richmond Hill. A Harmonious Blend of Classic and Modern Design. Whether you are a Young Family, Professionals or Looking to Downsize, this home & Community are highly desirable. This beautiful home features 3 Spacious Bedrooms + an Option to Add a Bedroom in the Lower Level, 5 Bathrooms beautifully designed with premium finishes & fixtures. Open Concept Layout with High Ceilings, 10 Ft Ceiling Height on 2nd Floor & 9 Ft Ceiling Height on all Other Floors, Coffered Ceiling, Large Windows, Floor to Ceiling Windows, Open Areas Seamlessly Integrate the Outdoors into Your Home with Interior Designs That Are Thoughtfully Crafted to Elevate Your Lifestyle, Meeting All Your Functional Needs. Walkout to Terrace from Rec Room on Main Floor, Walkout to Balcony from Kitchen, Walkout to Covered Balcony from Family Room. Chefs Kitchen Is Spectacular, Sizeable Quartz Top Water
$ 1,365,000
169 Margaret Street, Essa, ON, L0M 1B0 house for sale | Listing ID N13638 | Royal LePage
View photo
House · for sale
$ 499,900
169 Margaret Street, Essa, ON, L0M 1B0 house for sale | Listing ID N13638 | Royal LePage
Ivy
· House
· Garden · Office room · Gym · Cellar
Ivy · House · Garden · Office room · Gym · Cellar
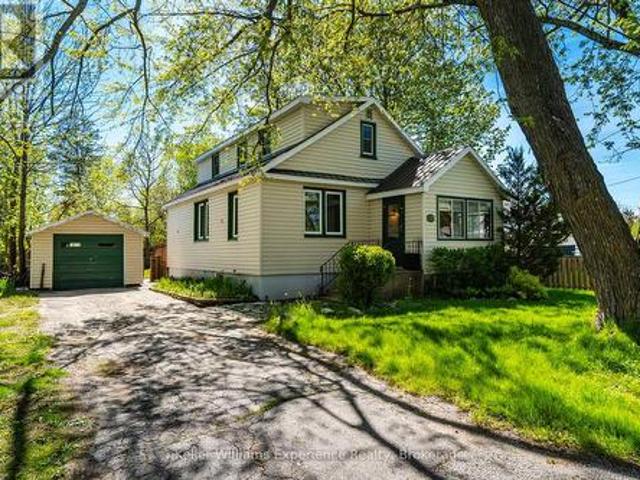
Welcome to this charming & clean 1.5-storey home, offering 968 square feet of bright, inviting living space. Featuring 2 bedrooms plus a dedicated office, this cozy home is perfect for first-time buyers, down-sizers or anyone looking for a move-in ready property with room to grow. Freshly painted throughout, the home feels clean, bright & welcoming from the moment you step inside. The spacious walk-out basement offers excellent potential for a third bedroom, home gym, recreation room or additional living space to suit your needs. Situated on a large, mature in-town lot there's plenty of room to garden, entertain or simply enjoy the privacy & outdoor space. Whether you're looking for your first home or an investment opportunity this adorable home is full of character & possibilities. Don't miss your chance to make it your own! (Id: 27)
$ 499,900
23 Berrydown Drive, Caledon, ON, L7E 1P9 house for sale | Listing ID W13651 | Royal LePage
View photo
House · for sale
$ 1,389,000
23 Berrydown Drive, Caledon, ON, L7E 1P9 house for sale | Listing ID W13651 | Royal LePage
Ivy
· House
· Garden · Parking · Cellar
Ivy · House · Garden · Parking · Cellar
Welcome to 23 Berrydown Drive. A beautifully renovated, turnkey home that's been meticulously maintained and thoughtfully updated from top to bottom. Offering exceptional curb appeal and modern finishes throughout, this move-in ready property is perfect for buyers looking for style, comfort, and peace of mind. The stunning 2019 renovation transformed the entire home, featuring a designer kitchen with stainless steel appliances, updated flooring throughout, and beautifully finished bathrooms. The fully renovated basement (2023) provides additional living space ideal for entertaining, relaxing, or accommodating the growing family. Fresh interior paint (2024), new interior doors (2023), and updated Moen fixtures throughout add to the home's modern appeal. Major capital improvements include newer windows (2021), front entry door (2020), garage door (2020), backyard sliding door (2020), eavestroughs, gutters and fascia (2022), exterior pot lights (2020), and professionally installed backyar
$ 1,389,000
22 Carriage Shop Bend, East Gwillimbury, ON, L9N 0Y5 house for sale | Listing ID N13645 | Royal LePage
View photo
House · for sale
$ 1,390,000
22 Carriage Shop Bend, East Gwillimbury, ON, L9N 0Y5 house for sale | Listing ID N13645 | Royal LePage
Ivy
· House
· Deck · Equipped kitchen
Ivy · House · Deck · Equipped kitchen
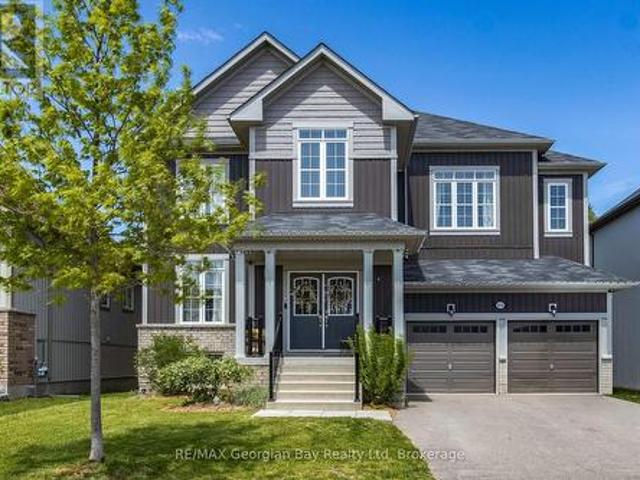
Welcome to this beautifully upgraded 5-bedroom home in the prestigious Queensville community of East Gwillimbury. Thoughtfully designed for modern family living, this bright and spacious residence features 5 bedrooms, 3 full bathrooms on the second floor, a convenient upper-level laundry room, and a functional open-concept layout filled with natural light. The chef-inspired kitchen is the heart of the home, showcasing a stunning quartz waterfall island, premium KitchenAid stainless steel appliances including a 36' 6-burner gas range, chimney-style hood fan, and dishwasher, an LG French-door refrigerator, shaker cabinetry with under-cabinet LED lighting, and a full-height subway tile backsplash-perfect for everyday living and entertaining. Step outside to a wood deck, ideal for outdoor dining and summer BBQs. Extensively upgraded throughout, the home features pot lights on the main floor, modern designer light fixtures, California shutters, elegant double front entry doors with decorati
$ 1,390,000
18 Draper Crescent, Barrie, ON, L4N 8A9 house for sale | Listing ID S13638 | Royal LePage
View photo
House · for sale
$ 674,900
Updated
18 Draper Crescent, Barrie, ON, L4N 8A9 house for sale | Listing ID S13638 | Royal LePage
Ivy
· House
· Garden
Ivy · House · Garden
1,855 Finished Sq. Ft. 3 Bedrooms, 2 Full Baths & The Big-Ticket Updates Already Done! Behind its tidy brick exterior, this 4-level backsplit keeps revealing more, with a smart layout that gives each floor a clear purpose and makes excellent use of the home from top to bottom. Cathedral ceilings bring height and character to the open-concept main floor, while large windows draw natural light across the living and dining areas. The refreshed kitchen keeps things clean and current with white cabinetry, granite counters, newer stainless steel appliances, generous storage and a breakfast bar, plus an eat-in area with direct access to the fully fenced backyard. A few steps up, two comfortable bedrooms share an updated 3-piece bath with a glass-enclosed shower. The bright lower level feels like a natural extension of the home, with a generous third bedroom, spacious family room and 4-piece bath that give older kids or extended family a comfortable area of their own. One level further down, a
$ 674,900
215 Roy Drive, Clearview Stayner, ON, L0M 1S0 house for sale | Listing ID S13644 | Royal LePage
View photo
House · for sale
$ 889,900
215 Roy Drive, Clearview Stayner, ON, L0M 1S0 house for sale | Listing ID S13644 | Royal LePage
Ivy
· House
· Garden · Deck
Ivy · House · Garden · Deck
Beautifully finished family home nestled in the charming community of Stayner, offering exceptional space, style, and comfort for growing families. This impressive home features four spacious bedrooms on the upper level, including a stunning primary retreat complete with a walk-in closet and spa-inspired ensuite showcasing double sinks, a separate soaker tub, and glass shower. The thoughtfully designed main level offers a bright open-concept layout with generous living and family rooms, perfect for both everyday living and entertaining. The gourmet kitchen is the heart of the home, featuring stainless appliances, quartz countertops, a large center island, and walkout access to the fully fenced backyard. Step outside to your private outdoor oasis, beautifully landscaped with a multi-tiered deck, play area, and grass area for kids and pets to enjoy. All backing onto serene green space for added privacy and peaceful views. Additional highlights include three full bathrooms on the second l
$ 889,900
17 Bruce Crescent, Barrie, ON, L4N 8T8 house for sale | Listing ID S13638 | Royal LePage
View photo
House · for sale
$ 599,900
17 Bruce Crescent, Barrie, ON, L4N 8T8 house for sale | Listing ID S13638 | Royal LePage
Ivy
· House
· Patio · Garden · Fireplace · Parking
Ivy · House · Patio · Garden · Fireplace · Parking
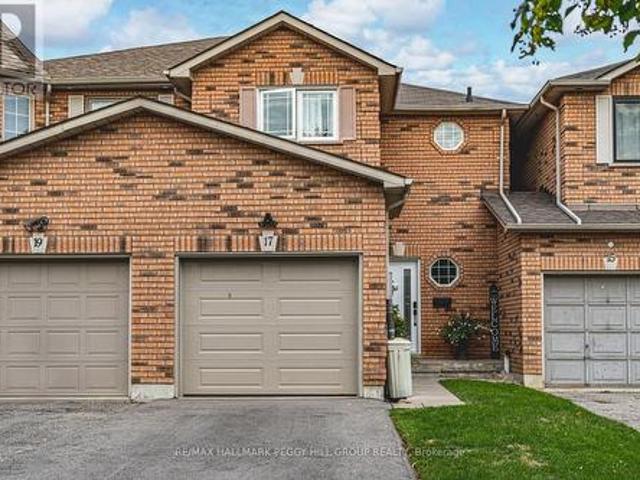
Freehold townhome in a sought-after neighbourhood with a landscaped backyard & modern updates! Some homes are easy to admire, but 17 Bruce Crescent feels easy to imagine yourself living in, with thoughtful updates throughout and an open-concept layout that instantly feels like home. Set on a quiet street in Barrie's Bayshore neighbourhood, this freehold townhome is close to everyday amenities, Tyndale Beach, public transit, and the GO Train, with Algonquin Ridge E. S. and nearby parks within walking distance. A brick exterior, attached 1-car garage with inside entry, parking for three vehicles total, and no sidewalk adds everyday practicality right from the start. Out back, the fully fenced yard is a standout for a townhome, featuring tall updated privacy fencing, interlock patio space, mature shrubs, garden beds, and green space that create a lovely setting to enjoy. The main floor offers an open-concept layout with a gas fireplace in the living area, a walkout to the backyard, and a
$ 599,900
6 Oren Boulevard, Barrie, ON, L4N 4M1 house for sale | Listing ID S13639 | Royal LePage
View photo
House · for sale
$ 664,900
6 Oren Boulevard, Barrie, ON, L4N 4M1 house for sale | Listing ID S13639 | Royal LePage
Ivy
· House
· Garden · Fireplace · Deck
Ivy · House · Garden · Fireplace · Deck
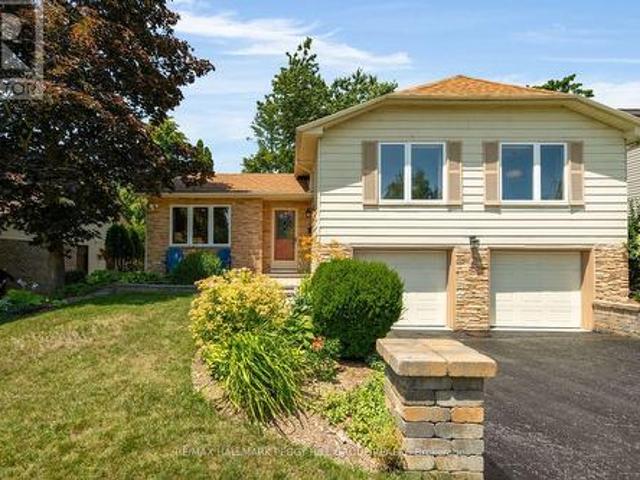
Over 1,900 finished sq ft, multiple living areas & a beautifully landscaped backyard in central barrie! Set on a quiet, tree-lined street near Sunnidale Arboretum and Riverwood Park, this three-level sidesplit offers generous living space and a backyard that feels far removed from the city. Large upgraded windows carry natural light through the home, while the main-level living room/library gives the home its personality with a soaring vaulted ceiling, built-in bookshelves, a wood accent wall, an extra-large window and a Napoleon gas fireplace. A walkout from this level leads to the backyard, where mature trees and established perennial gardens surround the deck and lawn, creating a secluded setting for outdoor meals or afternoons beneath the trees. The second level features a large family room and dining area with room for everyday use as well as larger celebrations, while the eat-in kitchen offers extensive cabinetry, long stretches of counter space and views of the greenery outside.
$ 664,900
239 Oak Street, Clearview Stayner, ON, L0M 1S0 house for sale | Listing ID S13643 | Royal LePage
View photo
House · for sale
$ 569,000
239 Oak Street, Clearview Stayner, ON, L0M 1S0 house for sale | Listing ID S13643 | Royal LePage
Ivy
· House
· Parking · Gym
Ivy · House · Parking · Gym
Charm, comfort, and convenience come together beautifully in this inviting home located in the heart of the charming community of Stayner. Offering over 1,300 square feet of living space and situated on an incredible 100 x 132 ft lot, this property delivers the perfect blend of character, space, and small-town living. Step inside to a warm and welcoming layout featuring a spacious living room, a convenient main-floor bedroom, main-floor laundry, and a large eat-in kitchen that's perfect for family dinners, morning coffee, or entertaining friends. The cozy 3-season sunroom creates the perfect space to unwind with a book or relax while listening to the rain. Upstairs, you'll find two spacious bedrooms filled with natural light, while the new flooring throughout the home makes it easy to simply move in and enjoy. Outside, you'll love the detached garage. Ideal for extra storage, a workshop, hobby space, or even a future gym or studio. The durable steel roof adds peace of mind, while the m
$ 569,000
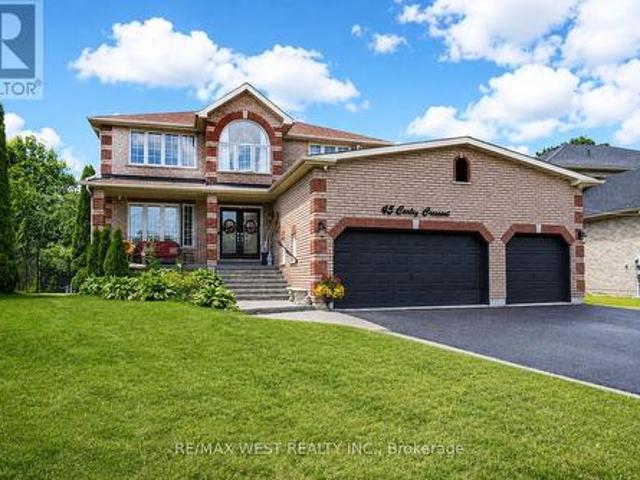
45 Carley Crescent, Barrie, ON, L4N 0M8 house for sale | Listing ID S13639 | Royal LePage
View photo
House · for sale
$ 1,100,000
45 Carley Crescent, Barrie, ON, L4N 0M8 house for sale | Listing ID S13639 | Royal LePage
Ivy
· House
· Garden · Swimming pool · Parking
Ivy · House · Garden · Swimming pool · Parking
Escape the city without sacrificing convenience! This exceptional home offers over 3,800 sq. Ft. of finished living space on a premium oversized lot, making it an outstanding choice for multi-generational living or families looking for more space beyond the GTA. Step outside to your own private backyard retreat featuring a heated saltwater in-ground pool, hot tub, expansive entertaining area, and two insulated sheds for storage, hobbies, or a workshop. Designed with flexibility in mind, the home includes a one bedroom in-law suite with bedroom ready for finishing touches ideal for parents, adult children, extended family, or guests with a walkout to the backyard oasis. A triple-car garage provides exceptional parking, storage or for car enthusiasts that need plenty of space to work on there summer ride. Located in a family-friendly neighbourhood, you're within walking distance to schools, less than 10 minutes to Lake Simcoe's waterfront, approximately 10 minutes to Highway 400 and Park
$ 1,100,000
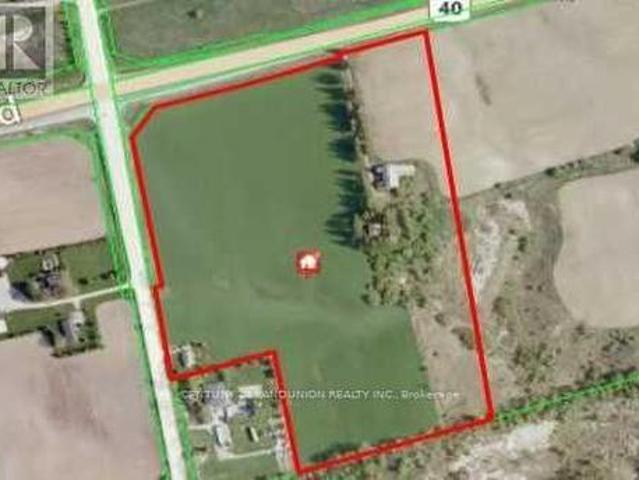
13695 Kennedy Road, Whitchurch Stouffville, ON, L4A 7X5 house for sale | Listing ID N13647 | Royal LePage
View photo
House · for sale
$ 3,890,000
13695 Kennedy Road, Whitchurch Stouffville, ON, L4A 7X5 house for sale | Listing ID N13647 | Royal LePage
Ivy
· House
Ivy · House
Client Remarks Incredible 25 acre parcel of land with two 2 Houses On Property Plus Huge Barn at Corner Of Kennedy And Bloomington. Close to major highways, arterial roads and amenities. Farmer plants annual cash crop on property. Willing to continue if new buyer prefers. No long term lease. Don't miss out on this incredible opportunity. Do not walk property. Appointment booking required. (Id: 27)
$ 3,890,000
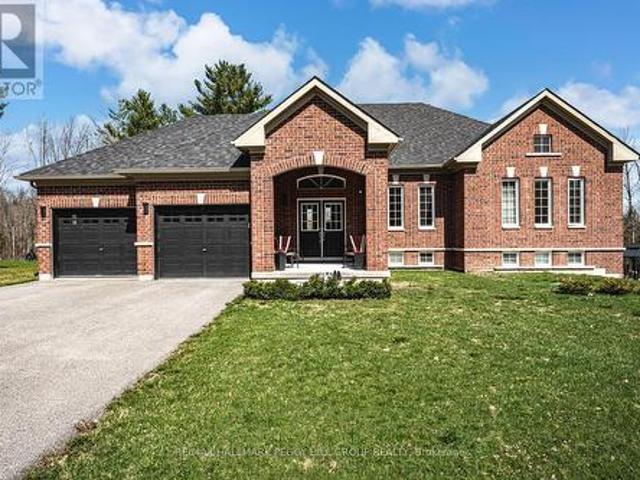
82 Diamond Valley Drive, Oro Medonte, ON, L0L 2E0 house for sale | Listing ID S13647 | Royal LePage
View photo
House · for sale
$ 1,114,999
82 Diamond Valley Drive, Oro Medonte, ON, L0L 2E0 house for sale | Listing ID S13647 | Royal LePage
Ivy
· House
· Garden · Balcony · Swimming pool · Cellar
Ivy · House · Garden · Balcony · Swimming pool · Cellar
Forest views, elevated finishes, & a walkout basement. Your private half-acre retreat in sugarbush awaits! Tucked away on a quiet street in Sugarbush, this raised bungalow invites you to live a lifestyle wrapped in beauty, comfort, and year-round outdoor recreation. Surrounded by forest and protected green space, the setting offers a peaceful connection to nature, where mature trees line the landscape and every window captures a picture-perfect view. Imagine morning coffee on your balcony as the sun filters through the trees, backyard dinners under the stars, and weekends spent exploring nearby ski slopes, golf courses, Vetta Nordic Spa, hiking trails, and conservation lands, all just minutes from your door. The half-acre lot is beautifully landscaped with endless space for play, entertaining, and relaxation, with the exciting potential to add a backyard pool thanks to the front septic placement. Step inside to a bright, open-concept interior where natural light pours through oversized
$ 1,114,999
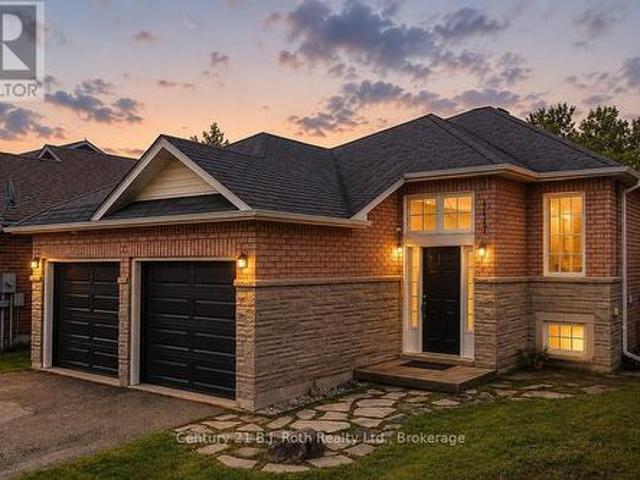
1117 Corrie Street, Innisfil Alcona, ON, L9S 1W9 house for sale | Listing ID N13638 | Royal LePage
View photo
House · for sale
$ 749,900
1117 Corrie Street, Innisfil Alcona, ON, L9S 1W9 house for sale | Listing ID N13638 | Royal LePage
Ivy
· House
· Patio · Garden · Deck · Parking · Air conditioning
Ivy · House · Patio · Garden · Deck · Parking · Air conditioning
Don't Miss This Absolutely Gorgeous All-Brick Raised Bungalow In The Highly Sought After Alcona District. This Lovingly-Cared For Home Features 4 Bedrooms, 2 Bathrooms & Over 2050 Tastefully Finished Square Feet Of Living Space. Once Inside, You'll Be Greeted With A Bright & Airy Floor Plan That Quite Simply Feels Like Home. On Top Of The Stunning, Professionally Renovated Kitchen & Bathrooms, You'll Fall In Love The Expansive Backyard Complete With An Oversized, Multi-Tiered Back Deck Which Offers Calming Views Of Lush Greenspace As Far As The Eye Can See. Upgrades Over The Past 6 Years Include: Removal Of All Popcorn Ceilings (2020), Stunning 4-Piece Luxury Bathroom With Heated Floors Added In Lower Level (2022), New Insulated Garage Doors With Openers (2022), New Patio Door To Back Deck (2022), Total Kitchen Remodel With New Appliances (2023), Fully Wired-In Security System Added (2023), Attic Insulation Increased To R-60 (2024), New Napoleon High-Efficiency Furnace & Central Air Co
$ 749,900
9 Houden Street, Springwater Elmvale, ON, L0L 1P0 house for sale | Listing ID S13645 | Royal LePage
View photo
House · for sale
$ 675,000
9 Houden Street, Springwater Elmvale, ON, L0L 1P0 house for sale | Listing ID S13645 | Royal LePage
Ivy
· House
Ivy · House
Character homes of this calibre are a rare find. Beautifully restored and thoughtfully updated, this timeless 2-storey home blends original craftsmanship with modern comfort on a rare fully fenced double lot in the heart of Elmvale. Offering 3 spacious bedrooms, 1 full bathroom, 1 two-piece bathroom and generous principal rooms, this move-in-ready home has been extensively renovated while preserving the warmth and charm that make homes of this era so special. The spacious, sun-filled living room features large windows, beautifully refinished hardwood floors, elegant coved ceilings and rich original woodwork. The stunning original staircase is a true showpiece, adding character and timeless elegance from the moment you step inside. The formal dining room, complete with a crystal chandelier, is perfect for family dinners and entertaining. The beautifully renovated kitchen and updated bathrooms blend seamlessly with the home's original charm, while extensive improvements include all new w
$ 675,000
30 Fisher Drive, Adjala Tosorontio, ON, L0M 1J0 house for sale | Listing ID N13640 | Royal LePage
View photo
House · for sale
$ 1,225,000
30 Fisher Drive, Adjala Tosorontio, ON, L0M 1J0 house for sale | Listing ID N13640 | Royal LePage
Ivy
· House
· Patio · Garden · Fireplace · Swimming pool
Ivy · House · Patio · Garden · Fireplace · Swimming pool

Top 5 Reasons You Will Love This Home: 1) Elegant custom-built bungalow nestled within a mature neighbourhood, offering a peaceful, established setting just steps to parks, scenic forested trails, convenient school bus routes, and just a short drive to Honda and everyday amenities 2) Incredible curb appeal showcased by a striking cultured stone exterior, an armour stone front porch, beautifully crafted garden walls, a welcoming walkway, and ambient recessed lighting that highlights the home's architectural charm 3) Open-concept main level finished with rich hardwood flooring, featuring a well-appointed kitchen with granite countertops, a dining area with a walkout to the patio, and an inviting living room anchored by a beautiful fireplace 4) Two spacious main level bedrooms highlighted by oversized windows that invite in abundant natural light, including a primary retreat complete with a private ensuite featuring a relaxing Jacuzzi bathtub, dual-sink vanity, and a standalone shower for
$ 1,225,000
24 Sassafras Road, Springwater, ON, L9X 2C6 house for sale | Listing ID S13639 | Royal LePage
View photo
House · for sale
$ 1,050,000
24 Sassafras Road, Springwater, ON, L9X 2C6 house for sale | Listing ID S13639 | Royal LePage
Ivy
· House
· Garden · Fireplace
Ivy · House · Garden · Fireplace
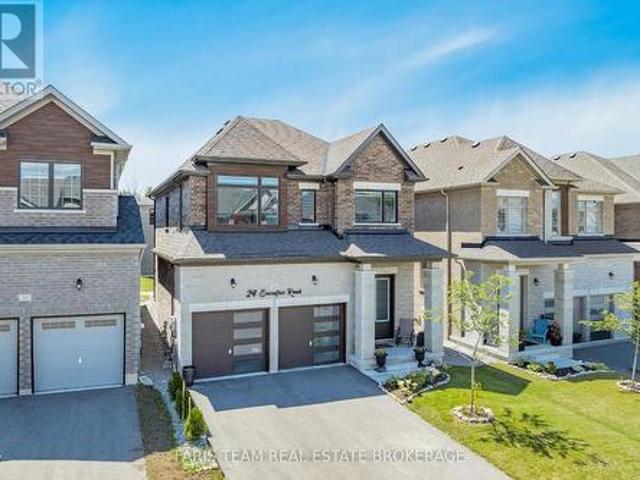
Top 5 Reasons You Will Love This Home: 1) Nearly new luxury home built in 2023, this stunning full-brick detached home offers 2,411 square feet of beautifully designed living space with modern finishes and timeless curb appeal 2) Four spacious bedrooms delivering exceptional comfort and functionality, with three featuring walk-in closets, a private ensuite serving the second bedroom, and a luxurious primary retreat showcasing a spa-inspired 5-piece ensuite with a soaker tub, oversized double vanity, and a generous walk-in closet 3) Entertainer's dream featuring an open-concept kitchen with a large centre island, stainless-steel appliances, a smart refrigerator, stylish pendant lighting, and seamless flow into the bright family room with an electric fireplace and backyard views 4) Premium finishes throughout including an upgraded oak staircase, elegant lighting, zebra blinds, oversized windows, and designer details that create a stylish move-in-ready home with a modern feel from top to
$ 1,050,000
46 Jones Drive, Barrie, ON, L4M 6H7 house for sale | Listing ID S13637 | Royal LePage
View photo
House · for sale
$ 639,900
46 Jones Drive, Barrie, ON, L4M 6H7 house for sale | Listing ID S13637 | Royal LePage
Ivy
· House
· Garden · Deck
Ivy · House · Garden · Deck
Welcome to 46 Jones Drive, a beautifully maintained all brick 2+2 bedroom bungalow nestled in one of Barrie's highly sought after east end neighbourhoods. Known for its mature streets, outstanding schools, parks, and unbeatable convenience, this location places you just minutes from Eastview Community Park, Royal Victoria Regional Health Centre, Georgian College, shopping, restaurants, Highway 400, and all the everyday amenities! Offering a versatile open concept layout with approx. 2300 square feet of finished living space, this home is ideal for families, multi generational living, or shared living. The main level features a refreshed kitchen complete with stainless steel appliances, a skylight that fills the space with natural light, and a walkout to the spacious deck overlooking the beautifully landscaped, fully fenced, and private backyard. California shutters, hardwood flooring and thoughtful updates throughout create a warm and inviting atmosphere. The main floor offers two gene
$ 639,900
63 Dunsmore Lane, Barrie, ON, L4M 6Z9 house for sale | Listing ID S13638 | Royal LePage
View photo
House · for sale
$ 519,900
63 Dunsmore Lane, Barrie, ON, L4M 6Z9 house for sale | Listing ID S13638 | Royal LePage
Ivy
· House
· Patio · Garden · Deck · Cellar
Ivy · House · Patio · Garden · Deck · Cellar
Welcome to 63 Dunsmore Lane, a 3 bedroom linked home in Barrie's east end, an easy walk from RVH and Georgian College, zoned for Maple Grove Public School, and just minutes from Eastview Secondary. At approximately 1,168 square feet, this home makes every inch count. The eat-in kitchen opens onto a private deck and patio with no neighbours behind, just your own backyard and some peace and quiet. Upstairs, three bedrooms include a primary with its own semi-ensuite. Downstairs, last year's basement renovation added laminate flooring and a flexible space, ready to be a playroom, a teen hideaway, or whatever your family needs next. Whether this is a first home, a move up, or a smart student rental near Georgian College, 63 Dunsmore Lane is ready to work for you. (Id: 27)
$ 519,900
1948 Emerald Court, Innisfil, ON, L9S 2A2 house for sale | Listing ID N13639 | Royal LePage
View photo
House · for sale
$ 775,000
1948 Emerald Court, Innisfil, ON, L9S 2A2 house for sale | Listing ID N13639 | Royal LePage
Ivy
· House
· Fireplace · Parking
Ivy · House · Fireplace · Parking
Top 5 Reasons You Will Love This Home: 1) Beautifully maintained two-storey home set on a quiet court in the highly desirable Alcona community, offering an exceptional family-friendly location just minutes from parks, trails, restaurants, grocery stores, schools, Nantyr Beach, Innisfil Beach, and the shores of Lake Simcoe 2) Charming curb appeal highlighted by a full brick exterior, covered front porch, and freshly sealed double-wide driveway with parking for up to six vehicles, complemented by thoughtful updates including four front windows (2018), updated appliances (2025), elegant quartz countertops and backsplash (2026), and a refreshed upper level bathroom 3) Designed with everyday comfort in mind, the main level features 9' ceilings, a spacious living room with a cozy fireplace, a bright dining area, and an eat-in kitchen showcasing stylish modern finishes, along with the convenience of main level laundry, a powder room, and an inside entry from the attached double-car garage 4)
$ 775,000
81 Bulmer Crescent, Newmarket, ON, L3X 3K1 house for sale | Listing ID N13646 | Royal LePage
View photo
House · for sale
$ 1,380,000
81 Bulmer Crescent, Newmarket, ON, L3X 3K1 house for sale | Listing ID N13646 | Royal LePage
Ivy
· House
· Garden
Ivy · House · Garden
Welcome to 81 Bulmer Crescent, a beautifully maintained home tucked away on a quiet cul-de-sac in one of Newmarket's most sought-after family neighbourhoods. Situated on a premium lot with a wider frontage, this home backs directly onto greenspace with no rear neighbours, offering exceptional privacy and a peaceful setting that's perfect for relaxing, entertaining, or enjoying nature right from your backyard. Designed for comfortable family living, the home features 9-foot ceilings throughout the main floor, creating a bright and airy atmosphere. The upgraded kitchen offers quality finishes, ample cabinetry, and generous workspace, while the added convenience of a secondary kitchen on the main level makes it ideal for large families, entertaining, meal preparation, or multi-generational living. Sun-filled living and dining areas flow seamlessly together, complemented by spacious principal rooms and well-proportioned bedrooms that provide plenty of room for everyday living. Conveniently
$ 1,380,000

Get email alerts

Don't miss out: be the first to know about new properties

The alert was correctly created

On subscribing you accept the conditions of use and the privacy policy
Alert
Receive new ads in your inbox
Save this search
Receive alerts for new listings

We'll send you an email when we have new properties for: "Properties for sale in Ivy"

The alert was correctly created

Get email alerts and be the first to see new listings
Required field
On subscribing I accept the terms of the privacy policy
Perfect! You'll soon start receiving new listings via email
Alert
Receive an email when we have new ads for Properties for sale in Ivy
Save this search
Filters

Bedrooms

Area (sq.ft)

sq.ft
sq.ft

Price

$
$

Filter by property type

Bathrooms

Clear all filters
Receive notifications when new entries are published.