4,365 properties to rent in Jarvis

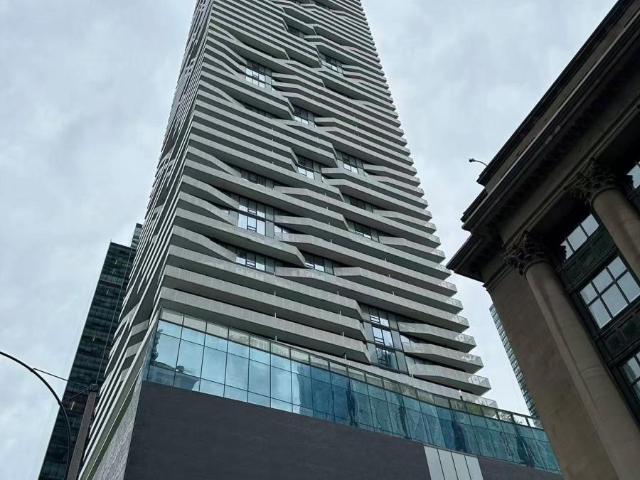
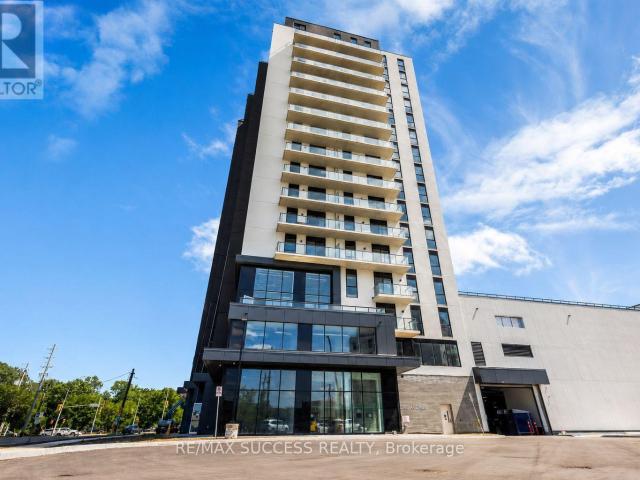
apartment at 1003 6 GREENBRIAR ROAD, Toronto, Ontario, M2K0H6
View photo
Apartment · for rent
$ 2,390
New
apartment at 1003 6 GREENBRIAR ROAD, Toronto, Ontario, M2K0H6
Jarvis
· 108 sq.ft · 1 Bedroom · Apartment
· Balcony · Parking
Jarvis · 108 sq.ft · 1 Bedroom · Apartment · Balcony · Parking
One Parking Included! One Parking Included! New And Stunning High Level 1+1 Condo Unit In A Mid-Rise Boutique Condo At Bayview And Sheppard Location. A Bright And Modern-Designed Layout With 9-Foot Ceilings, Sleek Laminate Flooring Throughout, And Floor-To-Ceiling Windows. A Finishes Kitchen With Premium Stainless-Steel Appliances And A Central Island. Comfortable And Bright Bedroom With Rare Two Balconies And Large Windows And Walk In Closet. The Den Has Sliding-door And Easily Can Be Used As An Office Or Study Area. This Boutique Bayview At The Village Condos Is Located In The Center Of The North York At Bayview And Sheppard. Minutes To Bayview Village Mall With Restaurants, Coffee Shops, Retail Shops, And Supermarkets. Steps To Public Transit And Subway Station, Easy Access To Hwy 401 And Hwy 404. Rare Chance To Live In This One Of Toronto Beautiful And Excellent-Connected Communities! (id:18653)
$ 2,390
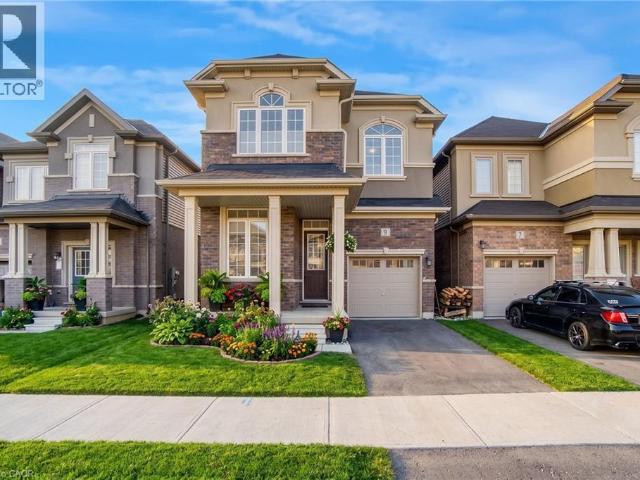
apartment at 19 MORIARITY DRIVE, Brant, Ontario, N3L0K4
View photo
House · for rent
$ 2,650
New
apartment at 19 MORIARITY DRIVE, Brant, Ontario, N3L0K4
Jarvis
· 172 sq.ft · 1 Bedroom · House
· Parking
Jarvis · 172 sq.ft · 1 Bedroom · House · Parking
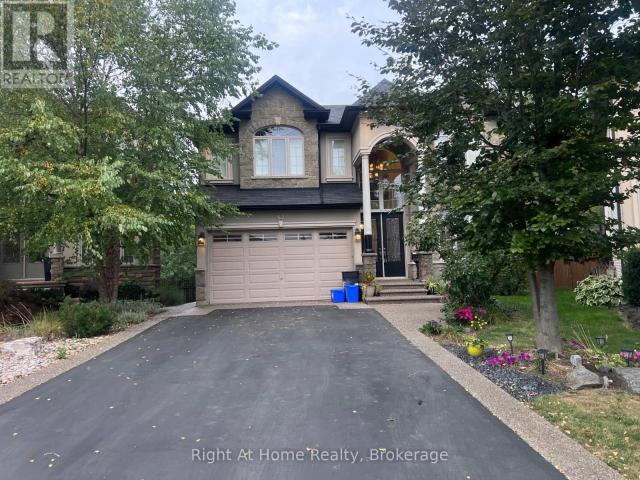
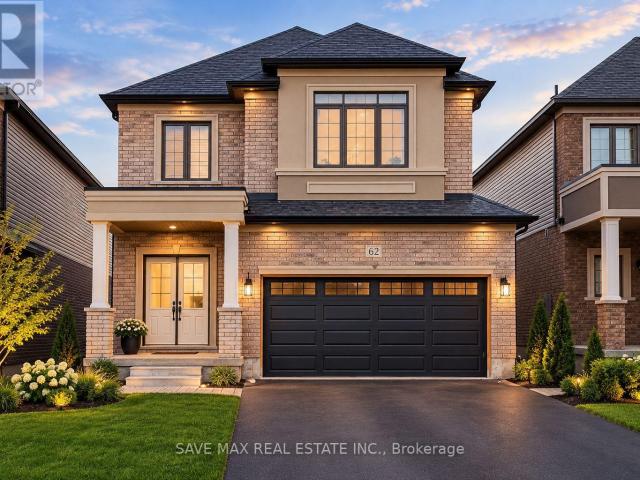
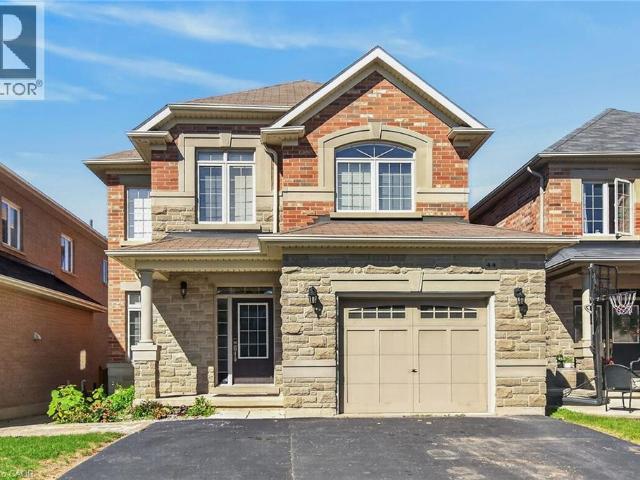
Available For Lease* Beautiful Detached Brand New Home In Paris In Scenic Ridge Community. 3 Bedrooms & 3Washrooms. 9 Ft Ceiling On Main Floor And 8Ft On Upper Floor, Lots Of Upgrades, With Pot Lights And Hardwood on Main Floor. Direct Access From Garage To Home. Backing onto a huge park. Minutes to Sports Complex, Restaurants, Shopping, Banks. Easy Access From Highway 403. Must See, Will Not Last. Smallest Bedroom on the left corner availability TBD. (id:18653)
$ 2,650
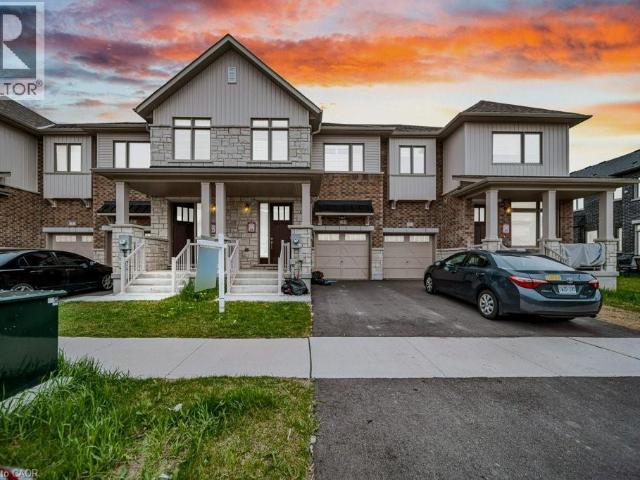
apartment at 1071 GARNER ROAD E, Hamilton, Ontario, L9G0G9
View photo
Apartment · for rent
$ 3,350
New
apartment at 1071 GARNER ROAD E, Hamilton, Ontario, L9G0G9
Jarvis
· 474 sq.ft · 1 Bedroom · Apartment
· Office room · Balcony
Jarvis · 474 sq.ft · 1 Bedroom · Apartment · Office room · Balcony
Welcome to this beautifully designed, carpet-free multi-level townhome offering nearly *2,000 sq. ft.* of thoughtfully designed living space. Featuring *3 spacious bedrooms, a generous den, and 3.5 bathrooms*, this home is ideal for families and professionals seeking both comfort and convenience.The main level showcases rich hardwood flooring throughout and a bright, open-concept layout that’s perfect for everyday living and entertaining. The modern kitchen is equipped with *granite countertops, stainless steel appliances, and a sun-filled breakfast area*, creating a warm and inviting space for family meals.A standout feature of this home is its *two spacious primary suites*, each complete with a *walk-in closet and private ensuite bathroom*, providing exceptional comfort and privacy. The third-floor bedroom serves as a private retreat with its own ensuite bathroom and exclusive balcony.The versatile second-floor family room can easily function as a home office, study, media room, or a
$ 3,350
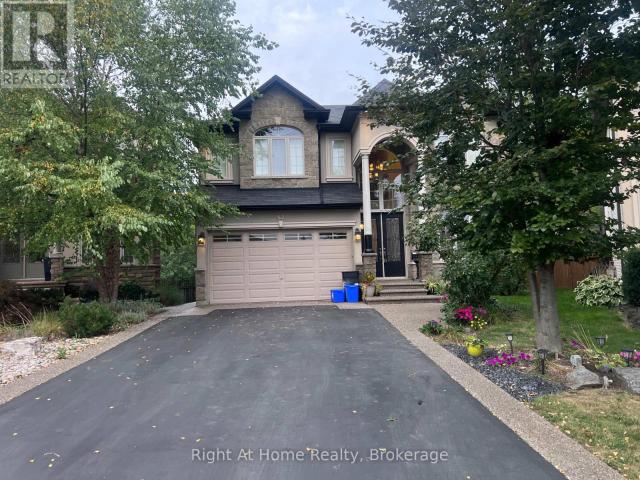
apartment at LOWER 115 CHESLEY STREET, Hamilton, Ontario, L9C3V9
View photo
Apartment · for rent
$ 2,500
New
apartment at LOWER 115 CHESLEY STREET, Hamilton, Ontario, L9C3V9
Jarvis
· 334 sq.ft · 1 Bedroom · Apartment
Jarvis · 334 sq.ft · 1 Bedroom · Apartment
Be the first to live in this brand-new, never-lived-in 2-bedroom, 1-bathroom apartment in a newly constructed home on Hamilton’s desirable West Mountain. Built to today’s high construction standards, this bright, modern suite offers excellent insulation, enhanced energy efficiency, and year-round comfort. Enjoy large above-grade windows that flood the space with natural light, along with your own dedicated HVAC system for independent heating and cooling, helping provide a fresh, comfortable living environment. Utilities are included for added convenience. Ideally located close to shopping, restaurants, parks, transit, and major highways, this exceptional home is perfect for professionals or couples seeking quality, comfort, and modern living. Available immediately. (id:18653)
$ 2,500
apartment at 65 – 120 COURT DRIVE
View photo
Apartment · for rent
$ 2,600
New
apartment at 65 – 120 COURT DRIVE
Jarvis
· 140 sq.ft · 2 Bedrooms · Apartment
· Garden · Balcony
Jarvis · 140 sq.ft · 2 Bedrooms · Apartment · Garden · Balcony
Looking for a spacious rental unit in Paris, Ontario? Look no further than 65-120 Court Drive! This modern 3-storey unit is being built by Losani Homes and features everything you need for comfortable living. The open-concept kitchen is perfect for entertaining and features upgraded cabinetry, a walk-in pantry and quartz countertop. The kitchen opens onto a modern balcony that provides a great view of the surrounding area. The unit also features a great room with large windows that overlooks the foyer. The large den opens onto the backyard, providing plenty of space for outdoor activities. With two generous size bedrooms, there is plenty of space for everyone. The master bedroom features a walk-in closet and an upgraded full ensuite. The laundry closet is conveniently located on the second floor. *For Additional Property Details Click The Brochure Icon Below* (id:18653)
$ 2,600
apartment at 5 PIM LANE, Hamilton, Ontario, L9K0K1
View photo
Apartment · for rent
$ 2,500
New
apartment at 5 PIM LANE, Hamilton, Ontario, L9K0K1
Jarvis
· 334 sq.ft · 1 Bedroom · Apartment
· Office room · Balcony · Parking
Jarvis · 334 sq.ft · 1 Bedroom · Apartment · Office room · Balcony · Parking
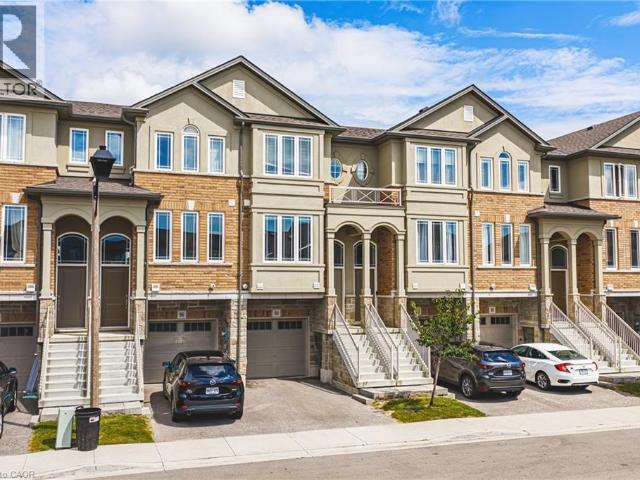
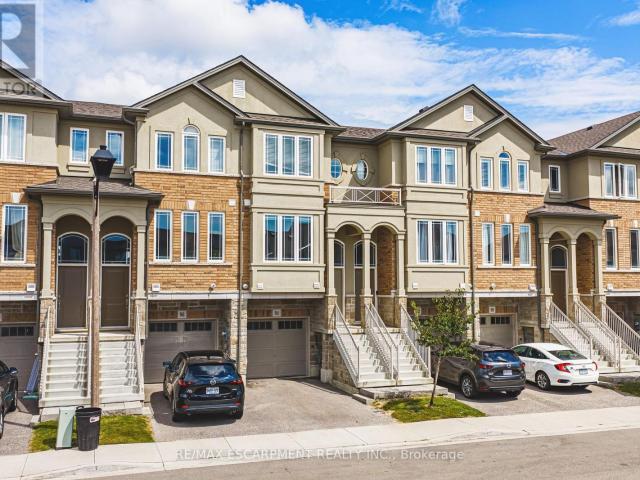
Welcome to this beautiful newer 2-bedroom + den townhome in the sought-after Garner Town Estates. Ideal for professionals, couples, or a small family, this bright and modern home offers a functional layout with quality finishes throughout. The main-floor den with a window provides the perfect work-from-home office or flex space. Enjoy an open-concept living and dining area, a contemporary kitchen featuring quartz countertops, stainless steel appliances, and a walkout to a private balcony. Additional features include inside garage access, a Nest smart thermostat, and a stylish modern fandelier in the living room. The spacious primary bedroom offers a 4-piece ensuite, creating a comfortable private retreat. Conveniently located close to shopping, schools, parks, golf courses, and major highways for an easy commute. (id:18653)
$ 2,500
apartment at 67 SUMMERBERRY WAY, Hamilton, Ontario, L9B1A2
View photo
House · for rent
$ 3,250
New
apartment at 67 SUMMERBERRY WAY, Hamilton, Ontario, L9B1A2
Jarvis
· 452 sq.ft · 1 Bedroom · House
· Garden · Office room · Gym · Cellar
Jarvis · 452 sq.ft · 1 Bedroom · House · Garden · Office room · Gym · Cellar
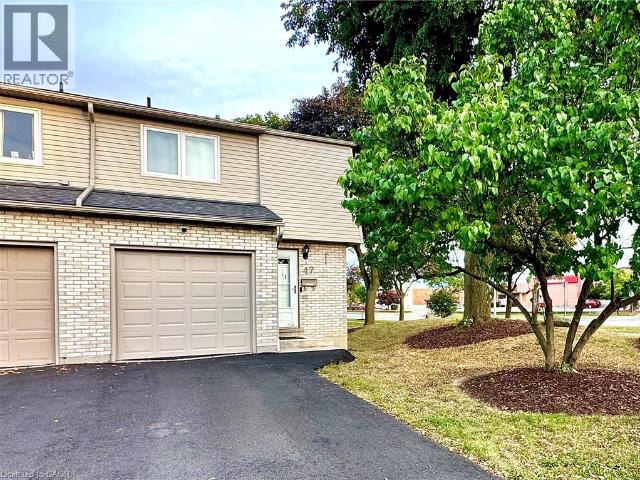
Welcome to 67 Summerberry Way, a beautifully maintained 11-year-old semi-detached home located in one of Hamilton Mountain’s most sought-after neighbourhoods. Offering 1,526 sq. ft. above grade, this freshly painted, bright and inviting home features three generously sized bedrooms and a functional layout designed for modern living. Large windows throughout fill the home with an abundance of natural light, creating a warm and welcoming atmosphere.The fully finished basement adds approximately 400 sq. ft. of additional living space and includes a spacious rec room along with a versatile den/office area-perfect for working from home, a playroom, home gym, or guest space.Enjoy the privacy and tranquility of a backyard that backs directly onto green space, providing a peaceful setting with no rear neighbours. Ideally situated close to parks, schools, shopping, restaurants, public transit, and major highway access, this home offers the perfect balance of comfort, convenience, and location.
$ 3,250
apartment at 107 HORNING Drive Unit# UPPER, Hamilton, Ontario, L9C6L2
View photo
Apartment · for rent
$ 2,195
New
apartment at 107 HORNING Drive Unit# UPPER, Hamilton, Ontario, L9C6L2
Jarvis
· 291 sq.ft · 1 Bedroom · Apartment
· Garden · Air conditioning · Parking
Jarvis · 291 sq.ft · 1 Bedroom · Apartment · Garden · Air conditioning · Parking
Upgraded 2-bedroom 1 bath, upper floor unit (all inclusive) includes heat, hydro, water, and separate central air conditioning/heating. This apartment is 875 square feet, bordering West Hamilton/Ancaster. Within walking steps to Meadowlands Power Centre and Scenic Drive. This unit has new stainless-steel appliances, new backsplash, upgraded bathroom, and new flooring in living room and the bedrooms. Close to grocery stores, movie theatre, restaurants, cafes and other amenities. Easy highway access to 403. This would be an ideal location for busy working professionals, post graduates, and roommates who want to move closer to work. This apartment has 1 car parking spot, and a shared backyard. There is also parking available on the street all year around, hassle free. Sept 1st possession available (id:18653)
$ 2,195
apartment at 107 HORNING Drive Unit# UPPER
View photo
Apartment · for rent
$ 2,195
New
apartment at 107 HORNING Drive Unit# UPPER
Jarvis
· 301 sq.ft · 2 Bedrooms · Apartment
· Garden · Air conditioning · Parking
Jarvis · 301 sq.ft · 2 Bedrooms · Apartment · Garden · Air conditioning · Parking
Upgraded 2-bedroom 1 bath, upper floor unit (all inclusive) includes heat, hydro, water, and separate central air conditioning/heating. This apartment is 875 square feet, bordering West Hamilton/Ancaster. Within walking steps to Meadowlands Power Centre and Scenic Drive. This unit has new stainless-steel appliances, new backsplash, upgraded bathroom, and new flooring in living room and the bedrooms. Close to grocery stores, movie theatre, restaurants, cafes and other amenities. Easy highway access to 403. This would be an ideal location for busy working professionals, post graduates, and roommates who want to move closer to work. This apartment has 1 car parking spot, and a shared backyard. There is also parking available on the street all year around, hassle free. Sept 1st possession available (id:18653)
$ 2,195
apartment at 48 55 TOM BROWN DRIVE, Brant, Ontario, N3L0N5
View photo
Apartment · for rent
$ 2,499
New
apartment at 48 55 TOM BROWN DRIVE, Brant, Ontario, N3L0N5
Jarvis
· 172 sq.ft · 1 Bedroom · Apartment
· Balcony · Parking
Jarvis · 172 sq.ft · 1 Bedroom · Apartment · Balcony · Parking
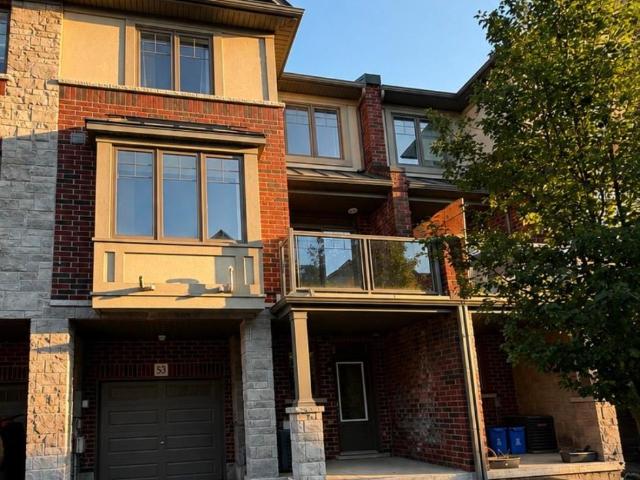
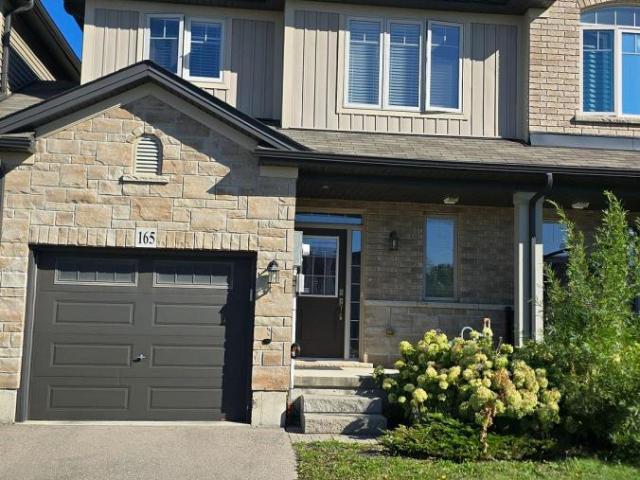
Bright, upgraded END UNIT TOWNHOME available for lease in the growing community of Paris. Built in 2024, this 3-storey home offers approx. 1,686 sq. ft. of well-planned living space with 3 bedrooms, 2.5 bathrooms, a ground-floor den and attached garage. The open main floor features a spacious living area and modern kitchen with stainless steel appliances, Caesarstone counters, herringbone backsplash, upgraded cabinetry and walkout to the balcony. Upstairs, the primary bedroom offers a walk-in closet and upgraded ensuite, along with two additional bedrooms, a full bath and convenient laundry. High-end blinds, pot lights, dimmer switches, upgraded railings and extra storage add to the comfort of the home. Located close to schools, local trails and parks, Brant Sports Complex and shopping and everyday amenities along the Rest Acres Rd corridor. A comfortable, modern home in a growing family-friendly neighbourhood. Available September 1st, 2026. $2,600/month plus utilities. (id:18653)
$ 2,499
apartment at 18 AQUA LANE, Hamilton, Ontario, L0R1P0
View photo
Apartment · for rent
$ 2,600
New
apartment at 18 AQUA LANE, Hamilton, Ontario, L0R1P0
Jarvis
· 355 sq.ft · 1 Bedroom · Apartment
· Deck
Jarvis · 355 sq.ft · 1 Bedroom · Apartment · Deck
2021 built 3B/R, 3.5 Bathroom Townhome in highly desirable Summit Park. Steps to, Walmart, Canadian Tire and many of other chain stores.Bright Living Area and Eat-in Kitchen – Walk-out to Deck. No smoking. Pets restricted. Rental App proof of income, LOE, recent full credit report,3 recent pay stubs, references, copies of driver license required. Minimum 1 million tenant insurance required. Tenant pays all utilities including water, hydro and gas. Tenant pays rent for water heater and HRV $85/month which will be in addition to lease amount and should be added to monthly property rent. Triple AAA Tenants only. (id:18653)
$ 2,600
apartment at 58 120 COURT DRIVE, Brant, Ontario, N3L3Z8
View photo
Apartment · for rent
$ 2,500
New
apartment at 58 120 COURT DRIVE, Brant, Ontario, N3L3Z8
Jarvis
· 161 sq.ft · 1 Bedroom · Apartment
· Garden · Terrace · Parking · Cellar
Jarvis · 161 sq.ft · 1 Bedroom · Apartment · Garden · Terrace · Parking · Cellar
New 3 Storey Townhome In Paris Ontario! This Hidden Gem Offers Enhanced Privacy With No Neighbouring Properties Directly Behind. The Main Level Features 9 Ft Ceilings, A Spacious Living Room With Pot Lights, Laminate Flooring, Modern Kitchen With Brand New Stainless Steel Appliances, Quartz Countertops, And A Walk Out To The Large Terrace With Wonderful Unobstructed Views! The Third Level Features A Total Of 3 Bedrooms, A Primary Bedroom With A Stunning Ensuite And Large Walk-In Closet. The Finished Basement Includes A Large Rec Area & A Spacious Den With A Double Door Walk Out To The Backyard & Access To The Garage. Located In An Upscale Family Oriented Neighbourhood, Walking Distance To Gyms, Restaurants, Medical Facilities, Parks, Basketball Court, And Only Minutes To HWY 403, Brant Sports Complex, Downtown Paris, Grand River, Hiking Trails, Farmers Markets, Festivals & Fairs! (id:18653)
$ 2,500
apartment at 74 SOHO STREET, Hamilton, Ontario, L8J0L4
View photo
Apartment · for rent
$ 2,900
New
apartment at 74 SOHO STREET, Hamilton, Ontario, L8J0L4
Jarvis
· 398 sq.ft · 1 Bedroom · Apartment
· Garden · Balcony · Parking · Cellar
Jarvis · 398 sq.ft · 1 Bedroom · Apartment · Garden · Balcony · Parking · Cellar
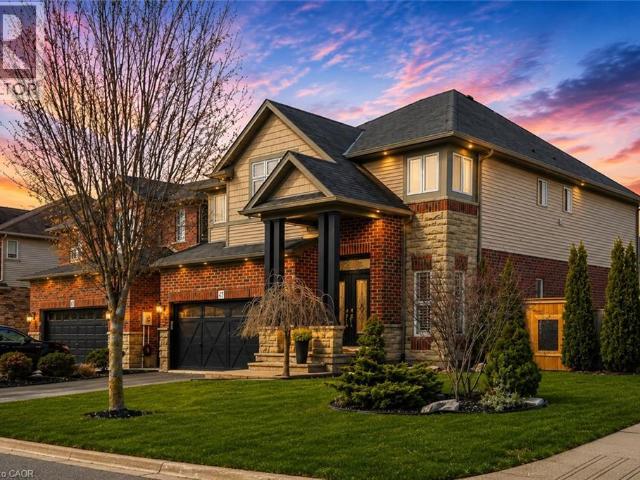
Incredible Opportunity To Lease In Sought-After Stoney Creek! This Stunning 3 Bedroom, 3 Bathroom Townhome Features Beautiful Chocolate-Coloured Hardwood Floors & Tile On Main Floor, Open Concept Living/Dining Room With Walk-Out To Balcony Overlooking Backyard, Spacious Kitchen With Eat-In Dining Area Features S/S Appliances & Granite Counters! Upstairs Boasts 3 Large Bedrooms, Primary With Private 4Pc Ensuite & W/I Closet! 2nd Bedroom Features Its Own Walk-In Closet. Full, Unfinished Basement W/Walk-Out To Backyard. Laundry Conveniently Located On Second Level. One Garage Parking + One Driveway Parking Spot Included! (id:18653)
$ 2,900
apartment at 48 55 TOM BROWN DRIVE, Brant, Ontario, N3L0N5
View photo
Apartment · for rent
$ 2,499
New
apartment at 48 55 TOM BROWN DRIVE, Brant, Ontario, N3L0N5
Jarvis
· 161 sq.ft · 1 Bedroom · Apartment
· Balcony · Parking
Jarvis · 161 sq.ft · 1 Bedroom · Apartment · Balcony · Parking
Bright, upgraded END UNIT TOWNHOME available for lease in the growing community of Paris. Built in 2024, this 3-storey home offers approx. 1,686 sq. ft. of well-planned living space with 3 bedrooms, 2.5 bathrooms, a ground-floor den and attached garage. The open main floor features a spacious living area and modern kitchen with stainless steel appliances, Caesarstone counters, herringbone backsplash, upgraded cabinetry and walkout to the balcony. Upstairs, the primary bedroom offers a walk-in closet and upgraded ensuite, along with two additional bedrooms, a full bath and convenient laundry. High-end blinds, pot lights, dimmer switches, upgraded railings and extra storage add to the comfort of the home. Located close to schools, local trails and parks, Brant Sports Complex and shopping and everyday amenities along the Rest Acres Rd corridor. A comfortable, modern home in a growing family-friendly neighbourhood. Available September 1st, 2026. $2,600/month plus utilities. (id:18653)
$ 2,499
apartment at 70 UPPER MOUNT ALBION ROAD, Hamilton, Ontario, L8J2S1
View photo
Apartment · for rent
$ 5,500
New
apartment at 70 UPPER MOUNT ALBION ROAD, Hamilton, Ontario, L8J2S1
Jarvis
· 743 sq.ft · 1 Bedroom · Apartment
· Patio
Jarvis · 743 sq.ft · 1 Bedroom · Apartment · Patio
Welcome to 70 Upper Mount Albion Road, Stoney Creek. Designed with the elegance of Toronto and Oakville modern architecture in mind, this striking home offers 6 bedrooms and 4 bathrooms on an exceptionally deep 50 x 252 ft lot backing onto protected conservation land. With more than 4,000 square feet of refined living space, the residence is finished with custom imported Italian millwork, a contemporary kitchen featuring Jenn-Air appliances, quartz surfaces, and a full quartz backsplash. Expansive windows fill the home with natural light, highlighting hardwood floors throughout the main and upper levels, enhanced ceiling heights, and a statement mono-beam staircase with glass railings. A covered rear patio extends the living space outdoors, while a private side entrance leads to a fully finished basement-ideal for multi-generational living or future in-law accommodations. The location offers the perfect balance of nature and convenience: everyday essentials such as Starbucks, Sobeys, L
$ 5,500
apartment at BSMNT 707 MOHAWK ROAD, Hamilton, Ontario, L9G2X1
View photo
Apartment · for rent
$ 1,899
New
apartment at BSMNT 707 MOHAWK ROAD, Hamilton, Ontario, L9G2X1
Jarvis
· 258 sq.ft · 1 Bedroom · Apartment
· Parking · Cellar
Jarvis · 258 sq.ft · 1 Bedroom · Apartment · Parking · Cellar
Opportunity to live in Ancaster heights, Ancaster’s prestigious neighbourhood. Offering freshly finished, never lived-in basement premises with 2 large bedrooms, full bathroom, 1 parking space, kitchen with granite counter, over the stove microwave with built in ventilation, laundry room with brand new appliances, rooms partially furnished with bed frame, side tables and lamps. Large closets for both rooms, one walk in, pantry/linen closet. Great house for young family, with green space and parks nearby as well as trails. Located in the heart of old ancaster. Close to highway 403 East for Toronto and Lincoln Alexander Parkway for Hamilton. Costco, Sobeys, McDonalds, restaurants and other chain stores are nearby. Looking for great tenants for this great prestigious premises. (id:18653)
$ 1,899
apartment at 1071 GARNER ROAD E
View photo
Apartment · for rent
$ 3,350
New
apartment at 1071 GARNER ROAD E
Jarvis
· 194 sq.ft · 3 Bedrooms · Apartment
· Office room · Balcony
Jarvis · 194 sq.ft · 3 Bedrooms · Apartment · Office room · Balcony
Welcome to this beautifully designed, carpet-free multi-level townhome offering nearly *2,000 sq. ft.* of thoughtfully designed living space. Featuring *3 spacious bedrooms, a generous den, and 3.5 bathrooms*, this home is ideal for families and professionals seeking both comfort and convenience.The main level showcases rich hardwood flooring throughout and a bright, open-concept layout that’s perfect for everyday living and entertaining. The modern kitchen is equipped with *granite countertops, stainless steel appliances, and a sun-filled breakfast area*, creating a warm and inviting space for family meals.A standout feature of this home is its *two spacious primary suites*, each complete with a *walk-in closet and private ensuite bathroom*, providing exceptional comfort and privacy. The third-floor bedroom serves as a private retreat with its own ensuite bathroom and exclusive balcony.The versatile second-floor family room can easily function as a home office, study, media room, or a
$ 3,350
apartment at 118 FLAGG AVENUE
View photo
Apartment · for rent
$ 2,450
New
apartment at 118 FLAGG AVENUE
Jarvis
· 161 sq.ft · 3 Bedrooms · Apartment
· Garden · Parking · Cellar
Jarvis · 161 sq.ft · 3 Bedrooms · Apartment · Garden · Parking · Cellar
End Unit Town Home like Semi Dethatched, Over 1600SqFt,3 Bedrooms & 2.5 Washrooms with Modern Open Concept, Solid Hardwood on Main Floor and Staircase, Kitchen With S/S Appliances with Backsplash.9Ft Smooth Ceiling on Main Floor, Laundry on The Second Floor. Direct Access from Garage to Home. Huge Basement for Storage. Big backyard. *EXTRAS*Close To 403 & 401 (Rest Acres Rd and Powerline Rd) Next To Brant Sports Complex. Few Minutes’ Drive to Paris Downtown. Available from August First. (id:18653)
$ 2,450
apartment at 82 GLEDHILL CRESCENT, Cambridge, Ontario, N1T0G5
View photo
Apartment · for rent
$ 2,950
New
apartment at 82 GLEDHILL CRESCENT, Cambridge, Ontario, N1T0G5
Jarvis
· 915 sq.ft · 1 Bedroom · Apartment
· Office room · Balcony · Parking
Jarvis · 915 sq.ft · 1 Bedroom · Apartment · Office room · Balcony · Parking
Welcome to this stunning townhome nestled in a sought-after executive East Galt neighborhood. The contemporary finishes throughout are stylish and thoughtfully selected. Offering over 3,000 sq. ft. of usable space across all three levels, this home blends modern design with a functional layout tailored to today’s lifestyle. The main floor features a bright, open-concept design with 9-foot ceilings, a large foyer, a spacious kitchen with stainless steel appliances, a convenient powder room, and inside access to the garage. The inviting living room is filled with natural light from oversized windows and provides direct access to the balcony. Upstairs, you’ll find 9-foot ceilings throughout, along with a spacious primary suite complete with a 5-piece ensuite and a generous walk-in closet. Two additional bedrooms, a laundry room with a stackable washer and dryer plus a laundry tub, and a versatile open bonus area ideal as a second family room, large home office, or play area provide ample
$ 2,950
apartment at 225 LIME KILN ROAD, Hamilton, Ontario, L9G3A9
View photo
Apartment · for rent
$ 3,750
New
apartment at 225 LIME KILN ROAD, Hamilton, Ontario, L9G3A9
Jarvis
· 527 sq.ft · 1 Bedroom · Apartment
· Patio · Garden · Office room · Deck · Parking
Jarvis · 527 sq.ft · 1 Bedroom · Apartment · Patio · Garden · Office room · Deck · Parking
Beautiful 3BR, 2 bath family home with incredible Ancaster location! This cozy Side-Split offers an attached garage w dir access & a wide driveway on a huge 75 x 132 lot. The foyer opens to the large, open-concept main floor space. The spacious and high-end kitchen with breakfast bar offers lots of prep space & plenty of storage. The main floor is completed w a beautiful living & dining space. 3 spacious bedrooms on upper-Split plus a 3-piece bath. Lower-Split offers a large rec room, Den/office, laundry & a 2nd 3-piece bath. The house boasts a huge patio/deck overlooking a fully fenced private backyard. Newly replaced Roof and insulation. easy access to the Linc & 403, trails, mins to Meadowlands shops. available immediately. (id:18653)
$ 3,750
apartment at 70 UPPER MOUNT ALBION ROAD, Hamilton, Ontario, L8J2S1
View photo
Apartment · for rent
$ 5,500
New
apartment at 70 UPPER MOUNT ALBION ROAD, Hamilton, Ontario, L8J2S1
Jarvis
· 1,195 sq.ft · 1 Bedroom · Apartment
· Patio
Jarvis · 1,195 sq.ft · 1 Bedroom · Apartment · Patio
Welcome to 70 Upper Mount Albion Road, Stoney Creek. Designed with the elegance of Toronto and Oakville modern architecture in mind, this striking home offers 6 bedrooms and 4 bathrooms on an exceptionally deep 50 x 252 ft lot backing onto protected conservation land. With more than 4,000 square feet of refined living space, the residence is finished with custom imported Italian millwork, a contemporary kitchen featuring Jenn-Air appliances, quartz surfaces, and a full quartz backsplash. Expansive windows fill the home with natural light, highlighting hardwood floors throughout the main and upper levels, enhanced ceiling heights, and a statement mono-beam staircase with glass railings. A covered rear patio extends the living space outdoors, while a private side entrance leads to a fully finished basement-ideal for multi-generational living or future in-law accommodations. The location offers the perfect balance of nature and convenience: everyday essentials such as Starbucks, Sobeys, L
$ 5,500
apartment at 94 GRANVILLE CRESCENT
View photo
House · for rent
$ 2,550
New
apartment at 94 GRANVILLE CRESCENT
Jarvis
· 226 sq.ft · 3 Bedrooms · House
· Garden
Jarvis · 226 sq.ft · 3 Bedrooms · House · Garden
Welcome to the Spruce End townhouse, an exceptional end-unit that offers living experience of semi-detached! Located on a premium lot, it provide additional outdoor space in the backyard giving you the perfect opportunity to design your own private oasis for relaxation or entertainment. This beautifully designed 3 bedroom. 2.5 bathroom townhome features quality finishes, comfort living experience and thoughtful upgrades. The spacious bright open concept kitchen features a large centre island with a built-in sink and stainless steel appliance. The living room is perfected by hardwood floors and large windows that flood the space with natural light. Upstairs, the primary suite features a spacious walk-in closet and a private ensuite while the remaining two bedrooms both features carpet-free flooring and fresh, neutral tones. This unit located in a family-friendly neighbourhood steps away from trails, parks, and the Grand River. This home perfectly combined design, functional layout, and
$ 2,550
apartment at UPPER 15 MELROSE AVENUE N, Hamilton, Ontario, L8L6X3
View photo
Apartment · for rent
$ 1,850
New
apartment at UPPER 15 MELROSE AVENUE N, Hamilton, Ontario, L8L6X3
Jarvis
· 258 sq.ft · 1 Bedroom · Apartment
· Garden · Office room · Swimming pool · Parking
Jarvis · 258 sq.ft · 1 Bedroom · Apartment · Garden · Office room · Swimming pool · Parking
Step into this sunny, inviting apartment that offers the perfect blend of style and comfort. Featuring a versatile loft that can serve as a bedroom, living room, or home office, this space adapts to your needs. This unit contains 2 bedrooms and a modern kitchen that boasts stainless-steel appliances, while the in-unit laundry adds convenience to your lifestyle. Relax in the spacious 4-piece bathroom or enjoy the abundance of natural light streaming through windows in every room and hallway. Outside, take advantage of the beautiful backyard, perfect for unwinding or entertaining guests. One parking spot is included. Located steps away from Bernie Morelli Recreation Centre (featuring an ice rink and pool), Tim Hortons Field, and top-rated schools like Bernie Custis Secondary and Prince of Wales Elementary. Plus, you’re just a 5-minute drive to Centre Mall and other amenities. This is a fantastic opportunity to live in a vibrant, family-friendly community with everything you need right at
$ 1,850
apartment at 12 PEEL STREET S
View photo
Apartment · for rent
$ 1,750
New
apartment at 12 PEEL STREET S
Jarvis
· 237 sq.ft · 1 Bedroom · Apartment
· Parking
Jarvis · 237 sq.ft · 1 Bedroom · Apartment · Parking
Bright, Updated, and Convenient! Set on a gorgeous, mature tree-lined street, this freshly updated suite offers a rare blend of elegance, comfort, and unbeatable location. Nestled in an outstanding family-friendly community, this space is designed to give you the very best of Hamilton living.Step inside an incredibly bright and sunny interior that immediately feels like home. Perfect for couples, or professionals in need of a great location and lifestyle. Everyday convenience is built right in, featuring modern laundry and parking spot. Secure your spot in one of the city’s most desirable neighbourhoods! (id:18653)
$ 1,750
apartment at 35 BOWMAN A STREET, Hamilton, Ontario, L8S2T4
View photo
Apartment · for rent
$ 750
New
apartment at 35 BOWMAN A STREET, Hamilton, Ontario, L8S2T4
Jarvis
· 97 sq.ft · 1 Bedroom · Apartment
Jarvis · 97 sq.ft · 1 Bedroom · Apartment
All Inclusive 5 bedrooms (750$-820$) is for rent separately, can rent to a group. This bright, comfortable, and fully furnished home is located in one of the most desirable areas near McMaster University, just a 2-minute walk to McMaster University, McMaster Medical School, and McMaster Children’s Hospital. Each bedroom is fully furnished with a bed, study desk, chair, bookshelf, and other essential furniture, making it move-in ready for students. Rent includes all utilities, including water, hydro, gas, and high-speed Internet, so there are no extra monthly expenses. The home is also conveniently located within walking distance of bus stops, restaurants, shopping centres, and parks, offering everything you need for comfortable student living. This is an ideal home for undergraduate, graduate, and medical students. Students are warmly welcome! (id:18653)
$ 750

Get email alerts

Don't miss out: be the first to know about new properties

The alert was correctly created

On subscribing you accept the conditions of use and the privacy policy
Alert
Receive new ads in your inbox
Save this search
Receive alerts for new listings

We'll send you an email when we have new properties for: "Properties to rent in Jarvis"

The alert was correctly created

Get email alerts and be the first to see new listings
Required field
On subscribing I accept the terms of the privacy policy
Perfect! You'll soon start receiving new listings via email
Alert
Receive an email when we have new ads for Properties to rent in Jarvis
Save this search
Filters

Bedrooms

Area (sq.ft)

sq.ft
sq.ft

Price ($ per month)

$
$

Filter by property type

Bathrooms

Clear all filters
Receive notifications when new entries are published.