7,027 properties for sale in Kaskitayo

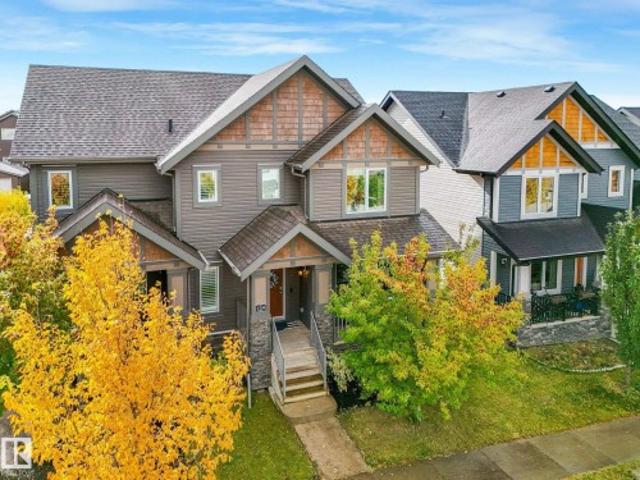
737 Astoria Way, Devon, AB, T9G 0M7 house for sale | Listing ID E4512 | Royal LePage
View photo
House · for sale
$ 599,998
New
737 Astoria Way, Devon, AB, T9G 0M7 house for sale | Listing ID E4512 | Royal LePage
Kaskitayo
· House
· Garden · Fireplace
Kaskitayo · House · Garden · Fireplace
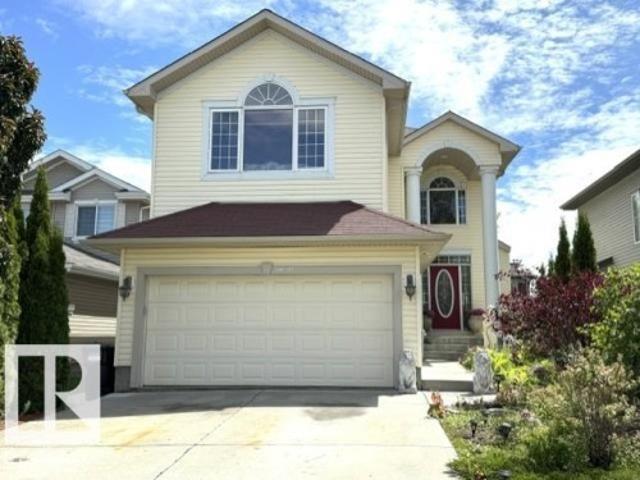
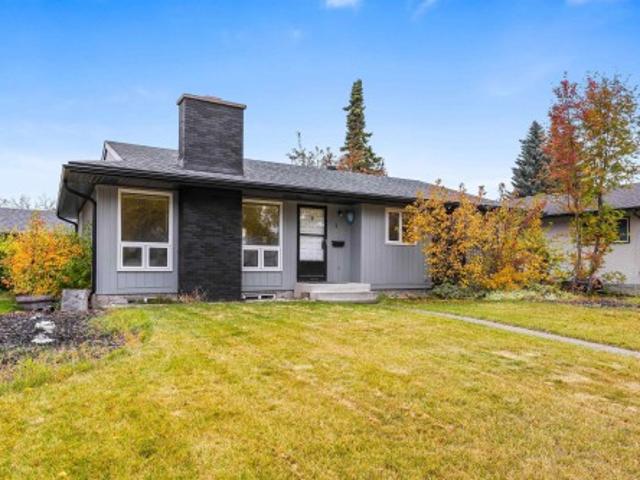
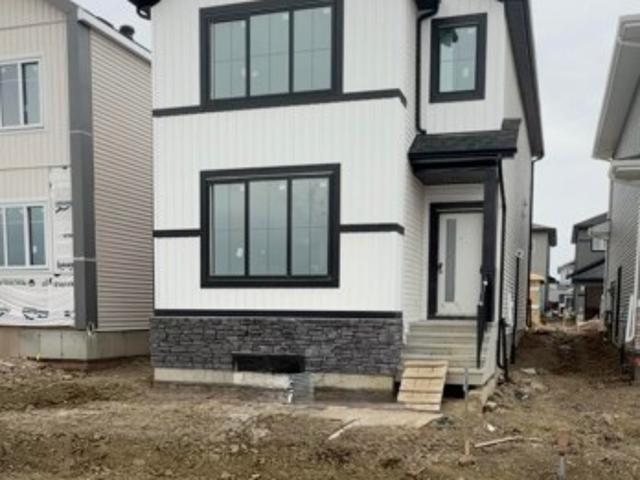
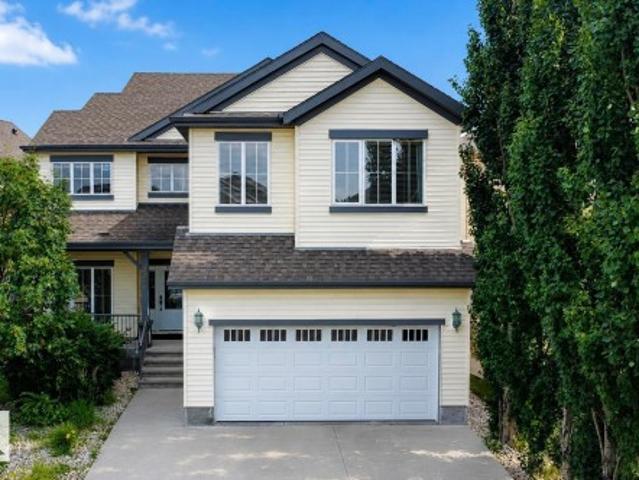
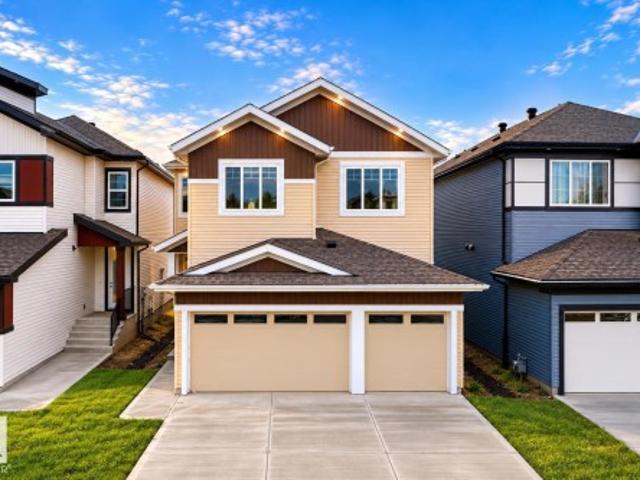
Step into luxury with this fully upgraded custom home. The main floor features a spacious bedroom and half bathroom for added convenience. The chef-inspired kitchen is a true masterpiece, complete with a unique center island and a pantry for ample storage. The open-concept living area showcases a custom feature wall, while the adjacent dining space offers direct access to the backyard ideal for entertaining. The upper level you will find a spacious bonus room with fireplace & feature wall. Grand primary suite with a stunning feature wall, a 5-piece ensuite with custom finishes, a large walk-in closet. Two additional bedrooms with their own closet & common bathroom. Laundry is conveniently located upstairs. This home is a true masterpiece, don’t miss your chance to make it yours!
$ 599,998
1384 Street Nw, Edmonton, AB, T5Y 1M5 house for sale | Listing ID E4512 | Royal LePage
View photo
House · for sale
$ 395,000
New
1384 Street Nw, Edmonton, AB, T5Y 1M5 house for sale | Listing ID E4512 | Royal LePage
Kaskitayo
· House
· Garden · Parking · Fireplace · Swimming pool · Deck · Cellar
Kaskitayo · House · Garden · Parking · Fireplace · Swimming pool · Deck · Cellar
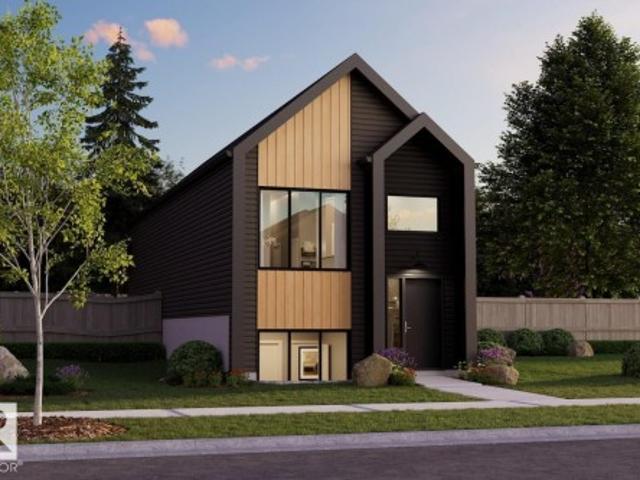
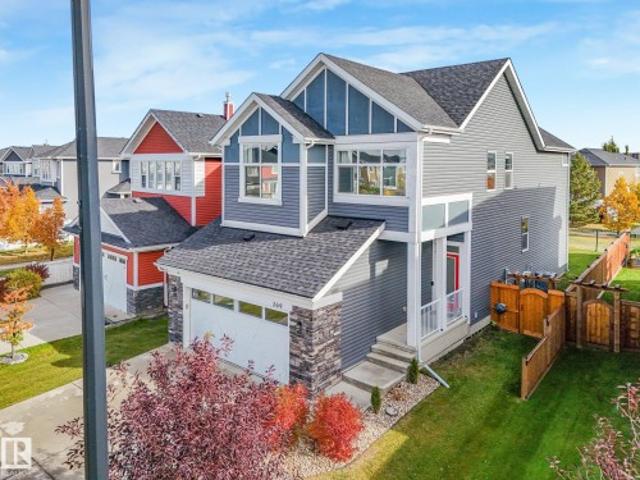
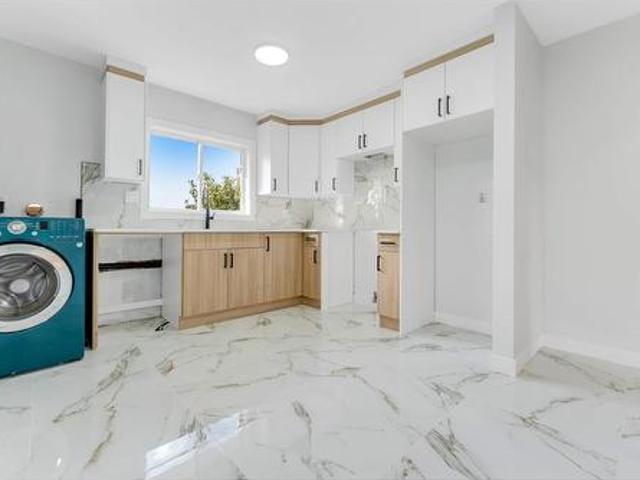
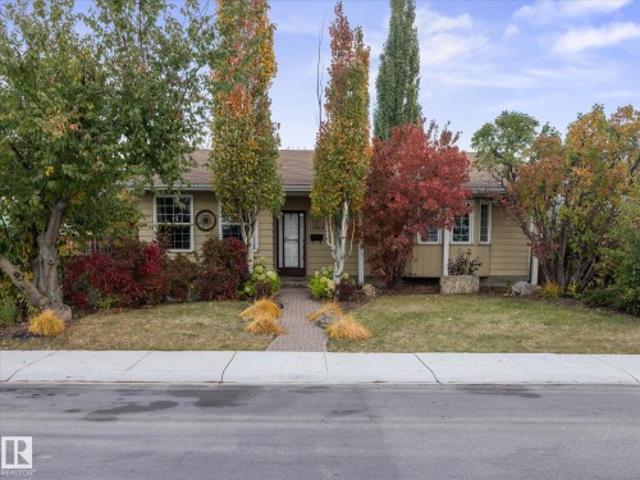
Space to entertain, room to grow, and a backyard you'll actually want to spend time in! Tucked into the established community of Hairsine, this 4-bedroom, 2.5-bath home has plenty to offer. The low-maint backyard is a standout, featuring a hot tub, firepit, spacious deck, and an oversized heated double garage studio space with 220V power and additional parking. Inside, natural light pours through the skylights into the kitchen and dining area, where a cozy fireplace adds warmth and character. The main level also offers three comfortable bedrooms, a renovated ensuite, and a beautifully updated 4-piece bathroom (2026). The fully finished basement brings even more versatility, with a fourth bedroom, plenty of storage, and a large recreation area complete with a projector-ready setup and bar, perfect for movie nights or hosting friends. With schools, shopping, parks, and major commuter routes all nearby, this home delivers a great combination of space, comfort, and convenience!
$ 395,000
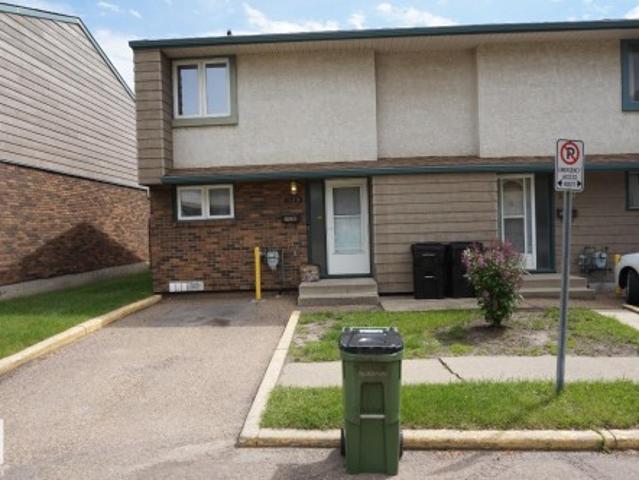
129 Abbottsfield Road Nw, Edmonton, AB, T5W 4S9 townhouse for sale | Listing ID E4512 | Royal LePage
View photo
Townhouse · for sale
$ 215,000
New
129 Abbottsfield Road Nw, Edmonton, AB, T5W 4S9 townhouse for sale | Listing ID E4512 | Royal LePage
Kaskitayo
· Townhouse
Kaskitayo · Townhouse
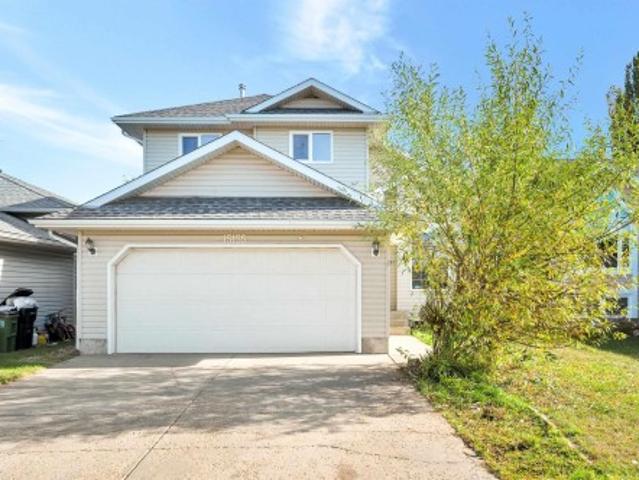
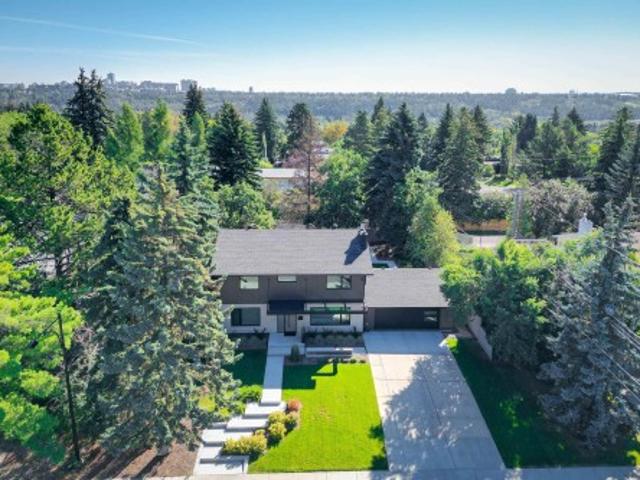
First-time home buyer or investor alert! A well-kept 3-bedroom townhouse in the family-friendly community of Abbottsfield with all your amenities within walking distance: Conveniently located 750m from Abbott Elementary School. The Riverview Crossing shopping mall is only a short walk away (350m). Abbottsfield Recreation Centre is just a 200m walk. Abbottsfield Transit Centre is only 250m away. Easy access to the Yellowhead and Henday
$ 215,000
159 Hawks Ridge Boulevard Nw, Edmonton, AB, T5S 0H5 house for sale | Listing ID E4512 | Royal LePage
View photo
House · for sale
$ 375,000
New
159 Hawks Ridge Boulevard Nw, Edmonton, AB, T5S 0H5 house for sale | Listing ID E4512 | Royal LePage
Kaskitayo
· House
· Garden · Deck · Parking · Air conditioning · Cellar
Kaskitayo · House · Garden · Deck · Parking · Air conditioning · Cellar
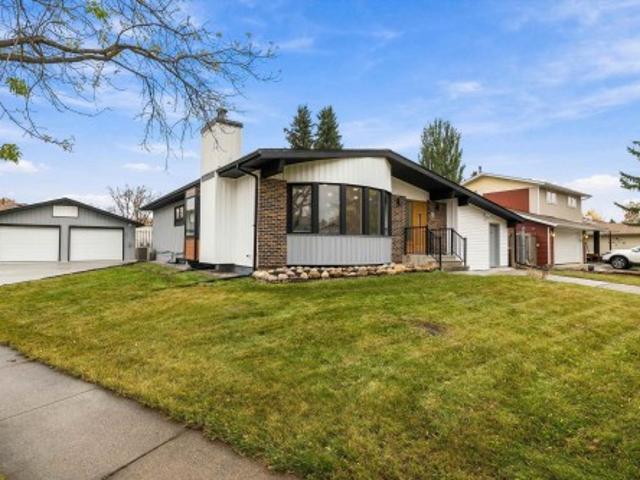
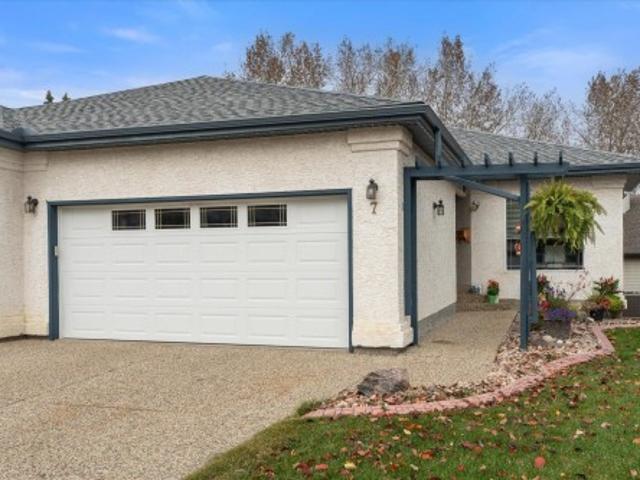
Living well in hawks ridge! You’ll be proud to call this lovely 2-bedroom half duplex home, featuring dual primary suites and a double-car heated garage! Ideal for roommates, guests, and added privacy, each upper-level bedroom offers its own FULL ENSUITE bathroom plus walk-in closet. The inviting main floor welcomes you with a spacious front entry, 9’ ceilings, and an open-concept layout designed for comfortable everyday living and entertaining. The well-appointed kitchen boasts abundant cabinetry and convenient pull-outs, a large island, pot lighting, a WALK-IN PANTRY and window that views backyard. Upstairs Washer & Dryer makes laundry day a breeze, while CENTRAL A/C & HRV system keeps you comfortable year-round. A convenient 2-piece bathroom is located just off the rear entry that leads out to the SPACIOUS AND SUNNY SOUTH-FACING DECK, and FULLY FENCED yard. The untouched Basement features 9’ ceilings and offers excellent potential. Steps to the beautiful Hawks Ridge Pathway, ponds &
$ 375,000
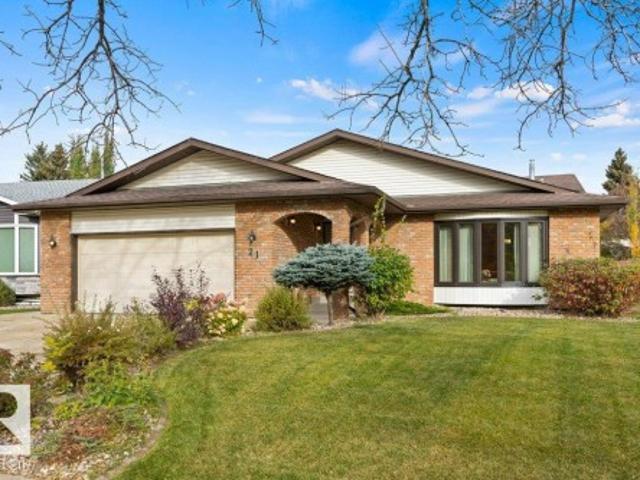
21 Lorne Crescent, St. Albert, AB, T8N 3R5 house for sale | Listing ID E4512 | Royal LePage
View photo
House · for sale
$ 679,900
New
21 Lorne Crescent, St. Albert, AB, T8N 3R5 house for sale | Listing ID E4512 | Royal LePage
Kaskitayo
· House
· Fireplace
Kaskitayo · House · Fireplace
Nestled among mature trees on gorgeous Lorne Crescent in Lacombe Park East, this rare Ken Payne-inspired front-to-back four-level split offers over 3,200 sq. Ft. of family living! Seldom found outside this area, this home showcases solid wood wainscoting, custom millwork, Mirage & engineered hardwood floors, granite countertops throughout and 4 bathrooms. Expansive windows accent the sundrenched rooms. The heart of the home is its granite kitchen, offering extensive counter space, cabinets and cupboards, dining nook and newer stainless steel appliances. Expansive living & dining rooms welcome family gatherings. Upstairs are 3 large bedrooms, including a primary retreat with walk-in closet and 3-piece ensuite. Open to the kitchen, the third-level family room lets you watch the kids play and features a striking brick feature wall fireplace, wet bar, fourth bedroom, 4-piece bath and laundry. The fourth level boasts an exceptionally large recreation room. It a leisurely walk to parks, scho
$ 679,900
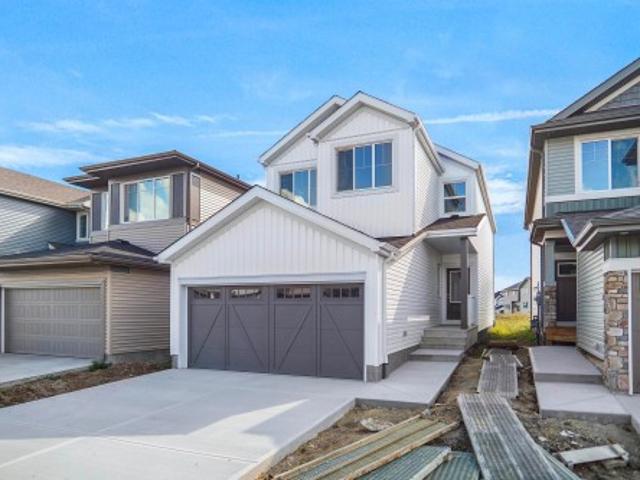
619 Ashgrove Circle, Leduc, AB, T9E 0K7 house for sale | Listing ID E4512 | Royal LePage
View photo
House · for sale
$ 514,998
New
619 Ashgrove Circle, Leduc, AB, T9E 0K7 house for sale | Listing ID E4512 | Royal LePage
Kaskitayo
· House
Kaskitayo · House
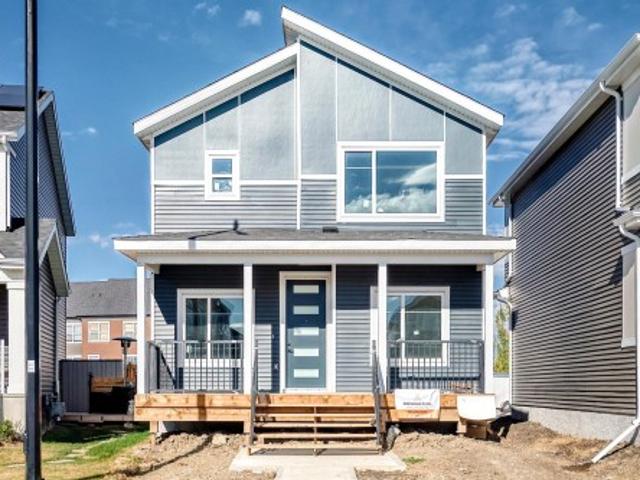
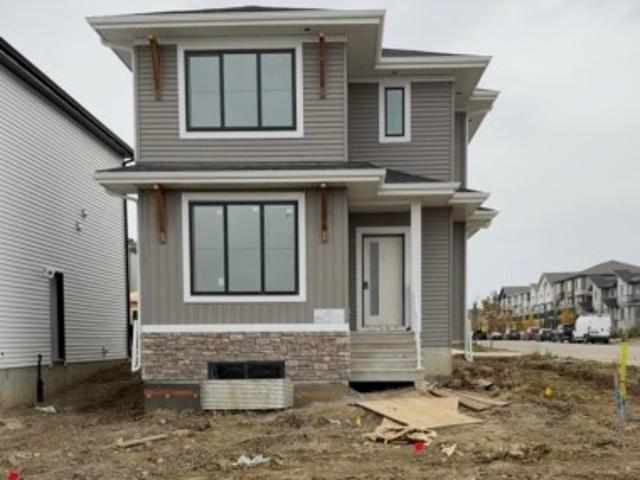
Welcome to the'Kaylan' built by the award-winning builder Pacesetter homes and is located in the heart of Anderson and just steps to the neighborhood parks and walking trails. As you enter the home you are greeted by luxury vinyl plank flooring throughout the great room, kitchen, and the breakfast nook. Your large kitchen features tile back splash, an island a flush eating bar, quartz counter tops and an undermount sink. Just off of the kitchen and tucked away by the front entry is the felx room and full bath. Upstairs is the Primary retreat with a large walk in closet and a 4-piece en-suite. The second level also include 2 additional bedrooms with a conveniently placed main 4-piece bathroom and a good sized bonus room. This home also comes with a side separate entrance perfect for future development. *. Under construction photos used are from a previously built home same style, will be complete by January 20 2027.
$ 514,998
193 52 Rge Road 224, Rural Strathcona County, AB, T8A 6N1 house for sale | Listing ID E4512 | Royal LePage
View photo
House · for sale
$ 1,100,000
New
193 52 Rge Road 224, Rural Strathcona County, AB, T8A 6N1 house for sale | Listing ID E4512 | Royal LePage
Kaskitayo
· House
· Patio · Garden · Fireplace · Deck · Parking · Air conditioning · Cellar
Kaskitayo · House · Patio · Garden · Fireplace · Deck · Parking · Air conditioning · Cellar
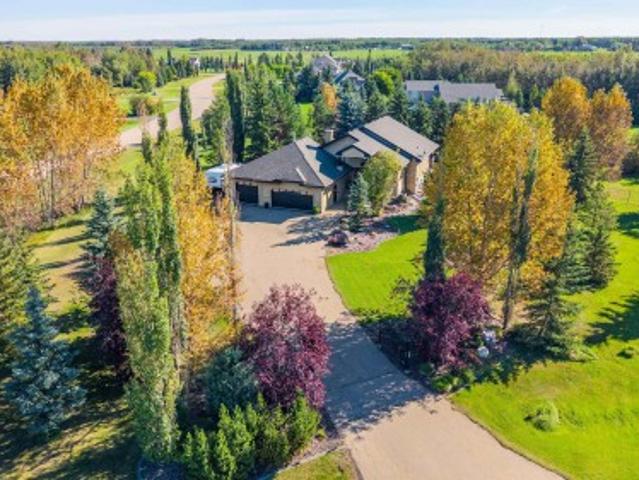
Situated on 2 beautifully landscaped acres just minutes from Sherwood Park, this custom Birkholz Homes bungalow offers 1,720 sq ft above grade with vaulted ceilings, two fireplaces, a spacious kitchen with granite countertops and a fully finished basement, with 4 bedrooms and 4 bathrooms in total. The primary suite features a steam shower and deck access. Outside, enjoy a large partially covered deck, interlocking patio, two fire pit areas, mature trees, a fully fenced backyard and bubbling rock water feature. Boag Lake and surrounding walking trails are a short walk away! The oversized, heated triple garage features floor drains and a drive-through single bay to a rear concrete pad, plus RV parking. Upgrades include a new furnace (2025), central A/C (2025) and 75-gallon hot water tank (2025). Additional features include municipal water supplying the cistern, municipal sewer, a drilled well for outdoor watering and high-speed internet availability. Acreage privacy with city convenience
$ 1,100,000
3711 Avenue Nw, Edmonton, AB, T5Y 0H9 house for sale | Listing ID E4512 | Royal LePage
View photo
House · for sale
$ 559,900
New
3711 Avenue Nw, Edmonton, AB, T5Y 0H9 house for sale | Listing ID E4512 | Royal LePage
Kaskitayo
· House
· Garden · Fireplace · Deck
Kaskitayo · House · Garden · Fireplace · Deck
Welcome to this stunning custom-built 2-storey home offering 2,230 sq ft of beautifully upgraded living space! Main floor greets you with the open-to-below foyer highlighted by imported crystal chandeliers. The large & bright living room is filled w large windows & abundant natural light, a cozy fireplace & TV niche. Exquisite hand-painted 18K gold leaf trim adds a unique touch of luxury & craftsmanship. Spacious chef-inspired kitchen features ample cabinetry, a centre island & a walk-in pantry. Convenient main floor laundry rm & a 2-piece bath. Stunning iron-railing staircase leads you to a generous family rm lots of windows along with 3 good-sized bedrooms. The king-sized master bedroom offers a walk-in closet & a luxurious 4-piece ensuite w corner tub. Step outside to the fully fenced, prof landscaped yard w a large deck, ideal for relaxation & summer BBQs. Located close to schools, parks, public transit & everyday amenities, this exceptional home offers space, elegance & incredible
$ 559,900
4017 A Avenue Nw, Edmonton, AB, T5Y 0Z4 house for sale | Listing ID E4512 | Royal LePage
View photo
House · for sale
$ 675,000
New
4017 A Avenue Nw, Edmonton, AB, T5Y 0Z4 house for sale | Listing ID E4512 | Royal LePage
Kaskitayo
· House
· Office room · Parking
Kaskitayo · House · Office room · Parking
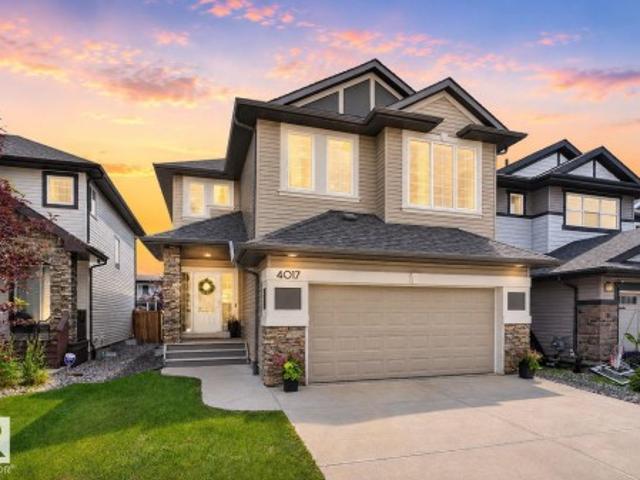
Welcome to this beautiful 4 bedroom, two storey home in the sought after community of Cy Becker! Offering 2,600 sq. ft. Of thoughtfully designed living space, this home is perfect for growing families. The main floor features a stunning chef’s kitchen with a gas stove and walk through pantry, spacious living and dining areas, a convenient den/office, and a mudroom with ample storage. Upstairs, the spacious primary retreat includes a 5 piece ensuite with a large soaker tub and California Closets organization. Three additional generously sized bedrooms, a second 5 piece bathroom, upstairs laundry, and a large bonus room provide plenty of room for the whole family. Additional highlights include air conditioning, a heated garage, and California Closets storage systems in the pantry and laundry room. Ideally located near parks, walking trails, shopping, and everyday amenities, this home offers comfort, space, and convenience in a family friendly neighbourhood
$ 675,000
6124 Avenue Nw, Edmonton, AB, T5Y 3N7 house for sale | Listing ID E4512 | Royal LePage
View photo
House · for sale
$ 634,700
New
6124 Avenue Nw, Edmonton, AB, T5Y 3N7 house for sale | Listing ID E4512 | Royal LePage
Kaskitayo
· House
· Patio · Garden · Fireplace · Deck · Cellar
Kaskitayo · House · Patio · Garden · Fireplace · Deck · Cellar
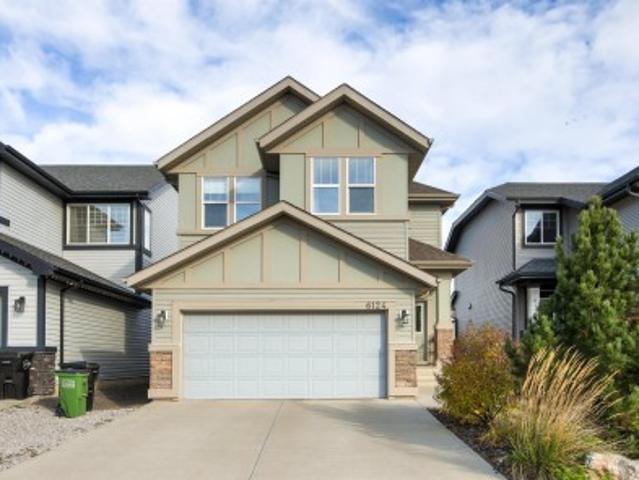
This incredible home has so much to offer! Original owner. Jayman built, fully finished on 3 levels offering over 2900sqft of developed living space. TOTAL of 4 bedrooms, 3.5 bathrooms & 3 living areas, ideal for whole family! Main-floor offers an abundance of windows, cozy living room w/ elegant gas fireplace & INSPIRING KITCHEN that boasts eat-up peninsula, inviting island, corner pantry, granite counters, gas stove top plus built-in oven & microwave. Upper level has great layout w/ Primary Suite separated from 2 additional bedrooms by bonus room. 4pc bath & separate proper laundry room complete this level. Did I mention the Primary Suite offers luxurious ENSUITE w/ separate soaker tub & shower PLUS DUAL VANITIES & WALK-IN CLOSETS! ?Basement was prof finished as an entertainment retreat. Huge rec room, 4th bedroom, 4pc bath + storage. Yard was professionally landscaped offering LOW MAINTENANCE TURF, great patio, deck & variety of perennial shrubs. To top it off. A double attached gar
$ 634,700
1 Lloyd Place, St. Albert, AB, T8N 2H4 house for sale | Listing ID E4512 | Royal LePage
View photo
House · for sale
$ 429,900
New
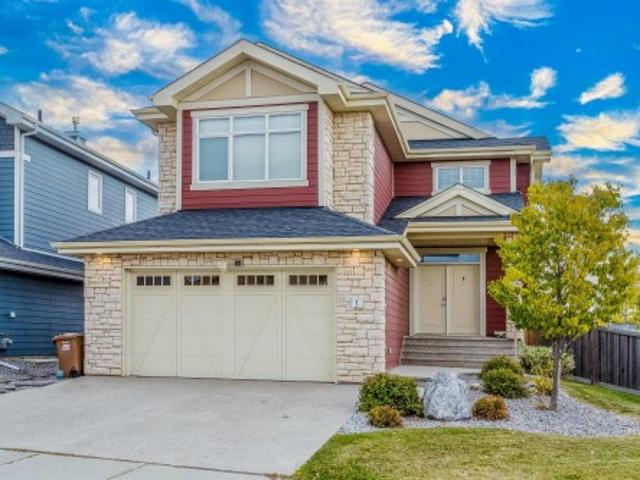
1 Lloyd Place, St. Albert, AB, T8N 2H4 house for sale | Listing ID E4512 | Royal LePage
Kaskitayo
· House
· Parking · Cellar
Kaskitayo · House · Parking · Cellar
Opportunity awaits in the desirable neighbourhood of Lacombe Park! This bungalow offers just under 1,300 sq ft with plenty of potential for buyers looking to renovate, invest or make it their own! The main floor features an open kitchen, dining and living room layout, 3 bedrooms including a spacious primary with a 2-piece ensuite, and a main bathroom. Exterior updates include the roof, soffits, fascia and eavestroughs. The basement offers an exciting opportunity with its existing City zoning for a legal basement suite, ready for someone to bring their vision and complete the necessary renovations. Outside you’ll find a detached double garage along with RV parking! Whether you’re looking to build equity, create an income-generating property or take on your next renovation project, this home offers plenty of possibilities in an established St. Albert neighbourhood. Bring your ideas and unlock the potential!
$ 429,900
592 Ashgrove Circle, Leduc, AB, T9E 0K7 house for sale | Listing ID E4512 | Royal LePage
View photo
House · for sale
$ 461,368
New
592 Ashgrove Circle, Leduc, AB, T9E 0K7 house for sale | Listing ID E4512 | Royal LePage
Kaskitayo
· House
· Office room
Kaskitayo · House · Office room
Welcome to the all-new Hillcrest model by award-winning Pacesetter Homes, located in the desirable community of Anderson. This thoughtfully designed bi-level is the perfect home for growing families, offering a bright and functional open-concept main floor. The spacious kitchen flows seamlessly into the dining area and great room, creating an ideal space for everyday living and entertaining. The private primary bedroom is conveniently located on the main level, providing a peaceful retreat. The fully finished lower level features two additional spacious bedrooms, a large family room, and a full bathroom, offering plenty of space for children, guests, or a home office. Situated in the heart of Anderson, this beautiful home is just steps from the leisure centre, scenic walking trails, and nearby amenities, shopping, and major commuter routes. *. This home is under construction and will be complete by December / January.
$ 461,368
1515 Street Nw, Edmonton, AB, T5Y 2R7 house for sale | Listing ID E4512 | Royal LePage
View photo
House · for sale
$ 495,000
New
1515 Street Nw, Edmonton, AB, T5Y 2R7 house for sale | Listing ID E4512 | Royal LePage
Kaskitayo
· House
· Garden · Fireplace · Deck · Parking · Cellar
Kaskitayo · House · Garden · Fireplace · Deck · Parking · Cellar
Featuring a grand vaulted living room, this home in Fraser offers 4 bedrooms, 3.5 bathrooms and 1,728 sq ft above grade. The main floor features a spacious living area with a gas fireplace, spacious kitchen and dining space, and convenient main-floor laundry. Upstairs, the primary bedroom includes a 4-piece ensuite, complemented by two additional bedrooms. The fully finished basement adds a fourth bedroom, full bathroom, family/rec room and wet bar, providing plenty of additional living space. Outside, enjoy a two-tier deck, mature landscaping and a backyard backing onto a walking path. Additional highlights include a heated double attached garage, newer European-style upstairs bedroom windows, furnace (2023) and roof (2020). Located in the established Fraser community with convenient access to parks, trails, schools and amenities
$ 495,000
11 Austin Crescent, St. Albert, AB, T8N 3B4 house for sale | Listing ID E4512 | Royal LePage
View photo
House · for sale
$ 619,000
New
11 Austin Crescent, St. Albert, AB, T8N 3B4 house for sale | Listing ID E4512 | Royal LePage
Kaskitayo
· House
· Garden · Cellar
Kaskitayo · House · Garden · Cellar
Welcome to this fully renovated bungalow in Akinsdale, St. Albert! Offering 6 bedrooms and 3 full bathrooms, this home has been transformed with all-new flooring, lighting, and updated bathrooms throughout. The primary suite features its own private ensuite, giving you a relaxing retreat at the end of the day. Entertaining is easy with a full theatre room, complete with a wet bar and mini fridge, perfect for movie nights and hosting friends. The basement also includes a second kitchen, offering added flexibility for extended family. Outside, enjoy brand-new vinyl siding, a new driveway, and fresh concrete wrapping around the back of the home for low-maintenance living. Relax in any season under the backyard gazebo, keeping you sheltered from rain and snow. Located in a mature, family-friendly neighbourhood close to schools, parks, and amenities, this move-in-ready home offers space, style, and peace of mind
$ 619,000
545 Robinson Boulevard, Leduc, AB, T9E 1Z4 house for sale | Listing ID E4512 | Royal LePage
View photo
House · for sale
$ 497,999
New
545 Robinson Boulevard, Leduc, AB, T9E 1Z4 house for sale | Listing ID E4512 | Royal LePage
Kaskitayo
· House
· Office room · Fireplace · Cellar
Kaskitayo · House · Office room · Fireplace · Cellar
Modern single-family detached home available for quick possession in the great community of Robinson! Built by quality local custom home builder Kinra Homes, this stylish home offers approximately 1,729 sq. Ft. of well-designed living space with 3 bedrooms, bathrooms with full main floor bathroom, and modern finishes throughout. The main floor features 9 ft. Ceilings, a bright front living room with electric fireplace, an open-concept kitchen with a large island, vibrant kitchen finishes, and a spacious dining area. A versatile main floor den can be used as a home office, guest space, playroom, or extra bedroom. Upstairs includes the primary bedroom with walk-in closet and ensuite, two additional bedrooms, full bathroom, upper-floor laundry, and a cozy bonus room for family time. A separate side entrance to the basement adds excellent future potential and flexibility. Located close to schools, parks, and everyday amenities, this home is a great opportunity for quality, style, and quick
$ 497,999
369 Simpkins Wynd, Leduc, AB, T9E 0Y4 house for sale | Listing ID E4512 | Royal LePage
View photo
House · for sale
$ 649,900
New
369 Simpkins Wynd, Leduc, AB, T9E 0Y4 house for sale | Listing ID E4512 | Royal LePage
Kaskitayo
· House
· Garden · Parking · Air conditioning · Cellar
Kaskitayo · House · Garden · Parking · Air conditioning · Cellar
Fully finished. Backing park. Regular lot line! This beautiful home located in desirable south fork is loaded with natural light featuring a/c, heated garage, new flooring throughout, new shingles, finished basement and fully fenced yard. Why buy new when you can move into a home where everything is done? At the heart of the home is a large, gourmet kitchen featuring a huge central island, quartz counter tops, and a dedicated computer desk for remote work or homework. The kitchen flows seamlessly into a spacious living room and dining area. Upstairs, there are three spacious bedrooms, a versatile bonus room perfect for movie nights, 5 piece bath and a conveniently located laundry room. The primary suite serves as a private retreat, complete with a luxurious ensuite boasting his-and-her separate vanities and an expansive walk-in closet. The basement has a recreation room that could be split for 4th bedroom, rough in for bathroom and loads of storage space! Great location, this homes a m
$ 649,900
4 Sturtz Hollow, Leduc, AB, T9E 1M6 house for sale | Listing ID E4512 | Royal LePage
View photo
House · for sale
$ 463,713
New
4 Sturtz Hollow, Leduc, AB, T9E 1M6 house for sale | Listing ID E4512 | Royal LePage
Kaskitayo
· House
· Cellar
Kaskitayo · House · Cellar
Welcome to 4 sturtz hollow in the desirable southfork community of leduc! This beautifully designed two-storey home offers the perfect combination of comfort, space and convenience! The main floor features a spacious living area, functional kitchen with pantry, dining space, versatile MAIN-FLOOR DEN and powder room. Upstairs boasts 3 bedrooms, including a primary retreat with walk-in closet and private ensuite, plus a full bathroom and convenient upper-floor laundry. The unfinished basement offers endless possibilities for future development! Enjoy everything SOUTHFORK has to offer, including scenic walking trails, beautiful ponds, parks, playgrounds and green spaces. Close to father leduc catholic school, shopping, restaurants and everyday amenities, with convenient access to highway 2, edmonton and the international airport. An incredible opportunity for families, first-time buyers and investors. Your perfect home awaits!
$ 463,713
34 Norris Crescent, St. Albert, AB, T8N 7M4 house for sale | Listing ID E4512 | Royal LePage
View photo
House · for sale
$ 590,000
New
34 Norris Crescent, St. Albert, AB, T8N 7M4 house for sale | Listing ID E4512 | Royal LePage
Kaskitayo
· House
· Deck · Parking · Air conditioning · Cellar
Kaskitayo · House · Deck · Parking · Air conditioning · Cellar
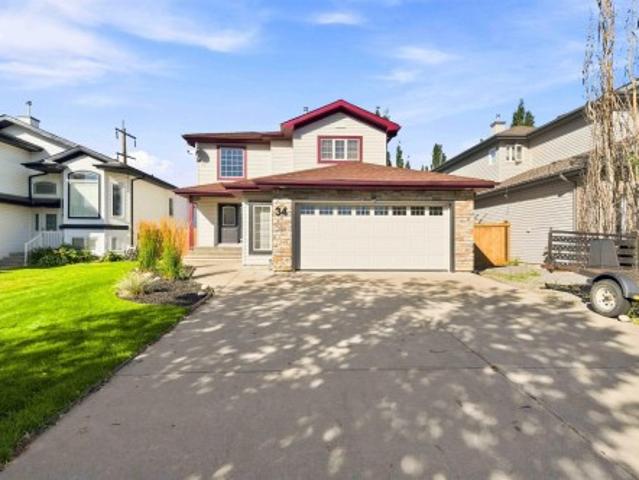
Located in the family-friendly North Ridge community of St. Albert, this 1,911 sq ft two-storey home offers the new owner a functional layout with four bathrooms and four total bedrooms—three spacious bedrooms upstairs plus one additional room on the lower level. Crisp interior paint makes the main floor feel clean and bright, highlighting an open kitchen equipped with a convenient walkthrough pantry for effortless storage. Upstairs features brand-new flooring across the main living quarters. The fully finished basement adds versatile living space equipped with cozy in-floor heating, while central air conditioning keeps the entire home comfortable during warm Alberta summers. Step outside to a low-maintenance composite deck and a dedicated dog run for pets. An oversized, double heated garage completes the package, providing extra storage and effortless winter mornings close to top local schools, and everyday shopping. In floor heat system for the basement, Some pictures have been virtu
$ 590,000
7161 South Terwillegar Drive Nw, Edmonton, AB, T6R 0P3 house for sale | Listing ID E4512 | Royal LePage
View photo
House · for sale
$ 588,000
New
7161 South Terwillegar Drive Nw, Edmonton, AB, T6R 0P3 house for sale | Listing ID E4512 | Royal LePage
Kaskitayo
· House
· Garden · Fireplace · Swimming pool · Deck · Parking · Air conditioning · Cellar
Kaskitayo · House · Garden · Fireplace · Swimming pool · Deck · Parking · Air conditioning · Cellar
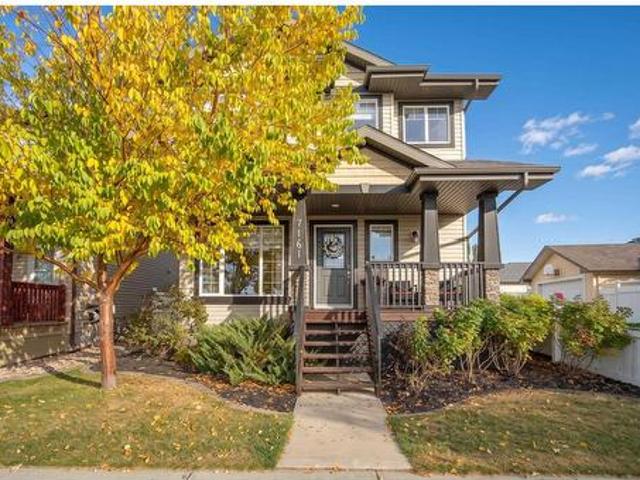
Welcome to elevated family living in the heart of South Terwillegar! This exceptional property boasts a coveted south facing front yard directly across from a community splash park. This 2-storey offers over 2,450 sq ft including the fully finished basement. An open & bright layout with 9 ft main floor ceiling, fresh paint, new blinds & new flooring throughout. The beautifully updated kitchen features NEW quartz countertops and a NEW stove, while the updated gas fireplace creates a warm focal point. The spacious primary and upper bedrooms offer plenty of room for the family, with the finished basement adding even more flexibility. Enjoy AC, pot lights with dimmers, NEW lighting fixtures, ceiling fans and a NEW 50-gallon hot water tank. The oversized heated garage has an incredible hidden upper storage area. Outside, unwind in your private backyard oasis featuring a composite deck and hot tub. Thoughtfully updated—this is a home designed for both everyday living and effortless entertain
$ 588,000
1 Eastview St, Albert, AB, T8N 4G4 house for sale | Listing ID E4512 | Royal LePage
View photo
House · for sale
$ 929,999
New
1 Eastview St, Albert, AB, T8N 4G4 house for sale | Listing ID E4512 | Royal LePage
Kaskitayo
· House
· Garden · Balcony · Parking · Air conditioning · Cellar
Kaskitayo · House · Garden · Balcony · Parking · Air conditioning · Cellar
Welcome to the sought-out community of Erin Ridge. Once you get here, you will not want to leave. With water views, 9 ft ceilings, 5 massive bedrooms, 4 bathrooms, walk through pantry, ample natural light throughout the entire home, built in speakers, walkout basement, custom built sunroom, custom built gazebo, corner lot, heated garage, AC, main floor office, upstairs laundry and so much more. Just imagine having your morning coffee or tea off this balcony, or hanging out in the sunroom in the middle of winter. With over 3000sqft to fall in love with and call home, amenities, parks, schools, walkways and so much more to discover simply from your backyard. Open concept, flow through layout, granite countertops throughout. This sleek, contemporary design will have you excited to wake up every morning in your new home!
$ 929,999
1271 Avenue Nw, Edmonton, AB, T6J 0N3 house for sale | Listing ID E4512 | Royal LePage
View photo
House · for sale
$ 4,295,000
New
1271 Avenue Nw, Edmonton, AB, T6J 0N3 house for sale | Listing ID E4512 | Royal LePage
Kaskitayo
· House
· Garden · Swimming pool
Kaskitayo · House · Garden · Swimming pool
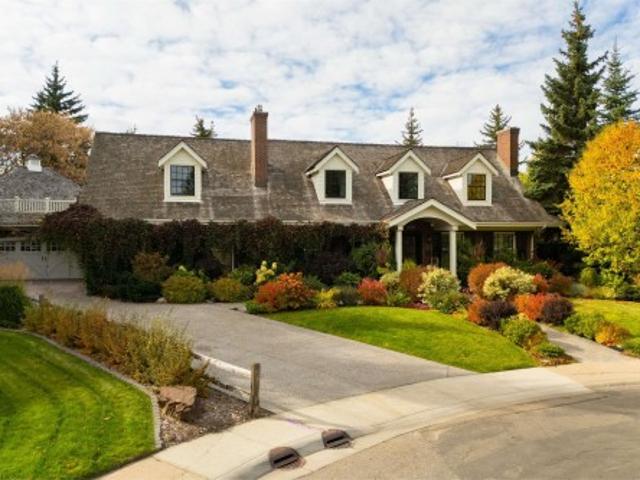
When a home becomes the most talked-about property on the block, you know it has a certain kind of magic. Walking up the driveway, this luxury home is, quite simply, picture-perfect. Set on a quiet cul-de-sac in Westbrook Estates the home rests on 17,228sqft of land, it does not just have curb appeal; it has a Blockbuster movie-quality presence – with 5671sqft of finished living space – 4 beds, 4.5 baths – stunning on every level. Its cascading ivy, brick & Hardie board exterior, cedar roof & classic white-framed windows, the home is the epitome of Cape Cod design. Backing onto the Whitemud Creek Ravine. While the front façade & interior grabs attention, it’s the beautiful backyard that truly sets this home apart. Surrounded by a nature reserve, the home offers a level of privacy & natural beauty that’s hard to find. A gazebo & cabana overlook the ravine, a hidden playhouse sits tucked amongst the trees & at the heart of it all lies a stone-tiled swimming pool & hot tub creating a reso
$ 4,295,000
547 Robinson Boulevard, Leduc, AB, T9E 1Z4 house for sale | Listing ID E4512 | Royal LePage
View photo
House · for sale
$ 485,000
New
547 Robinson Boulevard, Leduc, AB, T9E 1Z4 house for sale | Listing ID E4512 | Royal LePage
Kaskitayo
· House
· Fireplace · Cellar
Kaskitayo · House · Fireplace · Cellar
Modern single-family detached home available for quick possession in the great community of Robinson! Built by quality local custom home builder Kinra Homes, this stylish home offers approximately 1,354 sq. Ft. of well-designed living space with modern finishes throughout. The open-concept main floor features 9 ft. Ceilings, an electric fireplace, and a bright, vibrant kitchen with a large island, perfect for cooking, entertaining, and everyday family living. The spacious dining area provides plenty of room to gather and enjoy. This home includes 3 bedrooms and 2.5 bathrooms in total, along with convenient upper-floor laundry and a functional layout designed for today’s lifestyle. A separate side entrance to the basement adds excellent future potential and flexibility. Located close to schools, parks, and everyday amenities, this home is a great opportunity for anyone looking for quality, style, and quick possession
$ 485,000
2412 Tegler Green Nw, Edmonton, AB, T6R 3K2 house for sale | Listing ID E4512 | Royal LePage
View photo
House · for sale
$ 886,000
New
2412 Tegler Green Nw, Edmonton, AB, T6R 3K2 house for sale | Listing ID E4512 | Royal LePage
Kaskitayo
· House
· Patio · Garden · Office room · Deck · Parking · Cellar
Kaskitayo · House · Patio · Garden · Office room · Deck · Parking · Cellar
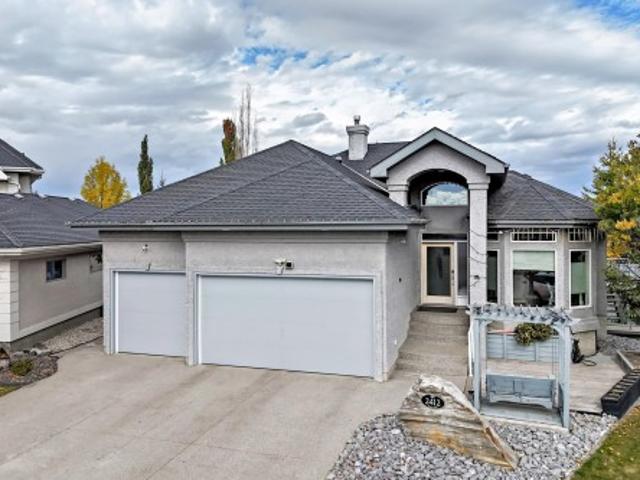
Priced below the City’s assessed value! Welcome to this beautifully updated, almost 1,800 sqft bungalow tucked away in a quiet cul-de-sac on a generous 6,952 sqft lot. This spacious home offers a versatile 4+2 bedroom layout, with 2 bedrooms + office/den on the main floor and 2 bedrooms + flex room in the fully finished walkout basement. The walkout also offers potential for a future second kitchen. Upgrades include brand-new luxury pet-friendly vinyl flooring, new stair carpet, fresh paint throughout, black stainless-steel appliances, new vanity countertops, hot water tanks replaced in 2018 & 2023, and new 2' R17 insulated garage doors. Heated flooring throughout the basement adds additional comfort for those cold winters. Finished triple attached garage with floor drain and hot/cold water. Low-maintenance yard with artificial lawn, deck & covered patio. Steps to parks, schools and Terwillegar Rec Centre. This is a home that truly offers exceptional space, comfort, convenience, and lo
$ 886,000
1075 Avenue Nw, Edmonton, AB, T6E 1C5 Luxury House for sale | Listing ID E4512 | Royal LePage Carriage Trade Luxury Properties
View photo
House · for sale
$ 1,098,000
New
1075 Avenue Nw, Edmonton, AB, T6E 1C5 Luxury House for sale | Listing ID E4512 | Royal LePage Carriage Trade Luxury Properties
Kaskitayo
· House
· Patio · Parking · Air conditioning · Cellar
Kaskitayo · House · Patio · Parking · Air conditioning · Cellar
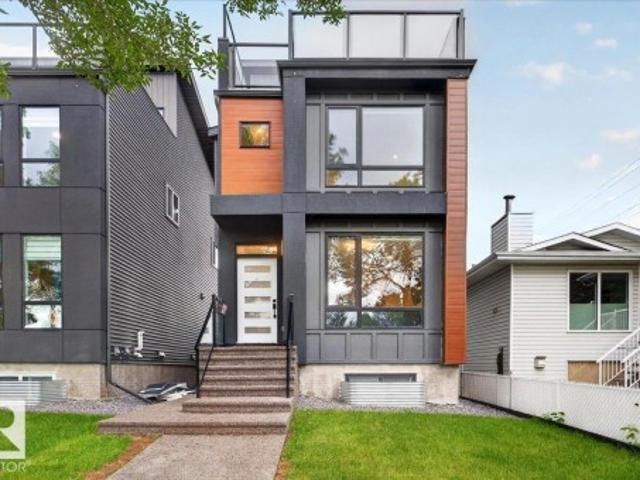
Welcome to Queen Alexandra! Exceptional investment opportunity offering 3 self-contained legal living spaces w/ outstanding income potential! This property features a LEGAL Basement Suite & a LEGAL Garage Suite featuring 6 bedrooms & 5.5 bathrooms across the whole property. Totalling over 3,400 SQFT of fully finished living space. The main residence showcases an open-concept layout w/ modern finishes, a stylish kitchen featuring quality cabinetry, QUARTZ countertops, stainless steel appliances, luxury Vinyl Plank flooring, Central AC & ROOFTOP PATIO! The LEGAL BASEMENT SUITE offers its own private SIDE ENTRANCE, contemporary KITCHEN, 2 bedrms, laundry area & 4pc bath! The LEGAL GARAGE SUITE is fully self-contained w/ its own KITCHEN, living area, bedroom & laundry, creating an excellent rental opportunity. This turnkey property in an excellent location offers multiple income streams while minimizing vacancies. Conveniently located near schools, shopping, parks, public transit, and majo
$ 1,098,000
10550, 1055 Avenue Nw, Edmonton, AB, T6H 1M4 house for sale | Listing ID E4512 | Royal LePage
View photo
House · for sale
$ 799,000
New
10550, 1055 Avenue Nw, Edmonton, AB, T6H 1M4 house for sale | Listing ID E4512 | Royal LePage
Kaskitayo
· House
· Garden · Parking
Kaskitayo · House · Garden · Parking
Built as a revenue property or perfect for large families, this Allendale up/down duplex situated on a 50’ x 124’, 597 m2 lot pairs a practical income-focused layout with inviting, renovated interiors. 5 bdrms on each level create flexibility for rental arrangements, while separate entrances, laundry, furnaces, HWTs & electrical meters support independent living. Upstairs, an open living and dining area brings everyone together around a generous kitchen with Quartz counters, wood cabinetry, S/S appliances & center island. Large windows brighten both levels, including the lower kitchen & comfortable living space. Renovations completed in 2020 included kitchens, windows, flooring, bathroom updates & mechanical equipment. A mature, tree-lined street, fenced yard, storage shed & rear-lane parking add appeal & convenience. Based on 2025 income & operating expenses, the asking price reflects an approximate 6% cap rate, offering investors a compelling opportunity to grow their portfolio in Al
$ 799,000
2845 Anton Wynd Sw, Edmonton, AB, T6W 4B1 house for sale | Listing ID E4512 | Royal LePage
View photo
House · for sale
$ 499,900
New
2845 Anton Wynd Sw, Edmonton, AB, T6W 4B1 house for sale | Listing ID E4512 | Royal LePage
Kaskitayo
· House
· Deck · Parking · Cellar
Kaskitayo · House · Deck · Parking · Cellar
Welcome to this beautifully maintained Jayman-built home in the sought-after community of Allard! Situated on a desirable CORNER LOT, this impressive property offers over 2,050 sq. Ft. of living space, featuring 4 BEDROOMS and 3.5 bathrooms. The main floor boasts 9-FT CEILINGS. The FULLY DEVELOPED BASEMENT features a SECOND KITCHEN, 1 BEDROOM and 1 BATHROOM, offering excellent flexibility for extended family, guests, or additional living space. Enjoy the benefits of SOLAR PANELS and an EAST-FACING orientation for abundant morning light. The home also features an under-sink reverse osmosis (ro) WATER SYSTEM for added convenience. Additional highlights include a closet organizer and custom shelving in the double-car garage, providing exceptional storage. Step outside to the LOW-MAINTENANCE COMPOSITE DECK, perfect for entertaining and relaxing. Ideally located close to parks, schools, shopping, transit, and major roadways. A fantastic opportunity to own a feature-packed home in Allard
$ 499,900
5931 12 Avenue Sw, Edmonton, AB, T6X 0M7 house for sale | Listing ID E4512 | Royal LePage
View photo
House · for sale
$ 769,900
New
5931 12 Avenue Sw, Edmonton, AB, T6X 0M7 house for sale | Listing ID E4512 | Royal LePage
Kaskitayo
· House
Kaskitayo · House
No Rear Neighbors! Backing directly onto a playground, this exceptional 2,900 sq. Ft. custom-built home offers the perfect blend of luxury, privacy, and elegance in the sought-after community of Walker. The main floor features a breathtaking open-to-above living room, elegant family and dining areas, a bedroom with a full bath, and a chef-inspired kitchen with granite countertops, premium tile backsplash, and a fully equipped spice kitchen. Upstairs showcases two luxurious primary suites, two additional spacious bedrooms, a full bathroom, and a bright bonus room. Rich dark hardwood flooring adds timeless sophistication throughout. Ideally located close to top-rated schools, parks, shopping, restaurants, and all major amenities, this is a rare opportunity to own a truly remarkable home
$ 769,900
3432 60 Street Nw, Edmonton, AB, T6L 1E2 house for sale | Listing ID E4512 | Royal LePage
View photo
House · for sale
$ 499,900
New
3432 60 Street Nw, Edmonton, AB, T6L 1E2 house for sale | Listing ID E4512 | Royal LePage
Kaskitayo
· House
· Cellar
Kaskitayo · House · Cellar
3-bedroom legal basement suite | 6 bedrooms total | 3 full bathrooms | 53' x 122' corner lot! Welcome to this extensively renovated home situated on a spacious 53' x 122' corner lot in a highly convenient location. Offering 6 bedrooms and 3 full bathrooms, this property is ideal for a large family or investor. Recent upgrades include a new roof, new kitchen, new vinyl flooring, renovated bathrooms with modern vanities, and fresh paint throughout. The fully finished 3-bedroom legal basement suite offers excellent rental income potential or additional living space. Located directly across from Hillview School and the nearby plaza, with schools, shopping, and everyday amenities just steps away. A fantastic move-in-ready opportunity combining modern updates, generous living space, and excellent investment potential!
$ 499,900
7727 Street Nw, Edmonton, AB, T5R 0E9 house for sale | Listing ID E4512 | Royal LePage
View photo
House · for sale
$ 1,960,000
New
7727 Street Nw, Edmonton, AB, T5R 0E9 house for sale | Listing ID E4512 | Royal LePage
Kaskitayo
· House
· Office room · Parking
Kaskitayo · House · Office room · Parking
A rare reinvention in east laurier heights! Rebuilt from the studs, this striking 4-bedroom, 3.5-bath residence delivers the comfort and finish of new construction in one of Edmonton’s most coveted established neighbourhoods. Offering 3,660 sq. ft. Of finished living space, the reimagined interior pairs West Coast contemporary design with Scandinavian-inspired warmth—oversized windows, wide-plank flooring, custom cabinetry, quartz surfaces and thoughtful lighting throughout. The impressive primary retreat features built-in wardrobes, walk-in closet and spa-inspired ensuite with soaker tub, oversized rainshower, double vanity, vanity desk and private water closet. Two additional bedrooms, full bath and dedicated office complete the upper level, while the developed lower level adds a guest bedroom, lounge, exercise area and bath. Set on a 9,231 sq. Ft. lot with an oversized heated garage and just one block in any direction to parks, green space and River Valley access. 7727 - Street
$ 1,960,000
7 Linkside Pl, Spruce Grove, AB, T7X 3C5 house for sale | Listing ID E4512 | Royal LePage
View photo
House · for sale
$ 559,900
New
7 Linkside Pl, Spruce Grove, AB, T7X 3C5 house for sale | Listing ID E4512 | Royal LePage
Kaskitayo
· House
· Office room · Parking · Fireplace · Cellar
Kaskitayo · House · Office room · Parking · Fireplace · Cellar
Welcome to Linkside, a desirable and established 55+ community offering comfort and convenience. This well-maintained, one-owner home features 3 bedrooms, including 2 bedrooms and a versatile den/office, with a functional layout ideal for easy living. The beautifully renovated kitchen boasts modern finishes and stainless steel appliances, complemented by updated flooring and a refreshed main bathroom. Enjoy the convenience of upper-level laundry, a bright and inviting interior, gas fireplace, and air conditioning for year-round comfort. The covered upper deck provides the perfect space to relax or entertain. A full walkout basement offers excellent storage and future potential, while the double garage adds everyday practicality. Gemstone exterior lighting, installed in 2023, adds extra appeal. Thoughtfully updated and lovingly maintained, this home offers an excellent opportunity to enjoy a comfortable lifestyle in a sought-after community
$ 559,900

Get email alerts

Don't miss out: be the first to know about new properties

The alert was correctly created

On subscribing you accept the conditions of use and the privacy policy
Alert
Receive new ads in your inbox
Save this search
Receive alerts for new listings

We'll send you an email when we have new properties for: "Properties for sale in Kaskitayo"

The alert was correctly created

Get email alerts and be the first to see new listings
Required field
On subscribing I accept the terms of the privacy policy
Perfect! You'll soon start receiving new listings via email
Alert
Receive an email when we have new ads for Properties for sale in Kaskitayo
Save this search
Filters

Bedrooms

Area (sq.ft)

sq.ft
sq.ft

Price

$
$

Filter by property type

Bathrooms

Clear all filters
Receive notifications when new entries are published.