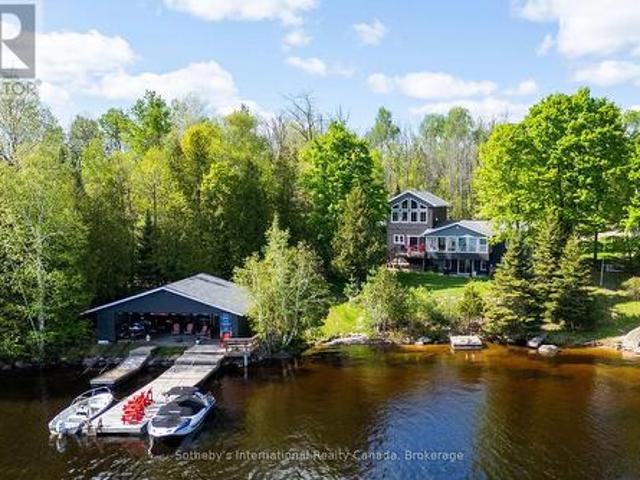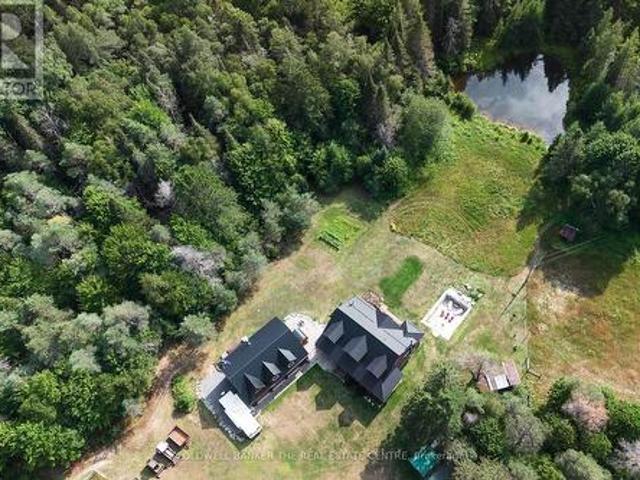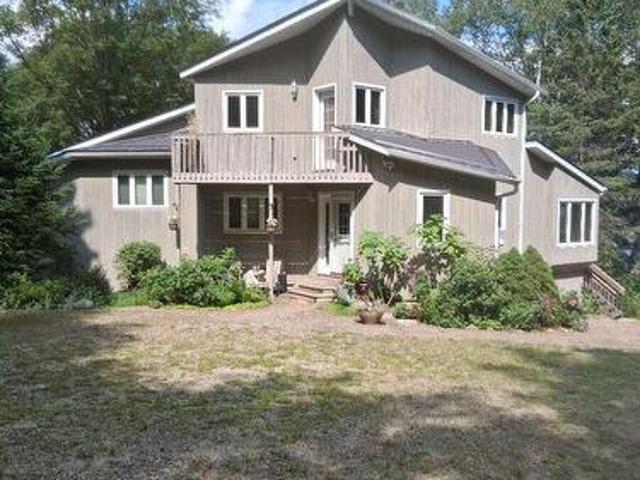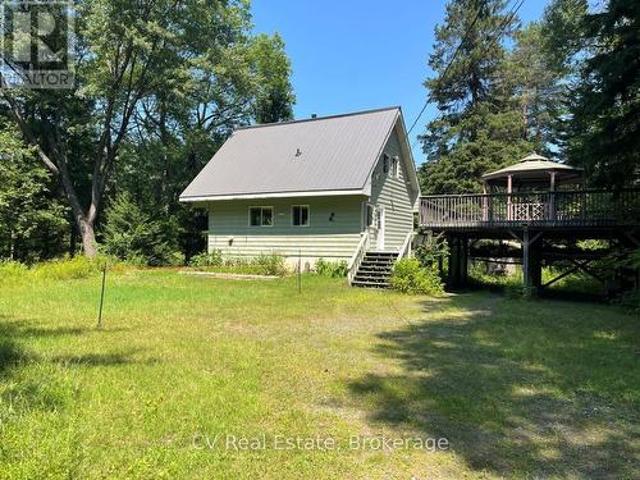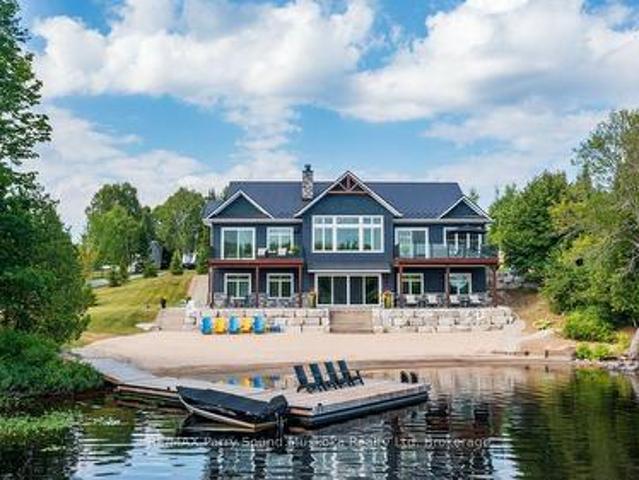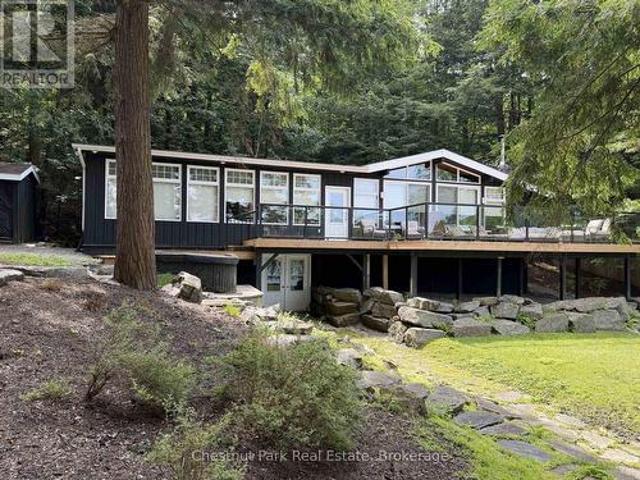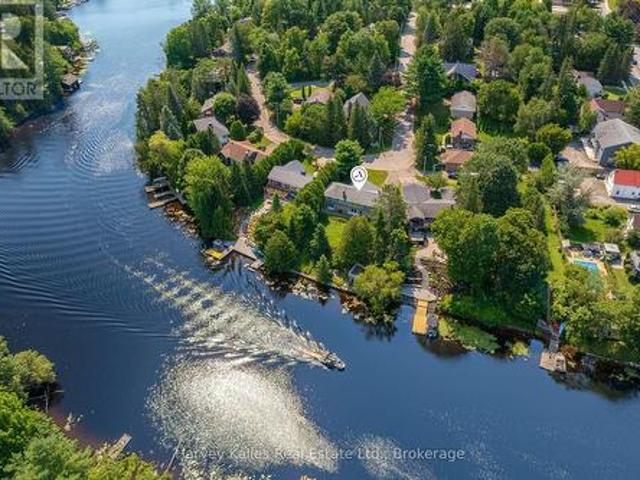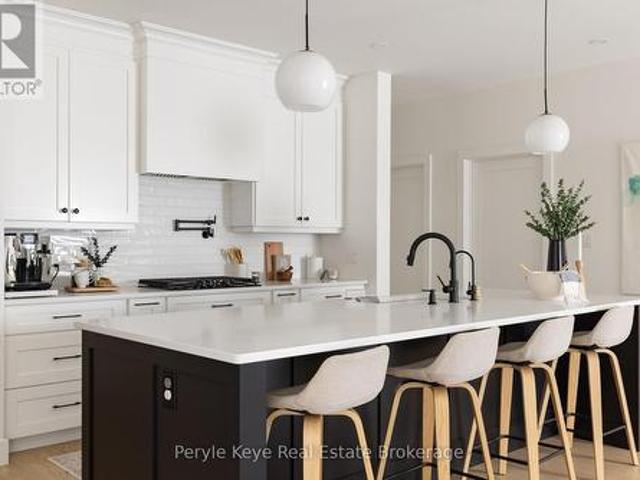
339 properties for sale in Katrine

103 Granite Drive, Huntsville Chaffey, ON, P1H 2N5 house for sale | Listing ID X13674 | Royal LePage
View photo
House · for sale
$ 1,249,900
103 Granite Drive, Huntsville Chaffey, ON, P1H 2N5 house for sale | Listing ID X13674 | Royal LePage
Katrine
· House
· Fireplace · Deck · Parking
Katrine · House · Fireplace · Deck · Parking
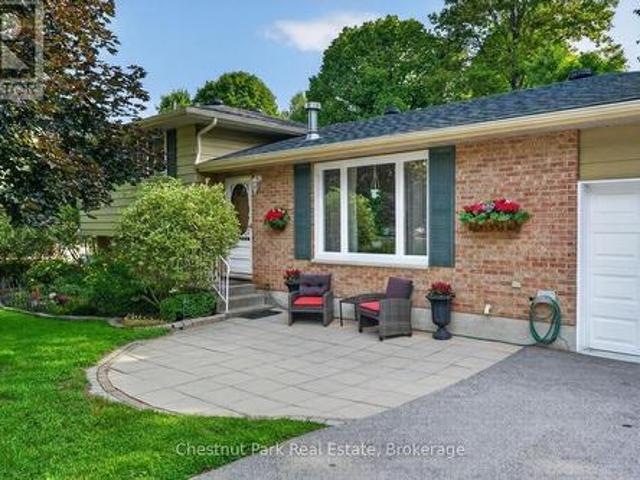
It begins with 2.5 acres of pure privacy! Where the noise fades, the light filters through the trees, & every room reflects a simple belief: home should make life better, not busier. Built in 2021 with intention in every detail, this home balances modern living with natural connection. Four bedrooms, four bathrooms, an attached two-car garage, a fully finished walkout with its own kitchen & private access, & well over $140,000 in upgrades. Quietly luxurious. Functionally brilliant. At the heart of the home, a gorgeous custom kitchen steals the show. Quartz counters, an oversized island, gas range with pot filler, soft-close cabinetry & the thoughtful upgrades you actually want behind drawers & doors. Yes, there's a walk-in pantry too. The floor plan flows seamlessly into the dining & living area, where soaring ceilings, a statement fireplace, & walkout access to the deck create an easy indoor-outdoor rhythm. Not a neighbour in sight. A dedicated laundry room keeps daily life organized
$ 1,249,900
14 Charles Morley Boulevard, Huntsville Chaffey, ON, P1H 0G5 house for sale | Listing ID X13674 | Royal LePage
View photo
House · for sale
$ 889,900
14 Charles Morley Boulevard, Huntsville Chaffey, ON, P1H 0G5 house for sale | Listing ID X13674 | Royal LePage
Katrine
· House
· Air conditioning
Katrine · House · Air conditioning
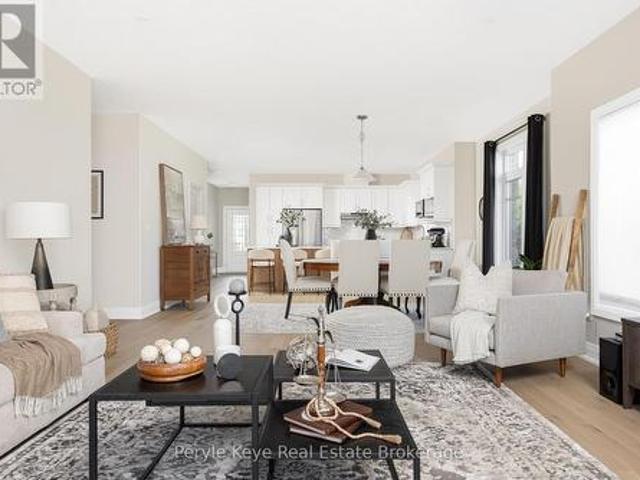
Set on a premium corner lot in an upscale new development, 14 Charles Morley Blvd blends the sought-after Muskoka floor plan, timeless curb appeal, & every upgrade you'd expect. Hardwood floors, central air, quartz countertops, & a sun-filled layout that instantly feels like Home! The fully landscaped setting sets the tone, & the covered front porch elevates both style & function. A perfect place for morning coffee or relaxing evenings. Step through the front door & you'll immediately notice the abundance of natural light flooding the home from multiple exposures. Large windows, 9' ceilings, & a wide-open layout make every space feel bright, airy, & welcoming. At the heart of it all, the upgraded kitchen is as stylish as it is functional. Featuring quartz countertops, extended cabinetry w/ crown molding, under-cabinet lighting, stainless steel appliances (all included), & an island w/ breakfast bar seating. The open concept layout seamlessly blends kitchen, dining, & living spaces, ide
$ 889,900
1641 Brackenrig Road, Muskoka Lakes, ON, P0B 1J0 house for sale | Listing ID X13679 | Royal LePage
View photo
House · for sale
$ 2,999,000
1641 Brackenrig Road, Muskoka Lakes, ON, P0B 1J0 house for sale | Listing ID X13679 | Royal LePage
Katrine
· House
· Fireplace · Deck
Katrine · House · Fireplace · Deck
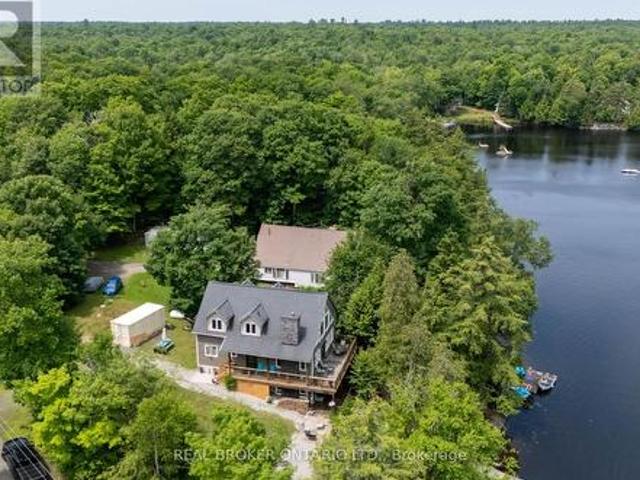
Your dream cottage awaits on prestigious Lake Rosseau, set on 180 feet of waterfront at the end of peaceful Long Bay, with beautiful western sunset views across the lake. This newer-build, four-season cottage offers over 3,400 sq. Ft. of thoughtfully designed living space. The main floor features an open-concept kitchen, living and dining area with soaring 16-foot vaulted ceilings, a gas fireplace and walkout to an expansive 40' x 20' deck overlooking Lake Rosseau. Awaiting your custom finish! The custom kitchen includes top-of-the-line built-in appliances, gas range, quartz counters and backsplash, and a large waterfall island with seating for 8 (or more! ). Hardwood floors, pot lighting and warm finishes create a comfortable setting for relaxed cottage evenings. The main-floor primary suite offers a walkout to the deck and lake views, a generous walk-in closet and 5-piece ensuite with a separate soaker tub and glass-enclosed shower. The above-grade lower level makes this a true two-s
$ 2,999,000
102 Sherwood Acres Drive, Parry Sound Remote Area Lount, ON, P0A 1X0 house for sale | Listing ID X13675 | Royal LePage
View photo
House · for sale
$ 739,999
102 Sherwood Acres Drive, Parry Sound Remote Area Lount, ON, P0A 1X0 house for sale | Listing ID X13675 | Royal LePage
Katrine
· House
Katrine · House
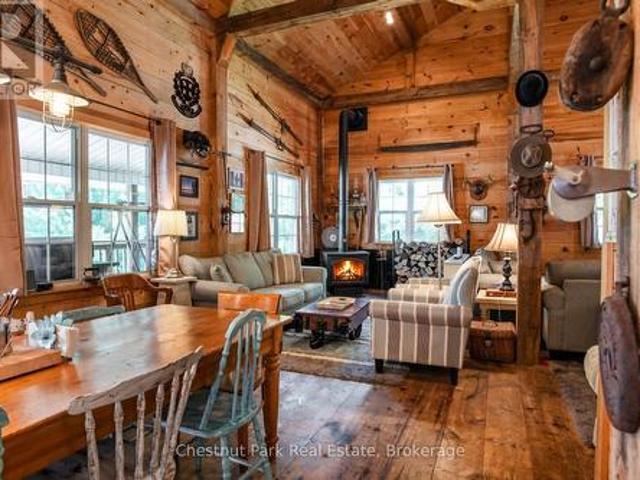
Some family cottages evoke nostalgia, reminding us of years gone by where the walls tell the stories of a lifetime and the lakefront never changes. There is a tangible comfort arriving here, at 102 Sherwood Acres, where getting to the cottage feels like you can finally exhale. Rounding the left side you are welcomed with a stunning vision of this southern exposure waterfront. The warm breeze blows your hair back and the all day sun shines to greet you. 172 ft of clean shoreline is the first to melt in the spring because the sun is on it every day. A few steps up to the cottage and you can enjoy a bug free cup of coffee on the screened in porch. Inside is a well equipped kitchen, generous sized dining table, and several conversational seating arrangements for more company. The towering timber frame and wood finishes is the backbone of this cottage built in 2005. Upstairs is a 2 bedroom, open loft, with 6 beds that can easily be closed off for privacy. This cottage is fully winterized wi
$ 739,999
Related searches
1641 Brackenrig Road, Port Carling, ON, P0B 1J0 house for sale | Listing ID 40854 | Royal LePage
View photo
House · for sale
$ 2,999,000
1641 Brackenrig Road, Port Carling, ON, P0B 1J0 house for sale | Listing ID 40854 | Royal LePage
Katrine
· House
· Fireplace · Deck
Katrine · House · Fireplace · Deck
Your dream cottage awaits on prestigious Lake Rosseau, set on 180 feet of waterfront at the end of peaceful Long Bay, with beautiful western sunset views across the lake. This newer-build, four-season cottage offers over 3,400 sq. Ft. of thoughtfully designed living space. The main floor features an open-concept kitchen, living and dining area with soaring 16-foot vaulted ceilings, a fireplace and walkout to an expansive 40' x 20' deck overlooking Lake Rosseau. Awaiting your custom finish! The custom kitchen includes top-of-the-line built-in appliances, gas range, quartz counters and backsplash, and a large waterfall island with seating for 8 (or more! ). Hardwood floors, pot lighting and warm finishes create a comfortable setting for relaxed cottage evenings. The main-floor primary suite offers a walkout to the deck and lake views, a generous walk-in closet and 5-piece ensuite with a separate soaker tub and glass-enclosed shower. The above-grade lower level makes this a true two-store
$ 2,999,000
1510 Highway 141, Huntsville, ON, P0B 1M0 house for sale | Listing ID X13678 | Royal LePage
View photo
House · for sale
$ 679,900
1510 Highway 141, Huntsville, ON, P0B 1M0 house for sale | Listing ID X13678 | Royal LePage
Katrine
· House
· Patio · Garden
Katrine · House · Patio · Garden
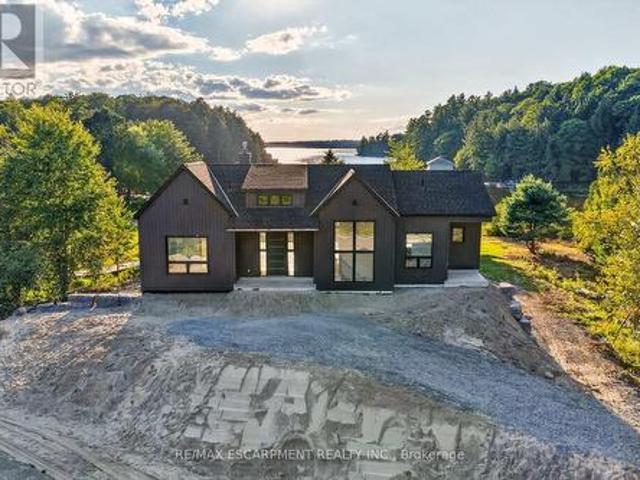
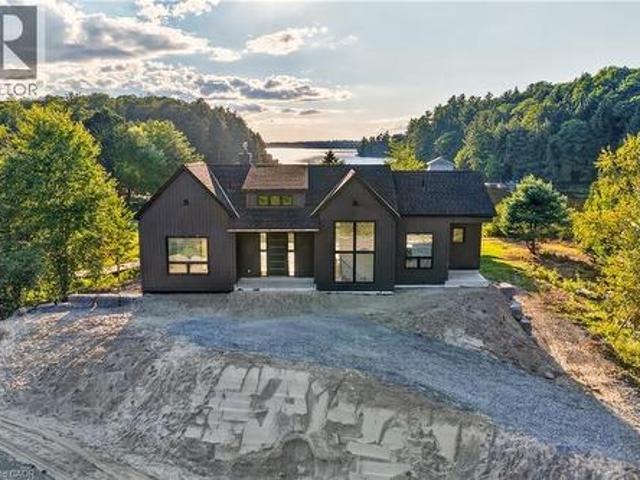
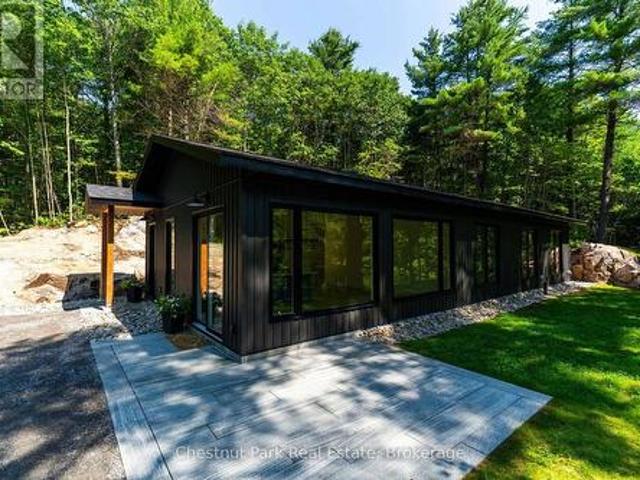
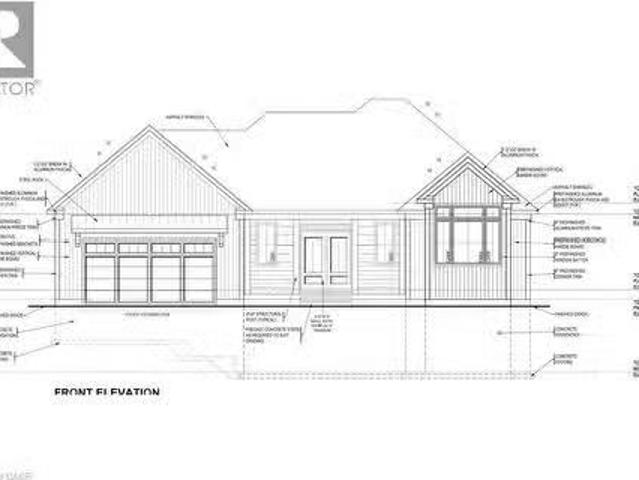
Tucked in the Trees: Brand New Contemporary Muskoka Bungalow. Experience the perfect blend of modern luxury and peaceful privacy in this brand-new, energy-efficient bungalow. Perfectly nestled on a private wooded lot hugged by stunning natural Muskoka granite, this architectural gem offers absolute serenity. Yet sits mere minutes from the highway, local amenities, prestigious golf courses, fine dining, and pristine lakes. Spanning a perfectly curated 1,450 square feet of slab-on-grade, single-level living, this home is designed for effortless, accessible luxury. The heart of the home is an open-concept great room, where sleek quartz countertops, a premium 9-foot center island, and integrated built-in appliances make entertaining an absolute delight. Outdoors, a handsome Muskoka stone flagstone patio welcomes you at the front entrance, while sturdy poured concrete stairs at the rear await your custom landscaping vision to complete your backyard oasis. Inside, your private sanctuary awai
$ 679,900
587 Centre Road, Mckellar, ON, P2A 0B4 house for sale | Listing ID X13673 | Royal LePage
View photo
House · for sale
$ 999,900
587 Centre Road, Mckellar, ON, P2A 0B4 house for sale | Listing ID X13673 | Royal LePage
Katrine
· House
· Parking · Fireplace · Deck
Katrine · House · Parking · Fireplace · Deck
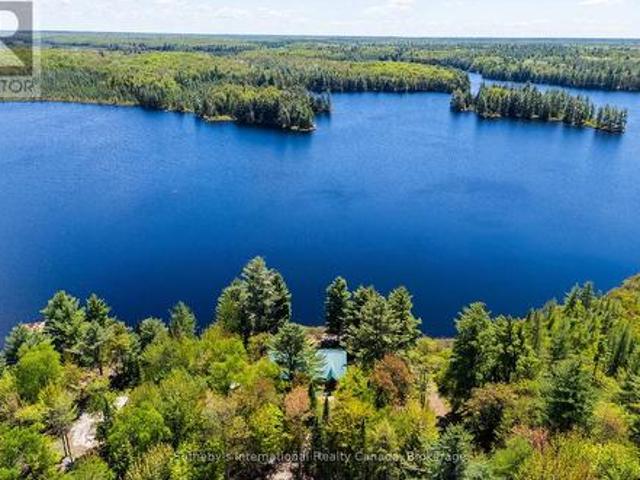
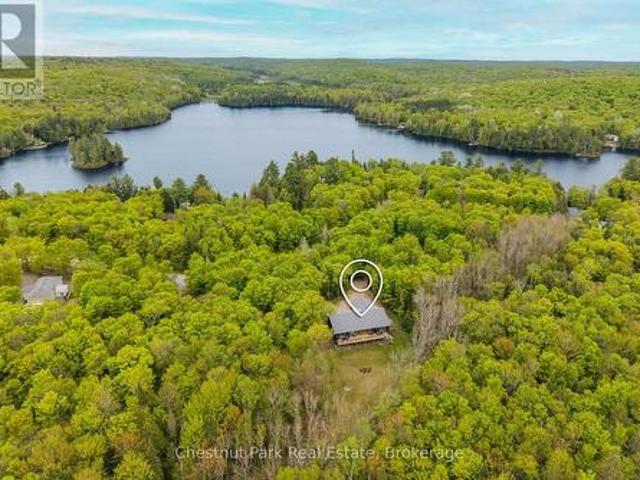
The full cottage country experience! 4 season, bungalow, winterize home/cottage on large and desirable Lake Manitouwabing in McKellar. A serene drive into 3.1 acres of privacy and 150 feet of waterfront shoreline enjoyment. Enjoy the calmness of Mother Nature and gaze at the glistening waters from your Lake House deck. Meticulous placement of trees for privacy and view. No details forgotten for this well built and maintained Viceroy home Hardwood flooring and pine ceilings. Granite counter tops. New top of the line ensuite bathroom. Vaulted ceilings throughout. The open concept is great for entertaining. Large windows bringing in plenty of natural light. Waterside shed to store your water toys or have yourself a tiki party. Newer steel roof. Propane forced air heating and propane fireplace for getting cozy on a cool fall day and outdoor winter fun. Drilled well. Double car garage with plenty of storage space. Short drive into McKellar for amenities and your mixers, golfing and communit
$ 999,900
1039 Wonder Beach Road, Muskoka Lakes Watt, ON, P0B 1M0 house for sale | Listing ID X13671 | Royal LePage
View photo
House · for sale
$ 1,000,000
Updated
1039 Wonder Beach Road, Muskoka Lakes Watt, ON, P0B 1M0 house for sale | Listing ID X13671 | Royal LePage
Katrine
· House
Katrine · House
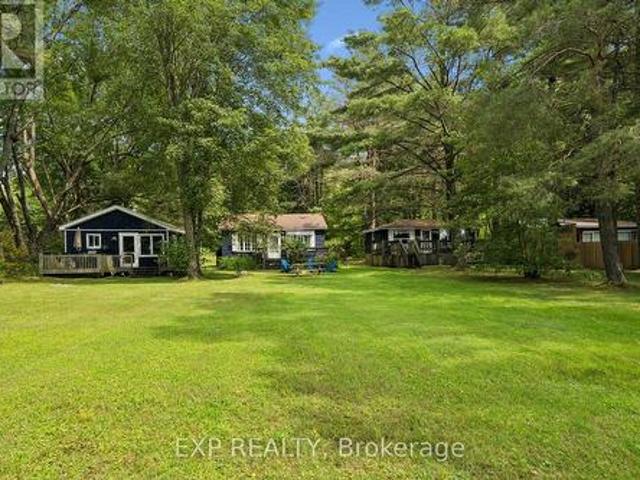
A rarely offered waterfront property featuring three separate cottages. Perfect for multi-generational family living or as a proven income property with strong Airbnb potential. A beautiful boardwalk through nature to your dock and a hard-packed sandy beach, leading to a shallow shoreline ideal for swimming, set against stunning sunset views on a flat, grassy lot. Surrounded by nature and wildlife, this peaceful escape offers charming, amenity-filled cottages with a proven rental history from May to October. Whether you're looking for a family compound or an investment property, opportunities like this. Three cottages, one property. Are hard to find. Book your private showing today. Waterfront opportunities like this don't last. (Id: 27)
$ 1,000,000
3491A Axe Lake Road, Mcmurrich/Monteith. ON, P0A 1Y0 house for sale | Listing ID X13666 | Royal LePage
View photo
House · for sale
$ 865,000
3491A Axe Lake Road, Mcmurrich/Monteith. ON, P0A 1Y0 house for sale | Listing ID X13666 | Royal LePage
Katrine
· House
· Garden
Katrine · House · Garden
Experience peaceful lakeside living on the south-facing shores of Meadow Lake, also known as Meads Lake. This year-round off-grid log home sits on approximately 110 feet of beautiful waterfront and offers exceptional privacy, with Crown land bordering the property to the west. Located within a friendly lake community known for its calm waters and relaxed atmosphere, Meadow Lake provides a quiet setting away from the noise and heavy traffic often found on larger lakes. Owned and enjoyed by the same family since 1954 and used as a full-time residence for the past six years, the property blends classic cottage charm with thoughtful updates for comfortable year-round living. Inside, the home features a spacious open-concept layout with ample room for gathering and entertaining. The main living areas are oriented toward the water, filling the space with natural light and showcasing scenic lake views. French garden doors open to a bright three-season sunroom, creating a welcoming place to re
$ 865,000
22 Morgan Heights Drive, Huntsville Chaffey, ON, P1H 1B7 house for sale | Listing ID X13665 | Royal LePage
View photo
House · for sale
$ 1,025,000
22 Morgan Heights Drive, Huntsville Chaffey, ON, P1H 1B7 house for sale | Listing ID X13665 | Royal LePage
Katrine
· House
· Office room · Fireplace
Katrine · House · Office room · Fireplace
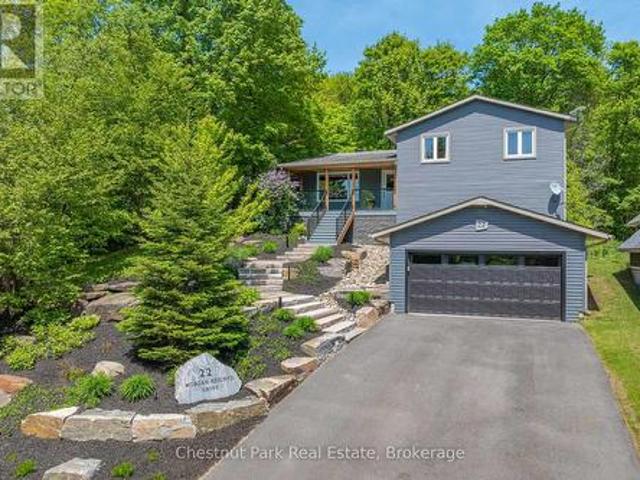
Welcome to 22 Morgan Heights Drive in Huntsville, an extensively renovated family home on a family friendly cul-de-sac offering modern comfort, thoughtful design, and move in ready convenience in one of Huntsville's most desirable communities. This inviting home features open concept living with new hardwood floors throughout the main level, fresh interior paint, natural light, and custom wood panel ceilings that bring warmth and character to the living spaces and bedrooms. The fully renovated modern kitchen is designed for both entertaining and everyday living with premium appliances, granite backsplash, and a stunning granite island. The family room creates a welcoming atmosphere with a custom built in wall unit and striking natural gas granite fireplace. A newly constructed home office addition offers flexibility for remote work, creative projects, or a private retreat. All four bedrooms feature custom cabinetry designed closets & new carpeting, while the renovated primary en-suite
$ 1,025,000
1378 Old Highway 117 Road, Lake Of Bays Ridout, ON, P0B 1A0 house for sale | Listing ID X13672 | Royal LePage
View photo
House · for sale
$ 969,000
1378 Old Highway 117 Road, Lake Of Bays Ridout, ON, P0B 1A0 house for sale | Listing ID X13672 | Royal LePage
Katrine
· House
· Fireplace · Parking
Katrine · House · Fireplace · Parking
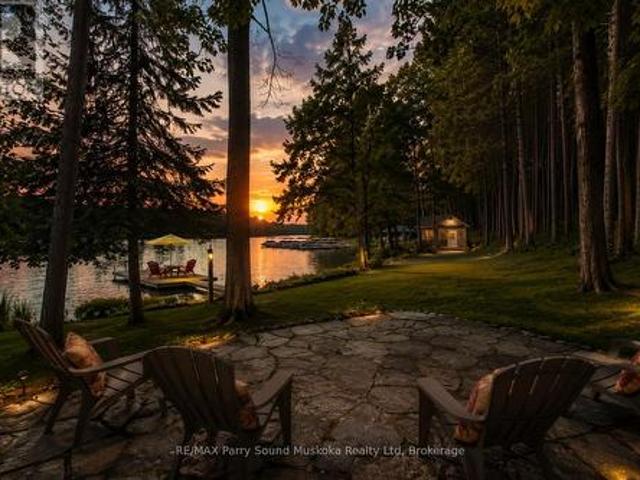
Imagine ending each summer day watching the sun set across Lake of Bays from your own waterfront retreat. This beautifully updated home or cottage enjoys western exposure, beautiful lake views and an exceptional Muskoka setting. With 3 spacious bedrooms, a den and 3 full bathrooms, there's room for family and friends. The bright, open-concept main level features a warm oak kitchen, granite fireplace, hardwood floors and large windows showcasing the lake and surrounding wildlife. Slate-tiled kitchen and bathrooms add timeless character, while the spacious bedrooms provide plenty of room to relax. The fully finished lower level expands the living space with a large family room, perfect for movie nights, games or unwinding after a day on the lake. Laundry, abundant storage and convenient access to the attached garage add everyday practicality. Step outside and enjoy 50 feet of gently sloping, sandy western waterfront with a shallow entry ideal for swimming and family fun. Excellent dock s
$ 969,000
Unit 1 1162 Osborne Point Road, Lake Of Bays Franklin, ON, P1H 2J3 house for sale | Listing ID X13664 | Royal LePage
View photo
House · for sale
$ 3,950,000
Unit 1 1162 Osborne Point Road, Lake Of Bays Franklin, ON, P1H 2J3 house for sale | Listing ID X13664 | Royal LePage
Katrine
· House
Katrine · House
A truly exceptional Lake of Bays retreat, rich in Muskoka history and surrounded by natural beauty. Set along an impressive 540 feet of pristine shoreline in the heart of a quiet, undeveloped bay, this beautifully appointed four-season property offers the ultimate in lakeside living. South and west exposure, paired with long views, provides beautiful afternoon sun. Deep water off the end of the dock is ideal for boating, swimming and enjoying long summer days on the lake. The five-bedroom, four-bathroom home has been thoughtfully updated with a stunning new kitchen, a finished walkout lower level and a private guest suite with its own screened-in porch. Outdoor living is exceptional, featuring a stunning outdoor kitchen, screened-in gazebo and an impressive double boathouse with a Sunstream boat lift, a Sea-Doo lift and built-in bar-the perfect setting for entertaining family and friends. Fully winterized and offered furnished, this is a true four-season Muskoka escape. Conveniently lo
$ 3,950,000
24 Arbor Vitae Island, Whitestone, ON, P0A 1G0 house for sale | Listing ID X13664 | Royal LePage
View photo
House · for sale
$ 999,900
24 Arbor Vitae Island, Whitestone, ON, P0A 1G0 house for sale | Listing ID X13664 | Royal LePage
Katrine
· House
· Parking
Katrine · House · Parking
Welcome to 24 Arbor Vitae Island rare 1.5-acre island property on Desirable Wahwashkesh Lake, offering 452 feet of water frontage & a long, stunning view w/ multiple exposures. Coffee-side sunrises from the east & breathtaking southwest sunsets. Sun all day, shaded spots to cool off & drift asleep in a hammock to the whisper of the breeze. This cozy, meticulously maintained, turn-key 2-bed, 2-bath bungalow sits on a point of land, perched among tall pines above a smooth rock shoreline. Step inside & feel like you stepped into a magazine custom-built cottage & cabinetry, high-quality materials & finishes, pine ceilings & walls, quartz & laminate counters, a spacious screened porch, & floor-to-ceiling windows framing the lake. Uv filter. Heat trace line. Laundry room. Level areas & short trails make the exterior easy to explore on foot, w/ a gentle walk from dock to cottage. Rocky shoreline w/ 2 small beaches & 6' depth off the dock. Private mainland parking & dock at Taylor Bay/, 3 min
$ 999,900
326 Chikopi Road, Magnetawan Ahmic Harbour, ON, P0A 1P0 house for sale | Listing ID X13659 | Royal LePage
View photo
House · for sale
$ 949,000
326 Chikopi Road, Magnetawan Ahmic Harbour, ON, P0A 1P0 house for sale | Listing ID X13659 | Royal LePage
Katrine
· House
Katrine · House
Welcome to your dream family retreat, offering highly desired SW views on majestic Ahmic Lake. This charming cottage/full-time lakeside home provides a peaceful escape w/stunning panoramic views & an unbeatable location. Nestled on a beautiful, level, & terraced lot, this property is both a peaceful sanctuary & a fantastic opportunity to create your dream cottage. The lot's size & prime positioning make it ideal for a family seeking ease of access, a convenient location & a gorgeous lake. This traditional cottage with its addition, boasts nearly 3000 sq. Ft. featuring 4 very spacious bedrooms & 3 full baths, including a primary bedroom w/ 3pc ensuite. The separate dining room is perfect for family celebrations. The spacious family room is a true highlight, inviting you to re-create your ideal lakefront retreat. Lower level features a large unfinished room w/walkout to the lakeside, offering versatile space that can be transformed into a rec room, games room, or whatever your heart desi
$ 949,000
80 Hubbel Crescent, Huntsville, ON, P1H 1S6 house for sale | Listing ID X13655 | Royal LePage
View photo
House · for sale
$ 679,900
80 Hubbel Crescent, Huntsville, ON, P1H 1S6 house for sale | Listing ID X13655 | Royal LePage
Katrine
· House
· Garden · Fireplace · Parking
Katrine · House · Garden · Fireplace · Parking
Quintessential Split-Level Home in Coveted Huntsville Neighbourhood Welcome to this beautifully maintained 4-bedroom, 2-bathroom split-level home, nestled in one of Huntsville's most desirable neighborhoods. Spanning approximately 1,500 sqft, this inviting residence offers the perfect blend of comfort and functionality. Step inside to discover a spacious main floor featuring a cozy gas fireplace, ideal for those chilly evenings. The layout seamlessly connects the living areas, creating an inviting atmosphere for family gatherings and entertaining guests. Venture to the lower level, where you'll find a generously sized family room, complete with its own gas fireplace, perfect for movie nights or relaxing after a long day. The property boasts an attached garage for added convenience and a backup generator, ensuring peace of mind no matter the weather. The fenced-in backyard is a private oasis, ideal for children and pets to play or for hosting summer barbecues. Located close to local ame
$ 679,900
1 Mckowen Road, Mckellar, ON, P0G 1C0 house for sale | Listing ID X13663 | Royal LePage
View photo
House · for sale
$ 899,999
1 Mckowen Road, Mckellar, ON, P0G 1C0 house for sale | Listing ID X13663 | Royal LePage
Katrine
· House
· Office room
Katrine · House · Office room
Welcome to 1 McKowen Road in the town of McKellar. Beautiful lake front home on Grey Owl lake. 105 feet of prime waterfront. Over $175,000 recently spent on improvements including: new kitchen (2nd level), new engineered flooring on 2nd and loft area, brand new well added, landscaping and much more! Four season custom made home with all year maintained road. 3 bedrooms, 2 fullbathrooms with heated floors, private loft area with primary room and family room, huge open concept great room with floor to ceiling windows, electric firepalce and cathedral wood ceiling, walkout lower level with full bathroom, office, flex space room, washer/dryer, storage room, woodfireplace and wet bar with full fridge and sink, an entertainers dream. Two tier wrap arounddecks with breathtaking views of the lake. Recent WETT certification. Close to snowmobile and cross country skiing trails, private dock for water sports and fishing, boat launch across from home, private owned dock, town of Parry Sound is 20
$ 899,999
149 Lynx Drive, Kearney, ON, P0A 1M0 house for sale | Listing ID X13653 | Royal LePage
View photo
House · for sale
$ 650,000
Updated
149 Lynx Drive, Kearney, ON, P0A 1M0 house for sale | Listing ID X13653 | Royal LePage
Katrine
· House
· Garden · Deck · Parking · Cellar
Katrine · House · Garden · Deck · Parking · Cellar
Surrounded by nature and designed for modern living, this stunning custom-built home in Kearney offers the perfect blend of luxury, privacy, and year-round adventure. Set on a beautifully private lot just steps from access to Lynx Lake, this thoughtfully designed 3-bedroom, 2.5-bathroom home truly checks all the boxes. Filled with natural light from the abundance of windows throughout, the bright and airy open-concept kitchen, dining, and living space was made for gathering and entertaining, complete with a wet bar for hosting family and friends. Sliding doors lead seamlessly onto the expansive back deck, creating the perfect extension of your living space while overlooking the level and incredibly private backyard. No detail was overlooked here, from the radiant in-floor heating on both levels to the attached double-car garage and even your very own dog wash station for pups to get fresh after a day exploring the outdoors. The unfinished walkout basement offers endless opportunity to
$ 650,000
44 St Andrew'S Circle, Huntsville, ON, P1H 1B1 house for sal.
View photo
House · for sale
$ 1,415,929
$ 692/sq.ft
44 St Andrew'S Circle, Huntsville, ON, P1H 1B1 house for sal.
Katrine
· 2,045 sq.ft · 3 Bedrooms · 3 Baths · House
Katrine · 2,045 sq.ft · 3 Bedrooms · 3 Baths · House
44 St Andrews Circle presents an exceptional opportunity to own in the coveted Deerhurst Highlands Golf Course community. Built by Fuller Developments, this beautifully crafted residence combines modern design, quality workmanship, and an unbeatable setting backing directly onto the golf course. Wake up each day to peaceful fairway views and enjoy the privacy and natural beauty that come with true golf course living. Thoughtfully designed with bright open spaces, expansive windows, and upscale finishes, this home offers the perfect balance of luxury and comfort. Whether you are searching for a full time residence, weekend escape, or investment in one of Muskoka’s premier communities, 44 St Andrews Circle delivers lifestyle, scenery, and lasting value in a setting few properties can match. (id:27). Still available at ListedBuy!
$ 1,415,929
126 Chapman Drive S, Magnetawan, ON, P0A 1P0 house for sale | Listing ID X13643 | Royal LePage
View photo
House · for sale
$ 1,649,000
126 Chapman Drive S, Magnetawan, ON, P0A 1P0 house for sale | Listing ID X13643 | Royal LePage
Katrine
· House
Katrine · House
This magnificent Lake Cecebe waterfront estate embodies refined cottage luxury, offering a rare blend of craftsmanship, natural beauty, and year-round comfort. Set on 1.2 secluded acres with a private driveway on a municipally maintained road, this distinguished 5-bedroom, 4-bathroom residence welcomes you with sweeping south-facing vistas that fill the open-concept interior with radiant light. Expansive windows frame shimmering lake views in every season, while hardwood floors flow throughout, enriching the home with warmth, elegance, and timeless ease. At the heart of the property lies a beautifully appointed Cutters Edge kitchen crafted with premium finishes, generous prep surfaces, and seamless connection to the dining and living areas. Whether hosting intimate gatherings or elegant lakefront dinners, this kitchen elevates every moment. The thoughtfully designed 2019 addition enhances the home's scale, versatility, and comfort, offering flexible space for guests, extended family, o
$ 1,649,000
183 Pevensey Road, Armour, ON, P0A 1C0 house for sale | Listing ID X13639 | Royal LePage
View photo
House · for sale
$ 1,170,000
183 Pevensey Road, Armour, ON, P0A 1C0 house for sale | Listing ID X13639 | Royal LePage
Katrine
· House
· Garden · Balcony · Sauna · Parking · Air conditioning
Katrine · House · Garden · Balcony · Sauna · Parking · Air conditioning
Timeless design encompassed by homestead must have elements situated on sprawling 86 ACRES of beautiful Almaguin Highlands Country Property. (Excellent SEVERANCE Opportunity for multiple lots along Berriedale Road) Explore wild and wonderful private living, freedom to hunt on your own property, garden and farm while close to highway 11, and minutes to Burks Falls and Sundridge. Approx 25 minutes to Huntsville. Enjoy nearby beautiful beaches and lakefront fun at Bernard Lake, Jack/Pickeral Lake. This versatile property has so much to offer! Check off your boxes now: 3+ CAR HEATED GARAGE built in 2017, (fully insulated with spray foam) with large loft studio, extra rec room area. New metal roofs. Cape cod style country home. 3 large bedrooms. 2 full baths. 2 part baths. Soaker tub. Sauna. Tumbled marble flooring. Plank country pine flooring. Granite counters. Walk-out lower level. Pretty Balcony with Clear view Railing. Main floor Primary Bedroom. Cathedral Ceilings. Covered wrap around
$ 1,170,000
175 Old Man'S Lake Lane, Magnetawan, ON, P0A 1P0 house for sale | Listing ID X13645 | Royal LePage
View photo
House · for sale
$ 1,420,000
175 Old Man'S Lake Lane, Magnetawan, ON, P0A 1P0 house for sale | Listing ID X13645 | Royal LePage
Katrine
· House
Katrine · House
Visit the REALTOR website for further information about this Listing. Paradise Found! Set in a serene and private location on the shores of Old Mans Lake, this exceptional property offers 348 feet of pristine lake frontage on over 8 acres of land. The gently sloping lot leads to the water's edge, providing plenty of usable space and direct access to a good-sized lake ideal for all types of water activities, from boating and swimming to snowmobiling in the winter. Both summer and winter fishing are enjoyed here, making it a true year-round retreat. Inside, the primary suite features a luxurious ensuite with an Ultra Thermo-Masseur massage bath for the ultimate in relaxation. The lower level offers a spacious recreation room complete with a large plasma TV and a cozy wood stove, perfect for family gatherings or movie nights. A convenient kitchenette with a sink, small fridge, and microwave makes this level a great candidate for a guest suite, especially with its separate entrance. Comfor
$ 1,420,000
341 Old North Road, Huntsville Chaffey, ON, P1H 2J4 house for sale | Listing ID X13643 | Royal LePage
View photo
House · for sale
$ 449,000
341 Old North Road, Huntsville Chaffey, ON, P1H 2J4 house for sale | Listing ID X13643 | Royal LePage
Katrine
· House
Katrine · House
This 4 season, Chalet style home or cottage, sits on a very private lot with 390ft of frontage along the Big East River with a FANTASTIC SAND BEACH. The home sits up from the water and is perched on a full concrete basment that extends 3ft up out of the ground. The 1.6 acre lot is fairly flat, with a nice walking path to the sand beach. The home is set well in from the road and is located at the end of a mutually shared laneway for great privacy, and a tranquil setting along a beautiful stretch of the river. The land across the river and beside this property have no buildings in sight and current zoning does not allow for any building to occur, which adds immensely to the privacy and pristine setting here. The home itself enjoys a nice, large, kitchen space and open living area on the main floor. This home has had numerous updates and improvements over the past few years including new metal roof, HVAC system, battery backup system and multiple heat systems upgrades. The new woodstove a
$ 449,000
19 Bears Paw, Whitestone Dunchurch, ON, P0A 1G0 house for sale | Listing ID X13649 | Royal LePage
View photo
House · for sale
$ 2,595,000
19 Bears Paw, Whitestone Dunchurch, ON, P0A 1G0 house for sale | Listing ID X13649 | Royal LePage
Katrine
· House
· Parking · Fireplace · Deck
Katrine · House · Parking · Fireplace · Deck
Exceptional muskoka living on beautiful whitestone lake! A rare RESORT-LIKE SANDY BEACH welcomes you to this spectacular CUSTOM-BUILT 4-SEASON LAKE HOUSE, thoughtfully designed for effortless waterfront living. Offering approx. 5,000 sq. Ft. finished on 2 levels, the impressive Great Room captures stunning lake views with soaring vaulted ceilings, floor-to-ceiling stone fireplace, wide-plank hardwood & beautiful custom millwork. The GOURMET KITCHEN is designed to impress with Wolf stove, Miele fridge, Beverage/wine fridge/ice maker & generous entertaining space. The lakeside principal suite features deck walkout, luxurious 5-pc ensuite with heated floors & walk-in closet, while a second main-floor guest suite enjoys its own private ensuite. Main-floor office, laundry & access to the heated double garage add everyday convenience. The bright WALKOUT LOWER LEVEL is an entertainer's dream with additional bedrooms & bath, wet bar with large island, spacious family room with gas fireplace, g
$ 2,595,000
1002 Ahmic Drive N, Muskoka Lakes Medora, ON, P0B 1G0 house for sale | Listing ID X13652 | Royal LePage
View photo
House · for sale
$ 2,475,000
1002 Ahmic Drive N, Muskoka Lakes Medora, ON, P0B 1G0 house for sale | Listing ID X13652 | Royal LePage
Katrine
· House
Katrine · House
Lakeside serenity on Royal Muskoka! Charming three bedroom located steps from the waters edge. Family friendly with sand shore and beach. All day sun located in a quiet bay. Open concept with stone firepalce in the Great Room. Spacious kitchen with granite surfaces. Finished lower level family room. Ready for immediate occupancy. (Id: 27)
$ 2,475,000
40 King Crescent, Huntsville, ON, P1H 1X6 house for sale | Listing ID X13644 | Royal LePage
View photo
House · for sale
$ 1,450,000
40 King Crescent, Huntsville, ON, P1H 1X6 house for sale | Listing ID X13644 | Royal LePage
Katrine
· House
· Patio · Garden
Katrine · House · Patio · Garden
Set on 108' of frontage along the Muskoka River, this 4-bedroom, 2-bathroom in-town bungalow offers waterfront living within an easy walk of downtown Huntsville, Main Street, shops, and restaurants. From the river, you can explore Lake Vernon and Fairy Lake, with additional boating opportunities extending to Mary Lake through the locks system. The main level has been well maintained, offering comfortable living today with the opportunity to update at your own pace. Three bedrooms, the principal living spaces, a full bathroom and a practical layout make it well suited to everyday living. The walkout lower level adds flexibility with a complete in-law suite featuring its own kitchen, living area, bedroom, and full 4-piece bathroom. The walkout leads to a great riverside yard with space to enjoy the waterfront. A dry boathouse with a sundeck above provides a place to sit and watch boats pass by, while a separate patio at the water's edge offers another spot to enjoy the river. An attached
$ 1,450,000

Get email alerts

Don't miss out: be the first to know about new properties

The alert was correctly created

On subscribing you accept the conditions of use and the privacy policy
Alert
Receive new ads in your inbox
Save this search
Receive alerts for new listings

We'll send you an email when we have new properties for: "Properties for sale in Katrine"

The alert was correctly created

Get email alerts and be the first to see new listings
Required field
On subscribing I accept the terms of the privacy policy
Perfect! You'll soon start receiving new listings via email
Alert
Receive an email when we have new ads for Properties for sale in Katrine
Save this search
Filters

Bedrooms

Area (sq.ft)

sq.ft
sq.ft

Price

$
$

Filter by property type

Bathrooms

Clear all filters
Receive notifications when new entries are published.