338 properties for sale in Katrine

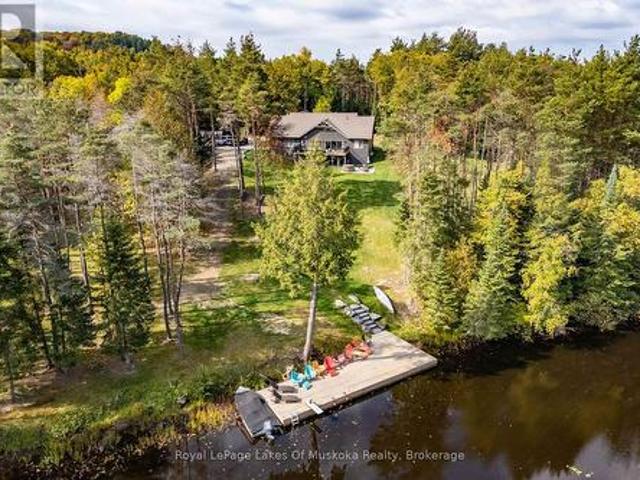
53 Birdwood Lane, Mcdougall, ON, P2A 2W7 house for sale | Listing ID X13595 | Royal LePage
View photo
House · for sale
$ 2,490,000
53 Birdwood Lane, Mcdougall, ON, P2A 2W7 house for sale | Listing ID X13595 | Royal LePage
Katrine
· House
· Deck · Air conditioning
Katrine · House · Deck · Air conditioning
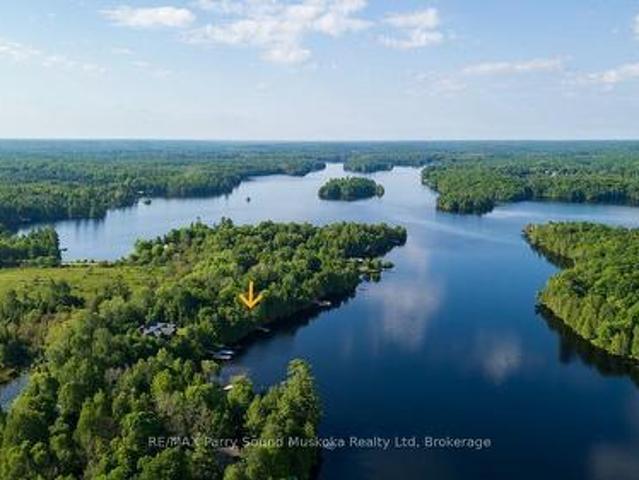
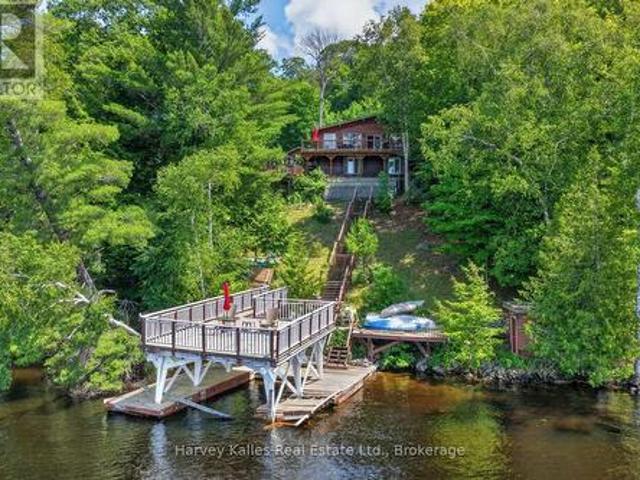
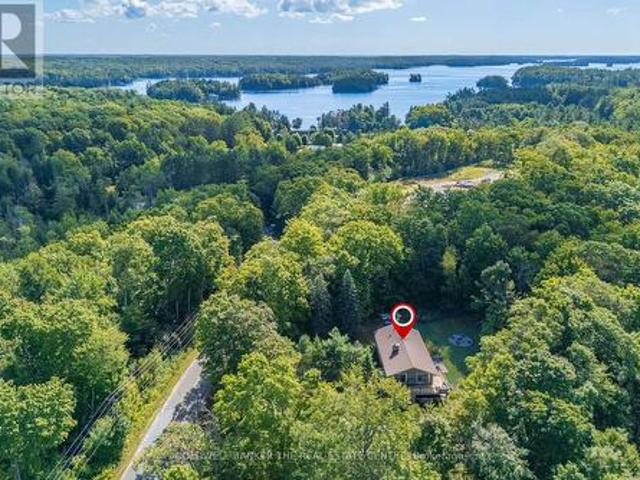
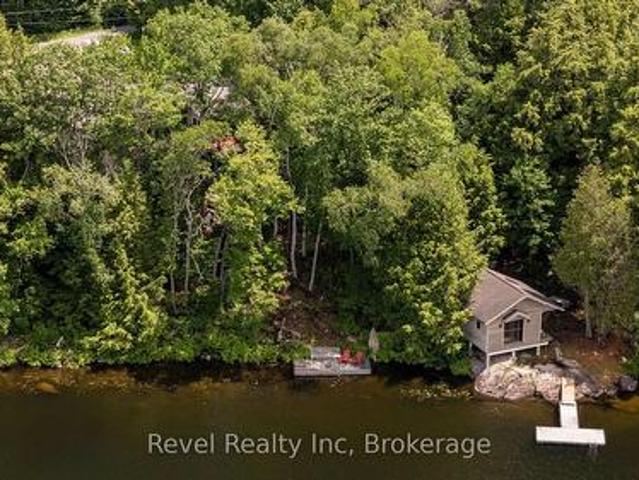
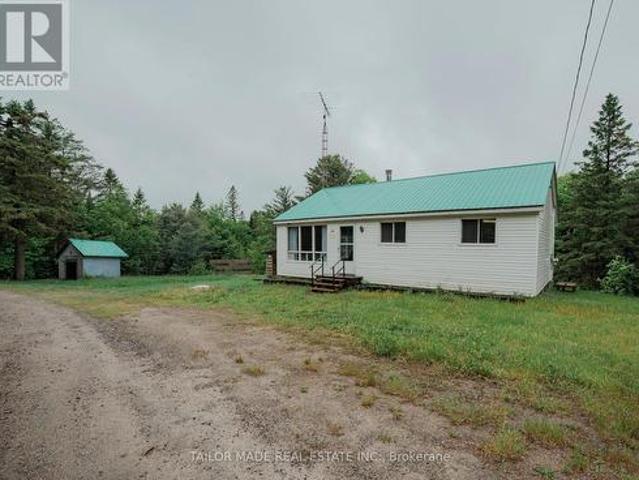
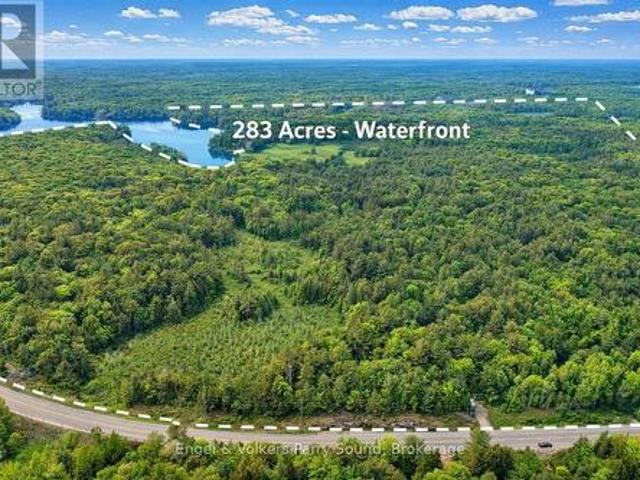
Welcome to 53 Birdwood Lane. A Rare Waterfront Legacy Compound on Harris Lake. A once-in-a-generation offering, 53 Birdwood Lane presents an extraordinary opportunity to own one of the most distinguished estates in the Parry Sound region. Encompassing 283 ac. of diverse, level, and farmable land, paired with an astounding 8,700' of unspoiled shoreline on the crystal-clear waters of Harris Lake, this exceptional property captures the very best of lakefront and countryside living. Rarely does a waterfront land banking opportunity of this scale & significance become available. Comprising 4 separate lots & an undeveloped private island, the estate is perfectly suited for recreational enjoyment, conservation, or future development, an ideal canvas for crafting a lasting multigenerational family retreat. The main residence, a charming seasonal cottage built in 1952, offers 3 bedrooms, 1 bathroom, a practical kitchen & an open-concept living and dining area. A wrap-around deck invites outdoor
$ 2,490,000
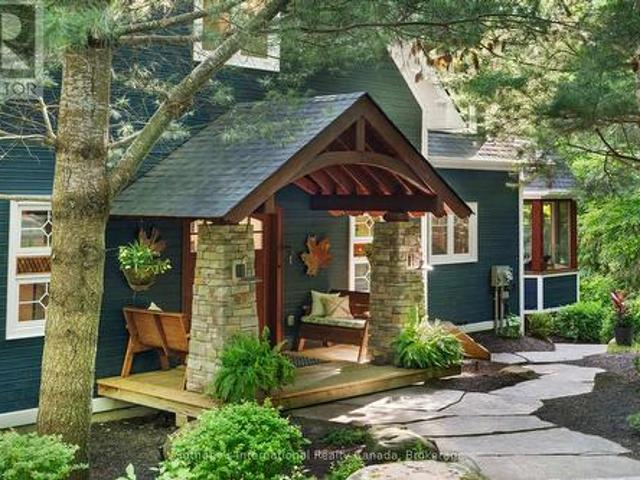
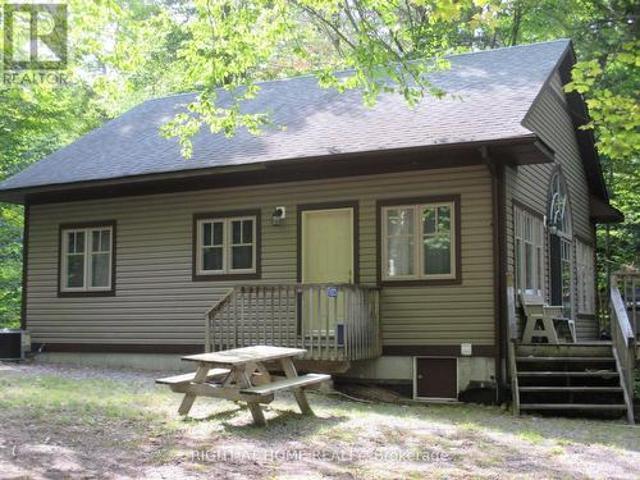
743 Skyhills Road, Huntsville Chaffey, ON, P1H 2N5 house for sale | Listing ID X13569 | Royal LePage
View photo
House · for sale
$ 5,495,000
743 Skyhills Road, Huntsville Chaffey, ON, P1H 2N5 house for sale | Listing ID X13569 | Royal LePage
Katrine
· House
· Balcony · Fireplace · Gym
Katrine · House · Balcony · Fireplace · Gym
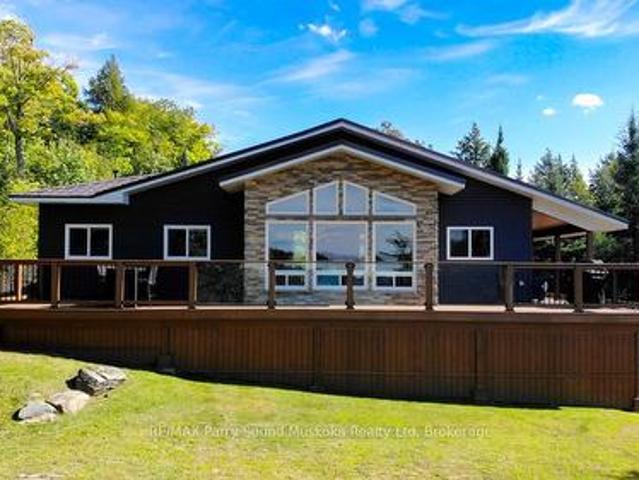
743 Skyhills Rd. an extraordinary lakefront cottage that truly redefines luxury living. Nestled on the serene shores of Lake Vernon, this meticulously maintained property offers breathtaking views and unparalleled tranquility. Imagine waking up to the soothing sounds of nature, where the only soundtrack is the gentle lapping of water and the rustle of leaves. This stunning 6 bedroom retreat, designed for family comfort, has been lovingly cared for by its original owners. Featuring a septic system sized for 7 bedrooms, this cottage provides ample space for gatherings and entertaining. The main floor boasts a grand great room with a magnificent fireplace, expansive lake views, an open-concept kitchen and dining area, and a stunning primary suite complete with its own cozy fireplace and a private walk-out to the balcony. The upper level includes three spacious bedrooms, one with an ensuite, and another full bath, while the lower level features two additional bedrooms, a gym, a media room,
$ 5,495,000
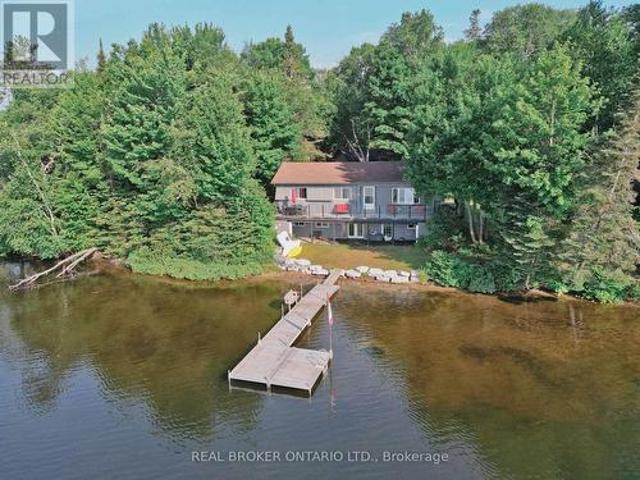
11 Braeside Crescent, Huntsville Chaffey, ON, P1H 0C5 house for sale | Listing ID X13571 | Royal LePage
View photo
House · for sale
$ 36,000,000
Updated
11 Braeside Crescent, Huntsville Chaffey, ON, P1H 0C5 house for sale | Listing ID X13571 | Royal LePage
Katrine
· House
· Garden · Office room · Deck · Parking
Katrine · House · Garden · Office room · Deck · Parking
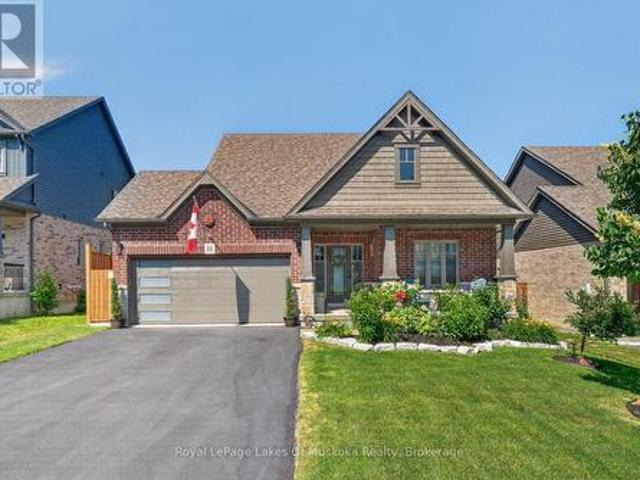
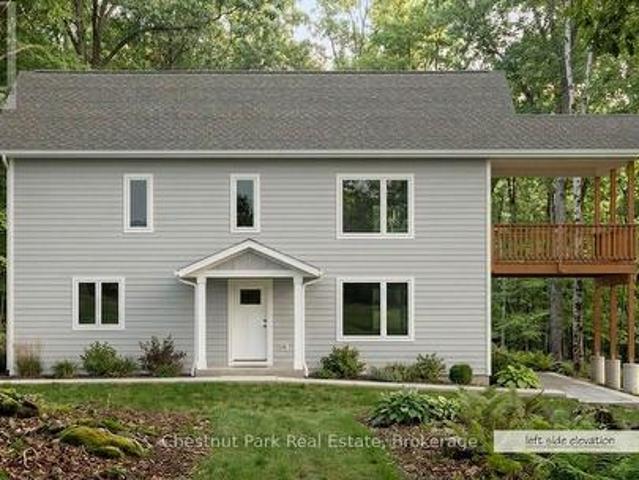
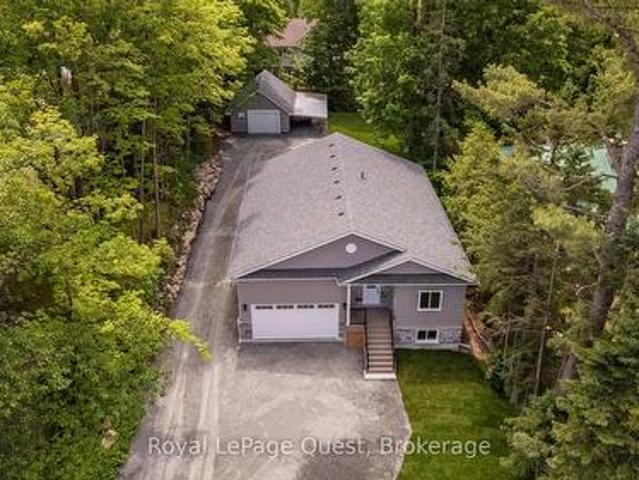
This beautiful 2018'Yorkton' bungalow built by Devonleigh Homes is located in the sought-after Settler's Ridge neighbourhood. It is a gorgeous 3 bedroom, 2.5 bath home plus attached two-car garage with inside entry to a mudroom/laundry. The bright main level features a large main foyer, spacious master bedroom plus additional 2nd bedroom/den with 4-pc ensuite privilege bathroom, additional 2 pc powder room, open concept kitchen/dining/living room with new appliances (2026) and quartz countertop & backsplash (2023), sliding glass door walkout to a expansive sundeck complete with retractable power awning perfect for outdoor entertaining. This lovely home also includes central vac (2026), in-ground sprinkler system (2024), new garage door (2025), new glass deck panels & railing (2024), brand new backyard fencing (2026), new luxury vinyl flooring (2023) and a natural gas BBQ hookup. The lower walkout level is fully finished with a spacious rec room, handy office area, 3rd bedroom, 4 pc bat
$ 36,000,000
31 Horizon Lane, Huntsville, ON, P1H 1V5 townhouse for sale | Listing ID X13569 | Royal LePage
View photo
Townhouse · for sale
$ 989,000
31 Horizon Lane, Huntsville, ON, P1H 1V5 townhouse for sale | Listing ID X13569 | Royal LePage
Katrine
· Townhouse
· Balcony
Katrine · Townhouse · Balcony
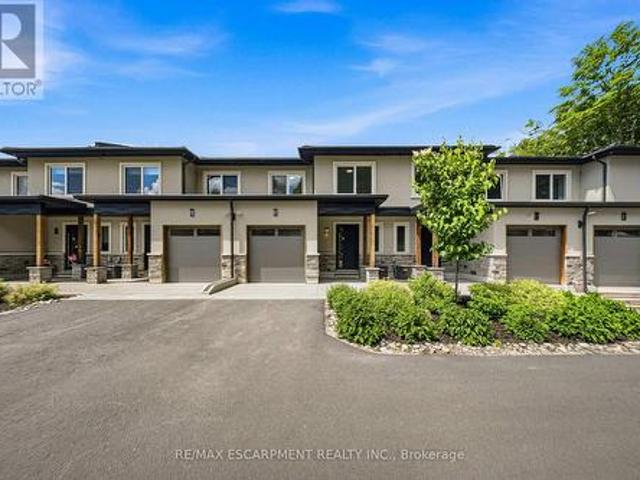
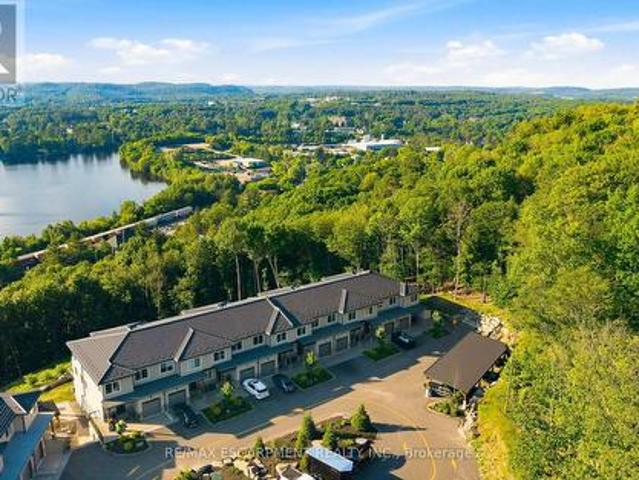
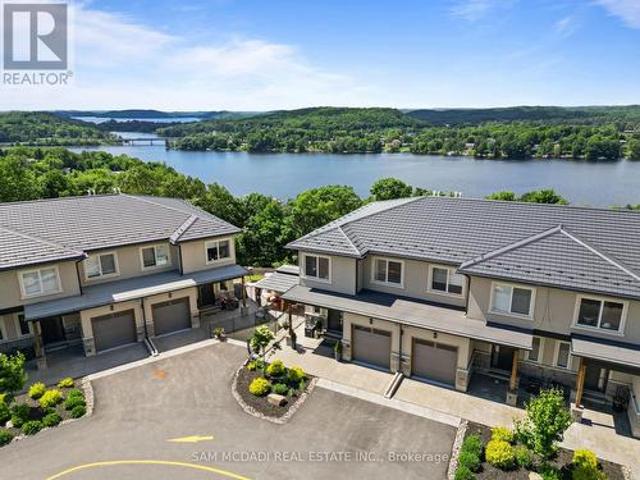
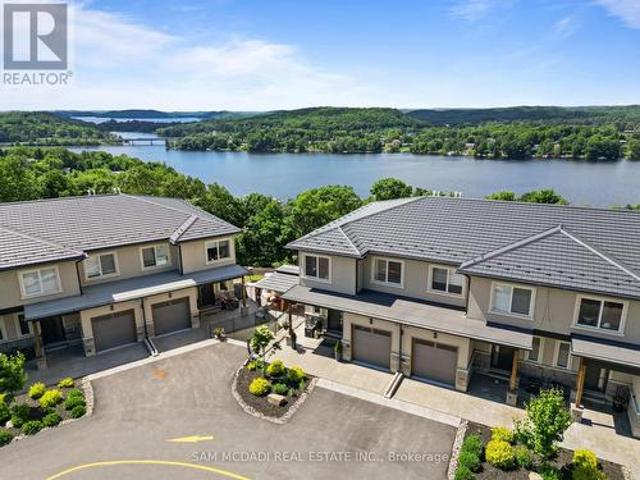
Horizon Lane Townhome. Muskoka Living at Its Finest. Stunning 2-storey townhome in the gated Horizon Lane community, perfectly positioned to enjoy breathtaking views of Hunters Bay in vibrant Huntsville, Muskoka. This contemporary home offers 2000 sq ft of luxurious living space with an impressive open-concept layout designed for modern living and effortless entertaining. Outdoor Space: 2 balconies (187 sq. Ft. and 62 sq. Ft) + a 186 sq. Ft. front porch. Featuring 3 bedrooms plus a den (easily used as a 4th bedroom), the home showcases high-end finishes throughout. The chef-inspired kitchen is a standout with custom-made cabinets, premium quartz countertops, large Italian porcelain tiles, and top-tier stainless steel high-efficiency appliances backed by an extended 10-year warranty. High-quality vinyl flooring flows throughout the main living areas, complemented by elegant custom millwork in the foyer and bedroom closets. Spacious bathrooms feature luxurious porcelain tiling. This gate
$ 989,000
Related searches
2 33 Horizon Lane, Huntsville, ON, P1H 1V5 townhouse for sale | Listing ID X13569 | Royal LePage
View photo
Townhouse · for sale
$ 689,000
2 33 Horizon Lane, Huntsville, ON, P1H 1V5 townhouse for sale | Listing ID X13569 | Royal LePage
Katrine
· Townhouse
· Garden · Office room
Katrine · Townhouse · Garden · Office room
Horizon Lane Townhome. Muskoka Living at Its Finest. Discover this beautifully finished lower-level townhome in the desirable gated Horizon Lane community, nestled along Hunters Bay in Huntsville, Muskoka. Offering 1,264 sq ft of thoughtfully designed living space, this bright and functional unit provides easy, low-maintenance living with direct access to lush gardens. This home features one spacious bedroom with a generous walk-in closet, a 4-piece bathroom, and a versatile dining room that can easily be converted into a den or home office. The well-appointed kitchen includes a bright breakfast area, while the open living room offers a seamless flow and a relaxing walkout to private garden views. Perfect for morning coffee or evening entertaining. Additional highlights include a welcoming foyer with closet organizers and ample storage, plus convenient in-suite laundry. The modern finishes and open layout create a comfortable, contemporary feel throughout. Residents of this brand-new c
$ 689,000
788 Muskoka Rd 3 Road, Huntsville, ON, P1H 1E1 house for sale | Listing ID X13565 | Royal LePage
View photo
House · for sale
$ 549,900
788 Muskoka Rd 3 Road, Huntsville, ON, P1H 1E1 house for sale | Listing ID X13565 | Royal LePage
Katrine
· House
· Deck · Parking · Cellar
Katrine · House · Deck · Parking · Cellar
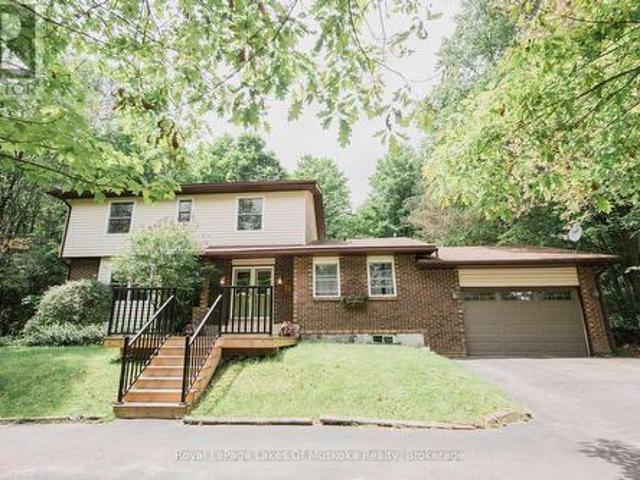
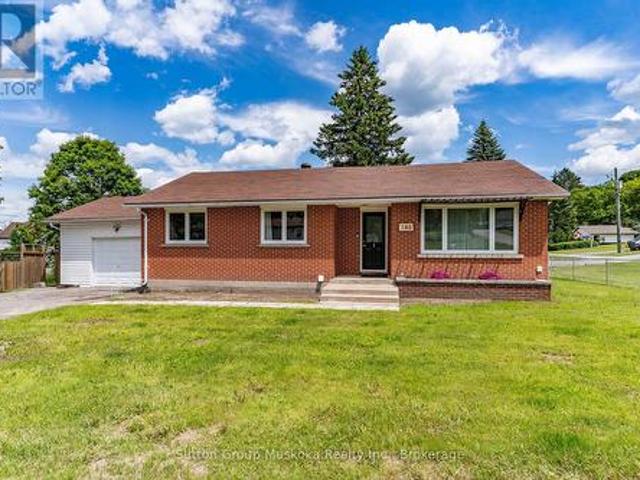
Welcome to this charming 3-bedroom side-split home set on a deep 258-foot lot, backing onto beautiful green space with a walking trail. While located in town, this property offers the peaceful feeling of country living-a rare combination of convenience and tranquility. Inside, the main floor features a bright living room with hardwood floors and fresh paint, a spacious kitchen with pantry, walk-out to the deck, and a convenient main floor laundry. A main floor bedroom and 4-piece bathroom complete this level. Upstairs, you'll find the primary bedroom with walk-in closet and 2-piece ensuite, along with the third bedroom. The lower level offers additional living space with a basement walk-up and a cozy woodstove-perfect for those Muskoka evenings. The home is efficiently heated with forced-air propane, ensuring year-round comfort. For those who need extra storage or work space, the property includes a 22' x 30' two-car garage with an oversize carport, plus a handy temporary shelter. Surr
$ 549,900
461 Rowanwood Road, Huntsville Stephenson, ON, P0B 1M0 Luxury House for sale | Listing ID X13571 | Royal LePage Carriage Trade Luxury Properties
View photo
House · for sale
$ 1,849,900
461 Rowanwood Road, Huntsville Stephenson, ON, P0B 1M0 Luxury House for sale | Listing ID X13571 | Royal LePage Carriage Trade Luxury Properties
Katrine
· House
· Patio · Garden · Swimming pool · Deck · Parking · Cellar
Katrine · House · Patio · Garden · Swimming pool · Deck · Parking · Cellar
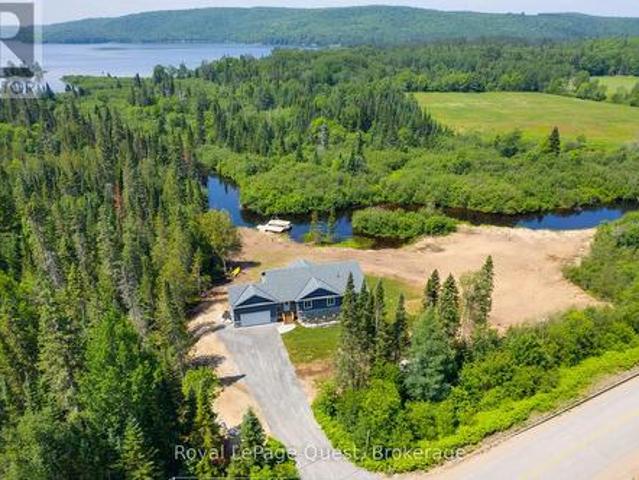
This is it! The complete package, sitting on about 4.5 acres just minutes from Hwy 11 this large custom home has a triple attached garage, walkout basement and around 400' of waterfront just a stones throw from Mary Lake. Offering direct access to beautiful Mary lake and the 4 lake chain, this unique property has quiet and private dockage in the river with no neighbours across spoiling the serene view. The home was custom built in 2019 with quality finishes and a smart layout, it features a main floor primary suite, main floor laundry, a huge deck overlooking the expansive yard and river, and a walkout basement. The triple attached garage has a large loft currently used for storage but could be finished to suit your families needs. The large steel pile dock is great for lounging at the waters edge while the poured concrete patio is perfect for a campfire or to enjoy a soak in the wood fired hot tub under the stars. Extremely private, well thought out and the best of all worlds, this fo
$ 1,849,900
1073 Joshs Bay Road, Muskoka Lakes, ON, P0B 1M0 house for sale | Listing ID X13056 | Royal LePage
View photo
House · for sale
$ 999,999
1073 Joshs Bay Road, Muskoka Lakes, ON, P0B 1M0 house for sale | Listing ID X13056 | Royal LePage
Katrine
· House
· Deck · Air conditioning
Katrine · House · Deck · Air conditioning
One Bed in the Bunkie with 2-piece wash/Sand Beach for kids with swallow beach walkout/Year round Road Access 200ft to Cottage/Dock steel piled/Central AC + Furnace/200 Amp/Lighting Protecting with Wiring Underground/Lake Heated Water Line/2 Framed Gazebos/Cottage Deck/Pump House/Septic System (Pumped in 2018, City inspected/approved 2024) /Abandoned Dug Well/No Restrictive Covenants/Garbage Pickup weekly, Rainfresh Water Filter/Poured Concrete Foundation Walls + Slabs/Built 2008 Permit #2007-0607/Septic approx. 1000 gal, Permit 2006-0714, Dock Permit 2007-0084/ Occupancy Permit Oct 15, 2008/Ministry Inspection Sewage System Aug 8, 2024. Certificate #20021005000-. Cottage is located on one of the Cleanest Lakes in Muskoka, approx. 20 min drive to Bracebridge, the Builder built the cottage for his Father. No Easements on the property. Bell Telephone line accessible. Measurements are in Metres unless noted. (Id: 27)
$ 999,999
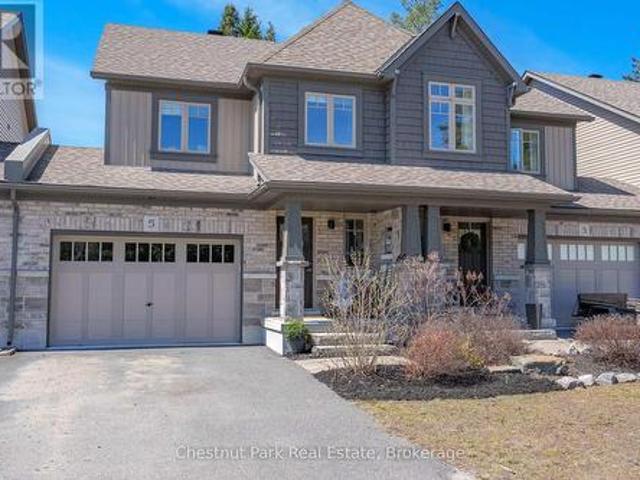
5 Brookside Crossing, Huntsville Chaffey, ON, P1H 1C9 house for sale | Listing ID X13556 | Royal LePage
View photo
House · for sale
$ 595,000
5 Brookside Crossing, Huntsville Chaffey, ON, P1H 1C9 house for sale | Listing ID X13556 | Royal LePage
Katrine
· House
· Garden · Parking · Cellar
Katrine · House · Garden · Parking · Cellar
Welcome to 5 Brookside Crossing, a bright 3-bedroom, 2-bathroom freehold townhome ideally located in one of Huntsville's desirable, family-friendly neighbourhoods. This home presents an excellent opportunity for those looking to enter the Muskoka market or for anyone seeking a low-maintenance lifestyle without compromising comfort and quality. The main floor features an inviting open-concept layout with large windows that fill the living space with natural light and provide a walkout to the backyard. The kitchen and living area function as the heart of the home-well suited for everyday living and easy entertaining. Upstairs, you'll find three generously sized bedrooms, including a spacious primary bedroom with a walk-in closet. Laundry is conveniently located on the upper level. The full, unfinished basement offers excellent potential for future living space, storage, or a personalized design. Additional features include an attached single-car garage and driveway parking for two vehicl
$ 595,000
107 Scarlett Road, Machar, ON, P0A 1X0 house for sale | Listing ID X13568 | Royal LePage
View photo
House · for sale
$ 724,900
107 Scarlett Road, Machar, ON, P0A 1X0 house for sale | Listing ID X13568 | Royal LePage
Katrine
· House
· Parking
Katrine · House · Parking
Discover the potential of this waterfront cottage, offering a chance to own a piece of this peaceful setting. Whether you're looking for a weekend retreat, a renovation project, or the perfect location to build your future getaway, this property is full of possibilities. Enjoy beautiful water views, direct waterfront access, and the tranquility of cottage living. Large firepit area for entertainment, dock, a 24x26 detached garage with circular driveway and year round municipal road access. Eagle Lake in South River is a spring fed lake 2.5 hours north of Toronto. (Id: 27)
$ 724,900
408 Chur Lee Road, Whitestone Hagerman, ON, P0A 1G0 house for sale | Listing ID X13572 | Royal LePage
View photo
House · for sale
$ 799,000
408 Chur Lee Road, Whitestone Hagerman, ON, P0A 1G0 house for sale | Listing ID X13572 | Royal LePage
Katrine
· House
· Patio · Garden · Fireplace · Parking
Katrine · House · Patio · Garden · Fireplace · Parking
Whitestone lake 4 season waterfront retreat! 192 ft sought after west-facing shoreline with breathtaking sunsets! Stunning open lake views from the dock. This spacious 3 Bedroom Bungalow is offered TURNKEY, Including most furnishings & contents to ENJOY YEAR ROUND COTTAGE LIFE Now! Open concept kitchen & dining area. Large but cozy living room features wood burning fireplace. Warm pine interior & Pacific Energy wood stove warms the heart. Year round water system w/heated line. Desirable enclosed sunroom enhances your outside enjoyment & connection to nature. Premium level lot is ideal for all ages. Easy access to water's edge (just 12 steps). Relax on the Lakeside patio area & dock; Enjoy the sunset skies. Large garage is ideal for storing the toys, Note: concrete floor is cracked &'as is', Used daily for vehicle parking, Detached workshop w/hydro offers extra storage room w/loft; Could also be an ideal future bunkie for extra family & guests. Handy garden shed, Floating dock & ramp ru
$ 799,000
4400 Highway East, Kearney Proudfoot, ON, P0A 1M0 house for sale | Listing ID X13530 | Royal LePage
View photo
House · for sale
$ 1,069,900
4400 Highway East, Kearney Proudfoot, ON, P0A 1M0 house for sale | Listing ID X13530 | Royal LePage
Katrine
· House
· Fireplace · Deck · Parking
Katrine · House · Fireplace · Deck · Parking
Welcome to your private waterfront retreat on nearly 2 acres with approximately 500 feet of frontage on the beautiful Magnetawan River. Whether you're looking for a year-round home or luxury cottage getaway, this quality-built property offers the perfect blend of comfort, style, and outdoor recreation. The bright open-concept main floor is designed to showcase the stunning river views, featuring soaring vaulted ceilings with exposed wood beams, a striking stone propane fireplace, and spacious living, dining, and kitchen areas. Relax in the Muskoka room or entertain on the expansive deck that spans the full length of the home. The main level includes a waterfront primary suite with a walk-in closet and spa-inspired ensuite, two additional bedrooms, a full bath, convenient main-floor laundry, and inside entry from the attached garage. The fully finished walkout lower level is perfect for entertaining, offering a large family room, games area, impressive 12-foot wet bar, full bathroom, an
$ 1,069,900
1159 Schufelt Road, Lake Of Bays, ON, P0B 1A0 house for sale | Listing ID X13412 | Royal LePage
View photo
House · for sale
$ 1,549,000
1159 Schufelt Road, Lake Of Bays, ON, P0B 1A0 house for sale | Listing ID X13412 | Royal LePage
Katrine
· House
· Fireplace
Katrine · House · Fireplace
This coveted private cottage is located at the southwest end of the prestigious Lake of Bays, the second-largest Muskoka Lake and is uniquely quiet and not overdeveloped. It's just over 2 hours from Toronto & 20 minutes from the towns of Bracebridge and Huntsville. It captures the essence of a true cottage experience, with incredible vistas, deep water, and a shallow beach on 160 ft of private shoreline. Enhanced privacy comes from the 60 ft township road allowance abutting the property. From the dock, enjoy this magnificent lake. Easy boating destinations are Baysville, Dorset, or the beautiful, historic Oxtongue River. Drive right up to the door and unload into the mudroom off the efficient kitchen. Inside the cottage, relax in the airy living room, enjoy a fire in the magnificent granite fireplace, sit out in the large screened-in veranda, drink UV filtered water from the tap, and take a nap in one of the private bedrooms. Many recent upgrades allow for instant move-in enjoyment of
$ 1,549,000
200 Edgemere Road, Huntsville Stephenson, ON, P0B 1L0 house for sale | Listing ID X13499 | Royal LePage
View photo
House · for sale
$ 2,589,900
200 Edgemere Road, Huntsville Stephenson, ON, P0B 1L0 house for sale | Listing ID X13499 | Royal LePage
Katrine
· House
Katrine · House
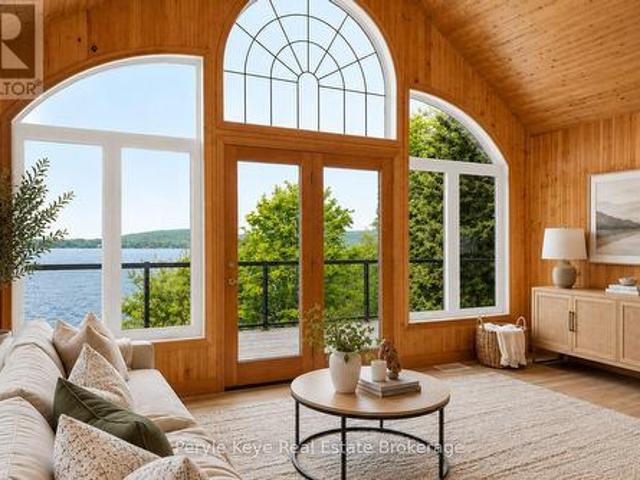
There's a reason this stretch of shoreline rarely changes hands. People come for the hard-packed, ripple sand. For the west-facing exposure. For sunsets that deliver, every time. And for the kind of view that holds your attention, again and again. And when people arrive, they don't just stay. They invest. In their properties. In something they plan to hold onto. In the memories they know are waiting here. That's exactly what these owners did 30 years ago. Securing one of the final properties at the end of Edgemere Road. A 4-season road where discretion and privacy are the standard. 240 feet of shoreline. 2.79 acres. And a park-like setting. Set on Mary Lake, with access to Muskoka's coveted four-lake chain, this is the kind of property families wait for. Nearly 3,800 sq ft. 5 bedrooms. 3 bathrooms. A level approach makes arrival easy. A gentle path carries you to the water without effort. Kids move ahead, grandparents follow, and no one is left out of the experience. Inside, vaulted ce
$ 2,589,900
260 West Point Sands Road, Huntsville Brunel, ON, P1H 2J3 house for sale | Listing ID X13562 | Royal LePage
View photo
House · for sale
$ 1,090,000
260 West Point Sands Road, Huntsville Brunel, ON, P1H 2J3 house for sale | Listing ID X13562 | Royal LePage
Katrine
· House
Katrine · House
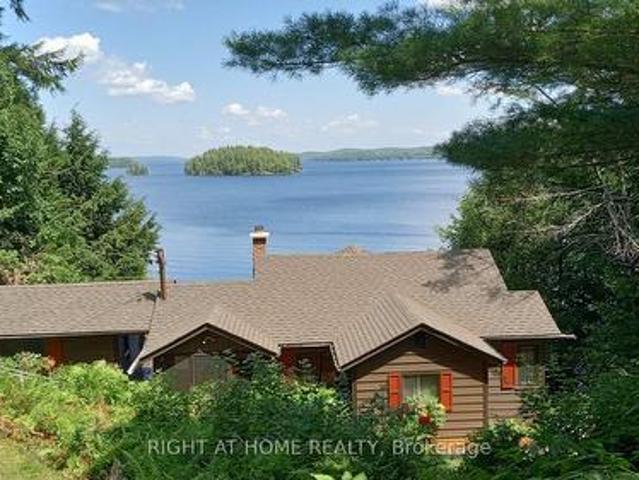
With access to over 40 miles of boating through Huntsville's four-lake chain, this Mary Lake cottage offers the opportunity to explore Fairy Lake, Peninsula Lake, and Lake Vernon through the Muskoka River, right from your own dock. Set perfectly elevated above the shoreline, the cottage captures long lake views while the waterfront enjoys western exposure for evening sunsets. Inside, the cottage has the character of a traditional Muskoka retreat, with wood-lined walls and ceilings throughout the principal living spaces. Large windows draw in natural light and frame the views across the lake. White cabinetry in the kitchen keeps the space bright and functional. The main floor includes three bedrooms and a full bathroom, while the walkout lower level adds a fourth bedroom, a second full bathroom, and a family room, giving everyone space to spread out. The property offers 100 feet of waterfront, a boat port with an upper sundeck that presents an opportunity for future improvement, a detac
$ 1,090,000
1100 Mortimers Point Road, Muskoka Lakes, ON, P0B 1J0 house for sale | Listing ID X13573 | Royal LePage
View photo
House · for sale
$ 759,900
1100 Mortimers Point Road, Muskoka Lakes, ON, P0B 1J0 house for sale | Listing ID X13573 | Royal LePage
Katrine
· House
· Office room · Fireplace · Deck
Katrine · House · Office room · Fireplace · Deck
Rarely does over 6 acres become available in Port Carling at this price. Surrounded by prestigious multi-million dollar waterfront homes and situated on a well-maintained, year-round paved road, this property offers exceptional value in one of Muskoka's most sought-after locations. Conveniently located less than 10 minutes to both Port Carling and Bala, and approximately 30 minutes to Bracebridge and Gravenhurst, it offers the perfect balance of privacy, convenience and the Muskoka lifestyle. *. This raised bungalow features 4 bedrooms, 3 full bathrooms and seasonal views of Lake Muskoka through mature hardwoods. The bright open-concept main floor offers an updated kitchen, dining area and living room centred around a cozy wood-burning fireplace. The spacious primary suite includes a walk-in closet and 4-piece ensuite, while the walkout lower level provides flexible living space ideal for family, guests, a home office or recreation. *. Step outside to enjoy a resurfaced wraparound deck
$ 759,900
12 Murray Street, Sundridge, ON, P0A 1Z0 house for sale | Listing ID X13545 | Royal LePage
View photo
House · for sale
$ 649,000
12 Murray Street, Sundridge, ON, P0A 1Z0 house for sale | Listing ID X13545 | Royal LePage
Katrine
· House
· Garden · Fireplace · Deck · Parking
Katrine · House · Garden · Fireplace · Deck · Parking
Welcome to this beautifully appointed 4+2 bed, 4-bathroom home in the heart of the resort community of Sundridge, perfect for a larger or blended family. Offering tons of finished living space, this home is designed for comfortable family living and effortless entertaining with large outdoor space great for kids and adults. The main level features custom hardwood flooring and a bright, open-concept layout. The recently updated kitchen boasts in-floor heating, a breakfast island for morning family time, and a walkout to a spacious tiered deck overlooking a large, tree-lined backyard with plenty of room for children, pets, and outdoor gatherings. A formal living room and dining room provide excellent entertaining space, while the cozy sunken family room features a stunning wood cathedral ceiling and natural gas fireplace. A convenient main-floor powder room and laundry complete the level, with direct access to the attached garage. A second garage entrance leads to the lower-level utility
$ 649,000
21 Horizon Lane, Huntsville, ON, P1H 1V5 townhouse for sale | Listing ID X13564 | Royal LePage
View photo
Townhouse · for sale
$ 989,000
21 Horizon Lane, Huntsville, ON, P1H 1V5 townhouse for sale | Listing ID X13564 | Royal LePage
Katrine
· Townhouse
· Balcony
Katrine · Townhouse · Balcony
Welcome to 21 Horizon Ln! This exceptional townhome is perched above the sparkling waters of Hunters Bay, offering breathtaking views of Muskoka's natural beauty. Located within an exclusive gated community, this beautifully upgraded residence features thoughtfully designed living space with spectacular waterfront vistas. The sun-filled open-concept main floor was designed for both everyday living and effortless entertaining. Floor-to-ceiling windows frame the surrounding landscape, while the expansive living and dining areas flow seamlessly onto a private balcony overlooking the bay. The charming kitchen showcases custom cabinetry, quartz countertops, a statement waterfall island with seating, stainless steel appliances, luxury vinyl flooring, and custom millwork throughout. Upstairs, the spacious primary retreat offers its own private balcony, a walk-in closet, and a spa-inspired 5-piece ensuite. Two additional bedrooms, a full bathroom, and convenient second-floor laundry provide ex
$ 989,000
30 Sparrow Road, Seguin, ON, P0C 1J0 house for sale | Listing ID X13566 | Royal LePage
View photo
House · for sale
$ 1,495,000
30 Sparrow Road, Seguin, ON, P0C 1J0 house for sale | Listing ID X13566 | Royal LePage
Katrine
· House
· Gym · Cellar
Katrine · House · Gym · Cellar
Experience refined lakefront living in this custom-built, 4-bedroom, 3 bathroom estate set on 300 feet of private, west-facing shoreline on Sucker Lake. Finished Inside just five years ago, this 2681 sq ft residence is positioned to capture panoramic sunset views, offering a rare blend of privacy, modern craftsmanship, and natural beauty minutes from the village of Rosseau and a short drive to Muskoka's top destinations. The home impresses with clean architectural lines, soaring ceilings, and abundant natural light. Expansive windows frame lake views throughout, while warm wood accents and natural materials reflect classic Muskoka style. The open-concept main floor suits both quiet family living and entertaining, flowing into a beautifully crafted four-season Muskoka room. A dedicated movie room adds a touch of luxury, and the partially finished lower level offers the opportunity to create a home gym, spa retreat, or wine cellar. The gently sloping lot leads to a private waterfront oas
$ 1,495,000
2 21 Horizon Lane, Huntsville, ON, P1H 1V5 townhouse for sale | Listing ID X13564 | Royal LePage
View photo
Townhouse · for sale
$ 689,000
2 21 Horizon Lane, Huntsville, ON, P1H 1V5 townhouse for sale | Listing ID X13564 | Royal LePage
Katrine
· Townhouse
· Office room
Katrine · Townhouse · Office room
Welcome to #2. 21 Horizon Ln! Nestled within an exclusive gated community, this spacious residence offers approximately 1,291 sq. Ft. of thoughtfully designed living space, featuring 1 bed + den, an open-concept layout, premium finishes throughout, and picturesque views overlooking the tranquil waters of Hunters Bay. The beautifully appointed kitchen is complete with custom cabinetry, quartz countertops, stainless steel appliances, luxury vinyl flooring, and custom millwork that elevates every space. The bright, open living and dining areas create the perfect setting for entertaining or simply relaxing after a day of exploring Muskoka. The spacious primary bedroom features a walk-in closet, while the versatile den offers the flexibility to accommodate guests, a home office, or additional family living. A full bathroom, dedicated laundry room, and generous storage complete this exceptionally functional floor plan. Beyond your front door, enjoy a lifestyle designed around the outdoors. T
$ 689,000
23 Maple Ridge Road, Nipissing, ON, P0A 1Z0 house for sale | Listing ID X13549 | Royal LePage
View photo
House · for sale
$ 799,999
23 Maple Ridge Road, Nipissing, ON, P0A 1Z0 house for sale | Listing ID X13549 | Royal LePage
Katrine
· House
· Deck · Parking · Cellar
Katrine · House · Deck · Parking · Cellar
Maple Ridge Road is a quiet, family friendly, cul de sac, with over sized, treed lots and seasonal skyline views of Lake Nipissing. This custom home is being built by a local reputable builder in the area whom has other homes for sale at various stages of completion. Choose your own finishes here! Buy now and have your say in how this custom home will be finished on the inside. Choose your flooring, tile, bathroom vanities, wall paint colours and light fixures. Kitchen is already built in a beautiful mint/grey colour with oak island and gold fixtures. This 4 bedroom, 3 bathroom, 1 storey with walk out basement, covered deck off the kitchen, insulated garage and fully finished basement is projected to be complete by mid August 2026. (Id: 27)
$ 799,999
127 Burnetts Road, Mckellar, ON, P2A 0B5 house for sale | Listing ID X13560 | Royal LePage
View photo
House · for sale
$ 949,000
127 Burnetts Road, Mckellar, ON, P2A 0B5 house for sale | Listing ID X13560 | Royal LePage
Katrine
· House
· Parking · Air conditioning
Katrine · House · Parking · Air conditioning
Fully furnished spacious western exposure Lake Manitouwabing lake house or cottage on a year round municipal road. Recently renovated, the cottage sits on 1.1 acres with 238 feet of shoreline along a quiet private bay on Lake Manitouwabing. The large gentle entry beach is great for kids to play at or sit in your beach chair and read a book to relax. The open concept great room/dining room with vaulted ceiling and updated kitchen create a welcoming atmosphere for entertaining. The covered porch provides an ideal space for barbecuing or entertaining, even on rainy days. Heated by forced air propane and cooled with A/C you will have all the comforts of home. Outside, there is a large garage and workshop, as well as ample parking to accommodate family and guests. The sandy beach waterfront features a Bunkie for additional guests, a fire pit, and storage space for recreational equipment. The large garage also has a sleeping quarters. Boat to many of the lake's destinations such as, The Mani
$ 949,000
788 Bothams Road, Magnetawan, ON, P0A 1P0 house for sale | Listing ID X13541 | Royal LePage
View photo
House · for sale
$ 385,000
788 Bothams Road, Magnetawan, ON, P0A 1P0 house for sale | Listing ID X13541 | Royal LePage
Katrine
· House
· Parking
Katrine · House · Parking
Set on 46 private acres in the heart of the Magnetawan area, this 3-bedroom bungalow is the perfect year-round escape for outdoor enthusiasts, hunters, and nature lovers alike. Surrounded by mature forest and abundant wildlife, this property offers exceptional privacy and endless opportunities to explore. Magnetawan and the Almaguin Highlands are well known for their incredible fishing, hunting, trails, and natural beauty, with countless lakes, rivers, and crown land nearby. The home features a spacious new laundry room, fully insulated attic for improved efficiency, a newer septic system, wood stove and electric baseboard heating for year-round comfort, plus generator hookup capability for added peace of mind. A detached garage provides excellent storage for vehicles, ATVs, tools, and recreational gear. Located just minutes from 5 lakes offering fantastic fishing, boating, and outdoor recreation, this property is a true northern retreat while still being accessible year-round. Whether
$ 385,000
57 West Road W, Huntsville, ON, P1H 1L4 house for sale | Listing ID X13541 | Royal LePage
View photo
House · for sale
$ 829,000
57 West Road W, Huntsville, ON, P1H 1L4 house for sale | Listing ID X13541 | Royal LePage
Katrine
· House
· Patio · Garden · Parking · Fireplace · Deck · Cellar
Katrine · House · Patio · Garden · Parking · Fireplace · Deck · Cellar
Welcome to this beautifully crafted and newly built 3 bedroom, 2 bathroom bungalow in the heart of Huntsville. Designed with modern comfort in mind, this home features an open-concept layout with vaulted ceilings, a cozy gas fireplace, a bright open kitchen with a large island and patio doors leading to the spacious and low maintenance composite deck with modern black metal railing, overlooking the private backyard. The attached inside entry to the double car garage with 16 foot door provides everyday convenience while the detached garage/shop is finished, heated, with a loft, 100 amp and an attached car port, all offering additional space for vehicles, storage or hobbies. Situated on a beautiful in-town lot, this move in ready home showcases quality craftsmanship, functional living and easy access to all the amenities Huntsville has to offer. The unfinished basement has been framed, spray foam insulated, includes a rough in for a future bathroom and bar, and is ready for your finishin
$ 829,000
146 Simpson Street, Burk'S Falls, ON, P0A 1C0 house for sale | Listing ID X13503 | Royal LePage
View photo
House · for sale
$ 449,000
146 Simpson Street, Burk'S Falls, ON, P0A 1C0 house for sale | Listing ID X13503 | Royal LePage
Katrine
· House
· Garden · Parking · Air conditioning
Katrine · House · Garden · Parking · Air conditioning
Experience the charm of northern small-town living, minus the premium price tag. This beautifully updated bungalow is tucked into a quiet, well-kept neighborhood in the heart of Burk's Falls, and it checks all the boxes for families, retirees, or investors. The heart of the home features a freshly renovated, bright, open-concept kitchen, living room and dining room, that maximizes natural light providing a spacious feel perfect for both relaxation and entertaining. The main level features 3 bedrooms and 1 bathroom with the lower level an additional bedroom and bathroom. The lower level features its own separate entrance making it ideal for rental income potential. No more scraping windshields in the winter. Enjoy the convenience of an attached single-car garage with ample driveway parking. Outside the home sits on a very attractive, spacious corner lot with plenty of yard to garden, or let the kids and pets roam. Burk's Falls gives you small-town charm with big convenience. You're just
$ 449,000

Get email alerts

Don't miss out: be the first to know about new properties

The alert was correctly created

On subscribing you accept the conditions of use and the privacy policy
Alert
Receive new ads in your inbox
Save this search
Receive alerts for new listings

We'll send you an email when we have new properties for: "Properties for sale in Katrine"

The alert was correctly created

Get email alerts and be the first to see new listings
Required field
On subscribing I accept the terms of the privacy policy
Perfect! You'll soon start receiving new listings via email
Alert
Receive an email when we have new ads for Properties for sale in Katrine
Save this search
Filters

Bedrooms

Area (sq.ft)

sq.ft
sq.ft

Price

$
$

Filter by property type

Bathrooms

Clear all filters
Receive notifications when new entries are published.