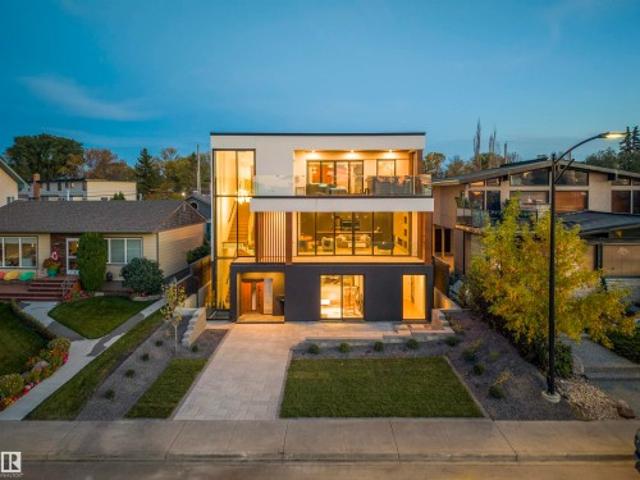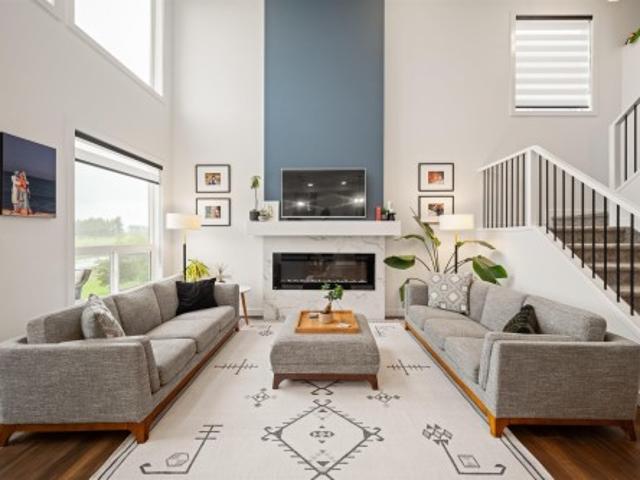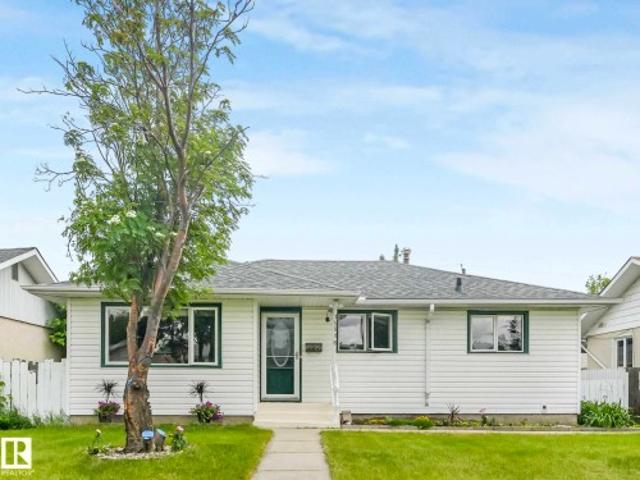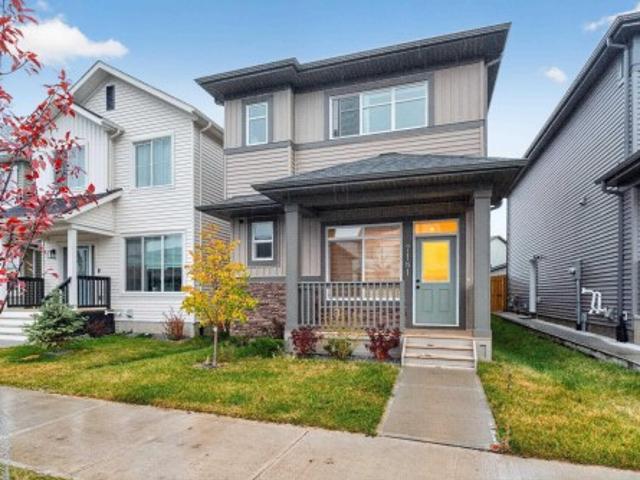
5,978 houses for sale in Kavanagh

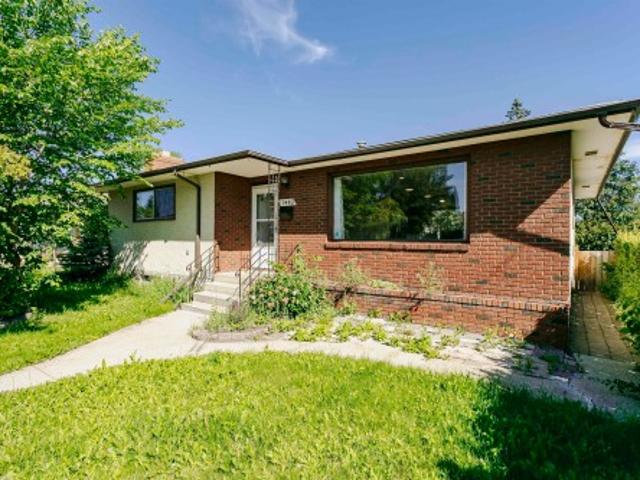
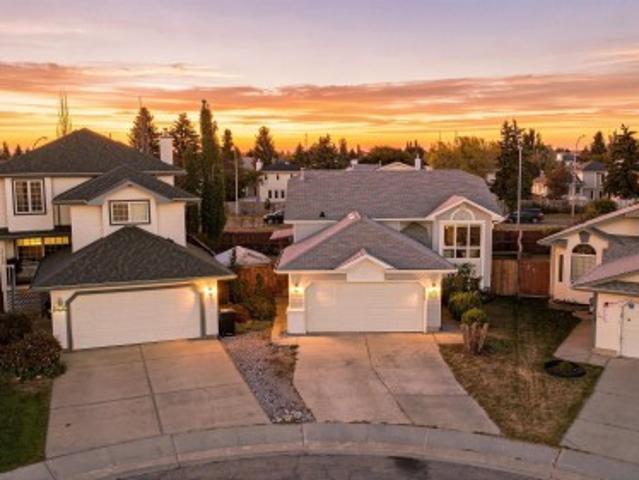
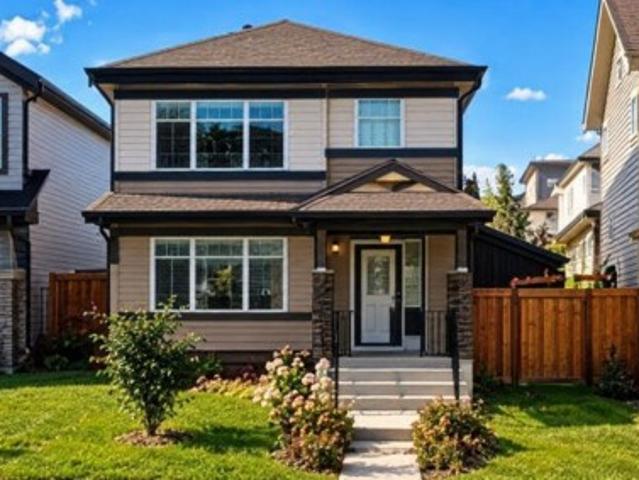
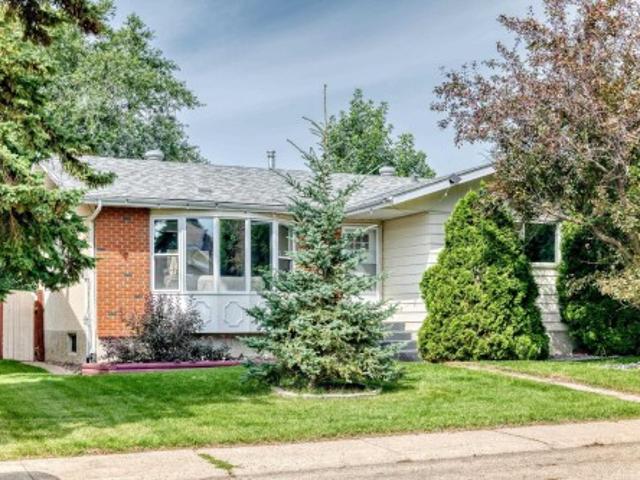
2112 36 Street Nw, Edmonton, AB, T6L 3G4 house for sale | Listing ID E4512 | Royal LePage
View photo
House · for sale
$ 444,900
2112 36 Street Nw, Edmonton, AB, T6L 3G4 house for sale | Listing ID E4512 | Royal LePage
Kavanagh
· House
· Garden · Parking · Cellar
Kavanagh · House · Garden · Parking · Cellar
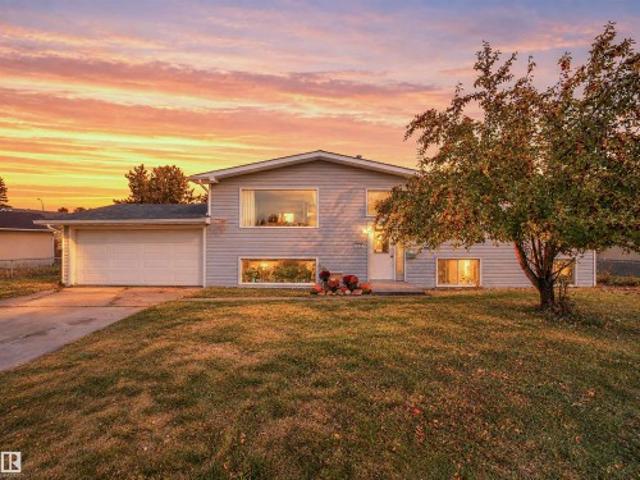
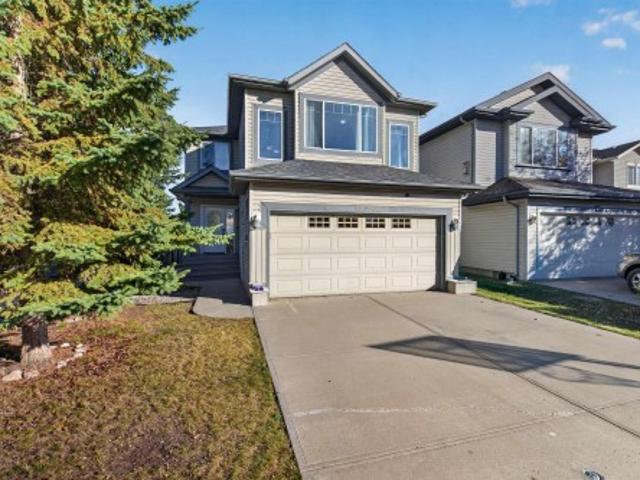
Great family home in Daly Grove with plenty of space inside and out! The main floor offers 3 bedrooms, 1.5 bathrooms and gleaming laminate flooring throughout. Recent upgrades include furnace, windows, hot water tank and washing machine! Other important updates include shingles (2019) and R50 attic insulation! The basement adds even more flexibility with a secondary kitchen, large rec room, 3-piece bathroom and 2 additional rooms. Outside, enjoy the large, private yard, perfect for kids, pets or summer get-togethers. The oversized double detached garage is heated and features a workbench, giving you plenty of room for vehicles, storage and projects. A solid home with great updates and lots of space in a convenient Daly Grove location!
$ 444,900
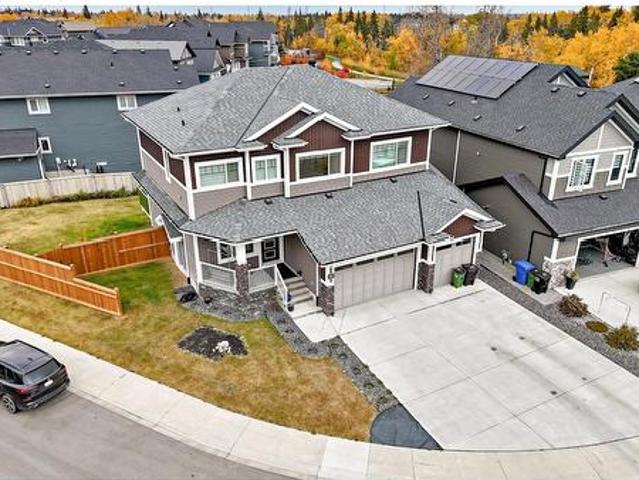
2091 Avenue Nw, Edmonton, AB, T6T 2N8 house for sale | Listing ID E4494 | Royal LePage
View photo
House · for sale
$ 459,998
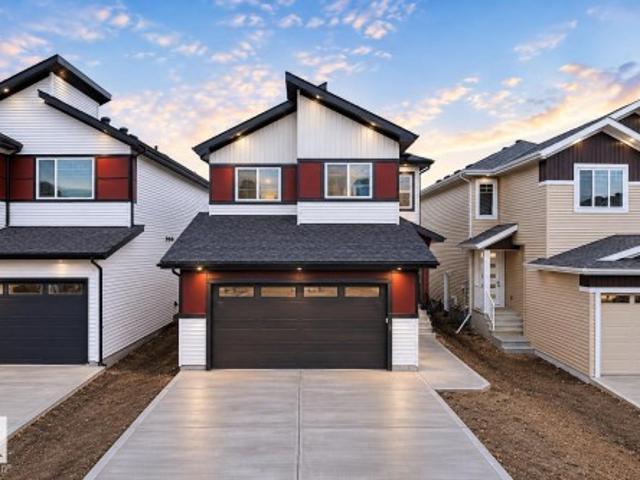
2091 Avenue Nw, Edmonton, AB, T6T 2N8 house for sale | Listing ID E4494 | Royal LePage
Kavanagh
· House
· Parking
Kavanagh · House · Parking
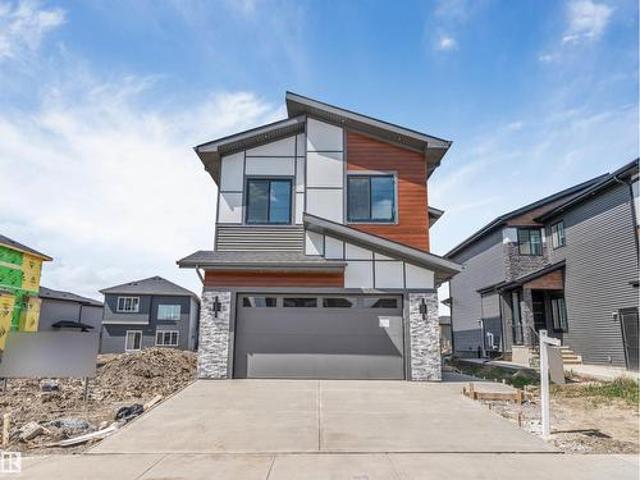
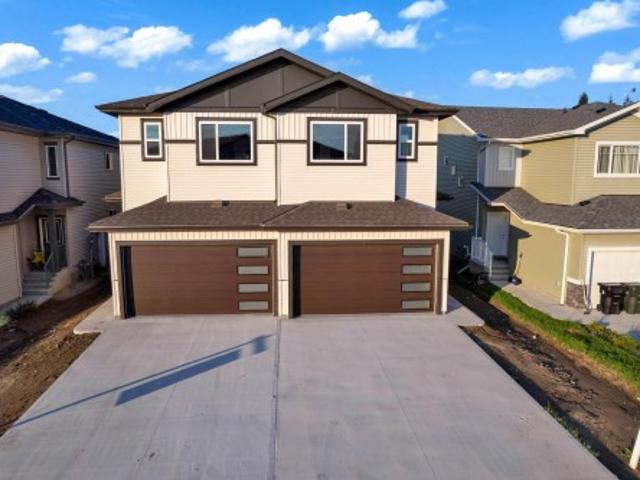
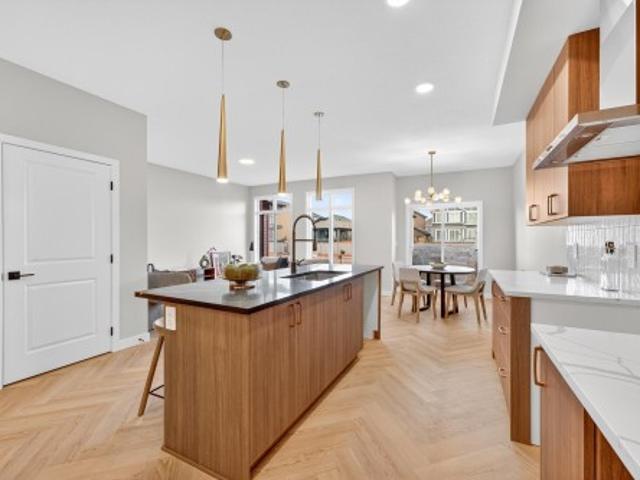
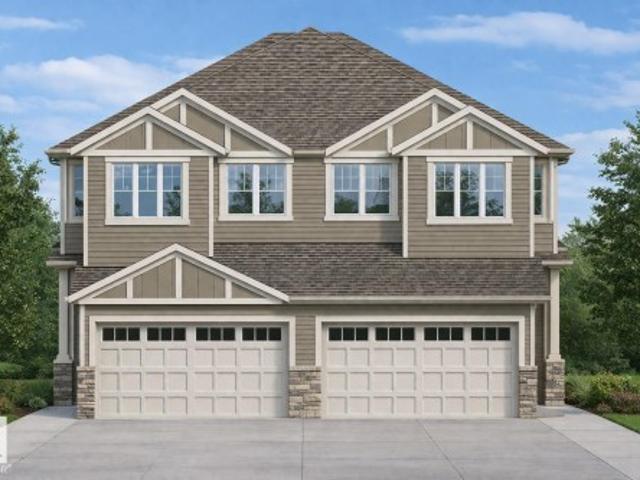
Welcome to the Uplands at Riverview. This brand new duplex the “Leila” Built by StreetSide Developments and is located in one of Edmonton's newest premier communities of The Uplands at Riverview. With over 1500 square Feet, it comes with a double attached garage, this opportunity is perfect for a young family or young couple. Your main floor is complete with luxury Vinyl Plank flooring throughout the great room and the kitchen. The main entrance/ main floor has a good sized entry way. Highlighted in your new kitchen are upgraded cabinets, quartz counter tops and a tile back splash. The main floor has a large size living room perfect for entertaining. The upper level has 3 bedrooms and 2 full bathrooms and a center bonus room. This home also comes with a side separate entrance perfect for future development. This home is now move ready!
$ 459,998
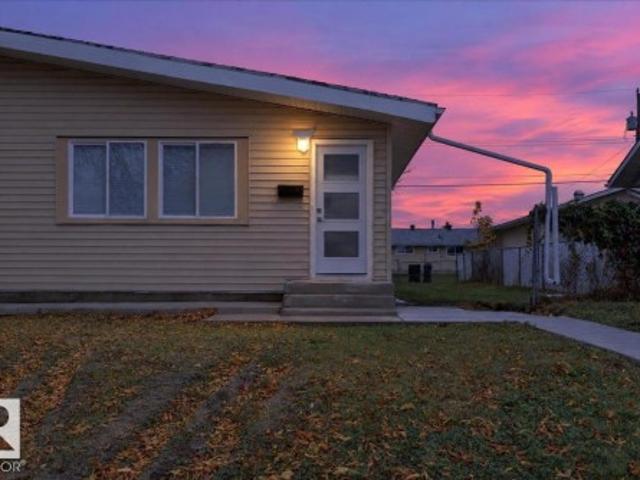
1324 Street Nw, Edmonton, AB, T5A 0R7 house for sale | Listing ID E4512 | Royal LePage
View photo
House · for sale
$ 399,900
1324 Street Nw, Edmonton, AB, T5A 0R7 house for sale | Listing ID E4512 | Royal LePage
Kavanagh
· House
· Cellar
Kavanagh · House · Cellar
Beautifully renovated top to bottom! This spacious bungalow style half duplex with a SECOND KITCHEN and SEPARATE ENTRANCE is exactly what you are looking for! Upstairs you have a big living room, a wonderful kitchen with brand new appliances, three good sized bedrooms, and a full washroom. The basement has a nice kitchen, huge living room, two bedrooms, and a full washroom. New flooring, paint, baseboards, doors and window trims, windows, kitchens, washrooms, appliances, furnace, hot water tank, shingles, and sidewalk concrete. You should not need to change a thing in this house for years. Come take a look and make it yours
$ 399,900
1144 A Avenue Nw, Edmonton, AB, T6J 0Z9 house for sale | Listing ID E4512 | Royal LePage
View photo
House · for sale
$ 414,440
1144 A Avenue Nw, Edmonton, AB, T6J 0Z9 house for sale | Listing ID E4512 | Royal LePage
Kavanagh
· House
· Garden · Parking · Fireplace · Cellar
Kavanagh · House · Garden · Parking · Fireplace · Cellar
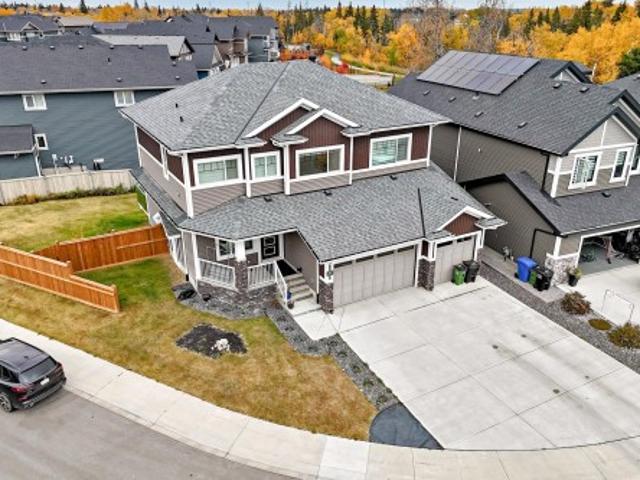
Welcome to this well-maintained bungalow offering over 1,308 sq. Ft. of above-grade living space in a desirable family-friendly Royal Gardens Community. The main floor features a bright living room, spacious kitchen with dining area, 3 bedrooms, a 5-piece main bath, and a primary bedroom with a 2-piece ensuite. The fully finished basement adds 2 additional bedrooms, a large family room with fireplace, wet bar, servery, 3-piece bath, laundry, and plenty of storage—ideal for extended family or entertaining. Outside, enjoy a spacious yard and an oversized detached double garage. Conveniently located close to schools, parks, shopping, and public transit. A wonderful place to call home
$ 414,440
6250 19 Street, Rural Leduc County, AB, T4X 3C8 house for sale | Listing ID E4512 | Royal LePage
View photo
House · for sale
$ 639,900
6250 19 Street, Rural Leduc County, AB, T4X 3C8 house for sale | Listing ID E4512 | Royal LePage
Kavanagh
· House
· Parking
Kavanagh · House · Parking
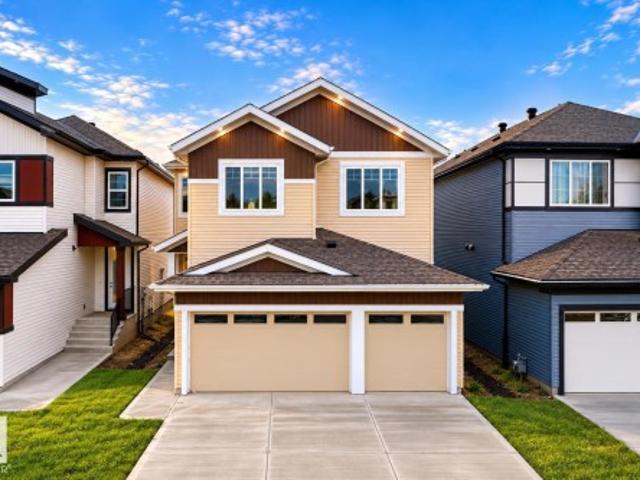
Brand new home*main floor bedroom & full bath*spice kitchen*double attached garage*9 ft ceilings*4 bedrooms upstairs. Welcome to this stunning brand-new 2-storey home in the growing community of Irvine Creek, Rural Leduc County! Offering over 2,400+ sq ft of modern living space, this beautifully designed home features 5 bedrooms & 4 full bathrooms, including a convenient main floor bedroom with a full bath—perfect for guests or extended family. The open-concept main floor boasts a bright living area, stylish kitchen with premium finishes, spice kitchen, dining space, and mudroom. Upstairs offers 4 spacious bedrooms, a family room, laundry, and a luxurious primary suite with a spa-inspired 5pc ensuite. Enjoy 9 ft ceilings, vinyl plank flooring, double attached garage and proximity to playgrounds, shopping, and Edmonton amenities. Perfect blend of luxury, comfort, and functionality!
$ 639,900
1667 Enright Way Nw, Edmonton, AB, T6M 0Z2 house for sale | Listing ID E4512 | Royal LePage
View photo
House · for sale
$ 898,900
1667 Enright Way Nw, Edmonton, AB, T6M 0Z2 house for sale | Listing ID E4512 | Royal LePage
Kavanagh
· House
· Garden · Fireplace · Deck · Parking · Cellar
Kavanagh · House · Garden · Fireplace · Deck · Parking · Cellar
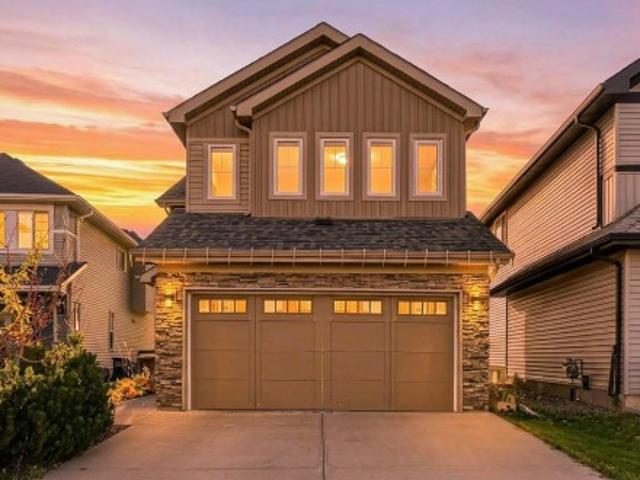
Luxurious custom estate | triple attached garage | 5 bed | 4 full baths | 2 fireplaces | woodhaven ravine view! Experience luxury, elegance & space in this stunning custom-built estate on a LARGE PIE-SHAPED LOT! The grand main floor boasts a dramatic living room with FIREPLACE, COFFERED Ceilings, a Chef-Inspired Kitchen with Massive WATERFALL Island, Built-In Appliances, Walk-Through Pantry & Dining nook overlooking the RAVINE. A main-floor den/5th Bedroom with FULL bath is ideal for guests or multigenerational living. Upstairs, unwind in the Spacious Bonus room with Fireplace, enjoy convenient Laundry with SINK & three additional bedrooms. The Luxurious Primary Retreat features Mood Lighting, a SPA-INSPIRED ensuite with Soaker Tub & an impressive 15-ft WALK-IN Closet! Enjoy a Large Deck, HUGE BACKYARD, triple-pane windows, dual furnaces, Separate SIDE Entrance & an unfinished basement with THREE large windows, ready for your future development vision. Your dream estate awaits!
$ 898,900
1737 Kensit Place Nw, Edmonton, AB, T6L 6X6 house for sale | Listing ID E4512 | Royal LePage
View photo
House · for sale
$ 469,000
1737 Kensit Place Nw, Edmonton, AB, T6L 6X6 house for sale | Listing ID E4512 | Royal LePage
Kavanagh
· House
· Garden · Fireplace · Deck · Air conditioning · Cellar
Kavanagh · House · Garden · Fireplace · Deck · Air conditioning · Cellar
Welcome to Kiniski Gardens! This beautifully maintained, fully finished bi-level offers 3 bedrooms, central A/C, newer windows and doors, and a bright living room with vaulted ceilings. The spacious eat-in kitchen features a corner pantry and garden door to a two-tiered deck overlooking a fenced, pie-shaped yard. The primary bedroom includes a 4-piece ensuite. The fully finished basement with side entrance offers a cozy family room with gas fireplace, 3-piece bath, third bedroom, laundry, and secondary kitchen. Just minutes from Mill Creek Ravine’s scenic walking trails. A fantastic move-in-ready home!
$ 469,000
1667 Enright Way Nw, Edmonton, AB, T6M 0Z2 house for sale | Listing ID E4512 | Royal LePage
View photo
House · for sale
$ 898,900
1667 Enright Way Nw, Edmonton, AB, T6M 0Z2 house for sale | Listing ID E4512 | Royal LePage
Kavanagh
· House
· Garden · Fireplace · Deck · Parking · Cellar
Kavanagh · House · Garden · Fireplace · Deck · Parking · Cellar
Luxurious custom estate | triple attached garage | 5 bed | 4 full baths | 2 fireplaces | woodhaven ravine view! Experience luxury, elegance & space in this stunning custom-built estate on a LARGE PIE-SHAPED LOT! The grand main floor boasts a dramatic living room with FIREPLACE, COFFERED Ceilings, a Chef-Inspired Kitchen with Massive WATERFALL Island, Built-In Appliances, Walk-Through Pantry & Dining nook overlooking the RAVINE. A main-floor den/5th Bedroom with FULL bath is ideal for guests or multigenerational living. Upstairs, unwind in the Spacious Bonus room with Fireplace, enjoy convenient Laundry with SINK & three additional bedrooms. The Luxurious Primary Retreat features Mood Lighting, a SPA-INSPIRED ensuite with Soaker Tub & an impressive 15-ft WALK-IN Closet! Enjoy a Large Deck, HUGE BACKYARD, triple-pane windows, dual furnaces, Separate SIDE Entrance & an unfinished basement with THREE large windows, ready for your future development vision. Your dream estate awaits!
$ 898,900
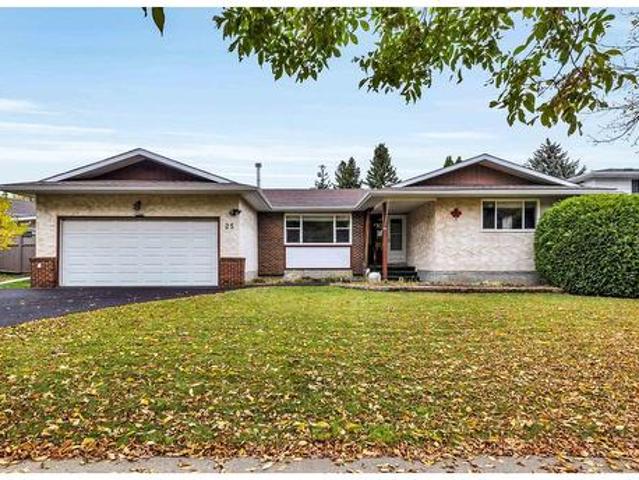
25 Attwood Drive, St. Albert, AB, T8N 2T4 house for sale | Listing ID E4512 | Royal LePage
View photo
House · for sale
$ 462,500
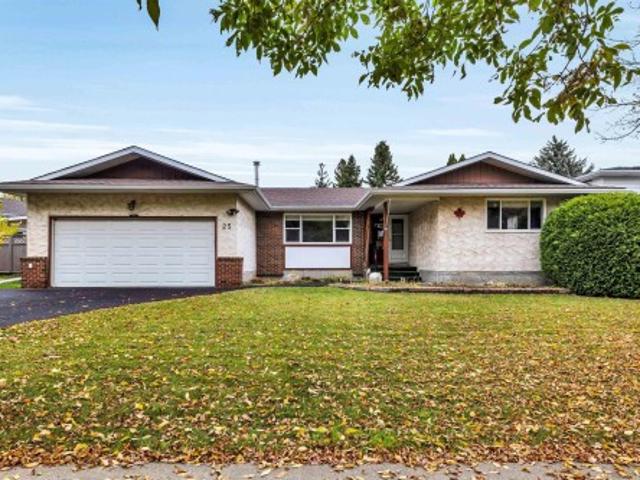
25 Attwood Drive, St. Albert, AB, T8N 2T4 house for sale | Listing ID E4512 | Royal LePage
Kavanagh
· House
· Garden · Fireplace · Cellar
Kavanagh · House · Garden · Fireplace · Cellar
Welcome to this beautifully updated 4-bedroom, 2.5-bath home in Akinsdale! The spacious eat-in kitchen features light oak raised-panel cabinetry, a full tile backsplash, tiled flooring and a pantry. Luxury vinyl plank flooring enhances the living room, while upgraded main-floor windows and doors add to the appeal. Three bedrooms upstairs include a primary bedroom with a 2-piece ensuite, complemented by a 4-piece main bath. The basement offers a welcoming family room with a gas fireplace and brick surround, a beautiful pub-style bar, a fourth bedroom with a newer egress window and an upgraded 3-piece bathroom. Additional improvements include upgraded shingles, new eavestroughs, and an upgraded furnace and hot water tank. Enjoy the large backyard with a storage shed and irrigation for the flower beds. Conveniently located near schools, parks and amenities!
$ 462,500
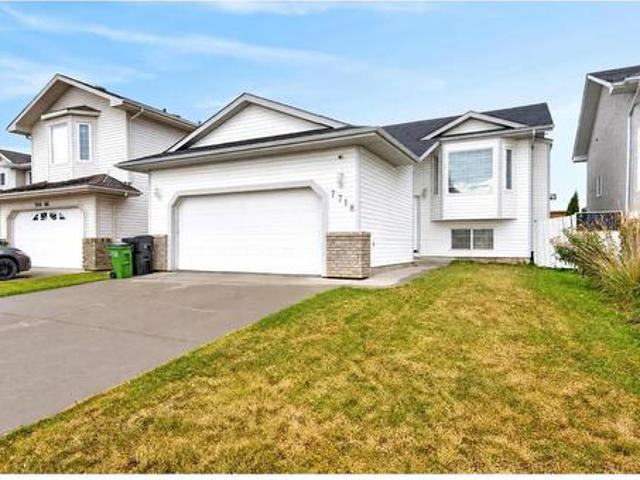
7718 A Avenue Nw, Edmonton, AB, T5Z 3V9 house for sale | Listing ID E4512 | Royal LePage
View photo
House · for sale
$ 525,000
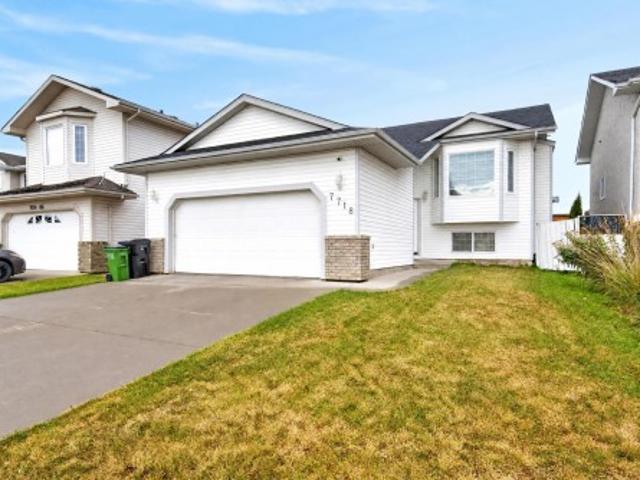
7718 A Avenue Nw, Edmonton, AB, T5Z 3V9 house for sale | Listing ID E4512 | Royal LePage
Kavanagh
· House
· Garden · Parking · Fireplace · Deck
Kavanagh · House · Garden · Parking · Fireplace · Deck
Spacious bi-level with a LEGAL SUITE! 4 bedrooms & 3 bathrooms! Offering comfortable living & incredible flexibility, this inviting home features vaulted ceilings, a large bay window & warm wood flooring throughout the bright main living area. Cozy up by the fireplace or gather with family & friends in the adjoining dining room. The kitchen offers white cabinetry, stainless steel appliances, ample counter space & direct access to the rear deck. The primary bedroom features its own ensuite with a walk-in shower. Downstairs, the suite offers a full kitchen with wood cabinetry, a spacious living area & large windows bringing in natural light. A convenient laundry room adds everyday functionality. Step outside to enjoy the raised deck overlooking a fenced backyard with plenty of room for gardening, entertaining or relaxing. An attached double garage & wide paved driveway complete this versatile property. A fantastic home with options!
$ 525,000
25 Attwood Drive, St. Albert, AB, T8N 2T4 house for sale | Listing ID E4512 | Royal LePage
View photo
House · for sale
$ 462,500
25 Attwood Drive, St. Albert, AB, T8N 2T4 house for sale | Listing ID E4512 | Royal LePage
Kavanagh
· House
· Garden · Fireplace · Cellar
Kavanagh · House · Garden · Fireplace · Cellar
Welcome to this beautifully updated 4-bedroom, 2.5-bath home in Akinsdale! The spacious eat-in kitchen features light oak raised-panel cabinetry, a full tile backsplash, tiled flooring and a pantry. Luxury vinyl plank flooring enhances the living room, while upgraded main-floor windows and doors add to the appeal. Three bedrooms upstairs include a primary bedroom with a 2-piece ensuite, complemented by a 4-piece main bath. The basement offers a welcoming family room with a gas fireplace and brick surround, a beautiful pub-style bar, a fourth bedroom with a newer egress window and an upgraded 3-piece bathroom. Additional improvements include upgraded shingles, new eavestroughs, and an upgraded furnace and hot water tank. Enjoy the large backyard with a storage shed and irrigation for the flower beds. Conveniently located near schools, parks and amenities!
$ 462,500
3040 Checknita Way Sw, Edmonton, AB, T6W 3X8 house for sale | Listing ID E4512 | Royal LePage
View photo
House · for sale
$ 400,000
3040 Checknita Way Sw, Edmonton, AB, T6W 3X8 house for sale | Listing ID E4512 | Royal LePage
Kavanagh
· House
· Garden · Fireplace · Deck · Air conditioning · Parking · Cellar
Kavanagh · House · Garden · Fireplace · Deck · Air conditioning · Parking · Cellar
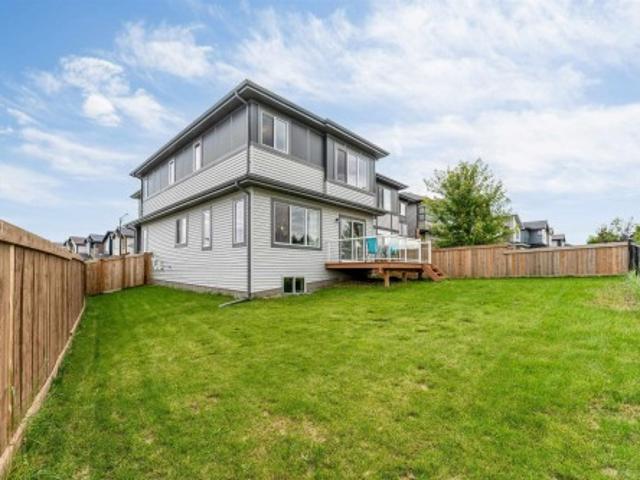
A DETACHED HOME in Cavanagh for $400,000! Built by Sterling in 2020, this beautifully maintained three-bedroom, 2.5-bathroom two-storey features central A/C and a bright, open layout. The main floor offers vinyl plank flooring, an electric fireplace and a modern kitchen with quartz countertops, abundant cabinetry and a large island. Upstairs, the spacious primary bedroom includes a walk-in closet and full ensuite, along with two additional bedrooms and convenient upper-floor laundry. The unfinished basement offers excellent future potential, with rough-ins already in place for a second kitchen, laundry and bathroom. Outside, enjoy a fully fenced south-facing backyard, oversized deck and plenty of parking. Close to parks, schools, shopping, Anthony Henday and QEII. Move-in ready, available for immediate possession and an incredible value for a detached home in South Edmonton!
$ 400,000
741 Astoria Way, Devon, AB, T9G 0M7 house for sale | Listing ID E4512 | Royal LePage
View photo
House · for sale
$ 574,998
741 Astoria Way, Devon, AB, T9G 0M7 house for sale | Listing ID E4512 | Royal LePage
Kavanagh
· House
· Garden · Fireplace
Kavanagh · House · Garden · Fireplace
Step into luxury with this fully upgraded custom home. The main floor features a spacious den could be used as bedroom and half bathroom for added convenience. The chef-inspired kitchen is a true masterpiece, complete with a unique center island and a pantry for ample storage. The open-concept living area showcases a custom feature wall, while the adjacent dining space offers direct access to the backyard ideal for entertaining. The upper level you will find a spacious bonus room with fireplace & feature wall. Grand primary suite with a stunning feature wall, a 5-piece ensuite with custom finishes, a large walk-in closet. Two additional bedrooms with their own closet & common bathroom. Laundry is conveniently located upstairs. This home is a true masterpiece, don’t miss your chance to make it yours!
$ 574,998
7718 A Avenue Nw, Edmonton, AB, T5Z 3V9 house for sale | Listing ID E4512 | Royal LePage
View photo
House · for sale
$ 525,000
7718 A Avenue Nw, Edmonton, AB, T5Z 3V9 house for sale | Listing ID E4512 | Royal LePage
Kavanagh
· House
· Garden · Parking · Fireplace · Deck
Kavanagh · House · Garden · Parking · Fireplace · Deck
Spacious bi-level with a LEGAL SUITE! 4 bedrooms & 3 bathrooms! Offering comfortable living & incredible flexibility, this inviting home features vaulted ceilings, a large bay window & warm wood flooring throughout the bright main living area. Cozy up by the fireplace or gather with family & friends in the adjoining dining room. The kitchen offers white cabinetry, stainless steel appliances, ample counter space & direct access to the rear deck. The primary bedroom features its own ensuite with a walk-in shower. Downstairs, the suite offers a full kitchen with wood cabinetry, a spacious living area & large windows bringing in natural light. A convenient laundry room adds everyday functionality. Step outside to enjoy the raised deck overlooking a fenced backyard with plenty of room for gardening, entertaining or relaxing. An attached double garage & wide paved driveway complete this versatile property. A fantastic home with options!
$ 525,000
737 Astoria Way, Devon, AB, T9G 0M7 house for sale | Listing ID E4512 | Royal LePage
View photo
House · for sale
$ 599,998
737 Astoria Way, Devon, AB, T9G 0M7 house for sale | Listing ID E4512 | Royal LePage
Kavanagh
· House
· Garden · Fireplace
Kavanagh · House · Garden · Fireplace
Step into luxury with this fully upgraded custom home. The main floor features a spacious bedroom and half bathroom for added convenience. The chef-inspired kitchen is a true masterpiece, complete with a unique center island and a pantry for ample storage. The open-concept living area showcases a custom feature wall, while the adjacent dining space offers direct access to the backyard ideal for entertaining. The upper level you will find a spacious bonus room with fireplace & feature wall. Grand primary suite with a stunning feature wall, a 5-piece ensuite with custom finishes, a large walk-in closet. Two additional bedrooms with their own closet & common bathroom. Laundry is conveniently located upstairs. This home is a true masterpiece, don’t miss your chance to make it yours!
$ 599,998
1621 Davidson Green Sw, Edmonton, AB, T6W 3H9 house for sale | Listing ID E4512 | Royal LePage
View photo
House · for sale
$ 515,000
1621 Davidson Green Sw, Edmonton, AB, T6W 3H9 house for sale | Listing ID E4512 | Royal LePage
Kavanagh
· House
· Garden · Parking · Cellar
Kavanagh · House · Garden · Parking · Cellar
Incredible value with over 2,700 sq ft of finished living space! Welcome to 1621 Davidson Green SW! This spacious home offers 4 bedrooms, a fully finished basement, and plenty of room for the growing family. The functional layout features a large bonus room with vaulted ceilings, creating an impressive space for relaxing or entertaining. Enjoy the bright, south-facing backyard, double attached garage, and the added versatility of a second kitchen with a separate entrance through the garage. This is the perfect opportunity for buyers looking to enter the market at an affordable price point, put in a little sweat equity, and make the home their own! While the property would benefit from some updating, it has been priced accordingly, with a City of Edmonton assessed value of $605,500. Offering tremendous potential, plenty of space, and an attractive price point, this is an opportunity you won't want to miss!
$ 515,000
42 Hammett Gate, Spruce Grove, AB, T7X 0V2 house for sale | Listing ID E4512 | Royal LePage
View photo
House · for sale
$ 449,998
42 Hammett Gate, Spruce Grove, AB, T7X 0V2 house for sale | Listing ID E4512 | Royal LePage
Kavanagh
· House
· Garden
Kavanagh · House · Garden
Step into luxury with this fully upgraded custom home. The main floor features a spacious den/bedroom and half bathroom. The chef-inspired kitchen is a true masterpiece, complete with a unique center island and a pantry for ample storage. The open-concept living area showcases a custom feature wall, while the adjacent dining space offers direct access to the backyard. The upper level you will find a spacious bonus room. Grand primary suite with a stunning feature wall, ensuite with custom finishes, a large walk-in closet. Two additional bedrooms with their own closet & common bathroom. Laundry is conveniently located upstairs. This home is a true masterpiece, don’t miss your chance to make it yours!
$ 449,998
5535 55A Street, Wetaskiwin, AB, T9A 2A7 house for sale | Listing ID E4512 | Royal LePage
View photo
House · for sale
$ 315,000
5535 55A Street, Wetaskiwin, AB, T9A 2A7 house for sale | Listing ID E4512 | Royal LePage
Kavanagh
· House
· Garden · Sauna · Deck · Swimming pool · Parking
Kavanagh · House · Garden · Sauna · Deck · Swimming pool · Parking
Family Home on a Massive Lot! Welcome to this bright and inviting bilevel, perfect for a growing family. Featuring open beams, and plenty of natural light, this home offers warmth and character throughout. The main floor has 3 bedrooms, including a primary bedroom with ensuite, while the lower level offers 2 additional bedrooms and a third bathroom. Enjoy your own private sauna and plenty of room for everyone to spread out. Outside, the massive fully fenced yard is ideal for kids, pets, entertaining, and gardening, with a mature apple tree, deck and above ground pool space. There’s also room to park your RV! The double attached garage provides excellent parking and storage, with convenient direct access into the home. A wonderful family home with room to grow!
$ 315,000
7923 Avenue Nw, Edmonton, AB, T5Z 3E9 house for sale | Listing ID E4512 | Royal LePage
View photo
House · for sale
$ 549,900
7923 Avenue Nw, Edmonton, AB, T5Z 3E9 house for sale | Listing ID E4512 | Royal LePage
Kavanagh
· House
· Parking · Cellar
Kavanagh · House · Parking · Cellar
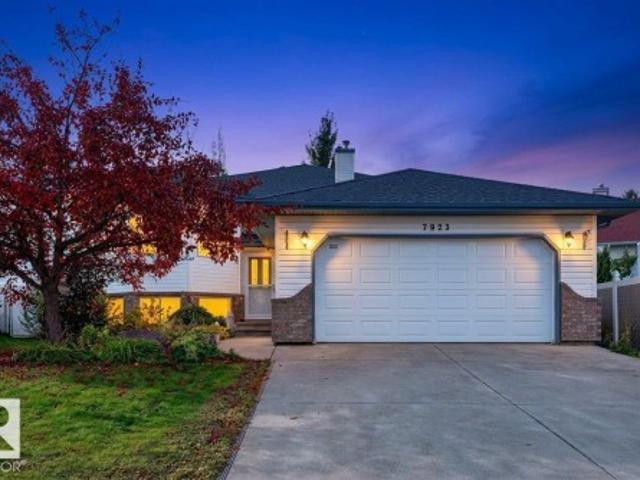
Welcome to Mayliewan. This beautiful bilevel with 1632 sq ft above grade, and over 2,700 sqft total living space. 6 BEDROOMS + DEN, 3 Full bathrooms, and a 21'x22' double attached garage. Upstairs you get a large living room area with big bright windows, dining space, kitchen with lots of cabinets, a large main bedroom with an ensuite full washroom, and 2 great sized bedrooms, and a common full washroom. Fully finished basement offers a massive living room, 3 bedrooms plus DEN/storage room, and full washroom. Exterior is beautifully landscaped, with great space for family. Come see this house and make it yours today
$ 549,900
3404 Checknita Terrace Sw, Edmonton, AB, T6W 4H6 house for sale | Listing ID E4512 | Royal LePage
View photo
House · for sale
$ 609,900
3404 Checknita Terrace Sw, Edmonton, AB, T6W 4H6 house for sale | Listing ID E4512 | Royal LePage
Kavanagh
· House
· Office room · Terrace · Deck
Kavanagh · House · Office room · Terrace · Deck
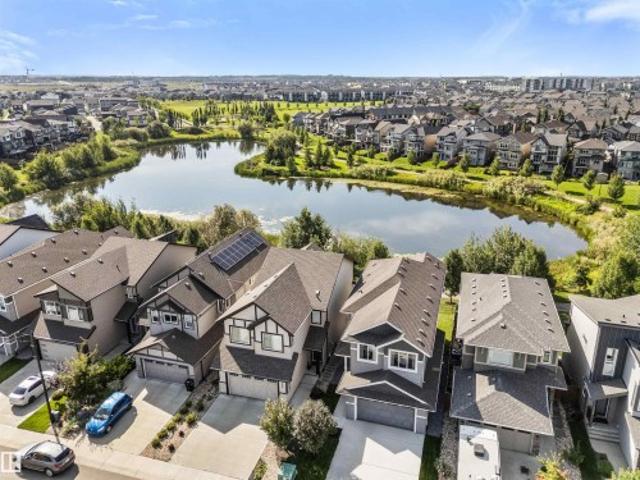
Backing onto park | corner lot | pond beside | regular lot | northeast facing | 4 bed + den | bonus room | freshly painted | landscaped | deck done. Welcome to this beautiful house offering the perfect blend of elegance, comfort, and functionality. This bright and spacious home features 4 bedrooms + den, a generous bonus room, and an open-concept main floor designed for both everyday living and entertaining. The chef-inspired kitchen showcases quartz countertops, a large island, and plenty of workspace, while the main floor den provides the perfect home office or flex space. Upstairs, the spacious primary suite offers a luxurious 5-piece ensuite and walk-in closet, complemented by three additional bedrooms and a full bathroom. Enjoy the added appeal of fresh paint, completed landscaping, and a finished deck, all while backing onto a park with a pond beside the property. A stunning family home in an exceptional setting! Some pictures are virtually staged
$ 609,900
32 9151 Shaw Wy Sw, Edmonton, AB, T6X 1W7 townhouse for sale | Listing ID E4512 | Royal LePage
View photo
Townhouse · for sale
$ 305,000
32 9151 Shaw Wy Sw, Edmonton, AB, T6X 1W7 townhouse for sale | Listing ID E4512 | Royal LePage
Kavanagh
· Townhouse
· Parking · Cellar
Kavanagh · Townhouse · Parking · Cellar
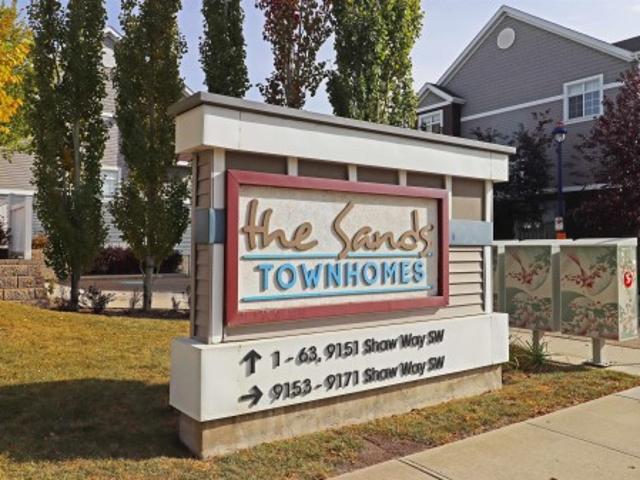
Welcome to this fantastic 2-storey townhome situated in the highly sought-after community of Summerside! Perfect for first-time buyers, investors, or anyone looking for low-maintenance living. The light-filled main level features an inviting living room and an upgraded kitchen featuring modern appliances, generous counter space, and stylish cabinetry and quartz tops. Upstairs boasts TWO primary suites, each complete with its own massive walk-in closet. The lower level offers the convenience of a double attached garage, along with basement laundry and dedicated storage space. Best of all, you gain full access to the premier Lake Summerside lifestyle! Enjoy Edmonton's exclusive 32-acre freshwater lake complete with a sandy beach, swimming, kayaking, paddleboarding, fishing, beach volleyball, tennis courts, skating in the winter, and year-round community events. Located close to parks, schools, shopping, and quick routes around Edmonton with immediate possession available!
$ 305,000
3334 Parker Loop Sw, Edmonton, AB, T6W 4C2 house for sale | Listing ID E4512 | Royal LePage
View photo
House · for sale
$ 749,900
3334 Parker Loop Sw, Edmonton, AB, T6W 4C2 house for sale | Listing ID E4512 | Royal LePage
Kavanagh
· House
· Garden · Parking · Air conditioning
Kavanagh · House · Garden · Parking · Air conditioning
Absolutely stunning walk-out home in sought-after Paisley! On a premium lot, this impeccably maintained 2-storey offers 2,126 sq ft of beautifully finished living space + oversized heated tandem garage for up to 3 vehicles. Open-concept main flr features a designer kitchen w/ oversized island, two-tone cabinetry, SS appl & electric range, flowing into a bright dining nook & spacious great rm w/ gas FP. Open foyer w/ 10' ceilings & 2-pc bath complete the main. Upstairs, a versatile bonus rm complements a spacious primary suite w/ pond & park views, builder-upgraded 5-pc ensuite & massive WIC. 2 more bdrms, upper laundry & full bath w/ dual vanity complete the 2nd lvl. Fully finished walkout bsmt offers a spacious rec/media rm, perfect for movie nights & entertaining. Central A/C adds year-round comfort. South-facing yard backs onto a quiet walking path & pond for peace & privacy. Near Jagare Ridge Golf Course & ravine w/ quick access to Ellerslie, Henday & Hwy 2. Shops, schools, parks &
$ 749,900
8915 Strathearn Drive Nw, Edmonton, AB, T6C 4C8 house for sale | Listing ID E4512 | Royal LePage
View photo
House · for sale
$ 4,850,000
8915 Strathearn Drive Nw, Edmonton, AB, T6C 4C8 house for sale | Listing ID E4512 | Royal LePage
Kavanagh
· House
· Office room · Balcony · Parking · Gym · Lift
Kavanagh · House · Office room · Balcony · Parking · Gym · Lift
Panoramic river valley & city views! The attention to detail provides the perfect fusion between structural strength & architectural form! This home seamlessly blends indoor/outdoor spaces capturing all elements of luxury – from the 2nd & 3rd floor balconies, luxury kitchen & dining room on the 2nd level, to capture the views, to the living room that opens fully to the 2nd level balcony. The flawless design covers every inch of this stunning home with 5 well-appointed bedrooms plus office with secret room, Gym, 3 full baths & 2 powder rooms, 2nd & 3rd level sophisticated lounges with city/river valley views. The home encompasses just over 5653 SQFT of developed living space – over-sized detached garage (extra height for car lifts). Every finish was hand selected for a luxurious feel– ELEVATOR that stops on all 4 LEVELS, Custom Millwork & Cabinetry, superior lighting & plumbing fixtures. LA Luxury in YEG. Boasting state-of-the-art finishes throughout. Offering spectacular views from eve
$ 4,850,000
2742 Collins Crescent Sw, Edmonton, AB, T6W 3X4 house for sale | Listing ID E4512 | Royal LePage
View photo
House · for sale
$ 649,900
2742 Collins Crescent Sw, Edmonton, AB, T6W 3X4 house for sale | Listing ID E4512 | Royal LePage
Kavanagh
· House
· Cellar
Kavanagh · House · Cellar
Welcome to this stunning walkout home backing onto a tranquil pond in the sought-after community of Cavanagh! Offering just under 2,100 sq. Ft. of thoughtfully designed living space, this home features 3 bedrooms, a main floor den, an upstairs bonus room, and an impressive open-to-above living room that fills the home with natural light. The spacious kitchen is designed for both everyday living and entertaining, complete with abundant cabinetry and storage. A large mudroom keeps life organized, while durable vinyl plank flooring adds style and functionality throughout the main floor. The unspoiled walkout basement provides endless possibilities to create additional living space while enjoying beautiful pond views. Ideally located close to walking trails, parks, schools, shopping, and quick access to Calgary Trail and Anthony Henday. New K-9 Catholic School (St. Sophia) opening 2028 within walking distance
$ 649,900
1591 B Avenue Nw, Edmonton, AB, T5R 4N7 house for sale | Listing ID E4512 | Royal LePage
View photo
House · for sale
$ 449,000
1591 B Avenue Nw, Edmonton, AB, T5R 4N7 house for sale | Listing ID E4512 | Royal LePage
Kavanagh
· House
· Garden · Parking · Cellar
Kavanagh · House · Garden · Parking · Cellar
Beautifully updated family home in desirable Meadowlark Park, just 100 metres from the LRT station! Situated on a quiet street, this move-in ready property features new luxury vinyl plank flooring throughout the main floor and fully finished basement, fresh modern paint, updated kitchen countertops, new shingles (2022), and a new hot water tank (2025). The bright and functional layout offers spacious living areas filled with natural light, while the fully developed basement provides valuable additional living space. Outside, enjoy the generous yard and oversized heated double detached garage with plenty of room for vehicles, storage, and workshop space. Conveniently located close to schools, shopping, parks, Misericordia Hospital, and West Edmonton Mall, this home offers outstanding value for families and investors alike
$ 449,000
7181 Rosenthal Drive Nw, Edmonton, AB, T5T 7W7 house for sale | Listing ID E4512 | Royal LePage
View photo
House · for sale
$ 536,000
7181 Rosenthal Drive Nw, Edmonton, AB, T5T 7W7 house for sale | Listing ID E4512 | Royal LePage
Kavanagh
· House
· Garden · Parking · Deck · Cellar
Kavanagh · House · Garden · Parking · Deck · Cellar
Welcome to Rosenthal—where style, space & versatility collide! This beautifully maintained 1,678 sqft 2-storey delivers 4 bedrooms, & 3.5 baths, making it the ultimate setup for growing families or savvy investors. The chef-inspired kitchen steals the show with granite countertops, a massive island, stainless steel appliances, hood fan, ceiling-height cabinetry, custom wine rack, beverage cooler & large pantry. Open to the spacious living & dining areas, it’s built for entertaining. A powder room & mudroom with backyard access round out the main floor. Upstairs, retreat to the generous Master suite with walk-in closet & luxurious 5pc ensuite featuring dual sinks, & soaker tub. The basement boasts a SEPARATE ENTRANCE, second kitchen, large living room, bedroom & full bath—ideal for extended family or added flexibility. Enjoy 9’ ceilings, large windows, a fully fenced & landscaped yard with deck, plus a double garage. Steps from trails, spray park & playground. This is Rosenthal living d
$ 536,000
1304 Barnes Close Sw, Edmonton, AB, T6W 1E5 house for sale | Listing ID E4512 | Royal LePage
View photo
House · for sale
$ 614,000
1304 Barnes Close Sw, Edmonton, AB, T6W 1E5 house for sale | Listing ID E4512 | Royal LePage
Kavanagh
· House
· Garden · Parking · Air conditioning · Cellar
Kavanagh · House · Garden · Parking · Air conditioning · Cellar
Welcome to this BEAUTIFULLY UPDATED 2-STOREY HOME on a quiet CORNER LOT in family-friendly BLACKMUD CREEK, close to parks, trails, schools & amenities! Offering approx. 1,718 sq ft above grade, this bright home blends modern upgrades with functional living. The main floor features living room, dining area, updated kitchen with pantry, QUARTZ COUNTERTOPS & NEW SINKS, laundry and 2PC BATH. Vinyl flooring throughout (2024) adds style and easy maintenance. Upstairs offers 3 generous bedrooms, including a primary with walk-in closet & private 4pc ensuite, another full bath and large bonus/family room filled with natural light. The FULLY FINISHED BASEMENT offers a SECOND KITCHEN, bedroom, 3PC BATH, rec room & laundry area, with access from the ATTACHED GARAGE—ideal for extended family or guests. Major updates include a NEW ROOF (2026), heat pump/ac (2026) & insulated garage (2024). Enjoy a large private backyard with no side neighbour, plus quick access to south common, anthony henday & majo
$ 614,000
8307 Kiriak Loop Sw, Edmonton, AB, T6W 5S2 house for sale | Listing ID E4512 | Royal LePage
View photo
House · for sale
$ 529,888
8307 Kiriak Loop Sw, Edmonton, AB, T6W 5S2 house for sale | Listing ID E4512 | Royal LePage
Kavanagh
· House
· Parking
Kavanagh · House · Parking
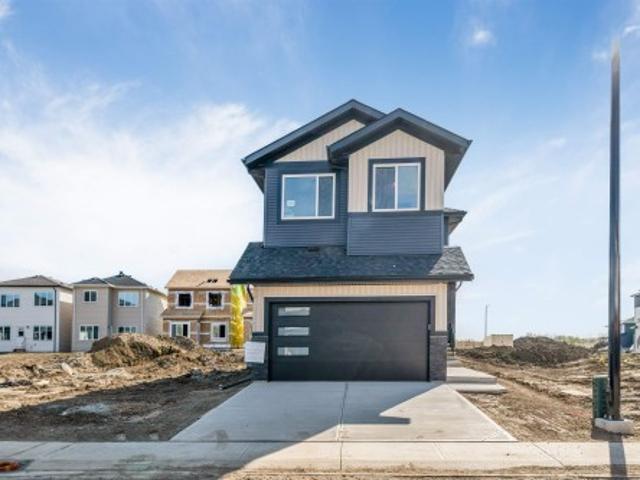
This modern designed home in the beautiful community of Keswick features gorgeous finishes, double attached garage and separate side entrance. Spacious entrance leads to open concept main floor boasting a kitchen with dual toned wood cabinets, complimentary quartz counters, island with eating bar and walk in corner pantry. Upstairs completes this family in mind home with a central bonus room, perfect for cozy nights, laundry room, 4pc main bath and 3 spacious bedrooms. The primary suite showcases a large walk-in closet and a 5pc ensuite with double sinks and soaker tub. 3,000 appliance allowance included to personalize the kitchen and rough grading included. Under construction-tentative completion March. Photos from a previous build & may differ; interior colors are not represented upgrades vary, appliances not incl. Last 5 photos are example of interior design in previous build of a different model
$ 529,888
4707 17 Avenue Sw, Edmonton, AB, T6X 1Y4 house for sale | Listing ID E4512 | Royal LePage
View photo
House · for sale
$ 759,900
4707 17 Avenue Sw, Edmonton, AB, T6X 1Y4 house for sale | Listing ID E4512 | Royal LePage
Kavanagh
· House
· Office room · Fireplace
Kavanagh · House · Office room · Fireplace
Welcome to this stunning brand-new 2-storey home in the desirable community of Meltwater, offering just under 2,400 sq. Ft. of beautifully designed living space with modern finishes, an impressive open-to-below design, and an exceptional layout for family living and entertaining. Step inside to a bright, open-concept main floor highlighted by soaring ceilings, contemporary design, and a spacious living area featuring a striking floor-to-ceiling tiled fireplace. The show-stopping kitchen is designed to impress, complete with modern cabinetry, ample workspace, and a separate spice kitchen for added convenience and functionality. A main-floor bedroom and full bathroom provide excellent flexibility for guests, extended family, or a home office. Upstairs, you'll find four generously sized bedrooms, a spacious bonus room perfect for family movie nights or relaxing, and the convenience of upper-floor laundry. With five bedrooms and three full bathrooms, this home offers plenty of space for a
$ 759,900
2056 Blackmud Creek Drive Sw, Edmonton, AB, T6W 1E7 house for sale | Listing ID E4512 | Royal LePage
View photo
House · for sale
$ 479,900
2056 Blackmud Creek Drive Sw, Edmonton, AB, T6W 1E7 house for sale | Listing ID E4512 | Royal LePage
Kavanagh
· House
· Garden · Parking · Air conditioning
Kavanagh · House · Garden · Parking · Air conditioning
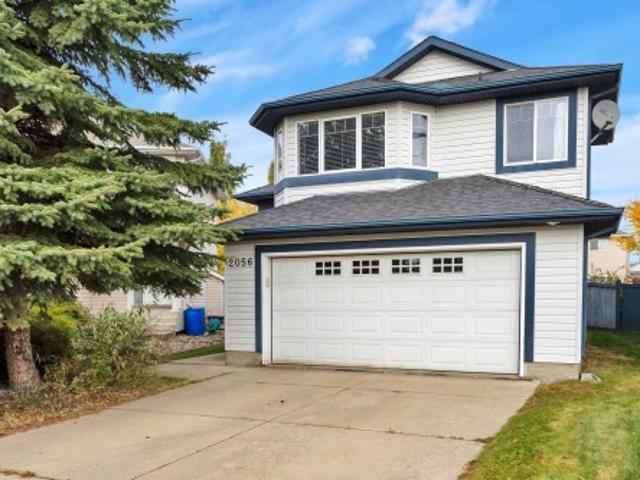
Tucked away in a hidden little pocket of Blackmud Creek, this fully finished bi-level offers the perfect blend of space, comfort and location. A unique parking enclave creates a quiet, tucked-away setting while keeping you close to everything. The main level features a bright corner kitchen with island, some newer appliances and a cozy living room with built-in shelving. Large windows across the back of the home fill the space with natural light, while the back entry provides easy access to the yard and lower level. Upstairs, the private primary retreat sits above the garage and features a generous walk-in closet and 4-piece ensuite with corner soaker tub. Two additional bedrooms and a 4-piece bath complete the upper level. The spacious fully finished lower level offers plenty of room for a family/TV area and pool table, plus a 4th bedroom and full bath. Updates include furnace (2019), tankless HWT (2021) and A/C (2023). Steps from Roberta MacAdams School, park access, the Henday and c
$ 479,900

Get email alerts

Don't miss out: be the first to know about new properties

The alert was correctly created

On subscribing you accept the conditions of use and the privacy policy
Alert
Receive new ads in your inbox
Save this search
Receive alerts for new listings

We'll send you an email when we have new properties for: "Houses for sale in Kavanagh"

The alert was correctly created

Get email alerts and be the first to see new listings
Required field
On subscribing I accept the terms of the privacy policy
Perfect! You'll soon start receiving new listings via email
Alert
Receive an email when we have new ads for Houses for sale in Kavanagh
Save this search
Filters

Bedrooms

Area (sq.ft)

sq.ft
sq.ft

Price

$
$

Filter by property type

Bathrooms

Clear all filters
Receive notifications when new entries are published.