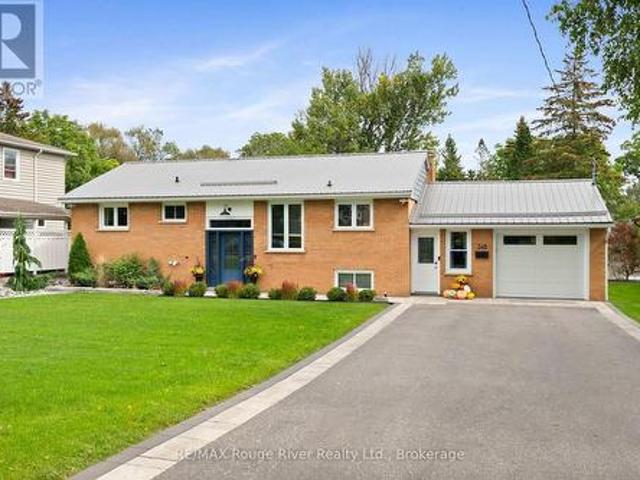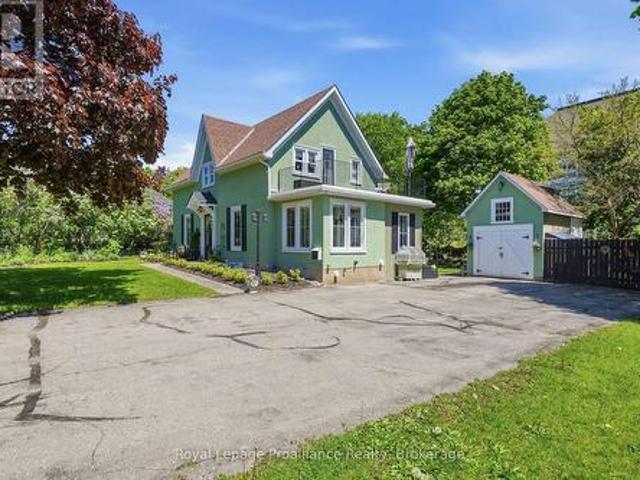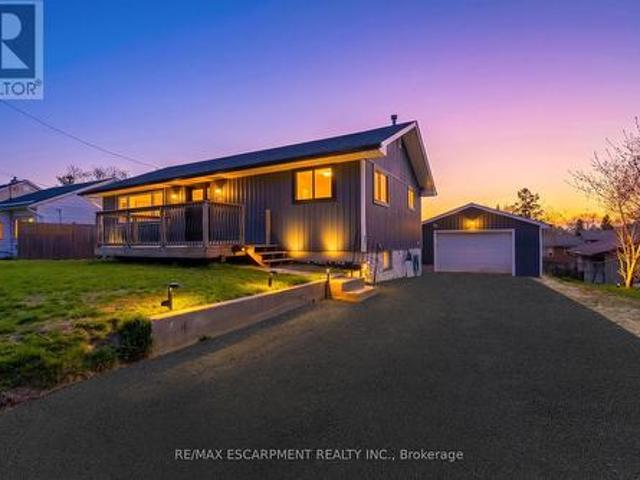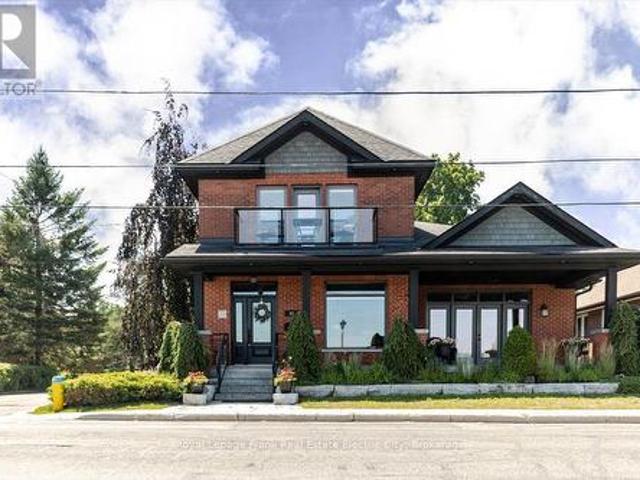
1,517 properties for sale in Keene

217 Godolphin Road, Trent Hills Warkworth, ON, K0K 3K0 house for sale | Listing ID X13820 | Royal LePage
View photo
House · for sale
$ 649,900
217 Godolphin Road, Trent Hills Warkworth, ON, K0K 3K0 house for sale | Listing ID X13820 | Royal LePage
Keene
· House
· Office room · Parking
Keene · House · Office room · Parking
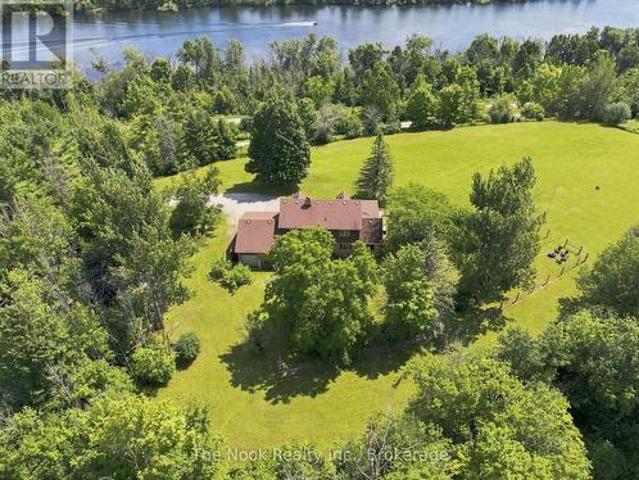
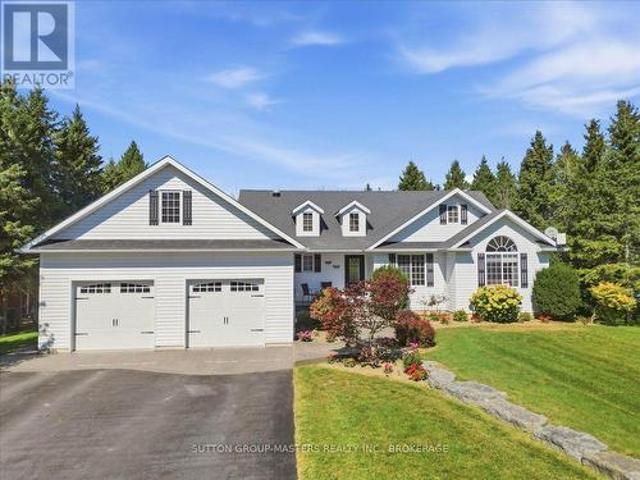
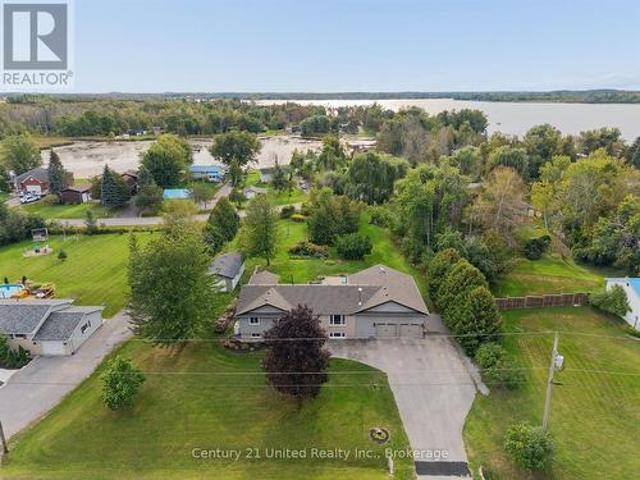
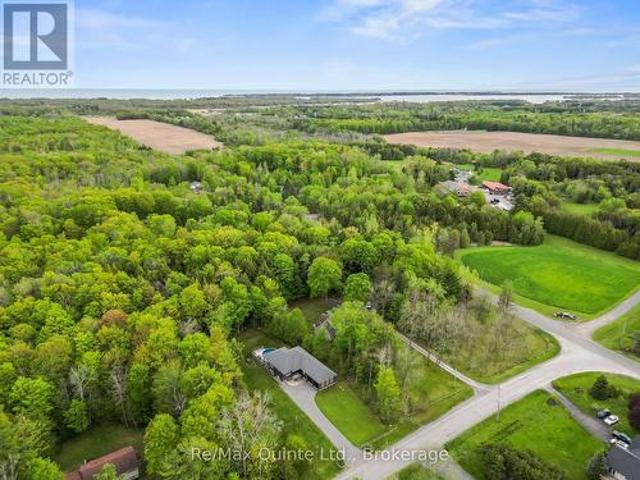
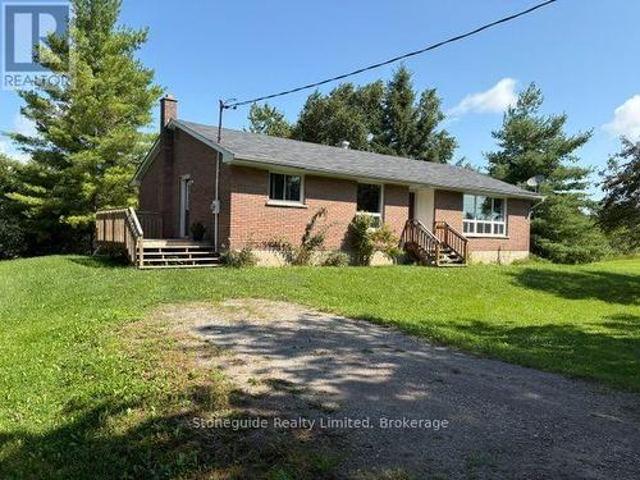
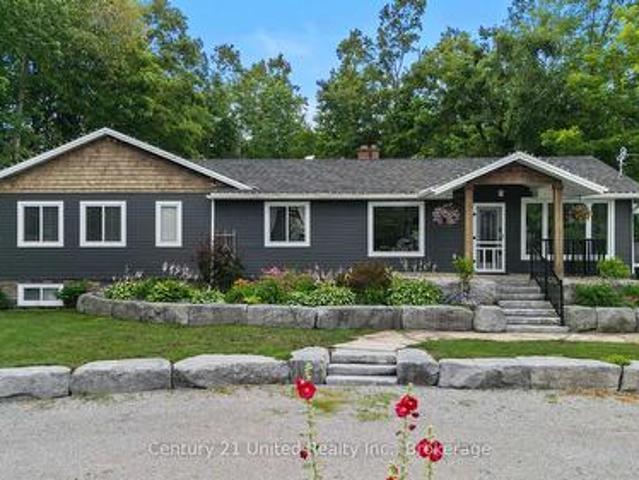
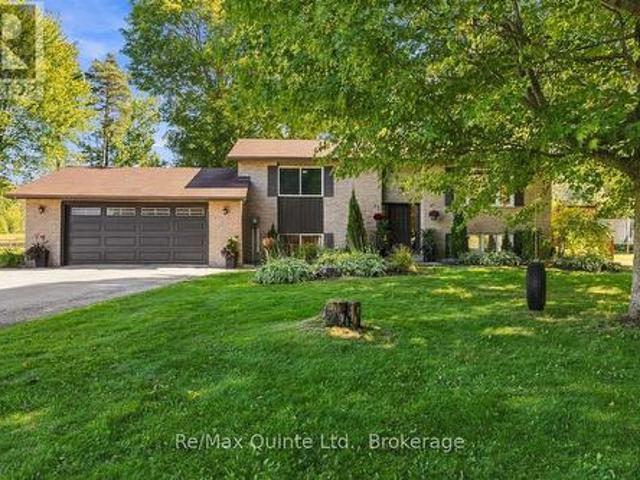
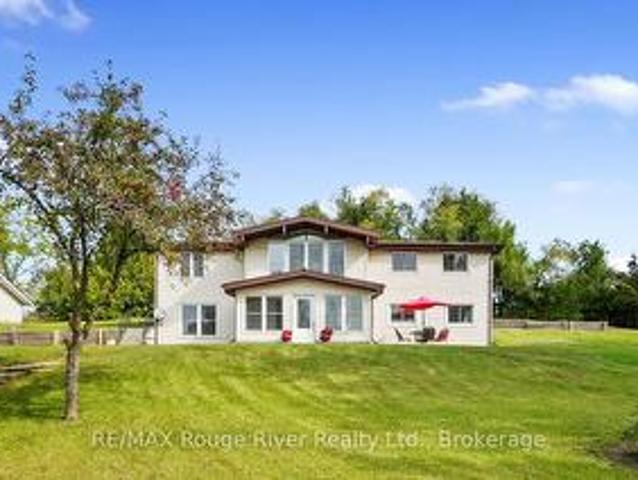
Welcome to the charming Village of Warkworth and to this stunning, private 3.2 acre country property set along one of the area's most desirable rural roads. Tucked away, this secluded and peaceful hideaway offers sweeping views, mature trees, and a park like setting. It's rare to come across a property with natural beauty and character like this one! This raised bungalow is well built with a new steel roof (2024) and offers a bright, spacious living room with wonderful natural light and serene views. With two full floors of above grade living space, 3 bedrooms and a designated office, the home provides plenty of room for family life, recreation, or future customization. Enter through the sun filled front room that opens into a generous recreational area, an inviting layout with endless potential for extended families or in-law possibilities. With a fully insulated and heated 25ft x 22ft detached garage with a 12ft ceiling, the property offers an exceptional workspace for hobbyists, sma
$ 649,900
1235 Haggis Drive, Peterborough Monaghan Ward 2, ON, K9K 2T1 house for sale | Listing ID X13818 | Royal LePage
View photo
House · for sale
$ 729,900
1235 Haggis Drive, Peterborough Monaghan Ward 2, ON, K9K 2T1 house for sale | Listing ID X13818 | Royal LePage
Keene
· House
· Garden · Office room
Keene · House · Garden · Office room
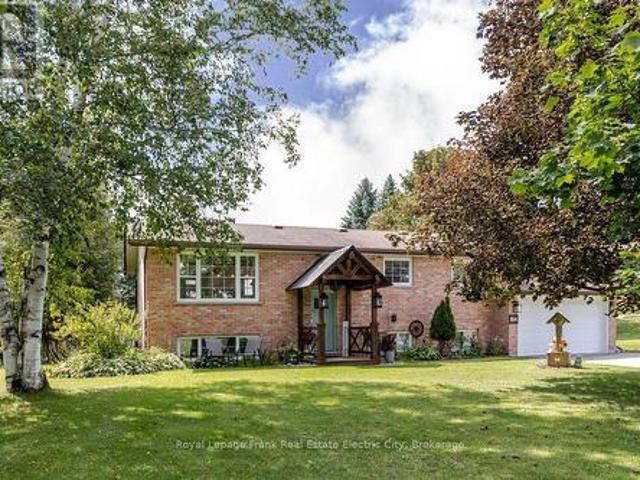
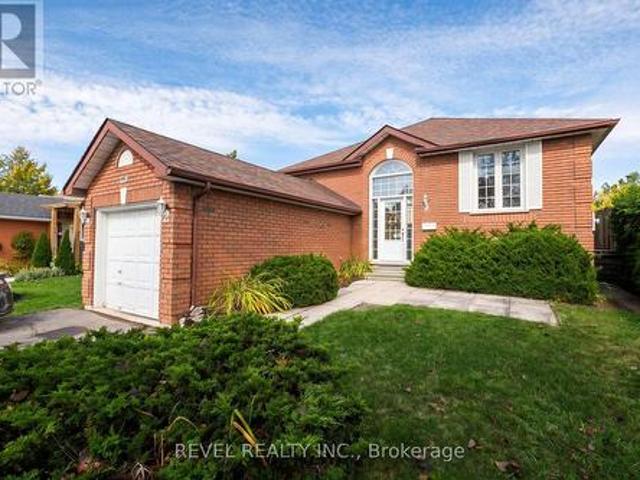
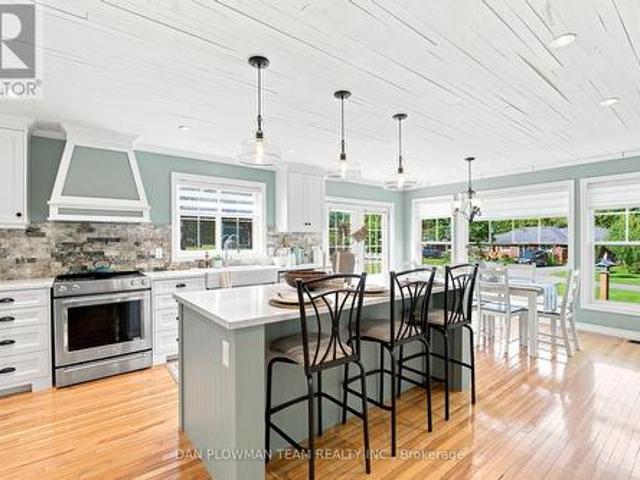
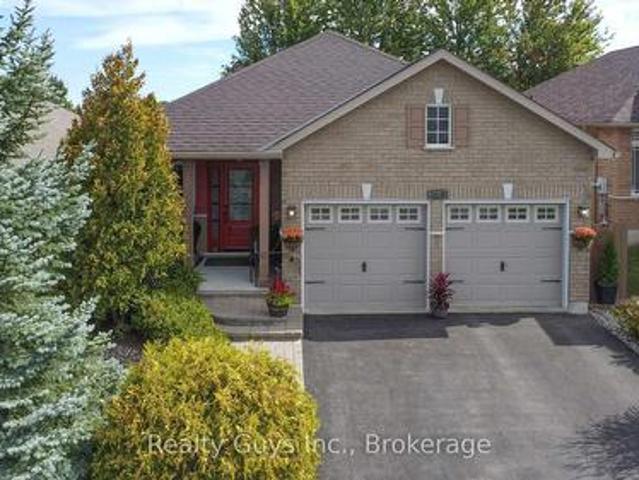
Prime west end all brick bungalow. Nice big foyer awaits you as you enter this beautiful home, which offers open concept, hardwood flooring, stunning Great Room with incredible kitchen and island, dining, pantry, cozy living room, Exquisite sun room and walk out to private well landscaped rear yard. Main floor also offers large primary bedroom with walk in closet and 4 piece bath, a 2nd bedroom/den, 4pc bath and Laundry. The lower level offers a comfy family room, a large office and a servery which both can be converted back to bedrooms plus lots of storage here. Home shows well. (Id: 27)
$ 729,900
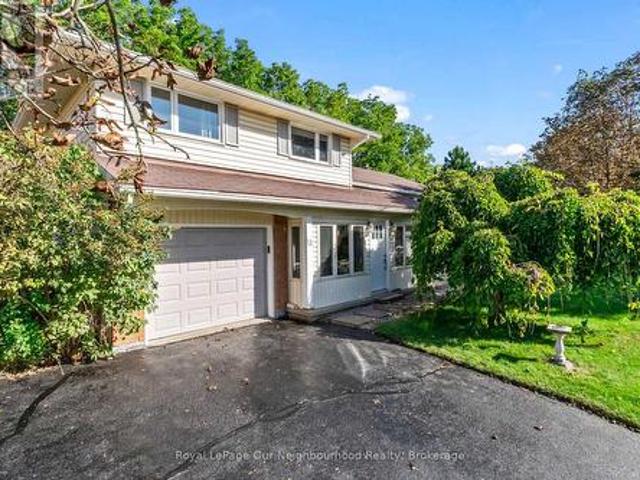
13 Orchard Crescent, Brighton, ON, K0K 1H0 house for sale | Listing ID X13822 | Royal LePage
View photo
House · for sale
$ 645,000
13 Orchard Crescent, Brighton, ON, K0K 1H0 house for sale | Listing ID X13822 | Royal LePage
Keene
· House
· Garden · Deck
Keene · House · Garden · Deck
Nestled on a quiet street in one of Brighton's most desirable neighborhoods, this family friendly home offers a unique blend of nature, space, and town convenience. Backing onto the serene trails of Proctor Park Conservation Area, you can enjoy the picturesque view from your back deck or step onto the trail from your own backyard. Continuing your walk, you will find Brighton Barn Theatre where you can enjoy local productions. Stepping back onto the streets, you are minutes from restaurants, grocery stores, the local pharmacy, schools, parks, and annual festivals like Brighton Applefest. Step inside this ideally located home to find functional spaces that can be easily tailored to your needs. The bright and flowing remodeled kitchen has a blend of storage options for all of your cooking essentials while the ground level dining room could be repurposed for a family room or bonus space to fit your lifestyle. The south facing master bedroom basks in natural light while the second bedroom l
$ 645,000
8 Timber Drive, Cavan Monaghan, ON, L0A 1G0 house for sale | Listing ID X13819 | Royal LePage
View photo
House · for sale
$ 889,900
8 Timber Drive, Cavan Monaghan, ON, L0A 1G0 house for sale | Listing ID X13819 | Royal LePage
Keene
· House
· Patio · Garden · Deck
Keene · House · Patio · Garden · Deck
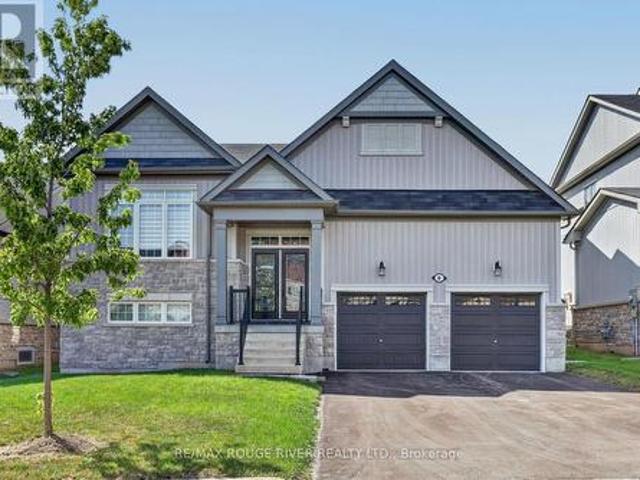
Welcome to the Highlands of Millbrook'The Croft' This fabulous bungalow offering over 2500 sq. Ft. on a premium 51.83 ft lot x 111.80 ft deep! Thousands spent on thoughtful upgrades throughout this bright & spacious home. Step inside through the upgraded front entry with double full glass doors to an impressive open concept main floor featuring gleaming hardwood flooring and an upgraded kitchen island, ceramic flooring, extended cabinetry with crown mouldings, pantry and under cabinet lighting, Oversized patio doors provide plenty of natural light and easy access to the deck and fully fenced backyard. The primary bedroom offers a spa-inspired ensuite with freestanding soaker tub and glass shower. Oak stairs, railings and pickets, pot lights throughout, upgrades light fixtures and custom blinds & drapes add to the home's polished finishes. The professionally finished lower level completed by the builder offers a spacious recreation room, 3rd bedroom & 4-piece bathroom plus a partially f
$ 889,900
Related searches
820 Rahmel Road, Otonabee South Monaghan, ON, K0L 1B0 house for sale | Listing ID X13813 | Royal LePage
View photo
House · for sale
$ 1,157,000
820 Rahmel Road, Otonabee South Monaghan, ON, K0L 1B0 house for sale | Listing ID X13813 | Royal LePage
Keene
· House
· Office room · Fireplace
Keene · House · Office room · Fireplace
Nearly 8 Acres Of Complete Privacy, Breathtaking Views & The Kind Of Storybook Country Setting That Is Becoming Almost Impossible To Find! A Long, Treed Private Drive Winds Up To A Peaceful Clearing Where This Beautiful Cape Cod-Style Home Sits Perfectly On The Hill, Overlooking The Otonabee River & Rolling Countryside For Miles. The Classic Wraparound Porch & Enclosed 3-Season Sunroom Capture The Spectacular Scenery, While Deeded River Access Offers A Place To Launch A Kayak Or Paddleboard! The Land Is Every Bit As Special: Open Usable Acreage, A Large Fenced Area For Pets, Cultivated Field & A Wooded Ravine With Private Trails & An Artesian Well. Inside, Approx. 2,200 Sq Ft Above Grade Is Freshly Painted And Filled With Warmth And Character, With Hardwood Flooring Throughout & Beautiful Designer Lighting Thoughtfully Chosen In A Vintage Country Style. The Main Floor Offers A Spacious Family Room With Wood-Burning Fireplace, Open Living/Dining Area & A Stunning Window-Wrapped Office W
$ 1,157,000
4200 Rice Lake Drive S, Hamilton Township, ON, L1A 3V6 house for sale | Listing ID X13817 | Royal LePage
View photo
House · for sale
$ 1,049,900
4200 Rice Lake Drive S, Hamilton Township, ON, L1A 3V6 house for sale | Listing ID X13817 | Royal LePage
Keene
· House
· Deck
Keene · House · Deck
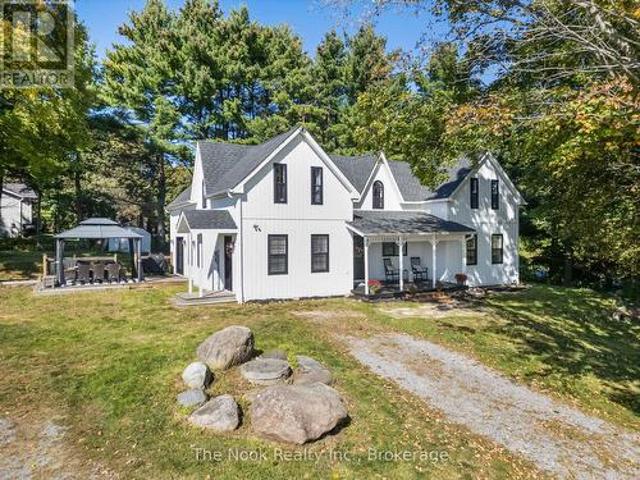
Welcome to a truly special country property where timeless character, modern updates and the freedom of rural living come together. The charming covered front porch sets the tone, offering the perfect spot to enjoy your morning coffee and peaceful country surroundings. Set on an impressive 14.285 acres, this beautifully maintained century home offers 2,719 sq. Ft. of living space with 5 bedrooms and 3 bathrooms, providing plenty of room for growing families or those simply looking for space to spread out. Brimming with modern country charm, the home has been thoughtfully updated with a new roof, siding, windows and doors while preserving its timeless character. The main floor features a bedroom, convenient laundry and a walkout to the deck for relaxing and entertaining. On chilly days, gather around the wood-burning stove and enjoy the cozy atmosphere of country living. Outside is where this property truly shines! Approximately 10 workable acres offer endless possibilities for hobby fa
$ 1,049,900
841 Fifes Bay Marina Lane, Selwyn, ON, K9J 6X3 house for sale | Listing ID X13817 | Royal LePage
View photo
House · for sale
$ 899,000
841 Fifes Bay Marina Lane, Selwyn, ON, K9J 6X3 house for sale | Listing ID X13817 | Royal LePage
Keene
· House
· Balcony
Keene · House · Balcony
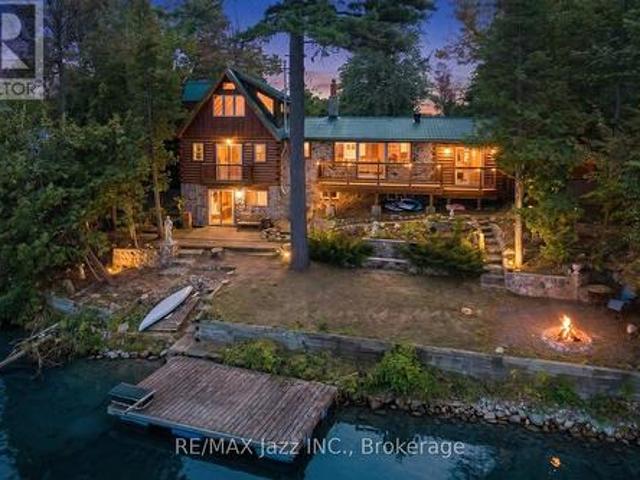
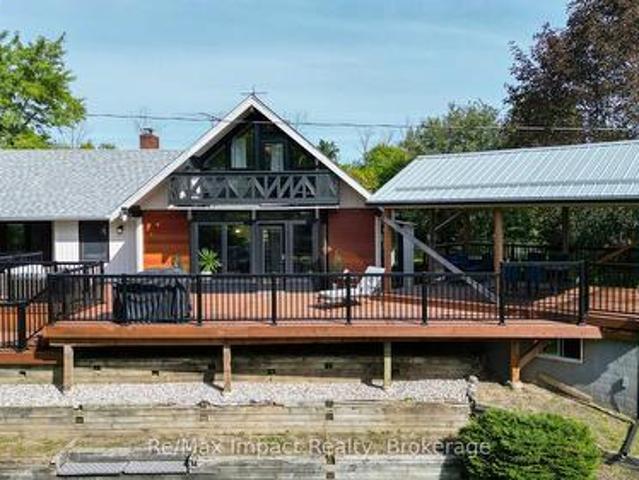
Privacy, character and exceptional lake exposure come together at this authentic log home on Chemong Lake, just 12 minutes from Peterborough. Enjoy approximately 95 feet of south-facing waterfront and beautiful water views from both the front and back. A public boat launch is moments away, while excellent fishing and access to the Trent-Severn Waterway open up a network of lakes for boating and exploring. Exposed beams, warm wood interiors, vaulted ceilings and stone accents highlight the home's rustic character. Large windows frame the lake views. Offering 1,671 sq. ft. Above grade, the versatile 3+2-bedroom layout includes three bedrooms above grade, two in the walkout lower level, two kitchens, two full bathrooms on the main floor and multiple gathering spaces. A private balcony off an upper-level bedroom offers a quiet retreat. Two kitchens and potential to separate the living spaces create possibilities for extended family, shared ownership, guests or income generation through lon
$ 899,000
938 County 25 Road, Cramahe Castleton, ON, K0K 1M0 vacant.
View photo
House · for sale
$ 370,000
938 County 25 Road, Cramahe Castleton, ON, K0K 1M0 vacant.
Keene
· House
Keene · House
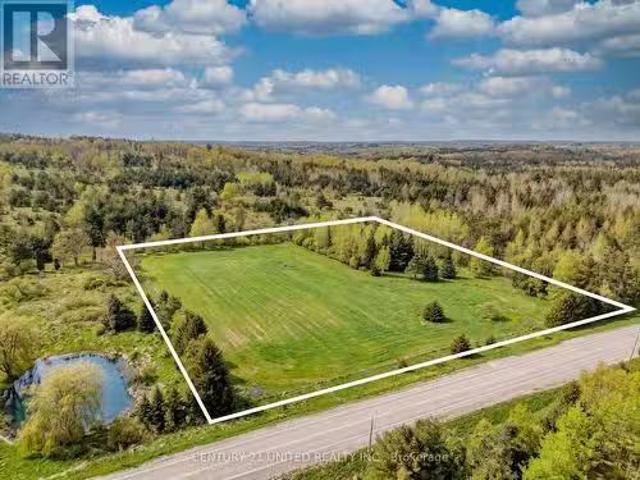
This is the perfect parcel of land for you new build ~ situated on a park-like 3.64 acre vacant lot, zoned RU129. A fully fenced perimeter and gated entrance. This property offers both privacy and security. A dug well is already on site, Natural Gas & Hydro are available at the road, making utilities easily accessible. A small amount of bush in the northwest corner adds character without requiring extensive clearing-this lot is ready for your build vision with minimal prep work needed. Easy access: just 5 minutes north of Hwy 401, convenient for commuting to Toronto or connecting to Hwy 407. Fabulous location offering Rural living, open greenspaces, a calm lifestyle. Explore nearby trails, farms, heritage buildings and small-towns with events that make this community vibrant and welcoming. Close to the historic village of Colborne, the Hamlet of Castleton, Enjoy the outdoors, or connecting with local arts and culture. A great lifestyle and location very close to the shores of Lake Onta
$ 370,000
1304 County Road 64, Quinte West Murray Ward, ON, K0K 1L0 house for sale | Listing ID X13823 | Royal LePage
View photo
House · for sale
$ 899,900
1304 County Road 64, Quinte West Murray Ward, ON, K0K 1L0 house for sale | Listing ID X13823 | Royal LePage
Keene
· House
· Office room · Deck · Cellar
Keene · House · Office room · Deck · Cellar
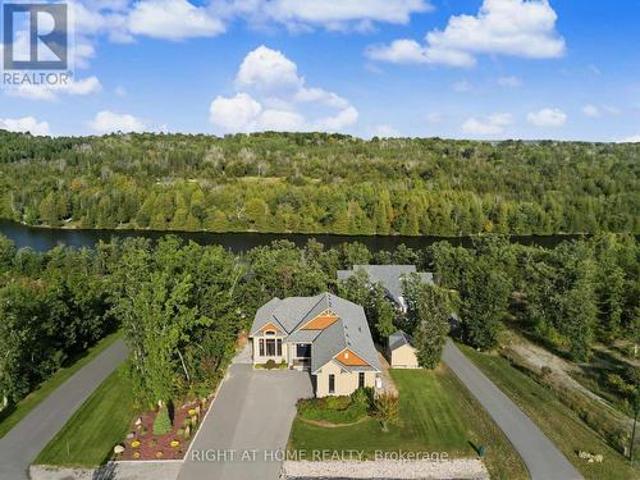
Canal-side country living! Discover the perfect blend of space, style and lifestyle in this impressive custom-built bungalow set on a beautiful 1-acre lot. Backing onto the Murray Canal and a community walking trail, this property offers a rare combination of privacy, recreation and natural beauty. Inside, the thoughtfully designed open-concept layout delivers plenty of room for family and entertaining, with beautiful hardwood flooring, generous living spaces and an abundance of storage throughout. The main-floor primary suite is a true retreat, featuring a private ensuite, walk-in closet and an additional closet plus direct access to the covered deck. With 3+2 bedrooms and 3.5 bathrooms, there is room for everyone, whether you're accommodating family, guests, hobbies or a home office. The fully finished walk-out basement adds even more flexible living space, while the outdoor setting is sure to impress. Enjoy morning coffee or evening gatherings on the covered deck, relax on the stamp
$ 899,900
1923 Pratts Marina Road, Selwyn, ON, K0L 2H0 house for sale | Listing ID X13820 | Royal LePage
View photo
House · for sale
$ 929,900
1923 Pratts Marina Road, Selwyn, ON, K0L 2H0 house for sale | Listing ID X13820 | Royal LePage
Keene
· House
· Garden · Office room
Keene · House · Garden · Office room
Deeded water access & legal secondary suite*. This may just be the perfect family home. Welcome to 1923 Pratts Marina Road, set on a beautiful one-acre lot framed by mature trees and picturesque willows, offering space, privacy and a lifestyle that is hard to find. Located in a welcoming, family-friendly rural community, this spacious home features 5 bedrooms plus an office, 2 bathrooms, 2 generous kitchens and laundry on both levels, making it an incredible option for a large or multigenerational family. The legal secondary suite with a separate walkout offers added flexibility for extended family or potential rental income. The bright, open-concept main living space features vaulted ceilings and large windows, creating an inviting view to the yard and a place to gather and entertain. Thoughtful touches throughout include a sunroom off the primary bedroom with radiant in-floor heating. Even with the secondary suite, there is no shortage of additional living space downstairs, with anot
$ 929,900
25 Powerline Road, Quinte West Murray Ward, ON, K0K 1H0 house for sale | Listing ID X13823 | Royal LePage
View photo
House · for sale
$ 895,000
25 Powerline Road, Quinte West Murray Ward, ON, K0K 1H0 house for sale | Listing ID X13823 | Royal LePage
Keene
· House
· Office room · Cellar
Keene · House · Office room · Cellar
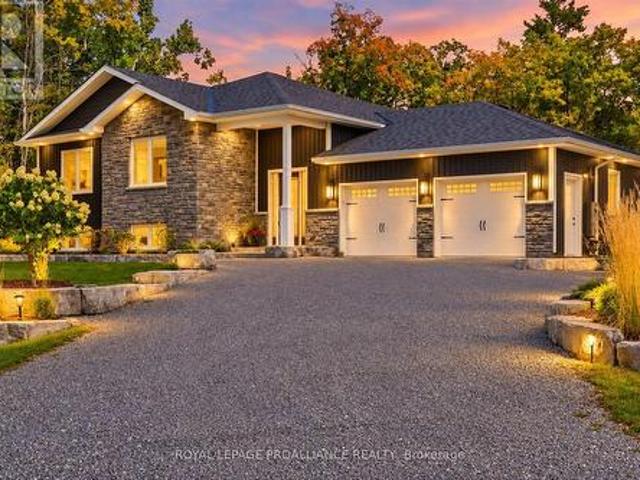
Discover the comfort of modern country living at 25 Powerline Road in Quinte West. Just minutes from Brighton, Highway 401 and Prince Edward County, this custom-built 2018 bungalow offers over 1,800 sq ft of main-floor living on a peaceful, tree-lined property. Enjoy the privacy and space of a rural setting with convenient access to everyday amenities, beaches, golf courses and wineries. Designed for comfortable, easy living, the bright, open-concept main floor offers generous space for entertaining and everyday life. The well-appointed kitchen features a gas cooktop, built-in wall oven and abundant cupboard space. The spacious primary bedroom includes a private 3-piece ensuite with glass walk-in shower, while convenient main-floor laundry adds to the appeal of bungalow living. Natural gas service provides another practical advantage. The partially finished basement expands your options with an additional bedroom that can accommodate guests or serve as a home office, plus unfinished sp
$ 895,000
814 Frankhill Road, Kawartha Lakes Emily, ON, K9J 6X3 house for sale | Listing ID X13819 | Royal LePage
View photo
House · for sale
$ 699,900
814 Frankhill Road, Kawartha Lakes Emily, ON, K9J 6X3 house for sale | Listing ID X13819 | Royal LePage
Keene
· House
· Patio · Deck
Keene · House · Patio · Deck
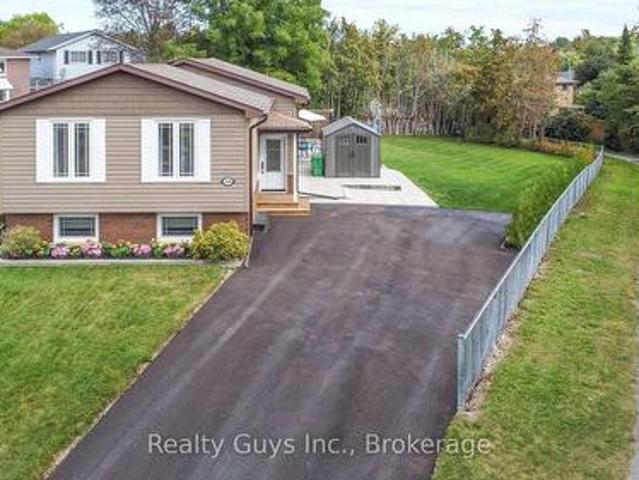
Set on a beautiful country lot backing onto open pasture, this nicely updated raised bungalow offers the kind of space and privacy that's increasingly hard to find. At the heart of the home is a beautiful kitchen with a centre island, quartz counters, stainless appliances, and plenty of storage, flowing effortlessly into the living and dining rooms. Patio doors lead out to a large deck, perfect for barbecuing and relaxing outdoors while taking in the country views. Down the hall, the main bathroom has been thoughtfully updated with a walk-in glass shower. The original three-bedroom layout has been reconfigured to create a more spacious primary suite with an adjoining walk-in closet, alongside a second bedroom. Though the space could easily be converted back to its original three-bedroom configuration if desired. Downstairs, new flooring sets the stage for a generous family room filled with natural light from large windows, ideal for additional living or entertaining space. This level a
$ 699,900
150 Finley Road, Cobourg, ON, K9A 4J8 house for sale | Listing ID X13819 | Royal LePage
View photo
House · for sale
$ 1,149,000
150 Finley Road, Cobourg, ON, K9A 4J8 house for sale | Listing ID X13819 | Royal LePage
Keene
· House
· Fireplace · Deck · Parking · Cellar
Keene · House · Fireplace · Deck · Parking · Cellar
Welcome to a truly unique country property set on approximately 3 acres in rural Cobourg, offering privacy, space and plenty of character. Tucked away on a quiet street and surrounded by mature trees, this bright and spacious 3-bedroom, 2-bathroom home features a modern design, custom upgrades and a functional open-concept layout. Vaulted ceilings and large windows throughout fill the home with natural light, while the wood-burning fireplace in the living room adds warmth and charm. The dining area walks out to expansive rear deck, creating an ideal setting for entertaining, relaxing or enjoying the peaceful treed surroundings. The primary bedroom also offers its own walkout to the deck, along with a walk-in closet and private 3-piece ensuite. Additonal highlights include convenient main-floor laundry, a pellet stove in the basement, attached 1-car garage and a 40-foot storage container providing excellent additional storage or workshop space. A distinctive property with room to spread
$ 1,149,000
350 Ontario Street, Cobourg, ON, K9A 3B8 house for sale | Listing ID X13817 | Royal LePage
View photo
House · for sale
$ 715,000
350 Ontario Street, Cobourg, ON, K9A 3B8 house for sale | Listing ID X13817 | Royal LePage
Keene
· House
· Fireplace
Keene · House · Fireplace
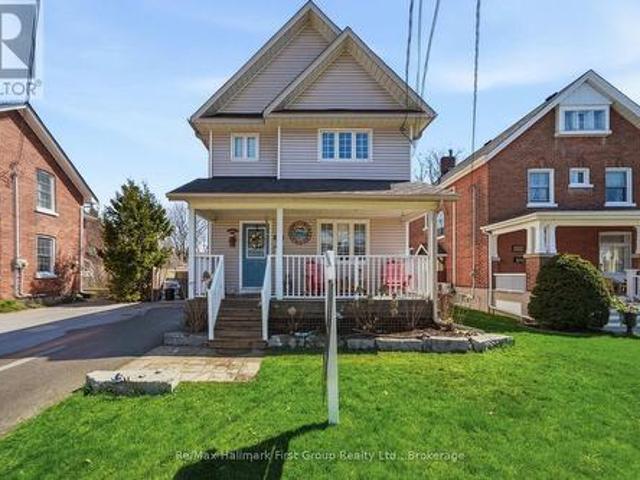
Ideally located in the heart of Cobourg, just minutes from the vibrant downtown core, waterfront, beach, parks, and everyday amenities. Enjoy morning walks to the lake and all this charming community has to offer. A welcoming front porch provides the perfect spot for your morning coffee or evening unwind. This well-maintained, updated two-storey home offers a functional layout with 3 bedrooms and 3 bathrooms-ideal for families or those seeking flexible living space. The bright living room is filled with natural light, anchored by a cozy gas fireplace, creating a comfortable space for relaxing or entertaining. Hardwood flooring flows throughout, adding warmth and a cohesive modern touch. The spacious kitchen is designed for both everyday living and entertaining, featuring quartz countertops, stylish tile finishes, and a full stainless steel appliance package. Open to a bright dining area, it offers excellent flow for hosting and family meals. Upstairs, the bedrooms are well-sized and ve
$ 715,000
348 Cottesmore Avenue, Cobourg, ON, K9A 4E2 house for sale | Listing ID X13817 | Royal LePage
View photo
House · for sale
$ 699,000
348 Cottesmore Avenue, Cobourg, ON, K9A 4E2 house for sale | Listing ID X13817 | Royal LePage
Keene
· House
· Garden · Deck
Keene · House · Garden · Deck
Ideally situated on a great-sized town lot, this beautifully improved 4 bedroom bungalow offers the perfect blend of comfort, convenience and lifestyle. Located close to schools and within easy walking distance of downtown and the waterfront, this home is perfectly positioned to enjoy all the area has to offer. More than $100,000 has been invested in upgrades and improvements, including an updated kitchen and bathrooms, durable metal roof, furnace, air conditioning and extensive landscaping. The bright, open concept kitchen flows seamlessly into the dining and living areas, where a large window overlooks the beautifully landscaped backyard. Three cheerful bedrooms are conveniently located on the main level. The finished lower level provides excellent additional living space, featuring a spacious fourth bedroom and a large recreation room with a walkout to the private backyard. Outside, the private deck is the perfect place to relax, entertain and enjoy the peaceful setting. A wonderful
$ 699,000
195 Maclellan Avenue, Quinte West Trenton Ward, ON, K8V 5J5 house for sale | Listing ID X13822 | Royal LePage
View photo
House · for sale
$ 575,000
195 Maclellan Avenue, Quinte West Trenton Ward, ON, K8V 5J5 house for sale | Listing ID X13822 | Royal LePage
Keene
· House
· Garden · Fireplace · Parking · Air conditioning · Cellar
Keene · House · Garden · Fireplace · Parking · Air conditioning · Cellar
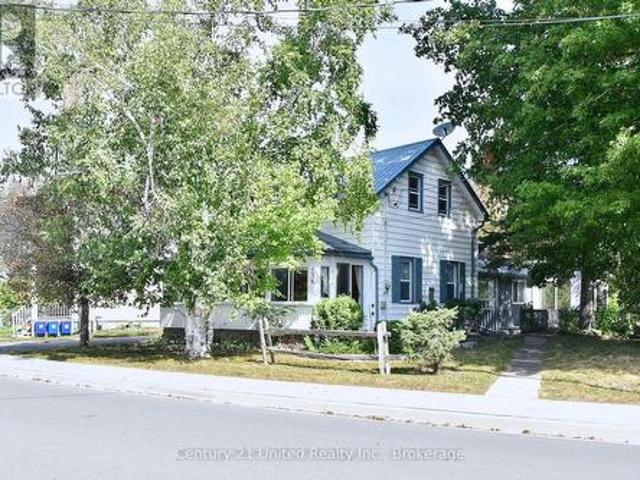
Nestled on a large city lot with new perennial gardens and mature trees, this charming century home is located on a quiet dead end street in the desirable west end of Trenton. Over the past 5 years the house has been thoughtfully restored maintaining the original baseboards, doors and hardwood floors. Complete kitchen remodel in 2024 including new appliances and copper sink, new windows, exterior door in mud room, gas furnace in 2021, central air 2024, fireplace (electric) 2023, both bathrooms remodelled (upstairs bath with claw foot tub & gold fixtures), 200 amp breaker panel plus exterior of house and garage painted in 2025. Full unfinished basement (concrete foundation) with walk up, parking for 8 vehicles in the paved driveway. So many more updates. This home is a must see! (Id: 7525)
$ 575,000
21 Kidd Avenue, Quinte West, ON, K8V 2C6 house for sale | Listing ID X13824 | Royal LePage
View photo
House · for sale
$ 524,900
21 Kidd Avenue, Quinte West, ON, K8V 2C6 house for sale | Listing ID X13824 | Royal LePage
Keene
· House
· Garden · Deck · Swimming pool · Cellar
Keene · House · Garden · Deck · Swimming pool · Cellar
Spacious bungalow offering approximately 1,778 sq ft of finished living space, set on an extra-deep, fully fenced lot designed for outdoor enjoyment. The backyard is ideal for entertaining with multiple decks, an above-ground pool, and a children's play structure-plenty of room for family and friends. The main level features an open-concept layout with a large kitchen equipped with stainless steel appliances, a gas double-oven range, space for a centre island, and pot lights throughout. A garden door leads to a side deck, perfect for morning coffee. The welcoming foyer includes a custom built-in bench with storage and an upgraded front door. The primary bedroom offers a spacious walk-in closet, while the 4-piece main bath features a granite vanity, oversized soaker tub, separate shower, and custom storage. The walk-out basement adds valuable living space with three generously sized bedrooms, a 2-piece bathroom with potential to add a shower or tub, and additional storage. The detached
$ 524,900
97 Crescent Street, Peterborough Town Ward 3, ON, K9J 2G3 house for sale | Listing ID X13813 | Royal LePage
View photo
House · for sale
$ 1,250,000
97 Crescent Street, Peterborough Town Ward 3, ON, K9J 2G3 house for sale | Listing ID X13813 | Royal LePage
Keene
· House
· Garden
Keene · House · Garden
Commanding a prime position overlooking the sparkling waters of Little Lake in the heart of Peterborough, this distinguished century home is a rare marriage of timeless red brick character and meticulous modern renovation. A thoughtfully designed addition expands the footprint seamlessly, delivering a bright, open floor plan where soaring high ceilings, rich hardwood floors, transom windows, and impeccable finish selections speak to a standard of craftsmanship where no detail has been overlooked and no expense spared. Spectacular windows and garden doors frame breathtaking lake views throughout, flooding every room with natural light. The main floor is an entertainer's dream anchored by a gourmet kitchen appointed with high-end appliances, abundant storage, gleaming granite countertops, and both an eat-at peninsula and a central island. The natural gathering place for guests and family alike. The adjoining dining area and living room extend the entertaining space effortlessly, with ele
$ 1,250,000
100 Moloney Line, Selwyn, ON, K0L 1T0 house for sale | Listing ID X13817 | Royal LePage
View photo
House · for sale
$ 825,000
100 Moloney Line, Selwyn, ON, K0L 1T0 house for sale | Listing ID X13817 | Royal LePage
Keene
· House
Keene · House
25 Acres, Located in the heart of Ennismore on a hard top side road. This one owner home offers 1433', 4 bedrooms on the main level, spacious living room, formal dining room adjacent to the kitchen. Roof is newer, propane furnace is newer and a few main level windows have been updated over the years. The Home is in need of repair but the structure is good, or take advantage of the various building sites and create your private country estate. (Id: 27)
$ 825,000
3 Riverside Trail, Trent Hills, ON, K0K 1L0 house for sale | Listing ID X13817 | Royal LePage
View photo
House · for sale
$ 1,149,000
3 Riverside Trail, Trent Hills, ON, K0K 1L0 house for sale | Listing ID X13817 | Royal LePage
Keene
· House
· Deck
Keene · House · Deck
Welcome to the Star of Haven on the Trent. Discover exceptional waterfront living in this stunning 4-bedroom (2+2), 3.5-bathroom bungalow Model Home, beautifully positioned backing onto the Trent River in the exclusive Haven on the Trent community. Offering over 3,300 sq. Ft. of thoughtfully designed living space, this home features 10' main-floor ceilings and 9' lower-floor, exquisite finished carpentry, two main-floor ensuite bedrooms, and a spacious lower level with two additional bedrooms, a 3-piece bath, and a separate walkout entrance offering excellent potential for an in-law suite or private apartment living space. The impressive exterior showcases premium Maibec siding, a paved triple-wide driveway, professional landscaping, irrigation system, stonework, and an elevated riverside deck with access to a beautifully lit waterfront path. Inside, enjoy an extensive list of upgrades including Built-in Speakers, Power Blinds, Wi-Fi-controlled home systems, Two EV chargers, Security s
$ 1,149,000
176 Towerhill Road, Peterborough, ON, K9H 7M8 house for sale | Listing ID X13814 | Royal LePage
View photo
House · for sale
$ 475,000
176 Towerhill Road, Peterborough, ON, K9H 7M8 house for sale | Listing ID X13814 | Royal LePage
Keene
· House
· Garden
Keene · House · Garden
Welcome to 176 Towerhill Road, proudly offered for sale for the first time in over 30 years! This exceptionally clean and beautifully maintained all-brick detached home is located in a highly desirable Peterborough neighbourhood and reflects true pride of ownership throughout. Offering a bright, spacious and functional layout, this is an outstanding opportunity for first-time buyers, downsizers or anyone searching for a solid home in a fantastic location. The property is situated on an impressive irregular lot extending over 160 feet deep and widening to approximately 50 feet at the rear, providing an incredible amount of outdoor space and privacy. Backing directly onto peaceful green space, the expansive backyard creates a beautiful setting for entertaining, gardening, family gatherings or simply relaxing and enjoying the natural surroundings. Inside, the home offers three bedrooms and two full bathrooms, along with generous living areas filled with natural light. The third bedroom is
$ 475,000
1696 Applewood Crescent, Peterborough Monaghan Ward 2, ON, K9K 1N4 house for sale | Listing ID X13816 | Royal LePage
View photo
House · for sale
$ 639,900
1696 Applewood Crescent, Peterborough Monaghan Ward 2, ON, K9K 1N4 house for sale | Listing ID X13816 | Royal LePage
Keene
· House
· Garden · Deck · Swimming pool
Keene · House · Garden · Deck · Swimming pool
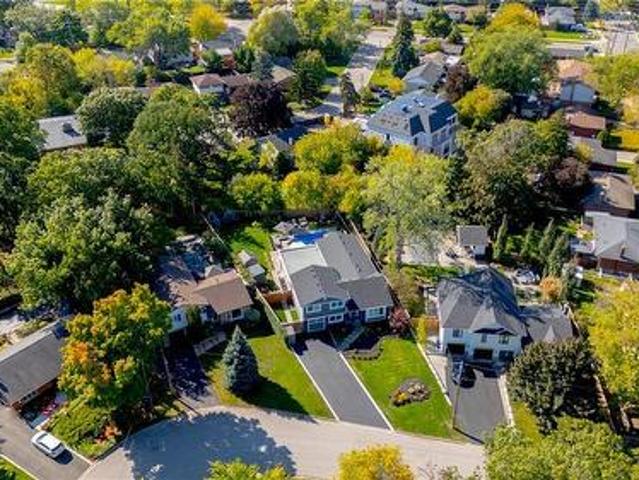
Welcome to 1696 Applewood Crescent. Where exceptional indoor space meets an extraordinary backyard retreat. This impressive 4-level backsplit offers 4 bedrooms and 3 full bathrooms, thoughtfully designed to blend space, comfort and functionality. The inviting open-concept main level creates an ideal setting for everyday living and entertaining, while the multi-level layout provides excellent separation and flexibility for the whole family. Step outside and discover a backyard that is truly special. Set on an exceptional approximately 240-foot-deep lot, this private retreat features a magnificent inground swimming pool, spacious deck and generous green space, all without sacrificing room to garden, play or relax. Beyond the pool, enjoy additional garden space surrounded by towering mature trees, creating a secluded, forest-like oasis with incredible privacy. The property also offers beautiful views showcasing the character and natural beauty of Peterborough's sought-after West End. From
$ 639,900
53 Benson Avenue, Peterborough, ON, K9H 5X7 house for sale | Listing ID X13813 | Royal LePage
View photo
House · for sale
$ 674,900
53 Benson Avenue, Peterborough, ON, K9H 5X7 house for sale | Listing ID X13813 | Royal LePage
Keene
· House
· Fireplace
Keene · House · Fireplace
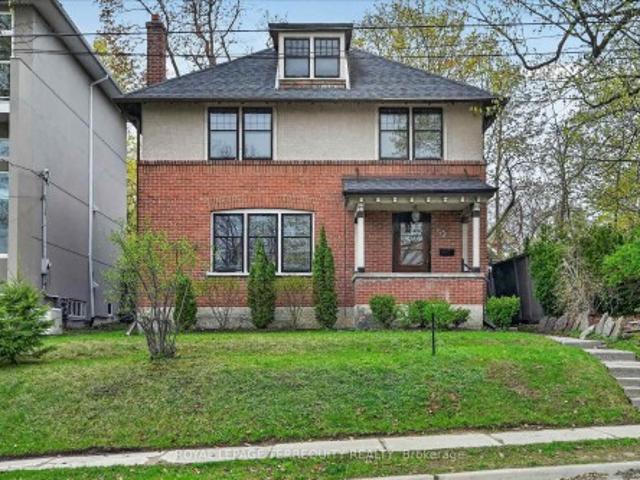
Welcome to this beautiful, inviting character home, perfectly situated on a quiet, tree-lined street in the highly sought-after Teachers Colledge neighbourhood of Peterborough. This prime location offers a rare combination of peaceful living and exceptional convenience, with the ability to walk, bus or drive just minutes to downtown amenities. This spacious four-bedrrom, three bathroom home, complete with a main-floor powder room, blends timeless character with thoughtful modern updates. The large living room features a wood-burning fireplace, creating a warm and welcoming space for relaxing evenings with family and friends. From here, the home flows seamlessly into the open-concept kitchen, dining, and living areas, making everyday living and entertaining effortless. A standout feature is the impressive addition completed in 2015, thoughtfully designed to enhance both comfort and connection to the outdoors. The expansive family room showcases coffered ceilings, custom built-in cabinet
$ 674,900
2106 Springwood Road, Peterborough Monaghan Ward 2, ON, K9K 1M9 house for sale | Listing ID X13812 | Royal LePage
View photo
House · for sale
$ 599,900
2106 Springwood Road, Peterborough Monaghan Ward 2, ON, K9K 1M9 house for sale | Listing ID X13812 | Royal LePage
Keene
· House
· Garden · Swimming pool · Air conditioning
Keene · House · Garden · Swimming pool · Air conditioning
WOW! this one is over the top. West End beauty on a premium huge lot. In the last 8 years this bungalow has been completely done over. Step inside to a large foyer. A few steps up you automatically say NICE. The open concept great room gives you a cozy living room, dining and a state of the art chef like kitchen with hidden pantry. Down the hall you will find the large primary bedroom, 2nd bedroom, 3 piece bath and walk out to a beautiful in ground pool and a huge yard ready for kids soccer. The lower level offers a relaxing family room, exercise area, huge bedroom, 5 piece incredible bathroom and storage. Upgrades include Kitchen, Flooring, New siding insulated underneath, Windows and front door, Furnace, central air, HWT and barbecue gas line, heated floors in bathroom plus plus plus. Too much to list. This home is a must see. (Id: 27)
$ 599,900
1746 Lakehurst Road, Trent Lakes, ON, K0L 1J0 house for sale | Listing ID X13820 | Royal LePage
View photo
House · for sale
$ 999,900
1746 Lakehurst Road, Trent Lakes, ON, K0L 1J0 house for sale | Listing ID X13820 | Royal LePage
Keene
· House
· Garden · Parking · Cellar
Keene · House · Garden · Parking · Cellar
Nestled in the heart of Trent Lakes, this spacious and beautifully maintained home is perfectly designed for multi-generational living. Offering 5 bedrooms and 4 bathrooms, the thoughtfully laid out interior features an in-law suite, a fully finished basement, ample storage throughout, and plenty of room for the whole family to live comfortably under one roof. Completely move-in ready, this home combines functionality with comfort, making everyday living effortless. Outside, enjoy a large private backyard ideal for entertaining, relaxing, or letting kids and pets play, along with abundant parking for family and guests alike. Conveniently located close to all amenities including a grocery store, pharmacy, pizza shop, ice-cream shop, restaurants, a public library, and more, this property offers the perfect balance of privacy, space, and accessibility in the desirable Trent Lakes community! (Id: 27)
$ 999,900
322 Elbow Point Road, Trent Lakes, ON, K0L 1J0 house for sale | Listing ID X13820 | Royal LePage
View photo
House · for sale
$ 950,000
322 Elbow Point Road, Trent Lakes, ON, K0L 1J0 house for sale | Listing ID X13820 | Royal LePage
Keene
· House
· Garden · Fireplace · Deck
Keene · House · Garden · Fireplace · Deck
Enjoy The Kawarthas! Tucked quietly in amongst the forest this custom-built 2021 raised bungalow offers a blend of serenity comfort and connection to the outdoors. Sited on a picturesque 0.69 acres in a quiet, tree-lined cul-de-sac in desirable Trent Lakes, close to Big Bald Lake and a short drive to popular Sandy Beach on Sandy Lake. Designed for comfort and functionality, this beautifully maintained home offers a bright, open-concept kitchen, dining, and living area-perfect for everyday living, entertaining while opening to a generously sized deck. The fully finished walkout lower level features a cozy propane fireplace anchors the generously sized games room, offering flexible space ideal for extended family, guests. Multi-generational living is easily accommodated with a second kitchenette while maintaining comfort and privacy. Enjoy professionally landscaped front and back yards, a private partially fenced backyard with screened-in sunroom, perfect for relaxing or hosting family a
$ 950,000
296 Kent Crescent, Burlington, ON, L7L 4T1 house for sale | Listing ID 40865 | Royal LePage
View photo
House · for sale
$ 2,199,000
296 Kent Crescent, Burlington, ON, L7L 4T1 house for sale | Listing ID 40865 | Royal LePage
Keene
· House
· Garden · Swimming pool · Cellar
Keene · House · Garden · Swimming pool · Cellar
Two homes in one! The most unique opportunity on the market. Over 2,900 sqft of thoughtfully designed multi-generational living. What began as a traditional home has been completely transformed into something truly rare: two full, side-by-side living spaces, each with its own kitchen, living room, bedrooms, and finished basement. The main living areas on both sides are fully above grade, featuring large windows and beautiful finishes throughout. With a 30’ x 20’ rear addition, along with the excavation and finishing of both lower levels, created a layout that feels like two separate homes under one roof a truly intentional design for multi-generational living. Side One offers 4 bedrooms, 2 bathrooms, dramatic vaulted ceilings, and expansive principal rooms. Side Two features a bright and open 1+2 bedroom suite with its own kitchen, 3-piece bathroom, spacious living area, and private side entrance. Step outside and enjoy the large backyard with mature trees, an in-ground heated pool, an
$ 2,199,000
15972 County Road 2 Road, Brighton, ON, K0K 1H0 house for sale | Listing ID X13818 | Royal LePage
View photo
House · for sale
$ 749,777
15972 County Road 2 Road, Brighton, ON, K0K 1H0 house for sale | Listing ID X13818 | Royal LePage
Keene
· House
· Office room · Fireplace
Keene · House · Office room · Fireplace
Welcome To This Beautifully Maintained 4-Bedroom, 3-Bath Century Home Set On A Picturesque Nearly One-Acre Lot In Brighton. Offering Approximately 3,500 Sq. Ft. Of Character-Filled Living Space, This Exceptional Property Blends Timeless Farmhouse Charm With The Flexibility Today's Families Are Looking For. The Inviting Main Level Features A Stunning Farmhouse Kitchen With Custom Cabinetry And A Full Suite Of Appliances, A Spacious Formal Dining Room, Bright Entrance Room, Cozy Living Room With A Gas Fireplace, And A Sunroom Overlooking The Peaceful Country Setting. A Standout Feature Is The Two Full Kitchens, Ideal For Multi-Generational Living, Extended Family, Or Entertaining. Two Bedrooms On The Main Floor Provide Added Convenience For Guests, Aging Parents, Or One-Level Living. Upstairs Offers Two Additional Spacious Bedrooms, Including A Generous Primary Retreat With An Adjoining Office Or Dressing Room, Plus A Charming Clawfoot-Tub Bathroom That Highlights The Home's Historic Cha
$ 749,777
193 Lawson Road, Brighton, ON, K0K 1H0 house for sale | Listing ID X13820 | Royal LePage
View photo
House · for sale
$ 674,900
193 Lawson Road, Brighton, ON, K0K 1H0 house for sale | Listing ID X13820 | Royal LePage
Keene
· House
· Garden · Parking · Deck · Cellar
Keene · House · Garden · Parking · Deck · Cellar
Welcome to the country home you've been waiting for. Set on approx. 1 acre in a picturesque area of prestigious homes, this exceptional 4 bedroom (2+2), 2 bath bungalow has been renovated throughout and is ready to move in and enjoy. The heart of the home is a stunning, well-appointed kitchen with quartz counters, a large island, coffee bar, abundant storage with pullouts, and a deep undermount sink with modern pullout faucet. Natural light pours in through the large window over the sink and the sliding glass doors leading to the refinished deck, perfect for entertaining or unwinding on quiet summer evenings. Tastefully refinished bathrooms, new flooring throughout, and vinyl windows add to the home's move-in appeal. The finished lower level offers cozy comfort with a new wood stove, and the large 2 car garage is a standout, featuring an exceptional workbench, direct backyard access, and a separate stairway to the basement, creating great in-law suite potential. Central vacuum rough-in
$ 674,900
136 Water Street, Selwyn, ON, K0L 2H0 house for sale | Listing ID X13814 | Royal LePage
View photo
House · for sale
$ 649,900
136 Water Street, Selwyn, ON, K0L 2H0 house for sale | Listing ID X13814 | Royal LePage
Keene
· House
· Garden
Keene · House · Garden
Prime location in the Village of Lakefield! Enjoy river views from your enclosed, 4 season front porch and take in the professionally landscaped gardens from the Florida room in the backyard. This one of a kind home, with its park like setting, is sure to please. Offering 3 bedrooms, 2 bathrooms, a charming kitchen, formal living room and additional family room area. Local amenities are just around the corner and you are just a short drive to Peterborough for all of your needs. Lakefield is well known for its walking trail system and scenic location on the Otonabee River. (Id: 27)
$ 649,900

Get email alerts

Don't miss out: be the first to know about new properties

The alert was correctly created

On subscribing you accept the conditions of use and the privacy policy
Alert
Receive new ads in your inbox
Save this search
Receive alerts for new listings

We'll send you an email when we have new properties for: "Properties for sale in Keene"

The alert was correctly created

Get email alerts and be the first to see new listings
Required field
On subscribing I accept the terms of the privacy policy
Perfect! You'll soon start receiving new listings via email
Alert
Receive an email when we have new ads for Properties for sale in Keene
Save this search
Filters

Bedrooms

Area (sq.ft)

sq.ft
sq.ft

Price

$
$

Filter by property type

Bathrooms

Clear all filters
Receive notifications when new entries are published.