9,175 houses for sale in Kelvin

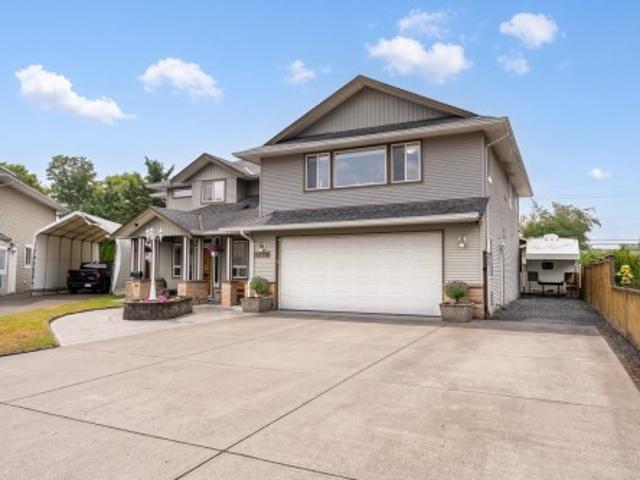
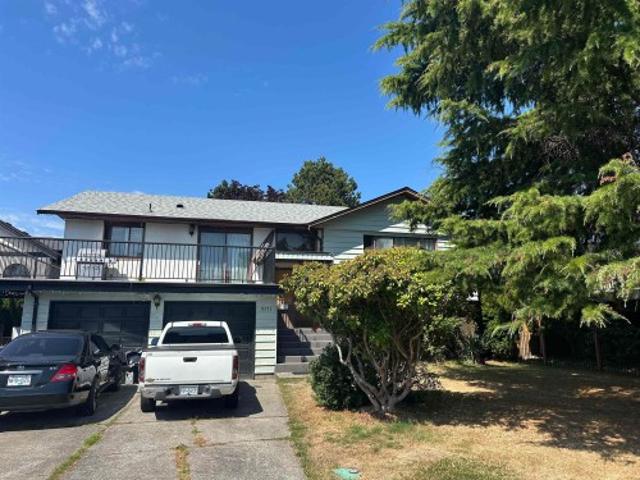
4136 Skeena Street, Vancouver, BC, V5R 2L3 house for sale | Listing ID R3150 | Royal LePage
View photo
House · for sale
$ 1,498,000
New
4136 Skeena Street, Vancouver, BC, V5R 2L3 house for sale | Listing ID R3150 | Royal LePage
Kelvin
· House
· Air conditioning
Kelvin · House · Air conditioning
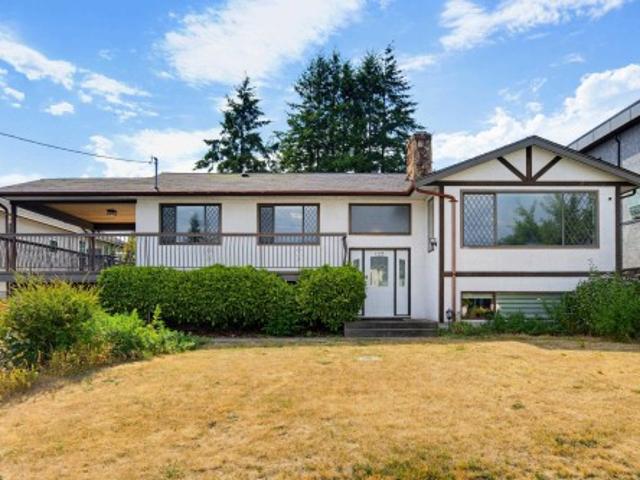
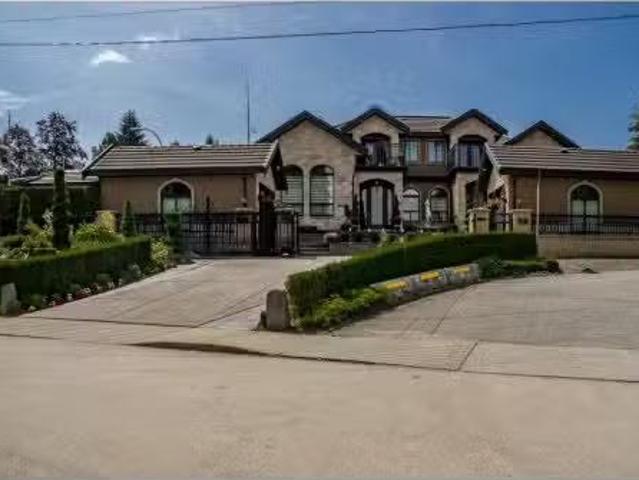
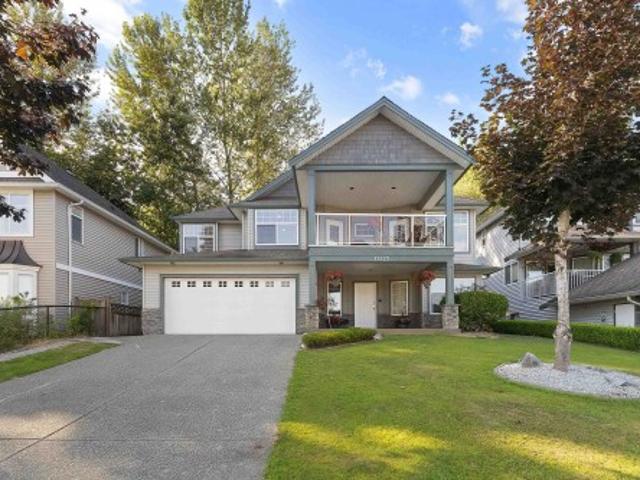
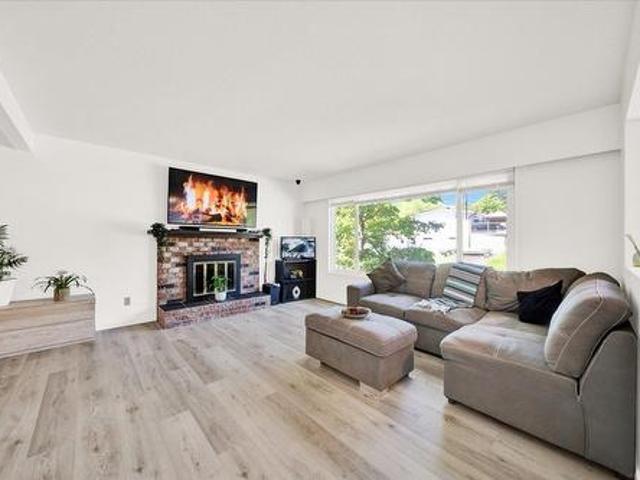
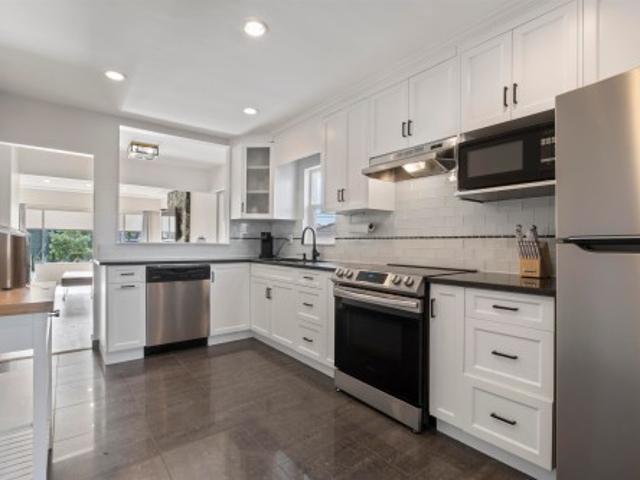
Welcome home to Renfrew Heights! This fully renovated, turn-key property is ready for immediate move-in — no work required. Set on a generous 30 x 120 lot, this 2-level home offers approximately 1,930 sqft of beautifully updated living space. Window A/C units are already installed on the upper floor, so comfort is built in from day one. This is an excellent opportunity for buyers looking to enter one of Vancouver's most established and well-connected neighbourhoods without the cost or hassle of renovating. Renfrew Heights offers the best of both worlds — peaceful, family-friendly streets paired with easy access to transit, shopping, and all that East Vancouver has to offer. Homes like this in Renfrew Heights don't last long — book your private showing today before it's gone
$ 1,498,000
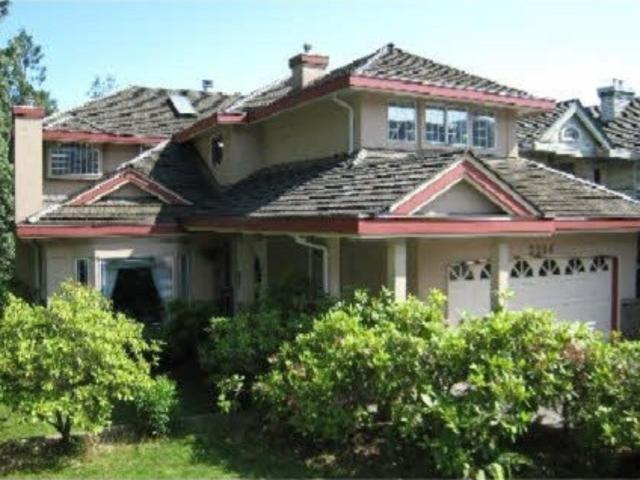
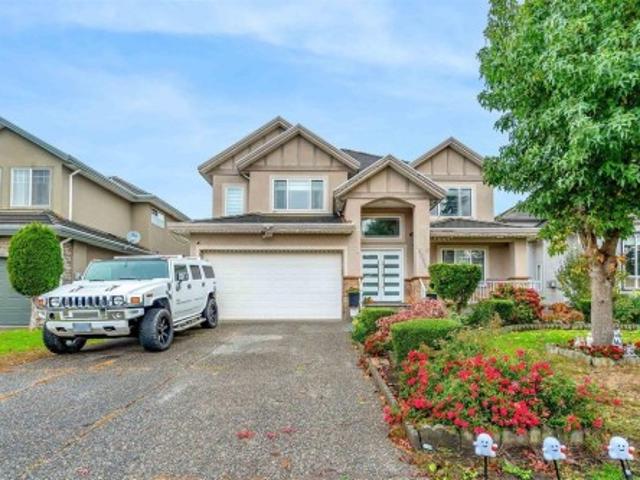
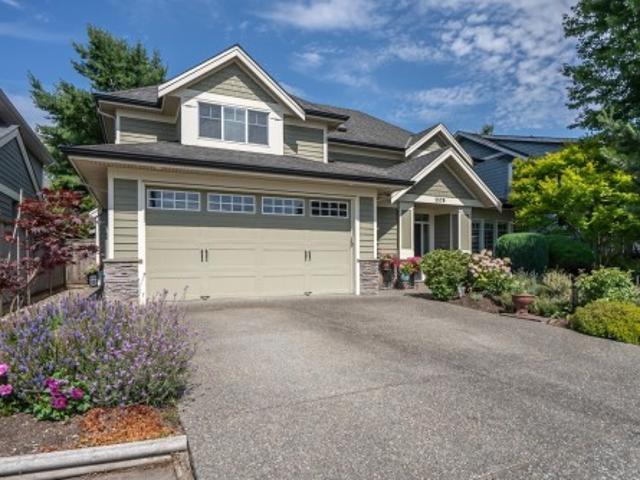
2264 Sorrento Drive, Coquitlam, BC, V3K 6P4 house for sale | Listing ID R3147 | Royal LePage
View photo
House · for sale
$ 2,088,000
New
2264 Sorrento Drive, Coquitlam, BC, V3K 6P4 house for sale | Listing ID R3147 | Royal LePage
Kelvin
· House
· Garden · Fireplace · Deck · Cellar
Kelvin · House · Garden · Fireplace · Deck · Cellar
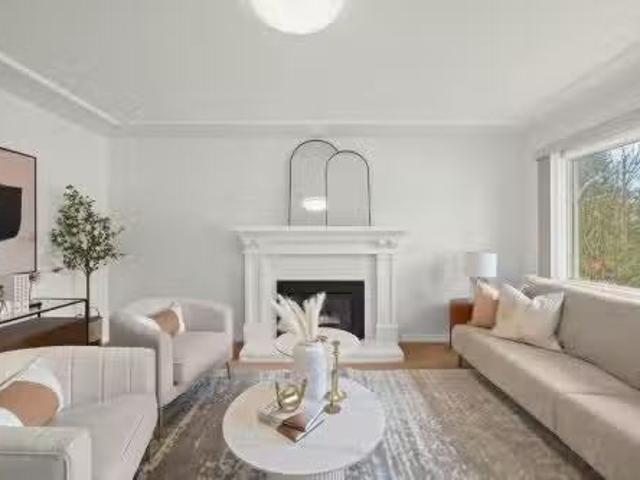
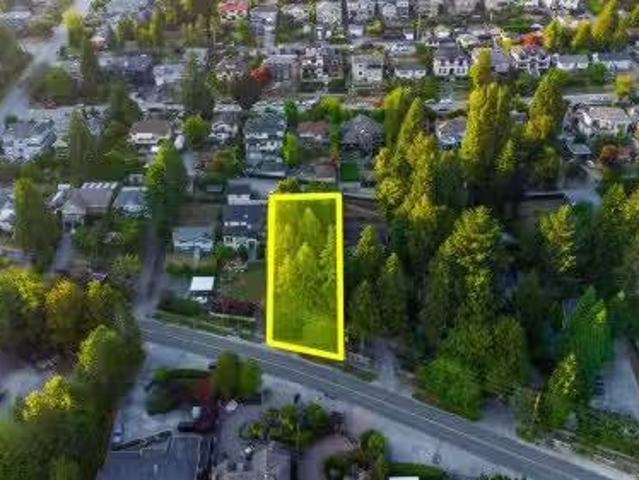
View! view! View! Spectacular Fraser River, Port Mann Bridge & valley views from this quality MARDON-built home situated on a large 9,720 SF lot in the desirable Sorrento/Leclair neighbourhood. Bright open layout with traditional sunken living room, vaulted ceiling, gas fireplace, elegant dining room & French-door den on main. Gourmet kitchen features maple cabinets, granite countertops & opens to a family room and covered view deck. Upstairs offers 4 bedrooms, including a luxurious primary suite with separate sitting/den area, gas fireplace & 5-piece ensuite. Bright walk-out basement features a spacious living/recreation room opening to a beautiful garden, 2 additional bedrooms, exercise room, 4-piece bath & ample storage. A rare view home with space, quality & comfort!
$ 2,088,000
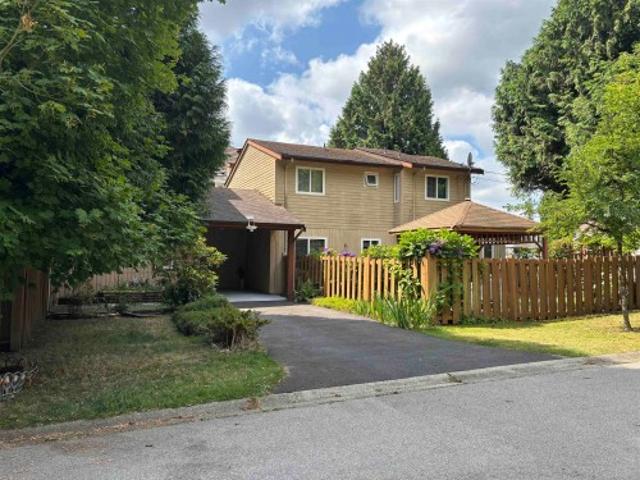
1508 A Avenue, Surrey, BC, V3S 2A4 house for sale | Listing ID R3089 | Royal LePage
View photo
House · for sale
$ 1,599,999
1508 A Avenue, Surrey, BC, V3S 2A4 house for sale | Listing ID R3089 | Royal LePage
Kelvin
· House
· Garden · Parking · Fireplace · Cellar
Kelvin · House · Garden · Parking · Fireplace · Cellar
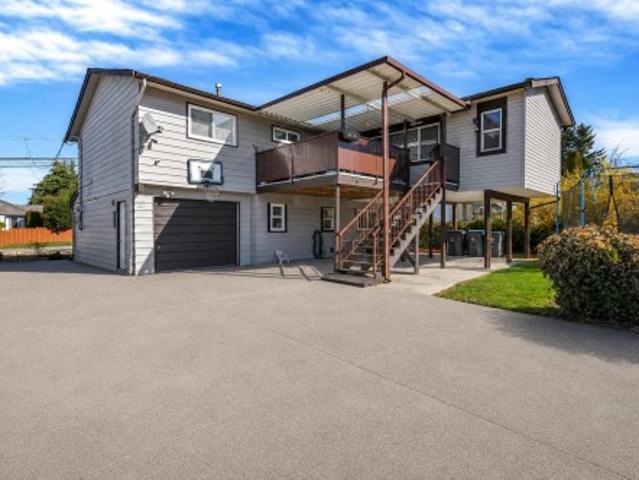
Beautiful 2-Level Home with 2 Basement Suites in the Heart of Surrey! This spacious and well-designed home offers 5 bedrooms and 3 bathrooms on the main floor, including 2 master bedrooms. The main level features an elegant living room with a gas fireplace, a large dining area, a chef’s kitchen, a bright family room, and a versatile recreation room — perfect for family gatherings and entertaining. The basement includes two mortgage-helper suites (2+1), providing excellent rental income potential. Additional highlights include a huge covered sundeck, a fully fenced backyard ideal for summer enjoyment, a double car garage, a long driveway, and ample street parking. Conveniently located within walking distance to schools and transit, this home offers both comfort and convenience
$ 1,599,999
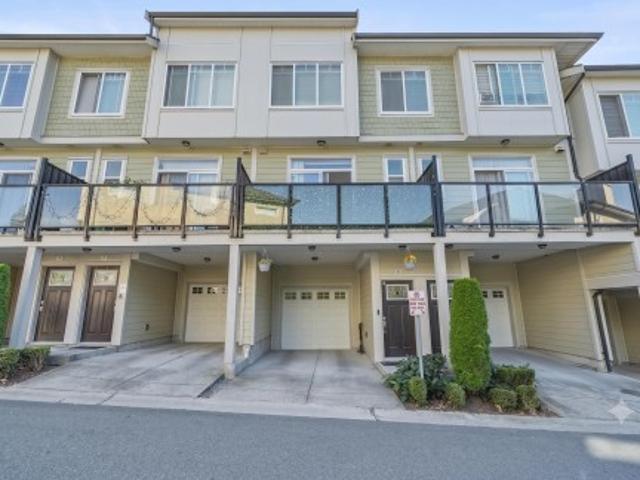
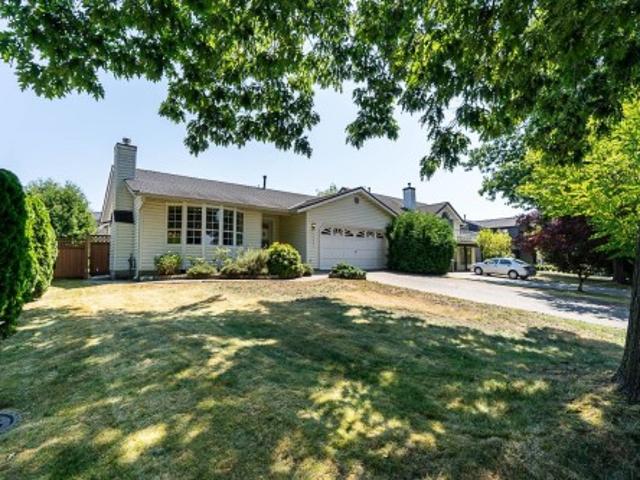
6 1367 Avenue, Surrey, BC, V3X 0H8 townhouse for sale | Listing ID R3148 | Royal LePage
View photo
Townhouse · for sale
$ 779,000
New
6 1367 Avenue, Surrey, BC, V3X 0H8 townhouse for sale | Listing ID R3148 | Royal LePage
Kelvin
· Townhouse
Kelvin · Townhouse
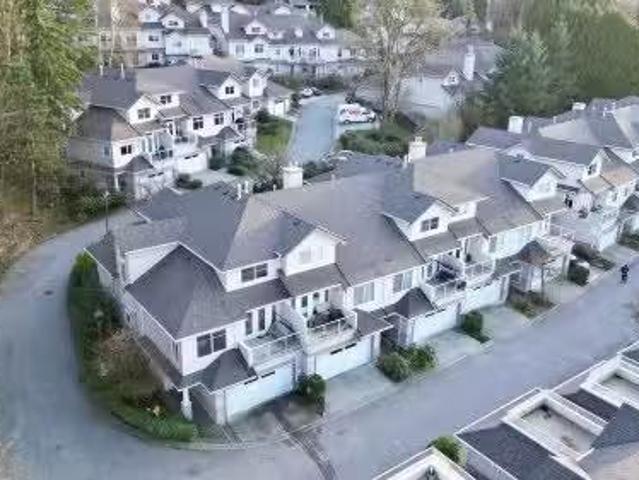
Welcome to PANORAMA SOUTH 62— a meticulously maintained, 4 Bed 4 Bath Spacious townhome offering the ultimate blend of style and comfort for your entire family. The main floor features a bright open-concept layout with high ceilings, modern quartz kitchen and brand-name stainless steel appliances. Upstairs boasts a spacious primary suite plus two additional bedrooms, while the ground level offers a massive 4th bedroom with a full bathroom perfect for seniors or guest suite. Ideally located near excellent schools, shopping, restaurants, parks and recreation, this is refined and functional living in one of Sullivan's most desirable neighbourhoods. Open House, Sat. Sun (August 01 & 02) from 2.4 pm
$ 779,000
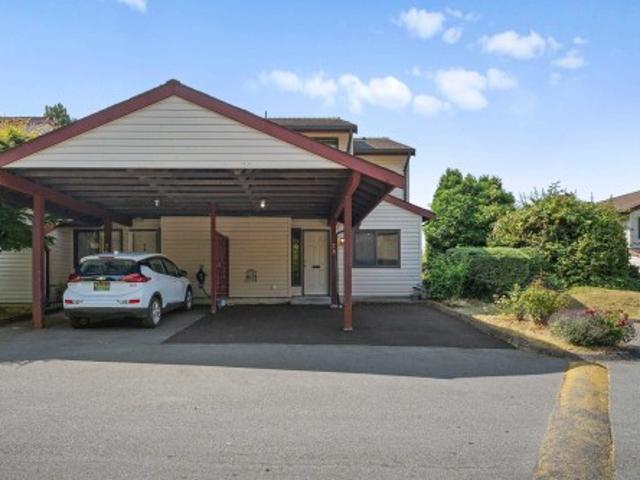
75 1388 Avenue, Surrey, BC, V3W 7E6 townhouse for sale | Listing ID R3150 | Royal LePage
View photo
Townhouse · for sale
$ 599,000
New
75 1388 Avenue, Surrey, BC, V3W 7E6 townhouse for sale | Listing ID R3150 | Royal LePage
Kelvin
· Townhouse
· Garden
Kelvin · Townhouse · Garden
Welcome to your dream corner unit townhome in the desirable Wedgewood complex. This beautifully designed 3-bedroom, 2-bathroom residence offers an ideal blend of comfort and modern living, perfect for families or those seeking extra space. This unit provides a spacious layout, stylish kitchen, comfortable bedrooms and outdoor enjoyment in the cozy backyard. Enjoy low-maintenance townhouse living. Nestled in a desirable location, you're just minutes from shopping, dining, parks, public transit, and major highways-making commuting and errands a breeze
$ 599,000
268 Nanaimo Street N, Vancouver, BC, V5L 3G4 house for sale | Listing ID R3150 | Royal LePage
View photo
House · for sale
$ 1,489,000
New
268 Nanaimo Street N, Vancouver, BC, V5L 3G4 house for sale | Listing ID R3150 | Royal LePage
Kelvin
· House
· Patio · Garden · Office room · Swimming pool
Kelvin · House · Patio · Garden · Office room · Swimming pool
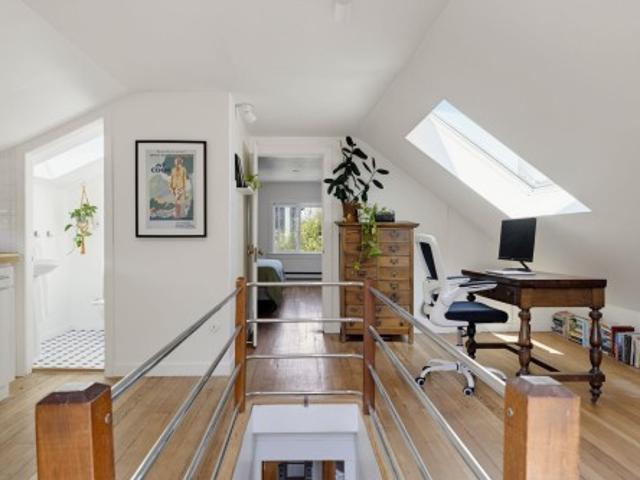
This lovely starter home in the heart of Hastings Sunrise offers flexibility & character. Light pours into the living & dining rooms while the generous kitchen/family area is a hub for everyday life. 3 beds & 2 baths sit in the main home w/a spacious 2 bed mortgage helper below. A loft, off the primary, is ideal for an office, a studio or playroom. Soak up the sun from either of the 2 east-facing patios that frame the mountains. Or, escape to the gazebo in the yard for quiet & shade. Discover why this neighbourhood is 1 of the most loved in E Van. Walk the kids to school, spend time at Pandora Park or grab a bite along Hastings. A quick bike to the PNE or New Brighton pool. W/easy access to downtown & the highway, getting where you need to go is effortless. But, coming home is even better!
$ 1,489,000
2714 A Avenue, Langley, BC, V4W 3N4 house for sale | Listing ID R3150 | Royal LePage
View photo
House · for sale
$ 1,549,000
New
2714 A Avenue, Langley, BC, V4W 3N4 house for sale | Listing ID R3150 | Royal LePage
Kelvin
· House
· Patio · Garden · Access for people with disabilities · Deck · Parking
Kelvin · House · Patio · Garden · Access for people with disabilities · Deck · Parking
Perfect multi-generational home on a large 8,741 sq. Ft. lot! Offering over 4,440 sq. Ft. of living space, this move-in-ready home features 7 bedrooms and 5 bathrooms with exceptional flexibility for large or extended families. Handicap accessible and thoughtfully designed with spacious living areas and generous-sized rooms, it offers endless possibilities for multi-generational living. Enjoy the fully fenced backyard with a large patio and deck, perfect for entertaining, plus ample parking, including RV parking. Located in one of Aldergrove's most desirable neighbourhoods, close to schools, parks, shopping, restaurants, and all everyday amenities
$ 1,549,000
5379 Wellburn Drive, Delta, BC, V4K 2H8 house for sale | Listing ID R3149 | Royal LePage
View photo
House · for sale
$ 1,699,999
New
5379 Wellburn Drive, Delta, BC, V4K 2H8 house for sale | Listing ID R3149 | Royal LePage
Kelvin
· House
· Garden
Kelvin · House · Garden
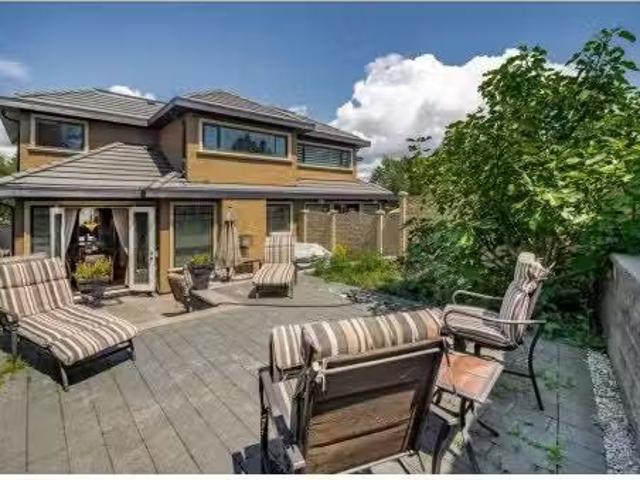
Welcome to Victory South in beautiful West Ladner. Quality built construction by Werner Wittenberg, this pristine family home features 5 bedrooms & 5 bathrooms (2 primary rooms, 1 on main). Beautifully landscaped, private backyard oasis. Perfect for entertaining or relaxing. Updates include: professional painting. Inside and exterior, flooring, newer appliances. Bright, open concept main floor filled with natural light, with wood flooring and California shutters, in-floor heating, on both floors. Carpeted upper floor in exceptional condition, PLUS all bedrooms have an ensuite! Pride of ownership is evident throughout. Walking distance to golf, well-regarded schools and shopping! Move in ready with outstanding curb appeal! Don't miss viewing this one!
$ 1,699,999
1540 A Avenue, Surrey, BC, V3R 7H2 house for sale | Listing ID R3149 | Royal LePage
View photo
House · for sale
$ 929,800
New
1540 A Avenue, Surrey, BC, V3R 7H2 house for sale | Listing ID R3149 | Royal LePage
Kelvin
· House
· Garden
Kelvin · House · Garden
Renovated hard to find 1/2 Duplex that feels like a detached home with a massive fenced private yard great for family BBQ and pets. This home features upgrades throughout with brand new paint, brand new laminate flooring and a renovated kitchen. Property has 3 large spacious bedrooms and a very generous den for a growing family. Conveniently located in a great subdivision, Briarwood, in extremely accessible Guildford. 10 minute walk to schools, Guildford Mall, and easy highway access. Measurements approximate, info not guaranteed, buyers to verify
$ 929,800
5880 Street, Surrey, BC, V3S 6Z9 house for sale | Listing ID R3150 | Royal LePage
View photo
House · for sale
$ 1,075,000
New
5880 Street, Surrey, BC, V3S 6Z9 house for sale | Listing ID R3150 | Royal LePage
Kelvin
· House
· Parking · Fireplace
Kelvin · House · Parking · Fireplace
Nestled on a picturesque, treelined street in a highly sought-after West Cloverdale neighbourhood, this spacious, 1700 sqft rancher rests on a sunny, private, 7000 sqft fully fenced lot. The functional floor plan offers 3 beds & 2 baths, a bright open plan kitchen & nook, a sunken family room w/ gas fireplace, & adjoining oversized formal living & dining rooms. Updated features include: a newer roof & city water main, hot water tank & furnace, plus vinyl siding, double glazed windows, copper wiring & plumbing. Complete with a double car garage and a prime location close to schools, parks and shopping, this well loved and cared for home is ready for its next chapter filled with new inspiration and memories made
$ 1,075,000
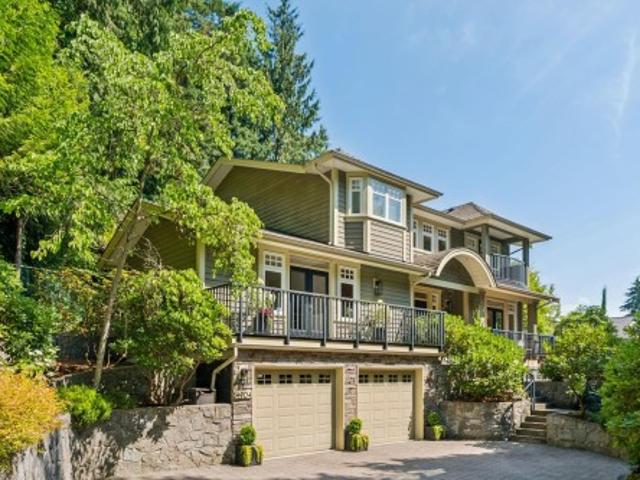
4904 Chalet Place, North Vancouver, BC, V7R 4X4 house for sale | Listing ID R3150 | Royal LePage
View photo
House · for sale
$ 3,098,000
New
4904 Chalet Place, North Vancouver, BC, V7R 4X4 house for sale | Listing ID R3150 | Royal LePage
Kelvin
· House
· Patio · Office room · Swimming pool · Gym · Deck
Kelvin · House · Patio · Office room · Swimming pool · Gym · Deck
Custom designed and quality built home located on a quiet cul-de-sac in desirable Canyon Heights and Handsworth school catchment. Fantastic 4123 sq. ft. Family floor plan with 4 ensuite bedrooms up, and a 5th bedroom down. This impeccably maintained home shows beautifully with many recent upgrades. Stunning primary suite with some city view and a wonderful ensuite bathroom. The main floor features formal living and dining areas, a gourmet kitchen with adjoining family room plus an office or 6th bedroom. The beautifully renovated downstairs features a great room with kitchen and ensuite bedroom that could be for in-laws plus a huge mud room and gym/flex space. Mature landscaping, lots of patio and deck spaces and a hot tub. Show to your fussiest clients, this one is a knockout!
$ 3,098,000
8371 Lunen Road, Richmond, BC, V6Y 2X1 house for sale | Listing ID R3150 | Royal LePage
View photo
House · for sale
$ 1,790,000
New
8371 Lunen Road, Richmond, BC, V6Y 2X1 house for sale | Listing ID R3150 | Royal LePage
Kelvin
· House
· Garden
Kelvin · House · Garden
60’ x 132’ (7,807 sq. Ft) lot! 2,642 sq. ft. Home offers 4 bedrooms and 3 full bathrooms. The lower level features a separate entrance with 1 bedroom and 1 full bathroom, plus the potential to add another bedroom, making it ideal for extended family or a mortgage helper. Recent updates include a 5-year-old roof, new fence (2026), hot water tank (2026), and forced-air gas heating. Garden City Elementary and Palmer Secondary school catchments, and close to parks, shopping, and transit. Hold, renovate, or build your dream home
$ 1,790,000
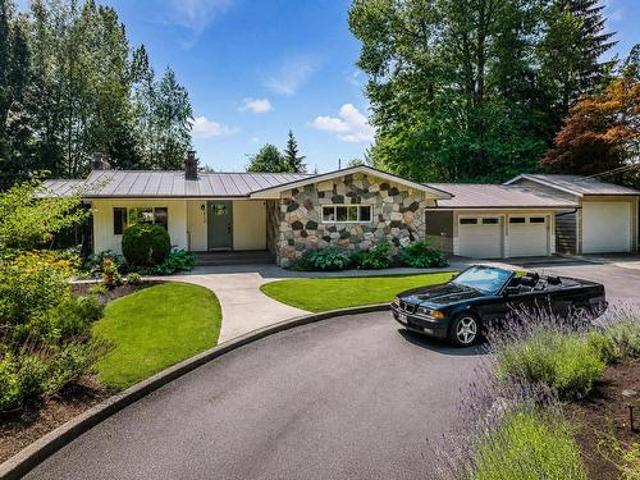
30178 Malquist Avenue, Mission, BC, V4S 1G6 house for sale | Listing ID R3150 | Royal LePage
View photo
House · for sale
$ 1,499,999
New
30178 Malquist Avenue, Mission, BC, V4S 1G6 house for sale | Listing ID R3150 | Royal LePage
Kelvin
· House
· Garden · Parking · Swimming pool
Kelvin · House · Garden · Parking · Swimming pool
Welcome to your dream home! Turn-key, beautifully renovated 3 bed, 2 bath rancher with bsmt on just over 1 acre in sought-after Mission, minutes from Rolley and Hayward Lake. Kitchen boasts oversized island, quartz counters and a full stainless appliance package. Updated spa bathrooms, media room with french doors leading to your pool oasis. An entertainers dream! Master on the main! Unwind by your inground pool and hot tub, surrounded by stunning landscaping and total privacy, or gather at the fire pit under mature trees. A sprawling grassy yard, chicken coop w/hens, detached big bay garage plus a double garage offer room for all the toys. Fantastic curb appeal welcomes you home via crescent driveway. Rare, resort-style acreage retreat close to everything. Open House Aug 8th, 2. 4 pm. (Id: 7525)
$ 1,499,999
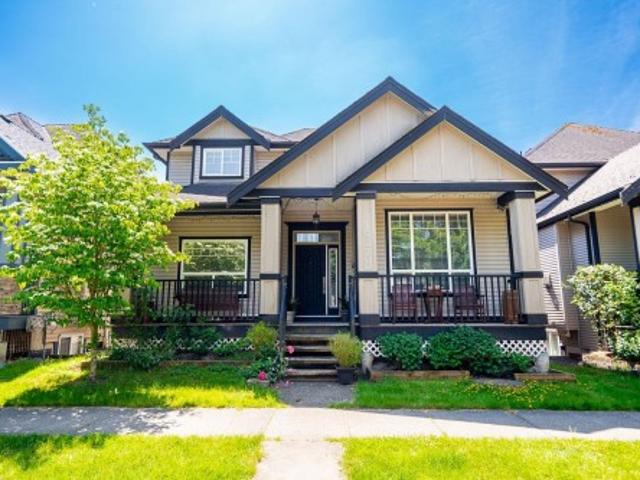
1933 A Avenue, Surrey, BC, V4N 5X9 house for sale | Listing ID R3149 | Royal LePage
View photo
House · for sale
$ 1,448,888
New
1933 A Avenue, Surrey, BC, V4N 5X9 house for sale | Listing ID R3149 | Royal LePage
Kelvin
· House
· Office room
Kelvin · House · Office room
Beautiful family home in the heart of Cloverdale! This spacious air conditioned 6-bedroom, 5-bathroom residence offers a functional and modern layout featuring a dedicated office and a media room—perfect for growing families and entertaining. Situated on a 3,500+ sq. Ft. lot in a quiet, tree-lined neighbourhood, this home also includes a 2-bedroom legal suite, ideal for mortgage help or extended family. Enjoy being just minutes from parks, schools, and a nearby dog park in one of Cloverdale’s most desirable communities. A perfect blend of comfort, convenience, and lifestyle!
$ 1,448,888
1824 Avenue, Surrey, BC, V3S 8A7 house for sale | Listing ID R3148 | Royal LePage
View photo
House · for sale
$ 1,249,000
New
1824 Avenue, Surrey, BC, V3S 8A7 house for sale | Listing ID R3148 | Royal LePage
Kelvin
· House
· Garden · Parking · Cellar
Kelvin · House · Garden · Parking · Cellar
This 4 bed and 3 full bath Basement Entry House located in most Demanding Area of Cloverdale. This house has few Features such as Good Size Kitchen with Eating Area, Spacious Living Room & Family Room, Huge Sundeck area with Overlooking Fully Fenced Backyard, Single Garage, 9 Parking Spaces at back with Lane Access. Rental Suite downstairs available as a mortgage helper and much more. Walking distance to Elementary & Secondary School, Sikh Temple & Cloverdale Greenway Trail. This is a MUST SEE home with backyard facing south. Don't miss this one
$ 1,249,000
7776 Davies Street, Burnaby, BC, V3N 3H4 house for sale Lis.
View photo
House · for sale
$ 1,199,000
$ 670/sq.ft
7776 Davies Street, Burnaby, BC, V3N 3H4 house for sale Lis.
Kelvin
· 1,787 sq.ft · 3 Bedrooms · 2 Baths · House
· Patio · Fireplace · Deck
Kelvin · 1,787 sq.ft · 3 Bedrooms · 2 Baths · House · Patio · Fireplace · Deck
Nestled on a 33x110 lot on peaceful, family-friendly street in desirable Edmonds, this beautifully cared-for 3 bed, 2 bath home offers the perfect balance of comfort, space & future potential. A bright open main level with fresh paint, contemporary lighting, a refreshed kitchen & inviting gas fireplace. Lower level offers 1 bed suite with private entrance, kitchenette & spacious living area. Perfect for guests or valuable mortgage support as well as opportunity for future suite potential or multi-generational living. An entertainers dream, one of a kind outdoor space is perfect for entertaining. Features a covered lounge deck, private cabana with ceiling fans AND spacious sun room and patio. Steps to schools, parks, shops and everyday amenities. OPEN HOUSE SATURDAY JULY 25TH 1-3PM. Still available at ListedBuy!
$ 1,199,000
1175 Stevens Street, White Rock, BC, V4B 4X9 house for sale | Listing ID R3149 | Royal LePage
View photo
House · for sale
$ 1,399,000
New
1175 Stevens Street, White Rock, BC, V4B 4X9 house for sale | Listing ID R3149 | Royal LePage
Kelvin
· House
Kelvin · House
Welcome to East White Rock! Rarely available, this large 10,000+ sq. Ft. lot with well-maintained 4 bed, 3 bath, 2,654 sqft home offers beautiful Mount Baker and peek-a-boo ocean views. Move in and enjoy, hold to rent as an investment, or build your dream home. Inside, the home features tasteful updates, including a renovated kitchen with granite countertops, maple cabinetry, stainless steel appliances, and engineered hardwood flooring, and air conditioning. Ideally located near École Peace Arch Elementary and just minutes from White Rock Beach, shopping, restaurants, parks, and convenient highway access. Enjoy the best of coastal living in this sought-after neighbourhood!
$ 1,399,000
5955 Forglen Drive, Burnaby, BC, V5H 3L4 duplex for sale Li.
View photo
House · for sale
$ 1,850,000
$ 850/sq.ft
5955 Forglen Drive, Burnaby, BC, V5H 3L4 duplex for sale Li.
Kelvin
· 2,174 sq.ft · 5 Bedrooms · 3 Baths · House
· Swimming pool
Kelvin · 2,174 sq.ft · 5 Bedrooms · 3 Baths · House · Swimming pool
An exceptional Forest Glen offering designed for modern family living. This 5 bed, 3 bath ½ duplex showcases quality construction and timeless finishes throughout, including granite, marble and travertine surfaces, rich hardwood flooring, high-end appliances, HVAC, and Bosch hot water on demand. The spacious primary retreat features beautiful mountain views along with a spa-inspired ensuite complete with steam shower and jacuzzi tub. Thoughtfully designed with generous living spaces and refined details throughout. Other side (5957 Forglen) also available for purchase. Still available at ListedBuy!
$ 1,850,000
5957 Forglen Drive, Burnaby, BC, V5H 3L4 duplex for sale Li.
View photo
House · for sale
$ 2,299,000
$ 1,041/sq.ft
5957 Forglen Drive, Burnaby, BC, V5H 3L4 duplex for sale Li.
Kelvin
· 2,207 sq.ft · 4 Bedrooms · 3 Baths · House
· Garden · Swimming pool
Kelvin · 2,207 sq.ft · 4 Bedrooms · 3 Baths · House · Garden · Swimming pool
A rare opportunity in Forest Glen! This beautifully finished 4 bed + den, 3 bath ½ duplex offers quality craftsmanship and elevated finishes throughout, including granite, marble and travertine surfaces, hardwood flooring, high-end appliances, HVAC, and Bosch hot water on demand. The spa-inspired primary ensuite features a steam shower and jacuzzi tub for ultimate relaxation. Step outside to your own private backyard retreat complete with an outdoor kitchen, stunning swimming pool, and hot tub — perfect for entertaining and family enjoyment. Other side (5955 Forglen) also available for purchase. A rare offering in a prime location. Still available at ListedBuy!
$ 2,299,000
4479 Marine Drive, Burnaby, BC, V5J 3G1 house for sale List.
View photo
House · for sale
$ 2,388,000
$ 2,016/sq.ft
4479 Marine Drive, Burnaby, BC, V5J 3G1 house for sale List.
Kelvin
· 1,184 sq.ft · 2 Bedrooms · 2 Baths · House
· Patio · Garden · Fireplace · Parking · Air conditioning
Kelvin · 1,184 sq.ft · 2 Bedrooms · 2 Baths · House · Patio · Garden · Fireplace · Parking · Air conditioning
Huge 11,500 SF Lot R1 SSMUH Zoning 6-Plex Back Lane Access. Development potential meets a private garden retreat. Build your Massive Executive Luxury Dream Home or 6 Unit Multiplex — live inrent out the charming updated home while permits process. Multi-level terraced gardens feature roses, rhododendrons, apple, peach & grapevines, plus a functional greenhouse & herb garden. Reno 2012: granite kitchen, appliances. Includes wood-burning fireplace with original brick chimney, vaulted cedar-lined loft, AC, & forced-air heating. Multiple patios, irrigation, single garage with lane access, roof replaced 2022. Rare offering: development holding value & turnkey livability in Burnaby’s best central location. Seller would entertain 1 yr sale back option. Still available at ListedBuy!
$ 2,388,000
1101 4988 Bennett Street, Burnaby, BC, V5H 0L1 Single Family.
View photo
House · for sale
$ 920,900
$ 1,096/sq.ft
1101 4988 Bennett Street, Burnaby, BC, V5H 0L1 Single Family.
Kelvin
· 840 sq.ft · 2 Bedrooms · 2 Baths · House
· Terrace · Security
Kelvin · 840 sq.ft · 2 Bedrooms · 2 Baths · House · Terrace · Security
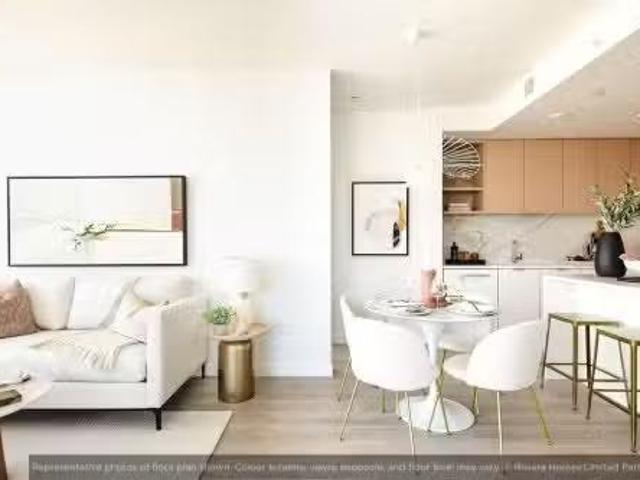
Welcome to this beautifully appointed 2-bedroom home at Riviera, featuring a sophisticated Onyx colour scheme with elegant two-tone cabinetry and under-cabinet lighting in both the kitchen and baths. The modern kitchen is designed to impress with a large island, recessed dimmable lighting, full-size appliances, and ample floor-to-ceiling storage. Expansive windows and high ceilings fill the space with natural light, creating a bright and refined atmosphere throughout. Residents enjoy amenities including a Concierge, Guest Suites, Fitness Centre, Social Lounge, and Outdoor Terrace. Built by BCs original homebuilder, Ledingham McAllister, Riviera is move-in ready in the heart of Metrotown-just steps to the best of shopping, dining, and transit options. Still available at ListedBuy!
$ 920,900
20 11860 River Road, Surrey, BC, V3V 2V7 townhouse for sale.
View photo
House · for sale
$ 855,000
$ 332/sq.ft
20 11860 River Road, Surrey, BC, V3V 2V7 townhouse for sale.
Kelvin
· 2,573 sq.ft · 4 Bedrooms · 4 Baths · House
· Balcony
Kelvin · 2,573 sq.ft · 4 Bedrooms · 4 Baths · House · Balcony
Welcome to this spacious 4-bedroom, 3.5-bath CORNOR townhouse offering over 2,500 sq.ft. of functional living space in desirable Royal Heights, located in Surrey. The bright main floor features a generous living room, dining area, family room, and well-appointed kitchen with access to a private balcony—perfect for relaxing or entertaining. The main level also includes a large primary bedroom with walk-in closet and ensuite. Upstairs offers two additional spacious bedrooms and a full bath. The lower level also offers additional living space that can easily be used as a recreation room, in-law setup, MUST SEE! Still available at ListedBuy!
$ 855,000
3357 Th Avenue, Mission, BC, V2V 6Z6 house for sale | Listing ID R3150 | Royal LePage
View photo
House · for sale
$ 1,179,500
New
3357 Th Avenue, Mission, BC, V2V 6Z6 house for sale | Listing ID R3150 | Royal LePage
Kelvin
· House
· Garden · Deck
Kelvin · House · Garden · Deck
Perched high on 12th Ave with panoramic southern valley views, this nearly 3,000 sqft, pristine 6bd, 4bth home delivers the Space & Flexibility families are looking for! Large covered front deck for incredible sunsets or step out back to 2nd covered deck overlooking your generous 7,000 sqft yard backing onto peaceful green space, w/ no neighbours behind! Expansive main flr made for easy family living & entertaining. Downstairs, fully finished ground-level suite w/ priv entrance offers fantastic flexibility, w/possible 2bd/1bth or 3bd/2bth configuration, ideal for multi gen living, guests or generous mtg helper. All in a sought after College Heights, steps to top schools, theatre, rec centre, parks, shopping & dining. Views, space, income potential & location! Checking all your boxes!
$ 1,179,500
32410 Diamond Avenue, Mission, BC, V2V 1M2 house for sale | Listing ID R3150 | Royal LePage
View photo
House · for sale
$ 699,900
New
32410 Diamond Avenue, Mission, BC, V2V 1M2 house for sale | Listing ID R3150 | Royal LePage
Kelvin
· House
· Garden · Deck · Parking · Air conditioning
Kelvin · House · Garden · Deck · Parking · Air conditioning
ATTN: First-Time Buyers & Upsizers! Welcome to this 4 bed, 2 bath hme on a spacious, private lot at the end of quiet cul-de-sac. Surrounded by trees, enjoy peace, privacy & family-friendly setting. Inside features laminate flooring, a/c, designer paint, new windows, custom blinds, security camera & a bright layout w/ great flow between living, dining, and kitchen. The upper level offers 3 beds & 1 bath-perfect for a growing family. Updates include stainless steel appliances, brand new pex plumbing & 2 yr old hot water tank. Step onto your deck backing onto greenbelt-ideal for PRIVACY, relaxing & BBQs. The lower level offers a bed, bath & great suite potential for rental income. Bonus garage, RV parking & PVT backyard. Close to hospital, Hwy 7, schools, parks & shopping. (Id: 27)
$ 699,900
6 24076 Avenue, Maple Ridge, BC, V2W 0K2 townhouse for sale | Listing ID R3150 | Royal LePage
View photo
Townhouse · for sale
$ 824,900
New
6 24076 Avenue, Maple Ridge, BC, V2W 0K2 townhouse for sale | Listing ID R3150 | Royal LePage
Kelvin
· Townhouse
· Patio · Garden · Balcony
Kelvin · Townhouse · Patio · Garden · Balcony
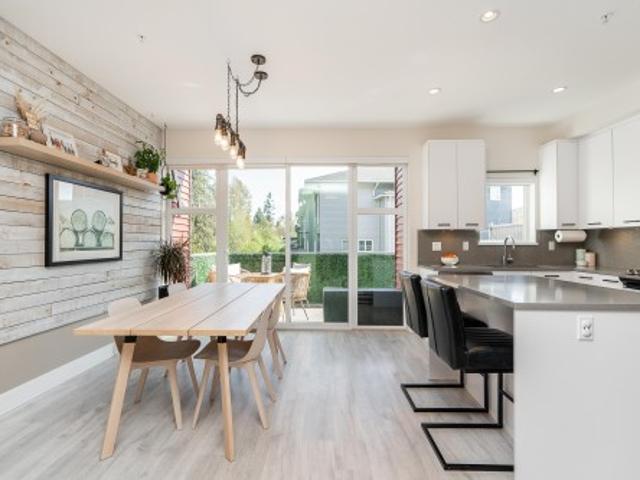
Welcome to this duplex-style END unit at Creekside! Offering 4 beds, 4 baths, and 1,782 sq ft of bright, airy living space. The main level features a gourmet kitchen with island, gas cooktop, and abundant cabinetry. Dining is elevated by a statement wood feature wall and designer lighting, and opens to a sunny south facing balcony with gas hookup. The family room and flex space are framed by floor to ceiling windows overlooking green space. Upstairs are 3 bedrooms plus laundry. The primary offers a walk-in closet and an ensuite with double sinks and a frameless glass shower. The lower level includes a bright 4th bed and bath with separate entry, leading to a private backyard with extended patio and a spacious side yard. Minutes to parks, shopping, schools, and the West Coast Express
$ 824,900

Get email alerts

Don't miss out: be the first to know about new properties

The alert was correctly created

On subscribing you accept the conditions of use and the privacy policy
Alert
Receive new ads in your inbox
Save this search
Receive alerts for new listings

We'll send you an email when we have new properties for: "Houses for sale in Kelvin"

The alert was correctly created

Get email alerts and be the first to see new listings
Required field
On subscribing I accept the terms of the privacy policy
Perfect! You'll soon start receiving new listings via email
Alert
Receive an email when we have new ads for Houses for sale in Kelvin
Save this search
Filters

Bedrooms

Area (sq.ft)

sq.ft
sq.ft

Price

$
$

Filter by property type

Bathrooms

Clear all filters
Receive notifications when new entries are published.