1,205 houses for sale in Kensington, Winnipeg

449 Main Street, Ile Des Chenes, MB, R0A 0T0 commercial for.
View photo
House · for sale
$ 899,900
449 Main Street, Ile Des Chenes, MB, R0A 0T0 commercial for.
Kensington, Winnipeg
· House
Kensington, Winnipeg · House
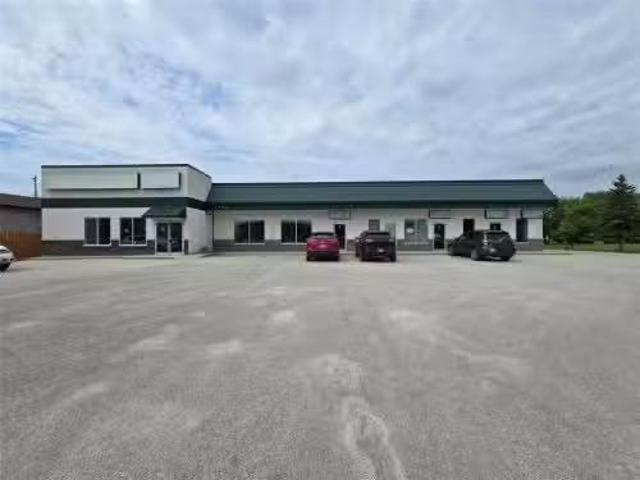
R07Ile Des Chenes6 unit strip mall in the heart of Ile Des Chenes. Located right on Main Street with the perfect exposure for any small business. Currently leased to long term tenants with some vacant units. Purchase it to establish your own business with additional sale income or just add to your saleal portfolio. Ile Des Chenes is a growing community that is just a short commute from Winnipeg. Call for more info. (id:7525). Still available at ListedBuy!
$ 899,900
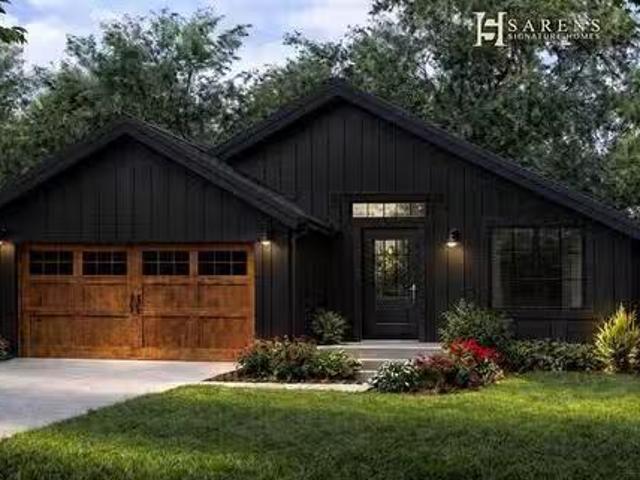
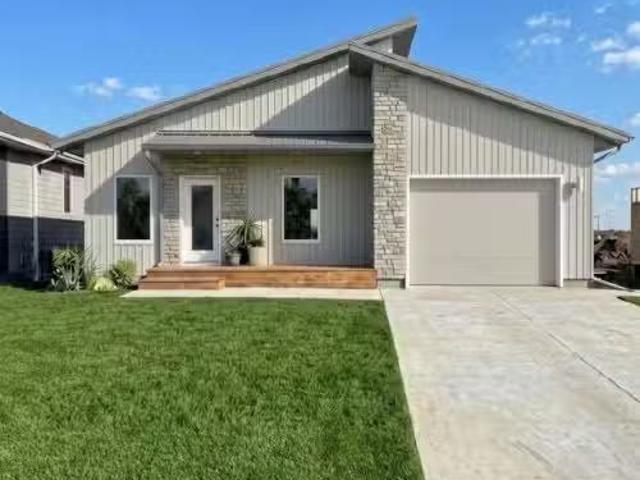
69 Harvest Cr, Lorette, MB, R5K 0T3 house for sale Listing.
View photo
House · for sale
$ 479,900
$ 428/sq.ft
69 Harvest Cr, Lorette, MB, R5K 0T3 house for sale Listing.
Kensington, Winnipeg
· 1,119 sq.ft · 3 Bedrooms · 2 Baths · House
· Parking
Kensington, Winnipeg · 1,119 sq.ft · 3 Bedrooms · 2 Baths · House · Parking
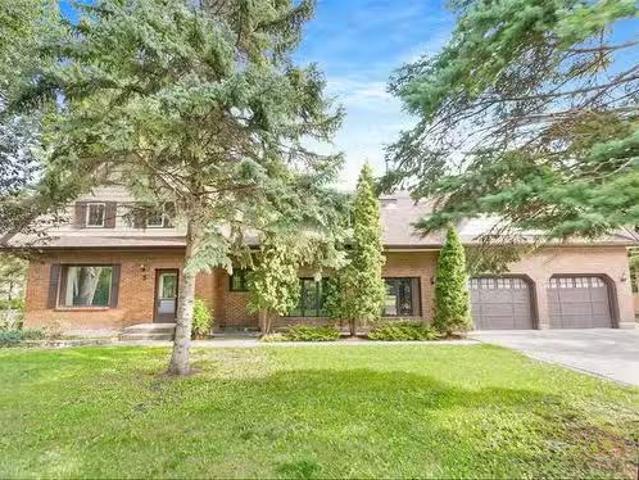
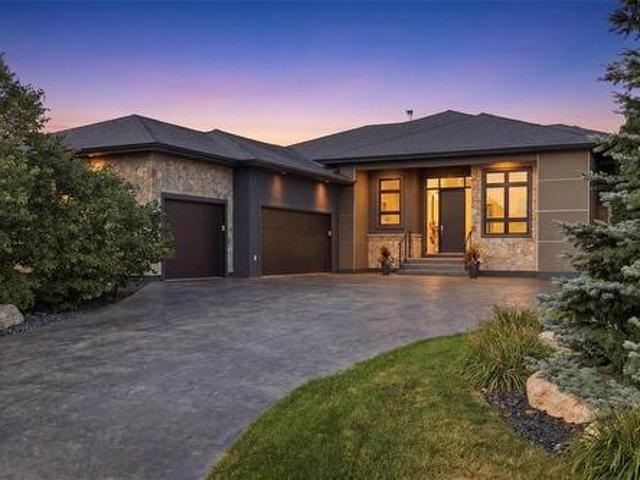
Experience luxury with Sarens Signature Homes! This gorgeous bungalow home located in Lorettes most desirable & newest development features 3 bedrooms, 2 bathrooms, double attached garage, open concept floor plan, and is loaded with luxury finishes inside & out. Base price already includes: quartz countertops & custom cabinetry in the kitchen & bathrooms, LVP flooring throughout, triple pane windows, 9ft main floor ceilings, piled concrete foundation, concrete driveway & walkway, black lighting & plumbing fixtures, HE gas furnace, air conditioning, and so much more. Experience the difference that Sarens Signature Homes offers compared to other builders. This is a very rare opportunity to build a brand new home, in an established community, for an incredible price! The location of this development is one of a kind: walking distance to all levels of schools, located next to the Community Centre offering sports fields, a brand new hockey complex currently being built, splash pad, skate pa
$ 479,900
5 Ferry Rd, St Andrews, MB, R1A 2P7 house for sale Listing.
View photo
House · for sale
$ 499,900
$ 223/sq.ft
5 Ferry Rd, St Andrews, MB, R1A 2P7 house for sale Listing.
Kensington, Winnipeg
· 2,239 sq.ft · 4 Bedrooms · 2 Baths · House
· Garden · Fireplace · Parking
Kensington, Winnipeg · 2,239 sq.ft · 4 Bedrooms · 2 Baths · House · Garden · Fireplace · Parking
SS now. Open house Sunday, Sept 13th. Offers, Sept 17th 6 pm. Welcome to 5 Ferry Road in St. Andrews, located on a beautiful street, down the road from the river. This charming home is situated on a nearly half-acre treed lot offering plenty of privacy and space.The main floor features a formal living room with adjoining dining room, a spacious kitchen, main-floor bathroom and laundry, and a cozy family room with a wood-burning fireplace, the perfect space to relax and enjoy views of the yard.A breezeway connects the home to the oversized double attached garage. Upstairs you’ll find 4 good-sized bedrooms, including a primary bedroom with its own wood-burning fireplace, along with plenty of storage.With its great location, private yard, and inviting layout, 5 Ferry Road is a must-see. Book your private showing today! Still available at ListedBuy!
$ 499,900
174 Burrin Avenue, Winnipeg, MB, R2V 1E2 house for sale | Listing ID 202621 | Royal LePage
View photo
House · for sale
$ 329,900
174 Burrin Avenue, Winnipeg, MB, R2V 1E2 house for sale | Listing ID 202621 | Royal LePage
Kensington, Winnipeg
· House
· Garden · Office room · Swimming pool · Parking · Cellar
Kensington, Winnipeg · House · Garden · Office room · Swimming pool · Parking · Cellar
4D/Winnipeg/*Offers presented as received. A remarkable home with an abundance of quality updates you need to see with your own eyes to fully appreciate! Step inside the BEAUTIFUL front porch or make your way inside to the SPACIOUS living & dining areas. Just look at the breathtaking. Open concept kitchen with stunning cabinetry, quartz counters, tile backsplash, huge island & high end s/s appliances! You ll LOVE the main floor laundry & den area which has a flex space for a PERFECT HOME OFFICE! An updated 2 pc bathroom completes the main floor. Upstairs belongs to a HUGE primary bedroom & 2 additional bedrooms + a GORGEOUS updated TILED main bathroom w/ SOAKER TUB. Downstairs belongs to a CLEAN, DRY basement w/ EXCELLENT ceiling height + a utility room. Outside you ll discover a fully fenced backyard w/ hot tub + an absolutely incredible completely spray foamed & heated tandem garage + parking pad! MAJOR UPDATES: High Efficiency Furnace, Shingles, Hot Water Tank, Appliances, Fully Wra
$ 329,900
66 Cornerstone Heights, Winnipeg, MB, R2V 5G3 house for sale | Listing ID 202622 | Royal LePage
View photo
House · for sale
$ 494,900
66 Cornerstone Heights, Winnipeg, MB, R2V 5G3 house for sale | Listing ID 202622 | Royal LePage
Kensington, Winnipeg
· House
· Parking
Kensington, Winnipeg · House · Parking
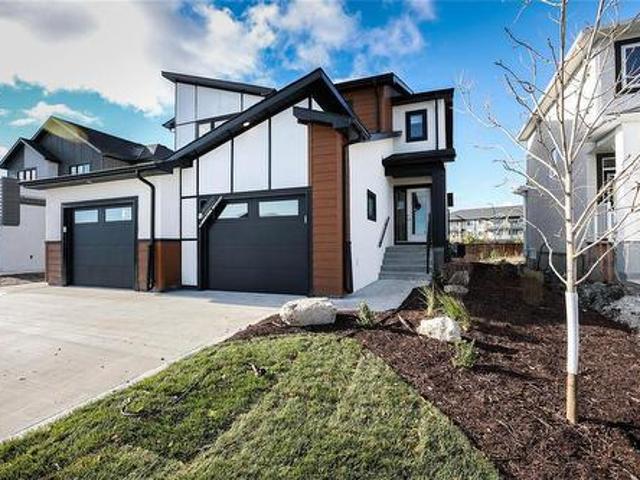
R15/Winnipeg/Attention first time buyers! Possession oct/ 2026. You might be eligible for a first time buyer GST rebate. Both 66 and 68 Cornerstone available. Welcome to Meadowlands, a vibrant new community located just before the Perimeter between McPhillips and Main Street. This beautifully designed home offers affordable living with modern finishes and smart layout perfect for families, first-time buyers, or investors. Featuring 3 spacious bedrooms and 2.5 bathrooms, this home offers an open-concept main floor ideal for entertaining. You'll love the quartz countertops throughout, SPC luxury plank flooring in the main living areas, bathrooms, and laundry room, and the stylish front elevation with upgraded KWP siding and acrylic stucco. Additional features include, Attached garage, Modern rooflines, Energy-efficient construction, Bright and functional layout. This is your opportunity to own a brand-new home in one of Winnipeg s fastest-growing communities. Book your home TODAY! (Id: 7
$ 494,900
109 Gardner Trail Street, West St Paul, MB, R2V 5G3 house for sale | Listing ID 202622 | Royal LePage
View photo
House · for sale
$ 686,284
109 Gardner Trail Street, West St Paul, MB, R2V 5G3 house for sale | Listing ID 202622 | Royal LePage
Kensington, Winnipeg
· House
· Parking
Kensington, Winnipeg · House · Parking
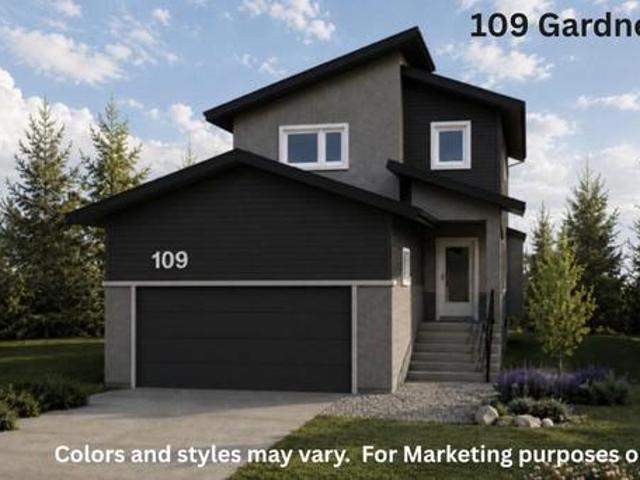
R15/West St Paul/UNDER CONSTRUCTION! Take possession just in time for the holidays! DEC/2026. A rare opportunity to own a new home with no neighbors in front or behind. Situated within city limits yet tucked into the growing Meadowlands community of West St. Paul, this home offers the perfect balance of privacy, convenience, and long-term value. This popular floor plan features a main-floor bedroom with a full bath, ideal for guests or multi-generational living. Upstairs, you ll find three spacious bedrooms, including a comfortable primary suite designed for everyday living. Built 25% better than code, the home showcases 9-foot main-floor ceilings, quartz countertops, R58 attic insulation, triple-pane windows, and an upgraded kitchen & extended cabinetry. Additional highlights include an oversized garage, large windows throughout, Enjoy proximity to scenic walking trails, with a new K 8 school approved and breaking ground in 2026, as well as a planned Costco currently in final approval
$ 686,284
72 Dave'S Cove, West St Paul, MB, R2V 5J7 Luxury House for sale | Listing ID 202622 | Royal LePage Carriage Trade Luxury Properties
View photo
House · for sale
$ 821,176
72 Dave'S Cove, West St Paul, MB, R2V 5J7 Luxury House for sale | Listing ID 202622 | Royal LePage Carriage Trade Luxury Properties
Kensington, Winnipeg
· House
· Parking · Fireplace
Kensington, Winnipeg · House · Parking · Fireplace
R15/West St Paul/Fast-track the build process MOVE IN THIS NOV/2026. Gorgeous custom-built home now available in the sought-after Meadowlands development. Inside the perimeter! This 2,423 sq ft two-storey home offers space & style for the whole family. The main floor includes a bedroom or office with a full bath. Perfect for guests or work-from-home use. Three large bedrooms, a loft, and a stunning primary suite with tile shower, soaker tub, dual sinks, water closet, & huge walk-in closet. The kitchen includes quartz countertops, large island, oversized double fridge, wine fridge, second spice/butler s kitchen. The great room features a cozy fireplace with modern feature wall, the formal dining area is bright and open with expansive windows. Oversized double garage, modern finishes, and plenty of storage. Don t miss this opportunity to own a showcase home in one of West St. Paul s most exciting new communities, yet nestled in a peaceful, growing community. With a new K-8 school under c
$ 821,176
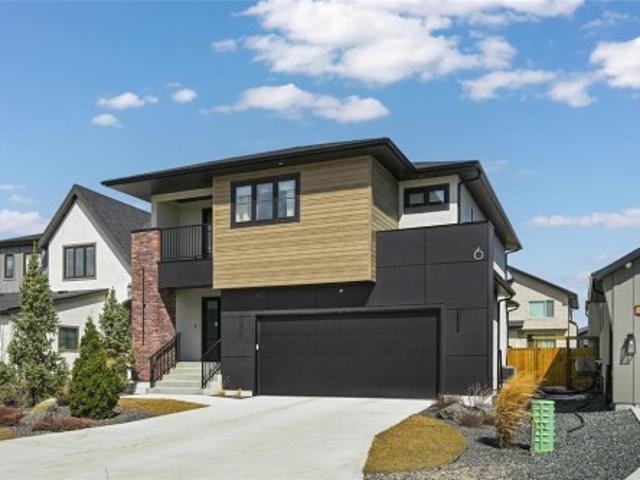
6 Siddiqui Ridge, Winnipeg, MB, R3Y 2G7 Luxury House for sale | Listing ID 202621 | Royal LePage Carriage Trade Luxury Properties
View photo
House · for sale
$ 899,900
6 Siddiqui Ridge, Winnipeg, MB, R3Y 2G7 Luxury House for sale | Listing ID 202621 | Royal LePage Carriage Trade Luxury Properties
Kensington, Winnipeg
· House
· Balcony · Parking
Kensington, Winnipeg · House · Balcony · Parking
1R/Winnipeg/Welcome to Bison Run! This exceptional former show home by award-winning Show Home is now available! Offering 2,110 sq ft, this impressive 2 storey features 3 bdrms, 2.5 bthrms, & a versatile second-floor loft with access to a covered balcony. The open-concept layout is highlighted by soaring two-storey ceilings & a dramatic wall of windows that flood the home with natural light. A striking open-riser maple staircase adds a true design statement. The chef-inspired kitchen is designed to impress, complete with an oversized island, quartz countertops, elegant backsplash, & a walk-through pantry featuring custom millwork with convenient access from the garage. Upstairs, the spacious loft connects to a private covered balcony perfect for relaxing. All 3 bdrms include WIC's, while both upper-level bthrms are finished with upgraded fixtures, tile, & quartz countertops. The primary suite offers a luxurious ensuite with dbl vanity, freestanding tub, & a glass shower with tile surro
$ 899,900
50 Sunset Drive, New Bothwell, MB, R0A 1E0 house for sale L.
View photo
House · for sale
$ 349,900
$ 365/sq.ft
50 Sunset Drive, New Bothwell, MB, R0A 1E0 house for sale L.
Kensington, Winnipeg
· 958 sq.ft · 2 Bedrooms · 2 Baths · House
· Patio · Garden · Parking
Kensington, Winnipeg · 958 sq.ft · 2 Bedrooms · 2 Baths · House · Patio · Garden · Parking
R16New BothwellA thoughtfully designed bungalow offers comfortable, low-maintenance living ideal for retirees, first time home buyers, those looking to downsize wo compromise. Built on 3 ft crawl space, home features an efficient layout & low transitions throughout for everyday convenience. The main floor includes two bedrooms & two bathrooms (primary bedroom wprivate ensuite). Main-floor laundry room. Enter the mud room & pantry directly from the garage add to the home s practical design. If you prefer one car garage & more storage, you can add a 12x14 storage room at the back of garage. The west-facing backyard provides beautiful sunset views, and is complemented by a covered back patio perfect for relaxing or entertaining while enjoying view. A concrete driveway is included and an appliance package is available. 5-year home warranty for added peace of mind. Located in the growing town of New Bothwell, this property offers a short commute to both Winnipeg, Steinbach, & Niverville, ma
$ 349,900
191 Main Street, Landmark, MB, R0A 0X0 vacant land for sale.
View photo
House · for sale
$ 225,000
191 Main Street, Landmark, MB, R0A 0X0 vacant land for sale.
Kensington, Winnipeg
· House
Kensington, Winnipeg · House
R05LandmarkInvestment opportunity in the growing community of Landmark! Commercial lot on Main Street, fronting 120 x 248 deep. Previously designed for a 7 unit strip mall totaling 9380 sqft. With the Landmark East development continuously expending and more families calling Landmark their home, so there is a huge demand for storage units. Potential for a multi-use condo building? Commercial and Residential? Buyers do their own due diligence. GST applicable (id:7525). Still available at ListedBuy!
$ 225,000
22 Mara Place, Winnipeg, MB, R3X 0T1 house for sale | Listing ID 202621 | Royal LePage
View photo
House · for sale
$ 659,900
22 Mara Place, Winnipeg, MB, R3X 0T1 house for sale | Listing ID 202621 | Royal LePage
Kensington, Winnipeg
· House
· Office room · Deck · Parking · Air conditioning · Cellar
Kensington, Winnipeg · House · Office room · Deck · Parking · Air conditioning · Cellar
2J/Winnipeg/Offers as received. Welcome to 22 Mara Place, a beautifully upgraded 2022-built two-storey in Bonavista. Offering 1,695 sq ft, 6 bedrooms, and 4 full bathrooms, this home is move-in ready. The main floor features high ceilings, laminate flooring, open concept living, a den, and a full bedroom and bathroom. The kitchen shines with quartz countertops, gas stove, pendant lighting, backsplash, stainless steel appliances, and a glass door corner pantry. Upstairs offers a primary suite with walk-in closet and ensuite with double sinks and standing shower, two bedrooms, an office, full bathroom, and second-floor laundry. The finished basement has a private side entrance, two bedrooms, full bathroom, kitchen rough-in, and separate laundry connection. Double attached garage, central A/C, deck (2023), landscaping completed. High-efficiency furnace | HWT | HRV | Sump pump | All appliances included. Close to schools and parks. Your next chapter starts here! (Id: 7525)
$ 659,900
397 Machray Ave, Winnipeg, MB, R2W 1A5 house for sale | Listing ID 202621 | Royal LePage
View photo
House · for sale
$ 259,900
397 Machray Ave, Winnipeg, MB, R2W 1A5 house for sale | Listing ID 202621 | Royal LePage
Kensington, Winnipeg
· House
· Garden · Fireplace · Parking · Cellar
Kensington, Winnipeg · House · Garden · Fireplace · Parking · Cellar
SS Now. Offers as received! Great Location & Solid Family Home with a DOUBLE DETACHED GARAGE! Fantastic location within walking distance to all levels of schools, daycare, and the library! This solid and well-maintained home offers 3 bedrooms, 1 full bathroom, and a finished basement providing additional living space and plenty of potential. The main floor features a spacious eat-in galley-style kitchen with ample room for family meals. All appliances are included, along with a gazebo, 2 TVs and a large electric fireplace, making this home truly move-in ready. Step outside and enjoy the beautifully landscaped front and backyard, both fully fenced for added privacy and security. A double detached garage provides plenty of room for vehicles, storage, or a workshop. A wonderful opportunity in a convenient, family-friendly location — book your showing today!
$ 259,900
50113 Mun 40E Road, St Genevieve, MB, R5J 0A5 Luxury House f.
View photo
House · for sale
$ 1,149,900
$ 571/sq.ft
50113 Mun 40E Road, St Genevieve, MB, R5J 0A5 Luxury House f.
Kensington, Winnipeg
· 2,013 sq.ft · 7 Bedrooms · 7 Baths · House
· Fireplace · Parking · Air conditioning · Cellar
Kensington, Winnipeg · 2,013 sq.ft · 7 Bedrooms · 7 Baths · House · Fireplace · Parking · Air conditioning · Cellar
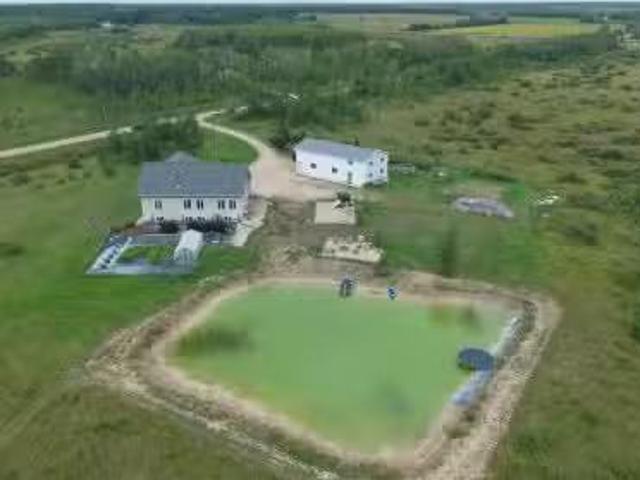
R05St GenevieveCountry Paradise 1 mile from Ste. Genevieve! This incredible 56.54 acre property offers space, privacy and versatility, just 50 mins from downtown Winnipeg and 25 mins from Steinbach.Featuring two separate dwellings, this property is ideal for family, business or guests. The main residence is a 2016 SF 2 storey home w1000 SF of loft space & finished basement w 26 x 30 garage. It features 4 oversized bedrooms and 4 bathrooms, with three bedrooms offering their own ensuite.Every bedroom includes IKEA PAX closet systems.The open living area extends to the second-storey loft. A wood-burning fireplace adds warmth, with in-floor heat, electric heat and AC (heat pump) The basement and main floor feature ICF construction.The 28 x 60 shop is approximately 16 tall, with two oversized garage doors, room for two semitrucks or equipment, in-floor heat and a half bathroom.Attached is a legal secondary dwelling with a 28 x 16 main floor plus upper level, offering 3 bedrooms, 2 full bat
$ 1,149,900
147 Phoenix Way, Winnipeg, MB, R2V 5B3 house for sale | Listing ID 202621 | Royal LePage
View photo
House · for sale
$ 484,900
147 Phoenix Way, Winnipeg, MB, R2V 5B3 house for sale | Listing ID 202621 | Royal LePage
Kensington, Winnipeg
· House
· Garden · Deck · Parking
Kensington, Winnipeg · House · Garden · Deck · Parking
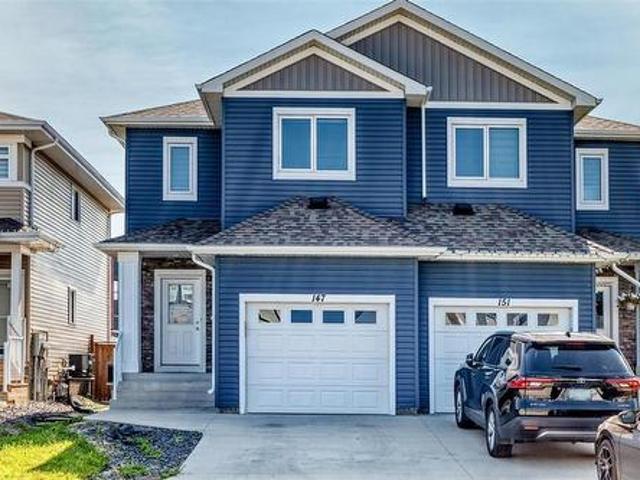
4E/Winnipeg/SS now, Offers as Received, Open House Aug 29 and Aug 30, 2 pm. 4 pm. All measurements +-jogs. Welcome to two storey side by side house in desirable neighborhood of Aurora North Point. 1518 sq ft of living space, fully fenced house with front single attached garage, Composite deck at the back and house backs to the school. Open concept with spacious great room and dining area, Over 40 inches longer upper cabinets in the kitchen and a two piece bathroom on main floor. Second floor has primary bedroom with ensuite full bathroom with glass door walking shower, Two more spacious bedrooms, another four piece bathroom and a Spacious laundry room. All amenities are near by, school is right in the backyard. Beautifully landscaped with tiles and a Gazebo in the backyard. (Id: 7525)
$ 484,900
43 Oasis Bend, Winnipeg, MB, R3Y 2K4 Luxury House for sale | Listing ID 202621 | Royal LePage Carriage Trade Luxury Properties
View photo
House · for sale
$ 1,495,000
43 Oasis Bend, Winnipeg, MB, R3Y 2K4 Luxury House for sale | Listing ID 202621 | Royal LePage Carriage Trade Luxury Properties
Kensington, Winnipeg
· House
· Office room · Parking · Air conditioning · Cellar
Kensington, Winnipeg · House · Office room · Parking · Air conditioning · Cellar
1R/Winnipeg/Build your dream home at 43 Oasis Bend, ideally situated on a gorgeous walkout lot in Bison Run with beautiful lake views. This impressive to-be-built 2,600 sq. Ft. two-storey offers a thoughtfully designed layout with three bedrooms plus a loft on the upper level, a main-floor bedroom, private office and convenient side entrance to the lower level. The heart of the home features a chef-inspired kitchen with a large island and separate spice kitchen, overlooking the spectacular great room with soaring two-storey ceilings. Upstairs, the luxurious primary suite is complete with a spa-inspired ensuite, along with two additional bedrooms, a versatile loft and convenient second-floor laundry. Quality construction includes piles, steel beams, plywood subfloors, Delta Wrap, 9' basement ceilings, high-efficiency HVAC, central air conditioning and LED lighting. A concrete driveway and walkway, insulated garage door and automatic opener are also included. An exceptional opportunity t
$ 1,495,000
30 Meadowlark Place, Winnipeg, MB, R3J 3N3 house for sale | Listing ID 202620 | Royal LePage
View photo
House · for sale
$ 599,800
30 Meadowlark Place, Winnipeg, MB, R3J 3N3 house for sale | Listing ID 202620 | Royal LePage
Kensington, Winnipeg
· House
· Garden · Fireplace · Gym
Kensington, Winnipeg · House · Garden · Fireplace · Gym
5F/Winnipeg/This 4-level split has a lot to offer with its sprawling 1700+ sqft layout, numerous living spaces, and an abundance of upgrades. With the oversized east-facing living room windows, classic L-shaped living/dining room, and wood burning fireplace has this main level setting the tone to give your family warmth and comfort throughout the year and over any occasion while the updated eat-in kitchen is perfect for those fast-moving mornings with the kids before work. With a secondary living space guiding you to the bottom level rec-room/4th bedroom/gym area/kids playroom, the options are endless. Upstairs you'll find 3 spacious bedrooms, a 3-piece ensuite off the primary and the main 4-piece bath. The large fully fenced private backyard gives you even more endless options for kids (or adult) activities, family BBQ's, or a relaxing spot to unwind from the noisy day that comes with life. With every amenity at your doorstep, this home leaves you with a feeling that all those boxes a
$ 599,800
4 Rose Street, Oakbank, MB, R5N 0M6 house for sale | Listing ID 202621 | Royal LePage
View photo
House · for sale
$ 629,999
4 Rose Street, Oakbank, MB, R5N 0M6 house for sale | Listing ID 202621 | Royal LePage
Kensington, Winnipeg
· House
· Parking · Fireplace · Cellar
Kensington, Winnipeg · House · Parking · Fireplace · Cellar
R04/Oakbank/S/S Now. Offers Anytime. Welcome to this meticulously cared-for 5 bedroom, 2.5 bath raised bungalow in beautiful Oakbank! Built in 2013 and offering 1,455 sq ft, this home shines from the moment you step inside. The stunning living room is flooded with natural light from large windows and features trayed ceilings, an open floor plan, and a cozy electric fireplace with stone surround. The spacious kitchen and dining room are perfect for the busy cook, complete with a new built-in microwave (2025). Gleaming hardwood flows through the main areas with tile in the entry and baths, and cozy carpet in all bedrooms. The primary suite boasts a huge walk-in closet with its own large window, plus an ensuite with heavy-duty grab bars. The fully finished basement sits on a solid ICF concrete foundation. Extras include central vac, water softener, HRV, sump, and an electric furnace with natural gas run to the lot. The insulated, heated 22'x24' double garage is fully finished! Outside, en
$ 629,999
861 Sheppard St, Winnipeg, MB, R2P 0L2 townhouse for sale | Listing ID 202620 | Royal LePage
View photo
Townhouse · for sale
$ 249,900
861 Sheppard St, Winnipeg, MB, R2P 0L2 townhouse for sale | Listing ID 202620 | Royal LePage
Kensington, Winnipeg
· Townhouse
· Patio · Garden · Cellar
Kensington, Winnipeg · Townhouse · Patio · Garden · Cellar
Showings start now! Offers as received. Welcome to this well-maintained, townhouse-style condo in the Maples! This exceptionally clean 1,216 sq. Ft. home offers 3 bedrooms and 1.5 bathrooms in a convenient location close to shopping, schools, public transit, and everyday amenities. The upper level features three comfortable bedrooms along with a 4-piece bathroom, making it a great layout for families, first-time buyers, or anyone looking for low-maintenance living. What truly sets this home apart is the beautiful wood craftsmanship throughout the interior, with distinctive wood detailing featured on the walls and surrounding the interior doorways. These unique touches add warmth, character, and charm you don't often find. Pride of ownership is evident throughout this very clean and well-cared-for home. All appliances included plus freezer in basement. Enjoy the maintenance free backyard, complete with patio area perfect for relaxing or entertaining, plus a storage shed that's included!
$ 249,900
371 Mckay Ave, Winnipeg, MB, R2G 0N5 house for sale | Listing ID 202620 | Royal LePage
View photo
House · for sale
$ 292,500
371 Mckay Ave, Winnipeg, MB, R2G 0N5 house for sale | Listing ID 202620 | Royal LePage
Kensington, Winnipeg
· House
· Garden · Office room · Air conditioning · Cellar
Kensington, Winnipeg · House · Garden · Office room · Air conditioning · Cellar
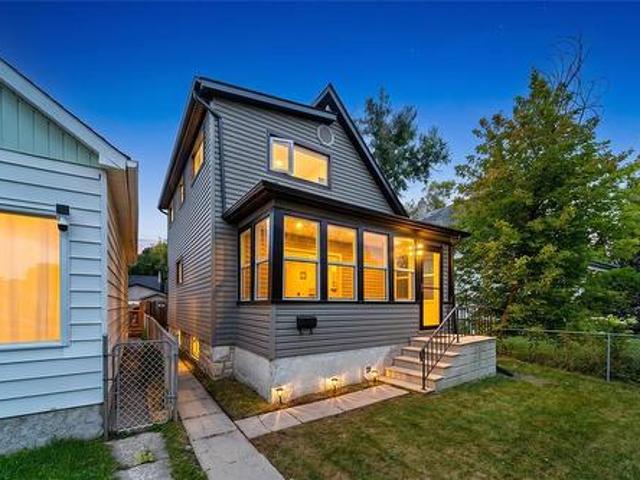
Showings start now, offers as received. Welcome to this charming 1.5-storey home, offering a practical layout with plenty of character and room for the whole family. The main floor features a large living room, along with a spacious dining area and kitchen, making this a great space for everyday living and entertaining. At the rear of the home, a bright 3 season sunroom provides an inviting bonus space overlooking the backyard — perfect for morning coffee, relaxing, or enjoying the warmer months. Upstairs, you’ll find three bedrooms and a full bathroom, providing a comfortable private space for family members or guests. The basement adds valuable flexibility with an additional bathroom and plenty of potential for storage, recreation, a home office, or future development. Some recent updates include shingles 2024, eaves 2024, siding 2024, some flooring 2024, A/C 2023, hot water tank 2023 and high efficiency furnace 2023. The neighbourhood offers mature trees, parks, trails, schools, and
$ 292,500
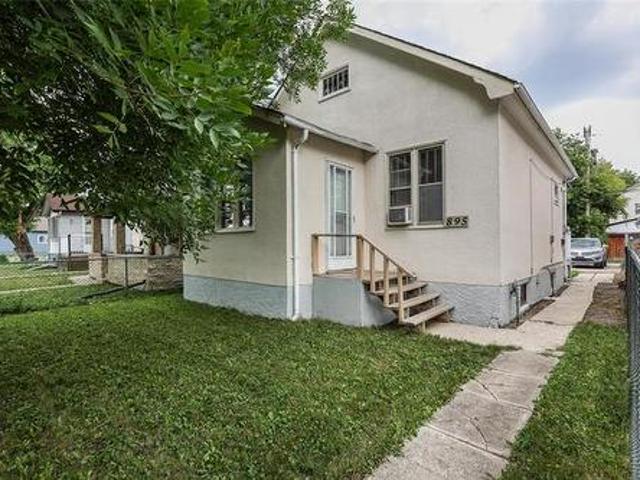
895 Alfred Ave, Winnipeg, MB, R2X 0T8 house for sale | Listing ID 202620 | Royal LePage
View photo
House · for sale
$ 159,000
895 Alfred Ave, Winnipeg, MB, R2X 0T8 house for sale | Listing ID 202620 | Royal LePage
Kensington, Winnipeg
· House
· Gym · Cellar
Kensington, Winnipeg · House · Gym · Cellar
SS Now. Offers as received. Well-maintained and move-in ready, this charming home is a great opportunity for first-time buyers, downsizers, or investors. Featuring two good bedrooms and 1 full bathroom, the main floor includes a spacious living room, kitchen, and the two bedrooms. The full basement offers excellent potential—perfect for extra storage, a home gym, or future development. Conveniently located near shopping, schools, public transportation, and other amenities. Recent updates include shingles (2021), flooring (2023), and furnace (2022). Book your showing today!
$ 159,000
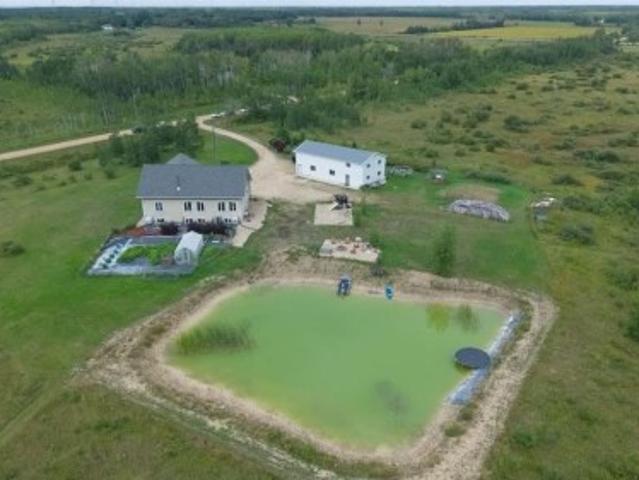
50113 Mun 40E Road, St Genevieve, MB, R5J 0A5 Luxury House for sale | Listing ID 202621 | Royal LePage Carriage Trade Luxury Properties
View photo
House · for sale
$ 998,000
50113 Mun 40E Road, St Genevieve, MB, R5J 0A5 Luxury House for sale | Listing ID 202621 | Royal LePage Carriage Trade Luxury Properties
Kensington, Winnipeg
· House
· Fireplace · Parking · Air conditioning · Cellar
Kensington, Winnipeg · House · Fireplace · Parking · Air conditioning · Cellar
R05/St Genevieve/Country Paradise 1 mile from Ste. Genevieve! This incredible 56.54 acre property offers space, privacy and versatility, just 50 mins from downtown Winnipeg and 25 mins from Steinbach. Featuring two separate dwellings, this property is ideal for family, business or guests. The main residence is a 2016 SF 2 storey home w/1000 SF of loft space & finished basement w/ 26 x 30 garage. It features 4 oversized bedrooms and 4 bathrooms, with three bedrooms offering their own ensuite. Every bedroom includes IKEA PAX closet systems. The open living area extends to the second-storey loft. A wood-burning fireplace adds warmth, with in-floor heat, electric heat and A/C (heat pump) The basement and main floor feature ICF construction. The 28 x 60 shop is approximately 16 tall, with two oversized garage doors, room for two semitrucks or equipment, in-floor heat and a half bathroom. Attached is a legal secondary dwelling with a 28 x 16 main floor plus upper level, offering 3 bedrooms,
$ 998,000
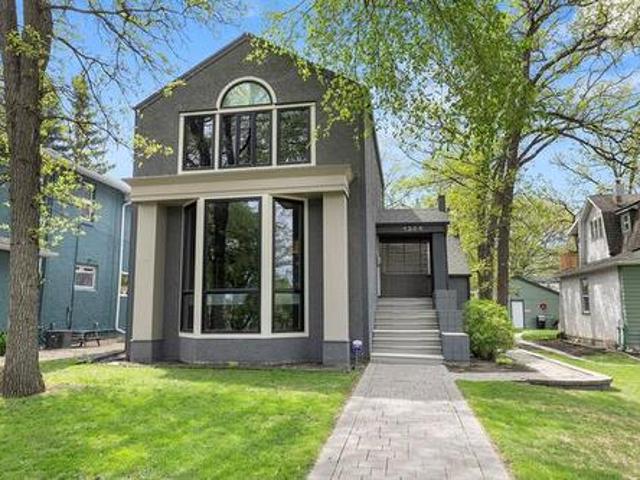
1324 Wellington Cr, Winnipeg, MB, R3N 0B1 Luxury House for sale | Listing ID 202618 | Royal LePage Carriage Trade Luxury Properties
View photo
House · for sale
$ 997,500
1324 Wellington Cr, Winnipeg, MB, R3N 0B1 Luxury House for sale | Listing ID 202618 | Royal LePage Carriage Trade Luxury Properties
Kensington, Winnipeg
· House
· Patio · Garden · Office room · Fireplace · Deck
Kensington, Winnipeg · House · Patio · Garden · Office room · Fireplace · Deck
Prestigious Wellington Crescent living just steps from the scenic tree-lined walking path! This architecturally designed residence showcases exceptional craftsmanship, timeless elegance & sophisticated finishes throughout. The inviting LR features a dramatic floor-to-ceiling bay window, custom art niches & a charming wood-burning fireplace. Patio doors from the DR open to a beautifully landscaped, fully fenced backyard w/ tiered deck, creating the perfect space for outdoor entertaining & relaxing. The thoughtfully designed kitchen offers Bosch gas cooktop & wall oven, pull-out organizers & abundant cabinetry for exceptional storage & functionality. A mezzanine office or reading nook provides a bright & versatile retreat. Upstairs, the spacious primary suite features a cozy gas fireplace, dual closets & direct access to a luxurious 5-piece bath. The fully finished LL expands the living space w/a generous rec room featuring a gas fireplace, guest bedroom, 3-piece bath & convenient laundr
$ 997,500
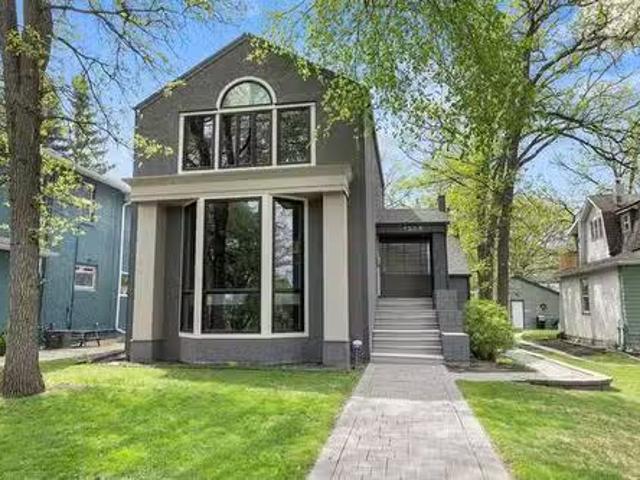
1324 Wellington Cr, Winnipeg, MB, R3N 0B1 Luxury House for s.
View photo
House · for sale
$ 1,075,000
$ 693/sq.ft
1324 Wellington Cr, Winnipeg, MB, R3N 0B1 Luxury House for s.
Kensington, Winnipeg
· 1,550 sq.ft · 3 Bedrooms · 2 Baths · House
· Garden · Fireplace · Deck
Kensington, Winnipeg · 1,550 sq.ft · 3 Bedrooms · 2 Baths · House · Garden · Fireplace · Deck
SS Thurs, June 4-offers presented Tues, June 9 after 6:00 p.m. Ideally located on prestigious Wellington Crescent & just steps from the beautiful tree-lined walking path, this exceptional residence offers a prime setting in one of the citys most sought-after locations. Stunning architectural design & impeccable craftsmanship are showcased throughout, creating a refined blend of luxury & sophistication. The elegant LR is highlighted by a dramatic floor-to-ceiling bay window, custom art niches & a charming wood-burning FP. Inviting DR wpatio drs opens seamlessly to the fabulous fenced backyard wtiered deck, creating the perfect setting for relaxing & entertaining. The well-appointed kitchen features a Bosch 4-burner gas cooktop & Bosch oven, pull-out organizers & an abundance of cabinetry designed for both style & functionality. Upstairs, a mezzanine officereading nook provides a casual retreat. The spacious primary bedroom features a cozy gas fireplace, dual closets & direct access to a
$ 1,075,000
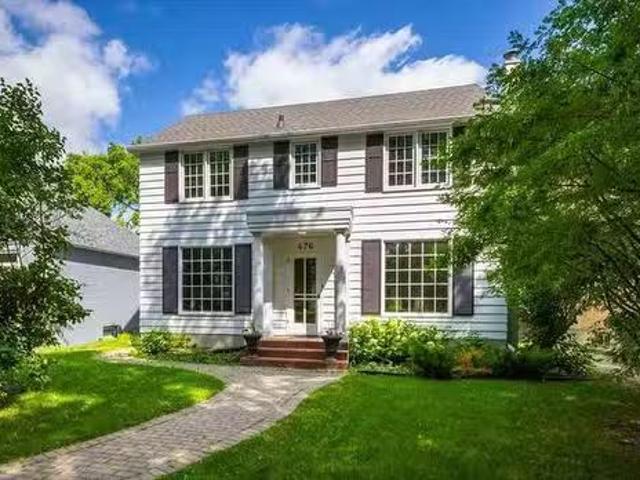
476 Ash St, Winnipeg, MB, R3N 0R2 house for sale Listing ID.
View photo
House · for sale
$ 599,900
$ 331/sq.ft
476 Ash St, Winnipeg, MB, R3N 0R2 house for sale Listing ID.
Kensington, Winnipeg
· 1,808 sq.ft · 3 Bedrooms · 3 Baths · House
· Office room
Kensington, Winnipeg · 1,808 sq.ft · 3 Bedrooms · 3 Baths · House · Office room
SS Thurs. July 23, offers Tues. July 28 after 6 pm. Charming two-storey home nestled mid-block in desirable North River Heights, backing onto the community centre—an ideal setting for families with children to enjoy nearby recreation, playgrounds & green space. This beautifully updated home blends timeless character with modern comfort offering 3 bedrooms & 3 baths. The welcoming LR & DR are filled wnatural light from large windows, while the inviting kitchen features granite counters, gas cooktop & opens to a cozy family rm addition wfireplace & space for casual dining & relaxing. Beautiful refinished hardwoods, new light fixtures & fresh paint (2026) enhance this lovely home while cove ceilings, arched doorways & built-ins maintain the character. Mezzanine level offers a unique den wnew carpet (2026), corner windows, office nook & 3-piece bath. The upper level features 3 bedrooms with refinished hardwoods, including a spacious primary, as well as a 4-piece bath. The finished bsmt inc
$ 599,900
989 Grosvenor Ave, Winnipeg, MB, R3M 0M7 house for sale Lis.
View photo
House · for sale
$ 549,900
$ 237/sq.ft
989 Grosvenor Ave, Winnipeg, MB, R3M 0M7 house for sale Lis.
Kensington, Winnipeg
· 2,314 sq.ft · 4 Bedrooms · 2 Baths · House
· Fireplace · Deck · Parking
Kensington, Winnipeg · 2,314 sq.ft · 4 Bedrooms · 2 Baths · House · Fireplace · Deck · Parking
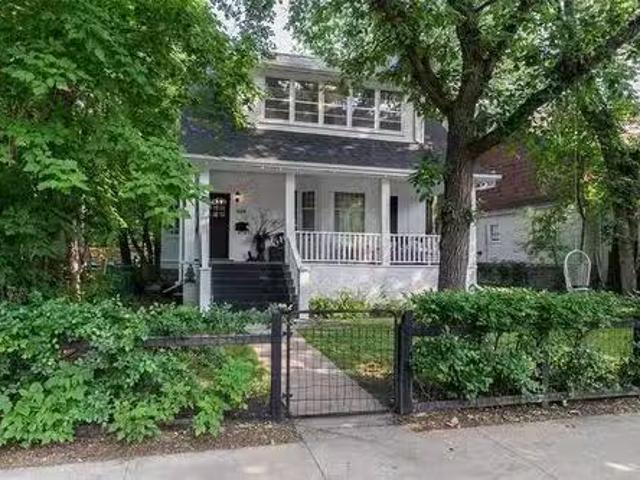
SS July 23. OH 1:30-3PM SUN JULY 26. OTP July and timeless character throughout. Getting tired of all the ‘greige’ while youre house hunting? This home will not disappoint if youre looking for the elegance of beautifully preserved uniqueness bundled with the conveniences of today. Like a double oversized 24x28, super practical garage for the cars & bikes. Or a main floor full bathroom. Or a mudroom to corral all the seasonal gear. Or fully updated electrical (bye-bye knob & tube in 26). What about lounging in the living room in the depths of winter in front of your gas fireplace? Or sipping summer mocktails on the most charming front porch (one of THREE porchs), where I guarantee youll spend your entire summer. Oh, & we have 4 bdrms, 2 full baths, crown moulding, org trim & baseboards (unpainted wood newel posts, banisters, doors & window trims). plus a formal dining room, eat-in kitchen, huge back deck, a lil nook for your fire pit & were fully fenced for your four-legged pals all on
$ 549,900
380 Brooklyn Street, Winnipeg, MB, R3J 1M5 house for sale L.
View photo
House · for sale
$ 299,900
$ 339/sq.ft
380 Brooklyn Street, Winnipeg, MB, R3J 1M5 house for sale L.
Kensington, Winnipeg
· 883 sq.ft · 2 Bedrooms · 1 Bath · House
· Air conditioning · Cellar
Kensington, Winnipeg · 883 sq.ft · 2 Bedrooms · 1 Bath · House · Air conditioning · Cellar
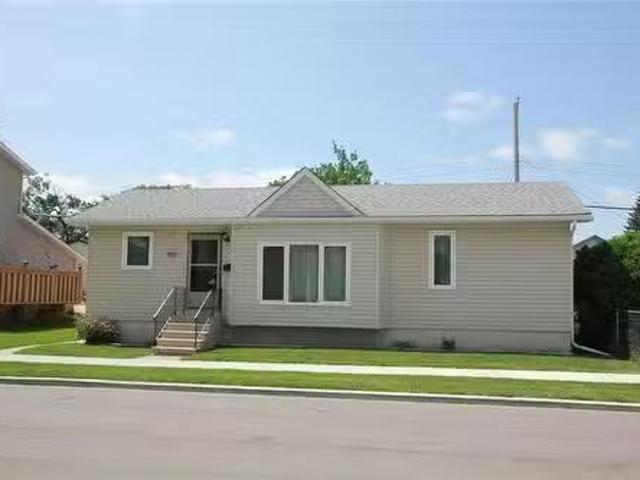
5EWinnipegOffers 2pm July 28 Open House Sunday 2-4 Immaculately maintained move-in-ready & truly a rare find! Pride of Ownership shines throughout this lovingly cared for 890 sf bungalow in desirable st James. Built in 1987 this home has been meticulously maintained with virtually every major update already completed. The bright main floor features a welcome sunken living room, BRAND NEW luxury vinyl plank flooring on most of the main floor, 2 freshly painted bedrms, some updated lighting & a Beautiful Hickory Kitchen with ceiling-height cabinetry. the renovated 3pc walk in shower offers comfort & accessibility, while larger updated windows fill the home with natural light. Premium front & rear entry doors add curb appeal & efficiency Major upgrades include a high efficiency furnace, AC, hot water tank, shingles, siding, soffits, fascia & eavestroughs. Appliances are included! The full height clean and DRY basement offer a finished rec room & denflex room, generous storage with potenti
$ 299,900
445 Centennial St, Winnipeg, MB, R3N 1P8 house for sale Lis.
View photo
House · for sale
$ 739,900
$ 480/sq.ft
445 Centennial St, Winnipeg, MB, R3N 1P8 house for sale Lis.
Kensington, Winnipeg
· 1,539 sq.ft · 5 Bedrooms · 4 Baths · House
· Balcony · Equipped kitchen
Kensington, Winnipeg · 1,539 sq.ft · 5 Bedrooms · 4 Baths · House · Balcony · Equipped kitchen
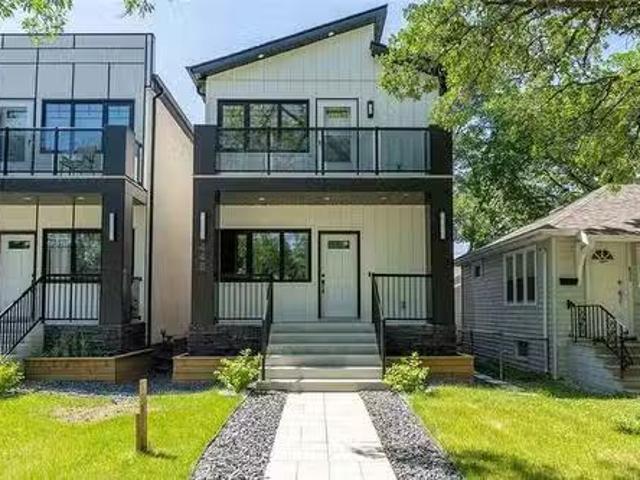
Liveinvest in River Heights! Experience modern living + smart investing with this brand new 1549 sqft duplex. The welcoming main entrance opens to a convenient coat closet, powder room, and an open-concept living area. The stunning kitchen features a 9ft island with quartz waterfall countertops. Upstairs, the luxurious primary suite offers his + hers walk-in closets, a private Duradek balcony with tinted glass railings, and a spa-like 5pc ensuite with dual vanity. 2 additional bedrooms and another full bathroom complete the upper level, providing comfort and style for the whole family. The lower level is designed for flexibility and income potential, featuring a legal secondary suite with a separate entrance, 2 bedrooms, 1 bathroom, and a full kitchen, dining, and living area. Main floor appliances are a fridge, wall oven, cook top, dishwasher, washer & dryer, and wine cooler. Secondary unit appliances are a fridge, dishwasher, cooking range, and an all-in-one washer and dryer. Enjoy t
$ 739,900
103 Handsart Boulevard, Winnipeg, MB, R3P 0C4 Luxury House f.
View photo
House · for sale
$ 1,798,000
$ 347/sq.ft
103 Handsart Boulevard, Winnipeg, MB, R3P 0C4 Luxury House f.
Kensington, Winnipeg
· 5,167 sq.ft · 6 Bedrooms · 4 Baths · House
Kensington, Winnipeg · 5,167 sq.ft · 6 Bedrooms · 4 Baths · House
1EWinnipegOutstanding opportunity at 103 Handsart Blvd, located in one of the most prestigious and sought-after areas of Old Tuxedo. This property offers exceptional potential for either a substantial renovation of the existing home or the construction of a brand-new custom residence tailored to your vision. Ideally situated on a beautiful, tree-lined street surrounded by some of Winnipeg s finest homes, the location is unbeatable, just a short walk to Assiniboine Park, Wellington Crescent, and nearby shops, schools, and amenities. Rarely do opportunities like this become available in such a premier setting, combining charm, exclusivity, and convenience. (id:7525). Still available at ListedBuy!
$ 1,798,000
289 Simcoe St, Winnipeg, MB, R3G 1V9 house for sale Listing.
View photo
House · for sale
$ 329,900
$ 300/sq.ft
289 Simcoe St, Winnipeg, MB, R3G 1V9 house for sale Listing.
Kensington, Winnipeg
· 1,098 sq.ft · 3 Bedrooms · 2 Baths · House
· Garden · Air conditioning · Parking · Cellar
Kensington, Winnipeg · 1,098 sq.ft · 3 Bedrooms · 2 Baths · House · Garden · Air conditioning · Parking · Cellar
Showings start now, Offers as received. Welcome to this beautifully maintained two-storey home built in 2010. A charming front porch with privacy screen creates a warm and inviting first impression. The bright open-concept main floor features a spacious living room, dining area, and a functional kitchen with maple cabinetry, a large center island, ample counter space, and durable laminate flooring throughout. A convenient 2-piece powder room completes the main level. Upstairs offers three great-sized bedrooms and a 4-piece bathroom. Laminate flooring continues throughout the upper level, with no carpet anywhere in the home. The fully insulated (2026) unfinished basement provides excellent potential for future development and is ready for your personal touch. Enjoy the fully fenced backyard with low-maintenance landscaping and parking for two vehicles. The easy-care front yard makes this property ideal for busy homeowners. Recent updates include central air conditioning, hot water tank
$ 329,900
8 Orchard Gate, Oak Bluff, MB, R4G 0B9 Luxury House for sale | Listing ID 202619 | Royal LePage Carriage Trade Luxury Properties
View photo
House · for sale
$ 1,169,000
8 Orchard Gate, Oak Bluff, MB, R4G 0B9 Luxury House for sale | Listing ID 202619 | Royal LePage Carriage Trade Luxury Properties
Kensington, Winnipeg
· House
· Fireplace · Gym · Parking · Cellar
Kensington, Winnipeg · House · Fireplace · Gym · Parking · Cellar
R08/Oak Bluff/Open House Saturday October 10th 1-3:00 PM. This 2300 square foot'Artista' lakeside bungalow offers you a long list of features that start with a great floor plan and great views, a spacious living area with 12' ceilings, a gorgeous island kitchen with lots of well thought out storage space, formal dining room, a light filled main floor office or den, and a primary bedroom with luxury en suite bathroom and spacious custom walk-in closet. There are 3 bedrooms on the main floor, 2 full bathrooms, a large mud room with lots of storage and main floor laundry room. The lower level is bright and offers a huge rec room/theatre room with gas fireplace, a large games area, a beautiful bar or serving area, a large gym, an extra bedroom and full bath, and a huge storage/utility room. This exceptional home is built on a fully piled foundation and has a structural wood basement floor. There is a ton of room in the oversized huge triple garage, extensive landscaping in both the front a
$ 1,169,000

Get email alerts

Don't miss out: be the first to know about new properties

The alert was correctly created

On subscribing you accept the conditions of use and the privacy policy
Alert
Receive new ads in your inbox
Save this search
Receive alerts for new listings

We'll send you an email when we have new properties for: "Houses for sale in Kensington, Winnipeg"

The alert was correctly created

Get email alerts and be the first to see new listings
Required field
On subscribing I accept the terms of the privacy policy
Perfect! You'll soon start receiving new listings via email
Alert
Receive an email when we have new ads for Houses for sale in Kensington, Winnipeg
Save this search
Filters

Bedrooms

Area (sq.ft)

sq.ft
sq.ft

Price

$
$

Filter by property type

Bathrooms

Clear all filters
Receive notifications when new entries are published.