8,484 properties for sale in Kettleby

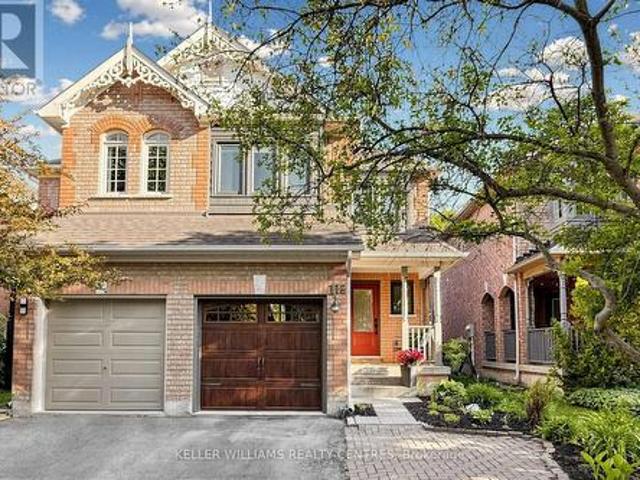
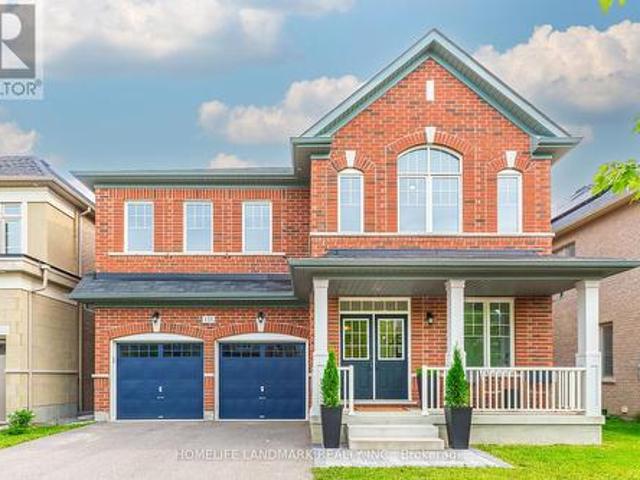
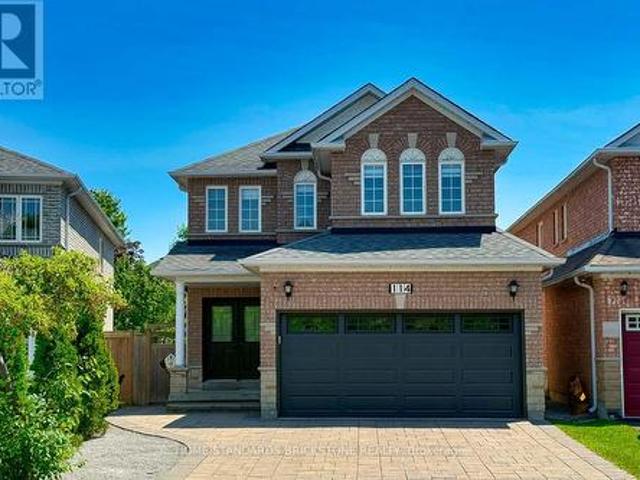
114 Brightsview Drive, Richmond Hill, ON, L4E 3Y9 house for sale | Listing ID N13508 | Royal LePage
View photo
House · for sale
$ 1,418,000
Updated
114 Brightsview Drive, Richmond Hill, ON, L4E 3Y9 house for sale | Listing ID N13508 | Royal LePage
Kettleby
· House
· Garden · Parking · Deck · Cellar
Kettleby · House · Garden · Parking · Deck · Cellar
Spacious 2-Storey Detached house in Oak Ridges with Finished Basement & Backyard Retreat. Well-kept 2-storey detached home offering 4+1 bedrooms, 4 bathrooms, a double garage, plus a finished basement with separate entrance. Smooth Ceilings. Over $150K FULLY Reno Top to Bottom, Modern Style Finishes, Interlock, Oak Staircase with Rod Iron Pickets, Pot Lights T/O, Custom Gourmet Kitchen, Granite Countertops & Backsplash, Undermount Sink, Center Island, Premium Hardwood flooring on main & 2nd floor, upgraded laminate flooring in the basement. Renovated 2nd floor Bathrooms with stand-alone tub, Large Glass Shower, new ceramic floor, Convenient 2nd floor laundry room with new washer(2026) & Dryer(2026). Garage door(2025), Good Size Master Bedroom with Natural Sunlight & WIC, Fully Finished Basement Apt with Kitchen, living room, Bed & bath rooms, and a laundry room suited for extended family, guests, or extra rental income. EXTRA Large Wooden Deck with Gazebo for relaxation. Conveniently l
$ 1,418,000
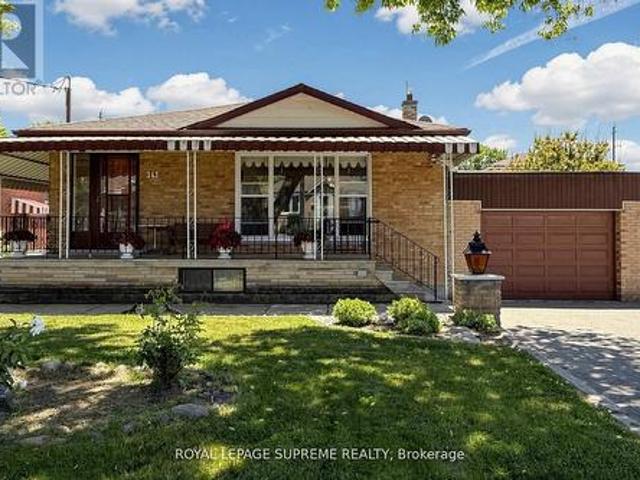
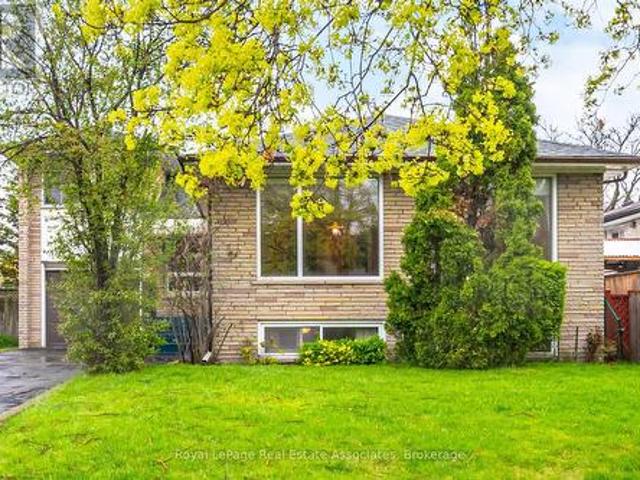
243 Epsom Downs Drive, Toronto, ON, M3M 1T3 house for sale | Listing ID W13520 | Royal LePage
View photo
House · for sale
$ 10,500,000
New
243 Epsom Downs Drive, Toronto, ON, M3M 1T3 house for sale | Listing ID W13520 | Royal LePage
Kettleby
· House
· Parking · Cellar
Kettleby · House · Parking · Cellar
Welcome to this well-maintained 3-bedroom, 2-bathroom detached bungalow situated on a generous 57 x 105 ft lot with an attached garage in a highly convenient and sought-after location. Whether you're looking for a place to move right into or a property you can update over time, this home offers outstanding potential for homeowners, investors, and multi-generational families alike. The main floor features a bright and inviting living and dining area with a large front window that fills the space with natural light. A large inviting entryway and a functional kitchen layout that provides excellent flow throughout the home. Three spacious bedrooms, including a primary bedroom with his-and-hers closets, and a 4-piece hall bathroom complete the main level. A separate side entrance leads to the finished lower level, presenting an exciting opportunity for a future in-law suite or income-generating basement apartment. The lower level already offers many of the key components buyers look for, in
$ 10,500,000
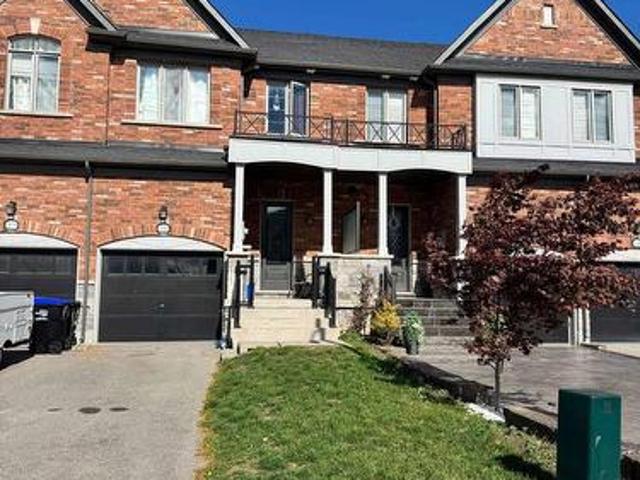
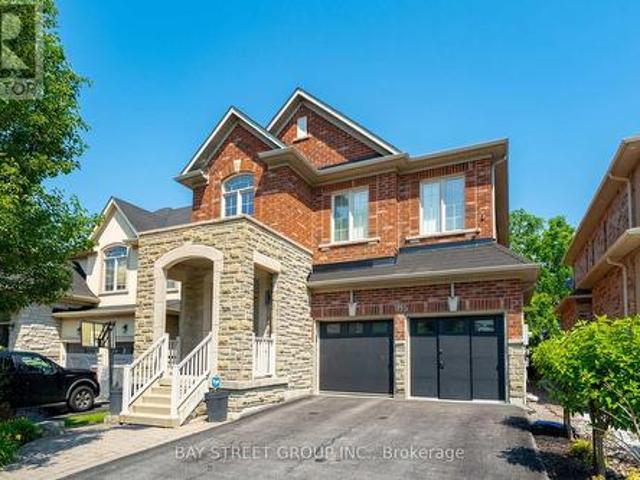
30 Drizzel Cres Crescent, Richmond Hill, ON, L4E 0G9 house for sale | Listing ID N13512 | Royal LePage
View photo
House · for sale
$ 1,099,000
30 Drizzel Cres Crescent, Richmond Hill, ON, L4E 0G9 house for sale | Listing ID N13512 | Royal LePage
Kettleby
· House
· Fireplace · Deck
Kettleby · House · Fireplace · Deck
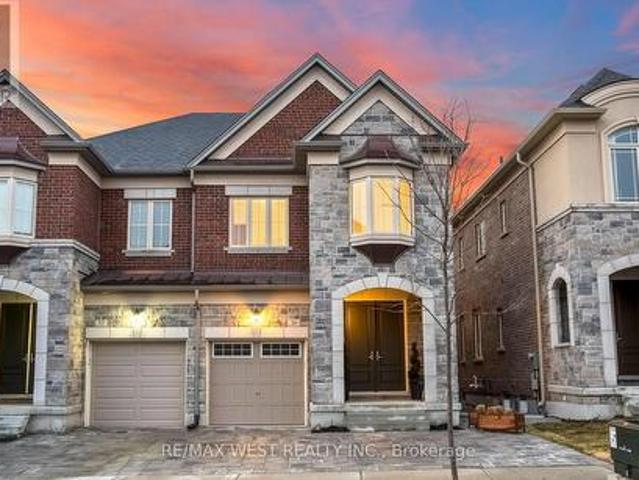
Step into refined, turnkey luxury at 30 Drizzel Cres. Richmond Hill. An executive semidetached residence by Countrywide Homes, crafted for buyers who value design, comfort, and elevated everyday living. Set in a prestigious and fast-growing community, this home delivers upscale finishes and a modern, open-concept layout ideal for professionals and families wholove to entertain. The sun-filled main floor showcases 9-foot ceilings, grand 8-foot doors, crown mouldings, potlights, and rich vintage hardwood flooring throughout. At the heart of the home is a stunning custom Cortina kitchen featuring gold and crystal fixtures, Kohler faucet, oversized sink, premium Fisher & Paykel appliances, and a statement center island. Perfect for hosting, gathering, and gourmet cooking. The elegant living space is anchored by a gas fireplace with a limestone mantle, creating awarm yet sophisticated focal point. Step out to the extended deck with built-in gas line foreffortless BBQ entertaining, complemen
$ 1,099,000
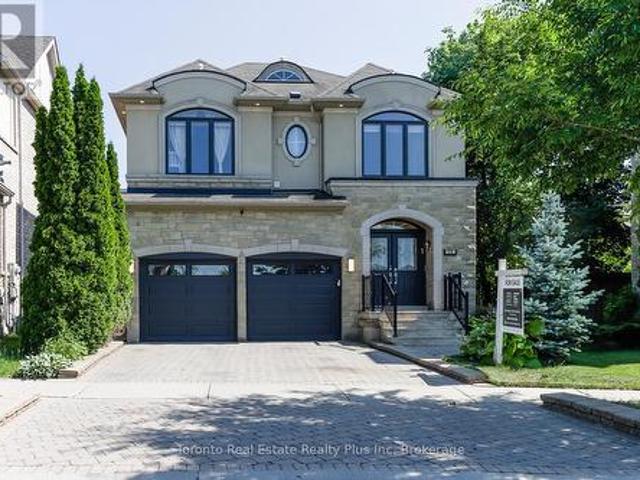
28 Dunsmore Gardens, Toronto, ON, M3H 3M2 house for sale | Listing ID C12973 | Royal LePage
View photo
House · for sale
$ 2,650,000
28 Dunsmore Gardens, Toronto, ON, M3H 3M2 house for sale | Listing ID C12973 | Royal LePage
Kettleby
· House
· Garden · Parking · Gym
Kettleby · House · Garden · Parking · Gym
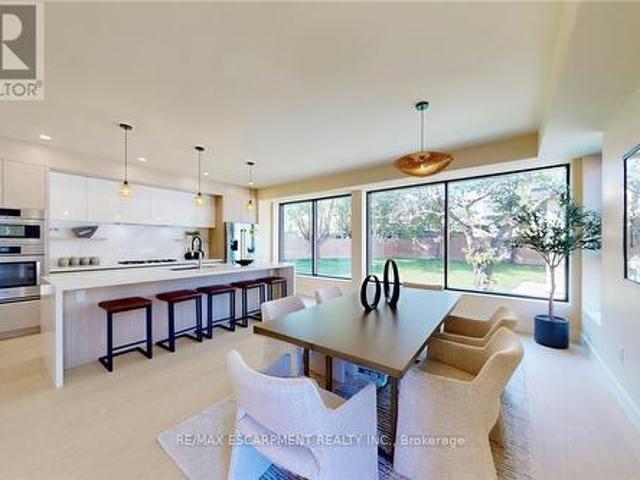
A Rare Toronto Offering. Scale, Privacy & Possibility In a market where truly exceptional properties are increasingly rare, 28 Dunsmore Gardens stands in a class of its own. Set on an extraordinary 0.326-acre pie-shaped lot, this modern custom home offers a level of land, privacy, and versatility that is nearly impossible to replicate within the city. This is more than a home-it's a lifestyle property. A heated, fully insulated 3-car detached garage with a 60-amp panel and rough-in for two hoists opens the door to endless possibilities: car collection, workshop, studio, gym, or home-based business. The electric gated private driveway, with remote and keypad entry, accommodates 12+ vehicles-an exceptionally rare feature in Toronto that adds both convenience and security. Inside, modern design meets everyday comfort. Floor-to-ceiling aluminum windows flood the home with natural light, while a striking glass staircase anchors the open-concept main floor. Thoughtfully designed for both liv
$ 2,650,000
Related searches
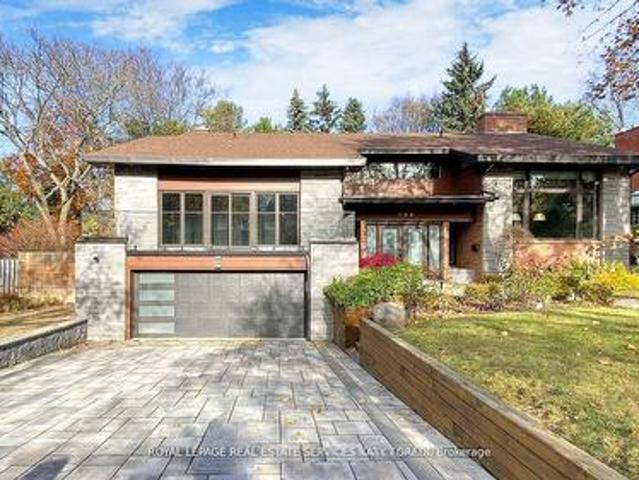
62 Wimpole Drive, Toronto, ON, M2L 2L3 Luxury House for sale | Listing ID C13517 | Royal LePage Carriage Trade Luxury Properties
View photo
House · for sale
$ 4,750,000
New
62 Wimpole Drive, Toronto, ON, M2L 2L3 Luxury House for sale | Listing ID C13517 | Royal LePage Carriage Trade Luxury Properties
Kettleby
· House
· Fireplace
Kettleby · House · Fireplace
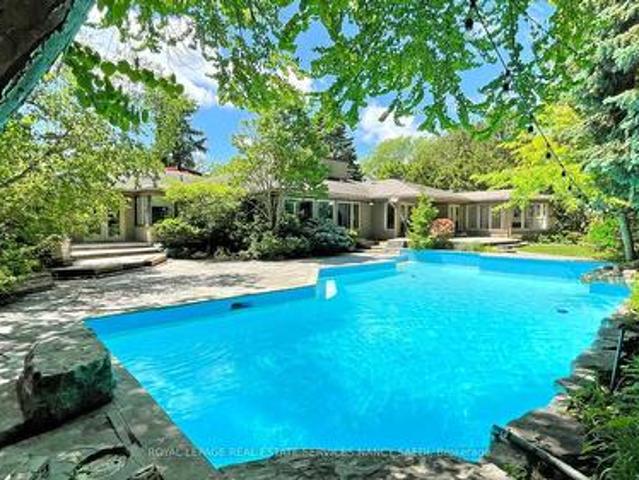
Architecturally Distinct Residence Situated On An Exceptional 128.75 x 159.17 Ft Treed Lot In A Prestigious And Highly Sought-After Enclave. This Remarkable Split-Level Home Presents A Rare Opportunity For Buyers Seeking Space, Privacy, And True Architectural Character. Dramatic Ceiling Heights, Expansive Skylights, And Walls Of Windows Fill The Home With Natural Light, Creating A Bright And Airy Atmosphere Throughout. Elegant White Brick Accents, Rich Hardwood Floors, And Custom Railings Define The Interior's Timeless Design. Generous Principal Rooms Offer Outstanding Flow For Both Everyday Living And Entertaining, Enhanced By Multiple Fireplaces And Inviting Gathering Spaces. The Bedroom Level Provides Comfortable And Private Accommodations, Including A Well-Appointed Primary Retreat With Walk-In Closet. Updated Bathrooms Add A Polished Contemporary Touch While Maintaining The Home's Refined Aesthetic. The Finished Lower Level Adds Exceptional Versatility Featuring A Large Recreation
$ 4,750,000
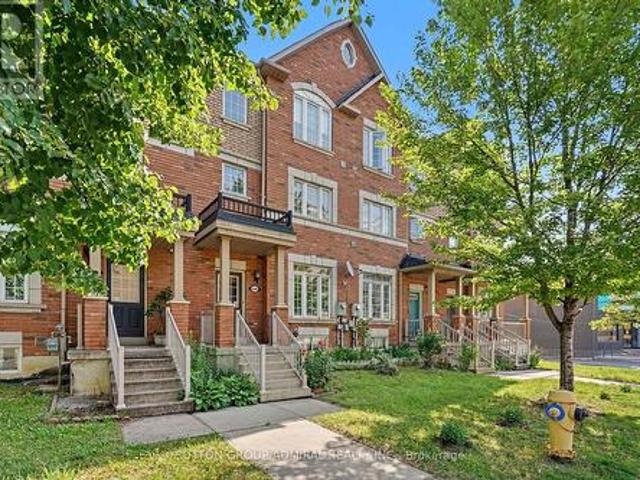
60 68 Winston Park Boulevard, Toronto, ON, M3K 1C3 townhouse for sale | Listing ID W13518 | Royal LePage
View photo
Townhouse · for sale
$ 568,000
New
60 68 Winston Park Boulevard, Toronto, ON, M3K 1C3 townhouse for sale | Listing ID W13518 | Royal LePage
Kettleby
· Townhouse
· Terrace · Parking · Equipped kitchen
Kettleby · Townhouse · Terrace · Parking · Equipped kitchen
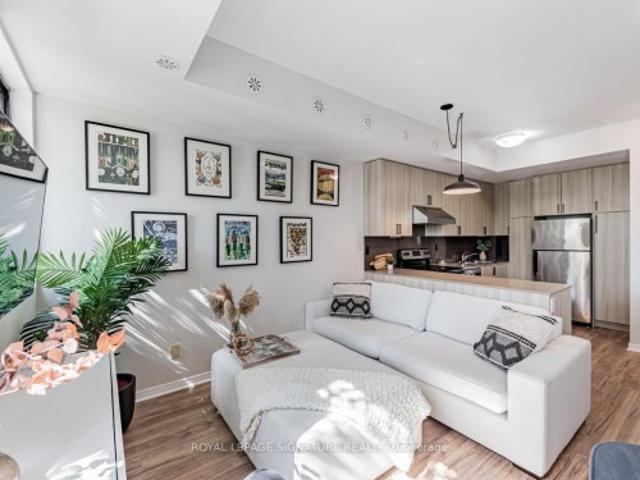
Welcome to Yorkdale Village! This remarkable 3-storey condo townhouse offers 1 bedroom plus an enclosed den (with a door, currently used as a second bedroom) and 2 bathrooms, ideally situated on the quiet residential side of the complex-one of its most desirable locations. The open-concept living and dining area overlooks tranquil southwest-facing trees, creating a bright and peaceful setting. The modern kitchen features quartz countertops, stainless steel appliances, and ample cabinetry for storage. Recent upgrades include the enclosed den with a door (2021), new air conditioner (2024), new dishwasher (2025), new (owned) hot water tank (2025), and new washer (2025), offering added comfort and peace of mind. High ceilings enhance the home's spacious, loft-like feel. Step outside to your private south-facing rooftop terrace, where you'll enjoy unobstructed views of the Toronto skyline-perfect for relaxing or entertaining family and friends all summer long. A gas BBQ, 1 parking space, an
$ 568,000
118 Woodroof Crescent, Aurora, ON, L4G 7H2 house for sale | Listing ID N13512 | Royal LePage
View photo
House · for sale
$ 899,000
118 Woodroof Crescent, Aurora, ON, L4G 7H2 house for sale | Listing ID N13512 | Royal LePage
Kettleby
· House
· Garden · Fireplace · Deck · Air conditioning · Cellar
Kettleby · House · Garden · Fireplace · Deck · Air conditioning · Cellar
Meticulously maintained 3-Bedroom Semi-Detached Home located in Aurora's highly sought-after Bayview-Wellington Neighbourhood. Perfectly situated directly across from the Aurora Arboretum, offering beautiful Trails, Ponds and Creeks right at your Doorstep. Enjoy a family-friendly lifestyle with Parks, Baseball Diamonds, excellent Catholic and Public Elementary Schools and the newly built Dr. G.W. Williams Secondary School all within walking distance. This Home has been extensively updated, including upgraded Windows and Front Door (2021), Furnace and A/C (2019) and beautifully renovated Bathrooms (2019). The Main Floor features an open-concept Living and Dining Area with a cozy Gas Fireplace and walk-out to the Backyard Deck, complete with a gas BBQ-Hookup. Perfect for outdoor entertaining. The fully finished Basement offers additional living space with a 3-piece Bathroom, Den, Wet Bar and rough-in for a Secondary Laundry Area, making it ideal for Guests, extended family, or a Recreati
$ 899,000
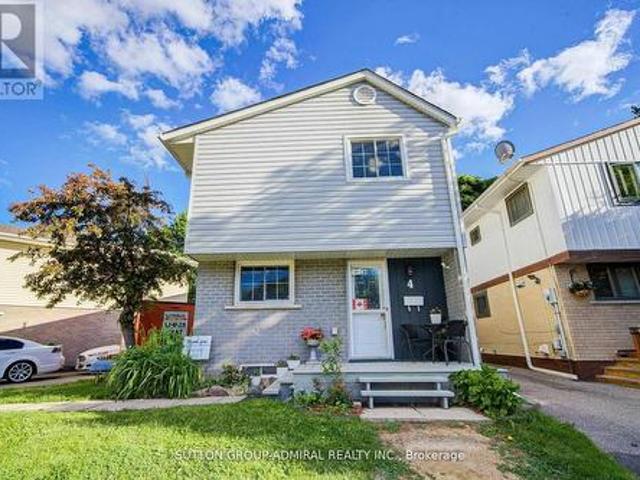
4 Hilda Court, Brampton, ON, L6S 2C1 house for sale | Listing ID W13515 | Royal LePage
View photo
House · for sale
$ 709,900
New
4 Hilda Court, Brampton, ON, L6S 2C1 house for sale | Listing ID W13515 | Royal LePage
Kettleby
· House
· Office room · Cellar
Kettleby · House · Office room · Cellar
A calm court location sets the tone for this inviting detached home with thoughtful updates throughout. Inside, the main floor offers an open living and dining area with laminate flooring, pot lights, and a walk-out to the fully fenced yard-an easy setting for everyday routines or relaxed evenings outdoors. The kitchen features updated cabinetry, granite countertops, porcelain tile, and stainless steel appliances. Upstairs, the primary bedroom includes a 3 pc. Ensuite, with two additional bedrooms offering flexible space for family, guests, or a home office. The finished basement adds even more versatility with a recreation area, bedroom, 3 pc. Bath, and separate laundry. Located just minutes from Chinguacousy Park; access to recreation centres, schools, transit, Hwy 410, and Bramalea City Centre. This home brings together true comfort, convenience, and a family friendly setting. Noteworthy: 3 full-piece bathroom layout! (Id: 27)
$ 709,900
136 Denlow Boulevard, Toronto, ON, M3B 3J2 house for sale | Listing ID C13517 | Royal LePage
View photo
House · for sale
$ 3,988,000
New
136 Denlow Boulevard, Toronto, ON, M3B 3J2 house for sale | Listing ID C13517 | Royal LePage
Kettleby
· House
· Fireplace · Cellar
Kettleby · House · Fireplace · Cellar
Welcome To 136 Denlow Blvd, Nestled In A Wonderful Community With Mature Trees And Charm, Exceptionally Fabulous With Something For Everyone! A Fantastic Opportunity To Make Your Home In One Of The Extremely Sought-After Neighbourhoods, With The Location Beyond Convenient. You'll Know You're In For Something Special When You Step On The Front Porch. The Inviting Entryway, High Ceilings, And Generous-Sized Rooms. *extras*. You'll Love That Everything Has Been Done And Done To Perfection And Appreciate That The Living Area And Finished Basement Both Boast Cosy Fireplace. Created For Those Who Love To Live! Welcome Home! (Id: 7525)
$ 3,988,000
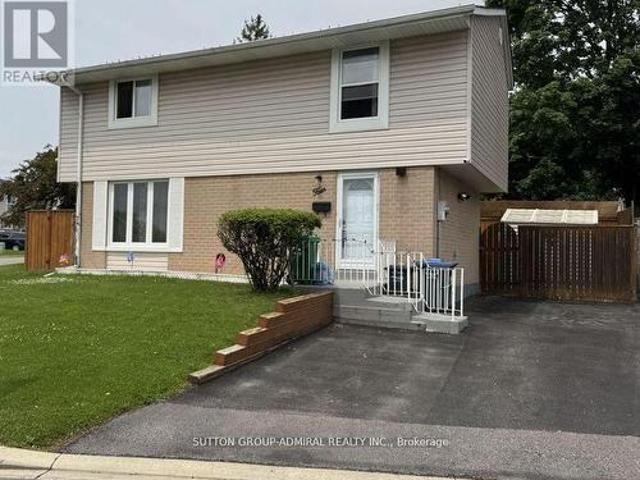
4 Hardcastle Court, Brampton, ON, L6S 2A9 house for sale | Listing ID W13515 | Royal LePage
View photo
House · for sale
$ 599,999
New
4 Hardcastle Court, Brampton, ON, L6S 2A9 house for sale | Listing ID W13515 | Royal LePage
Kettleby
· House
· Garden
Kettleby · House · Garden
Renovated 4 Bedroom home, nestled in a peaceful court setting on a premium corner lot with an impressive rear width of approx. 77 feet perfect outdoor living space to enjoy with family and friends. Private drive. Modern upgrades will draw you in at first glance: kitchen cabinets with quartz countertop, and glass backsplash; new staircase, FULL-SIZE windows providing an abundance of natural light; exquisite feature wall; oversized sliding door; upgraded flooring throughout; sleek hardware and elegant light fixtures; pot-lights throughout; forced air gas furnace; 2 full-piece bathrooms. Note: no sidewalk. General amenities: within close proximity to Chinguacousy Park, schools, place of worship, transit and GO bus service. Medical centres, and Bramalea City Center. Dual side access leading directly to the rear yard, offering a level of lot usability not commonly found in the area. Large front windows, generous rear windows, and a full sliding door combine to deliver exceptional natural li
$ 599,999
2081 Dale Road, Innisfil, ON, L9S 0L4 house for sale | Listing ID N13516 | Royal LePage
View photo
House · for sale
$ 549,000
New
2081 Dale Road, Innisfil, ON, L9S 0L4 house for sale | Listing ID N13516 | Royal LePage
Kettleby
· House
· Parking
Kettleby · House · Parking
Bright and spacious 3-bedroom, 3-washroom freehold townhouse located in the beautiful, family-friendly neighbourhood of Alcona. Featuring 9ft. Ceilings and hardwood flooring on the main floor, this home offers a functional open-concept layout with an elegant oak staircase. The large family-size kitchen boasts a center island, granite counter tops, stainless steel appliances, and a spacious eat-in breakfast area with a walk-out to a large fenced backyard-perfect for entertaining or relaxing. The generous primary bedroom includes a 4-piece ensuite with glass shower and a walk-in-closet. Convenient second-floor laundry room! Long driveway with no sidewalk provides extra parking space! Ideally located just minutes to schools, parks, grocery stores, restaurants, banks Innisfil Beach Park and beautiful Lake Simcoe. Easy commute with only a short 10. Minute drive to Hwy 400. (Id: 27)
$ 549,000
45 2205 Weston Road, Toronto, ON, M9N 4A1 house for sale | Listing ID W13514 | Royal LePage
View photo
House · for sale
$ 788,888
New
45 2205 Weston Road, Toronto, ON, M9N 4A1 house for sale | Listing ID W13514 | Royal LePage
Kettleby
· House
· Patio · Terrace · Cellar
Kettleby · House · Patio · Terrace · Cellar
Absolute Showstopper In Weston! Ultra-Convenient, 3-Storey Freehold Townhome Boasting Nearly 1,500 Sq Ft Of Sun-Drenched Living Space. This Single-Owner-Home, Never Leased Gem, Features 3 Generously Sized Bedrooms, And Offering Total Comfort & 3 Spacious Washrooms Designed For Busy Households. The Modern Eat-In Kitchen Flows Out To A Massive, Sun-Soaked Terrace Perfect For Hosting, While The Versatile Main Floor Family Room Walks Out Directly To A Private Covered Patio. Fully Finished Basement Features An Invaluable Second Kitchen Setup For Nanny Or In-Law Potential. Packed With High-Ticket Capital Upgrades: Brand New Furnace (2025), Roof (2022), Tons of Upgrades. Unbeatable Transit Hub Location With TTC At Your Door, Minutes To Highway 401, And Steps To Weston UP/GO For A Swift Ride To Union Station Or Pearson Airport. Walk To Superstore, Top Schools, Parks, And Scenic Trails. Turn-Key And Rare-Schedule Your Private Showing Today Before It Is Gone! (Some Photos Were Staged Using A. I.
$ 788,888
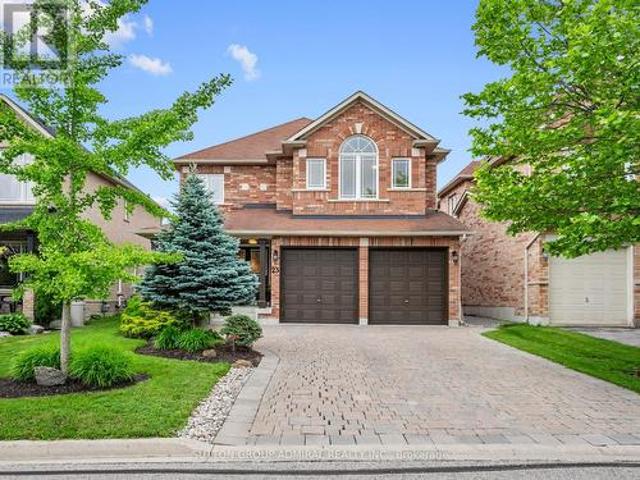
23 Kerr Lane, Aurora, ON, L4G 0E5 house for sale | Listing ID N13507 | Royal LePage
View photo
House · for sale
$ 1,548,000
23 Kerr Lane, Aurora, ON, L4G 0E5 house for sale | Listing ID N13507 | Royal LePage
Kettleby
· House
· Garden · Fireplace
Kettleby · House · Garden · Fireplace
Your dream oasis awaits at 23 Kerr Lane! This beautiful, bright & spacious detached home is nestled on a quiet street in Aurora's sought-after Bayview Northeast community that backs onto conservation & nature reserve trails. Set on a professionally landscaped lot with over 100K of organic beauty, inviting front porch with interlock driveway and private interlock backyard with firepit retreat. This impressive residence offers over 3,200 sq. Ft. of living space designed for very comfortable & expansive family living and entertaining. The main level showcases hardwood and tile flooring throughout, spacious living and dining areas filled with natural light, and a welcoming family room featuring pot lights and a cozy gas fireplace. The eat-in kitchen is equipped with upgraded granite countertops & centre island with pot lights, stainless steel appliances, and a breakfast area with an inviting walkout to the beautiful backyard oasis retreat. The mudroom conveniently acts as a laundry room wi
$ 1,548,000
1238 Wellington Street, Aurora, ON, L4G 2C9 house for sale | Listing ID N13507 | Royal LePage
View photo
House · for sale
$ 999,000
1238 Wellington Street, Aurora, ON, L4G 2C9 house for sale | Listing ID N13507 | Royal LePage
Kettleby
· House
· Garden · Parking · Cellar
Kettleby · House · Garden · Parking · Cellar
The largest 4 Bedrooms End-Unit Townhouse In Most Desirable Aurora Views Community. 100% Freehold W/ No POTL Fees. 10 Ft Ceiling On Main Floor And 9 Ft Ceiling On 2nd Floor, the large Look-Out Basement w/ High Windows, open a walk out is the potential. Professionally Finished Interlocking At Backyard, Double Car Garage. Walkingo Distance To Recreation Complex, Community Center, Min To Top Rated Schools, Smart Centre, Hwy 404, YRT Transit & Aurora Go Transit, Trails, Golf Courses. Open house @july 4th and 5th. 2pm-4pm. Also open house at following weekend too (id: 27)
$ 999,000
125 Roy Harper Avenue, Aurora, ON, L4G 0V6 house for sale | Listing ID N13509 | Royal LePage
View photo
House · for sale
$ 1,858,000
125 Roy Harper Avenue, Aurora, ON, L4G 0V6 house for sale | Listing ID N13509 | Royal LePage
Kettleby
· House
· Parking · Cellar
Kettleby · House · Parking · Cellar
Welcome to 125 Roy Harper Ave, a beautifully maintained approx. 3,200 sq. Ft. detached home with bright walk-out basement backing onto a mature wooded ravine in one of Aurora's desirable family neighbourhoods. Set on a premium 48 ft frontage lot, this elegant 5-bedroom plus study, 3.5-bath home offers a bright and functional layout with 9 ft ceilings on both the main and second floors, plus solid hardwood and engineered flooring throughout. The heart of the home is the expansive, south-facing, professionally designed and newly renovated kitchen, featuring a large breakfast bar with seating for up to 5. Thoughtfully completed with durable materials, a timeless aesthetic, and brand-new high-end fixtures and appliances, the kitchen flows beautifully into the spacious south-facing family room, creating a bright and inviting everyday living space. Enjoy generous principal rooms, a main floor study ideal for working from home, well-sized bedrooms, a built-in double garage, and parking for th
$ 1,858,000
193 Kingsview Boulevard, Toronto, ON, M9R 1V7 house for sale | Listing ID W13519 | Royal LePage
View photo
House · for sale
$ 859,900
New
193 Kingsview Boulevard, Toronto, ON, M9R 1V7 house for sale | Listing ID W13519 | Royal LePage
Kettleby
· House
· Garden · Fireplace · Deck · Cellar
Kettleby · House · Garden · Fireplace · Deck · Cellar
This home has been loved and well maintained by its owners for over 40 years and now looking for the next family to reimagine it into their perfect paradise. Original hardwood floors that have recently been exposed in main living area, bedrooms have hardwood under carpeting. Generous sized bedrooms on the main floor and a large bedroom with a two piece bath, small den and a separate deck can become the perfect primary retreat. Large finished basement with a full bathroom, recreation room with fireplace and plenty of additional space for kids to play. Basement has a separate side entrance so can be converted into a fantastic secondary unit. Electrical has been updated, roof is approx 8 yrs old. Generous lot with a fully fenced back yard. Great opportunity for renovators or first time buyers to get into a detached home and make it their own. Located in a wonderful family friendly area, close to highways and many catholic, public and private schools. Sold as is' (id: 7525)
$ 859,900
995 Nellie Little Crescent, Newmarket, ON, L3X 3E6 house for sale | Listing ID N13509 | Royal LePage
View photo
House · for sale
$ 1,468,000
995 Nellie Little Crescent, Newmarket, ON, L3X 3E6 house for sale | Listing ID N13509 | Royal LePage
Kettleby
· House
· Cellar
Kettleby · House · Cellar
Welcome to 995 Nellie Little Cres, a true Stonehaven-Wyndham gem backing onto peaceful parkland and trails, offering the kind of privacy and everyday nature views that are hard to find on a family-friendly street. Inside, the home welcomes you with 18-foot foyer, decorated with modern flair and shows like a model home with an impressive 2815sf of above ground living space (MPAC); $ spent on recent upgrades including the kitchen, hardwood flooring, stairs, blinds, pot lights, designer lighting, smooth ceilings, wainscotting, and updated bathroom vanity counters, reflecting the care and pride of ownership throughout. Inspired by the best homes on this coveted crescent, where buyers consistently value the greenspace backdrop, bright open flow, 9-foot ceiling on main, and Finished in-law or nanny suite in the basement meets multigenerational needs. Open concept designer kitchen featuring quartz countertop, island with lots of storage drawers, high-end appliances, connects to a breakfast ar
$ 1,468,000
14 Riel Drive, Richmond Hill, ON, L4E 4W4 house for sale | Listing ID N13509 | Royal LePage
View photo
House · for sale
$ 1,200,000
14 Riel Drive, Richmond Hill, ON, L4E 4W4 house for sale | Listing ID N13509 | Royal LePage
Kettleby
· House
· Garden · Office room
Kettleby · House · Garden · Office room
Stunning former model home situated on a quiet street in one of Richmond Hill's most desirable communities. Featuring an impressive double-door entry, elegant stone and stucco exterior, double interlock driveway, soffit pot lights, and professionally landscaped grounds, this exceptional home offers outstanding curb appeal. The thoughtfully designed interior features 3 spacious bedrooms, a second-floor loft/office that can easily be converted into a 4th bedroom, 4 bathrooms including a luxurious 5-piece primary ensuite, convenient second-floor laundry, and a rare premium widened lot (66') that creates a beautiful outdoor retreat. The professionally landscaped backyard offers mature trees for privacy and relaxation, with partial interlocking extending throughout the backyard and along both sides of the home. The main floor showcases a bright open-concept layout with 9-foot ceilings, zebra blinds throughout, and a gourmet kitchen featuring granite countertops and stainless steel appliance
$ 1,200,000
76 Leeward Drive, Brampton, ON, L6S 5V8 house for sale | Listing ID W13515 | Royal LePage
View photo
House · for sale
$ 729,000
New
76 Leeward Drive, Brampton, ON, L6S 5V8 house for sale | Listing ID W13515 | Royal LePage
Kettleby
· House
· Garden · Parking
Kettleby · House · Garden · Parking
Welcome to this beautiful, move-in-ready detached home featuring 3 spacious bedrooms and a thoughtfully designed layout. Enjoy separate living, family, and dining rooms, offering plenty of space for both everyday living and entertaining. The impressive open-to-above dining room fills the home with natural light and creates a grand, elegant atmosphere. Situated on a desirable pie-shaped lot in a beautiful location, this home offers a spacious backyard with endless possibilities. The oversized garage provides ample room for parking and additional storage. This well-maintained home is ready for you to move in and enjoy. Don't miss the opportunity to own this exceptional property in a sought-after neighborhood! (Id: 27)
$ 729,000
315 North Lake Road, Richmond Hill, ON, L4E 3A2 house for sale | Listing ID N13509 | Royal LePage
View photo
House · for sale
$ 1,399,000
315 North Lake Road, Richmond Hill, ON, L4E 3A2 house for sale | Listing ID N13509 | Royal LePage
Kettleby
· House
· Fireplace
Kettleby · House · Fireplace
Welcome to 315 North Lake Road-an entertainer's dream in one of Richmond Hill's most sought-after communities, just steps from Lake Wilcox and surrounded by the natural beauty of Jefferson Forest. This stunning 2-storey home offers a bright, sun-filled foyer with oversized windows and a modern open-concept layout designed for both everyday living and hosting. The gourmet chef's kitchen features built-in stainless steel appliances, quartz countertops, a stylish backsplash, and undermount lighting, all seamlessly connected to the main living space and sunken living room with a fireplace. Upstairs, the spacious primary bedroom offers a spa-inspired 5-piece ensuite, creating the perfect private retreat. The fully finished recreation room is ideal for entertaining, complete with a home theatre setup, wet bar, gas fireplace, and a 3-piece bath. Thoughtfully updated throughout, this home showcases modern finishes from top to bottom and has been meticulously maintained. Step outside to a beaut
$ 1,399,000
351 83 Mondeo Drive, Toronto, ON, M1P 5B6 townhouse for sale | Listing ID E13515 | Royal LePage
View photo
Townhouse · for sale
$ 749,900
New
351 83 Mondeo Drive, Toronto, ON, M1P 5B6 townhouse for sale | Listing ID E13515 | Royal LePage
Kettleby
· Townhouse
· Security · Cellar
Kettleby · Townhouse · Security · Cellar
Spacious, rarely available unit townhouse in the heart of Scarborough. Newly renovated the unit (2025). The basement room is finished and can be used as 3th bedroom. Situated within a secure, well-managed community offering 24-hour gated security and concierge services, this home is ideally located just steps to TTC transit, shopping, dining, and everyday conveniences-an exceptional opportunity for turnkey living in Scarborough. (Id: 27)
$ 749,900
118 Alvin Pegg Drive, East Gwillimbury, ON, L9N 0R7 house for sale | Listing ID N13512 | Royal LePage
View photo
House · for sale
$ 725,000
118 Alvin Pegg Drive, East Gwillimbury, ON, L9N 0R7 house for sale | Listing ID N13512 | Royal LePage
Kettleby
· House
· Balcony · Parking
Kettleby · House · Balcony · Parking
The best thing about this home is what you won't have to do. No renovations. No repairs. No projects waiting for you. Just move in and enjoy a beautifully updated freehold townhome that's been thoughtfully renovated from top to bottom. The heart of the home is the fully renovated kitchen, featuring modern finishes, stainless steel appliances, and an oversized centre island that creates the perfect space for cooking, entertaining, or gathering with family. New flooring throughout the main living level, professionally refinished stairs, and a recently renovated powder room give the home a fresh, contemporary feel. Offering over 1,200 sq. Ft. of bright, open concept living space, this home also features 2 spacious bedrooms, 3 bathrooms, 9 foot ceilings, a sun filled living and dining area, and a private balcony to enjoy your morning coffee. The spacious primary suite includes its own ensuite, while third-floor laundry and an attached garage add everyday convenience. Spend your weekends en
$ 725,000
4314 Beech Grove Side Road, Caledon, ON, L7K 0M4 house for sale | Listing ID W13517 | Royal LePage
View photo
House · for sale
$ 1,899,999
New
4314 Beech Grove Side Road, Caledon, ON, L7K 0M4 house for sale | Listing ID W13517 | Royal LePage
Kettleby
· House
· Garden · Fireplace
Kettleby · House · Garden · Fireplace
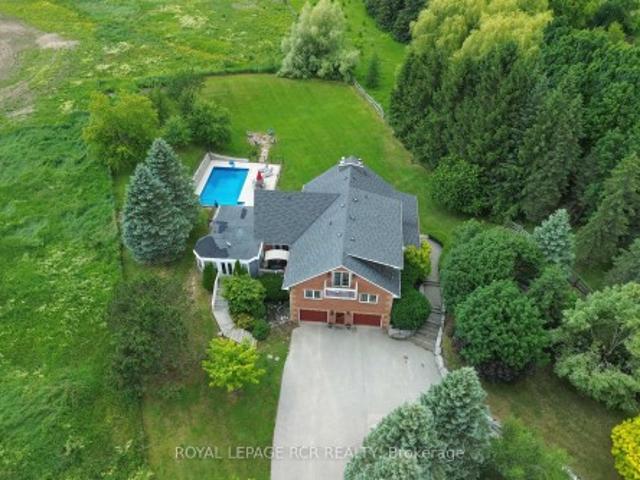
Set on a spectacular and private 1-acre lot surrounded by rolling hills and mature greenery, this exceptional country property offers the perfect blend of luxury, comfort, and versatility. Featuring 4+1 bedrooms and 3 bathrooms, this beautifully finished home showcases an open-concept design with quality craftsmanship throughout. Bright, expansive living spaces are enhanced by large windows that capture breathtaking countryside views, while a stunning vaulted beam ceiling adds warmth, character, and a true sense of grandeur. The chef-inspired kitchen is designed for both everyday living and entertaining, featuring a centre island with sink, stainless steel appliances, built-in wall ovens, and induction cooktop. The elegant living room boasts bamboo hardwood flooring and a cozy wood-burning fireplace, complemented by a formal dining room and spacious family room. Step outside to a remarkable three-season covered porch overlooking your private backyard oasis, complete with an inground sa
$ 1,899,999
210 Cannes Avenue, Vaughan, ON, L4H 3X2 house for sale | Listing ID N13507 | Royal LePage
View photo
House · for sale
$ 1,999,999
210 Cannes Avenue, Vaughan, ON, L4H 3X2 house for sale | Listing ID N13507 | Royal LePage
Kettleby
· House
· Office room · Fireplace · Cellar
Kettleby · House · Office room · Fireplace · Cellar
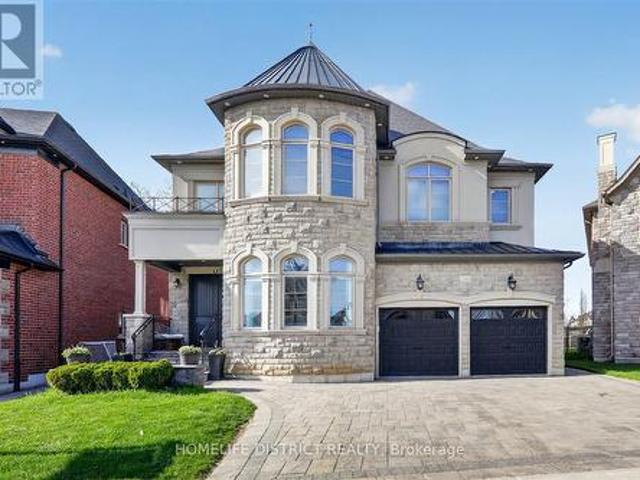
Wake up to the peaceful chirping of birds in this luxury ravine-backing home offering ultimate privacy. Built by Mosaik Homes, The St. Germain Elevation C offers 4,160 sq ft above grade with 10-ft waffle and coffered ceilings on the main floor and 9-ft ceilings on the second and basement levels. The open-concept layout features spacious living areas and four large bedrooms, each with its own walk-in closet. The primary retreat includes a bay window overlooking the ravine, space for a sitting area, a spa-like ensuite with soaker tub, double sinks, glass shower, vanity, and abundant natural light, plus a custom walk-in dressing room. Upgrades include a separate basement entrance, main floor laundry/mudroom, extended kitchen cabinetry, granite countertops throughout, hardwood flooring, custom archways, built-in office and dining cabinetry, stone fireplace mantle, pot lights (interior/exterior), custom drapes and shades, and in-ground sprinklers. The finished basement is designed for enter
$ 1,999,999
16 57 Hansen Road N, Brampton, ON, L6V 3C6 townhouse for sale | Listing ID W13514 | Royal LePage
View photo
Townhouse · for sale
$ 499,000
New
16 57 Hansen Road N, Brampton, ON, L6V 3C6 townhouse for sale | Listing ID W13514 | Royal LePage
Kettleby
· Townhouse
· Garden · Swimming pool · Parking · Cellar
Kettleby · Townhouse · Garden · Swimming pool · Parking · Cellar
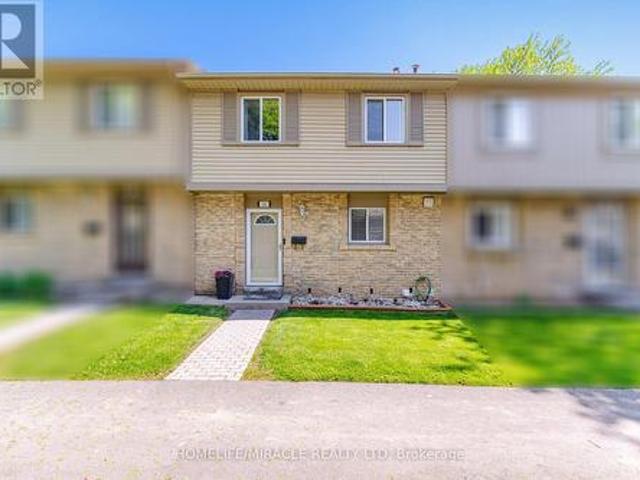
Stunning Renovated & Move-In Ready 3+1 Bedroom, 2.5 Bath Condo Townhouse With 1 Parking Space In A Prime Brampton Location. Walking Distance To Schools, Parks, Transit, And Bramalea City Centre! Bright And Spacious Layout Featuring An Upgraded High-End Kitchen. A Chef's Dream With Elegant Countertops, Custom Cabinetry, And Stainless Steel Appliances. The Main Floor Offers Spacious Living And Dining Areas, A Powder Room, And An Open-Concept Living/Family Area With Walkout To A Large Private Fenced Backyard. Upstairs Features A Private Primary Bedroom With Closet Space, A 4-Piece Bathroom, And Two Generously Sized Bedrooms. Fully Finished Basement / With An Extra Bedroom, Additional Living Space, Full 4-Piece Bathroom, And Private Laundry. Maintenance Fees Include Internet, Cable, Water, Roof, Windows, Snow Removal, And Lawn Care. Community Amenities Include An Outdoor Pool And Visitor Parking. Conveniently Located Minutes From Hwy 410, Bramalea City Centre, Schools, Parks, And Transit.
$ 499,000

Get email alerts

Don't miss out: be the first to know about new properties

The alert was correctly created

On subscribing you accept the conditions of use and the privacy policy
Alert
Receive new ads in your inbox
Save this search
Receive alerts for new listings

We'll send you an email when we have new properties for: "Properties for sale in Kettleby"

The alert was correctly created

Get email alerts and be the first to see new listings
Required field
On subscribing I accept the terms of the privacy policy
Perfect! You'll soon start receiving new listings via email
Alert
Receive an email when we have new ads for Properties for sale in Kettleby
Save this search
Filters

Bedrooms

Area (sq.ft)

sq.ft
sq.ft

Price

$
$

Filter by property type

Bathrooms

Clear all filters
Receive notifications when new entries are published.