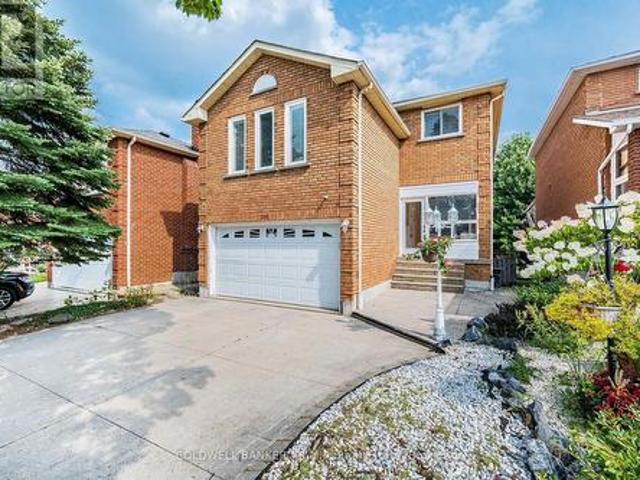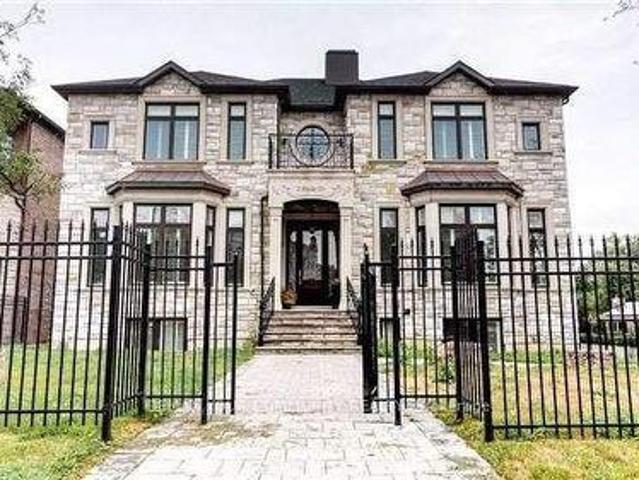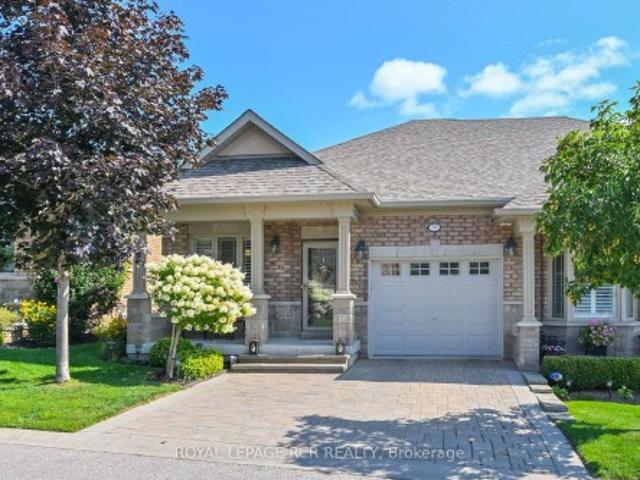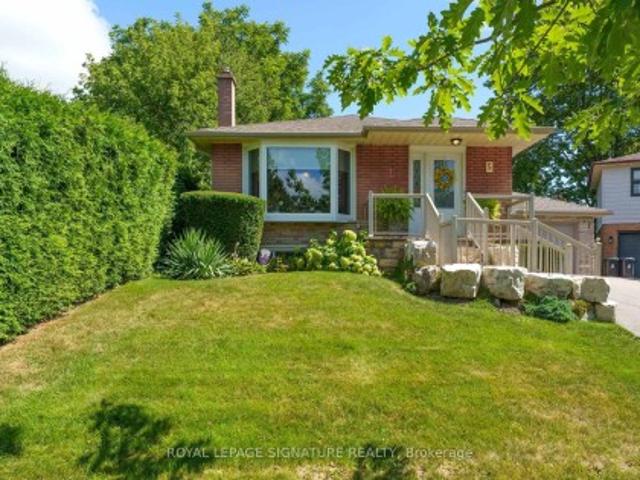
8,879 properties for sale in King Creek

22 Adelia Place, King, ON, L7B 0B4 house for sale | Listing ID N13684 | Royal LePage
View photo
House · for sale
$ 2,099,000
New
22 Adelia Place, King, ON, L7B 0B4 house for sale | Listing ID N13684 | Royal LePage
King Creek
· House
· Patio · Garden · Swimming pool
King Creek · House · Patio · Garden · Swimming pool
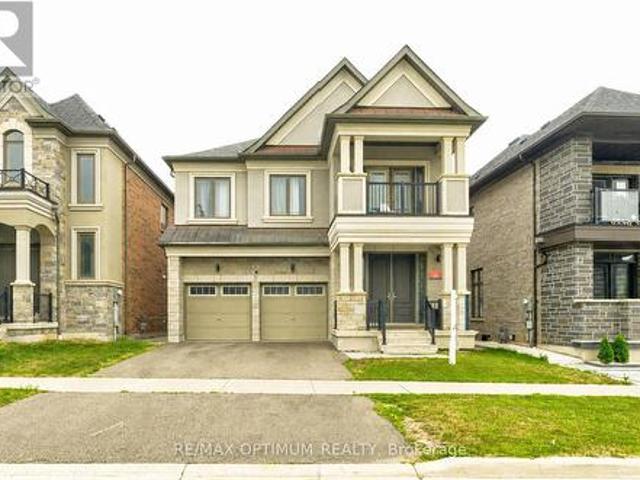
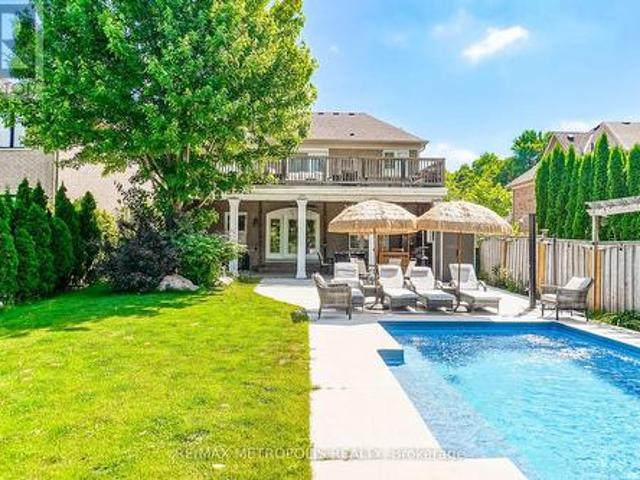
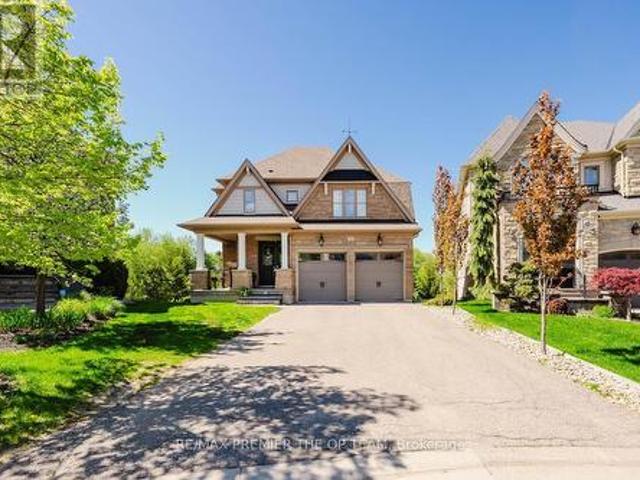
Experience Refined Living At 22 Adelia Place, An Exceptional Residence Nestled Within The Prestigious King's Ridge Community. This Elegant 4-Bedroom, 2-Storey Home Showcases Sophisticated Craftsmanship And An Impressive Floor Plan Designed For Both Comfortable Family Living And Upscale Entertaining. Rich Architectural Details, Including Custom Ceiling Features And Luxurious Finishes, Elevate The Main Living Areas While The Chef-Inspired Kitchen Serves As The Heart Of The Home With Its Expansive Layout And Stylish Design. Set On A Premium Ravine Lot, This Home Offers A Rare Sense Of Privacy And Scenic Natural Views, Creating A Serene Backyard Escape. Step Outside To Your Own Resort-Style Retreat Featuring A Stunning Pool, Spacious Patio, And A Walk-Out Lower Level That Seamlessly Connects Indoor And Outdoor Living. Perfect For Entertaining Or Relaxing In Total Tranquility. The Fully Finished Lower Level Provides Generous Additional Living Space With Elevated Ceiling Heights And Modern F
$ 2,099,000
911 Golden Farmer Way, Peel, ON, L5W 1A8 house for sale | Listing ID 40856 | Royal LePage
View photo
House · for sale
$ 1,039,999
New
911 Golden Farmer Way, Peel, ON, L5W 1A8 house for sale | Listing ID 40856 | Royal LePage
King Creek
· House
· Parking · Cellar
King Creek · House · Parking · Cellar
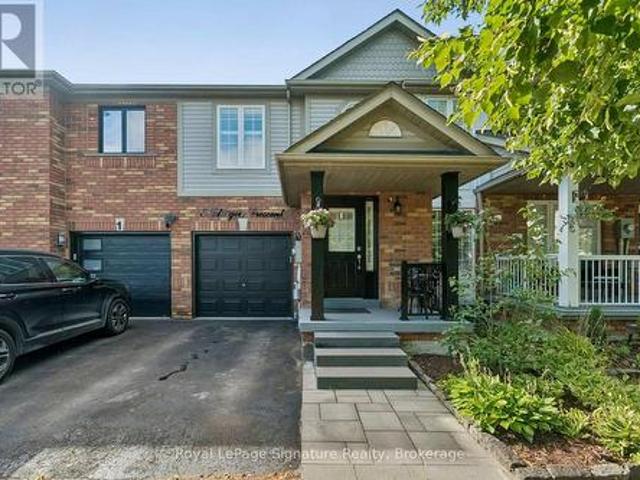
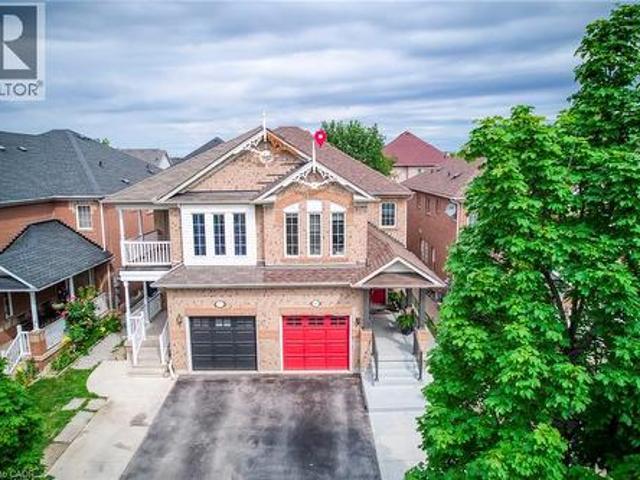
Location! Location! Location! One of the Largest Semi in the Family friendly Neighbourhood of Meadowvale Village, 1870 Sq. Ft + 821 Sq.Ft (2,691 SQ FT Total Living space), 2 Bedroom Legal Basement (Legal Basement Permit is Attached in the MLS), with Completely separate entrance and separate Laundry. Spend $175K on Upgrades Including Legal Basement, Basement was Leased at $2,300.00 + 30% Utilities, (Vacated in June 2026). Now its Vacant. EV Charger in Garage, Extra drive, new stairs railing 2023, Basement stair top roof 15K, According to the Previous Owner Newer Roof 2019, High Eff Furnace 2013. *. Please click on Virtual Tour to view the Entire Property Including Legal Basement. *. (id: 27)
$ 1,039,999
14 Tranmer Road, Whitchurch Stouffville, ON, L4A 3J1 house for sale | Listing ID N13688 | Royal LePage
View photo
House · for sale
$ 1,699,000
New
14 Tranmer Road, Whitchurch Stouffville, ON, L4A 3J1 house for sale | Listing ID N13688 | Royal LePage
King Creek
· House
· Garden · Fireplace · Deck
King Creek · House · Garden · Fireplace · Deck
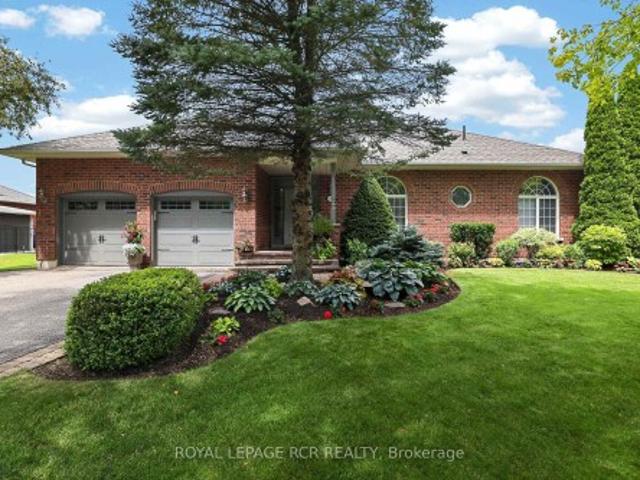
Welcome to 14 Tranmer Road your Dream Bungalow on a premium and private 0.70 Acre mature treed estate lot in desirable and prestigious Ballantrae. This stunning brick bungalow has beautiful curb appeal and sits on an exceptionally private lot nestled into the quiet core of the neighbourhood and surrounded by mature evergreens and extensive professional landscaping. The main floor is bright and open concept with 9-foot ceilings, hardwood flooring, numerous windows, crown moulding and gas fireplace. The stylish kitchen has white shaker cabinets, granite countertops, a breakfast bar, and tile flooring, opening to a dining area with a walk-out to the deck. Entertain in the spacious living room, highlighted by a gas fireplace, hardwood flooring, and gorgeous backyard views. Retreat to the primary suite, complete with a walk-in closet, a 4-piece ensuite, and serene natural views. A second and third bedroom both offer gorgeous arched windows and hardwood floors. A main-floor laundry room incl
$ 1,699,000
388 O'Connor Drive, Toronto, ON, M4J 2W1 house for sale | Listing ID E13688 | Royal LePage
View photo
House · for sale
$ 799,000
New
388 O'Connor Drive, Toronto, ON, M4J 2W1 house for sale | Listing ID E13688 | Royal LePage
King Creek
· House
King Creek · House
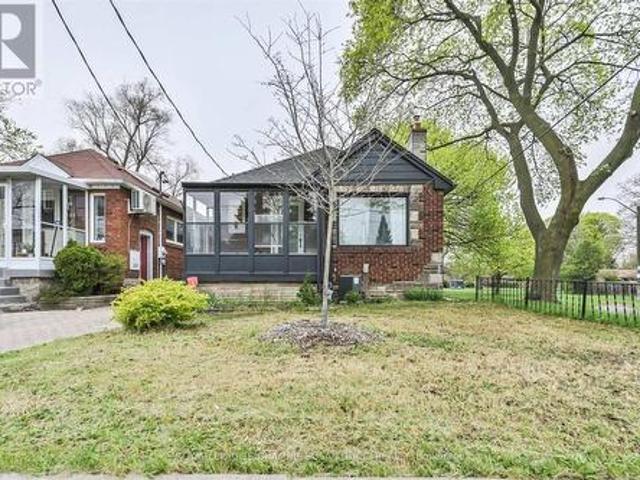
Welcome to 388 O'Connor Drive. A beautifully updated classic all-brick bungalow in the sought-after Four Oaks Gate community. Nestled up against Four Oaks Gate Park and community green space, this home offers the perfect blend of family living, convenience, and investment potential. Enjoy your morning coffee on the charming front porch. Stroll through the park just next door while taking in the vibrant neighbourhood atmosphere where kids play, pets roam with their owners, and neighbours connect. Inside, the spacious sun-filled living and dining area creates a warm and inviting space for everyday living and entertaining. The renovated kitchen, freshly paint throughout, updated flooring, and refreshed bathrooms make this home truly move-in ready. The lower level offers exceptional flexibility with two separate entrances, generous living space, new floors, and a renovated 3-piece bathroom. Ideal for extended family, multi-generational living, a nanny suite, or income potential with a clos
$ 799,000
55 Cedar Lake Crescent E, Brampton, ON, L6Y 0P9 townhouse for sale | Listing ID W13685 | Royal LePage
View photo
Townhouse · for sale
$ 709,919
New
55 Cedar Lake Crescent E, Brampton, ON, L6Y 0P9 townhouse for sale | Listing ID W13685 | Royal LePage
King Creek
· Townhouse
· Patio · Garden · Office room · Deck · Cellar · Parking
King Creek · Townhouse · Patio · Garden · Office room · Deck · Cellar · Parking
Welcome to 55 Cedar Lake Crescent. Where modern living meets the kind of family-friendly community that's becoming harder to find in Brampton. Step inside and you'll immediately notice the 9-foot ceilings, grounding hardwood floors, modern finishes and large sun-drenched windows that fill the home with natural light throughout the day. The basement adds even more possibilities, offering potential for an additional bedroom, home office or flexible living space, plus a rough-in for a future bathroom. Giving growing families room to adapt the home to their needs. Outside, enjoy your own private, enclosed backyard with a patio deck overlooking the neighbouring woodlot. A peaceful setting for morning coffee, summer dinners or simply unwinding outdoors. A private gate provides convenient access between the backyard and carport, making everyday living and entertaining that much easier. Families will love the community atmosphere. Children of all ages can play, bike, rollerblade and scooter al
$ 709,919
4129 Molly Avenue, Mississauga, ON, L4Z 1E3 house for sale | Listing ID W13687 | Royal LePage
View photo
House · for sale
$ 1,288,000
New
4129 Molly Avenue, Mississauga, ON, L4Z 1E3 house for sale | Listing ID W13687 | Royal LePage
King Creek
· House
· Garden · Fireplace · Deck · Parking · Cellar
King Creek · House · Garden · Fireplace · Deck · Parking · Cellar
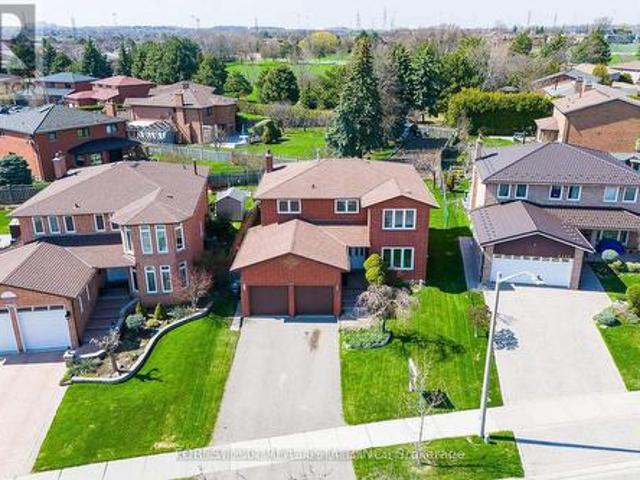
Welcome to 4129 Molly Avenue, nestled in a well-established, and family-friendly/oriented neighborhood-Excellent Location & Great Opportunity in the Heart of Rathwood Community surrounded by Green Space and connected trails and shopping malls nearby. This appx 2700 sq.ft executive home boasts on a pied-shaped land-. Widens to 69.03ft at the back-offers a timeless floor plan and perfect opportunity to update to your personal style, offering exceptional & spacious 4+1 bedrooms, 4 bathrooms with fully finished basement with a double car garages. The Main Floor Offers a Large Foyer with a Double Main Door Leading to Sunny & Bright-Spacious Living Room with a Picture Window & Open Concept Dining Room Overlooking Backyard*. A separate family room with a cozy fireplace, overlooking tranquil and private backyard along with Huge Kitchen Combined with Breakfast area Surrounded by Windows, Offering Easy Access to Deck at the Backyard & A Perfect Outdoor Retreat for Relaxation and Gatherings. Upst
$ 1,288,000
8 Lyle Way, Brampton, ON, L6X 5P8 house for sale | Listing ID W13686 | Royal LePage
View photo
House · for sale
$ 1,279,000
New
8 Lyle Way, Brampton, ON, L6X 5P8 house for sale | Listing ID W13686 | Royal LePage
King Creek
· House
· Deck · Cellar
King Creek · House · Deck · Cellar
Welcome to 8 Lyle Way, an exceptional detached home in Brampton's highly desirable Credit Valley community, offering elegant finishes, impressive ceiling heights and Basement with Second dwelling. The exterior features double front doors, new light fixtures and a porcelain-tiled front porch. The main floor showcases 10-ft ceilings, 8-ft interior doors, crown moulding, wainscoting, a stylish feature wall and zebra blinds. The living room features a coffered ceiling, while the family room offers a coffered ceiling and pot lights. A Powder room with wainscoting, quartz vanity and porcelain flooring complete this level. The upgraded kitchen includes quartz countertops, porcelain tile flooring and a deep sink. The adjoining breakfast area features porcelain flooring and a walk-out to the deck. The second floor offers 9-ft ceilings and hardwood flooring throughout. The primary and second bedrooms each include double-door closets. The third bedroom features a double-door closet and Jack-and-J
$ 1,279,000
63 Fenn Crescent, New Tecumseth, ON, L9R 0X3 house for sale | Listing ID N13686 | Royal LePage
View photo
House · for sale
$ 949,900
New
63 Fenn Crescent, New Tecumseth, ON, L9R 0X3 house for sale | Listing ID N13686 | Royal LePage
King Creek
· House
· Cellar
King Creek · House · Cellar
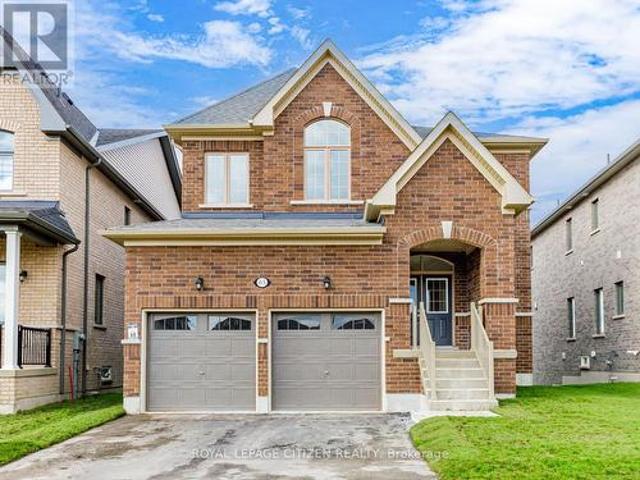
We are pleased to introduce on Lot 68'The Aspen' model by Highcastle Homes, now available in the Honey Hill community in Alliston. This home offers over 2,500 sq. Ft. of living space, featuring: Four spacious bedrooms. A primary suite with a five-piece ensuite, oval tub, dual vanities, and walk-in closet. Large kitchen. Timeless architecture and a spacious floor plan designed for family living. Walk-Out Basement. The Honey Hill community is ideally situated between Hwy 50 and Hwy 27, just minutes from the Honda Plant. You will enjoy the perfect balance of natural greenspace and proximity to modern amenities, including shopping, restaurants, and recreational facilities. Important Update: Following the government's announcement regarding the removal of HST from new home sales, we have adjusted our pricing accordingly. Please note that the purchase price now excludes HST (conditions apply). (Id: 7525)
$ 949,900
3 Glasgow Crescent, Georgina Keswick South, ON, L4P 4A8 house for sale | Listing ID N13686 | Royal LePage
View photo
House · for sale
$ 699,900
New
3 Glasgow Crescent, Georgina Keswick South, ON, L4P 4A8 house for sale | Listing ID N13686 | Royal LePage
King Creek
· House
· Garden · Office room · Fireplace · Gym · Cellar
King Creek · House · Garden · Office room · Fireplace · Gym · Cellar
Welcome to 3 Glasgow! Four-bedroom townhomes rarely come available in desirable Simcoe Landing, making this spacious, beautifully updated home a must-see! Tastefully renovated over the past five years, this home is completely move-in ready and offers the perfect blend of comfort, style and functionality. Step inside to a bright, open-concept main floor featuring a combined living and dining area, generous kitchen with breakfast area, and a cozy family room complete with gas fireplace. The renovated kitchen showcases quartz countertops, backsplash, refaced cabinetry and updated hardware, all completed in 2021. Upstairs, you'll find four generously sized bedrooms, including a spacious primary retreat with a renovated ensuite (2021) and walk-in closet. The fully finished basement provides even more living space-perfect for family movie nights, entertaining, a home gym, office or whatever your lifestyle requires. Outside, the charming backyard enjoys southern exposure and features a new de
$ 699,900
231 Shaftsbury Avenue N, Richmond Hill, ON, L4C 0E8 house for sale | Listing ID N13681 | Royal LePage
View photo
House · for sale
$ 1,890,000
New
231 Shaftsbury Avenue N, Richmond Hill, ON, L4C 0E8 house for sale | Listing ID N13681 | Royal LePage
King Creek
· House
· Parking · Cellar
King Creek · House · Parking · Cellar
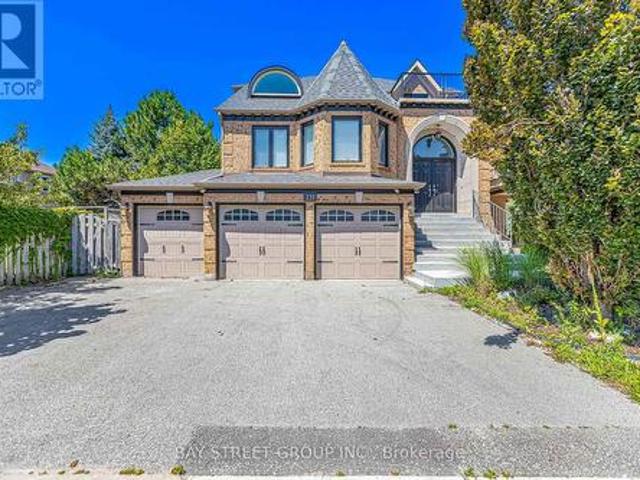
Beautiful Designer Home W/3 Car Garage W/Walkout Bsmt. In Richmond Hills Top School District. With over 4600 SQFT. Of total living space. This Sun-Filled Residence Features a 20-FT High Living Room, Formal Dining Room Open Kitchen with Large Island and Breakfast Area, and a Spacious Primary Suite. Professional Modern Kitchen With Built-In Appliances, Laser Automatic Cabinet And More! Stunning Open Concept Living Room W/Open To Above. Main Floor Office. High Demand Richmond Hill Westbrook/St Theresa Location! Income Potential: Walkout Basement W/Self Contained Apartment W/Kitchen/Laundry&3 Bedrooms. 220V Charger In Garage For Electric Car! 2 Gas Firplaces. One Minute Walking Distance to St. Theresa of Lisieux Catholic High School and very close to Richmond Hill High School. Location close to parks, shops, and highways luxury living meets everyday convenience. (Id: 27)
$ 1,890,000
35 Coxwell Avenue, Toronto, ON, M4L 3A9 house for sale | Listing ID E13686 | Royal LePage
View photo
House · for sale
$ 1,400,000
New
35 Coxwell Avenue, Toronto, ON, M4L 3A9 house for sale | Listing ID E13686 | Royal LePage
King Creek
· House
· Parking · Gym · Cellar
King Creek · House · Parking · Gym · Cellar
Rare find Larger lot (50'x 110') w/solid built home in year 1974, in one of Toronto's most vibrant East End neighborhoods, total living space of 4,072 sqft, this home is bursting with character and waiting for your personal touch. From the moment you step onto the charming front porch, you will see the incredible potential to transform this solid property into your absolute dream home. The main floor features original architectural details, and a traditional layout that offers an ideal canvas for an open-concept redesign. Upstairs, the bright bedrooms provide ample space, Double car garage, and two driveway parking, finished basement w/family, gym room and large room for storage, Steps from top-rated local schools, independent cafes, and swift transit access, this property is the perfect match for handy buyers, investors, or growing families looking to build equity in a red-hot community. Bring your contractor, your vision, and your design ideas to unlock the true value of this East En
$ 1,400,000
856 Kennedy Road, Toronto, ON, M1K 2E7 house for sale | Listing ID E13685 | Royal LePage
View photo
House · for sale
$ 1,498,000
New
856 Kennedy Road, Toronto, ON, M1K 2E7 house for sale | Listing ID E13685 | Royal LePage
King Creek
· House
· Fireplace
King Creek · House · Fireplace
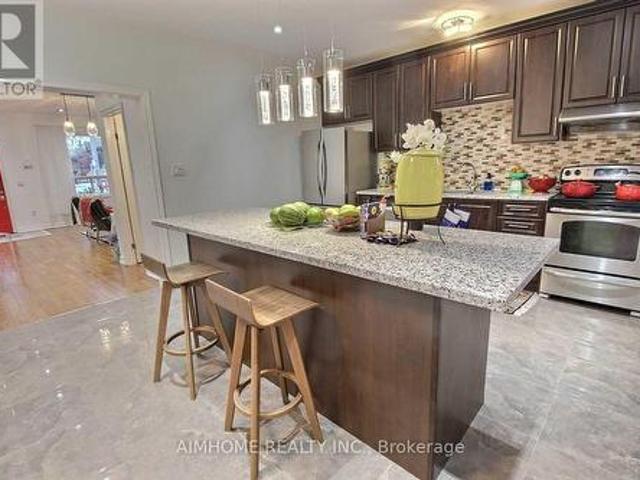
Welcome to this remarkable custom-built home in the highly desirable Ionview community of Scarborough. Showcasing modern architecture, quality finishes, and exceptional attention to detail, this impressive home offers expansive living space designed to accommodate both growing and multi-generational families. Step into a welcoming front foyer that flows seamlessly into a spectacular staircase gallery, highlighted by soaring two-storey windows, sleek glass railings, and an abundance of natural light. The main floor features spacious living & Dinning, a stylish family room with a modern fireplace and a chef-inspired kitchen complete with quartz countertops, custom cabinetry, stainless steel appliances, and a large center island perfect for family gatherings and entertaining. The second floor is anchored by an impressive primary retreat, offering a large walk-in closet and a luxurious 6-piece ensuite designed for relaxation. Three additional well-proportioned bedrooms are thoughtfully arr
$ 1,498,000
605 12 Sudbury Street, Toronto, ON, M6J 3W7 townhouse for sale | Listing ID C13537 | Royal LePage
View photo
Townhouse · for sale
$ 759,000
New
605 12 Sudbury Street, Toronto, ON, M6J 3W7 townhouse for sale | Listing ID C13537 | Royal LePage
King Creek
· Townhouse
· Terrace · Parking
King Creek · Townhouse · Terrace · Parking
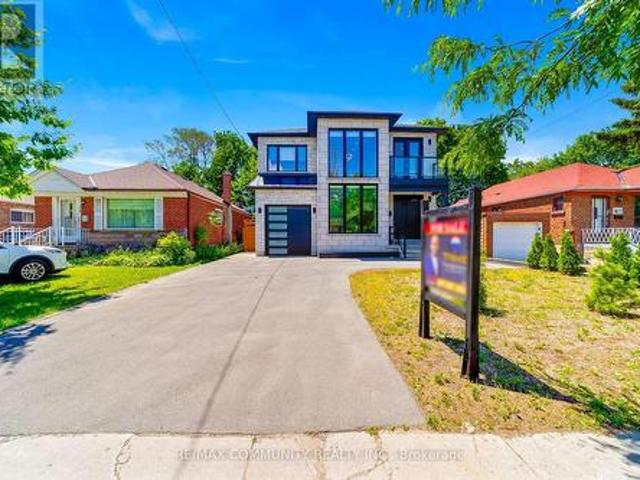
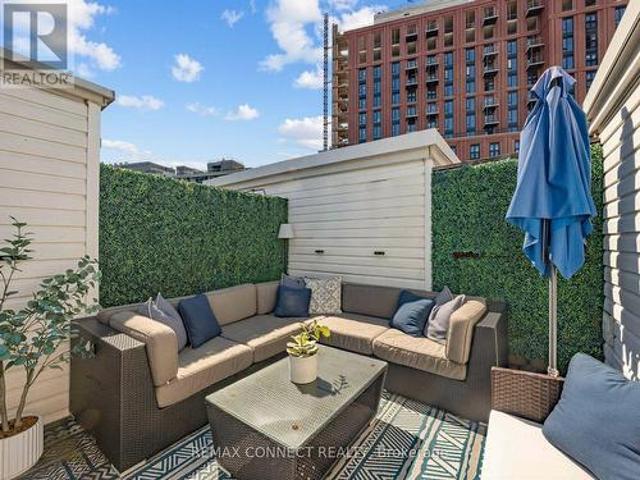
Take a step above condo living and enjoy the best of city life in your own private town house. Nestled in the heart of vibrant King West, this beautiful three-storey home offers the perfect blend of style, space, and convenience. The modern kitchen features quartz countertops, a breakfast bar, and ample cabinetry, making it ideal for both everyday living and entertaining. The bright, open-concept living and dining area is filled with natural light, creating a warm and inviting atmosphere. Upstairs, you'll find two spacious bedrooms and four-piece bathroom. The true showstopper is the 200 sq. Ft. private rooftop terrace: A true urban oasis with stunning city views, perfect for relaxing, entertaining, BBqing and enjoyment through every season. There is a full sized private garage for 1 car with extra space for outdoor storage. (Id: 27)
$ 759,000
45 Mapleton Mills Drive S, King, ON, L0G 1T0 house for sale | Listing ID N13683 | Royal LePage
View photo
House · for sale
$ 1,390,000
New
45 Mapleton Mills Drive S, King, ON, L0G 1T0 house for sale | Listing ID N13683 | Royal LePage
King Creek
· House
· Garden · Fireplace · Parking · Cellar
King Creek · House · Garden · Fireplace · Parking · Cellar
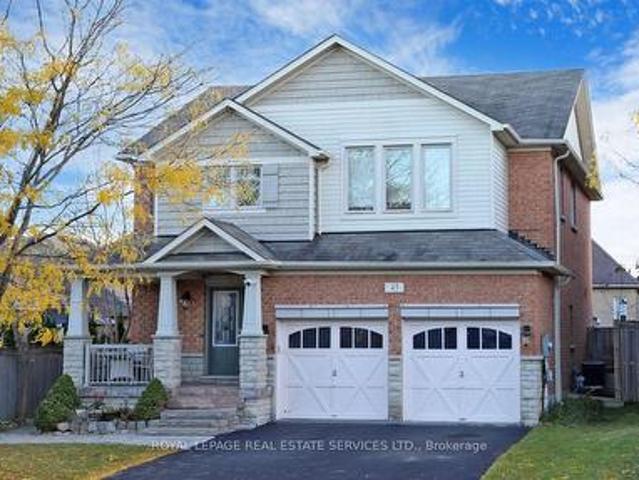
Welcome to Schomberg. A picturesque village within King Township known for its safe, tree-lined streets, welcoming community spirit, local parks, charming shops, and year-round community events. This is small town living at its best, just minutes from everyday conveniences. Nestled in a quiet, highly sought-after pocket of the neighborhood with a peaceful, country-like atmosphere, this immaculate open-concept home is move-in ready and beautifully maintained. The professionally landscaped front and backyard feature a private, fenced-in garden. Perfect for relaxing or entertaining. A spacious double-car garage offers direct access to the mudroom, while a cozy gas fireplace brings warmth and charm to the living room. The fully finished basement includes a second kitchen, ideal for extended family, gatherings, or in-law potential. Located close to shops, restaurants, parks, and everyday amenities, this home offers the best of both comfort and convenience. Notable upgrades & features: 9 ft
$ 1,390,000
136 Rollinghill Road, Richmond Hill, ON, L4E 4E1 house for sale | Listing ID N13683 | Royal LePage
View photo
House · for sale
$ 1,428,888
New
136 Rollinghill Road, Richmond Hill, ON, L4E 4E1 house for sale | Listing ID N13683 | Royal LePage
King Creek
· House
· Fireplace
King Creek · House · Fireplace
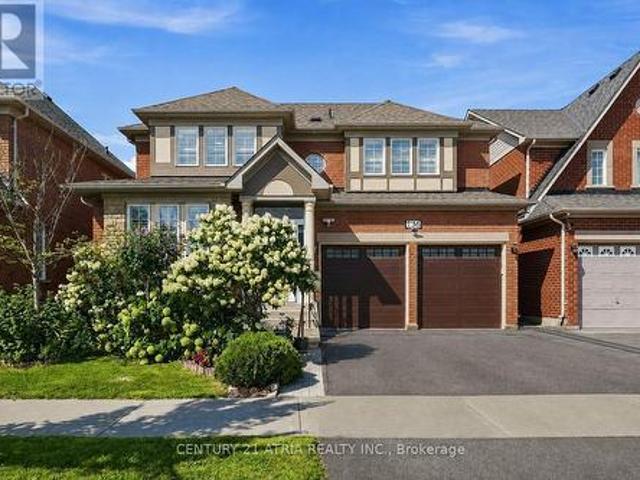
Top-Rated Schools for the Kids! Peaceful Parks and Trails for You. An Address You Will Be Proud to Call'Home' Welcome to 136 Rollinghill Road, an impressive family residence in Richmond Hill's highly sought-after Jefferson community. When the workday ends and you need an escape from the daily rush, nearby parks and scenic Saigeon Trail offer the perfect setting to walk, unwind and reconnect with nature. Offering approximately 2,500 sq. Ft. above grade, this beautifully presented home features four spacious bedrooms, four washrooms and a thoughtfully designed layout for comfortable living and entertaining. Three of the four upstairs bedrooms include walk-in closets, a rare feature that you don't find these days, providing abundant storage for a growing family. The bright and inviting main level showcases rich hardwood flooring, newly installed pot lights throughout, large windows with plantation shutters, a warm fireplace, and a convenient main-floor laundry. The spacious kitchen offers
$ 1,428,888
292 Ukraine Road, Mississauga Fairview, ON, L5B 3W6 house for sale | Listing ID W13688 | Royal LePage
View photo
House · for sale
$ 119,100
New
292 Ukraine Road, Mississauga Fairview, ON, L5B 3W6 house for sale | Listing ID W13688 | Royal LePage
King Creek
· House
· Garden · Fireplace · Deck · Parking · Cellar
King Creek · House · Garden · Fireplace · Deck · Parking · Cellar
Welcome to 292 Ukraine Rd. A Fantastic Opportunity in the Heart of Mississauga! This charming detached 2-storey home is situated on an impressive, deep lot in the highly desirable Fairview community of Mississauga. It offers 3 bedrooms, 4 bathrooms, a large family room located up a few stairs from the entry with a fireplace, a walkout to a covered deck, finished basement with a kitchen plus an abundance of parking. The backyard is perfect for entertaining guests, where you can serve them fresh pizza made in the authentic brick pizza oven! This property provides plenty of space and flexibility for families, or first-time buyers. Located conveniently in central Mississauga, you'll be close to shopping, restaurants, parks, schools, public transit and major transportation routes. Enjoy easy access to Square One, Celebration Square, Kariya Park and surrounding amenities, while major highways and transit connections make commuting throughout Mississauga and the GTA with ease. Great location.
$ 119,100
18 Parker Avenue, Richmond Hill, ON, L4E 2W5 house for sale | Listing ID N13681 | Royal LePage
View photo
House · for sale
$ 2,599,000
New
18 Parker Avenue, Richmond Hill, ON, L4E 2W5 house for sale | Listing ID N13681 | Royal LePage
King Creek
· House
· Garden · Fireplace · Swimming pool
King Creek · House · Garden · Fireplace · Swimming pool
An extraordinary custom-built estate defined by impeccable craftsmanship and uncompromising attention to detail, Boasting over 6,500 sq. Ft. of luxurious living space, Back onto green space, this residence offers a seamless blend of elegance, comfort, and timeless design. The grand family room impresses with a soaring 23-foot ceiling and a dramatic floor-to-ceiling fireplace, creating a stunning focal point while overlooking a private ravine backdrop and a beautifully designed, entertainer's dream backyard. With pool and play grand, The chef-inspired kitchen is thoughtfully designed for both everyday living and upscale entertaining, featuring an oversized centre island, premium granite countertops, and generous workspace. Retreat to the opulent primary suite, complete with a double-sided fireplace, a spa-inspired 7-piece ensuite, and a spacious walk-in closet. The fully finished lower level elevates the home further with heated flooring throughout, offering enhanced comfort and year-ro
$ 2,599,000
39 Westmount Drive, New Tecumseth, ON, L9R 0P5 semi detached for sale | Listing ID N13688 | Royal LePage
View photo
House · for sale
$ 694,000
New
39 Westmount Drive, New Tecumseth, ON, L9R 0P5 semi detached for sale | Listing ID N13688 | Royal LePage
King Creek
· House
· Patio · Office room · Deck
King Creek · House · Patio · Office room · Deck
Welcome to 39 Westmount Dr. A beautiful, semi-detached home in the adult lifestylecommunity nestled within the Nottawasaga Golf Course in New Tecumseth (Alliston) and close to all amenities. The 1196 sq ft of main floor living space won't disappoint with hardwood flooring. Based on an open-concept floor plan, this home offers an eat in kitchen with lots of upgraded cupboards, granite counters, an extra built-in pantry, under counter/over cabinet lighting and a breakfast bar. The dining/living spaces are spacious and the walkout from the living room leads you to a newly stained private deck. With a natural gas outlet for your BBQ and a lower-level interlocking patio. The primary suite is a perfect space to unwind after a long day with a recently updated 4 pc ensuite features a larger tub, a raised vanity, comfort toilet, a beautiful corner shower and marble flooring. This home also has a great space for a home office or den just off the main floor. The professionally finished lower leve
$ 694,000
5 Manorwood Road, Toronto, ON, M1P 4G6 house for sale | Listing ID E13686 | Royal LePage
View photo
House · for sale
$ 859,000
New
5 Manorwood Road, Toronto, ON, M1P 4G6 house for sale | Listing ID E13686 | Royal LePage
King Creek
· House
· Garden · Parking
King Creek · House · Garden · Parking
Wow! your wait is over! The home you've been dreaming about is finally here! From The Moment You Arrive, You'll Be CAPTIVATED By The Exceptional Curb Appeal Of This Beautifully Maintained & Extensively Renovated By It's Owners For Over 24 Years! Gorgeous 3+1 Bedroom Bungalow, Oversize Garage On A Beautiful Quiet Street! It's INVITING Presence, Meticulously Manicured Gardens & UNMISTAKABLE Pride Of Ownership Create A Stunning First Impression! This Sun Drenched Home Has Been The Centre Of Cherished Family Gatherings & Treasured Memories! It Is Now Ready To Welcome It's NEXT FAMILY To Create A Lifetime Of MEMORIES Of Their Own! Nestled In The Heart Of The. Sought After. Bendale Community! Notice The Abundance of Hardwood Flooring Throughout, Complemented By Upgraded Baseboards, RENOVATED MAIN BATH, Stylish Light Fixtures That Add Style & Durability! The Chef Inspired RENOVATED KITCHEN Features SS Appliances & Stone Countertops! 3 Generous Size Bedrooms, Walkout From The 2nd Bedroom To Lo
$ 859,000
114 Selwyn Road, Richmond Hill, ON, L4E 5E3 house for sale | Listing ID N13682 | Royal LePage
View photo
House · for sale
$ 1,799,999
New
114 Selwyn Road, Richmond Hill, ON, L4E 5E3 house for sale | Listing ID N13682 | Royal LePage
King Creek
· House
· Garden · Balcony · Fireplace · Swimming pool
King Creek · House · Garden · Balcony · Fireplace · Swimming pool
Spectacular Ravine Lot with Pond Views and a Private Backyard Oasis! Truly one-of-a-kind, extensively renovated 4-bedroom family home on an oversized ravine lot overlooking a tranquil pond and lush greenbelt. The bright, modern kitchen features sleek cabinetry, abundant storage, built-in stainless steel appliances, a built-in coffee machine, and a garburator. A stunning modern see-through fireplace adds warmth and style to the beautifully designed living space. Walk out from the kitchen to an expansive covered veranda, perfect for entertaining even on rainy days. The exceptional backyard retreat features an inground saltwater pool, a spacious lounging area, generous greenspace, berry bushes, and a natural gas BBQ hookup. The impressive primary suite offers breathtaking pond and greenbelt views, a sitting area, and double-door access to a huge private balcony. Its beautifully renovated ensuite features a freestanding bathtub, a glass-enclosed shower, and modern finishes. The finished ba
$ 1,799,999
3 196 Pine Grove Road, Vaughan, ON, L4L 0H8 townhouse for sale | Listing ID N13683 | Royal LePage
View photo
Townhouse · for sale
$ 689,000
New
3 196 Pine Grove Road, Vaughan, ON, L4L 0H8 townhouse for sale | Listing ID N13683 | Royal LePage
King Creek
· Townhouse
· Balcony
King Creek · Townhouse · Balcony
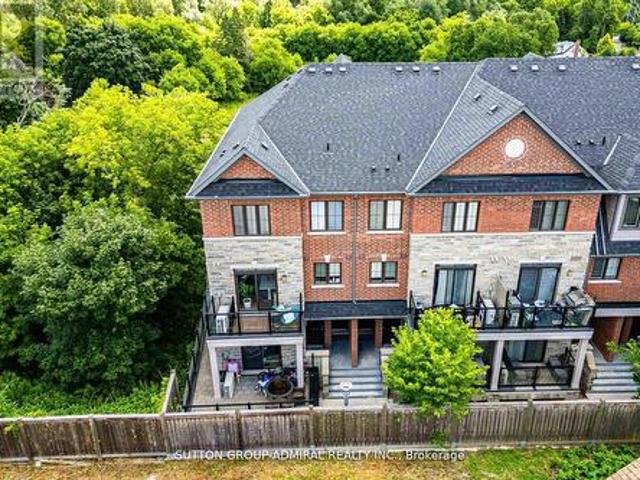
Step into this immaculate luxury stacked townhome, where modern design meets effortless living. This bright end-unit offers 2 bedrooms and 3 bathrooms, showcasing a thoughtfully designed layout filled with natural light from multiple exposures. Enjoy serene sunrise views over the trees from your private balcony, while the open-concept living space, enhanced with pot lights, creates the perfect setting for both relaxing and entertaining. The kitchen is beautifully finished with granite countertops, stainless steel appliances, and a built-in bar that elevates everyday living. The primary suite offers a refined retreat, complete with a sleek 3-piece ensuite featuring a frameless glass shower and custom closet organizers for added functionality. With dual balconies and an end-unit position, this home feels open, airy, and inviting throughout. Situated in a highly desirable Woodbridge community, you're just minutes to major highways, transit, shopping, and dining-offering the perfect balanc
$ 689,000
4348 Jenkins Crescent, Mississauga, ON, L5R 1V3 house for sale | Listing ID 40856 | Royal LePage
View photo
House · for sale
$ 1,114,900
New
4348 Jenkins Crescent, Mississauga, ON, L5R 1V3 house for sale | Listing ID 40856 | Royal LePage
King Creek
· House
· Garden · Fireplace · Deck · Parking · Cellar
King Creek · House · Garden · Fireplace · Deck · Parking · Cellar
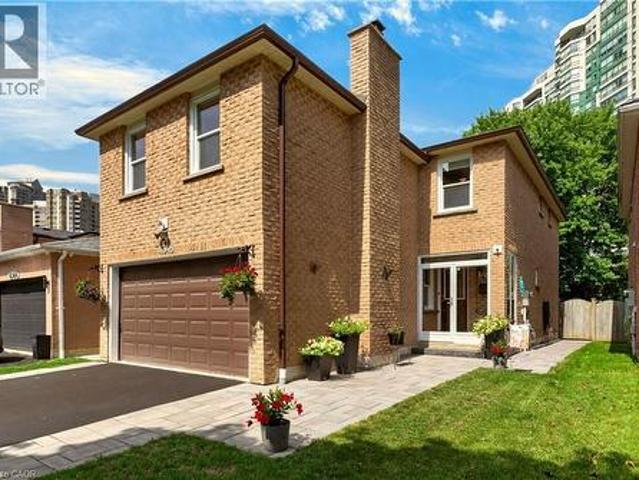
Charming split-level two-storey home on a quiet family oriented street optimally situated off Hurontario Street and Hwy 403. Backing onto tranquil green space with no rear facing neighbours, this inviting 3-bedroom, 4-bathroom home features an open-concept main floor, renovated custom kitchen, new flooring in select areas, roughed in central vac, and a cozy separate family room with a natural wood-burning fireplace above the garage. The fully finished basement provides additional recreational living space to enjoy, while the landscaped, tree-lined backyard offers a private setting with deck and greenery for relaxation and entertaining. Just minutes from Square One shopping area, retail, services, walk to schools and parks, almost instant highway access, transit lines and the upcoming LRT — everything you need is located conveniently within minutes of your door. A perfect quiet spot right in the heart of it all. (Id: 27)
$ 1,114,900
966 Dundas Street E, Toronto, ON, M4M 1R5 house for sale | Listing ID E13685 | Royal LePage
View photo
House · for sale
$ 1,249,000
New
966 Dundas Street E, Toronto, ON, M4M 1R5 house for sale | Listing ID E13685 | Royal LePage
King Creek
· House
· Parking · Cellar
King Creek · House · Parking · Cellar
Location Location! Rare to find a Beautiful Detached Bungalow With Finished Basement In South Riverdale community with the price asking. Just beside Dundas Parkette park. Prime Location Commuting TTC streetcar access, Enjoy instant access to downtown core, Pearson International Airport and beyond, DVP north Entrance just 3 mins drive. All on public transit or hop on a bike to take the dedicated bike lane on Dundas right to downtown. Top-rated Dundas Public School just cross street, This is more than just a house. It's a chance to own a piece of Toronto history in one of its most desirable neighbourhoods. Higher ceiling, Newer Roof Shingles And Interior Paints (2021). Potential 2/3 Parking Spaces (Permit Required). Steps To Amazing Restaurants, Indie Theatres, Quality Schools, And Several Popular Parks. Plus You'll Have Easy Access To Highways And Transit. (Id: 27)
$ 1,249,000
35 Brockville Street, Toronto, ON, M4E 0A7 townhouse for sale | Listing ID E13686 | Royal LePage
View photo
Townhouse · for sale
$ 899,000
New
35 Brockville Street, Toronto, ON, M4E 0A7 townhouse for sale | Listing ID E13686 | Royal LePage
King Creek
· Townhouse
· Balcony · Parking
King Creek · Townhouse · Balcony · Parking
It's totally Automatic. There's a funny thing about 35 Brockville. It feels much more like a house than a condo, right up until you remember you don't have to take care of a house. Three large bedrooms, three bathrooms, garage parking and two private balconies give you plenty of room to spread out, then lock the door and leave. The primary bedroom might be the best feature of all: vaulted ceilings, an ensuite and treetop views over Bob Acton Park with the CN Tower in the distance. Morning sun fills the kitchen, while the living room catches the afternoon light and sunset. Then there's the location. The Danforth GO is 550 metres away, or 7 minutes according to Google Maps (we bet you're faster), followed by a 15 minute ride to Union. Loblaws is an easy 400 metre walk without crossing a major street, while Kingston Rd Village, the YMCA, Glen Stewart Ravine and the Beach are 15 minutes south. Head towards Gerrard and Main for Ted Reeve, Beach Hill Smokehouse, Red Tape Brewery and Anima Ro
$ 899,000
655 Dodsworth Crescent, Mississauga, ON, L4Y 2H6 house for sale | Listing ID W13685 | Royal LePage
View photo
House · for sale
$ 969,900
New
655 Dodsworth Crescent, Mississauga, ON, L4Y 2H6 house for sale | Listing ID W13685 | Royal LePage
King Creek
· House
· Patio · Garden · Parking
King Creek · House · Patio · Garden · Parking
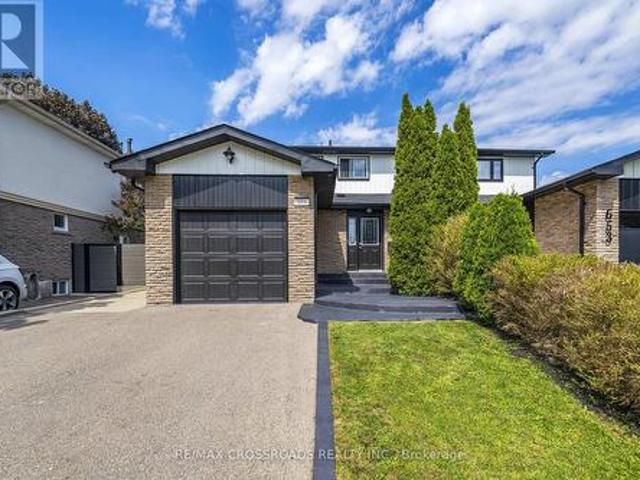
This is it! Beautifully updated 4 Bedroom home with great curb appeal! Parking for up to 5 cars! Slick Black & Grey Exterior with poured/sealed concrete with expanded patio and steps! The bright foyer with ample closet space welcomes you to this great home. The modern 2pc main floor bathroom is a definite plus! Lovin' the white kitchen with stylish counterop, oversized black sink and tiled backsplash with a picture window and a separate side door to the BBQ area and yard. A breakfast area makes this kitchen a definite winner! There is a fantastic flow to the dining room which can easily host 8+ for family dinners! Ths sunsoaked living area is amazing! Loads of room for relaxing and entertaining with an oversized sliding glass walk-out to the gorgeous gazebo for those perfect gatherings! The Upper level was originally 4 bedrooms and can easily be converted back (alternate floorplan attached). Currently, the primary suite boasts room for a california king bed plus a walk-in closet and se
$ 969,900

Get email alerts

Don't miss out: be the first to know about new properties

The alert was correctly created

On subscribing you accept the conditions of use and the privacy policy
Alert
Receive new ads in your inbox
Save this search
Receive alerts for new listings

We'll send you an email when we have new properties for: "Properties for sale in King Creek"

The alert was correctly created

Get email alerts and be the first to see new listings
Required field
On subscribing I accept the terms of the privacy policy
Perfect! You'll soon start receiving new listings via email
Alert
Receive an email when we have new ads for Properties for sale in King Creek
Save this search
Filters

Bedrooms

Area (sq.ft)

sq.ft
sq.ft

Price

$
$

Filter by property type

Bathrooms

Clear all filters
Receive notifications when new entries are published.