14,588 apartments to rent in KingMeadow

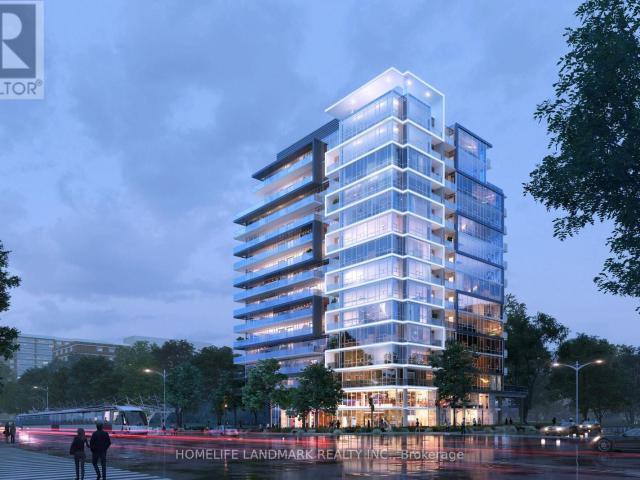
apartment at 2105 62 FOREST MANOR ROAD, Toronto, Ontario, M2J0B6
View photo
Apartment · for rent
$ 2,950
Updated
apartment at 2105 62 FOREST MANOR ROAD, Toronto, Ontario, M2J0B6
KingMeadow
· 86 sq.ft · 1 Bedroom · Apartment
· Gym · Swimming pool · Parking · Cellar
KingMeadow · 86 sq.ft · 1 Bedroom · Apartment · Gym · Swimming pool · Parking · Cellar
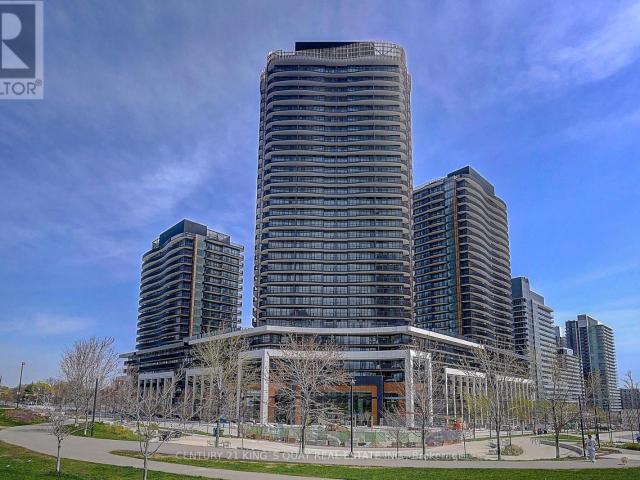
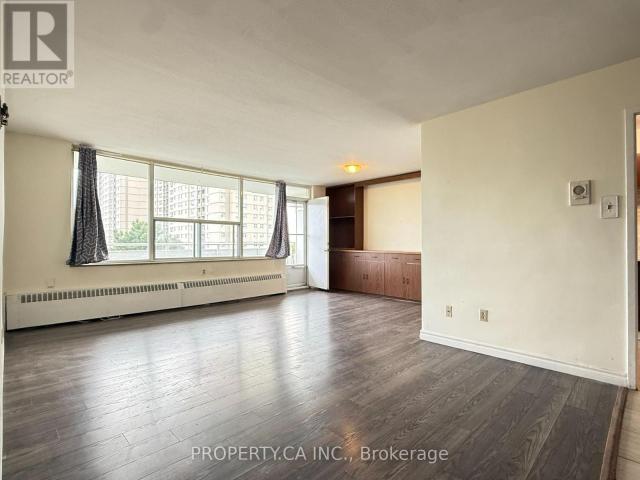
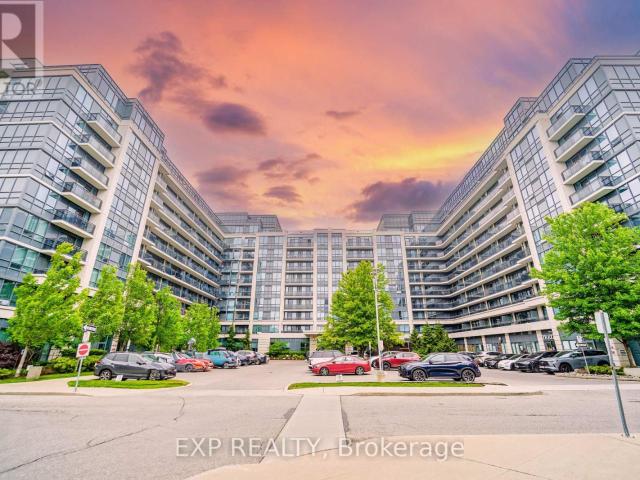
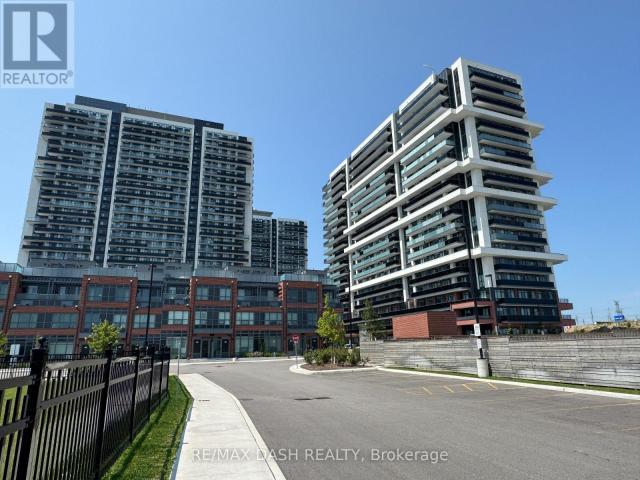
South East Corner 2 Bed 2 Bath Unit With Parking And Locker, Filled With Sunligh, 9Ft Floor To Ceiling Windows With Laminate Floors, Master Bedroom hWith 4Pcs Ensuite And Closet, Spacious 2nd Bedroom With Closet. Direct Access through basement parking lot to Fairview Mall With Don Mills Subway, Minutes To Hwy401, 404 And Shopping. Indoor Pool, Party Room, Gym, Yoga (id:18653)
$ 2,950
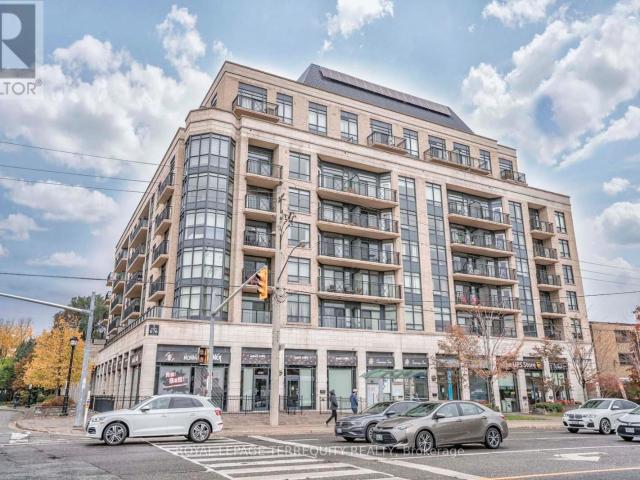
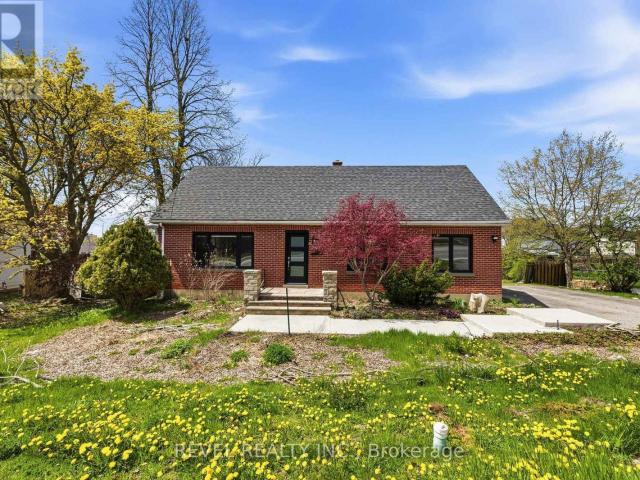
apartment at 36 COUNTRY HEIGHTS DRIVE, Richmond Hill, Ontario, L4E3M8
View photo
Apartment · for rent
$ 6,000
Updated
apartment at 36 COUNTRY HEIGHTS DRIVE, Richmond Hill, Ontario, L4E3M8
KingMeadow
· 1,453 sq.ft · 1 Bedroom · Apartment
KingMeadow · 1,453 sq.ft · 1 Bedroom · Apartment
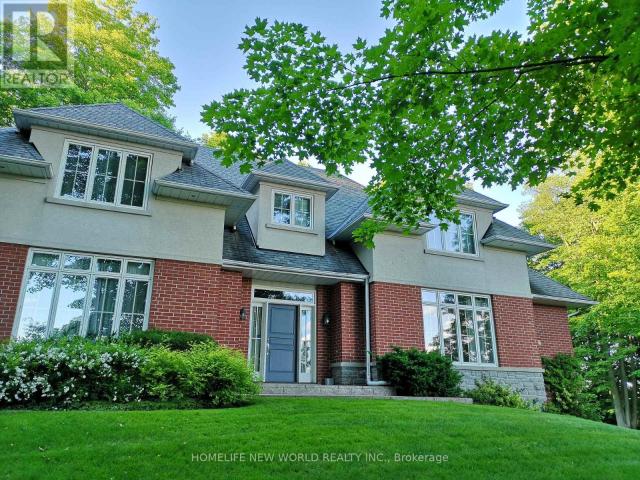
Fantastic Custom Build House In The Prestigious Bayview Country Estates. Safe Community With Patrolled And Protected Service. Over 350 ft Frontage width, Sitting On 1.63 Very Private Acres. Enjoy The Cottage Feeling In Center Richmond Hill. Great Spectacular Views Looking Out To Downtown Toronto. Within A Few Minutes To 404 And Go-Train Station, Close To Schools, Shopping Center, Community Center, Minutes Driving To Lake Wilcox. (id:18653)
$ 6,000
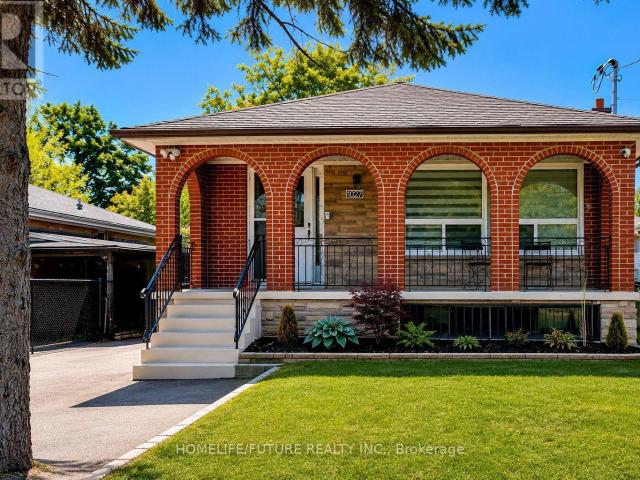
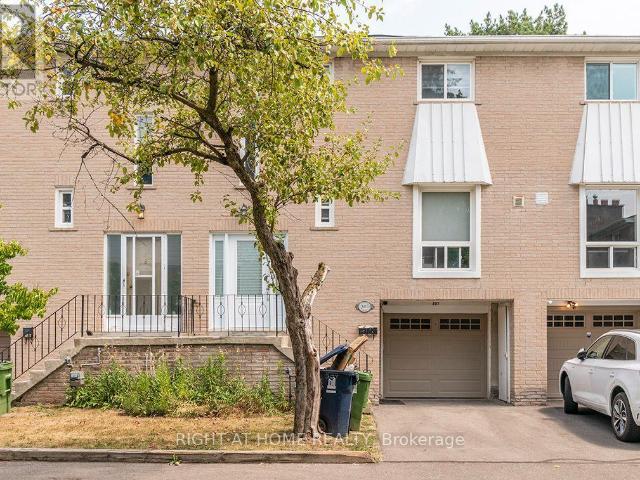
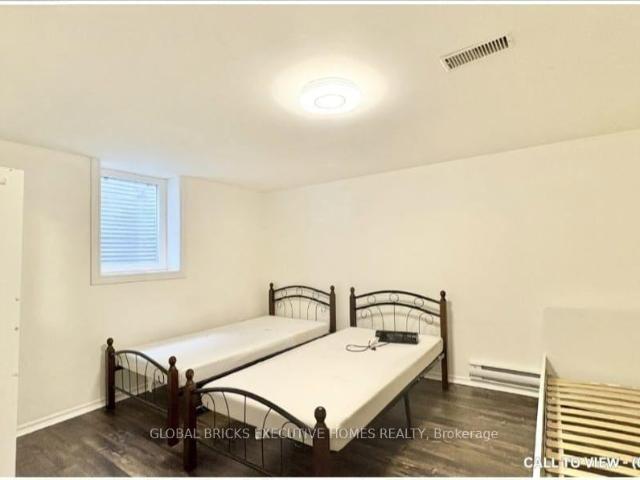
apartment at BSMT 1027 DANFORTH ROAD, Toronto, Ontario, M1K1J8
View photo
Apartment · for rent
$ 1,700
Updated
apartment at BSMT 1027 DANFORTH ROAD, Toronto, Ontario, M1K1J8
KingMeadow
· 32 sq.ft · 1 Bedroom · Apartment
· Cellar
KingMeadow · 32 sq.ft · 1 Bedroom · Apartment · Cellar
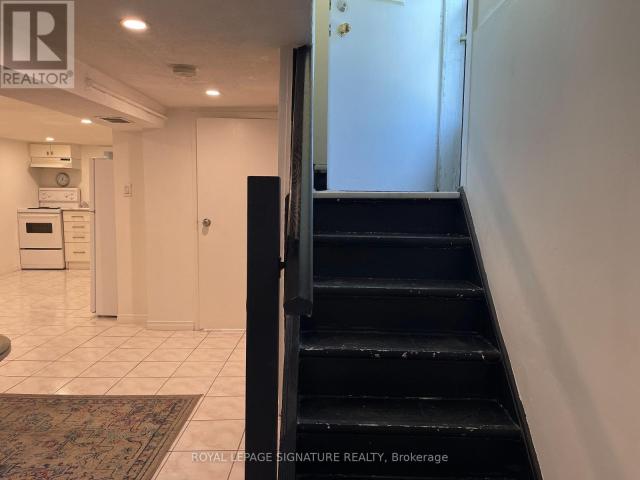
Newly renovated Basement with 2 Bedrooms. All new Windows, New floor, painting. Close to Bank of Montreal, No frills and and shopping. Walking distance to Kennedy Subway. Close to School. Easy viewing with lock box. Utilities 30%. (id:18653)
$ 1,700
apartment at 2201 – 58 ELIZABETH STREET S
View photo
Apartment · for rent
$ 2,900
New
apartment at 2201 – 58 ELIZABETH STREET S
KingMeadow
· 75 sq.ft · 2 Bedrooms · Apartment
· Parking
KingMeadow · 75 sq.ft · 2 Bedrooms · Apartment · Parking
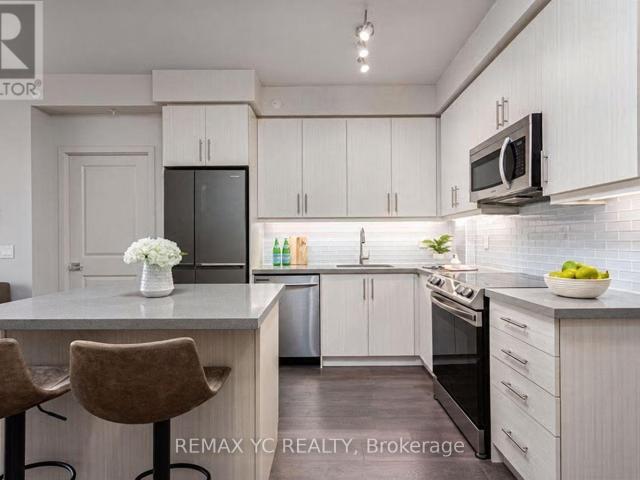
Located In The Heart Of Old Richmond Hill, End-Unit, 2-Bedroom, 2-Bathroom Stacked Townhome Offers A Spacious, Open-Concept Layout With Oversized Windows For Abundant Natural Light. Enjoy Premium Finishes Throughout, Including Engineered Hardwood Flooring, A Modern Kitchen With Full-Size Stainless Steel Appliances, Quartz Countertops, And Stylish Tile Backsplash. The Guest Bathroom Features A Deep Soaking Tub And Upgraded Tile, While The Primary Ensuite Boasts A Custom Glass Shower And Designer Finishes. Steps To Mill Pond, Yonge Street, Shops, GO Station, Top-Rated Schools, And All Urban Conveniences. Underground Parking And Locker Included. A Perfect Blend Of Style, Comfort, And Location! (id:18653)
$ 2,900
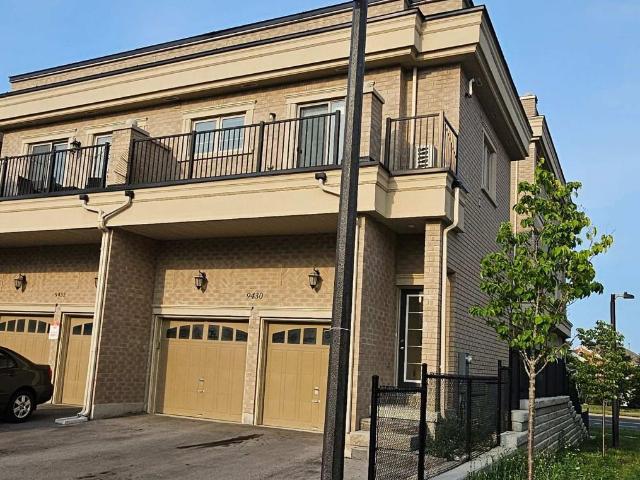
apartment at UPPER 9430 BAYVIEW AVENUE, Richmond Hill, Ontario, L4C5G9
View photo
Apartment · for rent
$ 2,100
New
apartment at UPPER 9430 BAYVIEW AVENUE, Richmond Hill, Ontario, L4C5G9
KingMeadow
· 75 sq.ft · 1 Bedroom · Apartment
· Parking
KingMeadow · 75 sq.ft · 1 Bedroom · Apartment · Parking
Welcome to this Bright and spacious end-unit coach house for lease in the prestigious Observatory community! Thisprivate, freehold residence is not shared and is one of the largest units in the complex. Featuring an expansive open-concept living and dining area, upgraded finishes, soundproof insulation for added comfort and privacy, and a spacious bedroom filled with natural light. Includes 1 parking space. Ideally located just steps from top-rated schools, supermarkets, restaurants, banks, and public transit, with quick access to Highways 404 and 407. A rare opportunity to lease in this highly sought-after community! Rent is all inclusive (heat, hydro and water) (id:18653)
$ 2,100
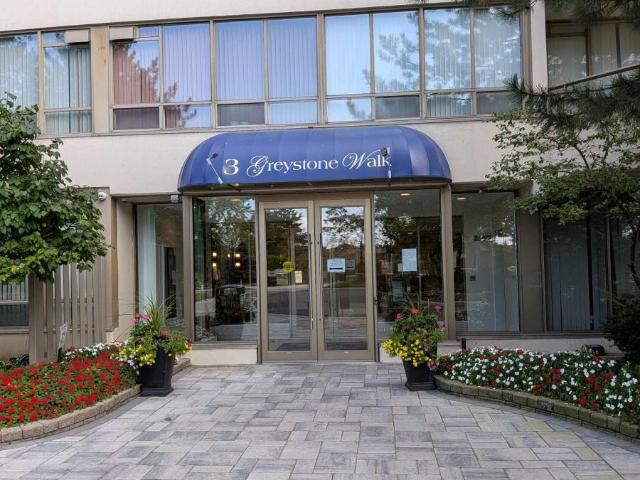
apartment at 819 – 3 GREYSTONE WALK DRIVE
View photo
Apartment · for rent
$ 2,300
New
apartment at 819 – 3 GREYSTONE WALK DRIVE
KingMeadow
· 2,131 sq.ft · 1 Bedroom · Apartment
· Patio · Sauna · Gym · Parking
KingMeadow · 2,131 sq.ft · 1 Bedroom · Apartment · Patio · Sauna · Gym · Parking
Bright and spacious one bedroom Plus Den. The den can be used as 2nd bed room. Utilities included with one parking. Very nice layout. 24 hours gated community. Building amenities include – Indoor, Huge Upper greenspace w/Patio, Tennis & Squash courts, Gym & sauna, Party room, Billiards and more. Conveniently located – close to +grocery store, shopping, Transit, Go train (id:18653)
$ 2,300
apartment at 303 2992 SHEPPARD AVENUE E, Toronto, Ontario, M1T3J6
View photo
Apartment · for rent
$ 3,160
New
apartment at 303 2992 SHEPPARD AVENUE E, Toronto, Ontario, M1T3J6
KingMeadow
· 183 sq.ft · 1 Bedroom · Apartment
KingMeadow · 183 sq.ft · 1 Bedroom · Apartment
Brand new condominium apartment located in the North York-Scarborough area, offering exceptional convenience and connectivity.Justminutesfrom Highways 404 and 401, Fairview Mall, and T&T Supermarket, with TTC transit conveniently located right outside the building. (id:18653)
$ 3,160
apartment at 609 676 SHEPPARD AVENUE E, Toronto, Ontario, M2K3E7
View photo
Apartment · for rent
$ 2,600
New
apartment at 609 676 SHEPPARD AVENUE E, Toronto, Ontario, M2K3E7
KingMeadow
· 75 sq.ft · 1 Bedroom · Apartment
· Balcony
KingMeadow · 75 sq.ft · 1 Bedroom · Apartment · Balcony
Luxury boutique living in coveted Bayview Village. This spacious 1-bedroom + den suite offers 9′ ceilings, available exclusively on the 6th floor and penthouse levels, with an open-concept layout and a quiet, open exposure. Large windows bring in abundant natural light, while walkouts from both the living room and bedroom extend the living space outdoors to a private balcony. Two full bathrooms add everyday convenience. Located within a short walk of Bayview Village Shopping Centre, the subway, restaurants, cafes and parks, with easy access to Hwy 401 and Hwy 404. A well-appointed residence in one of North York’s most sought-after neighbourhoods. (id:18653)
$ 2,600
apartment at 307 – 19 LISZT GATE
View photo
Apartment · for rent
$ 3,300
New
apartment at 307 – 19 LISZT GATE
KingMeadow
· 194 sq.ft · 3 Bedrooms · Apartment
· Garden · Parking · Cellar
KingMeadow · 194 sq.ft · 3 Bedrooms · Apartment · Garden · Parking · Cellar
Rarely-Offered Cozy Townhome In Hillcrest Village. Fully-Fenced Private Backyard With large outdoor storage shed. One-Of-A-Kind In Town: Hardwood Flooring, Upgraded Kitchen & Appliances. Finished Basement & Private Garage and driveway. Steps To Ttc Bus Stop & Go Train Station. Convenient Access To Hwy 404 / 401. Close To Seneca College, Fairview Mall & Plazas. Great Schools: A.Y. Jackson Ss – Zion Heights Ms. [Move-in: November] (id:18653)
$ 3,300
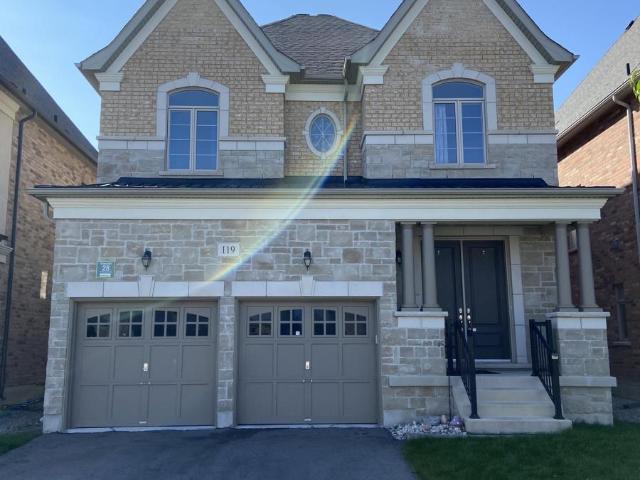
apartment at 119 HACKWOOD CRESCENT, Aurora, Ontario, L4G0T9
View photo
Apartment · for rent
$ 4,100
New
apartment at 119 HACKWOOD CRESCENT, Aurora, Ontario, L4G0T9
KingMeadow
· 420 sq.ft · 1 Bedroom · Apartment
KingMeadow · 420 sq.ft · 1 Bedroom · Apartment
Spacious 2,911 Sq. Ft. Upgraded Home In A Desirable Aurora Neighbourhood! South-Facing Primary Bedroom, Family Room & Kitchen Provide Abundant Natural Light. Impressive 10-Ft Ceilings & 8-Ft Doors On Main, 9-Ft Ceilings On Second Floor, Hardwood Flooring & Pot Lights. Generous Kitchen Features Maple Cabinetry, Granite Countertops & A Huge Centre Island-Ideal For Family Living And Entertaining. Spacious Primary Bedroom With Large Ensuite. Conveniently Located Close To Grocery Stores, Shopping, Restaurants, Cinema, Fitness Facilities & Hwy 404. Steps To Sheppard’s Bush Trails For Walking And Outdoor Natural Enjoyment. An Exceptional Combination Of Space, Natural Light, Comfort & Convenience! (id:18653)
$ 4,100
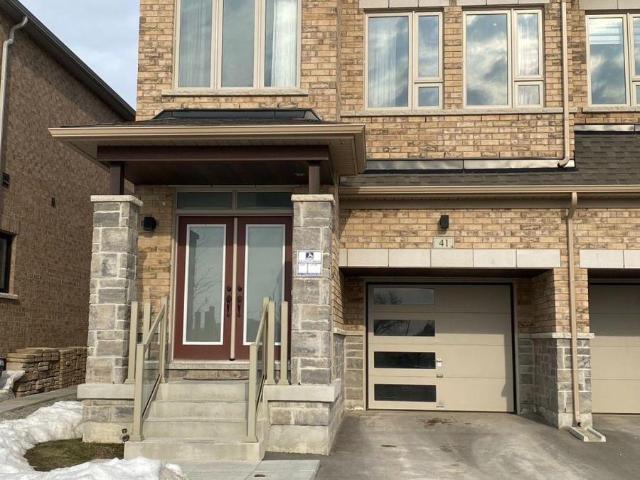
apartment at 41 DUCHARME DRIVE, Richmond Hill, Ontario, L4S0J3
View photo
Apartment · for rent
$ 3,750
New
apartment at 41 DUCHARME DRIVE, Richmond Hill, Ontario, L4S0J3
KingMeadow
· 140 sq.ft · 1 Bedroom · Apartment
· Cellar
KingMeadow · 140 sq.ft · 1 Bedroom · Apartment · Cellar
5 Year-Old 4 Br 3 Bath End-Unit Town Home. Facing A Beautiful Pond, Upgraded With Hardwood Floor And A Builder’s Built Half Finish Basement. 2166 Sqf Living Space. 9′ Ceil Both Floors Granite Kitchen Countertop. New Backsplash. All New Lighting Fixture. Steps To Richmond Green Park, School, Shopping Plaza, Restaurants, Costco, Bank, Home Depot, Highway 404 (id:18653)
$ 3,750
apartment at 96 GATHERING LANE
View photo
Apartment · for rent
$ 3,500
New
apartment at 96 GATHERING LANE
KingMeadow
· 140 sq.ft · 3 Bedrooms · Apartment
· Deck · Parking
KingMeadow · 140 sq.ft · 3 Bedrooms · Apartment · Deck · Parking
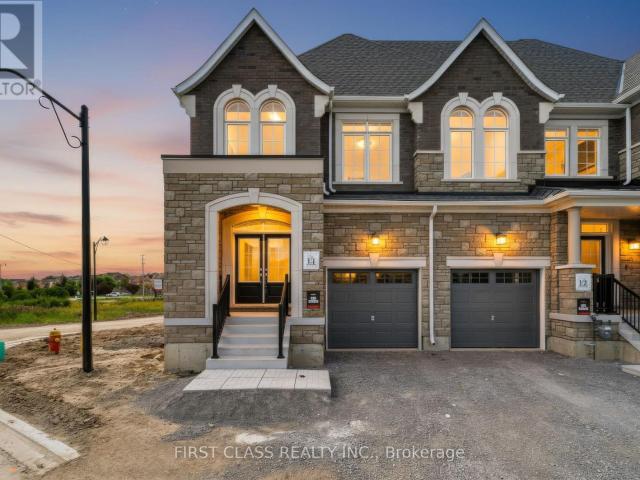
Welcome to the London, Elevation D-an elegant upgraded end-unit townhome in Block 1 of the prestigious Auden Grand community, located at Bayview Avenue and Elgin Mills Road East in Richmond Hill. Offering approximately 2,043 sq. ft. across the main and second floors, this beautifully designed home combines modern comfort with a spacious, family-friendly layout. The bright main floor features an inviting foyer, powder room and direct access to the garage. The contemporary kitchen opens seamlessly to the breakfast area and impressive great room, creating the perfect setting for everyday living and entertaining. Large windows fill the home with natural light, while a French door provides access to the outdoor deck. Upstairs, the spacious primary bedroom offers a walk-in closet and a private ensuite with a separate glass shower and freestanding tub. Two additional well-proportioned bedrooms share a full bathroom, while the conveniently located second-floor laundry room makes daily routines
$ 3,500
apartment at 2008 68 ESTHER SHINER BOULEVARD, Toronto, Ontario, M2K0J6
View photo
Apartment · for rent
$ 1,950
apartment at 2008 68 ESTHER SHINER BOULEVARD, Toronto, Ontario, M2K0J6
KingMeadow
· 118 sq.ft · 1 Bedroom · Apartment
· Balcony
KingMeadow · 118 sq.ft · 1 Bedroom · Apartment · Balcony
Welcome To Kings Landing – Where Comfort Meets Lifestyle. Bright & Spacious One Bedroom Condo Offers Open Views And A Smooth,Functional Flow That Feels Instantly Like Home. Cook Like A Pro With A Rare Gas Stove – A True Luxury In Condo Living. Step Out To AnOversized Private Balcony That Feels More Like Your Own Elevated Outdoor Lounge – Perfect For Morning Coffee In The Sun Or Unwinding AtSunset. Enjoy A Full-Service, Well-Managed Building With Premium Amenities. Just Steps To The Subway, Yet Tucked Into A Peaceful Setting -Offering The Perfect Balance Of Effortless City Access And Relaxed, Resort-Inspired Living. Don’t Wait! (id:18653)
$ 1,950
apartment at MAIN FLOOR 86 HAMILTON DRIVE, Newmarket, Ontario, L3Y3E8
View photo
Apartment · for rent
$ 2,950
New
apartment at MAIN FLOOR 86 HAMILTON DRIVE, Newmarket, Ontario, L3Y3E8
KingMeadow
· 237 sq.ft · 1 Bedroom · Apartment
· Garden · Parking
KingMeadow · 237 sq.ft · 1 Bedroom · Apartment · Garden · Parking
Beautifully renovated and freshly painted 3-bedroom main floor available for lease in a highly desirable Newmarket location! This spacious and bright main-floor suite offers a functional layout with a combined living and dining area, generous bedrooms. The main floor has been freshly painted and updated, providing a clean, modern, move-in-ready home. In-suite washer and dryer for added convenience. Enjoy a large premium lot with a spacious private backyard and ample parking. Ideally located close to top-rated schools, parks, shopping, Southlake Hospital, public transit, and Hwy 404. This listing is for the main floor only. Tenant pays 2/3 of utilities. A great opportunity to live in a quiet, established neighbourhood with excellent access to everything Newmarket has to offer. Some photos have been digitally staged and may not look exactly the same. House is a double garage and only one garage is dedicated to the main floor’s tenant. (id:18653)
$ 2,950
apartment at 2 ADDISON CRESCENT
View photo
Apartment · for rent
$ 15,000
New
apartment at 2 ADDISON CRESCENT
KingMeadow
· 893 sq.ft · 4 Bedrooms · Apartment
· Office room · Fireplace · Sauna
KingMeadow · 893 sq.ft · 4 Bedrooms · Apartment · Office room · Fireplace · Sauna
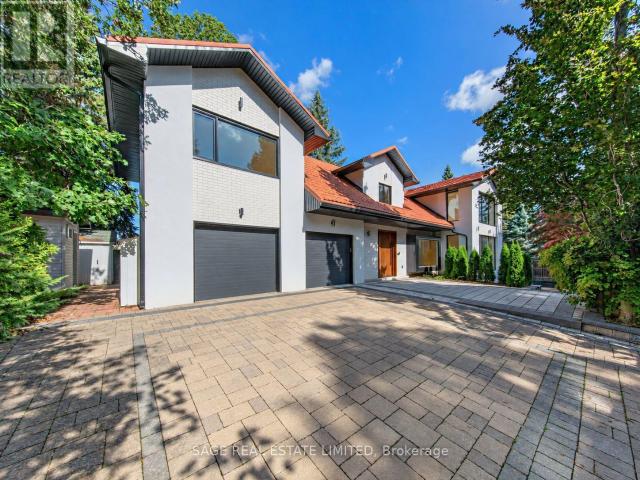
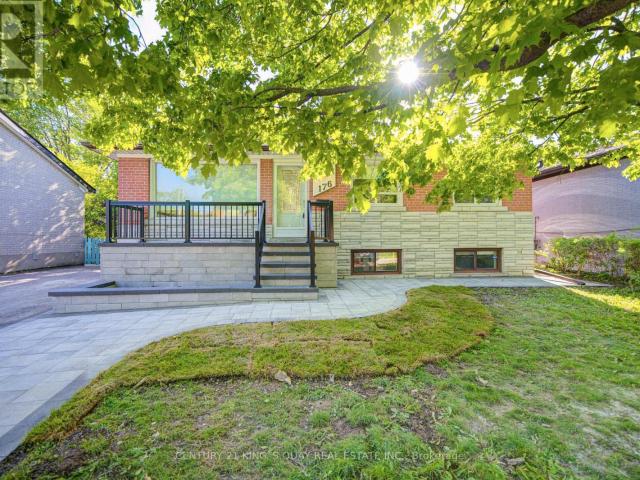
A rare offering on coveted Addison Crescent, where sophisticated design, exceptional privacy and resort inspired outdoor living come together on an expansive, serene lot. Completely renovated to the studs, the home pairs refined finishes with exceptional craftsmanship and an effortless, light-filled flow. The custom chef’s kitchen features porcelain surfaces, an oversized island and integrated Fisher & Paykel appliances, including a 48″ gas range, built-in coffee system and wine fridge. Open-concept living and dining are framed by expansive windows overlooking the grounds, with a gas fireplace and integrated speakers. Generous principal rooms include a beautifully appointed primary retreat with spa inspired ensuite and walk-in closet, complemented by a skylit sitting room, private office with custom millwork and upper level laundry.The underpinned lower level offers 9′ ceilings, hydronic in-floor heating, wet bar, lower level laundry, 5th bedroom, 3 piece bath and sauna. Outside, an in
$ 15,000
apartment at BSMT 24 WEYMOUTH AVENUE, Toronto, Ontario, M4C1R7
View photo
Apartment · for rent
$ 1,300
Updated
apartment at BSMT 24 WEYMOUTH AVENUE, Toronto, Ontario, M4C1R7
KingMeadow
· 75 sq.ft · 1 Bedroom · Apartment
KingMeadow · 75 sq.ft · 1 Bedroom · Apartment
Newly Renovated Lower Unit for Lease in Danforth Village! Enjoy comfortable, modern living in a highly convenient location just a short stroll from Main Street Subway Station. Surrounded by an excellent selection of amenities, including parks, grocery stores, cafés, restaurants, and more. LA Fitness is conveniently located directly across the street!This spacious lower-level suite features a functional and open layout with plenty of storage. Recently upgraded with newer appliances, ensuite laundry, refrigerator, and stove, bathroom fixtures, recessed lighting, and stylish tile flooring throughout.Perfectly situated in a vibrant, transit-friendly neighbourhood with everything you need just steps from your door. Move-in ready and an excellent place to call home! (id:18653)
$ 1,300
apartment at 45 PARK LANE CIRCLE
View photo
Apartment · for rent
Request Details
New
apartment at 45 PARK LANE CIRCLE
KingMeadow
· 1,572 sq.ft · 5 Bedrooms · Apartment
· Swimming pool
KingMeadow · 1,572 sq.ft · 5 Bedrooms · Apartment · Swimming pool
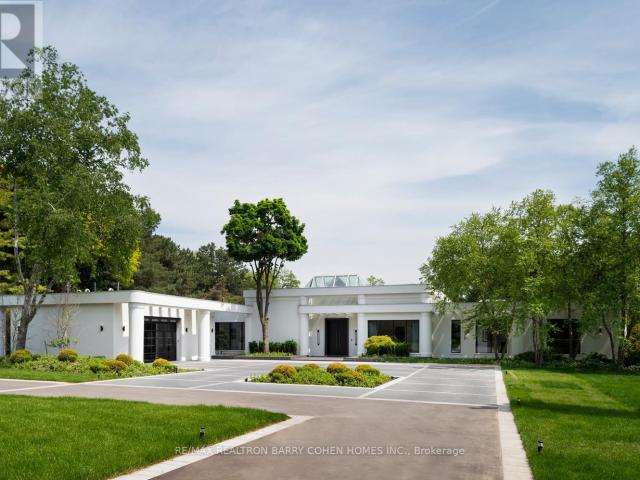
Welcome To An Exceptional Private Gated Modern Estate, Extensively And Exquisitely Remodeled And Nestled Within The Iconic Bridle Path Neighbourhood. Fully Furnished. Sprawling Across 2 Acres And Boasting A 300-Foot Wide Frontage, This LA-Style Estate Offers An Unparalleled Level Of Sophistication With Over 14,000 Square Feet Of Living Space. Designed By Award-Winning Architect Tina Barooti Of Tiarch Architecture, Recipient Of The American Canadian Property Awards. The Renovation Was Executed By HCRA-Approved General Contractor Motif Build. Renovation Included Repair Of Drywalls, Plumbing, Electrical, And Heating & Cooling Systems, Replacement Of The Old Windows And Doors With New High-Quality Windows And Doors, New Custom Cabinetry Throughout, And Significant Exterior Repairs Including The Driveway, Swimming Pool, And Tennis Court. Enjoy An Outdoor Oasis With A Private Tennis Court, A Swimming Pool, And A Jacuzzi. The Ultra-Premium Concrete, Steel, Glass, And Stone Build Is Adorned Wi
Request Details
apartment at 411 10 PARKWAY FOREST DRIVE, Toronto, Ontario, M2J1L3
View photo
Apartment · for rent
$ 3,700
New
apartment at 411 10 PARKWAY FOREST DRIVE, Toronto, Ontario, M2J1L3
KingMeadow
· 172 sq.ft · 1 Bedroom · Apartment
· Office room · Balcony
KingMeadow · 172 sq.ft · 1 Bedroom · Apartment · Office room · Balcony
A CONDO THAT ACTUALLY WORKS FOR A FAMILY. Four bedrooms. A corner suite. Plenty of room to live, work, relax, and grow. This bright 4-bedroom corner suite in North York is the kind of condo that makes family living a little easier. Large windows bring in plenty of natural light, the rooms are generously sized, and there’s plenty of closet space for the things that somehow keep multiplying. The large balcony gives you a little extra outdoor space without leaving home. Need bedrooms for the kids? Done. A home office? There’s room for that too. A playroom, guest room, or space for everyone to have their own corner? Four bedrooms gives you options. And the location is practical. You’re close to Fairview Mall, Don Mills Subway Station, schools, public transit, major highways, shopping, restaurants, and everyday essentials. Sometimes, the right condo just needs to give everyone a little room to breathe. All inclusive – Big and bright living and Dining. (id:18653)
$ 3,700
apartment at 908 – 376 HIGHWAY 7 STREET E
View photo
Apartment · for rent
$ 2,250
New
apartment at 908 – 376 HIGHWAY 7 STREET E
KingMeadow
· 86 sq.ft · 1 Bedroom · Apartment
· Garden · Balcony · Gym · Swimming pool · Security · Parking
KingMeadow · 86 sq.ft · 1 Bedroom · Apartment · Garden · Balcony · Gym · Swimming pool · Security · Parking
Bright West-Facing 1-Bedroom Suite At Royal Gardens II! Functional 500+ Sq.Ft. Layout With Open-Concept Living/Dining, Walk-Out To Balcony, Spacious Bedroom, 1 Parking & 1 Owned Locker. Conveniently Located Near Viva/YRT Transit, Restaurants, Shops & Everyday Amenities, With Easy Access To Hwy 404 & 407. Building Amenities Include Concierge, Gym, Indoor Pool, Party Room, Guest Suites & Visitor Parking. An Excellent Opportunity For First-Time Buyers, Professionals Or Investors Seeking A Well-Located Richmond Hill Condo. (id:18653)
$ 2,250
apartment at 91 AIR DANCER CRESCENT
View photo
Apartment · for rent
$ 2,990
Updated
apartment at 91 AIR DANCER CRESCENT
KingMeadow
· 280 sq.ft · 3 Bedrooms · Apartment
· Garden · Parking
KingMeadow · 280 sq.ft · 3 Bedrooms · Apartment · Garden · Parking
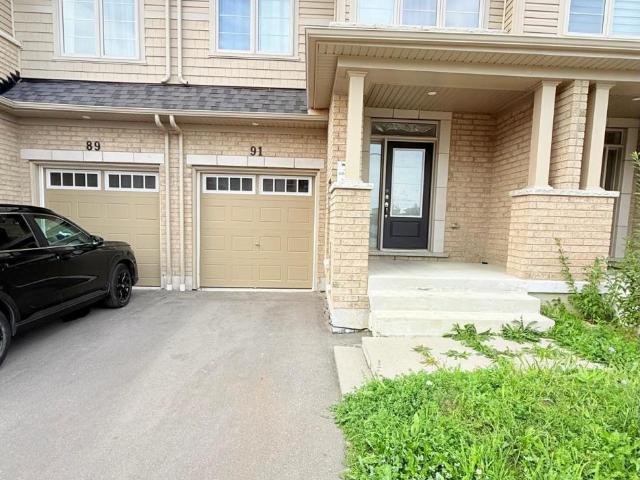
Welcome to this beautiful 3-bedroom, 3-washroom townhouse in the highly sought-after Winfield’s community. This spacious open-concept home features a bright family room, living and dining areas, and a breakfast area overlooking the backyard. The modern kitchen offers extended cabinetry, a large center island with breakfast bar, backsplash, brand-new stainless-steel appliances, and a convenient pantry. The main floor features elegant hardwood flooring, a 2-piece powder room, ample closet space, and direct access to the garage. The spacious primary bedroom features a 4-piece ensuite and walk-in closet. Two additional well-appointed bedrooms and a full 4-piece bathroom complete the upper level. Conveniently located close to schools, parks, shopping, restaurants, transit, and major highways. (id:18653)
$ 2,990
apartment at LOWER 169 O'CONNOR DRIVE, Toronto, Ontario, M4J2S7
View photo
Apartment · for rent
$ 1,250
New
apartment at LOWER 169 O'CONNOR DRIVE, Toronto, Ontario, M4J2S7
KingMeadow
· 0 sq.ft · 1 Bedroom · Apartment
· Gym · Swimming pool
KingMeadow · 0 sq.ft · 1 Bedroom · Apartment · Gym · Swimming pool
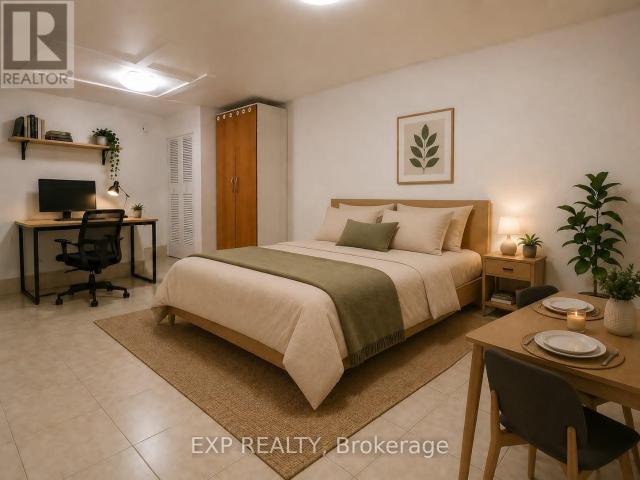
Welcome Home to Your Freshly Painted, Bright & Functional Bachelor Studio Which Offers a Comfortable Living Space In A Convenient East York Location. Perfect For a Single Professional Or Student, This Well-Laid-Out Unit Provides Easy Access To TTC and Pape Subway Station, Community Center that Includes a Gym & Swimming Pool, Shopping, Restaurants, Cafes, Parks, And Major Routes Throughout The City. Enjoy A Low-Maintenance Lifestyle In A Vibrant And Accessible Neighbourhood. Tenant Pays 30% Of Water Only. A Great Opportunity To Live In this Amazing Vibrant and Lovely Neighbourhood. Photos has Been Virtually Staged. Available Only Unfurnished. No Parking. (id:18653)
$ 1,250
apartment at BASEMENT 176 FELIX ROAD, Richmond Hill, Ontario, L4C3M9
View photo
Apartment · for rent
$ 2,000
New
apartment at BASEMENT 176 FELIX ROAD, Richmond Hill, Ontario, L4C3M9
KingMeadow
· 75 sq.ft · 1 Bedroom · Apartment
· Deck · Parking · Equipped kitchen · Cellar
KingMeadow · 75 sq.ft · 1 Bedroom · Apartment · Deck · Parking · Equipped kitchen · Cellar
Welcome to this extensively updated home located in a desirable Richmond Hill neighbourhood, offering exceptional versatility for families, investors, or multi-generational living. The finished basement with separate entrance adds outstanding additional living space and features a newer deluxe kitchen, updated bathroom, two bedrooms, and a spacious living area-ideal for extended family use or potential income opportunities. Recent updates also include a new stone deck and stair railings, new interlocking with sitting area, newer tankless water heater, newer appliances including fridge, dishwasher, washer and dryer, newer gas stove with deluxe range hood, newer front and back doors, and updated water supply and drain lines. Offering parking for up to five vehicles and featuring no rental items, this move-in ready property combines comfort, functionality, and long-term value. Conveniently located close to parks, schools, shopping, transit, and major amenities, this is an exceptional oppo
$ 2,000
apartment at 722 2545 SIMCOE STREET N, Oshawa, Ontario, L1H7K4
View photo
Apartment · for rent
$ 1,750
Updated
apartment at 722 2545 SIMCOE STREET N, Oshawa, Ontario, L1H7K4
KingMeadow
· 161 sq.ft · 1 Bedroom · Apartment
KingMeadow · 161 sq.ft · 1 Bedroom · Apartment
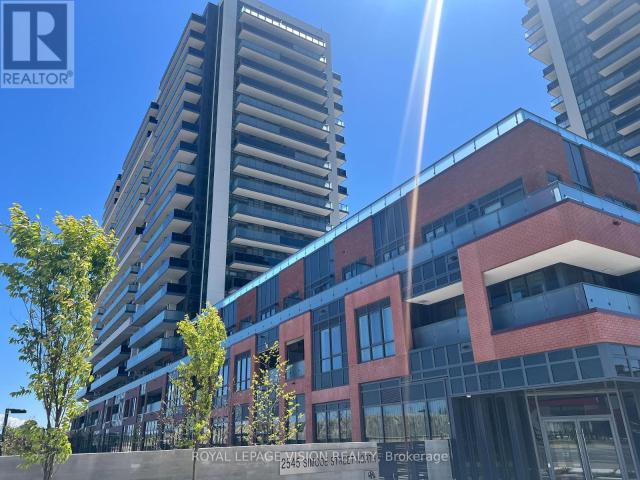
Experience contemporary living at its finest in U.C. Tower 3, the latest and most sought-after development in North Oshawa’s dynamic U.C. community. This beautifully designed 1-bedroom condo offers the perfect balance of comfort and functionality, complete with a storage locker for added convenience. Ideally situated near serene conservation areas, scenic golf courses, and an abundance of outdoor recreation, the location also boasts proximity to the new Rio Can Shopping Centre, Oshawa Little Theatre, and top-tier educational institutions like Ontario Tech University and Durham College-making it an excellent choice for students, professionals, and young families alike. With easy access to Highways 407 and 401, commuting is effortless. U.C. Tower 3 delivers more than just a home-it offers a vibrant lifestyle enriched by nature, culture, and everyday conveniences. Possession available from November 1, 2026. NOTE: Check the attached checklist for required documents to make the application
$ 1,750
apartment at 924 2545 SIMCOE STREET N, Oshawa, Ontario, L1L0W3
View photo
Apartment · for rent
$ 2,475
apartment at 924 2545 SIMCOE STREET N, Oshawa, Ontario, L1L0W3
KingMeadow
· 215 sq.ft · 1 Bedroom · Apartment
· Terrace
KingMeadow · 215 sq.ft · 1 Bedroom · Apartment · Terrace
Discover your new home in this brand-new, never-lived-in, full-service condominium by award-winning Tribute Communities, located in one of North Oshawa’s most vibrant and evolving neighborhoods. This modern building boasts a prime location just steps from Durham College andOntario Tech University, with over 27,000 sq. ft. of outstanding amenities including two fully equipped gyms, a theatre room, a spin studio, a rooftop terrace, sound studio, yoga studio, bar, private dining room, pet wash station, workspace, event lounge, outdoor BBQs, and 24-hourconcierge service. Walk to shops, restaurants, and Costco, and enjoy being directly across from Fresco. Easy access to all major transit options, steps from the bus stop, minutes to Highway 407, and within close reach of Highways 401 and 412. Whether you drive, walk, or take public transit, everything you need is at your doorstep. Ideal for students, professionals, and investors alike – experience the best of urban living in a highly desirab
$ 2,475
apartment at 1012 – 75 ONEIDA CRESCENT
View photo
Apartment · for rent
$ 2,900
New
apartment at 1012 – 75 ONEIDA CRESCENT
KingMeadow
· 581 sq.ft · 2 Bedrooms · Apartment
· Sauna · Security · Parking
KingMeadow · 581 sq.ft · 2 Bedrooms · Apartment · Sauna · Security · Parking
Welcome to this bright and spacious 2-bedroom, 2-bathroom residence in the vibrant Langstaff community of Richmond Hill. The thoughtfully designed open-concept layout features a contemporary kitchen with generous pantry storage and a convenient breakfast island-perfect for everyday living and entertaining. Enjoy the convenience of being just minutes from public transit, GO Transit, Highway 7, Highway 407, schools, parks, community centres, shopping, dining, and local entertainment. Building residents have access to an excellent selection of amenities, including 24-hour concierge service, a well-equipped fitness centre, guest suites, party room, sauna, visitor parking, and more. A fantastic opportunity to enjoy comfort, convenience, and connectivity in one of Richmond Hill’s most sought-after neighbourhoods. (id:18653)
$ 2,900
apartment at BASEM. 144 ROYAL ORCHARD BOULEVARD, Markham, Ontario, L3T3E3
View photo
Apartment · for rent
$ 1,450
New
apartment at BASEM. 144 ROYAL ORCHARD BOULEVARD, Markham, Ontario, L3T3E3
KingMeadow
· 118 sq.ft · 1 Bedroom · Apartment
· Parking · Cellar
KingMeadow · 118 sq.ft · 1 Bedroom · Apartment · Parking · Cellar
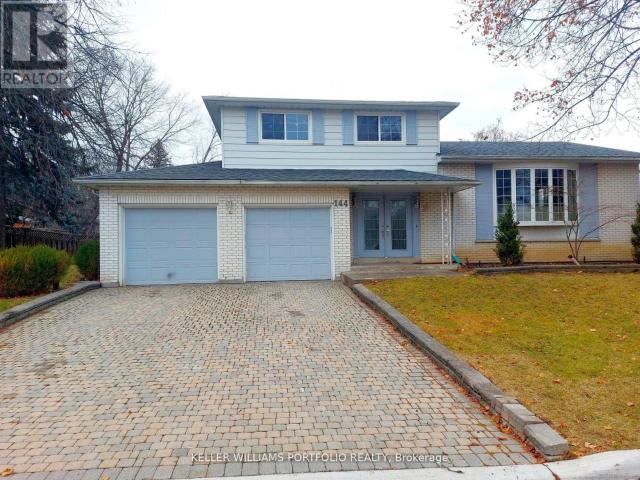
Welcome to the family-friendly Royal Orchard neighborhood!Experience the joy of living in a cozy/warm 1-bedroom basement unit with direct access from the main entrance door with Spacious living room, Enjoy seamless connectivity with quick access to Highway 7,407, & 404, making commuting a breeze. Explore nearby shopping and entertainment options, creating a vibrant and convenient lifestyle. Close to bus stop station, For students / newcomers; the YRT bus #03 provides a direct route to York U (Keele Campus). Commuting to Finch Station is a breeze, taking just 30 minutes by transit.Your daily needs are met with ease,as Food Basics,Shoppers Drug Mart, & Thornhill Community Centre are all within a 5-minute drive. Discover the perfect balance of convenience & community living in the heart of Royal Orchard your new home awaits! Tenant responsible for snow removal of their side, No Pet/No Smoke due to allergy. Tenant pays 1/3 of all utilities. Only 1 Parking space is available on the left sid
$ 1,450
apartment at 18 221 ORMOND DRIVE, Oshawa, Ontario, L1G6T7
View photo
Apartment · for rent
$ 2,700
apartment at 18 221 ORMOND DRIVE, Oshawa, Ontario, L1G6T7
KingMeadow
· 226 sq.ft · 1 Bedroom · Apartment
· Garden · Air conditioning · Cellar
KingMeadow · 226 sq.ft · 1 Bedroom · Apartment · Garden · Air conditioning · Cellar
Attention Families & Young Professionals * 221 Ormond Dr Unit 18, Newly renovated and spanning over 1,500 sqft of living space including a fully finished basement, this functionally laid out 2-storey townhome is one you do not want to miss. Freshly painted with updated flooring, modern kitchen, finished basement with powder room, and a private backyard that you simply can’t find at this price point. Take advantage of this move-in ready home along with the space and peace of mind that comes with a well maintained and established community. Metro, Starbucks & Giant Tiger less than a 2 minute drive away, Costco 10 minutes north, and for commuting to the city you have easy access to the 407 or enjoy an incredibly efficient 45 minute commute to Downtown Toronto. Seller is open to RTO (rent-to-own) the property, under certain conditions. Ductless heating: updated 2021. HVAC/AC: updated 2026. (id:18653)
$ 2,700
apartment at BASEMENT 1761 MCGILL COURT, Oshawa, Ontario, L1G8A3
View photo
Apartment · for rent
$ 1,600
apartment at BASEMENT 1761 MCGILL COURT, Oshawa, Ontario, L1G8A3
KingMeadow
· 129 sq.ft · 1 Bedroom · Apartment
· Cellar
KingMeadow · 129 sq.ft · 1 Bedroom · Apartment · Cellar
Spacious and well-maintained 2-bedroom basement apartment available for rent in a quiet and family-friendly neighbourhood. Details: 2 Bedrooms, 1 Full Bathroom, Separate entrance, Open-concept living & dining area, Kitchen with appliances, Laundry separate, Clean, bright, and well-ventilated. Location Highlights: Close to Durham College and Ontario Tech University, schools, parks, and grocery stores. Easy access to public transit. Peaceful residential area. The tenant pays 30 percent of utilities. * This is a linked property.* (id:18653)
$ 1,600
apartment at MAIN 990 HARMONY ROAD N, Oshawa, Ontario, L1H7K5
View photo
Apartment · for rent
$ 2,500
apartment at MAIN 990 HARMONY ROAD N, Oshawa, Ontario, L1H7K5
KingMeadow
· 205 sq.ft · 1 Bedroom · Apartment
· Cellar
KingMeadow · 205 sq.ft · 1 Bedroom · Apartment · Cellar
Discover the charm of 990 Harmony Rd N, a beautifully renovated bungalow nestled in a sought-after Oshawa neighbourhood. This home boasts 3 bedrooms making it perfect for families or those who love to entertain. The open-concept living and dining areas are designed for modern living, complemented by a kitchen. Situated on a generous ft lot, the property offers vast outdoor space for relaxation and gatherings. Its prime location ensures you’re just minutes away from schools, a variety of shopping, dining, and entertainment options, making it an ideal blend of comfort and convenience. The leased area is the main floor only, the basement will be leased out separately. (id:18653)
$ 2,500
apartment at 1807 215 QUEEN STREET W, Toronto, Ontario, M5V0P5
View photo
Apartment · for rent
$ 1,900
New
apartment at 1807 215 QUEEN STREET W, Toronto, Ontario, M5V0P5
KingMeadow
· 108 sq.ft · 1 Bedroom · Apartment
· Terrace · Balcony · Security
KingMeadow · 108 sq.ft · 1 Bedroom · Apartment · Terrace · Balcony · Security
Welcome to Smart House Condos at 215 Queen St W! This modern, highly functional studio suite features sleek laminate flooring, floor-to-ceiling windows, and a private balcony with city views. The contemporary, space-saving kitchen comes fully equipped with integrated appliances and streamlined European cabinetry, maximizing every square foot for optimal living. Residents enjoy top-tier building amenities, including a 24-hour concierge, fully equipped fitness centre, party and dining lounges, guest suites, and a rooftop terrace with BBQs. Situated in the vibrant Queen West neighborhood, you are steps from Osgoode Subway Station, the PATH, Financial District, OCAD University, world-class dining, shopping, and entertainment. (id:18653)
$ 1,900

Get email alerts

Don't miss out: be the first to know about new properties

The alert was correctly created

On subscribing you accept the conditions of use and the privacy policy
Alert
Receive new ads in your inbox
Save this search
Receive alerts for new listings

We'll send you an email when we have new properties for: "Apartments to rent in KingMeadow"

The alert was correctly created

Get email alerts and be the first to see new listings
Required field
On subscribing I accept the terms of the privacy policy
Perfect! You'll soon start receiving new listings via email
Alert
Receive an email when we have new ads for Apartments to rent in KingMeadow
Save this search
Receive notifications when new entries are published.