682 properties for sale in Kippen

73437 Sandy Beach Drive, Huron County, ON, N0M 2T0 house for sale | Listing ID 26018 | Royal LePage
View photo
House · for sale
$ 1,850,000
73437 Sandy Beach Drive, Huron County, ON, N0M 2T0 house for sale | Listing ID 26018 | Royal LePage
Kippen
· House
· Parking
Kippen · House · Parking
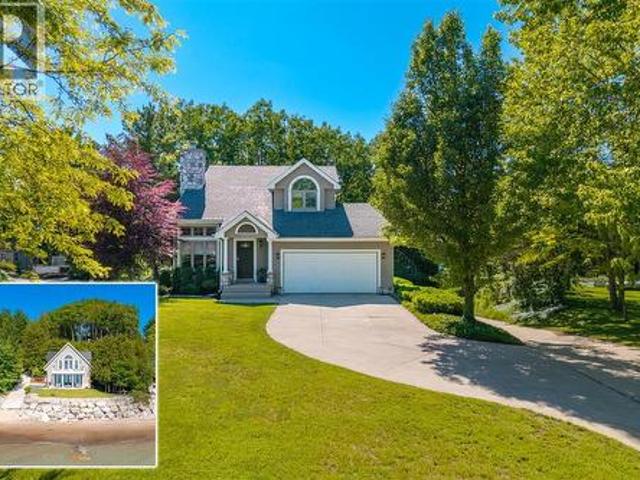
A Once-in-a-Lifetime Lakefront Retreat. Welcome to an exceptionally rare and tranquil lakefront estate tucked away in the secluded enclave of Sunset Cove, just minutes from Grand Bend and Bayfield. Surrounded by breathtaking scenery and offering endless possibilities, this waterfront property presents a truly extraordinary opportunity to own a private slice of paradise on the shores of Lake Huron. This remarkable estate features two fully winterized homes, providing exceptional flexibility for extended families, guests, rental opportunities, or a private retreat. Together, the homes offer 3+1 bedrooms, 6 bathrooms, 2 full kitchens, and 2 double-car garages, creating ample space for comfortable living and entertaining. The main residence is designed to embrace its spectacular surroundings, showcasing a bright and open-concept layout flooded with natural light. You will love the spacious primary suite that offers a peaceful sanctuary complete with breathtaking views. At the heart of the
$ 1,850,000
60 Tuyll Street, Bluewater Bayfield, ON, N0M 1G0 house for sale | Listing ID X13621 | Royal LePage
View photo
House · for sale
$ 1,199,000
60 Tuyll Street, Bluewater Bayfield, ON, N0M 1G0 house for sale | Listing ID X13621 | Royal LePage
Kippen
· House
· Patio · Fireplace
Kippen · House · Patio · Fireplace
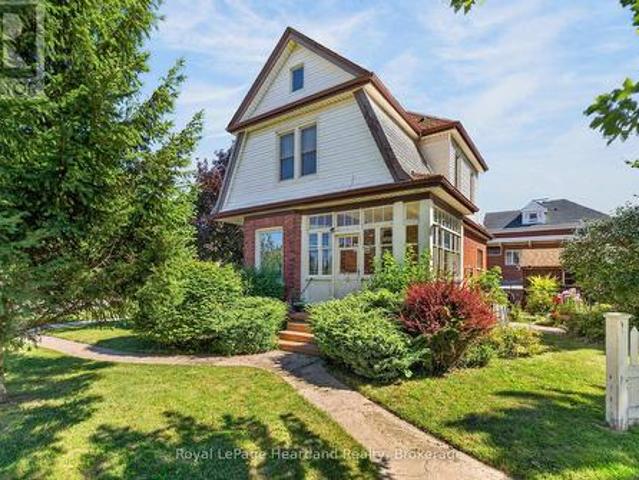
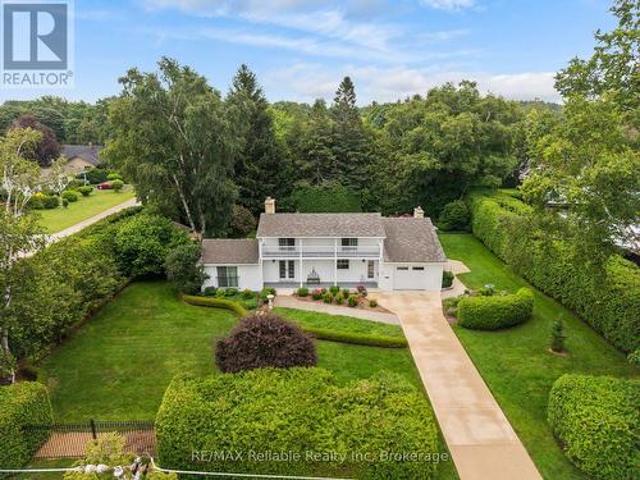
Affectionately known as'The White House, this beautifully maintained residence was built in 1971 by Myrtle Robinson, former owner of the Albion Hotel. Situated on a picturesque double lot on prestigious Tuyll Street, directly across from the beach, this exceptional property offers timeless charm, privacy, and an unbeatable location. Step inside to discover a beautifully updated kitchen featuring stainless steel appliances, granite countertops, and abundant workspace. The welcoming foyer opens to a spacious dining area and a warm, inviting living room complete with a gas fireplace, soaring vaulted ceilings, skylights, and gleaming cherry hardwood floors. The main floor offers a spacious primary bedroom with a private ensuite, a bright and comfortable sunroom, and a cozy family room with a second gas fireplace and patio doors leading to a private interlocking stone patio-perfect for relaxing or entertaining. Main-floor laundry and a convenient two-piece powder room add everyday functiona
$ 1,199,000
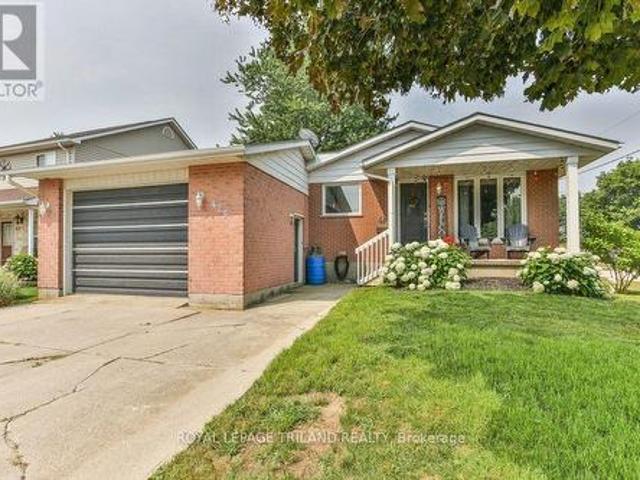
425 Queen Street, Lucan Biddulph Granton, ON, N0M 1V0 house for sale | Listing ID X13625 | Royal LePage
View photo
House · for sale
$ 559,900
425 Queen Street, Lucan Biddulph Granton, ON, N0M 1V0 house for sale | Listing ID X13625 | Royal LePage
Kippen
· House
· Fireplace · Parking
Kippen · House · Fireplace · Parking
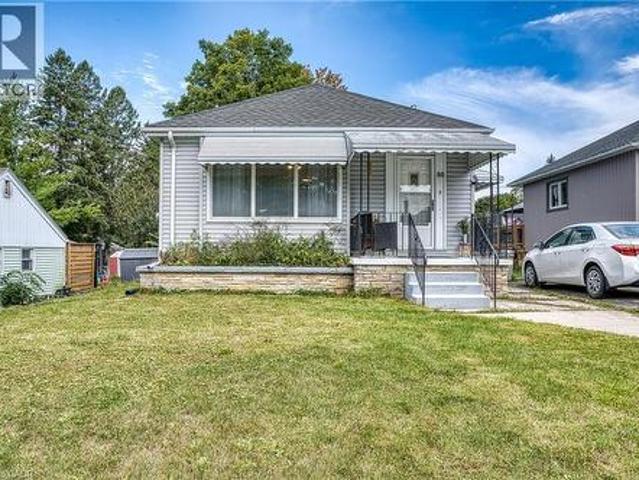
Welcome to the charming community of Granton, just 15 minutes north of London, where small-town living meets everyday convenience. This delightful 2+1 bedroom, 2 bathroom bungalow with an attached single-car garage is the perfect fit for first-time home buyers or those looking to downsize without sacrificing space. Step inside to a welcoming formal living room featuring a cozy fireplace, creating the perfect setting for relaxing evenings or entertaining family and friends. The spacious eat-in kitchen offers abundant cabinet and counter space, newer appliances, and direct access to a private deck-ideal for summer BBQs and outdoor dining. Down the hall, you'll find a generous primary bedroom with plenty of room for a king-sized bed and a stylish brick feature wall, along with a second bedroom and a well-appointed 4-piece bathroom. Most main floor windows have been replaced (approx. 2025), adding peace of mind. Convenient inside access from the kitchen leads directly to the attached garag
$ 559,900
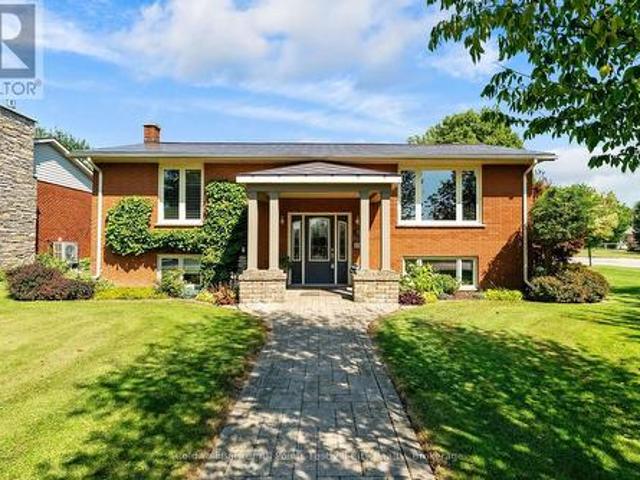
323 Warren Street, Goderich. Town, ON, N7A 4G1 house for sale | Listing ID X13624 | Royal LePage
View photo
House · for sale
$ 839,900
323 Warren Street, Goderich. Town, ON, N7A 4G1 house for sale | Listing ID X13624 | Royal LePage
Kippen
· House
· Garden · Fireplace · Parking
Kippen · House · Garden · Fireplace · Parking
Beautifully updated raised bungalow with lake views in one of Goderich's most desirable neighbourhoods. Enjoy breathtaking Lake Huron sunsets right from your front yard while relaxing and taking in the beauty of Ontario's West Coast. This immaculate 2+1 bedroom, 2 full bath home offers a bright, functional layout with quality finishes throughout. The spacious living room features a cozy gas fireplace, while the finished lower level boasts a large family room with an attractive bar, another beautiful gas fireplace, a third bedroom complete with a Murphy bed, and plenty of space for entertaining or accommodating guests. Car enthusiasts, hobbyists and craftsmen will appreciate the exceptional detached garage offering ample room for vehicles, storage and all your projects. A heated workshop provides the perfect year-round workspace, making this garage a standout feature of the property. The beautifully landscaped yard is equipped with an underground lawn sprinkler system and a private back
$ 839,900
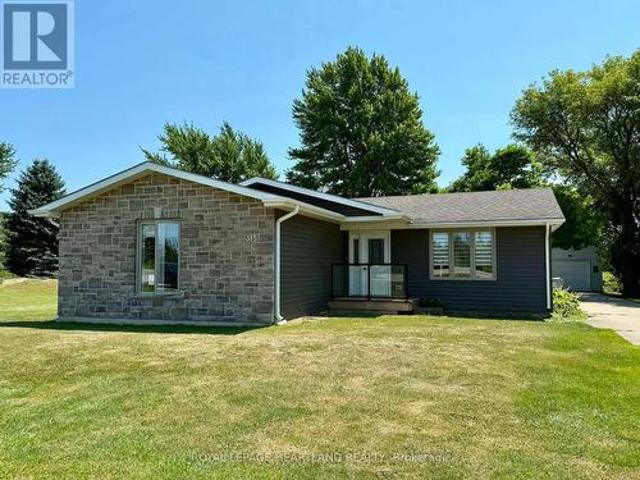
315 Main Street, Lambton Shores Thedford, ON, N0M 2N0 house for sale | Listing ID X13628 | Royal LePage
View photo
House · for sale
$ 524,900
315 Main Street, Lambton Shores Thedford, ON, N0M 2N0 house for sale | Listing ID X13628 | Royal LePage
Kippen
· House
· Garden · Parking
Kippen · House · Garden · Parking
Welcome to 315 Main Street in Thedford! Set on an impressive almost half-acre lot backing onto Widder Station Golf Course, this charming 3-bedroom bungalow offers approximately 1300 sq. Ft. of living space and features several updates. Enjoy the peaceful golf course setting from your backyard, along with a large covered porch, detached single-car garage and shed. The location is hard to beat; Lake Huron beaches and spectacular sunsets are less than 10 minutes away! You're also just minutes from Pinery Provincial Park, multiple golf courses, local breweries and wineries, including Shale Ridge Estate Winery & Spa. Whether you're looking for a year-round home or a weekend retreat, this property puts you close to everything that makes the area so special. Come see all that 315 Main Street has to offer! (Id: 27)
$ 524,900
219 Picton Street E, Goderich. Town, ON, N7A 1K1 house for sale | Listing ID X13624 | Royal LePage
View photo
House · for sale
$ 680,000
219 Picton Street E, Goderich. Town, ON, N7A 1K1 house for sale | Listing ID X13624 | Royal LePage
Kippen
· House
· Garden · Fireplace · Deck · Swimming pool · Parking · Cellar
Kippen · House · Garden · Fireplace · Deck · Swimming pool · Parking · Cellar
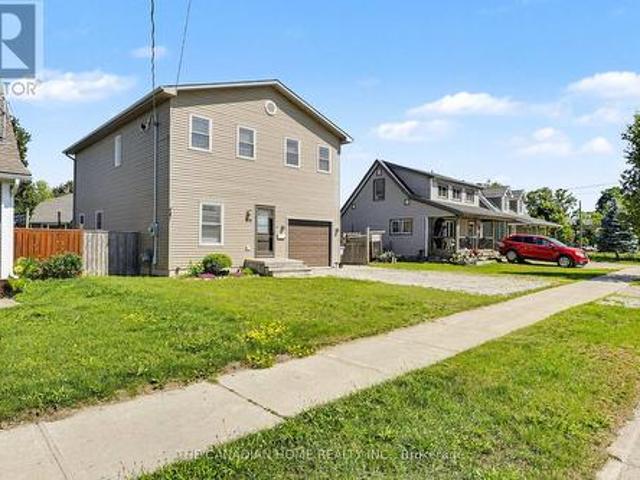
Welcome to 219 Picton Street East, a beautifully maintained two-storey Royal Home built in 2012, offering over 2,800 sq. Ft. of comfortable living space. The main floor features a bright, functional layout with a spacious living room, kitchen with island and pantry, dining area with garden doors to the backyard, a bedroom, and a convenient 2-piece bath. Upstairs you'll find two generous bedrooms, a full bathroom with laundry, and a spacious primary suite complete with a private sitting area and ensuite. The finished basement offers a cozy rec room with a gas fireplace, providing additional living space for the whole family. Step outside to enjoy the large deck overlooking the fully fenced backyard with a 12' steel-wall above-ground pool. An attached garage adds everyday convenience. Located in a desirable neighborhood close to schools, parks, and amenities, this home is ready for you to move in and enjoy (id: 27)
$ 680,000
29 30 Ann Street, St. Marys, ON, N4X 1C8 house for sale | Listing ID X13625 | Royal LePage
View photo
House · for sale
$ 579,900
29 30 Ann Street, St. Marys, ON, N4X 1C8 house for sale | Listing ID X13625 | Royal LePage
Kippen
· House
· Garden · Parking · Fireplace · Air conditioning
Kippen · House · Garden · Parking · Fireplace · Air conditioning
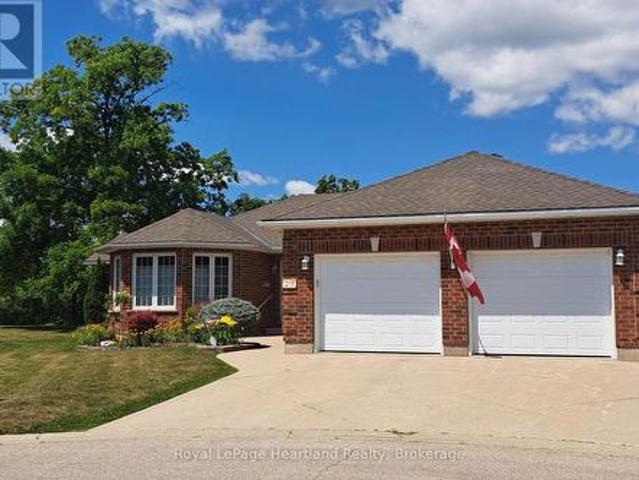
Immaculate home located in Thames Valley, an extraordinary Adult Lifestyle Community in the beautiful town of St. Marys. Community offers an active Clubhouse where residents enjoy exercise programs, music and a variety of get togethers. Situated just 20 minutes north of London, this solid brick home offers a peaceful tranquil setting. Backing onto a walking trail. It is just minutes from all amenities including a Hospital and a variety of shopping and restaurants. It features 1700 sq ft of main floor living space plus a fully finished lower level and an oversized double car garage. Recent upgrades include: New roof, kitchen with quartz counter tops, furnace and central air, washer, dryer (all updated in 2020). A new water heater was purchased in 2025. Main level offers a spacious living room with a fireplace and hardwood flooring, a main floor laundry room, a sunroom overlooking a private park like backyard, and a primary bedroom complete with an ensuite and walk-in closet. Lower level
$ 579,900
85 Montreal Street, Goderich. Town, ON, N7A 2G5 house for sale | Listing ID X13625 | Royal LePage
View photo
House · for sale
$ 529,000
85 Montreal Street, Goderich. Town, ON, N7A 2G5 house for sale | Listing ID X13625 | Royal LePage
Kippen
· House
· Fireplace
Kippen · House · Fireplace
Some homes blend in. This one makes a statement. Set in one of Goderich's most iconic locations, 85 Montreal Street sits within walking distance of one of the town's best selling amenities, from the local library up the street, to charming shops and bakeries on the Square, to the shores of Lake Huron. Zoned C5, it offers exceptional potential. Whether as a distinctive residence, a live-work space or something entirely unique. From the moment you step inside, you're welcomed by tall ceilings and (almost all) original refurbished hardwood floors that have stood the test of time. The combination of warm oak tones and rich chestnut stained woodwork creates a timeless backdrop, complementing any design style. The home features intentional, dedicated spaces, including a new gas fireplace, and sunlit rooms throughout. French doors, transoms, pocket doors, and stained glass add touches of charm at every turn. Upstairs you'll find three bright, spacious bedrooms and an updated four-piece bath.
$ 529,000
25770 Poplar Hill Road, Middlesex Centre, ON, N0M 1P0 house for sale | Listing ID X13628 | Royal LePage
View photo
House · for sale
$ 2,299,900
25770 Poplar Hill Road, Middlesex Centre, ON, N0M 1P0 house for sale | Listing ID X13628 | Royal LePage
Kippen
· House
· Fireplace · Deck · Swimming pool · Parking
Kippen · House · Fireplace · Deck · Swimming pool · Parking
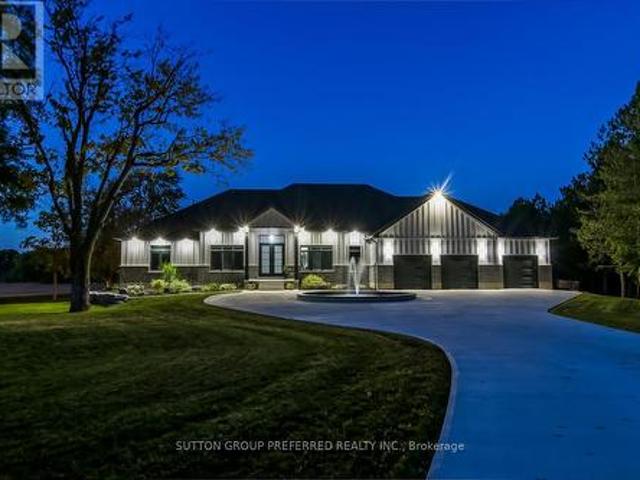
You have probably heard the phrase'For the discriminating Buyer', well I believe that applies here Folks! This stunning Executive 4 + 1 bedroom one floor gem features the following. Exceptional curb appeal, top quality finishes, spacious floorplan and living area, enchanting and beautifully integrated indoor pool & spa, 12 and 10 foot ceilings, outstanding gourmet kitchen with huge island & butler's station, breathtaking master bedroom suite with all the trimmings including a fireplace and deluxe ensuite, etc, etc, etc. The over 4,800 square feet of above grade living space awaits your scrutiny and is complimented by 3 other main floor bedrooms (all with walk-in closets and accent walls), a formal dining area as well as a full breakfast nook, main floor office/den, a partially finished lower level with family room, bedroom, bathroom and a huge unfinished area as well. Heading outside you have a lovely deck off of the spa, a 4 bay attached garage with a tandem feature. This outstanding
$ 2,299,900
26 King Street N, South Huron Stephen, ON, N0M 1M0 house for sale | Listing ID X13616 | Royal LePage
View photo
House · for sale
$ 499,900
26 King Street N, South Huron Stephen, ON, N0M 1M0 house for sale | Listing ID X13616 | Royal LePage
Kippen
· House
· Office room
Kippen · House · Office room
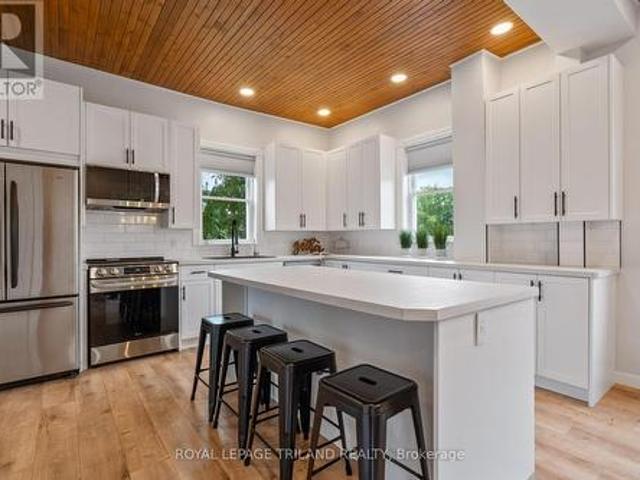
Welcome to 26 King Street N in the peaceful community of Crediton. Nestled on a quiet street and surrounded by mature trees, this beautifully maintained century home blends timeless character with thoughtful updates and exceptional functionality. From the moment you arrive, the inviting covered front porch offers the perfect place to relax and unwind. Inside, you'll discover a warm, welcoming layout featuring original hardwood flooring throughout much of the main level, beautiful stained-glass windows, and exposed brick that seamlessly connects the original home to the spacious rear addition. The bright kitchen is both stylish and functional with quartz countertops, a gas stove and an open-concept design that flows effortlessly into the dining area. A versatile main-floor den offers the flexibility of a home office, guest room, or fourth bedroom, while a four-piece bathroom adds convenience. The rear addition creates an exceptional gathering space with hardwood floors, a cozy gas firep
$ 499,900
38786 B Zurich Hensall Road, Bluewater Hay, ON, N0M 2T0 house for sale | Listing ID X13611 | Royal LePage
View photo
House · for sale
$ 469,900
38786 B Zurich Hensall Road, Bluewater Hay, ON, N0M 2T0 house for sale | Listing ID X13611 | Royal LePage
Kippen
· House
· Cellar
Kippen · House · Cellar
Situated on just over half an acre, this country property offers the perfect blend of rural living with the convenience of municipal water, natural gas and being located on a paved road. The home features three bedrooms and 1.5 bathrooms on the main level which provides a functional layout for families or retirees alike. The finished, updated basement includes a separate exterior entrance and a second kitchen, offering excellent potential for an in-law suite, multi-generational living or possible income opportunities (subject to any required approvals). Additional highlights include a durable metal roof, an owned water heater which helps to reduce ongoing ownership costs and a generator is included, offering reliable backup power and peace of mind. While the main level could benefit from some updating and cosmetic improvements, it offers solid construction and tremendous potential to add value and make it your own. This home is centrally located to London, Stratford, Goderich and is on
$ 469,900
Unit B 137 Wimpole Street, West Perth Mitchell, ON, N0K 1N0 house for sale | Listing ID X13616 | Royal LePage
View photo
House · for sale
$ 499,900
Unit B 137 Wimpole Street, West Perth Mitchell, ON, N0K 1N0 house for sale | Listing ID X13616 | Royal LePage
Kippen
· House
· Patio · Garden · Deck · Parking · Air conditioning
Kippen · House · Patio · Garden · Deck · Parking · Air conditioning
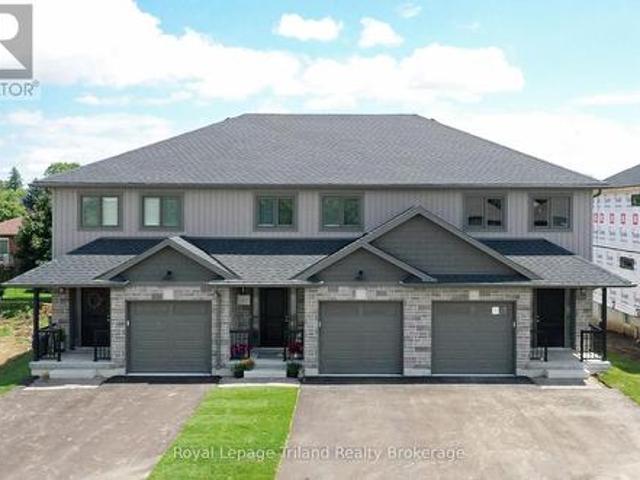
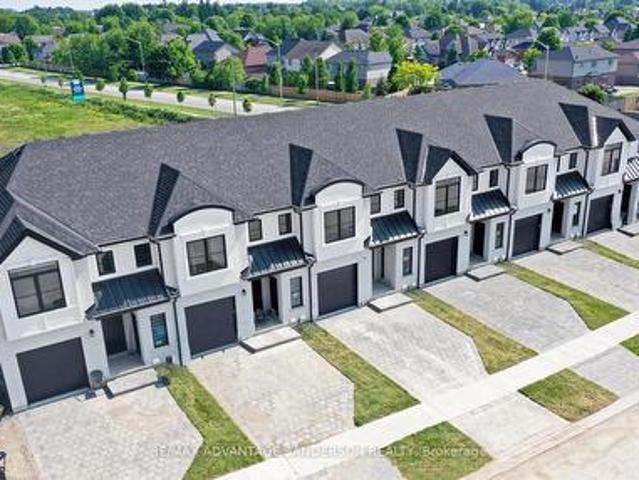
Limited-time no hst celebration sale. Ends soon! No condo fees + HST FREE on this stunning 3-bedroom, 3-bath 1,556 sq. Ft. 2-storey townhome (interior unit with garage) in beautiful up-and-coming Mitchell! Modern open plan delivers impressive space & wonderful natural light. Open kitchen and breakfast bar overlook the eating area & comfortable family room with patio door to the deck & yard. Spacious primary with private ensuite & walk-in closet. High efficiency gas furnace & AC for comfort & convenience with low utility costs. Convenient location close to shops, restaurants, parks, schools & more. This home delivers unbeatable 2-storey space, custom home quality and is ready for you to move in now! Schedule your viewing today! (Note that the 3D tour, photos, and floor plans are from the model unit and may have an inverted floor plan and some other small variations. HST rebate subject to government qualifications). (Id: 27)
$ 499,900
80 Carling Terrace, Wingham, ON, N0G 2W0 house for sale | Listing ID 40851 | Royal LePage
View photo
House · for sale
$ 419,000
80 Carling Terrace, Wingham, ON, N0G 2W0 house for sale | Listing ID 40851 | Royal LePage
Kippen
· House
· Garden · Terrace · Deck · Swimming pool · Cellar
Kippen · House · Garden · Terrace · Deck · Swimming pool · Cellar
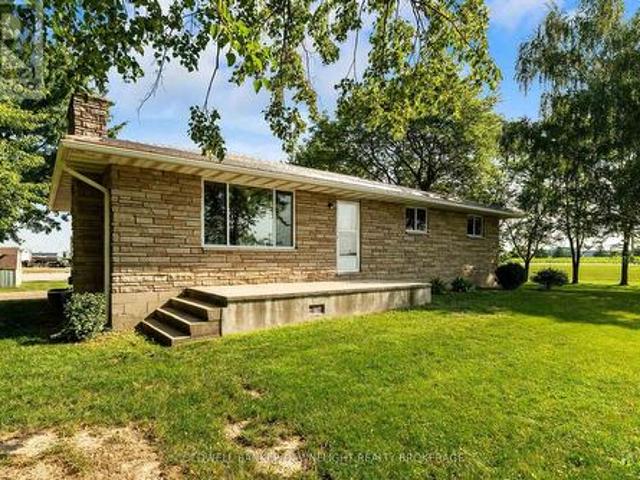
Welcome to 80 Carling Terrace! This cozy and comfortable bungalow features 3 bedrooms, bright living room, 4 pieces bathroom-all on one level and it is Move in Ready. Updated flooring throughout main floor, refreshed this home has an light and airy feeling. Additional living space has been created in the basement; newer and bigger windows (2021), bathroom (2 pieces), den or recreational space. It is ready for adding even more of your own ideas. Also in the basement; laundry space, furnace (2021(. Enjoy fully fenced backyard (2022) and deck (2021), private and quiet with above ground pool (2022). Close to all amenities: hospital, schools and Wingham core. Perfect place for a young family, first time home buyers or retirees looking to enjoy serenity and convenience. Book your showing today! (Id: 27)
$ 419,000
44 Briarwood Crescent, North Huron Wingham, ON, N0G 2W0 house for sale | Listing ID X13624 | Royal LePage
View photo
House · for sale
$ 269,900
44 Briarwood Crescent, North Huron Wingham, ON, N0G 2W0 house for sale | Listing ID X13624 | Royal LePage
Kippen
· House
· Swimming pool · Parking
Kippen · House · Swimming pool · Parking
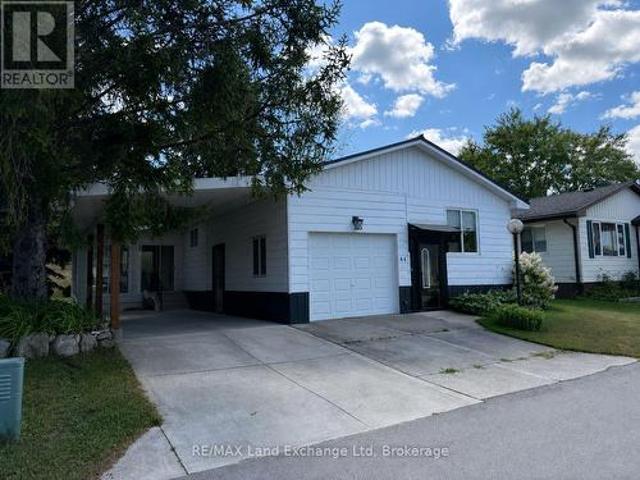
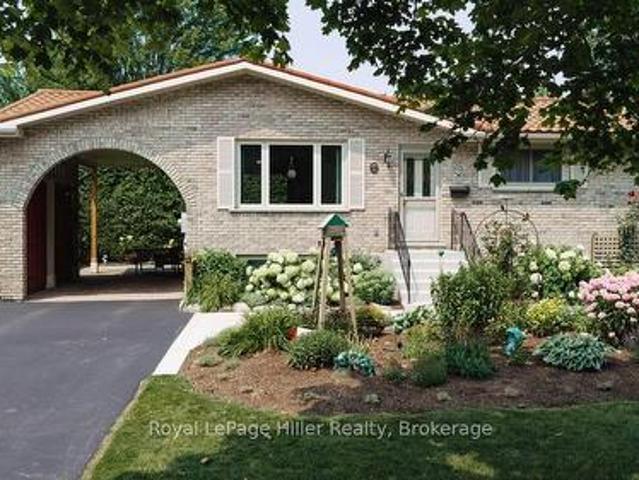
Welcome to 44 Briarwood Crescent, nestled in the peaceful and welcoming Turnberry Estates, a vibrant 55-plus community offering comfort, convenience, and a wonderful sense of community. This charming home features a thoughtfully designed layout with two spacious bedrooms and two bathrooms, providing plenty of room for comfortable everyday living. With everything conveniently located on one level, the home offers easy accessibility with no stairs to navigate. At the heart of the home is a beautiful kitchen, ideal for preparing meals, entertaining guests, and enjoying time with family and friends. The attached garage offers the added versatility of a workshop, perfect for hobbies and projects, while the covered carport provides additional convenience. Residents of Turnberry Estates can enjoy access to a shared pool and recreation hall, creating opportunities to socialize, relax, and connect with neighbours. The picturesque Maitland River is also nearby, offering a beautiful backdrop for
$ 269,900
4378 Mcgillivray Drive W, North Middlesex Brinsley, ON, N0M 1A0 house for sale | Listing ID X13616 | Royal LePage
View photo
House · for sale
$ 575,000
4378 Mcgillivray Drive W, North Middlesex Brinsley, ON, N0M 1A0 house for sale | Listing ID X13616 | Royal LePage
Kippen
· House
Kippen · House
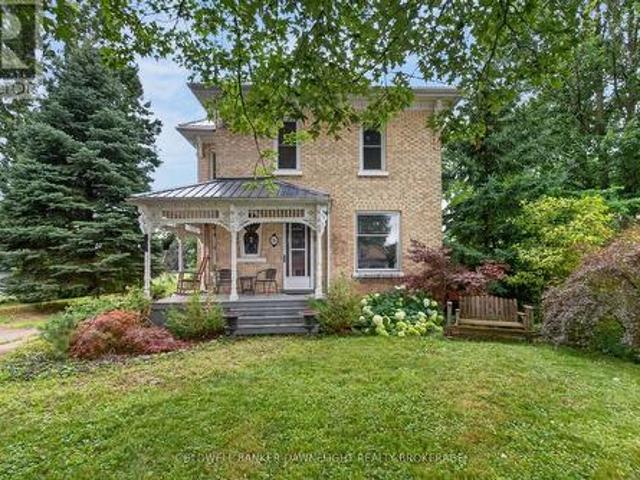
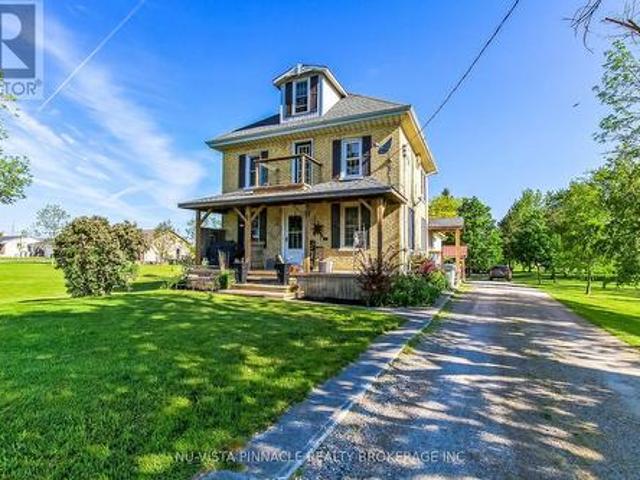
A Unusual Opportunity, Priced to Sell, Country paradise just minutes from Lucan and a short drive to London! Nestled on 1.517 beautifully manicured acres, this attractive yellow brick home offers 4 bedrooms, a spacious country kitchen, large living room, and a finished lower level. Surrounded by mature trees and stunning landscaping, the park-like setting provides privacy, peace, and room to grow. A large barn adds tremendous versatility for storage, hobbies, workshop space, or a variety of country living pursuits. Located on a paved road with municipal water and propane heat, this is the perfect escape from city life while remaining close to amenities. A wonderful place to raise a family, enjoy retirement, or simply put down roots. Lovingly maintained by the current owner and now offered at only $575,000 Does need a Little TLC as this property has been well lived in and enjoyed (id: 27)
$ 575,000
38 Deer Ridge Lane, Bluewater Bayfield, ON, N0M 1G0 house for sale | Listing ID X13612 | Royal LePage
View photo
House · for sale
$ 680,000
38 Deer Ridge Lane, Bluewater Bayfield, ON, N0M 1G0 house for sale | Listing ID X13612 | Royal LePage
Kippen
· House
· Parking · Air conditioning · Cellar
Kippen · House · Parking · Air conditioning · Cellar
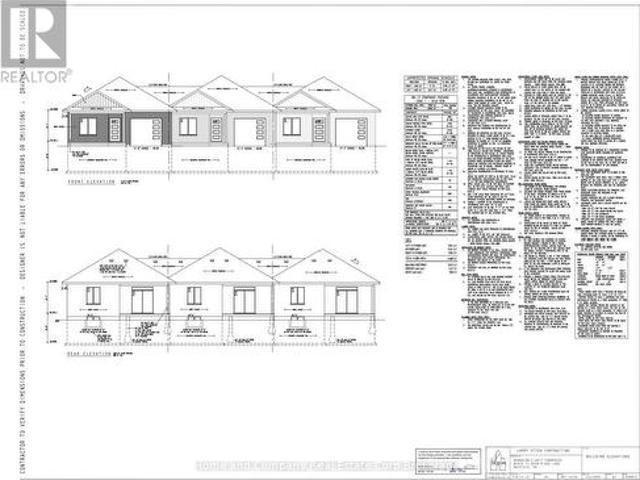
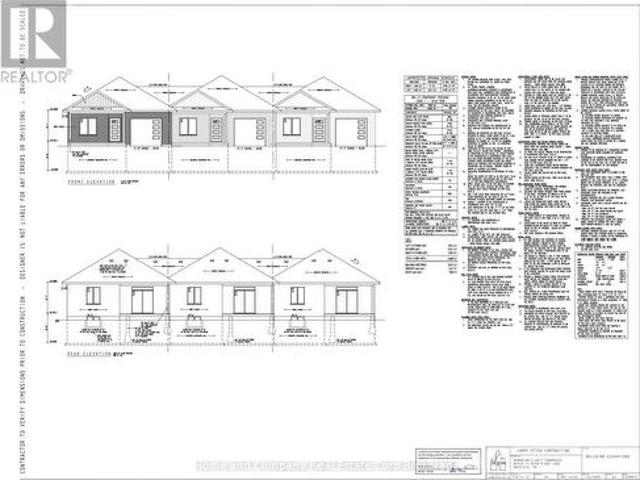
The Chase at Deer Ridge is a picturesque residential community, currently nestled amongst a mature natural setting, surrounded by a wooded area in the south east portion of Bayfield, a quintessential Ontario Village at the shores of Lake Huron. This special enclave of 23 dwellings, built by Larry Otten Contracting, is well underway it it's development, and includes 13 beautiful Bungalow Townhomes, and 9 Detached Bungalow homes. The three Townhomes in Block 11 Units will be between 1,330 sq. Ft. and 1404 sq. Ft. on the main level to include the primary bedroom with 5pc ensuite, Den/Bedroom, open concept Kitchen with centre island, plus living/dining area with walk-out, 2pc bathroom, laundry and spacious single car garage. Finished basement with additional bedroom, rec-room, and 4pc bathroom, plus ample storage. Standard inclusions: Paved drive, sodded lot, central air, 2 stage gas furnace, HVAC system, belt driven garage door opener, and water softener. The possession date can be as ear
$ 680,000
161 Bowman Drive, Middlesex Centre Ilderton, ON, N0M 2A0 house for sale | Listing ID X13620 | Royal LePage
View photo
House · for sale
$ 570,000
161 Bowman Drive, Middlesex Centre Ilderton, ON, N0M 2A0 house for sale | Listing ID X13620 | Royal LePage
Kippen
· House
· Cellar
Kippen · House · Cellar
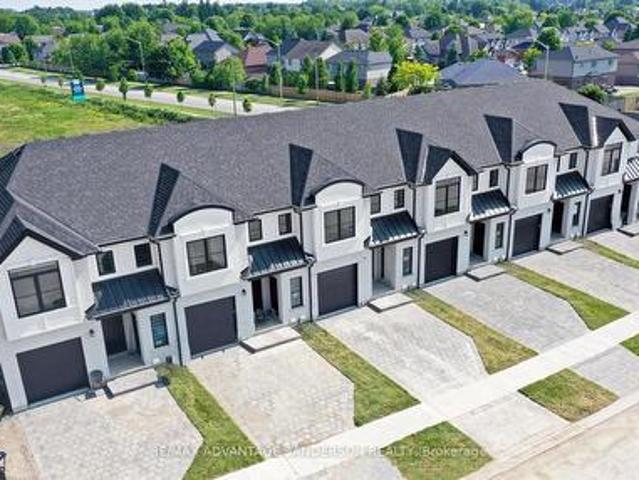
Model home open for viewing at 191 bowman drive sunday 2-4pm. Incentive: Free second separate entrance to lower level. (This is Lot 29) Brand new release Block E (units 24-29). Pre-construction pricing! The Breeze is a freehold townhome development by Marquis Developments situated in Clear Skies phase III in sought after Ilderton and just a short drive from Londons Hyde Park, Masonville shopping centres, Western and University Hospital. Clear Skies promises more for you and your family. Escape from the hustle and bustle of the city with nearby ponds, parks and nature trails. The Breeze interior units start at $555,000 and end units $570,000 and feature 3 spacious bedrooms and 2.5 bathrooms. These units are very well appointed with beautiful finishings in and out. These are freehold units without condo fees. Call quickly to obtain introductory pricing! Note: There is approx 1635sf finished above grade and optional finished basement can be chosen with another 600sf for a total of 2235sf
$ 570,000
189 Gibson Crescent, Lucan Biddulph Lucan, ON, N0M 2J0 house for sale | Listing ID X13616 | Royal LePage
View photo
House · for sale
$ 619,900
189 Gibson Crescent, Lucan Biddulph Lucan, ON, N0M 2J0 house for sale | Listing ID X13616 | Royal LePage
Kippen
· House
· Office room · Fireplace
Kippen · House · Office room · Fireplace
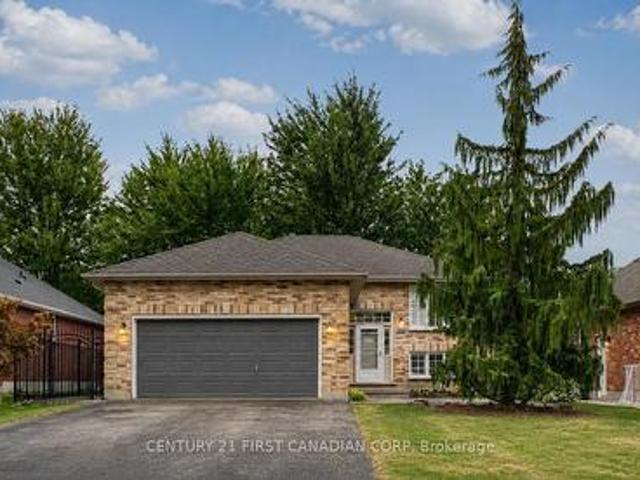
Beautifully refreshed and vacant for immediate possession, this move-in ready raised bungalow offers nearly 1,850 sq. Ft. of finished living space in one of Lucan's most desirable family neighbourhoods, just a short walk to Wilberforce Public School. The bright main floor has been professionally updated with refinished kitchen cabinetry (2026), creating a fresh, modern feel. The open-concept living and dining areas flow seamlessly into the spacious kitchen, making it ideal for both everyday living and entertaining. Enjoy peace of mind with approximately $11,000 in major mechanical upgrades completed in 2023, including a high-efficiency furnace, heat pump, and Ecobee Smart Thermostat. A new rental hot water tank (2023. 39/month) adds further value. The fully finished lower level features a spacious family room with a gas fireplace, a fourth bedroom, a full bathroom, and plenty of storage, providing flexible living space for families, guests, or a home office. Outdoor living is equally i
$ 619,900
165 Bowman Drive, Middlesex Centre Ilderton, ON, N0M 2A0 house for sale | Listing ID X13620 | Royal LePage
View photo
House · for sale
$ 555,000
165 Bowman Drive, Middlesex Centre Ilderton, ON, N0M 2A0 house for sale | Listing ID X13620 | Royal LePage
Kippen
· House
· Cellar
Kippen · House · Cellar
Model home open for viewing at 191 bowman drive sunday 2-4pm. Incentive: Free second separate entrance to lower level. (This is Lot 27) Brand new release Block E (units 24-29). Pre-construction pricing! The Breeze is a freehold townhome development by Marquis Developments situated in Clear Skies phase III in sought after Ilderton and just a short drive from Londons Hyde Park, Masonville shopping centres, Western and University Hospital. Clear Skies promises more for you and your family. Escape from the hustle and bustle of the city with nearby ponds, parks and nature trails. The Breeze interior units start at $555,000 and end units $570,000 and feature 3 spacious bedrooms and 2.5 bathrooms. These units are very well appointed with beautiful finishings in and out. These are freehold units without condo fees. Call quickly to obtain introductory pricing! Note: There is approx 1635sf finished above grade and optional finished basement can be chosen with another 600sf for a total of 2235sf
$ 555,000
15 Huron Lane, Ashfield Colborne Wawanosh Colborne, ON, N7A 3Y2 house for sale | Listing ID X13615 | Royal LePage
View photo
House · for sale
$ 434,000
15 Huron Lane, Ashfield Colborne Wawanosh Colborne, ON, N7A 3Y2 house for sale | Listing ID X13615 | Royal LePage
Kippen
· House
· Patio · Garden · Parking
Kippen · House · Patio · Garden · Parking
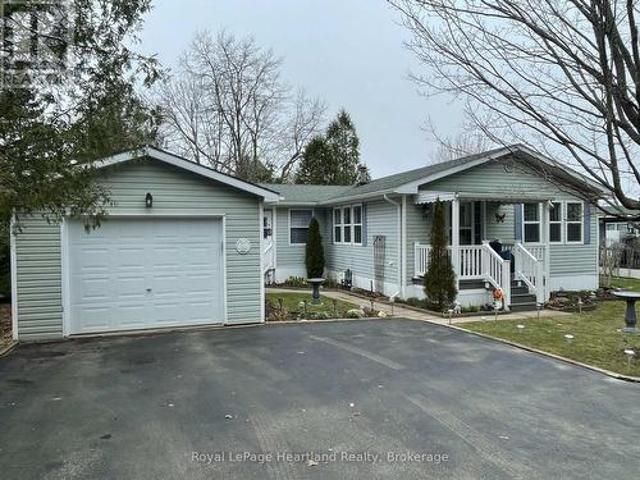
Privacy + garage, mature trees, 2 bedrooms, 2 bathrooms & 2 living areas! Welcome to 15 Huron Lane in the land lease 55+'lakefront' community at Meneset on the Lake. From the curbside you are drawn to this immaculately kept home with updates galore over the past number of years. The lush green mature trees and perennials showcase this sweet home beautifully. Privacy is ensured in the backyard large patio area, low maintenance gardens line the property and a second entrance into the den is a lovely feature. Park your vehicles on the paved driveway in front of the single car detached garage which is insulated and has electricity. The covered porch entrance greets you into the foyer of the home and the large naturally lit spacious living room. Off to the side of the living room is the crisp white kitchen with stainless steel appliances & loaded with cupboards and countertop space for food preparation. The dining room easily accommodates a dining & side table overlooking the front yard. La
$ 434,000
15 Cottle Way, Stratford, ON, N5A 0M7 house for sale | Listing ID X13620 | Royal LePage
View photo
House · for sale
$ 647,900
15 Cottle Way, Stratford, ON, N5A 0M7 house for sale | Listing ID X13620 | Royal LePage
Kippen
· House
· Fireplace
Kippen · House · Fireplace
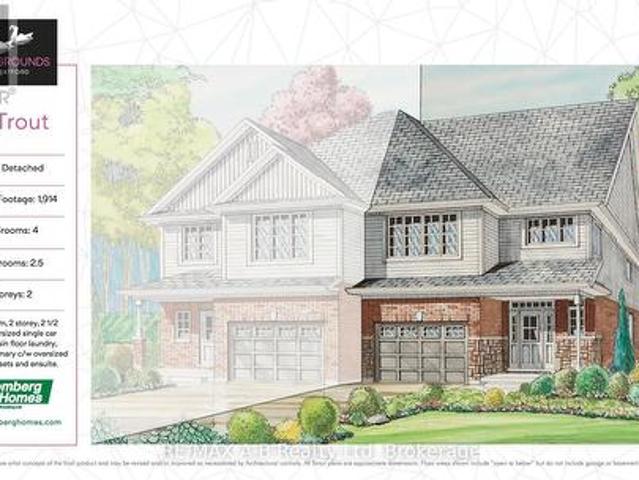
Perfect for a growing family, this 4 bedroom Trout semi-detached model offers 1,914 square feet of living space. Conveniently located in the Stratford Fairgrounds subdivision, this new/to be built home is a short stroll to the Rec. Complex. The open concept main floor offers luxury vinyl plank flooring, a gas fireplace, custom Barzotti kitchen with soft close cabinetry, crown moulding and quartz countertops. Enjoy the opportunity to personalize your home with a wide selection of finishes. It's your vision, it's your home! (Id: 27)
$ 647,900
58 Kemp Crescent, Stratford, ON, N5A 5C3 house for sale | Listing ID X13620 | Royal LePage
View photo
House · for sale
$ 677,000
58 Kemp Crescent, Stratford, ON, N5A 5C3 house for sale | Listing ID X13620 | Royal LePage
Kippen
· House
· Patio · Garden · Deck · Air conditioning
Kippen · House · Patio · Garden · Deck · Air conditioning
58 Kemp Crescent is a lovingly maintained home set on an expansive, beautifully landscaped corner lot. Its prominent setting creates a welcoming street presence, enhanced by complementary gardens and mature plantings. Inside, the main-floor layout offers comfortable everyday living with three bedrooms, including a primary bedroom with cheater access to the updated three-piece bathroom. The custom cherry kitchen, completed in 2006, features newer appliances. The lower level adds flexibility with a recreation room, sewing or hobby room, second three-piece bathroom, mechanical room and generous storage. Outdoors, the private rear yard is designed for low-maintenance enjoyment with extensive patio-stone coverage and several distinct living zones screened by towering mature cedars. The spacious 10' x 19' deck with protective awning is ideal for relaxing or entertaining and includes a convenient natural gas BBQ connection. The rear lower patio is also equipped with electrical service for a f
$ 677,000
191 Catherine Street, North Middlesex Parkhill, ON, N0M 2K0 house for sale | Listing ID X13618 | Royal LePage
View photo
House · for sale
$ 464,900
191 Catherine Street, North Middlesex Parkhill, ON, N0M 2K0 house for sale | Listing ID X13618 | Royal LePage
Kippen
· House
· Garden · Office room · Gym
Kippen · House · Garden · Office room · Gym
Welcome to this adorable two-storey yellow brick home, full of charm and curb appeal, highlighted by a welcoming covered front porch and landscaped gardens. Ideally located in the growing community of Parkhill, this property offers the best of small-town living with easy access to nearby amenities-just 25 minutes to Grand Bend beach, 35 minutes to North London, and less than an hour to the Sarnia-Port Huron border. Residents enjoy convenient access to elementary and high schools, parks, sports fields, an arena and community centre, restaurants, grocery shopping, hardware store and more. Nature lovers will appreciate the nearby dam and conservation area, perfect for boating and scenic walks. Inside, the bright open-concept kitchen features a large island, backyard-facing sink, walk-in pantry, tile backsplash, and quality appliances. The sun-filled dining area flows seamlessly into a cozy living room, while a versatile main-floor flex space is ideal for a home office, playroom, or gym. A
$ 464,900
98 Trafalgar Street, Goderich. Town, ON, N7A 1T6 house for sale | Listing ID X13610 | Royal LePage
View photo
House · for sale
$ 375,000
98 Trafalgar Street, Goderich. Town, ON, N7A 1T6 house for sale | Listing ID X13610 | Royal LePage
Kippen
· House
Kippen · House
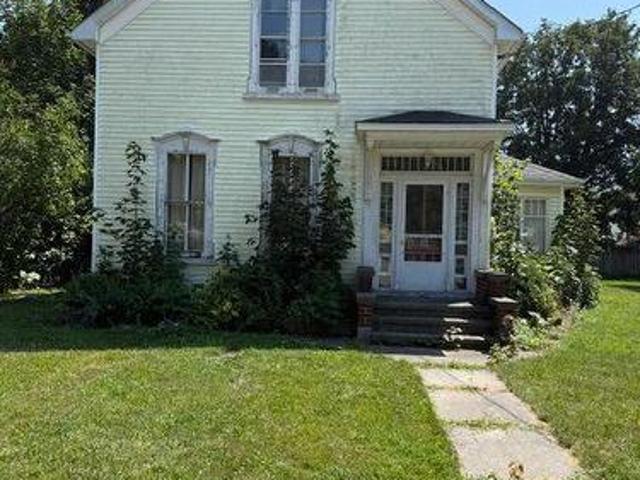
Welcome to 98 Trafalgar Street, where your vision can bring this character-filled property back to life. Set on a spacious double lot, this home hasn't been lived in for many years, but its charm, solid structure, and unique architectural details offer incredible potential. Vaulted ceilings, original features, and a layout full of possibilities make it an ideal project for a handy first-time buyer or an investor looking to restore one of Goderich's classic homes. With the right touch, this property could once again shine as one of the town's finest. Property is being sold as is. (Id: 27)
$ 375,000
40 Deer Ridge Lane, Bluewater Bayfield, ON, N0M 1G0 house for sale | Listing ID X13608 | Royal LePage
View photo
House · for sale
$ 695,000
40 Deer Ridge Lane, Bluewater Bayfield, ON, N0M 1G0 house for sale | Listing ID X13608 | Royal LePage
Kippen
· House
· Parking · Air conditioning · Cellar
Kippen · House · Parking · Air conditioning · Cellar
The Chase at Deer Ridge is a picturesque residential community, currently nestled amongst a mature natural setting, surrounded by a wooded area in the south east portion of Bayfield, a quintessential Ontario Village at the shores of Lake Huron. This special enclave of 23 dwellings, built by Larry Otten Contracting, is well underway it it's development, and includes 13 beautiful Bungalow Townhomes, and 9 Detached Bungalow Homes. The three Townhomes in Block 11 Units will be between 1,330 sq. Ft. and 1404 sq. Ft. on the main level to include the primary bedroom with 5pc ensuite, Den/Bedroom, open concept Kitchen with centre island, plus living/dining area with walk-out, 2pc bathroom, laundry and spacious single car garage. Finished basement with additional bedroom, rec-room, and 4pc bathroom, plus ample storage. Standard inclusions: Paved drive, sodded lot, central air, 2 stage gas furnace, HVAC system, belt driven garage door opener, and water softener. The possession date can be as ear
$ 695,000

Get email alerts

Don't miss out: be the first to know about new properties

The alert was correctly created

On subscribing you accept the conditions of use and the privacy policy
Alert
Receive new ads in your inbox
Save this search
Receive alerts for new listings

We'll send you an email when we have new properties for: "Properties for sale in Kippen"

The alert was correctly created

Get email alerts and be the first to see new listings
Required field
On subscribing I accept the terms of the privacy policy
Perfect! You'll soon start receiving new listings via email
Alert
Receive an email when we have new ads for Properties for sale in Kippen
Save this search
Filters

Bedrooms

Area (sq.ft)

sq.ft
sq.ft

Price

$
$

Filter by property type

Bathrooms

Clear all filters
Receive notifications when new entries are published.