935 houses for sale in Kleefeld

50113 Mun 40E Road, St Genevieve, MB, R5J 0A5 Luxury House for sale | Listing ID 202621 | Royal LePage Carriage Trade Luxury Properties
View photo
House · for sale
$ 1,149,900
50113 Mun 40E Road, St Genevieve, MB, R5J 0A5 Luxury House for sale | Listing ID 202621 | Royal LePage Carriage Trade Luxury Properties
Kleefeld
· House
· Fireplace · Parking · Air conditioning · Cellar
Kleefeld · House · Fireplace · Parking · Air conditioning · Cellar
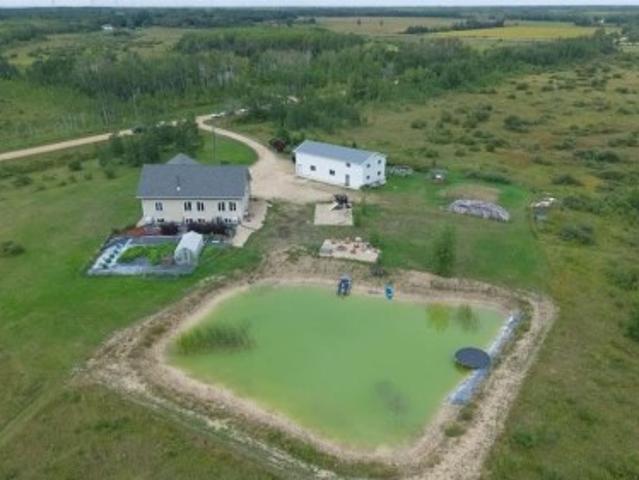
R05/St Genevieve/Country Paradise 1 mile from Ste. Genevieve! This incredible 56.54 acre property offers space, privacy and versatility, just 50 mins from downtown Winnipeg and 25 mins from Steinbach. Featuring two separate dwellings, this property is ideal for family, business or guests. The main residence is a 2016 SF 2 storey home w/1000 SF of loft space & finished basement w/ 26 x 30 garage. It features 4 oversized bedrooms and 4 bathrooms, with three bedrooms offering their own ensuite. Every bedroom includes IKEA PAX closet systems. The open living area extends to the second-storey loft. A wood-burning fireplace adds warmth, with in-floor heat, electric heat and A/C (heat pump) The basement and main floor feature ICF construction. The 28 x 60 shop is approximately 16 tall, with two oversized garage doors, room for two semitrucks or equipment, in-floor heat and a half bathroom. Attached is a legal secondary dwelling with a 28 x 16 main floor plus upper level, offering 3 bedrooms,
$ 1,149,900
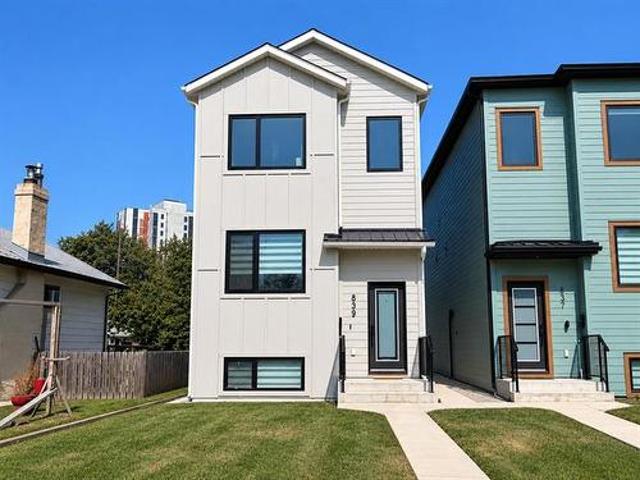
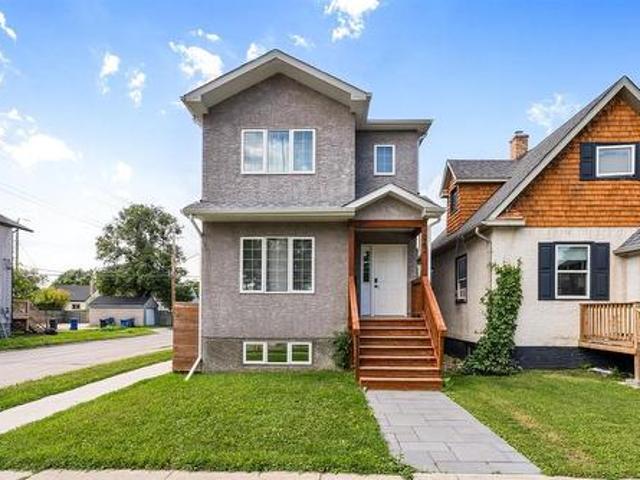
839 Jubilee Ave, Winnipeg, MB, R3L 1R1 house for sale | Listing ID 202622 | Royal LePage
View photo
House · for sale
$ 649,900
839 Jubilee Ave, Winnipeg, MB, R3L 1R1 house for sale | Listing ID 202622 | Royal LePage
Kleefeld
· House
· Air conditioning
Kleefeld · House · Air conditioning
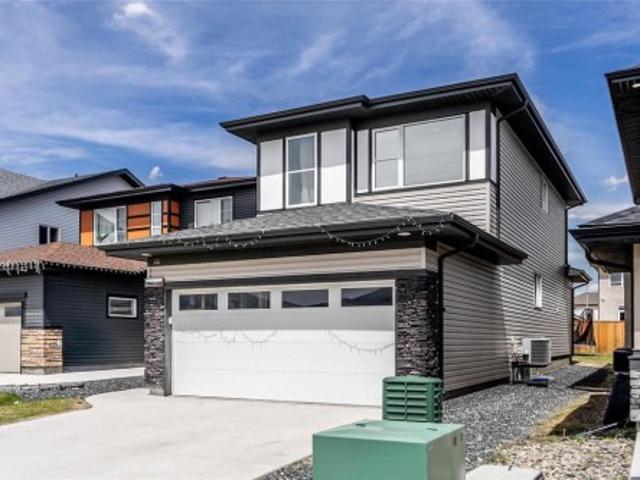
Rarely available! Luxury duplex built by Paragon. Winnipeg's industry leading multi family builder! One of the largest infill duplex's built in Manitoba. No expense was spared during construction. This ultra modern duplex offers two self contained suites, each with their own utility meters for both hydro & water. The main unit consists of 3 bedrooms and 2.5 bathrooms. The second floor unit consists of 2 bedrooms and 1 bathroom. Each has their own furnace, central air conditioning, hot water tank, open concept floor plans, and luxury finishes throughout. Located in a very high demand area with close proximity to all general amenities on Pembina hwy, and walking distance to everything Osbourne St has to offer, it's never an issue finding responsible and qualified tenants looking to rent at a property like this. Consistently rented out with top market rents, this is a set it and forget it type of investment. Also could be the perfect house hacking property with the size of this building p
$ 649,900
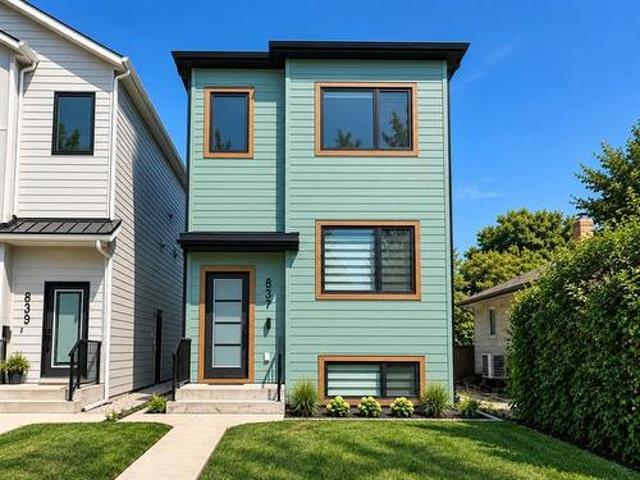
837 Jubilee Ave, Winnipeg, MB, R3L 1R1 house for sale | Listing ID 202622 | Royal LePage
View photo
House · for sale
$ 649,900
837 Jubilee Ave, Winnipeg, MB, R3L 1R1 house for sale | Listing ID 202622 | Royal LePage
Kleefeld
· House
· Air conditioning
Kleefeld · House · Air conditioning
Rarely available! Luxury duplex built by Paragon. Winnipeg's industry leading multi family builder! One of the largest infill duplex's built in Manitoba. No expense was spared during construction. This ultra modern duplex offers two self contained suites, each with their own utility meters for both hydro & water. The main unit consists of 3 bedrooms and 2.5 bathrooms. The second floor unit consists of 2 bedrooms and 1 bathroom. Each has their own furnace, central air conditioning, hot water tank, open concept floor plans, and luxury finishes throughout. Located in a very high demand area with close proximity to all general amenities on Pembina hwy, and walking distance to everything Osbourne St has to offer, it's never an issue finding responsible and qualified tenants looking to rent at a property like this. Consistently rented out with top market rents, this is a set it and forget it type of investment. Also could be the perfect house hacking property with the size of this building p
$ 649,900
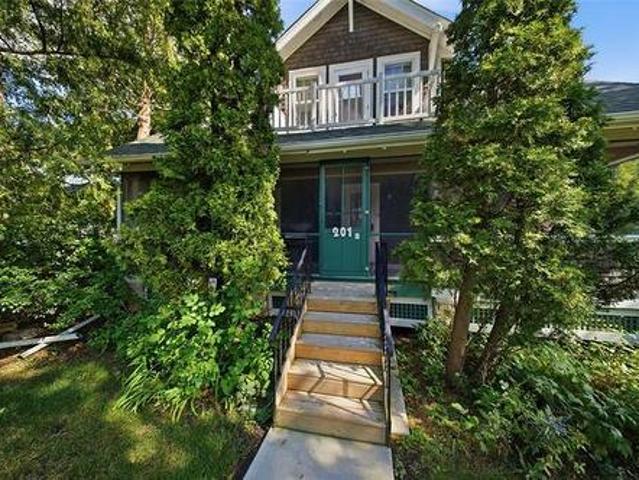
201 Vernon Rd, Winnipeg, MB, R3J 2W1 house for sale | Listing ID 202622 | Royal LePage
View photo
House · for sale
$ 319,900
201 Vernon Rd, Winnipeg, MB, R3J 2W1 house for sale | Listing ID 202622 | Royal LePage
Kleefeld
· House
· Garden · Balcony · Parking
Kleefeld · House · Garden · Balcony · Parking
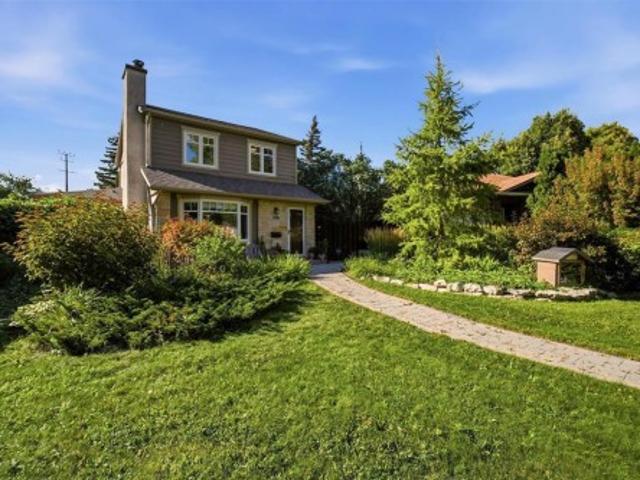
SS now, Offers September 15th 2026 6pm. Open house sunday sept. 13th 2-4 pm. Welcome to sunny St. James! Discover this remarkable, character-filled 1922-built residence, originally purchased as an authentic Eaton's catalogue home. Crafted completely from durable B. C fir, this property beautifully preserves its historic charm with most of its original, woodwork still intact. The spacious functional layout features four generous bedrooms located on the upper level, along with a desirable second-floor balcony offering a private retreat. The home accommodates modern convenience with a main floor bathroom complemented by a second full bathroom upstairs. Key updates provide peace of mind, including newer shingles and newly constructed back steps. Outdoors, the property boasts a massive, park-like yard ideal for relaxation and entertaining, alongside a modern 22x24 double detached garage complete with newer doors. Demonstrating exceptional long-term pride of ownership, this rare gem has seen
$ 319,900
796 Elmhurst Rd, Winnipeg, MB, R3R 0V1 house for sale | Listing ID 202621 | Royal LePage
View photo
House · for sale
$ 649,900
Updated
796 Elmhurst Rd, Winnipeg, MB, R3R 0V1 house for sale | Listing ID 202621 | Royal LePage
Kleefeld
· House
· Garden · Balcony · Deck
Kleefeld · House · Garden · Balcony · Deck
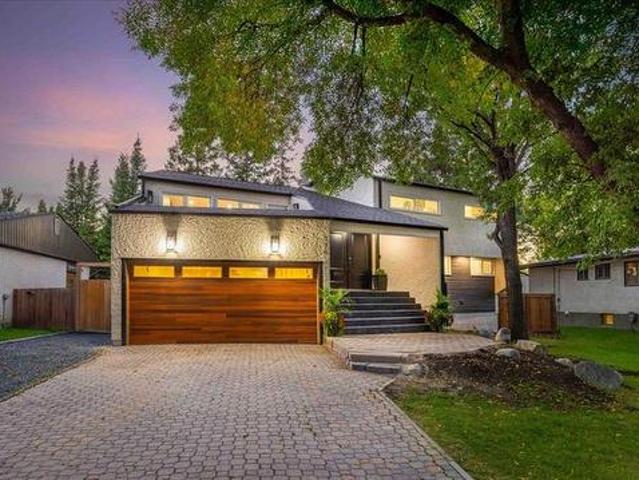
S/s sept. 10, offers Wed. Sept. 16. Completely renovated from top to bottom in 2026, this STUNNING Charleswood two-storey offers exceptional style, warmth & modern family living! A grand double-door entry welcomes you inside, where beautiful vaulted ceilings & expansive windows create a bright, inviting atmosphere. The gorgeous galley-style kit features a waterfall quartz counter, ss appliances, soft-close cabinetry w/organizers & walnut shelving. The sunken GR boasts a garden door to the large deck & sunny west-facing backyard, while the adjacent DR is surrounded by wall-to-wall windows overlooking the yard. Main floor laundry & custom mudroom add everyday convenience. The upper FR or optional fourth bedroom offers wood slat & shiplap feature walls, electric fp, wall of windows & access to a private balcony. The primary suite includes a custom built-in wardrobe & 2-piece ensuite. 2 additional bright spacious brs & family bath. The finished LL features a rec room w/wet bar, bar-top sea
$ 649,900
795 Lorette Avenue, Winnipeg, MB, R3M 1T9 house for sale | Listing ID 202600 | Royal LePage
View photo
House · for sale
$ 299,900
795 Lorette Avenue, Winnipeg, MB, R3M 1T9 house for sale | Listing ID 202600 | Royal LePage
Kleefeld
· House
· Garden · Office room · Parking
Kleefeld · House · Garden · Office room · Parking
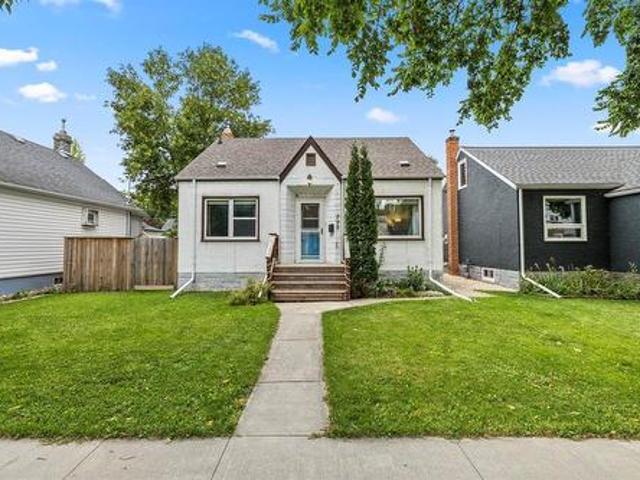
1B/Winnipeg/S/S Sep 8. OH Sun Sept 13 12-2PM | Offers Sept 15 | Move-in ready with room to make it your own, this Crescentwood home is a great place to start your real estate journey! Offering 4 beds, 1.5 baths & 1,065 sqft plus a finished lower level, it s move-in ready today with plenty of opportunity to add your own style over time. The bright, spacious living room features HWFs, while the functional eat-in kitchen has updated LVP flooring (2025) & newer SS fridge (2024). 2 generous beds with HWFs & an updated 4pc bath (2017) are found on the main floor, with 2 additional beds upstairs, giving you plenty of flexibility for kids, guest or a home office. Downstairs, the large rec room with dry bar is ready for movie nights, game days and casual get-togethers, with a den area & convenient 2pc bath added in 2017. Out back, the fenced & treed yard gives you plenty of green space for kids, pets, gardening, or entertaining, along with a single detached garage & additional rear parking. Shi
$ 299,900
18 Woodland Drive, Steinbach, MB, R5G 2Z1 house for sale | Listing ID 202622 | Royal LePage
View photo
House · for sale
$ 599,900
18 Woodland Drive, Steinbach, MB, R5G 2Z1 house for sale | Listing ID 202622 | Royal LePage
Kleefeld
· House
· Garden · Deck · Parking · Air conditioning · Cellar
Kleefeld · House · Garden · Deck · Parking · Air conditioning · Cellar
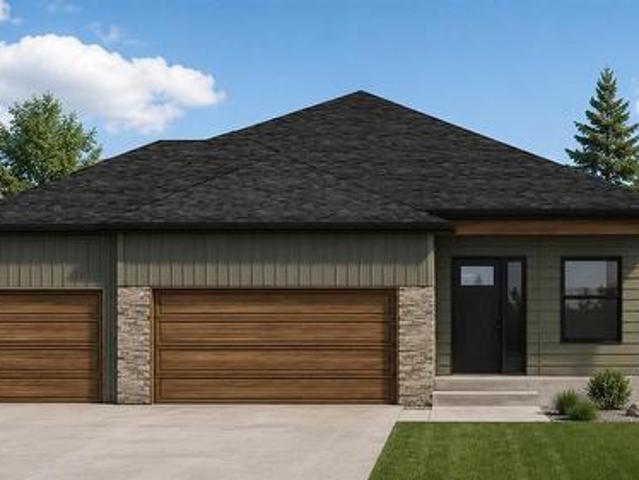
R16/Steinbach/Welcome to 18 Woodland Dr, located in Steinbachs most sought after development'Langill Farm'. Situated on a massive 66' x 151' lot that backs onto a walking path and public reserve with no immediate backyard neighbours! Featuring 1551 sqft this home is sure to impress. Enter the home through your spacious foyer, leading you to the expansive open concept area with towering 9' ceilings. The kitchen features a large island, pantry and tons of additional cupboard space! Enjoy your large backyard on your future deck that offers a covered deck option and NO immediate backyard neighbours. Three large bedrooms on the main floor with 2 full bathrooms. In addition the main floor features a laundry/mud room area with access to your triple garage, allowing tons of space for your vehicles, bikes, toys and you name it. Room to expand your full basement with 2 additional bedrooms, full bathroom and rec room. Full ICF foundation, perimeter walls that are drywalled, Gas furnace, A/C, trip
$ 599,900
116 Larry Vickar Drive W, Winnipeg, MB, R3W 0K4 house for sale | Listing ID 202622 | Royal LePage
View photo
House · for sale
$ 459,900
116 Larry Vickar Drive W, Winnipeg, MB, R3W 0K4 house for sale | Listing ID 202622 | Royal LePage
Kleefeld
· House
· Garden · Office room · Gym · Deck · Cellar
Kleefeld · House · Garden · Office room · Gym · Deck · Cellar
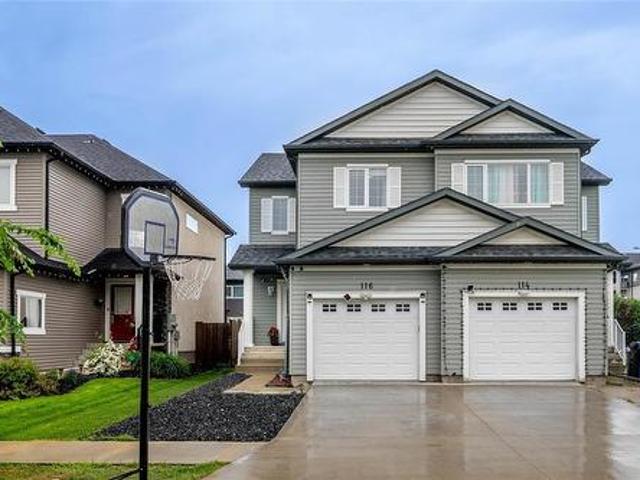
3K/Winnipeg/Offers as received. Welcome to this beautiful side-by-side home in Devonshire Village community! Featuring 3 bedrooms, 2.5 bathrooms, and a partially finished basement, this home offers the perfect combination of comfort, functionality, and room to grow. The inviting main floor boasts an open-concept layout that's ideal for both everyday living and entertaining. The spacious kitchen offers plenty of cabinetry and workspace, flowing seamlessly into the dining and living areas. A convenient 2-piece bathroom completes the main level. Upstairs, you'll find three generously sized bedrooms, including a spacious primary bedroom with ensuite bath, walk in closet, along with a full bathroom designed to accommodate the whole family. The laundry room completes this level. The partially finished basement provides valuable additional living space, perfect for home office, gym, or play area. The fenced backyard features a two-tiered deck perfect for summer BBQs or entertaining. Ideally l
$ 459,900
2 Barthelette Drive, Marchand, MB, R0E 0M0 house for sale | Listing ID 202622 | Royal LePage
View photo
House · for sale
$ 469,900
2 Barthelette Drive, Marchand, MB, R0E 0M0 house for sale | Listing ID 202622 | Royal LePage
Kleefeld
· House
· Parking · Cellar
Kleefeld · House · Parking · Cellar
R16/Marchand/Always wanted to life on 5 acres with room to roam! Located in the heart of Marchand, surrounded by trails and wildlife. Perfect for the outdoor enthusiast. Here is your chance to customize your future home. Open concept design that features white shaker style cabinets, QUARTZ countertops and soft close cabinets. Master bedrooms features its own personal ensuite with 2 additional bedrooms and full bathroom on the main floor. Basement perimeter walls are drywalled and ready for your future development. Oversized 24'x24' garage with insulated garage door and opener. Maintenance free exterior. All situated on 5 acres in Marchand! Paved road all the way to your driveway. You have the chance to customize this home and make it yours! *pictures are of a previous showhome*. (id: 7525)
$ 469,900
76 Camirant Crescent, Winnipeg, MB, R3X 1T5 house for sale | Listing ID 202621 | Royal LePage
View photo
House · for sale
$ 599,900
76 Camirant Crescent, Winnipeg, MB, R3X 1T5 house for sale | Listing ID 202621 | Royal LePage
Kleefeld
· House
· Patio · Garden · Fireplace
Kleefeld · House · Patio · Garden · Fireplace
2J/Winnipeg/Showings start now, offers on September 9thWelcome to 76 Camirant Crescent. This bright and spacious cabover features a beautiful open-concept layout. The formal living and dining rooms feature newer flooring and vaulted ceilings, new white kitchen with quartz countertops, an abundance of cabinetry, pantry and a spacious eat-in area. Patio doors lead to a beautiful sunroom overlooking the backyard. The main floor offers two spacious bedrooms, the upper-level primary suite features a sitting area, walk-in closet and spa-like ensuite with double sinks, separate shower and soaker tub. The fully finished lower level has a large rec room with electric fireplace and dry bar, an additional bedroom and full bathroom, plus plenty of storage and a workshop room. The fully fenced backyard is beautifully landscaped with established perennial gardens, a patio, storage shed and more. (Id: 7525)
$ 599,900
22 Mara Place, Winnipeg, MB, R3X 0T1 house for sale | Listing ID 202621 | Royal LePage
View photo
House · for sale
Request Details
Updated
22 Mara Place, Winnipeg, MB, R3X 0T1 house for sale | Listing ID 202621 | Royal LePage
Kleefeld
· House
· Office room · Deck · Parking · Air conditioning · Cellar
Kleefeld · House · Office room · Deck · Parking · Air conditioning · Cellar
2J/Winnipeg/Offers as received. Welcome to 22 Mara Place, a beautifully upgraded 2022-built two-storey in Bonavista. Offering 1,695 sq ft, 6 bedrooms, and 4 full bathrooms, this home is move-in ready. The main floor features high ceilings, laminate flooring, open concept living, a den, and a full bedroom and bathroom. The kitchen shines with quartz countertops, gas stove, pendant lighting, backsplash, stainless steel appliances, and a glass door corner pantry. Upstairs offers a primary suite with walk-in closet and ensuite with double sinks and standing shower, two bedrooms, an office, full bathroom, and second-floor laundry. The finished basement has a private side entrance, two bedrooms, full bathroom, kitchen rough-in, and separate laundry connection. Double attached garage, central A/C, deck (2023), landscaping completed. High-efficiency furnace | HWT | HRV | Sump pump | All appliances included. Close to schools and parks. Your next chapter starts here! (Id: 7525)
Request Details
6 Siddiqui Ridge, Winnipeg, MB, R3Y 2G7 Luxury House for sale | Listing ID 202621 | Royal LePage Carriage Trade Luxury Properties
View photo
House · for sale
$ 899,900
6 Siddiqui Ridge, Winnipeg, MB, R3Y 2G7 Luxury House for sale | Listing ID 202621 | Royal LePage Carriage Trade Luxury Properties
Kleefeld
· House
· Balcony · Parking
Kleefeld · House · Balcony · Parking
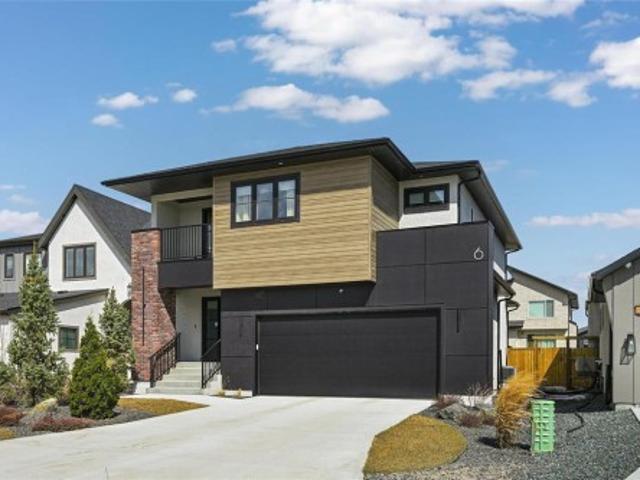
1R/Winnipeg/Welcome to Bison Run! This exceptional former show home by award-winning Show Home is now available! Offering 2,110 sq ft, this impressive 2 storey features 3 bdrms, 2.5 bthrms, & a versatile second-floor loft with access to a covered balcony. The open-concept layout is highlighted by soaring two-storey ceilings & a dramatic wall of windows that flood the home with natural light. A striking open-riser maple staircase adds a true design statement. The chef-inspired kitchen is designed to impress, complete with an oversized island, quartz countertops, elegant backsplash, & a walk-through pantry featuring custom millwork with convenient access from the garage. Upstairs, the spacious loft connects to a private covered balcony perfect for relaxing. All 3 bdrms include WIC's, while both upper-level bthrms are finished with upgraded fixtures, tile, & quartz countertops. The primary suite offers a luxurious ensuite with dbl vanity, freestanding tub, & a glass shower with tile surro
$ 899,900
51 Abbeydale Cr, Winnipeg, MB, R3Y 0B2 house for sale | Listing ID 202621 | Royal LePage
View photo
House · for sale
$ 589,900
Updated
51 Abbeydale Cr, Winnipeg, MB, R3Y 0B2 house for sale | Listing ID 202621 | Royal LePage
Kleefeld
· House
· Garden · Deck · Parking · Cellar
Kleefeld · House · Garden · Deck · Parking · Cellar
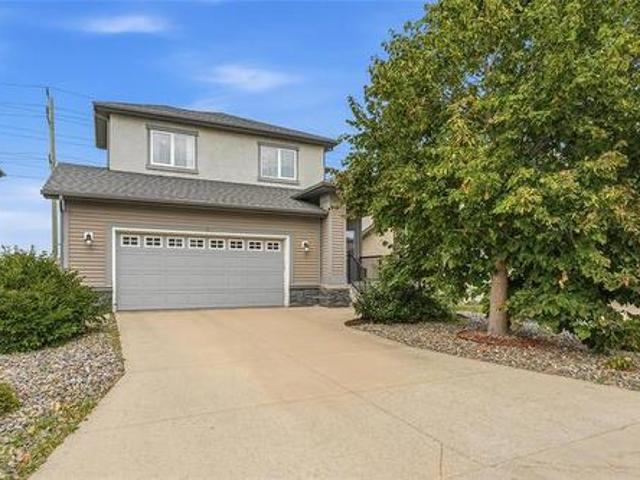
Offers as received. Welcome to this spacious 1,760+ sq. Ft. two-storey home located in the desirable Bridgwater Forest. Featuring 4 bedrooms and 4 bathrooms, this home offers a functional open-concept layout ideal for everyday living and entertaining. The main floor features laminate flooring throughout, a bright and spacious living area, and a well-appointed kitchen with plenty of cabinet and countertop space. Upstairs you’ll find a large primary bedroom along with two additional generously sized bedrooms. The fully finished basement provides even more living space with a rec room, additional bedroom, and 3-piece bathroom. Outside, enjoy an easy-to-maintain yard with a deck, perfect for relaxing or entertaining. A double attached garage completes this great family home. Conveniently located close to parks, schools, shopping, walking paths, and all the amenities Bridgwater has to offer. Book your private showing today!
$ 589,900
106 Mcgill Place, Winnipeg, MB, R3T 5B2 house for sale | Listing ID 202620 | Royal LePage
View photo
House · for sale
$ 619,900
106 Mcgill Place, Winnipeg, MB, R3T 5B2 house for sale | Listing ID 202620 | Royal LePage
Kleefeld
· House
· Garden · Fireplace · Cellar
Kleefeld · House · Garden · Fireplace · Cellar
1K/Winnipeg/Welcome to 106 McGill Place. This charming and beautifully updated two-storey is situated on a gorgeous park-like pie-shaped yard backing onto green space. The bright open main floor features beautiful Manitoba burr oak floors throughout. Living room offers a Tyndall stone fireplace, bay window allowing tons of natural light and adjoining sitting area. The spacious kitchen features extensive cabinetry, an oversized island with seating, stainless steel appliances and a separate coffee bar with additional storage. Just off the kitchen is a large dining area surrounded by windows with built-in window seating and beautiful backyard views. The three-season sunroom features vaulted ceilings, baseboard heat and access to the yard. Other main floor features include spacious mudroom offers two large closets, powder room and additional pantry/storage. Upstairs are three bedrooms including a generous sized primary with two double closets. Finished basement offers a cozy rec room and p
$ 619,900
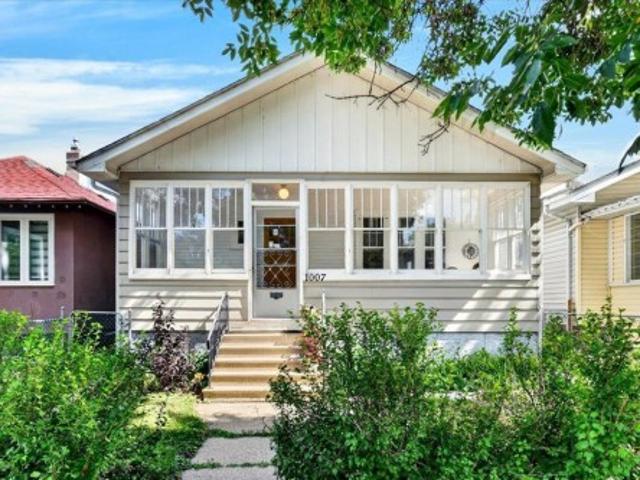
1007 Banning Street, Winnipeg, MB, R3E 2J1 house for sale | Listing ID 202618 | Royal LePage
View photo
House · for sale
$ 249,900
1007 Banning Street, Winnipeg, MB, R3E 2J1 house for sale | Listing ID 202618 | Royal LePage
Kleefeld
· House
· Patio · Garden · Parking · Cellar
Kleefeld · House · Patio · Garden · Parking · Cellar
5C/Winnipeg/Offers as received | A manageable footprint with more space than you'd expect, this 3-bed, 1-bath West End bungalow makes great use of its 770 sqft. Start your mornings in the enclosed front porch, where three walls of windows create a bright spot for coffee, reading, or simply unwinding. Inside, HWFs run throughout the main level, including the bright, open-concept living & dining rooms. The functional kitchen offers plenty of cabinetry and beautiful morning light, with 2 generous beds and a 4pc bath tucked away from the main living space. Finished basement adds valuable square footage with a rec room, 3rd bed, laundry, and utility space. The sun-filled backyard offers a patio, veggie garden, storage shed, in-ground sprinkler system (2018), and permeable turf paver parking pad (2019). Notable updates include: electric furnace (2024), gas HWT (2022), shingles & gutters (2018), and removal of knob & tube wiring (2017). Located on a traffic-controlled street in a family-frien
$ 249,900
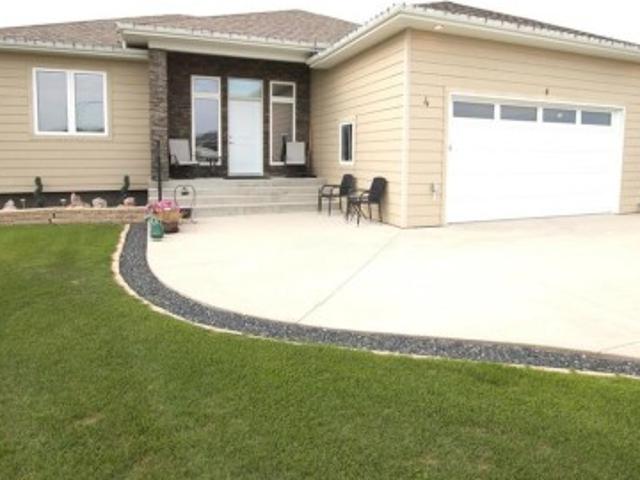
4 Rose Street, Oakbank, MB, R5N 0M6 house for sale | Listing ID 202621 | Royal LePage
View photo
House · for sale
$ 629,999
4 Rose Street, Oakbank, MB, R5N 0M6 house for sale | Listing ID 202621 | Royal LePage
Kleefeld
· House
· Parking · Fireplace · Cellar
Kleefeld · House · Parking · Fireplace · Cellar
R04/Oakbank/S/S Now. Offers Anytime. Welcome to this meticulously cared-for 5 bedroom, 2.5 bath raised bungalow in beautiful Oakbank! Built in 2013 and offering 1,455 sq ft, this home shines from the moment you step inside. The stunning living room is flooded with natural light from large windows and features trayed ceilings, an open floor plan, and a cozy electric fireplace with stone surround. The spacious kitchen and dining room are perfect for the busy cook, complete with a new built-in microwave (2025). Gleaming hardwood flows through the main areas with tile in the entry and baths, and cozy carpet in all bedrooms. The primary suite boasts a huge walk-in closet with its own large window, plus an ensuite with heavy-duty grab bars. The fully finished basement sits on a solid ICF concrete foundation. Extras include central vac, water softener, HRV, sump, and an electric furnace with natural gas run to the lot. The insulated, heated 22'x24' double garage is fully finished! Outside, en
$ 629,999
262 Rutland Street, Winnipeg, MB, R3J 1X8 house for sale | Listing ID 202621 | Royal LePage
View photo
House · for sale
$ 434,900
262 Rutland Street, Winnipeg, MB, R3J 1X8 house for sale | Listing ID 202621 | Royal LePage
Kleefeld
· House
· Garden · Deck · Cellar
Kleefeld · House · Garden · Deck · Cellar
5E/Winnipeg/S/S now, Offer as received. Move-in ready in st. James! This exceptionally well-maintained, original owner home offers a bright, functional layout with 3 bed, 2.5 bath, and plenty of finished living space. The main floor features an open living and dining area, spacious kitchen with ample counter space, breakfast nook with direct access to the backyard deck, and a convenient powder room. Upstairs offers 3 generous bedrooms, including a primary with walk-in closet and ensuite. The fully finished basement was completed with permits and provides even more flexible living space, along with organized storage and a utility area. The home has been thoughtfully improved over the years with fresh paint, updated lighting and fixtures, newer toilets, permitted basement development with new insulation, subfloor, and commercial-grade carpet tiles, landscaping, and a replaced sump pump. Conveniently located near parks, schools, shopping, and everyday amenities. A solid, comfortable home
$ 434,900
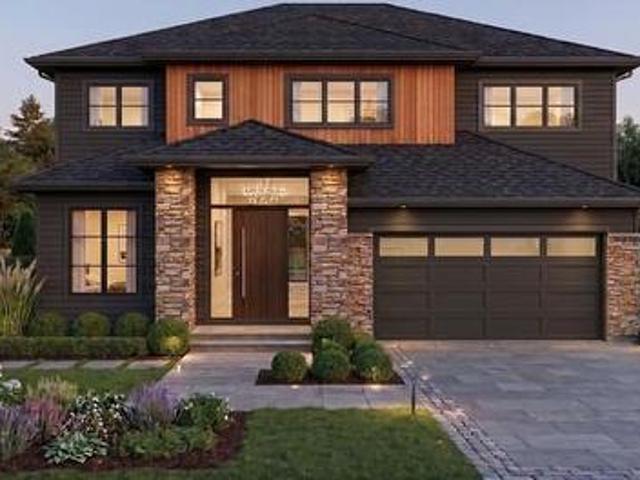
43 Oasis Bend, Winnipeg, MB, R3Y 2K4 Luxury House for sale | Listing ID 202621 | Royal LePage Carriage Trade Luxury Properties
View photo
House · for sale
$ 1,495,000
43 Oasis Bend, Winnipeg, MB, R3Y 2K4 Luxury House for sale | Listing ID 202621 | Royal LePage Carriage Trade Luxury Properties
Kleefeld
· House
· Office room · Parking · Air conditioning · Cellar
Kleefeld · House · Office room · Parking · Air conditioning · Cellar
1R/Winnipeg/Build your dream home at 43 Oasis Bend, ideally situated on a gorgeous walkout lot in Bison Run with beautiful lake views. This impressive to-be-built 2,600 sq. Ft. two-storey offers a thoughtfully designed layout with three bedrooms plus a loft on the upper level, a main-floor bedroom, private office and convenient side entrance to the lower level. The heart of the home features a chef-inspired kitchen with a large island and separate spice kitchen, overlooking the spectacular great room with soaring two-storey ceilings. Upstairs, the luxurious primary suite is complete with a spa-inspired ensuite, along with two additional bedrooms, a versatile loft and convenient second-floor laundry. Quality construction includes piles, steel beams, plywood subfloors, Delta Wrap, 9' basement ceilings, high-efficiency HVAC, central air conditioning and LED lighting. A concrete driveway and walkway, insulated garage door and automatic opener are also included. An exceptional opportunity t
$ 1,495,000
369 Berry St, Winnipeg, MB, R3N 1N4 house for sale | Listing ID 202616 | Royal LePage
View photo
House · for sale
$ 559,900
369 Berry St, Winnipeg, MB, R3N 1N4 house for sale | Listing ID 202616 | Royal LePage
Kleefeld
· House
· Patio · Balcony · Air conditioning · Parking
Kleefeld · House · Patio · Balcony · Air conditioning · Parking
Exceptional modern up & down St James duplex. Ultimate live in plus rental or high yield investment property. Spacious 3Bedroom 2.5 Bathroom upper unit, open concept W/ large kitchen island & dining room, living room plus 2 pc Bathroom. Primry Bedroom, walk-in closet & 5pc ensuite w/ double sinks, patio doors to balcony, 2 more good sized bedrooms, 4 pc main bath & laundry area. Cozy lower level unit w/ 2 bedrooms and 4pc bath, spacious kitchen & eating area and living room. Parking pad off the back lane. Comes with A/C. Close to park and shopping, brand new never lived in. Call to book your viewing
$ 559,900
C 306 Fairhaven Road, Winnipeg, MB, R3P 2S6 townhouse for sale | Listing ID 202621 | Royal LePage
View photo
Townhouse · for sale
$ 524,900
C 306 Fairhaven Road, Winnipeg, MB, R3P 2S6 townhouse for sale | Listing ID 202621 | Royal LePage
Kleefeld
· Townhouse
· Balcony · Parking
Kleefeld · Townhouse · Balcony · Parking
1M/Winnipeg/This beautifully maintained 1900 square foot, 2 storey townhouse condo offers a great opportunity for carefree and convenient living in one of Winnipeg s most sought after communities. Fully developed and with a long list of features this well laid out townhome offers great living spaces, 3 large bedrooms (or 2 large bedrooms and a large upper TV/Bonus room), a main floor screened summer room and a covered balcony with power'roll down' screens. The large kitchen is well laid out for people who love to cook and entertain and the living area is spacious, open, and bright. There are 2 1/2 baths with a main floor powder room, upper floor laundry, an additional 900 square feet of developed rec room and living area in the lower level. Drive into your double attached garage and enjoy this well run condominium complex that is well located close to everything you will ever need! This home is connected through ownership to the larger condominium building with access to amenities that
$ 524,900
514 First Street, Steinbach, MB, R5G 0K3 house for sale | Listing ID 202620 | Royal LePage
View photo
House · for sale
$ 569,900
514 First Street, Steinbach, MB, R5G 0K3 house for sale | Listing ID 202620 | Royal LePage
Kleefeld
· House
· Patio · Fireplace · Cellar
Kleefeld · House · Patio · Fireplace · Cellar
R16/Steinbach/Striking from the moment you arrive, this sprawling 1,710 sq. Ft. home is a timeless true mid-century masterpiece nestled in a beautiful neighbourhood on a gorgeous treed lot. Elegant updates throughout blend seamlessly with its warm, nostalgic character. The inviting living room features rich wood floors, dramatic beams, and abundant natural light. The stunning gourmet kitchen offers Caesarstone countertops, modern cabinetry, built-in pantry and dry bar, while the dining room boasts a custom built-in buffet. Patio doors lead to a spectacular outdoor screened-in living space with Tyndall stone BBQ and stone patio, perfect for relaxing or entertaining. The spacious primary suite features a spa-inspired ensuite and walk-in closet, with two additional bedrooms and a 4-piece bath completing the main floor. The fully finished basement offers a massive rec room with wood-burning fireplace, 3-piece bath, laundry room and large bedroom. Enjoy towering mature trees, a beautifully
$ 569,900
59007 Willowdale Road, Dugald, MB, R5P 0E7 Luxury House for sale | Listing ID 202621 | Royal LePage Carriage Trade Luxury Properties
View photo
House · for sale
$ 1,600,000
59007 Willowdale Road, Dugald, MB, R5P 0E7 Luxury House for sale | Listing ID 202621 | Royal LePage Carriage Trade Luxury Properties
Kleefeld
· House
· Parking
Kleefeld · House · Parking
R04/Dugald/Tired of renting shop space? Looking to make that move outside city limits? This is it! 10 minutes outside the perimeter you can find this almost 7 acre property, with a 1500 square foot home and some amazing outbuildings! First shop built in 2001 is 36 x48 with 14' ceilings and a 12' garage door, in floor heat with washroom, 100amp service and floor drains. Second shop built in 2010 is 48 x 80 with 14' ceilings, divided into two areas, one for office space w/ bathroom, shower and kitchenette, the second half is fit for a work shop, shelving, compressor lots of shelving and counter space and 200amp service. Both shops being heated through extremely efficient geo thermal system. Lastly a 32x60 un insulated quonset with metal siding, 16' x 12' high power lift garage door and 100amp service. Whether you are toy collector a weekend hobbyist or a trades professional that needs shop space, this one has tons of potential! (Id: 7525)
$ 1,600,000
2 Pth #12 Highway, Steinbach, MB, R5G 1Y2 commercial for sal.
View photo
House · for sale
$ 169,900
$ 130/sq.ft
2 Pth #12 Highway, Steinbach, MB, R5G 1Y2 commercial for sal.
Kleefeld
· 1,302 sq.ft · House
Kleefeld · 1,302 sq.ft · House
Looking for your next Opportunity? This Turn Key Restaurant is located in a newer 1,300+sqft unit. Business and Equipment for sale. Currently operating as a Pita Pit and Franchise could be continued or you could make it your own! Start your business endeavor here! Current lease to be assigned or new lease available. (id:7525). Still available at ListedBuy!
$ 169,900
13 Gooseberry Drive, Steinbach, MB, R5G 2Z1 house for sale | Listing ID 202619 | Royal LePage
View photo
House · for sale
$ 554,900
Updated
13 Gooseberry Drive, Steinbach, MB, R5G 2Z1 house for sale | Listing ID 202619 | Royal LePage
Kleefeld
· House
· Deck · Parking · Cellar
Kleefeld · House · Deck · Parking · Cellar
R16/Steinbach/Welcome to 13 Gooseberry Dr in the sought after neighbourhood'LANGILL FARM'. This spacious 1443 sqft bungalow will offer you 3 bedrooms, 2 full bathrooms, main floor laundry, full basement and an oversized 26'x24' double attached garage. Step in through the covered porch area into your large foyer with closet space. The open concept design features 9' ceilings, pot lights and large windows for tuns of natural light. Your chefs kitchen has ample amount of cupboard and countertop space with a full walk in pantry! Another fantastic feature is the 18'x11' deck that is also partially covered. Master bedroom features a full walk in closet and your own private ensuite. And additional 2 bedrooms, full bathroom and main floor laundry sum up the main floor. The full basement can be developed with 2 more bedrooms, full bathroom, large storage/utility room and a massive rec room. Don't forget your oversized 26'x24' double attached garage that can fit easily 2 large vehicles with addi
$ 554,900
8 Orchard Gate, Oak Bluff, MB, R4G 0B9 Luxury House for sale | Listing ID 202619 | Royal LePage Carriage Trade Luxury Properties
View photo
House · for sale
$ 1,189,000
8 Orchard Gate, Oak Bluff, MB, R4G 0B9 Luxury House for sale | Listing ID 202619 | Royal LePage Carriage Trade Luxury Properties
Kleefeld
· House
· Fireplace · Gym · Cellar
Kleefeld · House · Fireplace · Gym · Cellar
R08/Oak Bluff/Looking for for a high quality home with lots of space and ready to just move in, relax and enjoy? This 2300 square foot'Artista' lakeside bungalow offers you exactly that! The long list of features start with a great floor plan and great views, a spacious living area with 12' ceilings, a gorgeous island kitchen with lots of well thought out storage space, formal dining room, a light filled main floor office or den, and a primary bedroom with luxury en suite bathroom and spacious custom walk-in closet. There are 3 bedrooms on the main floor, 2 full bathrooms, a large mud room with lots of storage and main floor laundry room. The lower level is bright and offers a huge rec room/theatre room with gas fireplace, a large games area, a beautiful bar or serving area, a large gym, an extra bedroom and full bath, and a huge storage/utility room. This exceptional home is built on a fully piled foundation and has a structural wood basement floor. There is a ton of room in the overs
$ 1,189,000

Get email alerts

Don't miss out: be the first to know about new properties

The alert was correctly created

On subscribing you accept the conditions of use and the privacy policy
Alert
Receive new ads in your inbox
Save this search
Receive alerts for new listings

We'll send you an email when we have new properties for: "Houses for sale in Kleefeld"

The alert was correctly created

Get email alerts and be the first to see new listings
Required field
On subscribing I accept the terms of the privacy policy
Perfect! You'll soon start receiving new listings via email
Alert
Receive an email when we have new ads for Houses for sale in Kleefeld
Save this search
Filters

Bedrooms

Area (sq.ft)

sq.ft
sq.ft

Price

$
$

Filter by property type

Bathrooms

Clear all filters
Receive notifications when new entries are published.