2,112 properties for sale in Komoka

37 Renny Crescent, London South X, ON, N6E 2C4 house for sale | Listing ID X13656 | Royal LePage
View photo
House · for sale
$ 562,500
New
37 Renny Crescent, London South X, ON, N6E 2C4 house for sale | Listing ID X13656 | Royal LePage
Komoka
· House
· Garden · Office room · Fireplace · Deck
Komoka · House · Garden · Office room · Fireplace · Deck
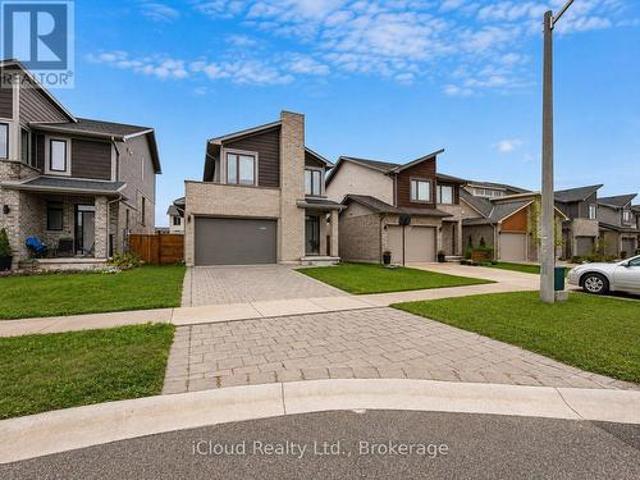
Stylish and move-in ready, this South London home offers modern finishes, a welcoming layout and an impressive backyard. The bright, open-concept main level features a beautifully updated kitchen with stainless steel appliances, ample cabinetry, a large centre island and plenty of space for gathering and entertaining. The kitchen flows seamlessly into the dining and living areas, creating a comfortable and functional layout for everyday living. The home offers three bedrooms, including a spacious primary bedroom with convenient cheater ensuite access. The fully finished lower level provides even more space, featuring a family room with a fireplace, dedicated office and an additional three-piece bathroom. Outside, mature landscaping and colourful gardens enhance the curb appeal. The private, fully fenced backyard offers plenty of room to enjoy, while the large covered deck extends the living area outdoors. Adding value and peace of mind is the metal roof, installed in 2020. Conveniently
$ 562,500
1858 Park Avenue, London East H, ON, N5W 2J8 house for sale | Listing ID X13657 | Royal LePage
View photo
House · for sale
$ 389,900
New
1858 Park Avenue, London East H, ON, N5W 2J8 house for sale | Listing ID X13657 | Royal LePage
Komoka
· House
· Garden · Air conditioning
Komoka · House · Garden · Air conditioning
Charming, Move-In Ready Bungalow with an Oasis of a Yard! Whether you're taking your first step onto the property ladder or looking to simplify with main-floor living, this charming 2-bedroom, 1-bathroom bungalow is sure to please. Tucked away on a picturesque, tree-lined street, this home sits on an exceptionally deep, private lot surrounded by mature trees-your own peaceful retreat right in the city. A Prime Location within walking distance to public and high schools; minutes to shopping, dining, parks, and community hubs. Many recent updates including: Furnace (July 2026), Central Air (2023), Roof (2015) and windows (2004). Don't miss out to make this your new HOME. (Id: 27)
$ 389,900
527 Chelton Road, London South, ON, N6M 0H9 house for sale | Listing ID X13659 | Royal LePage
View photo
House · for sale
$ 649,900
New
527 Chelton Road, London South, ON, N6M 0H9 house for sale | Listing ID X13659 | Royal LePage
Komoka
· House
· Office room · Parking
Komoka · House · Office room · Parking
Welcome to this Bright and Spacious East Facing Home featuring an Impressive 12ft Tray Ceiling on the Main Floor creating a Grand and Open Feel. The Main Level boasts elegant Hardwood Flooring throughout and a Modern Kitchen with an Island Sink and Stainless Steel Appliances. Enjoy the Convenience of Direct Access to the Spacious Garage from Inside the Home. The Upper Level features a versatile Loft/Media Room perfect as a Home Office for those working remotely along with three generously sized bedrooms. The Primary Bedroom includes a private 4pc Ensuite for added comfort. Freshly Painted from Top to Bottom, this exceptionally well maintained home is a Truly Move-In Ready. A Must See Property. (id: 27)
$ 649,900
6 Hillside Court, St. Marys, ON, N4X 1C3 house for sale | Listing ID X13663 | Royal LePage
View photo
House · for sale
$ 649,900
New
6 Hillside Court, St. Marys, ON, N4X 1C3 house for sale | Listing ID X13663 | Royal LePage
Komoka
· House
· Garden · Office room · Deck · Parking
Komoka · House · Garden · Office room · Deck · Parking
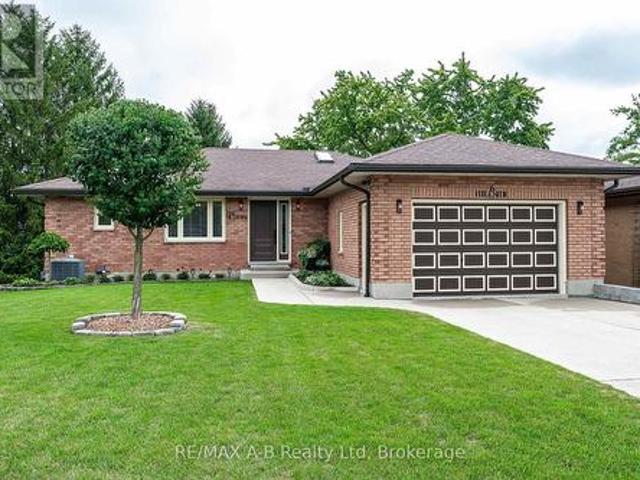
Meticulously maintained brick bungalow located on quiet and private Hillside Court in St. Marys. The main floor offers a well-designed layout with an updated open-concept kitchen and dining area, renovated in 2021. The spacious living room provides access to an upper-level deck overlooking the private backyard. Three good-sized bedrooms include a primary bedroom with a 2-piece ensuite, while a 4-piece bathroom and convenient main floor laundry complete the level. The lower level offers plenty of flexible living space, including a recreation room, 3-piece bathroom, games area or home office, and ample storage. A walkout area provides additional versatility and would make an excellent workshop or hobby space. An attached garage and well manicured lawn add to the appeal of this move in ready home. Click on the virtual tour link, view the floor plans, photos and YouTube link and then call your REALTOR to schedule your private viewing of this great property! (Id: 27)
$ 649,900
Related searches
49 511 Admiral Drive, London East I, ON, N5V 4R4 townhouse for sale | Listing ID X13656 | Royal LePage
View photo
Townhouse · for sale
$ 429,900
New
49 511 Admiral Drive, London East I, ON, N5V 4R4 townhouse for sale | Listing ID X13656 | Royal LePage
Komoka
· Townhouse
· Fireplace · Deck · Cellar
Komoka · Townhouse · Fireplace · Deck · Cellar
This beautifully updated 3 bedroom, 2-storey condo townhome offers over 1,400 square feet of finished living space across three levels. The main floor features a bright living room with a bay window and hardwood flooring, an updated kitchen with stainless-steel appliances, tile flooring and a pantry, plus a dining room with a walkout to the deck. Upstairs, the primary bedroom includes a mirrored closet, and the two additional bedrooms share a renovated 4-piece bathroom with tile flooring and quartz counters. The fully finished lower level adds excellent additional living space with a family room centred around an electric fireplace, a dedicated laundry room, and a 3-piece bathroom with a separate shower. Recent updates include all new electrical outlets and switches throughout, all toilets refitted, and ethernet run to the basement for reliable connectivity. Ideally located close to public transit and schools, this well maintained condo townhome is a fantastic opportunity for first-tim
$ 429,900
10016 The Trail, Lambton Shores Grand Bend, ON, N0M 1T0 house for sale | Listing ID X13661 | Royal LePage
View photo
House · for sale
$ 1,489,900
New
10016 The Trail, Lambton Shores Grand Bend, ON, N0M 1T0 house for sale | Listing ID X13661 | Royal LePage
Komoka
· House
· Fireplace · Sauna · Deck · Air conditioning · Cellar
Komoka · House · Fireplace · Sauna · Deck · Air conditioning · Cellar
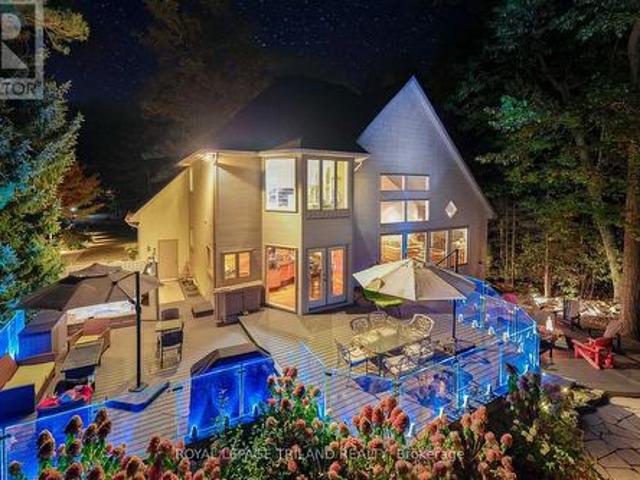
Executive distinction in huron woods | ultra-private 1.15 acre lot | 4 bed (w/ easy 5th) /3 bath layout across 3800 sq ft of immaculte living space | amazing master suite, wine cellar, sauna | definitively luxurious, unique & exceptional, indoors & out! This dazzler is nestled into an outstandingly secluded Huron Woods lot on the quietest street in the subdivision just a 7.5 walk to deeded access to the forever sandy & private beach fronting Beach O' Pines@ the Pinery Park. The hitlist is incredible; cabinet ready maple chef's kitchen w/ stainless exhaust above built-in gas island range, superior Glow Fire designer series fire place below 28ft ceilings over exotic hardwood, breathtaking master suite w/ resort style ensuite bath over heated floors & private dressing room overlooking forest w/ no neighbors in sight, premium $20K Hydropool Spa sitting atop the endless Trex decking surrounded by LED multi-colored CrystalRail glass, 22 furnace/AC, $250K in landscaping/stone/concrete/outdoor
$ 1,489,900
21 Isabel Street, St. Thomas, ON, N5R 3J7 house for sale | Listing ID X13657 | Royal LePage
View photo
House · for sale
$ 379,900
New
21 Isabel Street, St. Thomas, ON, N5R 3J7 house for sale | Listing ID X13657 | Royal LePage
Komoka
· House
· Office room · Cellar
Komoka · House · Office room · Cellar
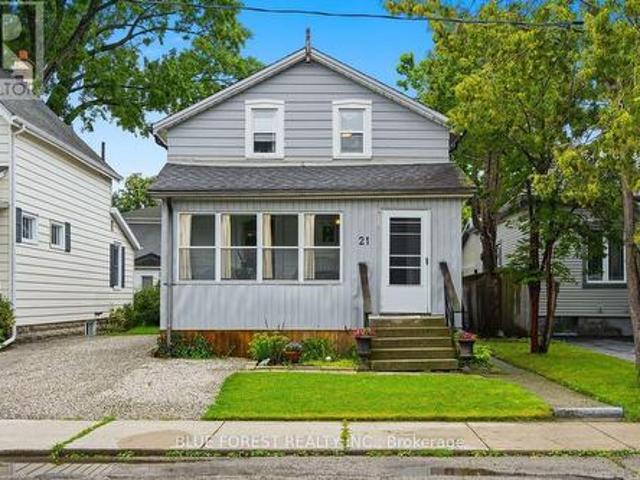
Imagine morning walks under the canopy of mature trees in the Courthouse district; one of St. Thomas's most picturesque and historic neighborhoods. Welcome to 21 Isabel Street. Begin your day with coffee in the sun-drenched front sunroom, and spend your evenings hosting in the updated kitchen, where an expansive island serves as the heart of the home. Upstairs, you'll find two bright bedrooms and a versatile bonus nook; perfect for a home office, a creative craft space, or a cozy reading corner. Forget the hassle of lugging laundry to the basement; the washer and dryer are conveniently located on the second level. With two full, updated bathrooms, busy mornings are a breeze. Complete with a new furnace (2021) and an owned water heater, this home is ready for you to move-in and add your personal touch. Don't miss your chance to own a piece of the Courthouse district! (Id: 27)
$ 379,900
15 Nicholson Street, Lucan Biddulph Lucan, ON, N0M 2J0 house for sale | Listing ID X13658 | Royal LePage
View photo
House · for sale
$ 769,900
New
15 Nicholson Street, Lucan Biddulph Lucan, ON, N0M 2J0 house for sale | Listing ID X13658 | Royal LePage
Komoka
· House
· Office room · Fireplace
Komoka · House · Office room · Fireplace
Welcome to 15 Nicholson Street in the thriving community of Lucan, where modern design, quality finishes, and a functional layout come together to create the perfect place to call home. This custom designed two-storey home offers an ideal balance of comfort, style, and space for everyday living and entertaining. Step inside to a spacious foyer leading into a bright, open-concept main floor featuring 9-foot ceilings, oversized windows, and an inviting living room complete with an electric fireplace. The well-appointed kitchen showcases granite countertops, ample cabinetry and workspace, and flows seamlessly into the dining and living areas. A convenient main-floor laundry and mudroom, along with a powder room, complete the thoughtfully designed main level. Upstairs, a versatile loft provides additional living space perfect for a home office, media room, or children's play area. Two generous secondary bedrooms share a beautifully finished 4-piece bathroom, while the spacious primary suit
$ 769,900
114 Fairview Avenue, St. Thomas, ON, N5R 4X6 house for sale | Listing ID X13656 | Royal LePage
View photo
House · for sale
$ 515,500
New
114 Fairview Avenue, St. Thomas, ON, N5R 4X6 house for sale | Listing ID X13656 | Royal LePage
Komoka
· House
· Garden · Office room · Gym · Parking
Komoka · House · Garden · Office room · Gym · Parking
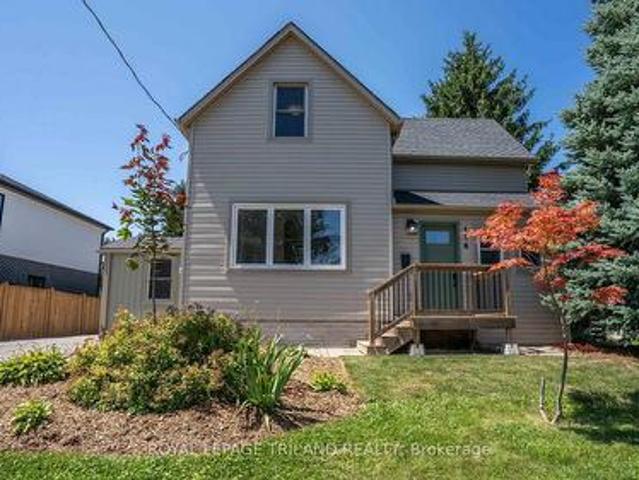
Move right in and enjoy this beautifully updated 1.5-storey home offering the perfect blend of comfort, style, and everyday convenience. Featuring 3 bedrooms and a spacious 4-piece bathroom, this charming home has seen many recent updates and is ready for its next owners. The bright main floor showcases attractive luxury vinyl plank flooring throughout the living room, dining room, and renovated kitchen, creating a warm and modern space for family living and entertaining. A separate laundry/mudroom provides practical access to the backyard, making day-to-day living a breeze. Step outside to a nicely landscaped, generously sized partially fenced yard complete with a storage shed-ideal for kids, pets, gardening, or simply relaxing outdoors. The upper level features all three bedrooms, while the partially finished lower level offers additional space for a rec room, home office, gym, or extra storage. A large driveway provides plenty of parking for family and guests. Conveniently located c
$ 515,500
816 Wild Rose Lane S, London North M, ON, N6H 5X4 house for sale | Listing ID X13655 | Royal LePage
View photo
House · for sale
$ 815,000
Updated
816 Wild Rose Lane S, London North M, ON, N6H 5X4 house for sale | Listing ID X13655 | Royal LePage
Komoka
· House
· Patio · Garden · Office room · Deck · Parking · Cellar
Komoka · House · Patio · Garden · Office room · Deck · Parking · Cellar
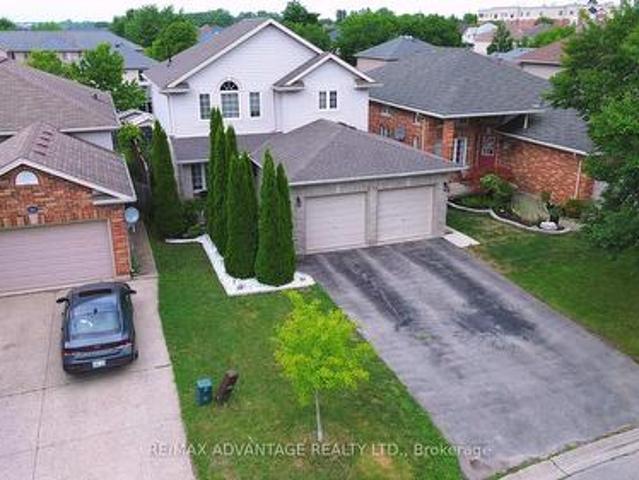
Welcome to 816 Wild Rose Lane, located on a quiet cul-de-sac in one of London's most sought-after neighbourhoods. This well-maintained, original-owner home offers 4 bedrooms and 4 bathrooms, with a spacious and functional layout throughout. The main floor features a large living room overlooking the backyard, a private den/office with French doors, a convenient powder room, and access to the double-car garage. The renovated kitchen, completed in 2024, features quartz countertops, new cabinetry, and a stylish backsplash, along with a walkout to the patio deck and backyard with a concrete walkway that runs along the side of the home to the main entrance. The spacious primary bedroom features French doors, large windows providing plenty of natural light, and a private 3-piece ensuite. Three additional generously sized bedrooms and a full bathroom complete the upper level. The finished basement includes a second kitchen, living area, laundry room, sleeping area, and a 3-piece private bathr
$ 815,000
71 Harrow Lane, St. Thomas, ON, N5R 0P3 house for sale | Listing ID X13656 | Royal LePage
View photo
House · for sale
$ 578,321
New
71 Harrow Lane, St. Thomas, ON, N5R 0P3 house for sale | Listing ID X13656 | Royal LePage
Komoka
· House
· Office room · Parking
Komoka · House · Office room · Parking
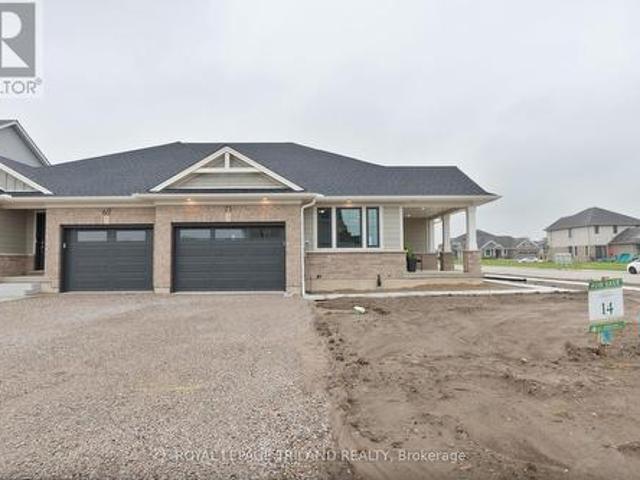
New Pricing. HST Removed! This charming, move in ready, semi-detached bungalow located in Harvest Run, features 1,752 square feet of thoughtfully designed living space, perfect for those looking to downsize or seeking a cozy condo alternative. Enter through the covered porch into the main level, which includes a den ideal for a home office, a spectacular kitchen with an island (& quartz counters), a butler pantry, a great room, a large primary bedroom with a 4pc ensuite and walk-in closet. The main floor also offers a convenient powder room (with linen closet) and a mudroom with laundry (& laundry tub). The lower level provides a second bedroom with a walk-in closet, a 3pc bathroom, and a spacious rec room. Luxury vinyl plank flooring throughout the main living areas and cozy carpets in the bedrooms, along with a 1.5 car garage for added convenience. This home is a must see for those seeking both comfort and style! This High Performance Doug Tarry Home is both Energy Star and Net Zero
$ 578,321
365 Station Street, North Middlesex, ON, N0M 2K0 house for sale | Listing ID X13658 | Royal LePage
View photo
House · for sale
$ 685,000
New
365 Station Street, North Middlesex, ON, N0M 2K0 house for sale | Listing ID X13658 | Royal LePage
Komoka
· House
· Garden · Parking
Komoka · House · Garden · Parking
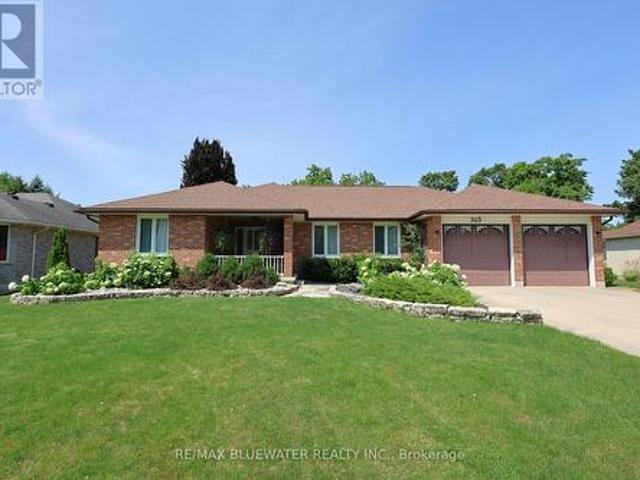
Sprawling brick ranch on a half-acre lot backing onto a mature treed setting at the end of a quiet cul de sac in Parkhill. At first glance you notice the amazing curb appeal with the symmetrical façade that includes a double car garage, clean brick exterior and covered front entry with sitting area. Nicely landscaped with a flagstone walkway, concrete driveway and stone garden edges. Inside the home features a spacious floor plan flowing with natural light with finishes that include hardwood flooring and crown molding. Large front entrance for welcoming guests into your home. Open concept living space with the dining room and living room overlooking the back yard. The kitchen features oak cabinets with hard surface countertops, tile backsplash, pantry cabinet and LG stainless steel appliance. Primary bedroom with ensuite plus 2 additional guest rooms and full bath on the main floor. Mudroom with laundry off the garage. Year-round sunroom overlooking the back yard with pine paneled wall
$ 685,000
8007 Railroad Line, Brooke Alvinston, ON, N0N 1A0 house for sale | Listing ID 26019 | Royal LePage
View photo
House · for sale
$ 329,900
New
8007 Railroad Line, Brooke Alvinston, ON, N0N 1A0 house for sale | Listing ID 26019 | Royal LePage
Komoka
· House
· Garden
Komoka · House · Garden
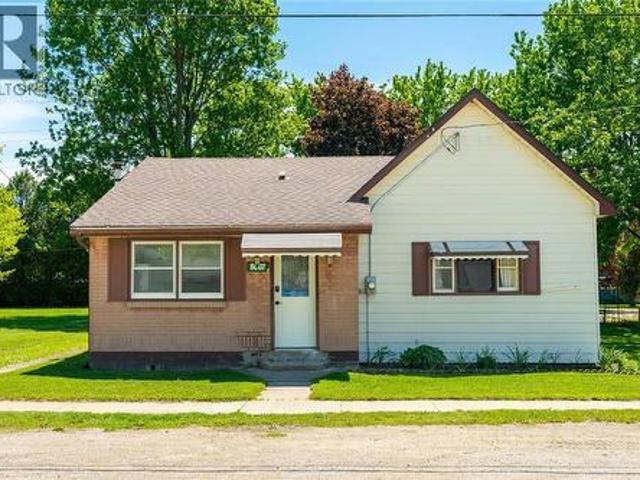
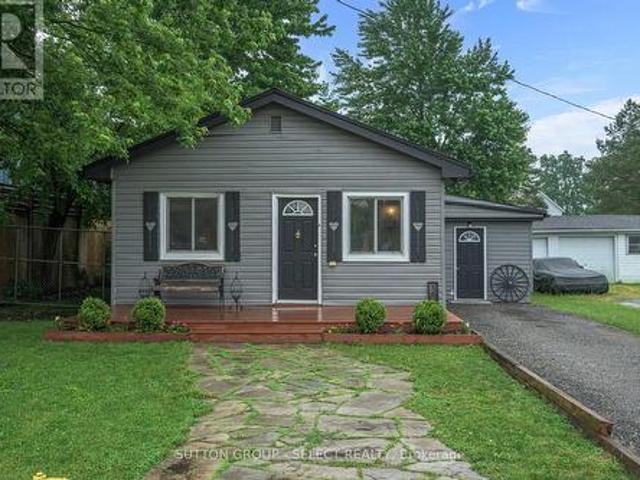
Welcome to easy living in Alvinston! This 2-bedroom, 1-bathroom detached bungalow features functional updates throughout and sits on a spacious lot with plenty of outdoor space to enjoy. The efficient layout maximizes every square foot, offering generously sized bedrooms and a practical mudroom with laundry for added convenience. Outside, the large yard provides endless possibilities for entertaining, gardening, or future expansion. Ideal for first-time buyers, downsizers, or investors looking for a turnkey opportunity in a quiet community. A great opportunity to own an affordable detached home with modern improvements and plenty of potential. (Id: 27)
$ 329,900
34 Shady Lane, London North G, ON, N5X 3P5 house for sale | Listing ID X13655 | Royal LePage
View photo
House · for sale
$ 985,000
34 Shady Lane, London North G, ON, N5X 3P5 house for sale | Listing ID X13655 | Royal LePage
Komoka
· House
· Garden · Fireplace
Komoka · House · Garden · Fireplace
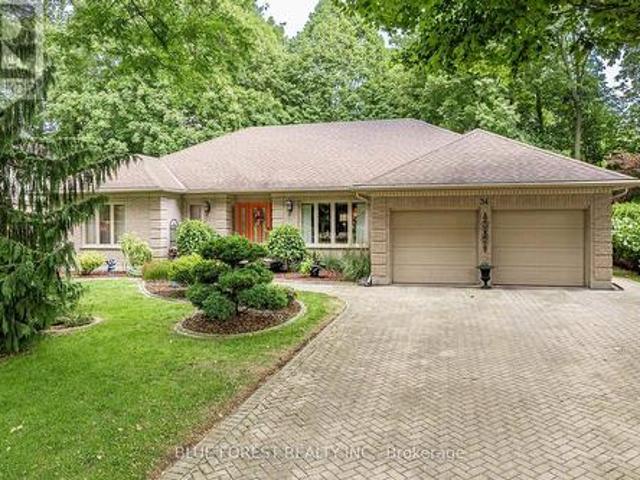
Welcome to this spotless, professionally decorated 3-bedroom, 4-bath bungalow in North London's most sought-after neighbourhoods. Backing onto peaceful greenspace, this home offers impressive curb appeal, spacious living areas & striking landscape. At the heart of the home is the bright, open-concept kitchen, thoughtfully designed for both everyday living & entertaining. The large quartz-topped island provides generous prep space & seating, while remaining open to the eating area & family room, making it easy to stay connected with family & guests. Abundant cabinetry offers exceptional storage, including a pantry-style cabinet with convenient pull-out drawers. Solar lighting brings added brightness to this space. The adjoining family room features a cozy gas fireplace with picturesque views of the backyard and greenspace. A separate front living room with French doors and an oversized dining room provide additional space for relaxing and hosting. The main floor includes two generous be
$ 985,000
1801 Perth Road 139 Rr 6 Road, Perth South Blanshard, ON, N4X 1C8 house for sale | Listing ID X13657 | Royal LePage
View photo
House · for sale
$ 614,900
New
1801 Perth Road 139 Rr 6 Road, Perth South Blanshard, ON, N4X 1C8 house for sale | Listing ID X13657 | Royal LePage
Komoka
· House
· Garden · Parking · Swimming pool · Cellar
Komoka · House · Garden · Parking · Swimming pool · Cellar
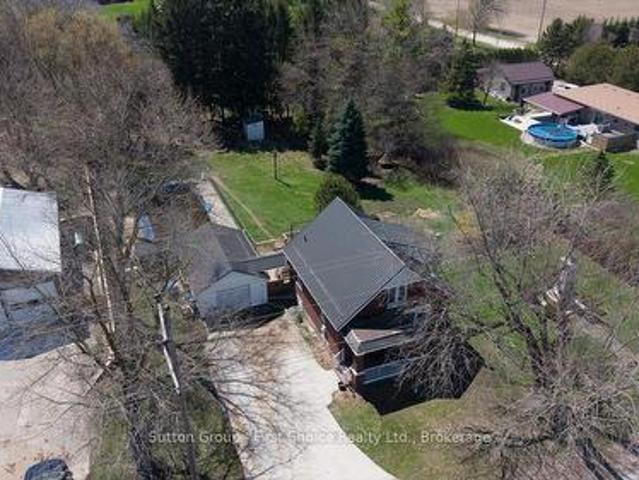
Welcome to 1801 Perth Road 139, just west of St. Marys in the charming village of Rannoch; offering the perfect blend of comfort, privacy, and country living. This well-maintained 1.5-storey brick home is being offered for sale for the first time in many years and is truly move-in ready, featuring a bright open-concept main floor with an eat-in kitchen, formal dining area, and inviting living room complete with a cozy wood stove for colder winter evenings. A spacious front entry provides a warm welcome, while the large rear mudroom adds everyday practicality. Upstairs, you'll find three generously sized bedrooms with ample storage and a beautifully updated 4-piece bathroom. The walk-out basement offers excellent additional space for storage, laundry, or a workshop setup. Outside, enjoy a private, family-sized yard surrounded by mature trees, complete with an in-ground pool with change room and plenty of room for gardening or entertaining. A detached garage is ideal for parking or hobbi
$ 614,900
1616 Blackmaple Crescent, London East A, ON, N5Y 6L7 house for sale | Listing ID X13655 | Royal LePage
View photo
House · for sale
$ 599,900
1616 Blackmaple Crescent, London East A, ON, N5Y 6L7 house for sale | Listing ID X13655 | Royal LePage
Komoka
· House
· Parking · Fireplace · Air conditioning
Komoka · House · Parking · Fireplace · Air conditioning
Quiet Crescent location close to ravine and river trails. Quality built 1457 sq ft brick bungalow by Vanderwielen Custom Homes. This one owner home has been loved, cared for and extensively maintained and upgraded throughout its life. Special features included oversized double garage with updated insulated doors and openers, huge wrap around sundeck made of low maintenance vinyl, in ground sprinkler system, large primary bedroom with deluxe ensuite and walk in closet, spacious great room with gas fireplace opening to the sundeck. Open concept kitchen with updated appliances. Main floor laundry room, good sized 2nd bedroom or den and a 2nd full bathroom. Updated features include new furnace, A/C and air exchanger in 2019 & 2018. Updated roof shingles, water softener in 2024, owned alarm system, central vacuum & much more! (Id: 27)
$ 599,900
152 Elm Street, West Elgin West Lorne, ON, N0L 2P0 house for sale | Listing ID X13656 | Royal LePage
View photo
House · for sale
$ 349,900
New
152 Elm Street, West Elgin West Lorne, ON, N0L 2P0 house for sale | Listing ID X13656 | Royal LePage
Komoka
· House
· Office room · Fireplace · Swimming pool
Komoka · House · Office room · Fireplace · Swimming pool
Nestled in the heart of the charming small town of West Lorne, this unique bungalow offers character, comfort, and timeless appeal. Inside, you'll find 2 comfortable bedrooms and a 4-piece bathroom featuring a classic clawfoot tub. The open-concept kitchen showcases custom pine cabinetry, live-edge shelving, and plenty of character, while hardwood floors flow throughout the home. A gas fireplace creates a warm and inviting atmosphere in the main living space. Step outside to enjoy the thoughtfully designed outdoor space, complete with a flagstone walkway, hot tub, and a fully fenced yard-ideal for relaxing, entertaining, or letting kids and pets play safely. As an added bonus, the property includes a finished outbuilding equipped with baseboard heating, offering excellent potential for a home office, studio, workshop, or hobby space. Don't miss this opportunity to enjoy the charm and comfort of small-town living in beautiful West Lorne! (Id: 27)
$ 349,900
51048 Ron Mcneil Line, Malahide, ON, N0L 2J0 house for sale | Listing ID X13656 | Royal LePage
View photo
House · for sale
$ 1,449,000
New
51048 Ron Mcneil Line, Malahide, ON, N0L 2J0 house for sale | Listing ID X13656 | Royal LePage
Komoka
· House
· Office room · Fireplace · Deck · Parking
Komoka · House · Office room · Fireplace · Deck · Parking
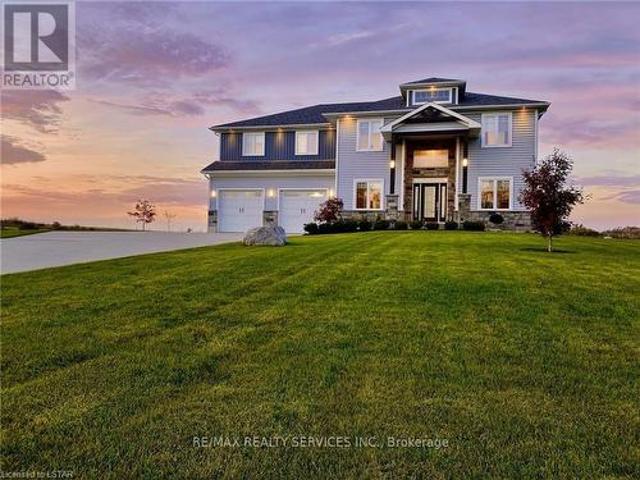
Welcome to this beautiful detached house on an estate lot with 4350 sqft of living space with beautiful unobstructed sunset views. This is a house you will fall in love with! This house features a spacious practical layout with a huge gourmet chef's kitchen, separate living, family, office & oak stairs leading to 5 spacious bedrooms. The master features 5pc en-suite and his/hers closet. This house features tons of upgrades, including hardwood floors, quartz countertops, highend stainless steel appliances, island, pot lights, & smart sprinkler system. Stainless steel appliances, 2 fireplaces, smart home with alexa, smart garage door openers, motion sensors, ring security system owned, projector on deck, smart locks, eco bee smart thermostat, 52 smart irrigation sprinklers & lots more. A short drive to the upcoming vw battery plant in st. Thomas. Pictures are from previous listing. (id: 27)
$ 1,449,000
248 Ridout Street, West Elgin Rodney, ON, N0L 2C0 house for sale | Listing ID X13656 | Royal LePage
View photo
House · for sale
$ 310,000
New
248 Ridout Street, West Elgin Rodney, ON, N0L 2C0 house for sale | Listing ID X13656 | Royal LePage
Komoka
· House
· Garden · Office room
Komoka · House · Garden · Office room
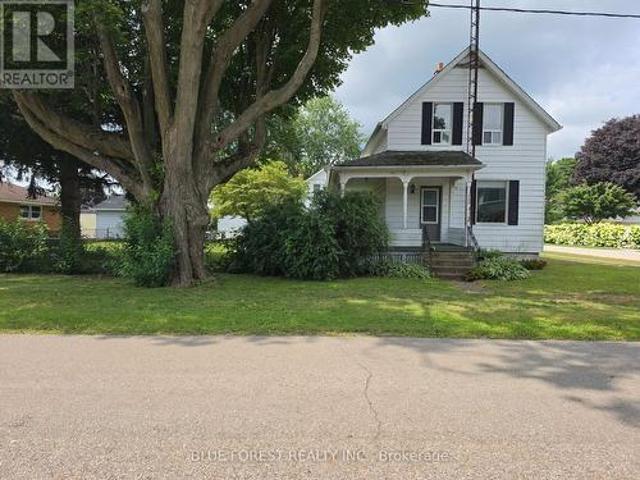
Welcome to 248 Ridout Street in Rodney! Ideally located just 2 minutes from Highway 401 and under 10 minutes to Port Glasgow Marina, this charming 1 and a half storey home offers character, convenience, and plenty of potential. Set on a fully fenced corner lot, the property features a welcoming covered wrap-around porch, perfect for enjoying your morning coffee or relaxing at the end of the day. Inside, you'll find plenty of original character, including beautiful wood trim and details that add warmth and charm throughout the home. The main floor offers a comfortable layout with a formal dining room, spacious living areas, and a versatile room that could easily serve as a main-floor bedroom, home office, or den. The kitchen provides convenient access to the backyard, making outdoor entertaining and everyday living easy. Upstairs, you'll find 2 generously sized bedrooms, one with a walk in closet. Located at the top of the stairs is a full bathroom. Outside, the fully fenced corner lot
$ 310,000
126 Meadowridge Road, London North M, ON, N6H 5N6 house for sale | Listing ID X13652 | Royal LePage
View photo
House · for sale
$ 674,900
126 Meadowridge Road, London North M, ON, N6H 5N6 house for sale | Listing ID X13652 | Royal LePage
Komoka
· House
· Office room · Fireplace · Cellar
Komoka · House · Office room · Fireplace · Cellar
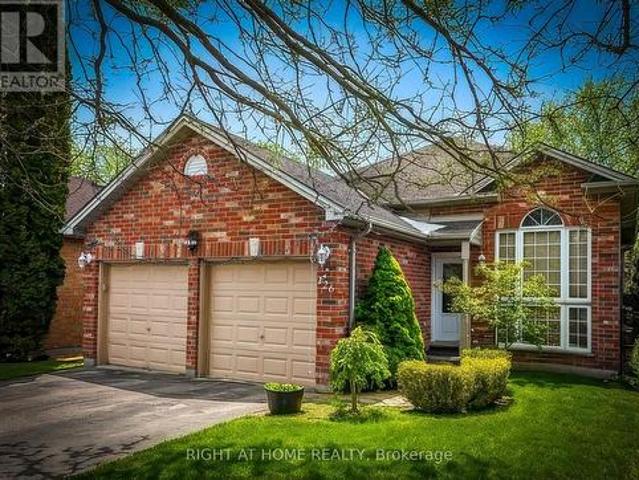
Welcome to 126 Meadowridge Road, London! Nestled in the sought-after Huntington neighbourhood of Oakridge in Northwest London, this well-maintained 3+1 bedroom, 3 full bathroom detached home offers the perfect combination of comfort, functionality, and a family-friendly location. Designed as a raised bungalow, the home features approximately 1,001 sq. Ft. of above-grade living space, complemented by an additional 774 sq. Ft. in the finished basement, providing plenty of room for everyday living, relaxing, and entertaining. The layout offers bright and welcoming living areas, highlighted by a cozy fireplace that adds warmth and character. The main floor features three spacious bedrooms with brand new flooring installed in 2026, giving the home a fresh and modern feel. The finished basement includes an additional bedroom, ideal for guests, extended family, or a home office. The property also offers three full bathrooms, including a basement bathroom newly built in 2023, adding both conve
$ 674,900
146 Colette Drive, London South X, ON, N6E 3R2 house for sale | Listing ID X13653 | Royal LePage
View photo
House · for sale
$ 624,999
146 Colette Drive, London South X, ON, N6E 3R2 house for sale | Listing ID X13653 | Royal LePage
Komoka
· House
· Fireplace
Komoka · House · Fireplace
Welcome to 146 Colette Drive, a bright and beautifully maintained 4-level backsplit offering plenty of space for the whole family in a convenient London neighbourhood. From the moment you step inside, you are welcomed by gleaming ceramic flooring and a bright, inviting interior. The main level features a spacious living room flowing into the dining area, complemented by warm hardwood flooring and plenty of natural light. The updated kitchen (2024) is fresh and functional, featuring modern cabinetry, ceramic flooring, stainless steel appliances and a skylight that fills the space with natural light. The upper level offers three generously sized bedrooms and a full bathroom with convenient Jack-and-Jill access. A few steps down, you'll discover an impressive family room with a cozy gas fireplace, recessed lighting and plenty of room for entertaining or relaxing, along with an additional fourth bedroom and a second full bathroom. The lower level provides even more usable space with a recr
$ 624,999
926 Eagle Crescent, London South J, ON, N5Z 3H7 house for sale | Listing ID X13654 | Royal LePage
View photo
House · for sale
$ 565,000
926 Eagle Crescent, London South J, ON, N5Z 3H7 house for sale | Listing ID X13654 | Royal LePage
Komoka
· House
· Garden · Fireplace · Equipped kitchen
Komoka · House · Garden · Fireplace · Equipped kitchen
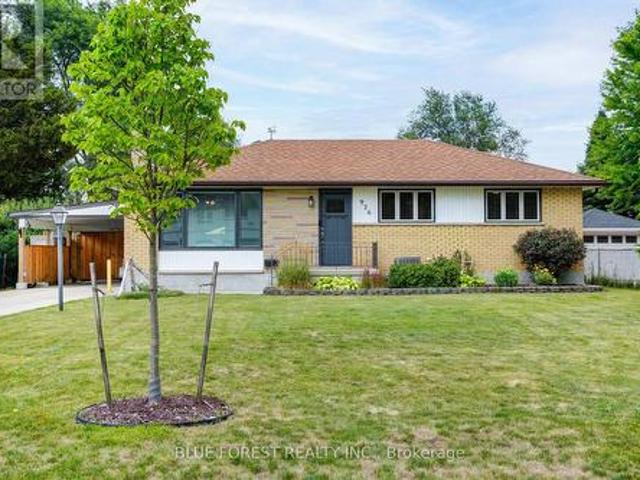
Welcome to 926 Eagle Crescent, a well-maintained bungalow offering comfortable living in a mature London neighbourhood. Thoughtful updates throughout and a functional layout make this home both practical and inviting. The main floor features three bedrooms, a bright living room with a gas fireplace, and an updated kitchen complete with new cabinetry, quartz countertops, a gas stove, built-in microwave, refrigerator, and dishwasher. Cork flooring extends through the kitchen and hallway, adding warmth and durability. At the back of the home, you'll find a bright sunroom addition, with a gas burning fireplace, that offers a flexible space for relaxing, reading, hobbies, or entertaining. With direct access to the backyard, it's a room you'll enjoy throughout the seasons. A full four-piece bathroom completes the main level. The lower level provides additional living space with a large recreation room, a separate den, a three-piece bathroom, and a spacious games area. There is also a cold ro
$ 565,000
91 St Julien Street, London East M, ON, N5Z 2M5 house for sale | Listing ID X13654 | Royal LePage
View photo
House · for sale
$ 429,900
91 St Julien Street, London East M, ON, N5Z 2M5 house for sale | Listing ID X13654 | Royal LePage
Komoka
· House
· Garden · Deck
Komoka · House · Garden · Deck
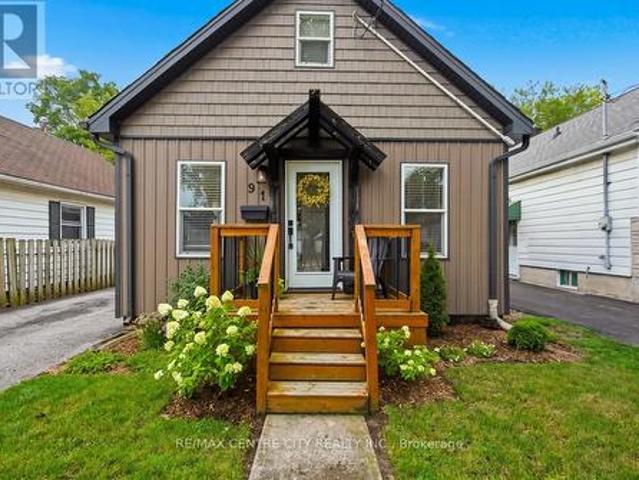
Attention first-time buyers. Stop renting and start owning. This charming 1.5-storey is calling your name. 91 St Julien Street, a beautifully well-maintained home offering thoughtful living space across three finished levels. An elevated wood front porch welcomes you inside, where a bright living room and dining room lead into an updated kitchen complete with pot lights and a convenient side entrance. Glass sliding doors off the kitchen open to a small elevated wood deck overlooking the rear yard. Perfect for morning coffee or evening unwinding. The main floor offers two bedrooms, including a primary with a cheater ensuite, ideal for one-level living. Upstairs, a versatile loft-style bedroom with a 3-piece bathroom offers flexibility as a guest space, home office, or third bedroom. The finished lower level rounds out the home with laundry, storage, and room for a family room/rec room, or office. Located in the Hamilton Road neighbourhood, this home is just steps from St. Julien Park's
$ 429,900
228 Edgewater Boulevard, Middlesex Centre Kilworth, ON, N0L 1R0 house for sale | Listing ID X13650 | Royal LePage
View photo
House · for sale
$ 1,890,000
228 Edgewater Boulevard, Middlesex Centre Kilworth, ON, N0L 1R0 house for sale | Listing ID X13650 | Royal LePage
Komoka
· House
· Patio
Komoka · House · Patio
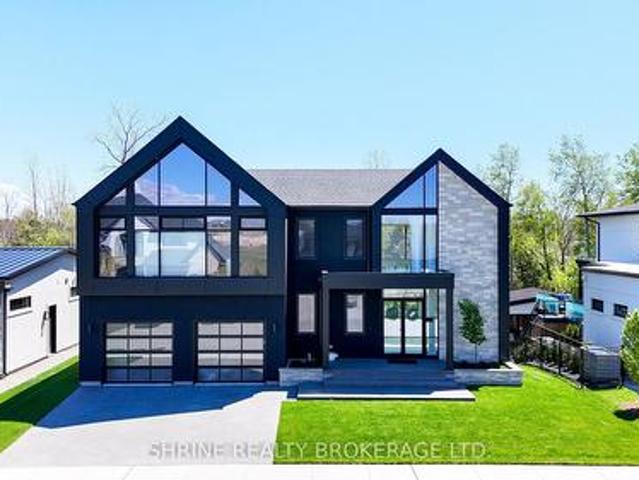
Architectural Masterpiece by Millstone Homes x Qub3 Studios in Kilworth's Edgewater Estates. Welcome to modern luxury living in Edgewater Estates. Custom-designed by Qub3 and built by Millstone Homes, this contemporary masterpiece offers 3,250 sq ft of above-grade luxury space, beautifully accented by a 200 sq ft double-height void. From its commanding stone facade and sleek ACM panels to the refined aggregate finishes, this property redefines premium curb appeal. Volumetric Grandeur & Elite Finishes: Step into an interior defined by soaring volumes and 10' ceilings across both levels. The heart of the home is a spectacular great room boasting a dramatic 20' double-height ceiling and expansive, south-facing windows that flood the open footprint with all-day natural light. An upgraded staircase with custom glass railings serves as a striking design piece. The main floor transitions effortlessly to an expansive outdoor patio designed for high-end indoor/outdoor entertaining. The Culinary
$ 1,890,000
14 Lansdowne Park Crescent, Middlesex Centre, ON, N0L 1R0 house for sale | Listing ID X13651 | Royal LePage
View photo
House · for sale
$ 1,399,990
14 Lansdowne Park Crescent, Middlesex Centre, ON, N0L 1R0 house for sale | Listing ID X13651 | Royal LePage
Komoka
· House
· Patio · Fireplace · Deck
Komoka · House · Patio · Fireplace · Deck
You should not have to choose between the space and privacy of country living and a home designed for everyday life. At 14 Lansdowne Park Crescent, you can have both. Set on a two-acre, treed lot in Komoka, this impressive residence offers more than 5,700 sq. Ft. of finished living space-a place where everyone can spread out without losing the moments that bring you together. Start your morning in the bright breakfast area, then step through the walkout to enjoy coffee on the patio as deer often wander by at dawn and dusk. Prepare meals in the spacious custom cherry kitchen, host celebrations in the formal dining room and gather by the fireplace in the expansive family room. A main-floor den with a custom built-in bookcase and a coffered ceiling offers space for work, reading or quiet reflection. At day's end, retreat to the main-floor primary suite, complete with a walk-in closet, five-piece ensuite and private walkout to the awning-covered deck. Three generous bedrooms upstairs provi
$ 1,399,990

Get email alerts

Don't miss out: be the first to know about new properties

The alert was correctly created

On subscribing you accept the conditions of use and the privacy policy
Alert
Receive new ads in your inbox
Save this search
Receive alerts for new listings

We'll send you an email when we have new properties for: "Properties for sale in Komoka"

The alert was correctly created

Get email alerts and be the first to see new listings
Required field
On subscribing I accept the terms of the privacy policy
Perfect! You'll soon start receiving new listings via email
Alert
Receive an email when we have new ads for Properties for sale in Komoka
Save this search
Filters

Bedrooms

Area (sq.ft)

sq.ft
sq.ft

Price

$
$

Filter by property type

Bathrooms

Clear all filters
Receive notifications when new entries are published.