568 houses for sale in Kronau

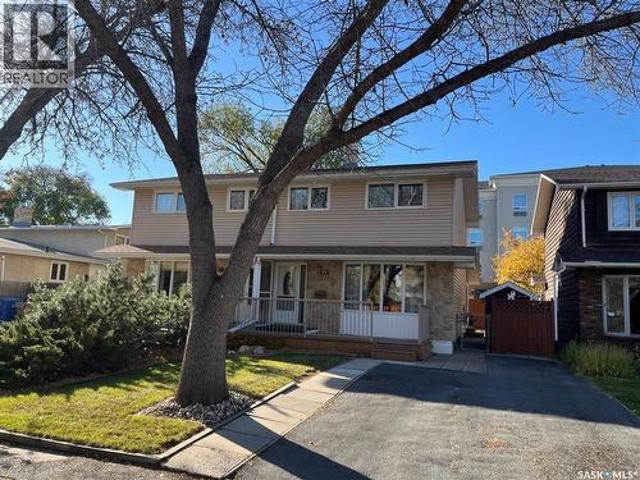
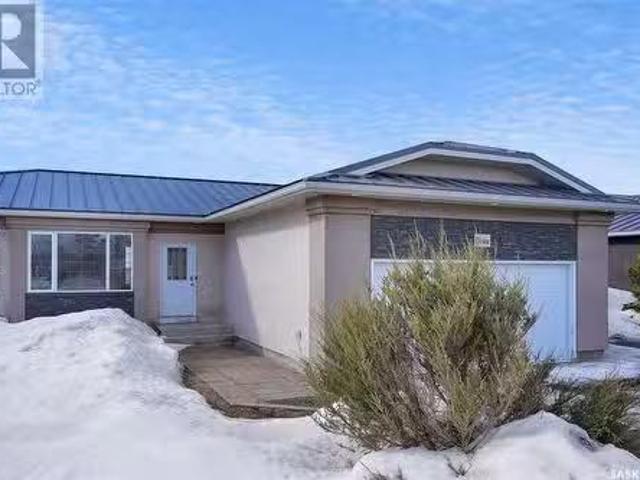
3 Wayne Lane, Kronau, SK, S0G 2T0 house for sale Listing ID.
View photo
House · for sale
$ 399,900
$ 334/sq.ft
3 Wayne Lane, Kronau, SK, S0G 2T0 house for sale Listing ID.
Kronau
· 1,195 sq.ft · 3 Bedrooms · 3 Baths · House
· Garden · Deck · Parking · Cellar
Kronau · 1,195 sq.ft · 3 Bedrooms · 3 Baths · House · Garden · Deck · Parking · Cellar
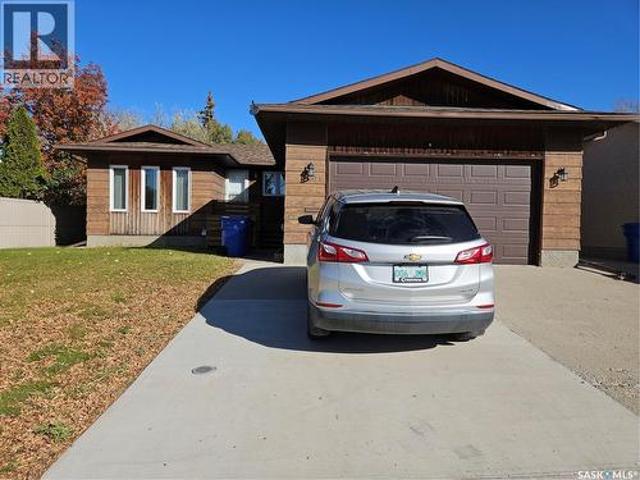
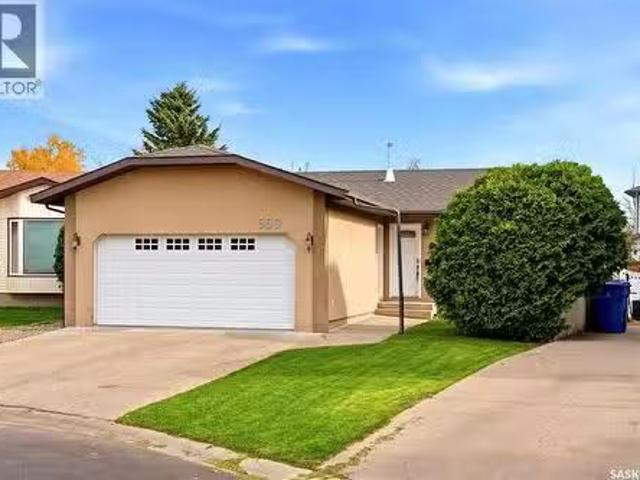
Just what you’ve been waiting for, out of town living with only short drive to the city! Welcome to 3 Wayne Lane, become a part of this extrordinary community with amazing neighbours. This 2004 built bungalow features 1200 sqft of living space on the main floor. The main floor has completely been freshly painted, featuring a sizeable family room leading to your dining room that has access to your large composite deck. The kitchen features an island for additional prep space and corner pantry too! There are two secondary rooms on the main floor overlooking the back yard, a four pc common bath and the primary with a 3pc ensuite. You have direct access to your double attached heated garage from your foyer to complete the main floor. The partially finished basement holds an abundance of potential with an additional 1200sqft. There is a 3 pc bathroom, a den, abundance of additional storage and still plenty of space for the family. The roof has been upgraded to a metal roof for peace of mind
$ 399,900
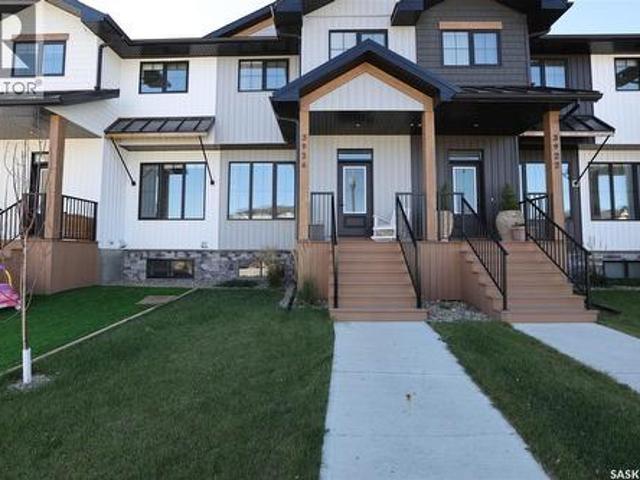
3926 Green Diamond Road, Regina, SK, S4V 3T3 house for sale | Listing ID SK051722 | Royal LePage
View photo
House · for sale
$ 444,500
New
3926 Green Diamond Road, Regina, SK, S4V 3T3 house for sale | Listing ID SK051722 | Royal LePage
Kronau
· 3 Bedrooms · 4 Baths · House
· Garden · Deck · Cellar
Kronau · 3 Bedrooms · 4 Baths · House · Garden · Deck · Cellar
Welcome to this beautifully maintained, 2024-built townhouse, offering 3 bedrooms, 4 bathrooms, and a thoughtfully designed layout. The inviting open-concept main floor features stylish vinyl plank flooring throughout, a spacious living room, and a modern kitchen complete with quartz countertops, a full appliance package, a convenient pantry, and ample closet space. A 2-piece bathroom completes this level. Upstairs, you'll find a spacious primary bedroom featuring a walk-in closet and private 4-piece ensuite, along with two additional generously sized bedrooms with impressive closet space, a full 4-piece main bathroom, and a convenient second-floor laundry area. The fully finished basement provides even more living space with a comfortable recreation room, dry bar, 2-piece bathroom, and utility room offering plenty of additional storage. Step outside to enjoy the fully fenced backyard featuring vinyl fencing, a deck, attractive landscaping, a firepit, and a storage shed. A single detac
$ 444,500
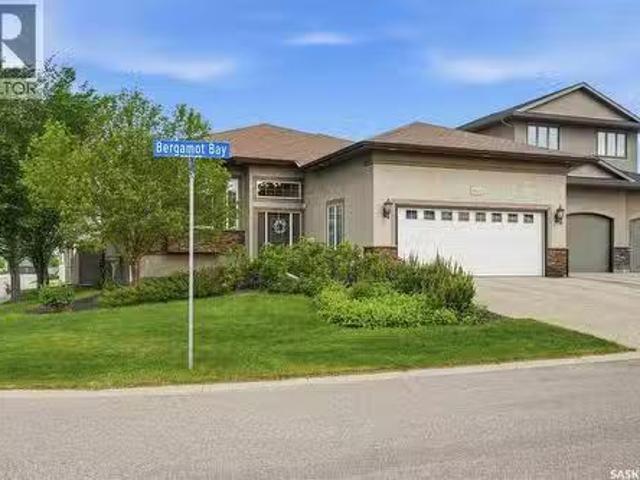
4501 Bergamot Bay E, Regina, SK, S4V 1M8 house for sale Lis.
View photo
House · for sale
$ 899,980
$ 454/sq.ft
4501 Bergamot Bay E, Regina, SK, S4V 1M8 house for sale Lis.
Kronau
· 1,981 sq.ft · 4 Bedrooms · 3 Baths · House
· Fireplace
Kronau · 1,981 sq.ft · 4 Bedrooms · 3 Baths · House · Fireplace
Let’s be honest: finding a home balancing high-end luxury with uncompromising family function is rare, but this stunning 1988 sqft bungalow in the Creeks nails it. Simply put, they dont make them like this anymore! You get an upscale community lifestyle steps from the McKell Wascana Conservation Park, without sacrificing quick access to east-end amenities. Custom-built by the highly respected team at Gilroy Homes, this expansive four-bedroom bungalow skips all compromises. Step inside and let the nine-foot ceilings and stunning hardwood floors pull you past the front sitting and formal dining rooms straight into the heart of the house: the kitchen. This bright culinary command center—anchored by sleek stone countertops and a massive island—lets you prep dinners while staying connected to the main living room around the first gas fireplace. Your primary bedroom is the ultimate sanctuary, featuring a massive soaking tub and two separate walk-in closets to finally eliminate wardrobe turf
$ 899,980
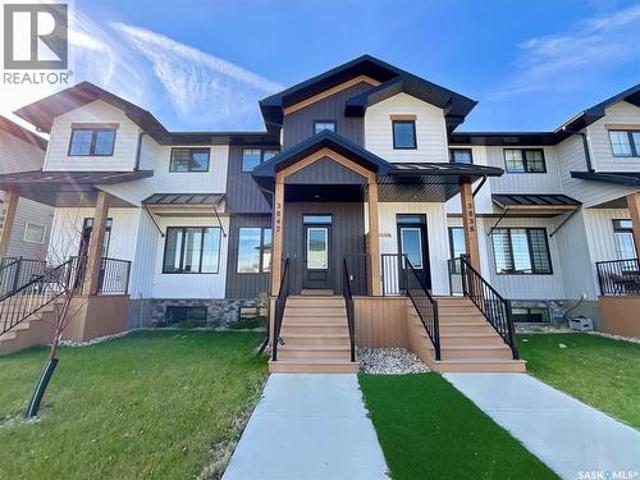
3842 Green Diamond Road, Regina, SK, S4V 3T3 house for sale | Listing ID SK051592 | Royal LePage
View photo
House · for sale
$ 400,000
New
3842 Green Diamond Road, Regina, SK, S4V 3T3 house for sale | Listing ID SK051592 | Royal LePage
Kronau
· 2 Bedrooms · 4 Baths · House
Kronau · 2 Bedrooms · 4 Baths · House
Welcome home! No condo fees, modern finishes, and a fantastic location! This fully finished 1,151 sq. Ft. two-storey townhouse is ideally situated in the sought-after community of Greens of Gardner, directly across from a park and playground. Offering a functional layout, stylish finishes, and plenty of versatile living space, this home is a must-see! Step inside to a bright, open-concept main floor featuring a beautiful kitchen, spacious living and dining areas, and a convenient two-piece bathroom. Vinyl plank flooring flows throughout, creating a modern, cohesive look that’s perfect for everyday living and entertaining. The kitchen stands out with its crisp white cabinetry and elegant white quartz countertops. Upstairs, you’ll find two generously sized primary bedrooms, each with its own private ensuite! One bedroom features a four-piece ensuite and a spacious walk-in closet, while the second offers a three-piece ensuite and a large closet. A conveniently located laundry area complet
$ 400,000
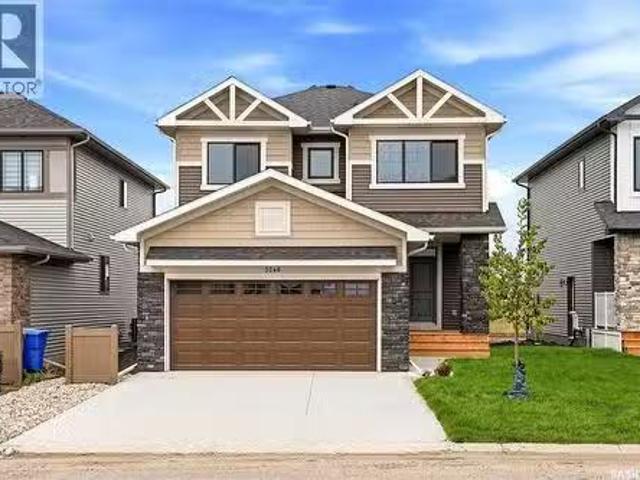
3240 Favel Drive, Regina, SK, S4V 4B3 house for sale Listin.
View photo
House · for sale
$ 677,500
3240 Favel Drive, Regina, SK, S4V 4B3 house for sale Listin.
Kronau
· 0 sq.ft · 3 Bedrooms · 3 Baths · House
· Equipped kitchen · Cellar
Kronau · 0 sq.ft · 3 Bedrooms · 3 Baths · House · Equipped kitchen · Cellar
Welcome to Homes by Dreams Jackson thats move in ready at 3240 Favel Drive backing an Environmental Reserve in Eastbrook. As you enter the main floor youll find a spacious den, 2 piece bath, bright kitchen with quartz countertops, ceramic tile backsplash, soft close to the drawers & doors, stainless steel fridge, stove, microwave rangehood, dishwasher, pantry & a large eat up island. The main floor also includes a dining room and spacious living room. As you ascend the wide stairs to the second floor, youll be welcomed by an inviting east facing bonus room, 4 piece bath, a large primary bedroom with a spacious ensuite, which includes a soaker tub, separate shower, double sinks and water closet. The 4 piece bath & ensuite are finished with quartz countertops, ceramic tile flooring, ceramic tile backsplash and soft close to the drawers & doors. Finishing off the 2nd floor are 2 additional nice size bedrooms and sizeable laundry room. Theres a separate entrance to the basement and the bas
$ 677,500
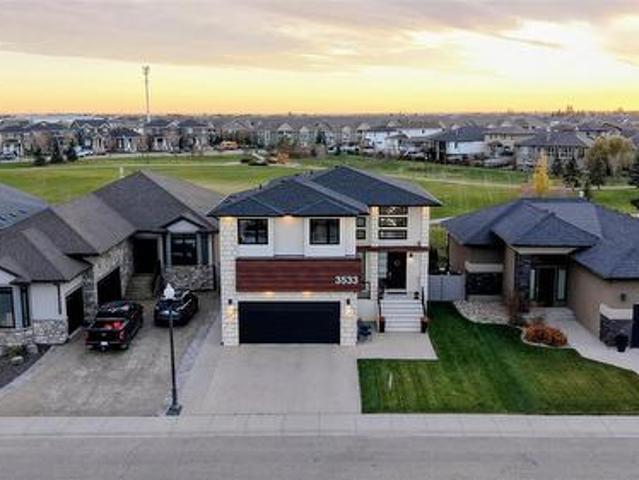
3533 Green Brook Road, Regina, SK, S4V 1R5 house for sale | Listing ID SK051548 | Royal LePage
View photo
House · for sale
$ 1,099,000
New
3533 Green Brook Road, Regina, SK, S4V 1R5 house for sale | Listing ID SK051548 | Royal LePage
Kronau
· 6 Bedrooms · 4 Baths · House
· Fireplace · Deck · Parking
Kronau · 6 Bedrooms · 4 Baths · House · Fireplace · Deck · Parking
Backing Green Meadow Park with southwest-facing sunset views, this Fiorante-built two-storey walk-out has standout curb appeal and an amazing interior. Outside, Tyndall stone, composite siding, acrylic stucco and soffit lighting create an impressive first impression. Inside, an oversized entry door opens to a welcoming foyer and a spectacular living room with nearly 19' ceilings, expansive windows, motorized blinds and a gas fireplace. Engineered hardwood extends through much of the main floor. The kitchen offers a generous island, built-in oven, induction cooktop and large pantry, while the dining area opens to a spacious deck overlooking the park. A 2-piece bath and mudroom with garage access complete the main level. Glass railings lead upstairs to four bedrooms, including a rear-facing primary retreat with park views, a 5-piece ensuite and spacious walk-in closet. An adjoining bedroom connects to the closet, offering flexibility for a secondary sleeping space for the primary or for
$ 1,099,000
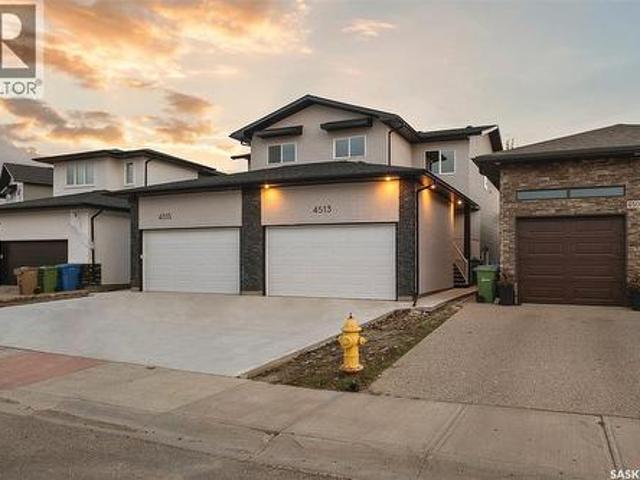
4513 Green Brooks Way E, Regina, SK, S4V 3K5 house for sale | Listing ID SK051699 | Royal LePage
View photo
House · for sale
$ 499,900
New
4513 Green Brooks Way E, Regina, SK, S4V 3K5 house for sale | Listing ID SK051699 | Royal LePage
Kronau
· 5 Bedrooms · 4 Baths · House
· Garden · Deck · Parking · Cellar
Kronau · 5 Bedrooms · 4 Baths · House · Garden · Deck · Parking · Cellar
Welcome to this brand-new, beautifully designed two-storey half duplex (no condo fees) in the highly desirable Greens on Gardiner! Offering a perfect blend of style, comfort, and functionality, this home features a bright and inviting main floor with a spacious living room, modern kitchen, dining area, and a convenient 2-piece bathroom, all finished with attractive vinyl plank flooring throughout. The second level offers a generous primary bedroom with a private 4-piece ensuite, two additional well-sized bedrooms, a full 4-piece bathroom, and the convenience of upper-level laundry. The fully developed basement adds exceptional living space with two bedrooms, a large recreation room, a wet bar, and a 4-piece bathroom, making it ideal for extended family, guests, or entertaining. Additional features include a double attached garage that is fully insulated and drywalled, a deck for outdoor enjoyment, a partially fenced yard, a side entrance for future use, heat recovery ventilator (HRV),
$ 499,900
3512 Bishop Crescent E, Regina, SK, S4Z 1A6 house for sale | Listing ID SK051724 | Royal LePage
View photo
House · for sale
$ 499,900
New
3512 Bishop Crescent E, Regina, SK, S4Z 1A6 house for sale | Listing ID SK051724 | Royal LePage
Kronau
· 5 Bedrooms · 3 Baths · House
· Patio · Garden · Fireplace · Deck · Parking · Cellar
Kronau · 5 Bedrooms · 3 Baths · House · Patio · Garden · Fireplace · Deck · Parking · Cellar
Welcome to this solid well maintained approx. 1,399 s. F. bungalow located in East Pointe Estates, close to all the amenities that the East end has to offer. The main floor features vaulted ceilings, a nice big Oak kitchen with a center island, walk-in pantry, and eat in dining area. A 3-sided gas fireplace separate’s the dining room from the living room, and there is a patio door leading to a covered deck off of the dining area. There is 3 bedrooms up, with the master bedroom have a 3-piece ensuite and a walk-in closet, another 4-piece main bath, and a handy mud room/main floor laundry with direct entry to the heated double 26’x26’ attached garage finishes off the main floor. The basement is fully developed with a large rec room, 2 additional bedrooms, another 3-piece bath, and a large utility/storage area complete the basement. This home is sitting on a nice big lot at 6,946 s. F. front and back yard is mostly xeriscaped, nice covered deck in the backyard, big shed for extra storage,
$ 499,900
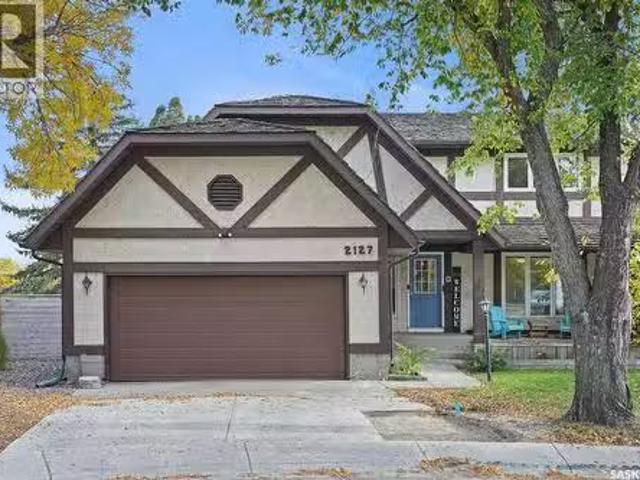
2127 Cunning Crescent E, Regina, SK, S4V 0M7 house for sale.
View photo
House · for sale
$ 514,900
$ 245/sq.ft
2127 Cunning Crescent E, Regina, SK, S4V 0M7 house for sale.
Kronau
· 2,099 sq.ft · 5 Bedrooms · 4 Baths · House
· Garden · Office room · Fireplace · Gym · Deck · Parking
Kronau · 2,099 sq.ft · 5 Bedrooms · 4 Baths · House · Garden · Office room · Fireplace · Gym · Deck · Parking
Welcome to 2127 Cunning Crescent, a spacious 2-storey split nestled on a quiet crescent in desirable Gardiner Park. Backing green space and located close to parks, walking trails and a variety of east-end amenities, this approximately 2,100 sq. ft. home offers plenty of room for a growing family, both inside and out. The main floor features a formal living and dining room, along with a bright kitchen complete with rich espresso cabinetry, granite countertops, stainless steel appliances and a long eat-up island, perfect for busy mornings and gathering with family and friends. The sunken family room offers a warm and inviting space to unwind, featuring a fireplace, vaulted ceilings, decorative beams that add character and charm, and garden doors leading to the large deck. A 2-piece bathroom, laundry area and direct access to the heated double attached garage complete the main floor. Upstairs, you’ll find four bedrooms, one of which could easily serve as a flex space for an office, gym, p
$ 514,900
11 Green Meadow Road, Regina, SK, S4V 0A4 house for sale Li.
View photo
House · for sale
$ 434,900
$ 328/sq.ft
11 Green Meadow Road, Regina, SK, S4V 0A4 house for sale Li.
Kronau
· 1,324 sq.ft · 5 Bedrooms · 3 Baths · House
· Garden · Office room · Deck · Parking · Air conditioning · Cellar
Kronau · 1,324 sq.ft · 5 Bedrooms · 3 Baths · House · Garden · Office room · Deck · Parking · Air conditioning · Cellar
Welcome to 11 Green Meadow Road, a well-cared-for 1,326 sq. ft. bungalow situated on a generous 7,528 sq. ft. lot in Regina’s desirable University Park neighborhood. Built in 1975, this inviting home offers a functional layout with 3 bedrooms on the main floor, including a spacious primary bedroom with a 3-piece ensuite, plus a 4-piece main bathroom. The bright living and dining areas are filled with natural light from large windows, while the kitchen offers plenty of cabinetry, workspace and a cozy dining nook. The fully finished basement provides excellent additional living space with a large recreation room, two bedrooms and a 4-piece bathroom—ideal for a home office, hobby rooms, guests or a growing family. The home also features forced-air natural gas heating, central air conditioning and an attached single garage. Outside, enjoy the mature yard with established trees and shrubs and a generous 16 x 20 deck, creating a wonderful setting for relaxing, entertaining or enjoying the wa
$ 434,900
3130 Arens Road E, Regina, SK, S4V 1J8 house for sale | Listing ID SK051984 | Royal LePage
View photo
House · for sale
$ 419,900
New
3130 Arens Road E, Regina, SK, S4V 1J8 house for sale | Listing ID SK051984 | Royal LePage
Kronau
· 3 Bedrooms · 3 Baths · House
· Garden · Deck · Parking · Air conditioning · Cellar
Kronau · 3 Bedrooms · 3 Baths · House · Garden · Deck · Parking · Air conditioning · Cellar
Don't miss out on this move-in ready 1122 square foot 3 bedroom bungalow located just steps away from W. F. Ready School. As you enter the home, you will notice the bright and spacious living room and dining room with beautiful vinyl plank flooring which was installed thought the main floor. Eat-in kitchen with oak cabinets and pantry. Fridge and stove included. Garden doors off dinette to 12ft. X 15 ft. deck with replaced metal railing. Ideal for entertaining or family barbecues. Master bedroom features 3 piece ensuite bath. Partially finished basement includes newer recroom plus impressive 3 piece bathroom with 2 person shower. Two additional rooms await your finishing touches to complete. Some of the many improvements over the years include triple pane windows throughout the main floor. Main floor repainted in 2022 with updated baseboards. Furnace and central air have been updated. Double attached garage measurements are 20.8 ft. X 25 ft. with door opener. Spacious mature yard inclu
$ 419,900
4221 Green Olive Way E, Regina, SK, S4V 1P9 house for sale | Listing ID SK051871 | Royal LePage
View photo
House · for sale
$ 579,100
New
4221 Green Olive Way E, Regina, SK, S4V 1P9 house for sale | Listing ID SK051871 | Royal LePage
Kronau
· 4 Bedrooms · 4 Baths · House
· Garden · Parking
Kronau · 4 Bedrooms · 4 Baths · House · Garden · Parking
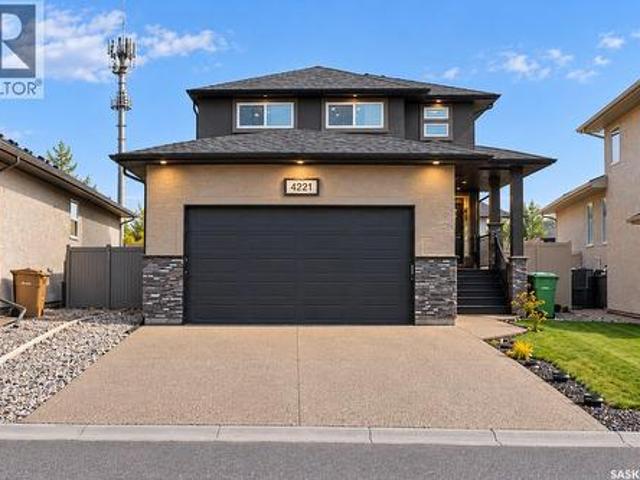
Welcome to 4221 E Green Olive Way, an exceptional residence situated in the highly desirable and quiet community of The Greens on Gardiner. Boasting striking curb appeal with durable acrylic stucco, this meticulously maintained home welcomes you inside to a freshly painted interior featuring brand-new flooring throughout the main floor. The functional layout offers four spacious bedrooms, three full bathrooms, and a practical mudroom equipped with an oversized closet—ideal for hockey, soccer, and seasonal sports gear. Retreat to the luxurious primary suite, complete with a spa-like 5-piece ensuite showcasing his-and-her sinks. Everyday convenience and modern efficiency are at your fingertips with a 3-sensor climate control system to customize your comfort and an oversized garage featuring smart-app access for seamless remote opening and closing. Set on an expansive lot of over 7,000 square feet, the lush yard is kept effortless with a fully automatic water sprinkler system, while the b
$ 579,100
3346 Chuka Boulevard, Regina, SK, S4V 3K7 house for sale | Listing ID SK051773 | Royal LePage
View photo
House · for sale
$ 469,900
New
3346 Chuka Boulevard, Regina, SK, S4V 3K7 house for sale | Listing ID SK051773 | Royal LePage
Kronau
· 4 Bedrooms · 4 Baths · House
· Balcony · Cellar
Kronau · 4 Bedrooms · 4 Baths · House · Balcony · Cellar
Welcome to 3346 Chuka Blvd, a bright and inviting 1,390 sq ft townhouse in the highly sought-after Greens on Gardiner community. This charming home offers the perfect blend of comfort and convenience, just steps from excellent schools, parks, shopping, and restaurants. As you step inside, you’re greeted by a bright, open living room filled with natural light from large windows, a welcoming space made for relaxing and unwinding. Flow seamlessly into the dining area, perfect for family meals and gatherings, and continue to the functional kitchen boasting ample counter space. A convenient 2-piece bathroom completes the main floor, and a side entrance provides additional access and convenience. Upstairs, you’ll find three spacious bedrooms. The master bedroom features its own private ensuite bathroom and a balcony perfect for quiet morning coffee or evening wind-downs. Laundry is conveniently located right on the same level. The finished basement is perfect for entertaining or multi-genera
$ 469,900
4725 Primrose Green Drive E, Regina, SK, S4V 3K9 house for sale | Listing ID SK051839 | Royal LePage
View photo
House · for sale
$ 350,000
New
4725 Primrose Green Drive E, Regina, SK, S4V 3K9 house for sale | Listing ID SK051839 | Royal LePage
Kronau
· 2 Bedrooms · 3 Baths · House
· Garden · Cellar
Kronau · 2 Bedrooms · 3 Baths · House · Garden · Cellar
Welcome to this move-in-ready corner-unit home in desirable East Regina, offering the perfect blend of comfort, functionality, and future potential! Whether you’re a first-time buyer, looking to downsize, or searching for a smart investment, this property checks all the boxes. Step inside to a bright, open-concept main floor with plenty of space for everyday living and entertaining. The functional U-shaped kitchen features a convenient closet pantry and a charming window above the sink overlooking the backyard. Just a few steps down from the main living area, you’ll find a handy two-piece powder room before heading to the basement. Upstairs, you’ll love the unique layout featuring two generously sized primary bedrooms, each complete with its own four-piece ensuite and walk-in closet. No need to compromise on space or privacy here! The basement offers an excellent opportunity to build equity and expand your living space. Already framed for future development, it includes laundry and mec
$ 350,000
122 Michener Drive, Regina, SK, S4V 0G8 house for sale | Listing ID SK051576 | Royal LePage
View photo
House · for sale
$ 465,000
New
122 Michener Drive, Regina, SK, S4V 0G8 house for sale | Listing ID SK051576 | Royal LePage
Kronau
· 3 Bedrooms · 3 Baths · House
· Garden · Fireplace
Kronau · 3 Bedrooms · 3 Baths · House · Garden · Fireplace
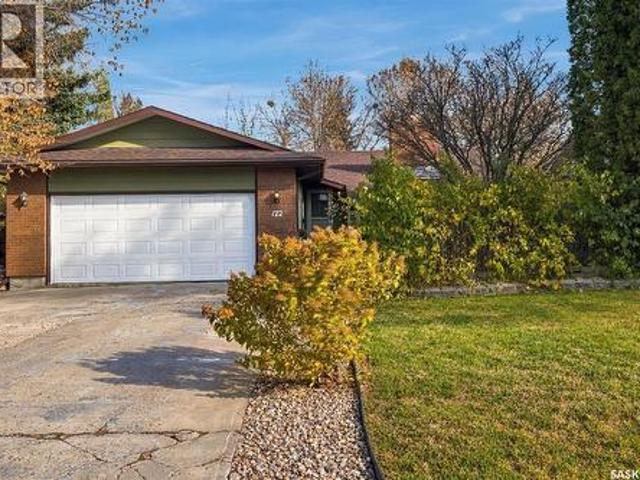
Welcome to this lovely, move-in-ready bungalow in ever-popular University Park! As you enter the yard, you’ll immediately notice the beautiful glass-enclosed front sunroom, the perfect cozy spot to enjoy your morning coffee or unwind at the end of the day. Inside, the good-sized living room offers warm carpeting and a charming mantle (the fireplace is currently non-operational but may offer the potential for conversion to gas). The spacious, family-sized dining room features gleaming hardwood floors and plenty of room to gather with family and friends. The adjoining kitchen has been updated with quartz countertops, backsplash, modern lighting, and one of the most sought-after features — a convenient pantry! The main floor offers three good-sized bedrooms, including a primary bedroom with a 2-piece ensuite. The second and third bedrooms feature carpeting, with the second bedroom also offering mirrored closet doors. The main bathroom has undergone a complete renovation, featuring a beaut
$ 465,000
10 Selkirk Crescent, Regina, SK, S4S 6J4 house for sale | Listing ID SK051612 | Royal LePage
View photo
House · for sale
$ 799,900
New
10 Selkirk Crescent, Regina, SK, S4S 6J4 house for sale | Listing ID SK051612 | Royal LePage
Kronau
· 5 Bedrooms · 3 Baths · House
· Fireplace · Air conditioning · Cellar
Kronau · 5 Bedrooms · 3 Baths · House · Fireplace · Air conditioning · Cellar
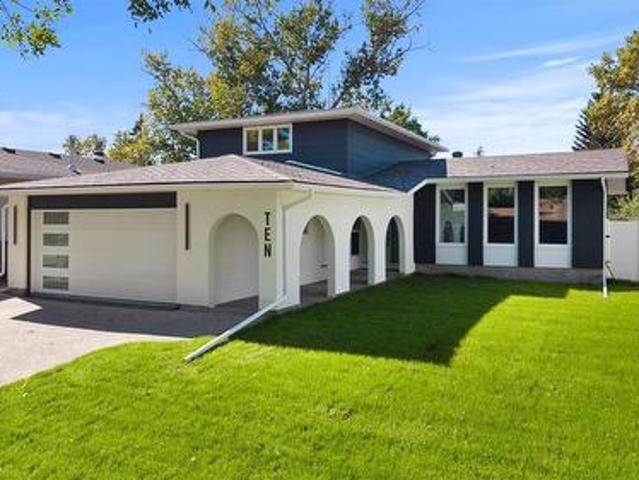
Be the first to live in this completely revitalized, masterfully transformed home! Rebuilt from the ground up and never lived in since its completion, it is an incredibly rare find to experience a home renovated to this elite standard in the highly coveted neighborhood of Albert Park. Delivering the luxury, efficiency, and peace of mind of a new renovation, the extensive transformation includes structural improvements with foundation screw piles, braced walls, a new basement concrete slab, and a complete exterior overhaul featuring new stucco, windows, doors, soffit, fascia, and eaves. Inside, every major system is upgraded and pristine, including all-new electrical wiring with a 200-amp panel, all-new plumbing with a distribution manifold, a water softener, and a new high-efficiency furnace and A/C system. The immaculate interior showcases fresh drywall, knockdown ceilings, a natural gas fireplace, and a main-floor wet bar. The show-stopping chef's kitchen features locally built custo
$ 799,900
24 Cannington Mews, Regina, SK, S4S 5Z7 townhouse for sale | Listing ID SK051810 | Royal LePage
View photo
Townhouse · for sale
$ 324,900
New
24 Cannington Mews, Regina, SK, S4S 5Z7 townhouse for sale | Listing ID SK051810 | Royal LePage
Kronau
· 3 Bedrooms · 3 Baths · Townhouse
· Patio · Parking
Kronau · 3 Bedrooms · 3 Baths · Townhouse · Patio · Parking
Spacious Living in a Fantastic Hillsdale Location! Welcome to 24 Cannington Mews! Offering an abundance of living space and a functional layout, this spacious townhouse is perfect for families, professionals, or university students looking to enjoy comfort and convenience. Direct entry from the attached garage brings you right into the eat-in kitchen, featuring hardwood flooring, granite countertops, stainless steel appliances, extensive cabinetry and a large pantry. The generous formal dining area flows into a sunken living room, creating a warm and inviting space to gather and unwind. Patio doors lead to your own private outdoor retreat, backing onto a shared green space. A convenient 2 piece bathroom finishes off the main floor. Upstairs, you'll find three generously sized bedrooms, including a spacious primary bedroom with three closets and a three-piece ensuite. The additional bedrooms offer ample closet space, including a walk-in closet, with organizers throughout to help keep ev
$ 324,900
53 Calder Crescent, Regina, SK, S4S 4A5 house for sale | Listing ID SK051453 | Royal LePage
View photo
House · for sale
$ 619,900
New
53 Calder Crescent, Regina, SK, S4S 4A5 house for sale | Listing ID SK051453 | Royal LePage
Kronau
· 5 Bedrooms · 2 Baths · House
· Garden · Office room · Fireplace · Parking
Kronau · 5 Bedrooms · 2 Baths · House · Garden · Office room · Fireplace · Parking
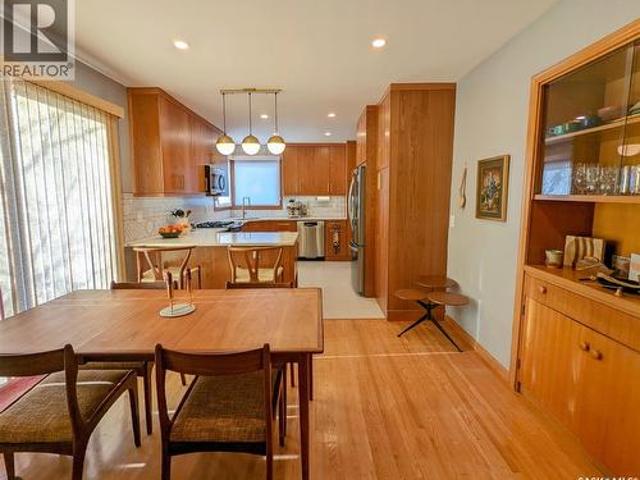
Mid-century modern bungalow ideally located close to schools and the university and also offers convenient back gate access to 23rd Avenue that leads to paths to Wascana Park. Enjoy a low-maintenance front yard that leaves you with more time to relax and enjoy everything this fantastic location has to offer plus a single detached garage. Upon entry, the welcoming living room features warm wood floors and a charming built-in bookshelf framing the fireplace. The beautifully renovated kitchen blends mid-century modern style with quartz countertops, a sit-up island, corner sink, abundant cabinetry, stainless steel appliances, and elegant gold accents. The dining room has a large picture window and built-in mid-century modern cabinetry. There are 3 bedrooms on the main level. The spacious primary bedroom offers plenty of closet space, while the second bedroom is currently set up as a versatile office. The four-piece family bathroom completes this level. Outside, enjoy a fully fenced yard su
$ 619,900
10 Asgar Walk, Regina, SK, S4S 6W4 townhouse for sale | Listing ID SK051716 | Royal LePage
View photo
Townhouse · for sale
$ 319,900
New
10 Asgar Walk, Regina, SK, S4S 6W4 townhouse for sale | Listing ID SK051716 | Royal LePage
Kronau
· 2 Bedrooms · 3 Baths · Townhouse
· Balcony · Fireplace · Parking
Kronau · 2 Bedrooms · 3 Baths · Townhouse · Balcony · Fireplace · Parking
Conveniently located just steps from Southland Mall, Safeway, Cineplex, Canadian Tire, restaurants and bus routes, as well as nearby parks and Dr. A.E. Perry Elementary School, this home offers the perfect combination of convenience and comfortable living in a quiet complex. The single attached insulated garage provides direct entry into the home and offers additional storage space. The welcoming main level features a porcelain tile foyer and a spacious laundry/utility room complete with an abundance of organized closet storage. Beautiful hardwood stairs lead to the upper levels, with hardwood flooring continuing throughout the remainder of the condo. The second level features a bright and inviting living room with a stunning natural gas stone fireplace, a south-facing balcony and a projector and screen, both included. The formal dining area boasts a vaulted ceiling, while the dining room and living room feature beautiful shiplap-style ceiling finishes that continue into the bonus area
$ 319,900
353 Lockwood Road, Regina, SK, S4S 6E5 house for sale | Listing ID SK050953 | Royal LePage
View photo
House · for sale
$ 500,000
New
353 Lockwood Road, Regina, SK, S4S 6E5 house for sale | Listing ID SK050953 | Royal LePage
Kronau
· 3 Bedrooms · 3 Baths · House
· Patio · Garden · Fireplace · Cellar
Kronau · 3 Bedrooms · 3 Baths · House · Patio · Garden · Fireplace · Cellar
Welcome home to this spacious 1,692 sq. Ft. two-storey split, ideally situated on a large corner lot in a quiet Albert Park neighbourhood! Step inside to a spacious entryway that opens into a bright living room featuring a beautiful bay window. The living room flows into the dining area, creating a welcoming space for family gatherings and entertaining. The kitchen offers plenty of counter space and stainless steel appliances, with hardwood flooring extending through the dining room, kitchen, and family room. The inviting family room is the perfect place to relax, featuring a cozy gas fireplace and patio doors leading to your private backyard oasis. A convenient main-floor half bath with laundry completes this level. Upstairs, an elegant curved staircase leads to three generously sized bedrooms and two bathrooms. The primary bedroom features two closets and a private ensuite with a corner shower. The fully finished basement provides even more room to enjoy, with a family room perfect f
$ 500,000
850 Erb Bay, Regina, SK, S4N 7B2 house for sale Listing ID.
View photo
House · for sale
$ 419,900
$ 487/sq.ft
850 Erb Bay, Regina, SK, S4N 7B2 house for sale Listing ID.
Kronau
· 861 sq.ft · 2 Bedrooms · 2 Baths · House
· Garden · Office room · Parking · Fireplace
Kronau · 861 sq.ft · 2 Bedrooms · 2 Baths · House · Garden · Office room · Parking · Fireplace
Welcome to 850 Erb Street, a fully renovated bungalow tucked away on a quiet bay within walking distance to elementary schools, parks, pathways and green spaces. The manicured front yard and front-attached double garage create great curb appeal, while inside, the bright front living room fills the open-concept living, dining and kitchen areas with natural light. Modern paint colours and updated flooring throughout make this home completely move-in ready. The kitchen features ample white cabinetry, a tile backsplash, waterfall quartz countertops and a spacious island overlooking the adjoining dining area. Down the hall is a beautifully finished 5-piece bathroom with double sinks and a tubshower combination, along with the primary bedroom and second bedroom. The fully finished lower level offers even more living space with a spacious recreation room featuring an electric fireplace and wet bar, a den that could function as a home office or additional bedroom (window does not meet egress r
$ 419,900
1458 Rothwell Street, Regina, SK, S4N 2B3 house for sale | Listing ID SK051729 | Royal LePage
View photo
House · for sale
$ 279,000
New
1458 Rothwell Street, Regina, SK, S4N 2B3 house for sale | Listing ID SK051729 | Royal LePage
Kronau
· 4 Bedrooms · 2 Baths · House
· Parking · Cellar
Kronau · 4 Bedrooms · 2 Baths · House · Parking · Cellar
Welcome to 1458 Rothwell Street in Regina’s established Glen Elm Park neighbourhood! An excellent opportunity for first time buyers, investors, or anyone looking for a property with incredible potential! The main floor offers a spacious living room, functional kitchen, dining area, three generously sized bedrooms, and a four piece bathroom. Downstairs, you’ll find even more possibilities with a second kitchen, family room, bedroom, den, and laundry area. With its existing layout, the basement offers exciting potential for a secondary suite and additional rental income, subject to necessary approvals and City of Regina requirements. Outside, enjoy the convenience of a double detached garage, an expansive driveway, and easy access from the back alley, providing plenty of off street parking. Located in the established community of Glen Elm Park, this property offers convenient access to schools, parks, shopping, public transportation, and other everyday amenities. Whether you’re looking t
$ 279,000
72 Spence Street, Regina, SK, S4S 4H4 house for sale | Listing ID SK051783 | Royal LePage
View photo
House · for sale
$ 252,500
New
72 Spence Street, Regina, SK, S4S 4H4 house for sale | Listing ID SK051783 | Royal LePage
Kronau
· 3 Bedrooms · 2 Baths · House
· Patio · Garden · Cellar
Kronau · 3 Bedrooms · 2 Baths · House · Patio · Garden · Cellar
Welcome to 72 Spence Street, 1/2 duplex approx. 1270 sq. Ft. in excellent condition. Previous owner occupied the home for over 40 years. The home is in original condition although many areas of the home have been upgraded. Ash cabinets in the kitchen. Upgraded 2 pce bath adjacent to rear entrance. Large 3 season sunroom at the rear of the house (10.5x20) all patio furniture included in sale. There are 4 sets of patio doors in the sunroom. 3 bedrooms on the upper level, upgraded 4 pce. Bath on 2nd level. The basement is completely developed with a sitting room, dry bar and utility room. Additional features of this home are: some upgraded Triple pane windows, additional Fridge in basement, High energy gas furnace, sewer line has been replaced to ABS piping. Storage shed, mature rear yard. Great for a young family (id: 27)
$ 252,500
923 College Avenue, Regina, SK, S4N 0Y2 house for sale | Listing ID SK051907 | Royal LePage
View photo
House · for sale
$ 99,900
New
923 College Avenue, Regina, SK, S4N 0Y2 house for sale | Listing ID SK051907 | Royal LePage
Kronau
· 3 Bedrooms · 1 Bath · House
· Fireplace · Cellar
Kronau · 3 Bedrooms · 1 Bath · House · Fireplace · Cellar
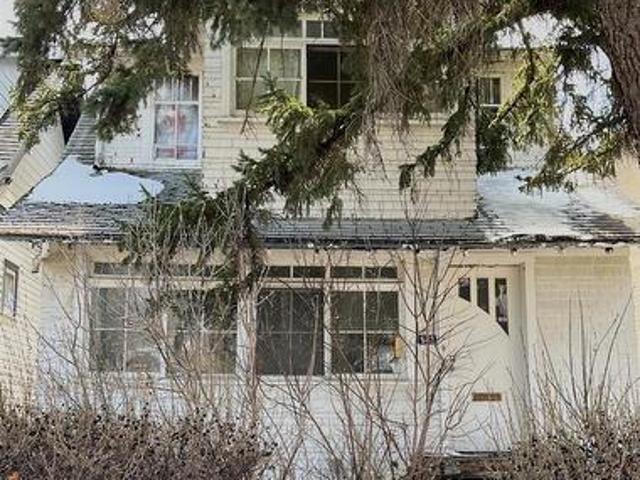
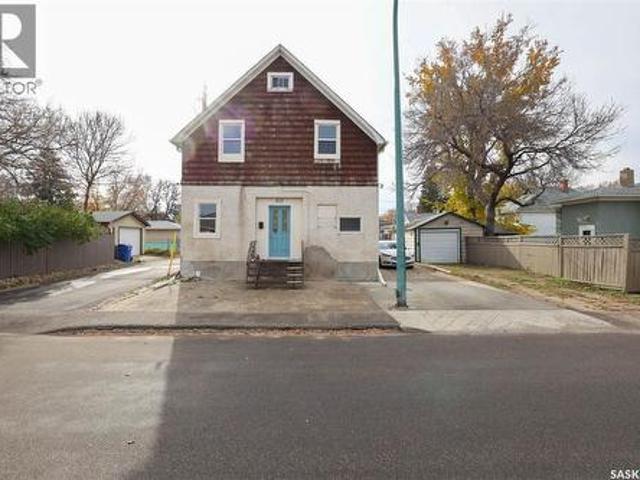
Property is a well located, solid character home. Seller is unable to remove contents. Property requires extensive exterior & interior upgrades, reflected in the price. Main floor features front enclosed veranda, solid oak entrance door to main living area, Compact kitchen with newer cabinetry, dining room with corner fireplace (seller unsure of its function), hardwood floors through the main floor. Oak staircase to 2nd floor, 3 bedrooms, upper veranda off front bedroom, 3 pce bath, hardwood floors, solid concrete basement, newer HE furnace and water heater, ABS stack & sewer line above the basement floor, copper water lines. Property sold as is. As per the Seller’s direction, all offers will be presented on 10/30/2026 2:00PM. (Id: 27)
$ 99,900
1034 Gryphons Walk, Regina, SK, S4S 6X1 townhouse for sale | Listing ID SK051489 | Royal LePage
View photo
Townhouse · for sale
$ 375,000
New
1034 Gryphons Walk, Regina, SK, S4S 6X1 townhouse for sale | Listing ID SK051489 | Royal LePage
Kronau
· 4 Bedrooms · 4 Baths · Townhouse
· Office room · Cellar
Kronau · 4 Bedrooms · 4 Baths · Townhouse · Office room · Cellar
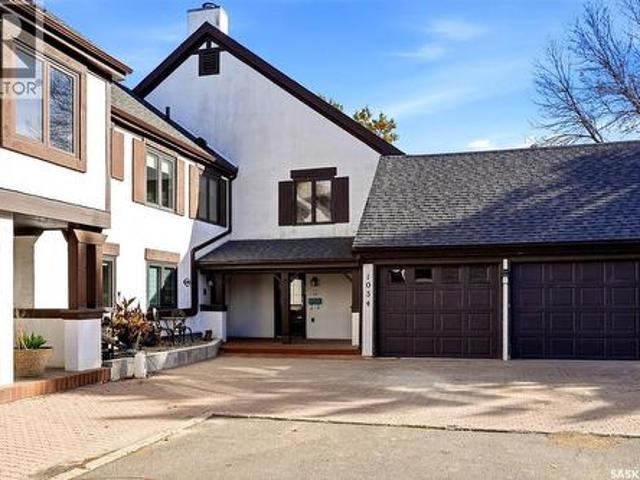
Located in the desirable neighbourhood of Hillsdale, this spacious multi-level townhouse at 1034 Gryphons Walk offers nearly 3,000 sq. Ft. of living space and incredible potential for buyers looking to add value and make a property their own. With four bedrooms, four bathrooms, and an abundance of room throughout, this property presents an exciting opportunity to transform a generously sized home in an established Regina condo community. The main floor offers a welcoming foyer, a large living room with hardwood flooring, a spacious kitchen, and a separate dining area with plenty of room for entertaining and everyday living. A convenient two-piece bathroom and a large laundry area add to the functionality of the main level. The upper levels feature four bedrooms and three additional bathrooms, providing plenty of space for families, guests, or those needing extra room for a home office or bonus room. The fully finished basement adds even more usable space, including a large recreation r
$ 375,000
2819 Mcdonald Street, Regina, SK, S4N 3A1 house for sale | Listing ID SK051621 | Royal LePage
View photo
House · for sale
$ 401,000
New
2819 Mcdonald Street, Regina, SK, S4N 3A1 house for sale | Listing ID SK051621 | Royal LePage
Kronau
· 5 Bedrooms · 2 Baths · House
· Garden · Air conditioning · Parking · Cellar
Kronau · 5 Bedrooms · 2 Baths · House · Garden · Air conditioning · Parking · Cellar
Welcome to 2819 McDonald Street in desirable Arnhem Place, close to Candy Cane Park and Wascana Park! This updated 1,560 sq. Ft. two-storey split offers a versatile layout with five bedrooms, two bathrooms, a cozy nook, and a recently renovated basement with a new kitchen/dining area. The bright main floor features an open-concept living space, a modern kitchen, and large windows that fill the home with natural light. Upstairs, you’ll find three generously sized bedrooms and a four-piece bathroom. The finished basement includes two additional bedrooms, a four-piece bathroom, a den ideal for reading or a play area, the new kitchen/dining area, and a utility room. Separated from the main floor by a door, the basement also features a separate exterior entrance that provides independent access to the lower level. Outside, enjoy a fenced backyard with mature trees, garden space, and two off-street parking spots. Central air conditioning adds summer comfort. An excellent opportunity to own a
$ 401,000
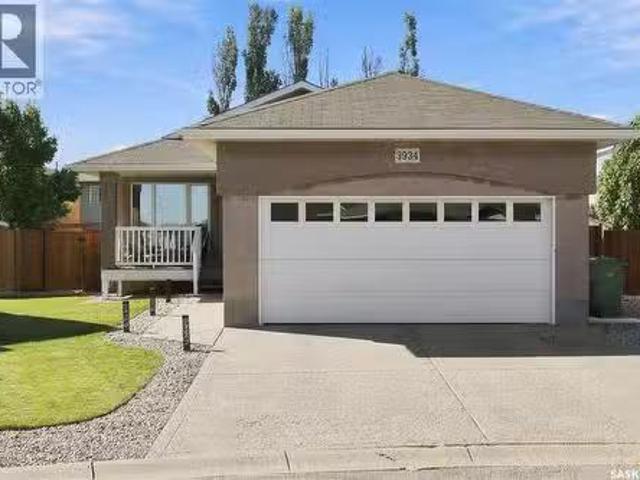
3934 Robin Place E, Regina, SK, S4N 7P9 house for sale List.
View photo
House · for sale
$ 499,900
$ 411/sq.ft
3934 Robin Place E, Regina, SK, S4N 7P9 house for sale List.
Kronau
· 1,216 sq.ft · 3 Bedrooms · 3 Baths · House
· Patio · Garden · Deck
Kronau · 1,216 sq.ft · 3 Bedrooms · 3 Baths · House · Patio · Garden · Deck
Welcome to 3934 Robin Place E! Located in a quiet bay on a large lot in Parkridge, this 1,218 sq. ft. bungalow showcases pride of ownership throughout. The inviting front veranda welcomes you into the home, where the front entry leads to a bright living room featuring laminate flooring, vaulted ceiling and built-in media center with surround sound system. The adjacent eat-in kitchen offers a central island, corner pantry, and patio doors that open onto the beautiful backyard. The primary bedroom features a spacious walk-in closet and a four-piece ensuite complete with a corner tub and separate shower. A second bedroom, full bathroom, and convenient laundry area complete the main floor. Downstairs, you’ll find a versatile recreation room, third bedroom, den, spacious storageutility room, and a two-piece bathroom with space to add a shower. The gorgeous, fully fenced backyard offers plenty of room to play, entertain, or relax. Enjoy summer gatherings on the new deck, (built on piles), or
$ 499,900
2354 Harvey Street, Regina, SK, S4N 2N3 house for sale | Listing ID SK051717 | Royal LePage
View photo
House · for sale
$ 324,900
New
2354 Harvey Street, Regina, SK, S4N 2N3 house for sale | Listing ID SK051717 | Royal LePage
Kronau
· 3 Bedrooms · 2 Baths · House
· Garden · Fireplace · Parking · Deck
Kronau · 3 Bedrooms · 2 Baths · House · Garden · Fireplace · Parking · Deck
Welcome to 2354 Harvey Street! Located in the East Regina community of Broders Annex, this lovingly cared for family home is located on a large lot and is move in ready and has been meticulously maintained. As you enter you will notice the functional and spacious floor plan that features a spacious living room. Complete with gas fireplace, hardwood flooring and large windows that allow natural light to pour in. Directly adjacent you will find a good sized dining space and kitchen that features plenty of solid cupboards and a functional layout. The main floor features 2 bedrooms plus a den (that could easily be converted into another bedroom) along with a 4 piece bathroom. Downstairs you will find a recreation room, bedroom. (window may not meet egress requirements), a 3 piece bathroom and a large laundry/storage/utility room. Outside you will find a great sized, fully fenced yard complete with deck, garden area and a large double detached garage. Located just steps from great schools,
$ 324,900
827 15Th Avenue, Regina, SK, S4N 0V2 house for sale | Listing ID SK051830 | Royal LePage
View photo
House · for sale
$ 139,900
New
827 15Th Avenue, Regina, SK, S4N 0V2 house for sale | Listing ID SK051830 | Royal LePage
Kronau
· 3 Bedrooms · 2 Baths · House
· Air conditioning · Equipped kitchen
Kronau · 3 Bedrooms · 2 Baths · House · Air conditioning · Equipped kitchen
Affordable, Renovated Home in a Great Broder Annex Location! Welcome to this affordable and beautifully updated home in the desirable Broder Annex area! Offering a great combination of comfort, functionality, and value, this home has seen numerous updates and is move-in ready. The main floor features a convenient laundry area, updated bathroom sinks, and a functional layout perfect for everyday living. The home has been thoughtfully upgraded with energy-efficient lighting, eco fans, and an ecobee smart thermostat. Major updates and features include: New furnace. New central air conditioning. Tankless hot water system. Water softener. Copper wiring. Pony wall. Main-floor laundry. Updated bathroom sinks. Energy-efficient lighting and fans. Ecobee smart thermostat. Dishwasher. Frigidaire stove, dishwasher & microwave. All appliances and major equipment are owned — no rentals! (Id: 27)
$ 139,900
139 Sunset Drive, Regina, SK, S4S 2S1 house for sale | Listing ID SK051502 | Royal LePage
View photo
House · for sale
$ 409,900
New
139 Sunset Drive, Regina, SK, S4S 2S1 house for sale | Listing ID SK051502 | Royal LePage
Kronau
· 4 Bedrooms · 2 Baths · House
· Fireplace · Parking · Equipped kitchen
Kronau · 4 Bedrooms · 2 Baths · House · Fireplace · Parking · Equipped kitchen
Welcome to this immaculate four-bedroom, two-bathroom bungalow with an oversized single garage, ideally located across from the South Zone Leisure Centre and the neighbourhood playground and spray park, in Albert Park. The updated functional kitchen features an integrated refrigerator, built-in dishwasher, stove, ample cabinetry, and a convenient hall pantry. Adjacent to the kitchen is a dedicated dining room that is perfect for family and friend gatherings, while the spacious living room is highlighted by a wood-burning fireplace feature wall. An updated four-piece bathroom includes a sun tunnel that fills the space with natural light. The main floor offers four well-proportioned bedrooms. The primary bedroom includes a two-piece ensuite and an exceptionally large closet converted from one of the 4 bedrooms; the space can easily be restored to its original use as a bedroom. Thoughtful upgrades throughout the main level include air conditioning, newer windows, hardwood flooring, fresh
$ 409,900

Get email alerts

Don't miss out: be the first to know about new properties

The alert was correctly created

On subscribing you accept the conditions of use and the privacy policy
Alert
Receive new ads in your inbox
Save this search
Receive alerts for new listings

We'll send you an email when we have new properties for: "Houses for sale in Kronau"

The alert was correctly created

Get email alerts and be the first to see new listings
Required field
On subscribing I accept the terms of the privacy policy
Perfect! You'll soon start receiving new listings via email
Alert
Receive an email when we have new ads for Houses for sale in Kronau
Save this search
Filters

Bedrooms

Area (sq.ft)

sq.ft
sq.ft

Price

$
$

Filter by property type

Bathrooms

Clear all filters
Receive notifications when new entries are published.