2,821 houses for sale in La Casa

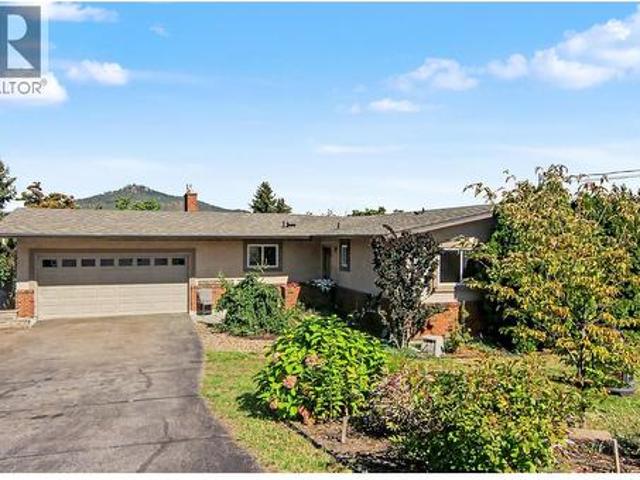
6555 Blackcomb Place, Vernon, BC, None house for sale | Listing ID 10400 | Royal LePage
View photo
House · for sale
$ 949,989
Updated
6555 Blackcomb Place, Vernon, BC, None house for sale | Listing ID 10400 | Royal LePage
La Casa
· House
· Garden · Office room · Fireplace · Deck · Cellar
La Casa · House · Garden · Office room · Fireplace · Deck · Cellar
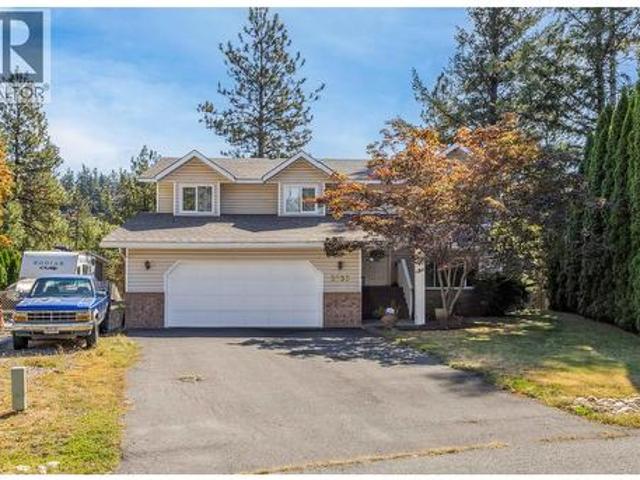
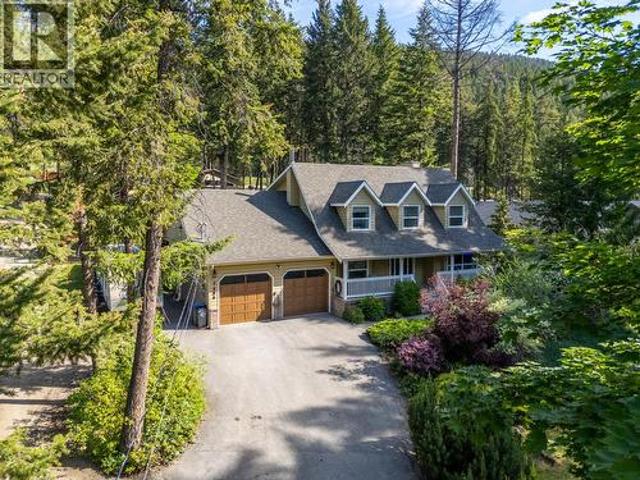
Located in the highly sought after Foothills neighborhood, only minutes to Silver Star, this beautiful 2369 square foot plus 4 bedroom, Office, 3 bathroom home offers the perfect blend of comfort and functionality for family living. The bright open concept main floor features vaulted ceilings, manufactured hardwood flooring, and an abundance of natural light, creating a warm and inviting atmosphere. The kitchen showcases rich cabinetry, stainless steel appliances, built in microwave, gas range, breakfast bar, and easy access to the fully fenced backyard. The dining and living areas flow seamlessly together, highlighted by a cozy gas fireplace perfect for cooler evenings. Enjoy breathtaking mountain, city, and lake views from the main living area and front deck. The main floor offers 3 bedrooms, including a generous primary suite complete with a 4 pce ensuite. Downstairs, the level entry basement features an office space, laundry room, and a fully finished 1 bedroom suite with separate
$ 949,989
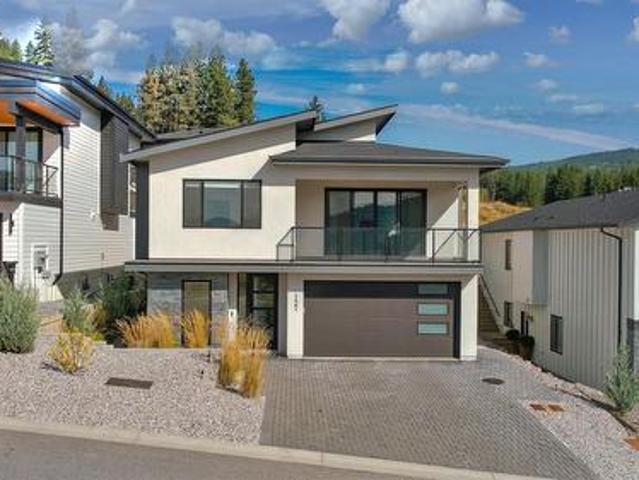
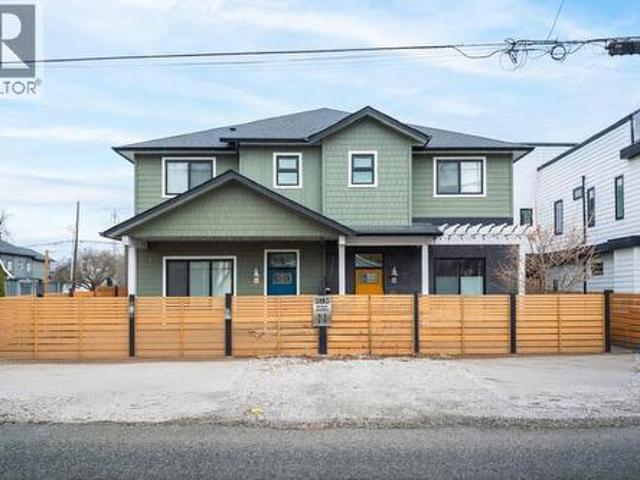
137 Whitefish Road, Vernon, BC, V1B 3M5 house for sale | Listing ID 10400 | Royal LePage
View photo
House · for sale
$ 1,065,000
137 Whitefish Road, Vernon, BC, V1B 3M5 house for sale | Listing ID 10400 | Royal LePage
La Casa
· House
· Balcony · Fireplace · Parking
La Casa · House · Balcony · Fireplace · Parking
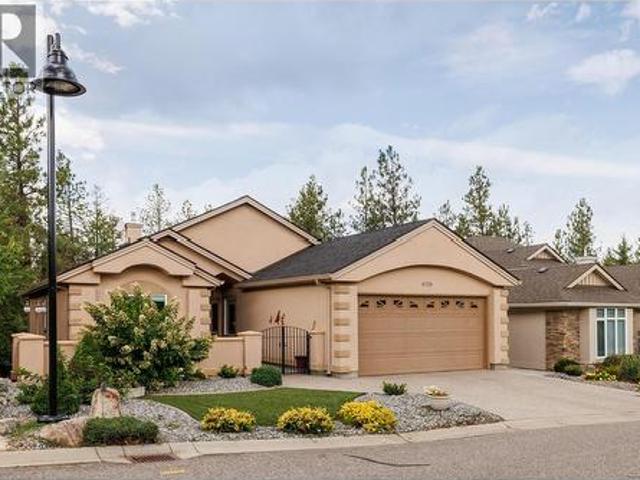
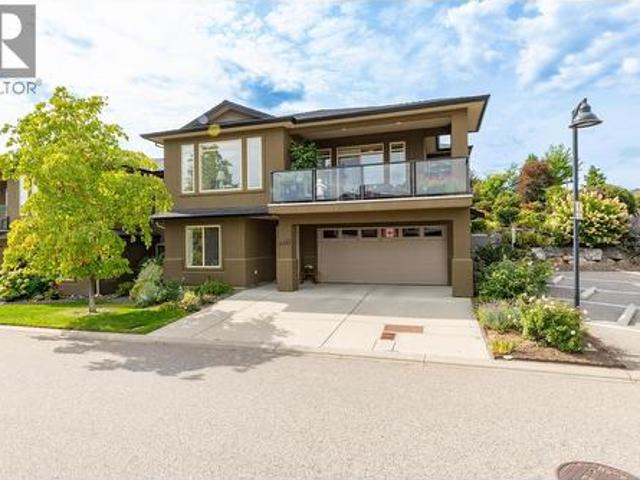
This stunning Foothills home delivers the feel of a luxury new build with the space, views, and flexibility buyers are looking for. From the moment you arrive, the modern exterior, entry-level garage, and clean architectural style set the tone for what’s inside. The main living area is bright, open, and beautifully finished, with stylish flooring, a cozy gas fireplace, and large windows that draw in natural light. Step out onto the balcony and take in the surrounding views, adding the perfect backdrop to everyday living and evening entertaining. The kitchen is a true highlight of the home, designed with crisp white cabinetry, all-new appliances, a large island, walk-in pantry, and a dedicated coffee bar. It has the polished look and function of a show-home, with plenty of space to gather, cook, and entertain. The primary suite feels private and elevated, featuring a walk-through closet and a beautiful ensuite with double sinks, a soaker tub, and a walk-in shower. Two additional bedroom
$ 1,065,000
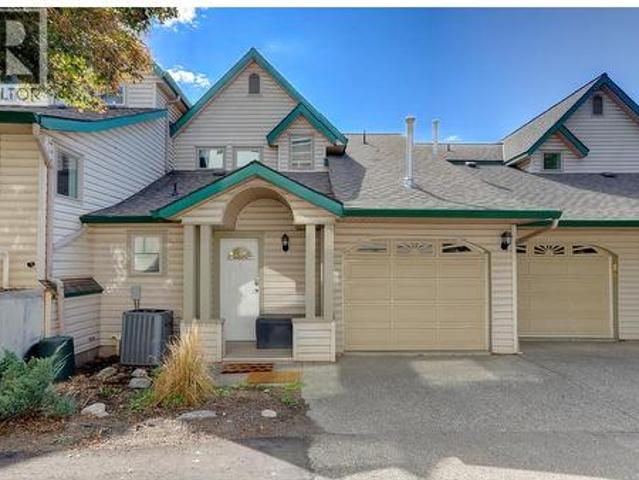
3600 Pleasant Valley Road Unit# 3, Vernon, BC, V1T 4L6 house for sale | Listing ID 10398 | Royal LePage
View photo
House · for sale
$ 525,000
3600 Pleasant Valley Road Unit# 3, Vernon, BC, V1T 4L6 house for sale | Listing ID 10398 | Royal LePage
La Casa
· House
· Patio · Garden · Balcony · Parking
La Casa · House · Patio · Garden · Balcony · Parking
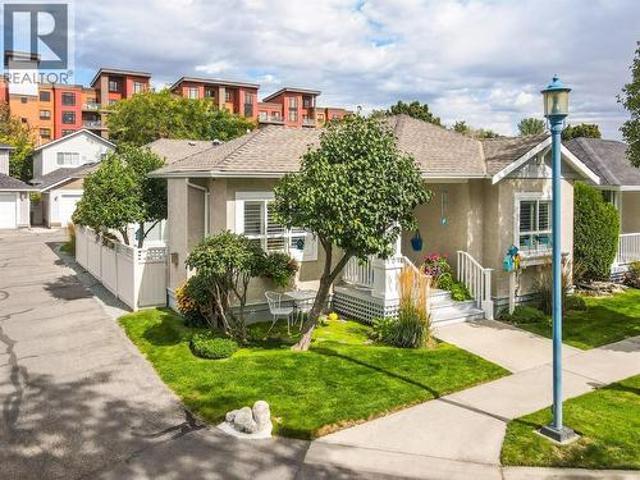
East Hill strata in a private setting with only 4 units located walking distance to town! This 2 bed 2.5 bath 2 level strata has ample parking, private yard space and a unique building; setting this apart from a lot of the standard comparables. This unit has had several recent updates, such as: Replaced Poly B 24/25, renovated upstairs bath 24/25, new windows in 2018 and HWT in 2019. There is a central vac mounted in the garage, 100 amp service, and in-unit laundry located in the large main bath. Entering the front door there is a large multi-use bonus area that could be used for office nook, boot room, storage or bikes/ski staging area! A nice, wide hallway with cork flooring takes you through to the kitchen, dining room, main living area and right through to the lovely back yard and patio. There are 2 big bedrooms up, the primary with w/i closet, ensuite and balcony! One cat and/or one dog (under 50 lbs) allowed. Self managed strata, non-conforming but run well. (Id: 27)
$ 525,000
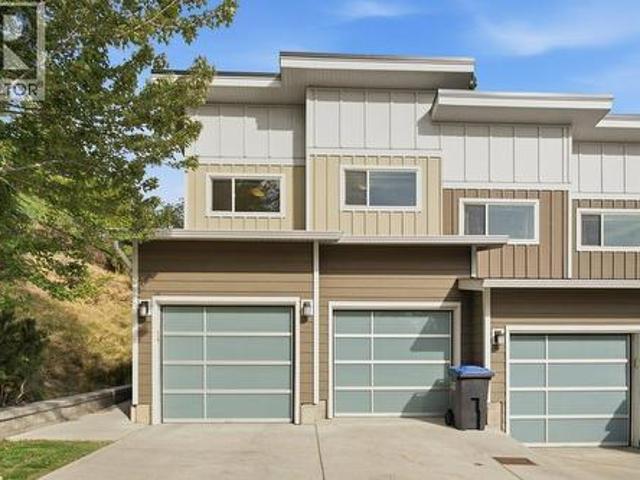
1170 Brant Avenue Unit# 9, Kelowna, BC, V1Y 1N1 house for sale | Listing ID 10400 | Royal LePage
View photo
House · for sale
$ 729,000
1170 Brant Avenue Unit# 9, Kelowna, BC, V1Y 1N1 house for sale | Listing ID 10400 | Royal LePage
La Casa
· House
· Garden · Parking
La Casa · House · Garden · Parking
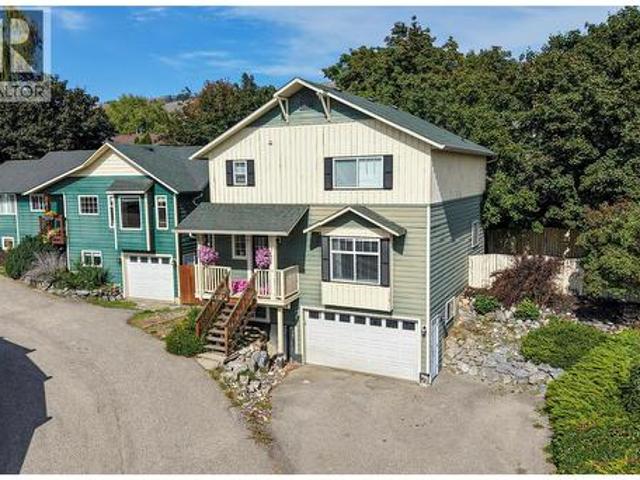
Updated end-unit with a double garage, private fenced yard, and a fantastic location in the outskirts of downtown! This bright, open-concept home features a spacious kitchen with new countertops, gas range, and large pantry, plus fresh paint throughout. The living room is filled with natural light and opens to your private backyard, with a convenient powder room completing the main floor. Upstairs offers 3 bedrooms, including a primary suite with walk-in closet and 3-piece ensuite, plus a full bathroom and walk-in laundry room. Tucked away at the top of a quiet complex this home offers peace and privacy while keeping you close to everything. Geothermal heating and cooling is included in the strata fees, and the on-demand water heater adds energy efficiency. Pet, family, and rental friendly this is move-in-ready living in a great location! (Id: 27)
$ 729,000
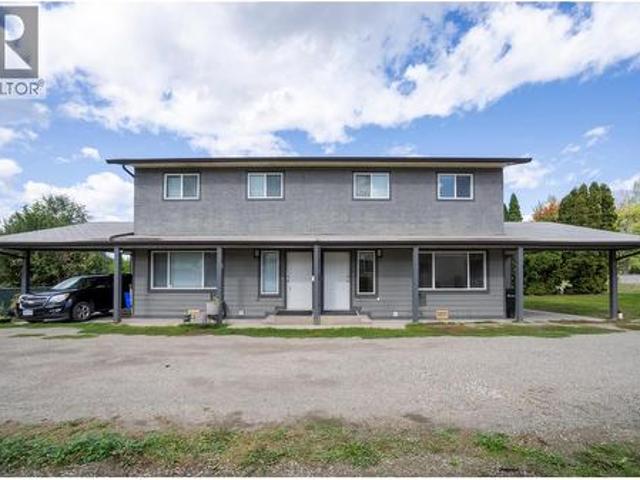
4100 19 Street Unit# A & B Lot# 4, Vernon, BC, V1T 7Y3 house for sale | Listing ID 10400 | Royal LePage
View photo
House · for sale
$ 799,000
4100 19 Street Unit# A & B Lot# 4, Vernon, BC, V1T 7Y3 house for sale | Listing ID 10400 | Royal LePage
La Casa
· House
· Parking
La Casa · House · Parking
Rare Find! Well-maintained full duplex offering an excellent opportunity for investors or buyers looking to live in one side while generating rental income from the other! Located in a busy, family-friendly neighbourhood with a playground and park just steps away, each side offers approximately 1,050 sq. Ft. of living space, featuring 3 bedrooms and 1.5 bathrooms. Numerous upgrades have been completed in recent years, including a new furnace, air conditioning, and appliances. There is also plenty of on-site parking for added convenience. Whether you're looking to offset your mortgage or add a solid investment to your portfolio, this property is an opportunity worth exploring. Don't miss out—book your viewing today! (Id: 27)
$ 799,000
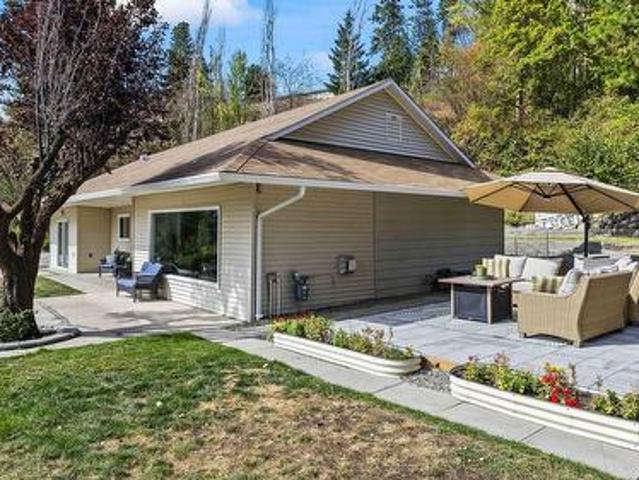
6312 Renfrew Road, Peachland, BC, V0H 1X7 house for sale | Listing ID 10400 | Royal LePage
View photo
House · for sale
$ 735,000
6312 Renfrew Road, Peachland, BC, V0H 1X7 house for sale | Listing ID 10400 | Royal LePage
La Casa
· House
· Fireplace · Parking
La Casa · House · Fireplace · Parking
Welcome to 6312 Renfrew Rd, a fully renovated, one-level home in Peachland where clean, bright interiors meet an incredible view of Okanagan Lake. At almost 1,500 sq. Ft. this 3-bedroom, 2-bathroom home is a fantastic opportunity for a family starting out or downsizers alike, with a top-to-bottom renovation that includes new vinyl plank flooring and lighting throughout, a fireplace warming the living room for those crisp autumn evenings, and a large window that takes in the lake. The kitchen carries the same clean, contemporary feel, finished with a spacious pantry, an island with quartz countertops, stainless steel appliances, and an extra-large sink. Outside, multiple seating areas invite you to slow down and take in the lakeside lifestyle, from morning coffee to evening wind-downs, with the outdoor space offering nice, quiet spots to unwind with fruit trees and a storage shed. Bring your ideas for expansion, the carport area could be converted into a garage or addition. Clean, brigh
$ 735,000
805 Burne Avenue Unit# 4, Kelowna, BC, V1Y 5P6 house for sale | Listing ID 10400 | Royal LePage
View photo
House · for sale
$ 645,000
805 Burne Avenue Unit# 4, Kelowna, BC, V1Y 5P6 house for sale | Listing ID 10400 | Royal LePage
La Casa
· House
· Patio · Parking
La Casa · House · Patio · Parking
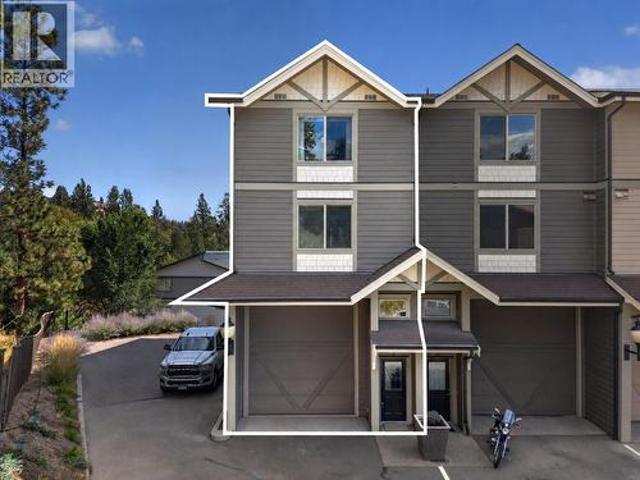
Modern and stylish, this 3 bedroom, 2.5 bath home is situated in a boutique 4-plex just a short stroll from Okanagan Lake, vibrant downtown Kelowna and the Pandosy village/KGH area! The spectacular property features a highly private, fully fenced patio complete with a gas BBQ hookup and direct access to the detached garage. The perfect blank canvas to create your own unique outdoor oasis to enjoy! The striking jewel-toned Hardie plank exterior, bold black windows and grand entry gable set the tone for the exceptional finishes within this open concept: soaring 10 FT ceilings, a spacious living and dining area and a gorgeous chef-inspired kitchen featuring ceiling-height custom cabinetry, pull-out pantry drawers, large island, quartz countertops and a Wi-Fi programmable gas range. A powder room and stunning custom millwork feature wall, with cleverly concealed under-stair storage, complete the main floor. Upstairs, you'll find THREE bedrooms including a generous primary suite with heated
$ 645,000
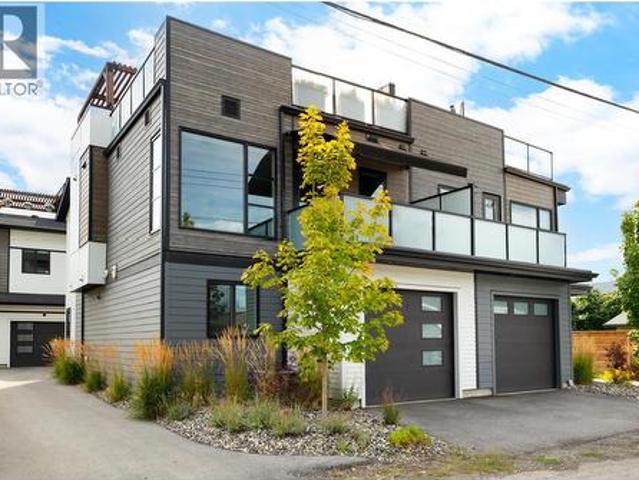
798 Wardlaw Avenue, Kelowna, BC, V1Y 5B9 house for sale | Listing ID 10399 | Royal LePage
View photo
House · for sale
$ 832,500
798 Wardlaw Avenue, Kelowna, BC, V1Y 5B9 house for sale | Listing ID 10399 | Royal LePage
La Casa
· House
· Office room · Fireplace · Deck · Parking
La Casa · House · Office room · Fireplace · Deck · Parking
Exceptional rooftop living meets contemporary design in an outstanding Kelowna South location. Ideally situated in one of Kelowna’s most desirable neighbourhoods, this beautifully finished home offers a rare combination of modern design, low-maintenance living & incredible outdoor space, all while remaining under new home warranty. The entry level offers two bedrooms, including one currently designed as a flexible bedroom/office, a full bathroom with custom tile, laundry & direct access to the attached garage. Upstairs, the bright, open-concept living level is filled with natural light, with oversized windows connecting the kitchen, dining & living areas. The kitchen features a large island with seating, stainless steel appliances & generous cabinetry, with access to a private deck complete with an electric awning for covered outdoor living & year-round BBQing. A striking electric fireplace creates a dramatic focal point, complemented by custom-built surround & paneling extending behin
$ 832,500
2250 Blair Court, Lake Country, BC, V4V 1J1 house for sale | Listing ID 10400 | Royal LePage
View photo
House · for sale
$ 834,900
2250 Blair Court, Lake Country, BC, V4V 1J1 house for sale | Listing ID 10400 | Royal LePage
La Casa
· House
· Garden · Parking · Fireplace
La Casa · House · Garden · Parking · Fireplace
Lake views, vineyard afternoons, and room for everyone. Welcome to 2250 Blair Court, where the Okanagan lifestyle comes home. Tucked away on a quiet Lake Country cul-de-sac, this spacious walkout rancher offers a versatile layout, beautiful lake and mountain views, and an incredible backyard setting. The main level features three bedrooms, a bright kitchen and family room with fireplace, separate living and dining spaces, main-floor laundry, and a generous sundeck made for morning coffee, summer dinners, and soaking in the views. Downstairs, a two-bedroom legal suite with its own entrance offers added flexibility for extended family, guests, or multi-generational living, complete with a kitchen, dining area, full bathroom, and an impressively spacious living room with fireplace. Step outside to a large, flat, fenced backyard with mature fruit trees, garden space, and underground irrigation. A double garage and plenty of additional parking complete the package. All of this is surrounded
$ 834,900
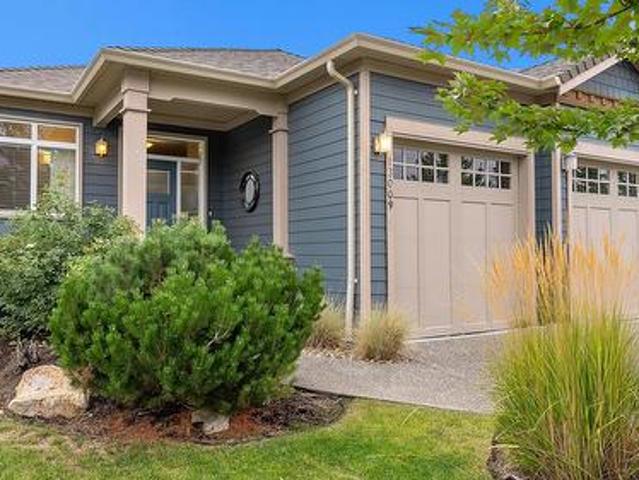
13009 Gibbons Drive, Lake Country, BC, V4V 2S4 house for sale | Listing ID 10400 | Royal LePage
View photo
House · for sale
$ 919,000
13009 Gibbons Drive, Lake Country, BC, V4V 2S4 house for sale | Listing ID 10400 | Royal LePage
La Casa
· House
· Office room · Deck
La Casa · House · Office room · Deck
Experience the charm and comfort of this beautifully maintained 2,409 sq. Ft. 4 bedroom, 3 bathroom home in the desirable “Cadence at the Lakes”, a 55+ Community! The bright and spacious open-concept main floor showcases hardwood flooring, high ceilings and a thoughtfully appointed kitchen featuring stainless steel appliances, gas range cooking, two-toned cabinetry and granite countertops. Enjoy direct access off of the kitchen-dining and living areas to the four-season, semi-covered deck and a manicured backyard-perfect for relaxing or entertaining. The main floor primary bedroom features a spacious walk-in closet, built-in wall cabinetry and a 5-piece ensuite with heated flooring. A second bedroom provides wonderful flexibility and can easily be used as a home office, den or guest room. The lower level offers a large family room, two additional bedrooms, a full bathroom and a separate storage area-providing plenty of room for family, guests, hobbies and everyday living. Additional hi
$ 919,000
260 Lake Avenue, Kelowna, BC, V1Y 5W7 house for sale | Listing ID 10400 | Royal LePage
View photo
House · for sale
$ 1,648,000
260 Lake Avenue, Kelowna, BC, V1Y 5W7 house for sale | Listing ID 10400 | Royal LePage
La Casa
· House
La Casa · House
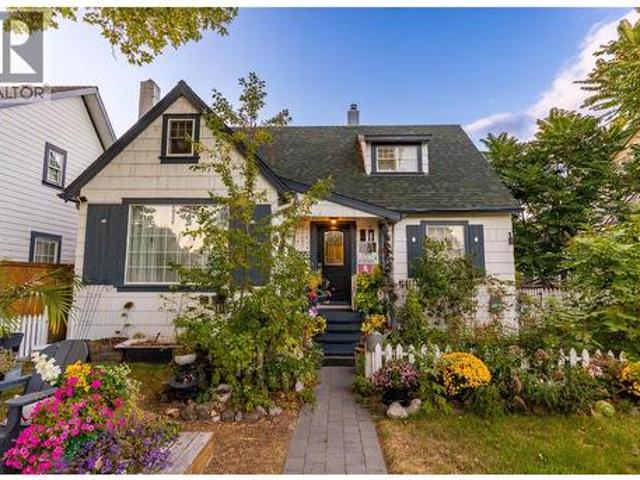
Get ready to fall in love. This home was originally built in 1939 by Norman Dehart & for years known simply as the Dehart house. The property has gone through a substantial renovation under the current owners stewardship, plus a carriage house has been added. But rest assured, none of the original romance or charm have been lost. In fact, the neighbors all refer to to this property as'The Fairy Tale House. Step inside and you will see why, each room tells a different story, and each wonderful part of that narrative is woven together to create a beautiful living space like no other you will ever experience. The feeling inside the home is often described as both enchanting & peaceful. When you view the home take a moment to just sit in the living room and experience that energy for yourself. This is a special place. The painstaking renovation has made the living spaces as practical as as they are beautiful, with space downstairs for teens or a student in addition to a secondary detached
$ 1,648,000
2335 Somerset Court Lot# 3, West Kelowna, BC, V1Z 3L5 house for sale | Listing ID 10400 | Royal LePage
View photo
House · for sale
$ 799,000
2335 Somerset Court Lot# 3, West Kelowna, BC, V1Z 3L5 house for sale | Listing ID 10400 | Royal LePage
La Casa
· House
· Office room · Deck · Parking
La Casa · House · Office room · Deck · Parking
Original homeowners are downsizing, creating an opportunity for the next family to enjoy a highly functional and spacious layout. The main level features a large kitchen with island and direct access to a covered deck, making everyday meals and outdoor dining easy. The bright, generous living room offers large windows and plenty of natural light. Upstairs you’ll find three bedrooms, including a spacious primary suite with a walk-in closet and private ensuite. The walk-out lower level adds even more flexibility, with a large rec room that offers plenty of space for entertaining, movie nights, a games area, or a second family room. There is also a full bathroom, a large bedroom, and an office/den with a window, giving you options for guests, teens, extended family, or working from home. A separate entrance adds further potential for the lower level, while the attached garage provides room for vehicles, storage, hobbies, and all the extras that come with Okanagan living. The dedicated lau
$ 799,000
665 Cook Road Unit# 108 Lot# 3, Kelowna, BC, V1W 4T4 house for sale | Listing ID 10400 | Royal LePage
View photo
House · for sale
$ 929,000
665 Cook Road Unit# 108 Lot# 3, Kelowna, BC, V1W 4T4 house for sale | Listing ID 10400 | Royal LePage
La Casa
· House
· Patio · Fireplace · Air conditioning
La Casa · House · Patio · Fireplace · Air conditioning
Welcome to your new home in Somerville Corner. This lovely 2 bed 2 bath home offers privacy and any idyllic location overlooking the protected riparian area. The home has had several thoughtful updates that add value and improve the quality of living in both your indoor and outdoor spaces. Updates include solid surface counters throughout, addition of 3 light tubes and a large skylight to bring even more natural light into the home, new stainless kitchen appliances, updated shower in main bath, painted throughout, laundry room updated, vinyl plank flooring in bedrooms, electric fireplace in living room, vinyls shutters for elegance and control of light, reconfiguring of patio area to allow for a significant expansion of useable, private outdoor space thoughtful maintenance of landscaping. Newer Furnace and AC in 2023. Poly B plumbing replaced in 2023. The floorplan of this home offers an ability to have a roommate or two occupants with their own living areas. Enjoy the ease of access t
$ 929,000
4231 Russo Street, Kelowna, BC, V1W 0C6 house for sale | Listing ID 10400 | Royal LePage
View photo
House · for sale
$ 2,050,000
4231 Russo Street, Kelowna, BC, V1W 0C6 house for sale | Listing ID 10400 | Royal LePage
La Casa
· House
· Patio · Garden · Office room · Parking · Fireplace · Swimming pool
La Casa · House · Patio · Garden · Office room · Parking · Fireplace · Swimming pool
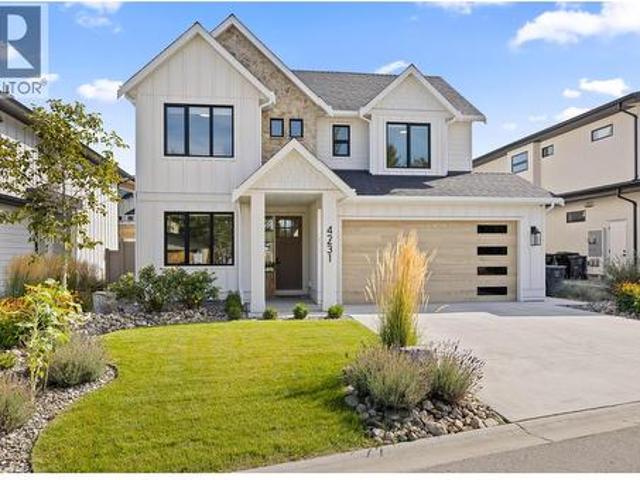
Welcome to one of the most stunning lots & homes in The Orchards! Welcome to The Orchards, where family living & the Okanagan lifestyle come together. Custom built by Gibson Homes, this thoughtfully designed home showcases quality craftsmanship & attention to detail throughout. The main floor features a spacious open-concept layout with a custom kitchen complete with stone backsplash, luxury countertops, oversized island, & coffee bar. The living & dining areas open to one of the largest backyards in the community. A den/office, powder room, mudroom, dog wash station, small dog run, & double garage complete the main level. Live out your Okanagan summers in the backyard oasis featuring a large fibreglass pool with automatic cover, spacious lawn, & covered patio with gas fireplace & built-in speakers. Upstairs, the primary suite offers a gas fireplace, walk-in closet with built-ins & natural light, plus a 4-piece ensuite with heated floors, dual vanity, & tiled shower. Two additional bed
$ 2,050,000
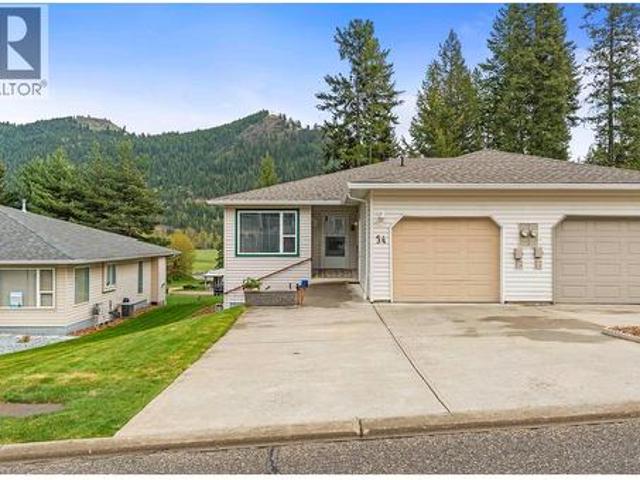
2675 Pine Avenue Unit# 54, Lumby, BC, V0E 2G5 house for sale | Listing ID 10399 | Royal LePage
View photo
House · for sale
$ 499,900
2675 Pine Avenue Unit# 54, Lumby, BC, V0E 2G5 house for sale | Listing ID 10399 | Royal LePage
La Casa
· House
· Office room
La Casa · House · Office room
Welcome to The Villas — retirement living at its finest in a quiet, park-like setting. Pet-friendly and welcoming, the strata allows 2 dogs, 2 cats, or one of each, so your four-legged companions can feel right at home too. From the moment you enter the complex, you’ll notice the meticulously maintained grounds and the pride of ownership that defines this peaceful community. This beautifully cared-for home offers comfort, functionality, and scenic views in every season. The bright kitchen features generous cupboard space and a cozy eat-in area — the perfect spot to start your day. While doing the dishes, you may even catch the unique sight of paragliders launching from nearby Cooper’s Launch. The spacious living room opens onto a covered upper deck, ideal for morning coffee or year-round relaxation while taking in stunning mountain and valley views. The main floor includes a large primary bedroom, a convenient home office(just add a murphy/sofa bed for the guests) with main-floor laund
$ 499,900
4170 Gallaghers Forest South, Kelowna, BC, V1W 5E4 house for sale | Listing ID 10400 | Royal LePage
View photo
House · for sale
$ 1,155,000
Updated
4170 Gallaghers Forest South, Kelowna, BC, V1W 5E4 house for sale | Listing ID 10400 | Royal LePage
La Casa
· House
· Gym · Deck · Swimming pool · Cellar
La Casa · House · Gym · Deck · Swimming pool · Cellar
This beautiful home with a walkout basement is situated in the esteemed Gallagher's Canyon master planned golf community. In addition to a perfect blend of comfort, space and lifestyle, there is accessibility to a pool, a gym, tennis and an array of other activities. This well appointed home is offered for sale by the original owner and has an exceptional amount of living space and flexibility for families, guests, entertaining and hobbies. The front courtyard creates a welcoming entrance and the back, partially covered deck, overlooks a protected green space, offering privacy with a peaceful natural back drop. The main level features a bright, open-concept with an inviting living room, a large kitchen with many cupboards, beautiful granite counters, and a large dining area to create the ultimate space for hosting, and a versatile den/formal dining room. Additionally on this level is a generous primary suite with a five piece ensuite bathroom a large walk-in closet, a second spacious b
$ 1,155,000
7654 Falconridge Crescent, Kelowna, BC, V1P 1J1 house for sale | Listing ID 10400 | Royal LePage
View photo
House · for sale
$ 1,580,000
7654 Falconridge Crescent, Kelowna, BC, V1P 1J1 house for sale | Listing ID 10400 | Royal LePage
La Casa
· House
· Garden · Swimming pool · Deck
La Casa · House · Garden · Swimming pool · Deck
Updated, Big Shop, Guest Suites, with all the Bells and Whistles! This 7 bedroom, 4 bath renovated home features all sorts of smart technology, outdoor LED lights, an electronic gate, and more. Not to mention a chef’s dream kitchen with dual quartz waterfall islands, a smart oven, a pot filler, a hidden microwave, security-camera TV integration, a secret butler’s kitchen with a double oven, second sink, and motion-lit cabinetry. Daily chores get an upgrade in the mudroom with heated tile floors, a live-edge laundry counter, and an automatic electronic dog door for your VIP furry friend. The upper level holds three bedrooms, a bathroom and the primary suite which boasts a freestanding soaking tub, a secondary laundry, a steam shower with body jets and color-changing smart lights. Guests will love their own space downstairs where there are 3 more bedrooms and a private entrance. The fully fenced backyard is an outdoor paradise ready for weekend action with a hot tub, a covered lit deck,
$ 1,580,000
1934 Paly Road, Kelowna, BC, V1V 2B9 house for sale | Listing ID 10400 | Royal LePage
View photo
House · for sale
$ 949,000
1934 Paly Road, Kelowna, BC, V1V 2B9 house for sale | Listing ID 10400 | Royal LePage
La Casa
· House
· Deck
La Casa · House · Deck
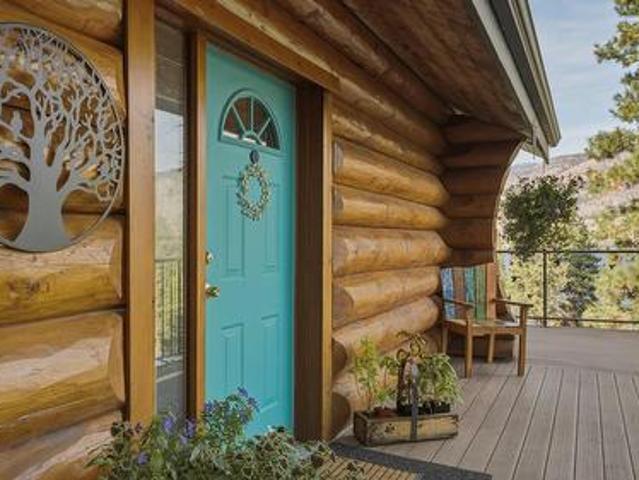
Welcome to this beautifully updated 3 bedroom plus den log home in the desirable McKinley area of Kelowna, offering beautiful views of Okanagan Lake and a wonderful blend of classic character and modern comfort. Bright and inviting, the home features vaulted ceilings, an abundance of windows and warm natural wood details throughout. A custom loft adds unique character and flexible space overlooking the main living area. The beautiful kitchen features stainless steel appliances, while the updated bathrooms provide a fresh, modern feel. A wood burning stove adds warmth and creates a cozy focal point, complementing the natural character of the log construction. Large windows bring in plenty of natural light while taking full advantage of the lake and mountain views. Step outside onto the nice sized deck to enjoy the scenery, morning coffee or evening sunsets. Located in the desirable McKinley area, this home offers easy access to parks, hiking trails, lake access and the water. Enjoy the
$ 949,000
2202 Aberdeen Street, Kelowna, BC, V1Y 2T4 house for sale | Listing ID 10400 | Royal LePage
View photo
House · for sale
$ 1,289,990
2202 Aberdeen Street, Kelowna, BC, V1Y 2T4 house for sale | Listing ID 10400 | Royal LePage
La Casa
· House
· Garden · Parking
La Casa · House · Garden · Parking
Carriage house, main home and in-law suite. Three income generating units. One incredible location steps to the beach. Live minutes from Okanagan Lake, Pandosy Village, Okanagan College and Kelowna General Hospital — walkable to schools, shopping, cafes, and downtown. Enjoy sunset walks or lazy afternoons by the water just steps away. For medical professionals, college Students or anyone who values convenience, this location is hard to beat. The main home features three bedrooms and two bathrooms, updated with newer windows, roof, flooring, and main bathroom to ensure comfort and peace of mind. Host unforgettable dinners in the dining room just off the kitchen. The lower level boasts a private in-law suite with its own entrance and laundry — perfect for extended family and guests. Step outside to a fenced backyard, ideal for relaxing or entertaining. The real showstopper: a stunning, legal two-bedroom carriage house built in 2019, with its own two bathrooms, single-car garage, high-end
$ 1,289,990
12 9201 Okanagan Centre Road, Lake Country, BC, V4V 1N1 Luxury House for sale | Listing ID 10400 | Royal LePage Carriage Trade Luxury Properties
View photo
House · for sale
$ 1,450,000
12 9201 Okanagan Centre Road, Lake Country, BC, V4V 1N1 Luxury House for sale | Listing ID 10400 | Royal LePage Carriage Trade Luxury Properties
La Casa
· House
· Patio · Fireplace · Deck
La Casa · House · Patio · Fireplace · Deck
Set above Okanagan Lake, this beautifully appointed 4 bedroom walk-out rancher offers over 3,000 sq. Ft. of sophisticated, low maintenance living with breathtaking lake views from both levels. Basking in natural light, the open main floor features soaring 9’ and 11’ ceilings with wide-plank hardwood and custom built-ins framing a central feature fireplace, perfect for both everyday living and entertaining. Expansive double patio doors seamlessly extend the space onto a covered deck equipped with Phantom screens and dual outdoor heaters for true year-round living. The stylish kitchen features custom cabinetry, quartz countertops, integrated Fisher & Paykel appliances and a large island with seating for four. The lower level offers two bedrooms, a full bathroom, additional living space with an upgraded wet bar for family or guests and ample storage. Step outside into the ultimate Okanagan lifestyle, minutes from your front door, you'll find scenic bike trails, sandy public beaches, local
$ 1,450,000
South Lot 15490 Carrs Landing Road, Lake Country, BC, V4V 1C.
View photo
House · for sale
$ 17,500,000
South Lot 15490 Carrs Landing Road, Lake Country, BC, V4V 1C.
La Casa
· House
La Casa · House
Rare 18.5-Acre Waterfront Estate Opportunity in Prestigious Carrs Landing. A truly exceptional opportunity to own a world-class property in one of British Columbia’s most sought-after regions. 15490 Carrs Landing Road South is an expansive 18.5-acre waterfront estate featuring a mix of high and low bank shoreline and an impressive 1,850 feet of Okanagan Lake frontage. Design your own private lakeside retreat or explore the significant development potential. Currently zoned Rural Residential 1 (RR1), Lake Country’s zoning bylaws permit Rural Residential 2 (RR2) with minimum lot sizes of 1 hectare (2.47 acres) — offering the potential to subdivide into up to six premier lakefront estate properties. As a holding property, the productive orchard provides an attractive tax advantage, while the expansive land base ensures privacy, long-term value, and flexibility for future planning. Nestled along the eastern shores of Okanagan Lake in Carrs Landing, this rare waterfront acreage is surrounde
$ 17,500,000
1539 Rocky Point Drive, Kelowna, BC, V1V 3E2 house for sale | Listing ID 10400 | Royal LePage
View photo
House · for sale
$ 2,899,000
1539 Rocky Point Drive, Kelowna, BC, V1V 3E2 house for sale | Listing ID 10400 | Royal LePage
La Casa
· House
· Office room · Deck
La Casa · House · Office room · Deck
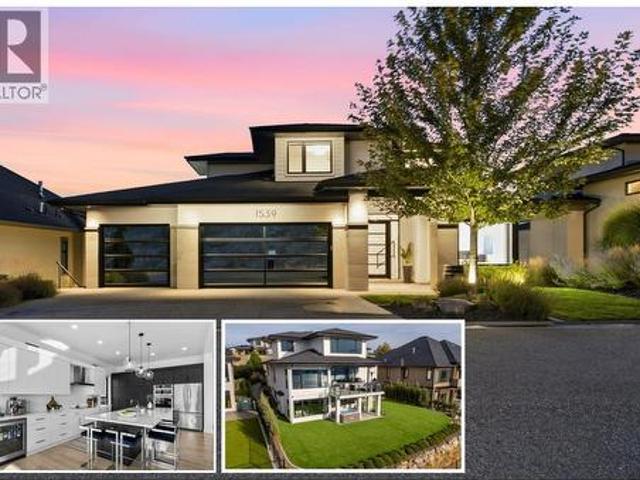
Views for days! Beautiful homes are easy to find, but what’s much harder to find is a property with a lot and a view like this. Set on a quiet cul-de-sac, this modern family home enjoys spectacular, unobstructed views stretching up and down Okanagan Lake—with no rooftops interrupting the view. Bright, open living spaces take full advantage of the setting. The kitchen features a large island with wraparound seating, induction cooktop, built-in oven/microwave and wall of pantry cabinetry with pull-outs. Step outside to the covered lakeview deck with electric awning—perfect for outdoor dining and evening sunsets. The family-friendly upper level keeps the primary suite, two additional bedrooms, full bathroom and laundry together. The lakeview primary features a walk-in closet and 5-piece ensuite with soaker tub. A versatile main-floor bedroom/office adds flexibility. The bright walkout lower level is made for entertaining, with family and recreation spaces, full wet bar with beverage fridg
$ 2,899,000
3005 Scenic Ridge Drive, West Kelowna, BC, V4T 0H2 house for sale | Listing ID 10400 | Royal LePage
View photo
House · for sale
$ 979,000
3005 Scenic Ridge Drive, West Kelowna, BC, V4T 0H2 house for sale | Listing ID 10400 | Royal LePage
La Casa
· House
· Patio · Garden
La Casa · House · Patio · Garden
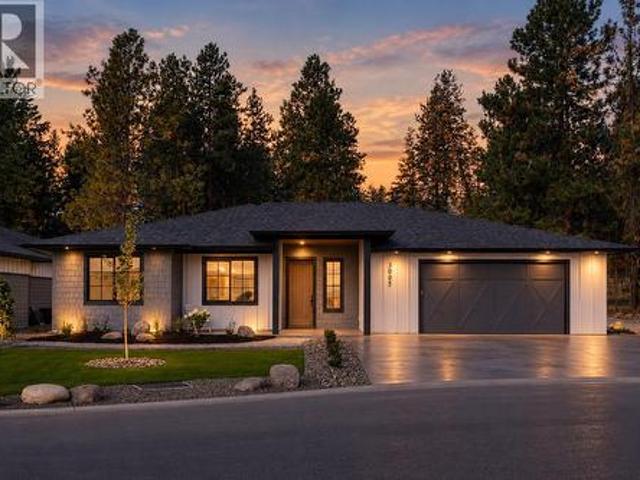
Check out this brand-new no-step rancher located on a quiet cul-de-sac in peaceful Smith Creek with a low-maintenance yard, just a 5-minute drive to all the amenities of West Kelowna! This 3-bed / 2-bath bungalow boasts quality craftsmanship throughout, energy-efficient Step Code 4 construction with a heat pump and triple-pane windows, an open-concept layout with an island kitchen, an appliance package, and luxury vinyl plank and tile flooring, and a modern, contemporary vibe in every room. This fantastic townhome alternative is ideal for empty nesters or retirees. It includes a lovely, private covered patio area with gas BBQ hookups, LED pot lights, quartz countertops, and a beautiful primary bedroom with a luxurious 4-piece ensuite and walk-in closet. GST applicable. PTT Exempt. (Id: 27)
$ 979,000
3359 Cougar Road Unit# 9, West Kelowna, BC, V4T 3G1 house for sale | Listing ID 10399 | Royal LePage
View photo
House · for sale
$ 650,000
3359 Cougar Road Unit# 9, West Kelowna, BC, V4T 3G1 house for sale | Listing ID 10399 | Royal LePage
La Casa
· House
· Patio · Fireplace · Swimming pool · Lift · Parking
La Casa · House · Patio · Fireplace · Swimming pool · Lift · Parking
A mechanic’s dream. A traveller’s home base. More space for the toys. Less property to maintain. This end unit at Tesoro Arca is built for people who would rather spend their time exploring the Okanagan than working around the house. The showpiece is the enormous garage, sized for a Class A motorhome or large trailer, with room left over for bikes, a golf cart, collector cars, tools, outdoor gear & serious storage. A garage level bathroom adds convenience, while the private elevator makes it easy to move groceries, luggage & gear between floors. Above the garage, the 2 bedroom, 3 bathroom home is spacious, comfortable & built for easy living. High ceilings, big windows, granite countertops, stainless steel appliances & a gas fireplace bring warmth and quality without feeling fussy. The generous primary suite offers plenty of room to recharge, while the patio with a private hot tub and open views sets the stage for slow mornings and relaxed evenings. Pets welcome! Golf is across the str
$ 650,000
4909 27 Avenue Unit# 7, Vernon, BC, V1T 9V4 house for sale | Listing ID 10377 | Royal LePage
View photo
House · for sale
$ 625,000
4909 27 Avenue Unit# 7, Vernon, BC, V1T 9V4 house for sale | Listing ID 10377 | Royal LePage
La Casa
· House
· Garden · Office room
La Casa · House · Garden · Office room
A detached home with 4 bedrooms + office, a private backyard and room for everyone—this is the one you’ve been waiting for! Located in Westmount within an intimate eight-home strata, this spacious two-storey home offers the feel and privacy of a traditional detached property while being close to shopping, parks and everyday amenities. The welcoming main floor features beautiful hardwood flooring and a bright, open kitchen and dining area designed for both daily living and entertaining. The kitchen offers plenty of cupboard and counter space, along with a central island for casual meals and gathering with family and friends. Just off this area is a convenient den or home office. A generous living room and half bathroom complete the main floor. Upstairs, you’ll find four bedrooms, including a spacious primary suite with a walk-in closet and private ensuite featuring a charming clawfoot tub. A full bathroom with conveniently located laundry serves the additional bedrooms. The bonus partia
$ 625,000
2157 Alvarado Trail, Westbank, BC, V4T 3B8 house for sale | Listing ID 10399 | Royal LePage
View photo
House · for sale
$ 775,000
2157 Alvarado Trail, Westbank, BC, V4T 3B8 house for sale | Listing ID 10399 | Royal LePage
La Casa
· House
· Patio · Garden · Parking · Balcony · Fireplace
La Casa · House · Patio · Garden · Parking · Balcony · Fireplace
Welcome to Sonoma Pines the sought after gated golf course community in West Kelowna. This lovingly cared for meticulously kept grade level entry 3 bed + den/2 1/2 bath home awaits its new owners. Sure not to disappoint with views of Mission Hill Winery, the mountains & Lake Okanagan from your front balcony, or enjoy your private patio off the main living area in the back w/beautiful gardens, there is always a place to find peace & tranquility. The open floor plan home features 9' ceilings, w/large windows allowing all the natural light to shine in, beautiful hardwood floors, the primary with a 5 piece ensuite & huge walk in closet & laundry as well allow for one floor living. The main living space features an open kitchen w/eating bar, a large breakfast nook, full dining room & living room w/gas fireplace to enjoy on those cool evenings. The entry level has 2 additional bedrooms, den & full 4 piece bath as well as access to the oversized double garage. A great location within walking
$ 775,000
1929 Ethel Street, Kelowna, BC, V1Y 2Z5 house for sale | Listing ID 10400 | Royal LePage
View photo
House · for sale
$ 674,800
1929 Ethel Street, Kelowna, BC, V1Y 2Z5 house for sale | Listing ID 10400 | Royal LePage
La Casa
· House
· Patio · Garden · Parking
La Casa · House · Patio · Garden · Parking
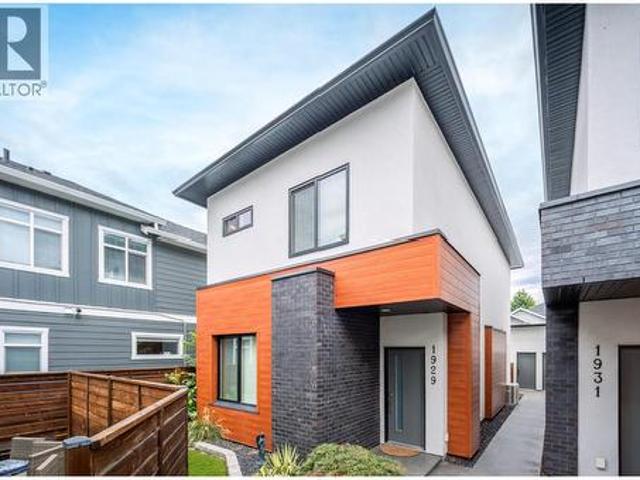
Perfect location. Modern living. Exceptional convenience. Enjoy central Kelowna living within walking distance to restaurants, shopping, transit and health services, all while being located directly on a designated bicycle route. Built in 2020, this stylish townhome offers a thoughtful layout with 3 bedrooms, 2.5 bathrooms, convenient upper-level laundry and a versatile main-floor den large enough to accommodate a queen bed. The spacious primary bedroom features a walk-in closet and private ensuite with heated floors. Bright hardwood flooring and abundant natural light create a warm, contemporary feel throughout. The well-appointed kitchen features quartz countertops, quality stainless steel appliances and direct access to the private backyard. Enjoy outdoor living under the covered patio, complete with a natural gas BBQ connection and plenty of space to relax or entertain. Exterior finishes include cultured brick and T&G metal siding, while the impressive 10'7' x 23' garage provides e
$ 674,800
285 Dell Road, Kelowna, BC, V1X 3P5 house for sale | Listing ID 10400 | Royal LePage
View photo
House · for sale
$ 835,000
285 Dell Road, Kelowna, BC, V1X 3P5 house for sale | Listing ID 10400 | Royal LePage
La Casa
· House
· Garden · Office room · Fireplace · Deck
La Casa · House · Garden · Office room · Fireplace · Deck
Welcome to this warm and inviting 4 bedroom home located in the heart of Rutland South, one of Sunny Kelowna’s most family friendly neighbourhoods. Thoughtfully designed with flexibility in mind, the main floor features a spacious extra Bonus / multi use room—perfect for a home office, playroom, or guest space—while the lower level offers a bright 2 bedroom suite with its own private entrance, making it an ideal mortgage helper or space for extended family. Pvt deck off the bedroom and main deck off the kitchen / bonus rm. This well maintained home has seen many important updates, including a 35 yr roof, siding, eavestroughs and newer windows. Cozy wood fireplace and woodstove features add charm and comfort, while recent flooring updates in the suite enhance its fresh, move in ready appeal. A private rear yard backing onto a community garden provides a peaceful outdoor retreat with a sense of tranquility for your morning coffee! Perfectly positioned close to schools, transit routes, sh
$ 835,000
1485 Leaside Avenue, Kelowna, BC, V1Y 3X5 house for sale | Listing ID 10400 | Royal LePage
View photo
House · for sale
$ 659,000
1485 Leaside Avenue, Kelowna, BC, V1Y 3X5 house for sale | Listing ID 10400 | Royal LePage
La Casa
· House
· Garden · Office room · Fireplace · Gym
La Casa · House · Garden · Office room · Fireplace · Gym
Discover an incredible opportunity to own the best-priced single-family home in Glenmore! Tucked away on a quiet, family-oriented cul-de-sac, this property offers a fantastic location close to schools, shopping, parks, transit, restaurants, and everything this sought-after neighbourhood has to offer. Inside, you’ll find three spacious bedrooms, one bathroom, fresh paint, an updated roof, and a beautiful wood-burning fireplace that adds warmth and character to the living space. A huge flex space provides plenty of room for a home office, gym, games room, additional storage, or whatever best suits your lifestyle. Step outside and discover a fully fenced gardener’s dream, with a beautiful mature garden featuring multiple varieties of fruits and vegetables including but not limited to: hazelnuts, golden plums, black, red and golden raspberries, apricots, rhubarb, multiple herb varieties and plenty of space to enjoy the outdoors. Whether you’re a first-time home buyer looking to enter the m
$ 659,000
14 1525 Bear Creek Road, Kelowna, BC, V1Z 3R6 house for sale | Listing ID 10399 | Royal LePage
View photo
House · for sale
$ 950,000
14 1525 Bear Creek Road, Kelowna, BC, V1Z 3R6 house for sale | Listing ID 10399 | Royal LePage
La Casa
· House
· Patio · Parking · Swimming pool · Deck · Cellar
La Casa · House · Patio · Parking · Swimming pool · Deck · Cellar
Suited racher with lakeviews from all levels in west kelowna heights. Incredible lake views from both levels set this West Kelowna Estates home apart. Located in the desirable Royal Heights strata community, this 4 bed/4 bath rancher with basement offers 2,378 sqft of thoughtfully updated living space and a legal suite with its own separate entrance, laundry, covered deck and beautiful lake views. The main level features an updated kitchen with quartz counters and refreshed cabinetry, while improvements throughout the home include flooring, major mechanicals, plumbing and more. Outside, two patios make the most of the lake views, complemented by a hot tub, natural gas connection and low-maintenance turf. With no home directly in front and building restrictions in place to help protect the outlook, the views are an exceptional part of this property. An attached double garage and easy-care setting make it well suited to a lock-and-leave lifestyle, all just 10 minutes from downtown Kelown
$ 950,000

Get email alerts

Don't miss out: be the first to know about new properties

The alert was correctly created

On subscribing you accept the conditions of use and the privacy policy
Alert
Receive new ads in your inbox
Save this search
Receive alerts for new listings

We'll send you an email when we have new properties for: "Houses for sale in La Casa"

The alert was correctly created

Get email alerts and be the first to see new listings
Required field
On subscribing I accept the terms of the privacy policy
Perfect! You'll soon start receiving new listings via email
Alert
Receive an email when we have new ads for Houses for sale in La Casa
Save this search
Filters

Bedrooms

Area (sq.ft)

sq.ft
sq.ft

Price

$
$

Filter by property type

Bathrooms

Clear all filters
Receive notifications when new entries are published.