2,923 houses for sale in La Casa

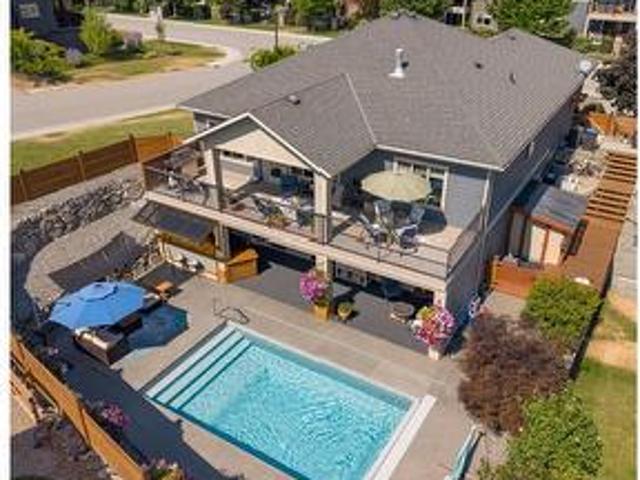
12931 East Ridge Drive, Lake Country, BC, V4V 2R2 house for sale | Listing ID 10401 | Royal LePage
View photo
House · for sale
$ 1,350,000
12931 East Ridge Drive, Lake Country, BC, V4V 2R2 house for sale | Listing ID 10401 | Royal LePage
La Casa
· House
· Garden · Office room · Swimming pool
La Casa · House · Garden · Office room · Swimming pool
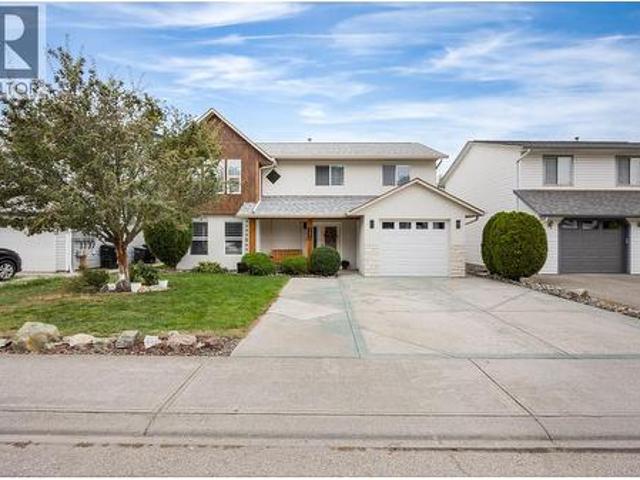
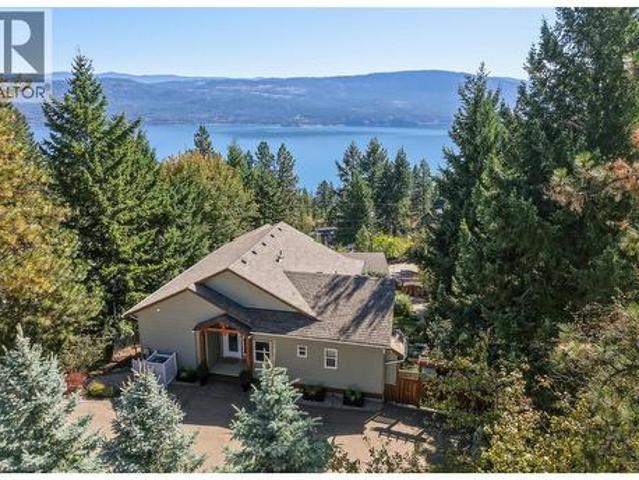
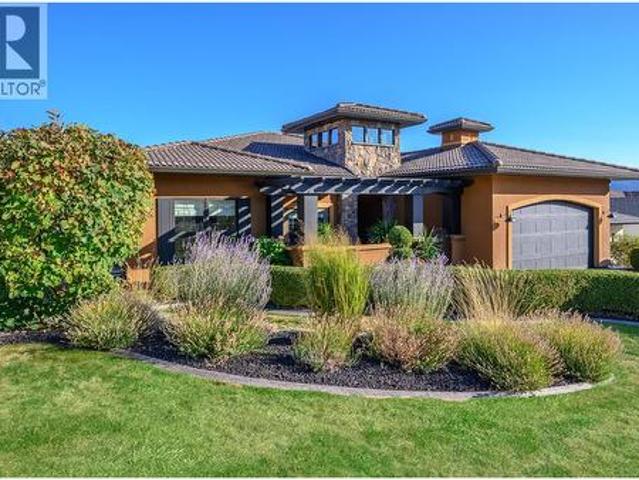
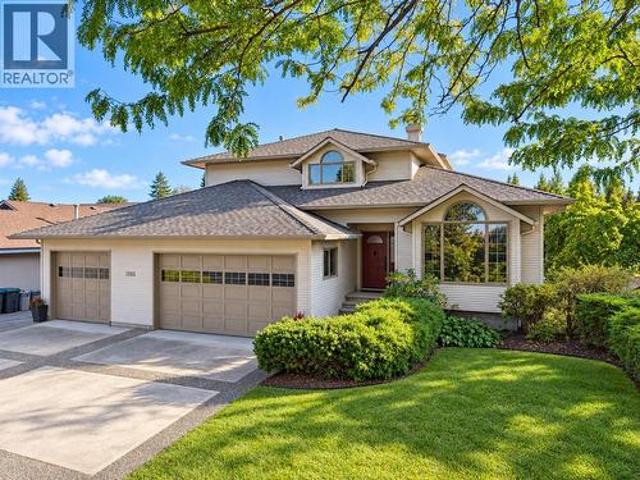
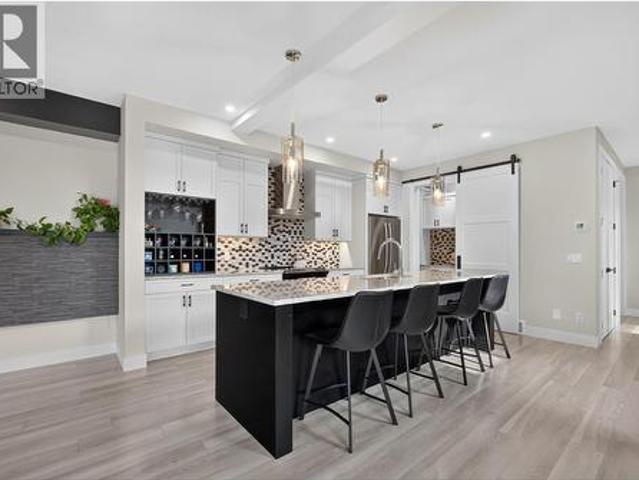
Welcome to 12931 East Ridge Drive, perfectly situated on a corner lot along one of the quietest and most desirable streets in The Lakes. Recent upgrades include new quartz countertops, faucets, and sinks (Sept 2026). This beautifully maintained home features 3 bedrooms, a dedicated office, and 3 bathrooms, highlighted by a stunning in-ground saltwater pool that transforms the backyard into your own private oasis. Step inside to an open-concept floor plan with soaring vaulted ceilings. The spacious kitchen is the heart of the home, offering plenty of workspace and storage. As they say, it's a kitchen even Nonna would be proud to cook in! The main floor is thoughtfully designed with a generous primary suite, a dedicated office, and a mudroom. Laundry hookups remain on the main level, allowing for easy one-level living, although the current owners have relocated the laundry downstairs to suit their lifestyle better. The fully finished lower level offers flexibility with two spacious bedro
$ 1,350,000
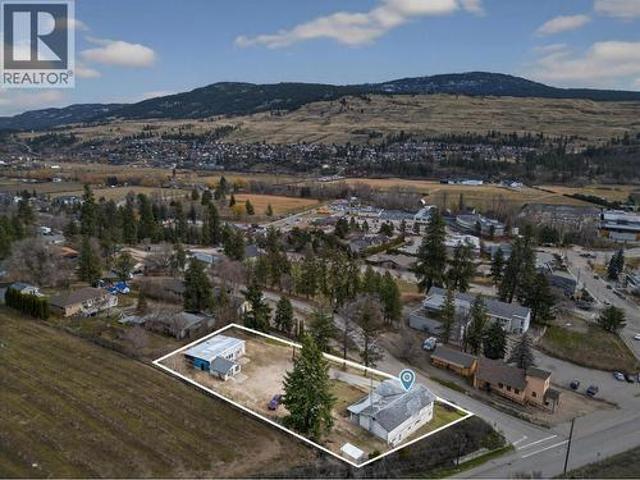
10114 Newene Road, Lake Country, BC, V4V 1V2 house for sale | Listing ID 10401 | Royal LePage
View photo
House · for sale
$ 799,000
10114 Newene Road, Lake Country, BC, V4V 1V2 house for sale | Listing ID 10401 | Royal LePage
La Casa
· House
· Office room · Cellar
La Casa · House · Office room · Cellar
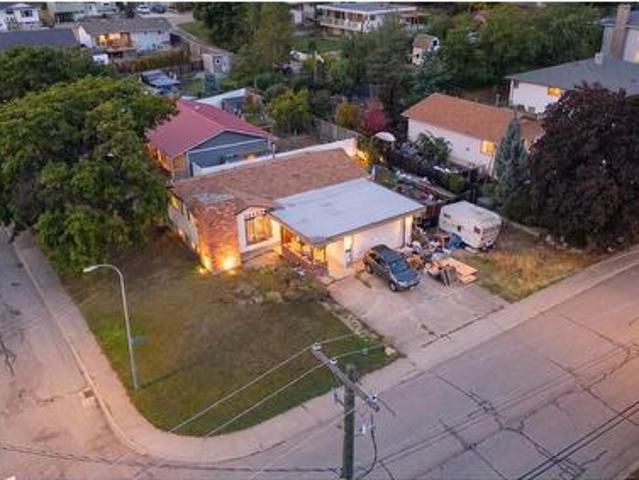
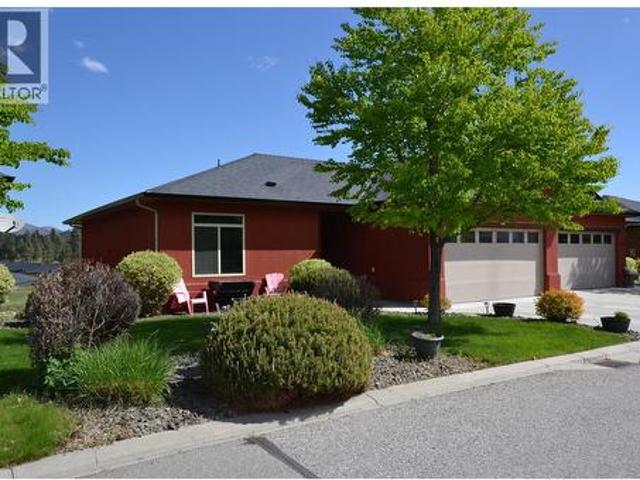
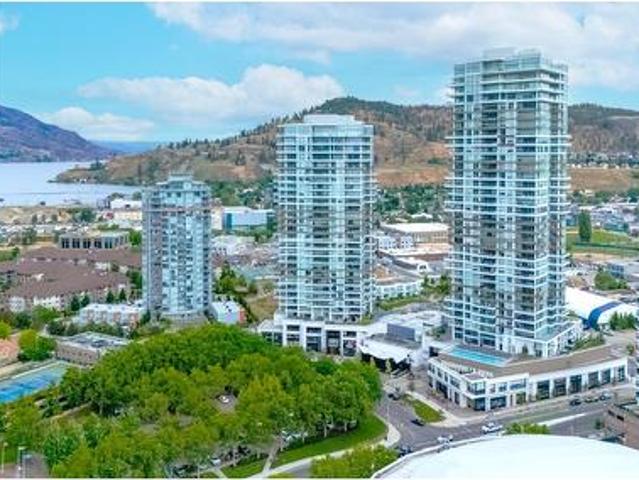
Opportunity meets long term potential in the heart of Lake Country with this rare 0.60 acre property, strategically positioned within an evolving commercial corridor & zoned C1 Town Centre Commercial. Located directly across from a newly approved commercial development featuring four commercial buildings, with a grocery store anticipated as the primary anchor tenant, this property is well positioned to benefit from the continued growth of the surrounding area. The C1 zoning offers a diverse range of commercial & mixed use possibilities, including retail, professional offices, restaurants, cafes, medical services, personal services & residential uses above commercial space. With Lake Country continuing to grow, properties offering this combination of size, location & zoning flexibility are increasingly difficult to find. The property features a 3 bed plus den, 2 bath rancher with a basement, positioned toward one side of the lot to provide flexibility for future site planning. A detache
$ 799,000
1311 25Th Avenue, Vernon, BC, V1T 7L5 house for sale | Listing ID 10401 | Royal LePage
View photo
House · for sale
$ 550,000
1311 25Th Avenue, Vernon, BC, V1T 7L5 house for sale | Listing ID 10401 | Royal LePage
La Casa
· House
· Fireplace · Parking · Cellar
La Casa · House · Fireplace · Parking · Cellar
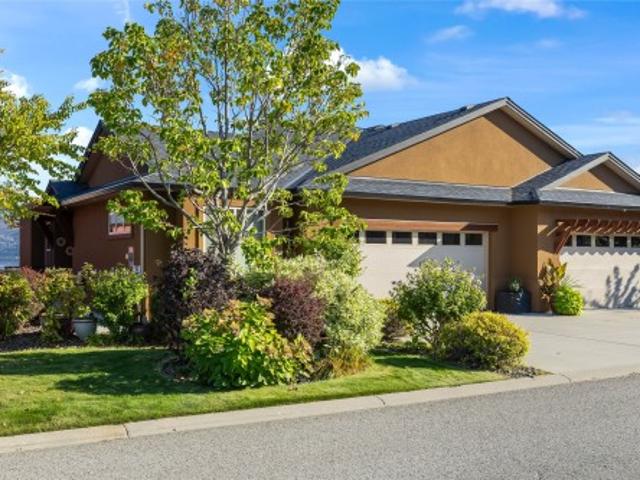
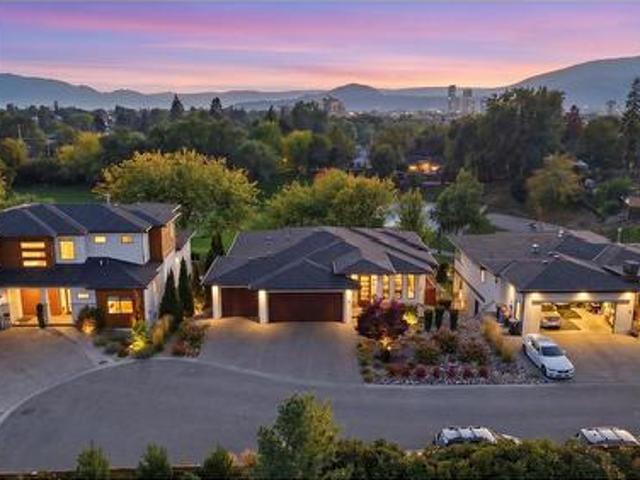
Investor & development potential! Priced $250,000 below assessed value, with the land alone assessed at $340,000! Bring your ideas, builder, and contractor to this exciting opportunity in Vernon’s desirable East Hill neighbourhood. Offering approximately 2,320 sq. Ft. of total living space, this property is zoned MUS (Multi-Unit: Small Scale), providing an opportunity to explore a variety of residential redevelopment possibilities, subject to City of Vernon requirements, approvals, lot characteristics, and applicable development regulations. The existing home offers 5 bedrooms, with 3 on the main level and 2 downstairs, plus a separate basement entrance offering excellent suite potential. Inside, you’ll find hardwood flooring through the kitchen and dining area, dark maple cabinetry, and a sunken living room with a decorative fireplace. Recent upgrades include a brand-new hot water tank (2026) and a brand-new garage roof (2026). Located within walking distance of Silver Star Elementary
$ 550,000
5200 19 Street, Vernon, BC, V1T 7Y3 house for sale | Listing ID 10401 | Royal LePage
View photo
House · for sale
$ 899,000
5200 19 Street, Vernon, BC, V1T 7Y3 house for sale | Listing ID 10401 | Royal LePage
La Casa
· House
· Patio · Garden · Fireplace · Deck · Parking · Cellar
La Casa · House · Patio · Garden · Fireplace · Deck · Parking · Cellar
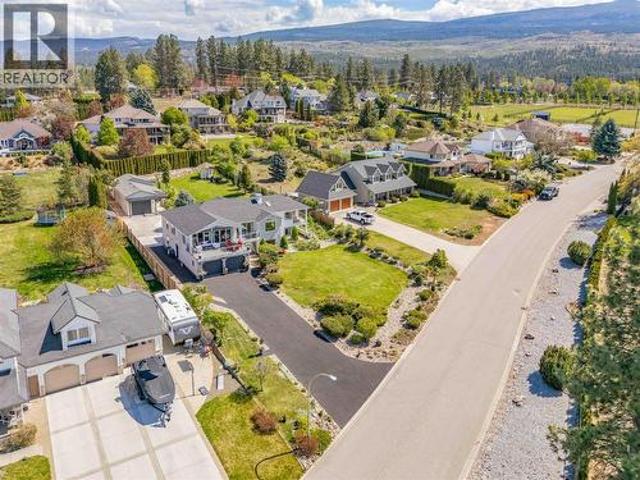
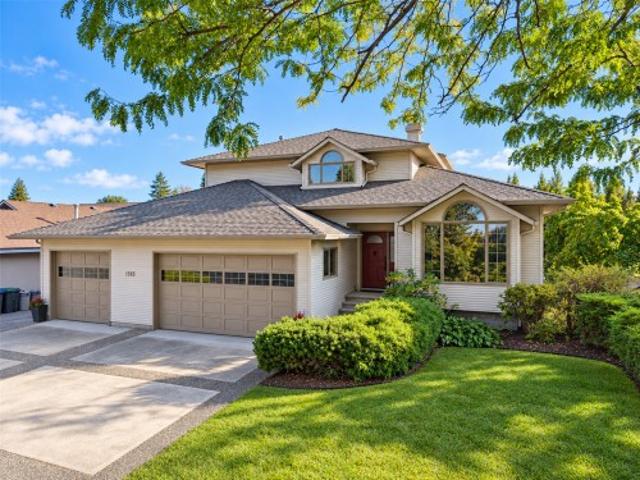
Welcome to this beautifully renovated 5-bedroom, 3-bathroom home, ideally situated on a quiet cul-de-sac in a prime central location. Offering a versatile layout with level-entry living and a full walk-out basement, this property is perfect for growing families, multi-generational living, or buyers looking for excellent suite income potential. The main level features a bright, open-concept design with 3 bedrooms, a spacious kitchen, and a comfortable family room with a gas fireplace. Step outside onto the expansive deck, perfect for entertaining, relaxing, and enjoying beautiful Okanagan sunsets. A private covered patio area overlooks the generous, fully fenced backyard. The lower level features a fully self-contained 2-bedroom suite with its own separate entrance, offering excellent privacy and flexibility for extended family or rental income. Outside, you'll find a spacious and private backyard, plenty of parking including room for an RV, and two versatile outbuildings. One provides
$ 899,000
583 Mcleish Road, Vernon, BC, V1B 3H5 house for sale | Listing ID 10401 | Royal LePage
View photo
House · for sale
$ 799,000
583 Mcleish Road, Vernon, BC, V1B 3H5 house for sale | Listing ID 10401 | Royal LePage
La Casa
· House
· Fireplace · Deck
La Casa · House · Fireplace · Deck
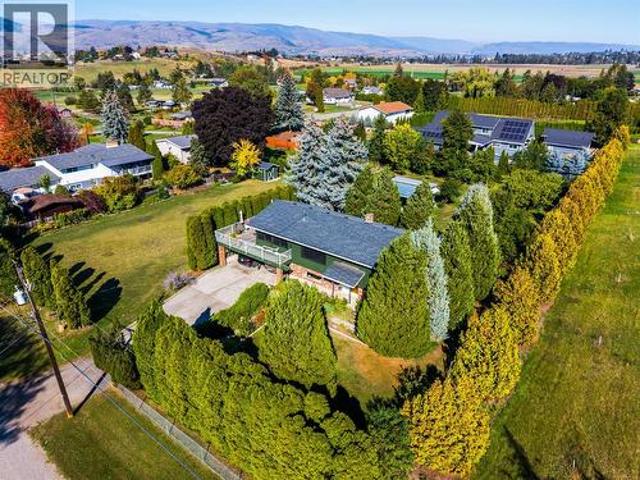
A property with this much character and outdoor space is a rare find. Set on a completely flat. 88-acre lot in Vernon’s South BX, this charming 3-bedroom, 2-bathroom family home offers a more rural setting, established landscaping, and incredible potential. All just a short drive from downtown Vernon. The home is warm and inviting, with a kitchen and dining area that flow into a south-facing living room with a gas fireplace. Off the dining area, an enclosed porch creates flexible bonus space for relaxing, hobbies, plants, or seasonal living. Step outside onto the spacious deck, an ideal spot for morning coffee or an evening glass of Okanagan wine while taking in the peaceful surroundings. The main level also includes a full bathroom, bedroom, and primary bedroom. Downstairs, you’ll find an additional bedroom, bathroom, family room and laundry area. But the real showstopper is outside. The level property is a gardener’s dream, filled with established pears, apples, cherries, apricots, r
$ 799,000
9875 Selkirk Drive Unit# 133, Coldstream, BC, V1B 4C4 house for sale | Listing ID 10351 | Royal LePage
View photo
House · for sale
$ 659,900
Updated
9875 Selkirk Drive Unit# 133, Coldstream, BC, V1B 4C4 house for sale | Listing ID 10351 | Royal LePage
La Casa
· House
· Patio · Fireplace · Deck · Parking
La Casa · House · Patio · Fireplace · Deck · Parking
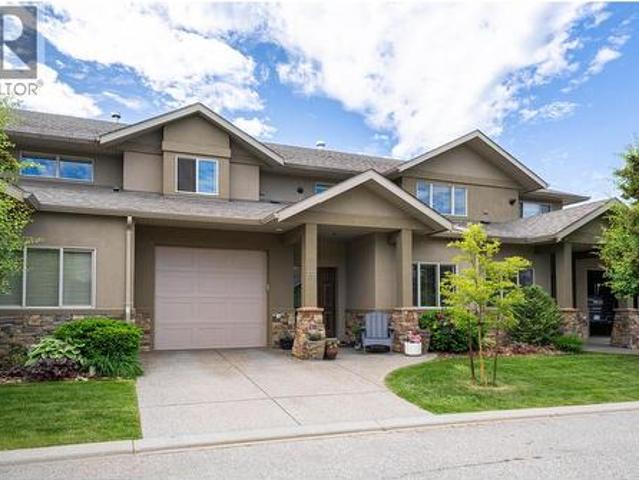
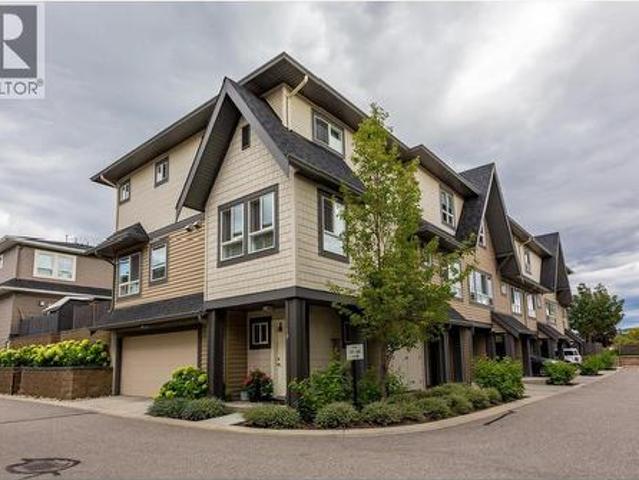
Welcome to Ravenscraig, one of Coldstream’s most sought-after communities. This 3-bedroom plus den, 3-bathroom townhome offers over 1,600 sq. Ft. of comfortable living in a quiet setting, perfect for families, first-time buyers, or empty nesters looking for low-maintenance style. The main floor features an open-concept design with a bright kitchen boasting granite counters, an induction stove and upgraded appliances. The living and dining areas flow seamlessly together and are anchored by a cozy gas fireplace, with direct access to a private patio complete with BBQ hookup and poly-guard coated decking. Upstairs, the spacious primary suite includes a walk-in closet and 4-piece ensuite with separate tub and shower. Two more bedrooms, a full bathroom, and laundry (conveniently located on the same level) complete the second floor. Additional highlights include hot water on demand, new carpet (2025), rough-in for central vacuum, and a single-car garage. Nestled in a friendly neighbourhood w
$ 659,900
534 Glenmeadows Road, Kelowna, BC, V1V 1Y7 house for sale | Listing ID 10401 | Royal LePage
View photo
House · for sale
$ 959,000
Updated
534 Glenmeadows Road, Kelowna, BC, V1V 1Y7 house for sale | Listing ID 10401 | Royal LePage
La Casa
· House
La Casa · House
Start your engines, there will be a race to THIS one! It's rare to find a move-in-ready home of this size under $1m that is within walking distance of the highly ranked Dr. Watson Elementary School. This home offers all kinds of options, with space across three floors to live, work, and play. It has recently had several costly updates and upgrades, but over time, the new owners will have the opportunity to create some meaningful sweat equity. As soon as you pull up, you will note that the home has impressive curb appeal, and as you walk in, the entrance also has an impressive, expansive feel. The home has some authentic charm and so many possibilities. Floor plans and a list of recent updates are available upon request. But don't wait to book your private showing, this one will not last! (Id: 27)
$ 959,000
1360 Elm Street, Kelowna, BC, V1Y 3W6 house for sale | Listing ID 10401 | Royal LePage
View photo
House · for sale
$ 1,049,000
1360 Elm Street, Kelowna, BC, V1Y 3W6 house for sale | Listing ID 10401 | Royal LePage
La Casa
· House
· Garden
La Casa · House · Garden
Full duplex in one of Kelowna's Core neighbourhoods! This core neighbourhood ensures consistent demand, strong rental yields, and sustained property value growth. With two independent units, the duplex provides income streams, offering flexibility for owner-occupancy with supplemental rental income or a fully tenanted asset for maximum cash flow. This duplex would also work well for multi-family living, as each unit is independent. One side is 1822.94 sq ft, and the other side is 1695.18 sq ft. A larger lot that provides space for kids, families, or gardens. An opportunity down the road to redevelop. Parkinson Recreation Center and Apple Bowl development will enhance the future value of this area. Center and Apple Bowl development will enhance the future value. Reach out and schedule a showing today
$ 1,049,000
1390 Dilworth Crescent Unit# 113, Kelowna, BC, V1Y 4M5 house for sale | Listing ID 10401 | Royal LePage
View photo
House · for sale
$ 459,900
1390 Dilworth Crescent Unit# 113, Kelowna, BC, V1Y 4M5 house for sale | Listing ID 10401 | Royal LePage
La Casa
· House
· Patio · Garden · Lift · Parking
La Casa · House · Patio · Garden · Lift · Parking
Townhouse living at a condo price in walkable Glenmore! This move-in-ready home gives you two levels, two bathrooms, two patios and an attached garage with direct interior access—your own space without elevators or parkade treks and it allows pets! The bright main floor features an open kitchen with stainless steel appliances, an island and pantry, plus fresh paint, updated baseboards, LED lighting and laminate floors. The main-floor bedroom opens onto a covered patio. Downstairs, the spacious second bedroom is currently used as the primary retreat, with a full bathroom, laundry and storage nearby. NOTE: The lower-level bedroom does not have a window. This is the only home in the complex equipped with a heat pump for efficient heating and air conditioning. Enjoy community gardens, green space and a dog run, direct access to the Okanagan Rail Trail, and easy access to Parkinson Rec Centre, restaurants, shopping, golf, beaches and transit. Downtown Kelowna and Orchard Park are just minut
$ 459,900
537 Robin Road, Vernon, BC, V1B 3B2 house for sale | Listing ID 10401 | Royal LePage
View photo
House · for sale
$ 829,700
537 Robin Road, Vernon, BC, V1B 3B2 house for sale | Listing ID 10401 | Royal LePage
La Casa
· House
· Patio · Garden · Fireplace · Parking · Cellar
La Casa · House · Patio · Garden · Fireplace · Parking · Cellar
Extremely well maintained and rumoured to be original subdivision developer's home, 537 Robin Road is the perfect home for the family who values a rural feel with privacy and solitude but needs the flexibility of proximity to schools and amenities. This 4 bed home has seen updates and gentle caretaking which has included a new roof in 2011, new mini-split heat pump technology and a new hot water tank just prior to listing. Enjoy the sunken living room in front of the gas fireplace when the weather's chilly or take your coffee onto the covered patio and enjoy the pastoral South BX views over the garden and fields beyond. With separate entrance into the basement, this home could be reconfigured to have a full basement suite or retain some basement space and create a small bachelor or micro suite space. With ample parking there's room for many vehicles out front. And then check out the rear yard. A separate garage/shop is flanked by a cold cellar and greenhouse which supports the extremel
$ 829,700
642 Mountain Drive, Vernon, BC, V1H 2B7 house for sale | Listing ID 10401 | Royal LePage
View photo
House · for sale
$ 849,999
Updated
642 Mountain Drive, Vernon, BC, V1H 2B7 house for sale | Listing ID 10401 | Royal LePage
La Casa
· House
· Patio · Garden · Fireplace · Swimming pool · Deck
La Casa · House · Patio · Garden · Fireplace · Swimming pool · Deck
Immaculately well thought out 4-bed, 3-bath home is a must see for Westside viewing experience. Expansive windows fill the home with natural light, showcasing stunning Okanagan Lake & mountain views. The kitchen overlooks the living & dining areas with direct access to the expansive partially covered deck. Ideal for outdoor dining and relaxing. Step outside & enjoy birdsong, beautiful landscaping and the peaceful setting this home is designed for. The spacious primary suite offers a walk-in closet, 4-piece ensuite & private deck. An additional bedroom, full bathroom & laundry complete this floor. Downstairs, the family room features a fireplace & walk-out access to the patio with seating area & hot tub with privacy screens. 2 more bedrooms, a full bath & storage provide plenty of flexibility. The tiered backyard is beautifully landscaped & irrigated, with established gardens & multiple areas to enjoy the outdoors. Continue down the property to the impressive 24' x 24' 220-amp workshop
$ 849,999
2148 Serrento Lane, West Kelowna, BC, V4T 3G3 house for sale | Listing ID 10401 | Royal LePage
View photo
House · for sale
$ 779,000
2148 Serrento Lane, West Kelowna, BC, V4T 3G3 house for sale | Listing ID 10401 | Royal LePage
La Casa
· House
· Patio · Parking
La Casa · House · Patio · Parking
Welcome to this beautiful home in the highly desirable, gated golf community of Sonoma Pines in the heart of West Kelowna. Nestled on a quiet street with green space and visitor parking steps away, this bright 3-bedroom, 3-bathroom plus den walkout rancher offers mountain views, golf views and backs onto the 15th fairway of Two Eagles Golf Club. Updated flooring, paint, cabinets and 10 foot ceilings. The spacious primary bedroom has 3pc ensuite and walk in closet. The second bedroom and laundry are also located on the main floor for added convenience. The lower level has a third bedroom & bath, a large rec/family room, a den and a storage room (could be another bedroom or media room) and walkout to the covered patio. Large windows on the lower level let the natural light to flow in. Attached double garage and the RV Parking option in the complex is great (upon availability). This community has a wonderful clubhouse with a fitness facility, pool tables, kitchen and comfortable common ar
$ 779,000
3804 Siringo Lane, Westbank, BC, V4T 3G4 house for sale | Listing ID 10401 | Royal LePage
View photo
House · for sale
$ 799,900
Updated
3804 Siringo Lane, Westbank, BC, V4T 3G4 house for sale | Listing ID 10401 | Royal LePage
La Casa
· House
· Fireplace · Deck
La Casa · House · Fireplace · Deck
Come live the lifestyle! Set in Sonoma Pines, one of West Kelowna's most sought-after communities, this lakeview walk-out rancher has a large main floor deck where Okanagan Lake and Mission Hill stretch out before you. The covered deck with added awnings, is a spot made for slow mornings and long summer evenings. Inside, high ceilings, built-in cabinetry and a fireplace with a stone surround and mantle give the living room real presence. New lighting carries through the dining area to a kitchen refreshed with new quartz countertops and freshly painted cabinetry, fitted with stainless steel appliances, pot lighting and a pantry. The main floor primary bedroom features a 5-piece ensuite with a dual vanity and a closet finished with built-in shelving, while a second bedroom, a 3-piece bathroom and a laundry room with cabinets and counter space complete the main level. The fully finished lower level feels fresh, bright and genuinely inviting, with a large family room under pot lighting, a
$ 799,900
4325 Takla Road, Kelowna, BC, V1W 3C4 house for sale | Listing ID 10401 | Royal LePage
View photo
House · for sale
$ 1,999,900
4325 Takla Road, Kelowna, BC, V1W 3C4 house for sale | Listing ID 10401 | Royal LePage
La Casa
· House
· Patio · Garden · Deck · Parking
La Casa · House · Patio · Garden · Deck · Parking
Tastefully remodelled, bright and attractive 4 bed, 4 full bath home on one of the most desirable streets in Kelowna. Features include a beautiful and unobstructed lake view with amazing sunsets, a huge detached shop and all sitting on flat, an estate size. 57 acre lot! Recently painted inside and out, new roof, flooring, light fixtures, bathrooms & kitchen, almost all new windows. Railings inside and out replaced with modern glass, and even a large walk in pantry w/sink of the garage. The open concept main living space and kitchen have vaulted ceilings. Large windows and patio doors offer amazing views and direct access to the huge sundeck with new vinyl decking. Flooded with natural light the interior is fresh, modern and an inviting space. Many areas for entertaining including 3 covered decks, 3 patios, stylish bar and family room. All bedrooms on the main floor have walk in closets. The property is fenced with a vehicle gate to the back yard. Oversized shop w/tall ceilings divided
$ 1,999,900
445 Sarsons Road, Kelowna, BC, V1W 1C3 house for sale | Listing ID 10401 | Royal LePage
View photo
House · for sale
$ 1,899,000
445 Sarsons Road, Kelowna, BC, V1W 1C3 house for sale | Listing ID 10401 | Royal LePage
La Casa
· House
· Patio · Garden · Deck · Swimming pool · Cellar
La Casa · House · Patio · Garden · Deck · Swimming pool · Cellar
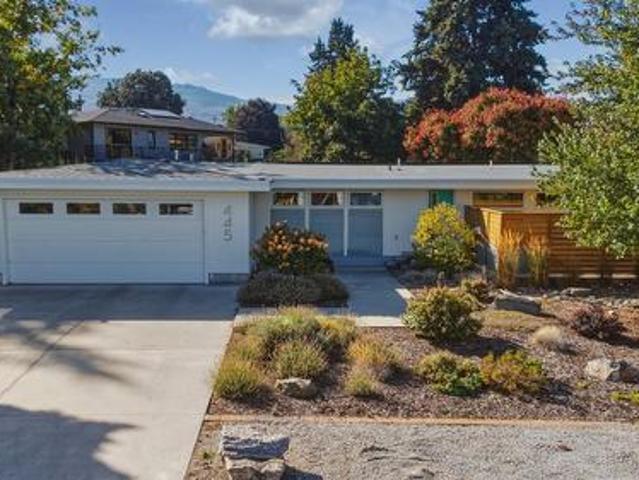
Welcome to 445 Sarsons Road — a meticulously renovated 4-bedroom, 3.5-bathroom detached open concept home on a large lot in the heart of Lower Mission. Fully renovated in 2016 by Little Building Solutions with all plumbing and electrical brought up to code, this home delivers modern confidence in a classic neighbourhood setting. Go off-grid with fully self-sufficient solar electricity, and embrace the Okanagan outdoor lifestyle — a large covered rear deck, paved patio BBQ area, private backyard with outdoor shower, and a generous rear garden with ample space to add a pool make this property a true entertainer's paradise. The master bathroom and basement were both renovated in 2023, featuring fully tiled large showers for a spa-like experience. The basement legal suite is currently operated as a short-term rental. Steps from Sarsons beach, walking distance schools, short drive to dining and wineries, 445 Sarsons Road is a rare Lower Mission opportunity. (Id: 27)
$ 1,899,000
680 Old Meadows Road Unit# 18, Kelowna, BC, V1W 5L4 house for sale | Listing ID 10401 | Royal LePage
View photo
House · for sale
$ 714,800
680 Old Meadows Road Unit# 18, Kelowna, BC, V1W 5L4 house for sale | Listing ID 10401 | Royal LePage
La Casa
· House
· Patio · Garden · Office room · Parking
La Casa · House · Patio · Garden · Office room · Parking
Welcome to Brighton, where contemporary living meets the best of the Lower Mission lifestyle. This immaculate corner townhome offers a rare side by side double garage, 2 bedrooms, den, office nook and 2 full bathrooms across a thoughtfully designed layout. The bright main level features an open concept kitchen, dining and living space with updated quartz kitchen countertops, generous windows and seamless access to the private patio and yard. With its own street access, the outdoor space offers a wonderful extension of the home for relaxing, entertaining or pets. Upstairs, both bedrooms feature walk-in closets, including a spacious primary with private ensuite, plus the convenience of dedicated upper level laundry. Located in one of Kelowna’s most sought after neighbourhoods, Brighton puts beaches, parks, schools, shopping, restaurants, recreation and the lake all within easy reach. Pet and rental friendly, this beautifully maintained home offers an exceptional blend of lifestyle, locat
$ 714,800
6 1349 Rocky Point Drive, Kelowna, BC, V1V 0B5 house for sale | Listing ID 10401 | Royal LePage
View photo
House · for sale
$ 989,900
6 1349 Rocky Point Drive, Kelowna, BC, V1V 0B5 house for sale | Listing ID 10401 | Royal LePage
La Casa
· House
· Patio · Office room · Fireplace
La Casa · House · Patio · Office room · Fireplace
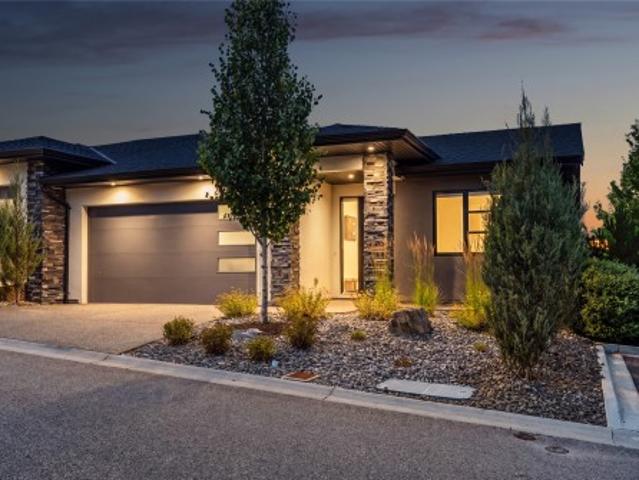
Introducing this immaculate home in the highly sought-after community of Lost Creek Point in Wilden, where opportunities to own are rare. From the moment you step inside, you’ll be welcomed by sweeping views, abundant natural light, and a sense of calm. Thoughtfully designed with high ceilings throughout, this modern 4-bedroom, 3-bathroom home offers an open, spacious layout ideal for everyday living and entertaining. The stylish kitchen features quartz countertops, a large island with breakfast bar, pantry cabinetry, and stainless steel appliances including a gas range. It flows seamlessly into the inviting living room with a cozy gas fireplace and access to the west-facing covered patio with a custom sunshade. At the front of the home a spacious bedroom offers excellent flexibility, making it equally well suited as a home office, den, or guest room. The primary suite is a true retreat, complete with peaceful views, a spacious walk-in closet, and a spa-inspired ensuite. The bright wal
$ 989,900
10802 Coldstream Creek Road, Coldstream, BC, V1B 1C9 house f.
View photo
House · for sale
$ 2,799,000
$ 408/sq.ft
10802 Coldstream Creek Road, Coldstream, BC, V1B 1C9 house f.
La Casa
· 6,857 sq.ft · 5 Bedrooms · 6 Baths · House
· Terrace · Fireplace · Sauna · Swimming pool
La Casa · 6,857 sq.ft · 5 Bedrooms · 6 Baths · House · Terrace · Fireplace · Sauna · Swimming pool
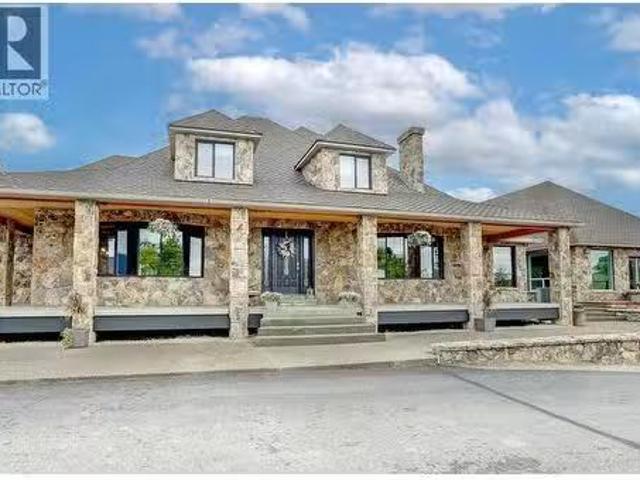
Gorgeous estate home on 10 acres of rolling countryside, ready for your horses and entertaining! Backing onto Kalamalka Lake Park, this estate blends timeless craftsmanship with luxury living and features 4 bedrooms, 6 baths and numerous spaces to relax, work, play and entertain! A grand stone exterior welcomes you to a meticulously designed residence featuring rich wood detailing and elegant gathering spaces. The spacious living room has two seating areas on either side of a two-way fireplace, a full bar with built-in storage cabinets. French doors provide access to the hot tub and pool house with a sauna, half-bath and shower. The open-concept gourmet kitchen and dining area has an adjacent family room and sunken formal dining room. French doors lead out onto a covered terrace connecting the two double-size garageshop. The primary bedroom suite has a 5-pc ensuite with two vanities, jetted tub and shower. Upstairs there are 3 large bedrooms, a jack-and-jill style bath, a wood-paneled
$ 2,799,000
328 Cordon Place, Vernon, BC, V1H 1Z9 house for sale | Listing ID 10401 | Royal LePage
View photo
House · for sale
$ 1,298,000
328 Cordon Place, Vernon, BC, V1H 1Z9 house for sale | Listing ID 10401 | Royal LePage
La Casa
· House
· Patio · Fireplace
La Casa · House · Patio · Fireplace
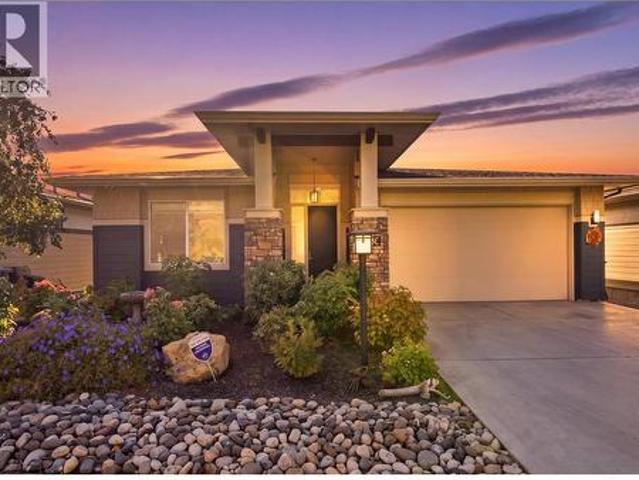
Built in 2008 and meticulously maintained, this executive styled California rancher offers one level living with high-end finishings and quality workmanship throughout. Featuring 3 full bedrooms and 2 large bathrooms this executive style home is thoughtfully laid out on one level. Anchored by its chef's kitchen with quartzite countertops, granite island and custom cabinets, the kitchen has a high-end gas range and stainless appliances, giving the home a stylish upscale feel. The living room features a custom stone fireplace surround, paired with a new cedar ceiling detail that adds warmth and a distinct sense of character you won't find in a typical build while the high-end engineered hardwood floors run through the main living spaces, tying the home together. The primary features a large ensuite with travertine tile floors, generous walk-in closet and spectacular sunrise views. This home is highlighted by its outdoor space: a 1,200-square-foot patio with unobstructed views of Okanagan
$ 1,298,000
1191 Sunset Drive Unit# 401, Kelowna, BC, V1Y 9Z5 house for sale | Listing ID 10401 | Royal LePage
View photo
House · for sale
$ 989,999
1191 Sunset Drive Unit# 401, Kelowna, BC, V1Y 9Z5 house for sale | Listing ID 10401 | Royal LePage
La Casa
· House
· Terrace · Swimming pool
La Casa · House · Terrace · Swimming pool
Resort-style living right outside your door. Welcome to One Water Street's best-kept secret: a rare two-level, 1,911 sq ft luxury townhome with direct walk-out access to'The Bench, One Water's exclusive 1.3-acre amenity level. Step from your private gated terrace to pools, hot tubs, fire pits, BBQ areas, a pickleball court, dog park and fitness centre. No elevator required. This 3 bed, 3 bath home offers the space and privacy of a house with premier amenities in one of Kelowna's most sought-after developments. The open-concept main level features a chef-inspired kitchen with a $15,000 custom built-in for added storage. With over $25,000 in upgrades, the home is meticulously maintained and shows like new. Upstairs, the primary suite is a private retreat with its own outdoor space, plus two additional bedrooms. Pet-friendly with no size restrictions, and steps to the lake, beaches, shops and downtown. Priced below assessed value. An opportunity that's hard to match. (Id: 27)
$ 989,999
1675 Willow Crescent Unit# 3 Lot# 3, Kelowna, BC, V1Y 4K4 house for sale | Listing ID 10401 | Royal LePage
View photo
House · for sale
$ 2,595,000
1675 Willow Crescent Unit# 3 Lot# 3, Kelowna, BC, V1Y 4K4 house for sale | Listing ID 10401 | Royal LePage
La Casa
· House
· Garden · Fireplace · Swimming pool · Gym
La Casa · House · Garden · Fireplace · Swimming pool · Gym
Thoughtful design, modern living, and an exceptional Kelowna lifestyle! Welcome to 1675 #3 Willow Crescent, a beautifully designed 2019-built home offering contemporary style, thoughtful design, quality finishes, and serene mountain and park views. With 3 bedrooms and 3 bathrooms the home features bright, inviting spaces designed for both everyday living and effortless entertaining. The stylish kitchen showcases premium Bertazzoni appliances and a convenient butler’s pantry, flowing seamlessly into the open-concept living areas. Two gas fireplaces add warmth and ambiance, while upstairs, the thoughtfully positioned laundry room is conveniently located just outside the primary suite’s closet. Step outside to your private backyard oasis, featuring a 14’ x 30’ ozone pool with a 6’ depth and spacious 7’ sun shelf—perfect for swimming, relaxing, and enjoying warm Okanagan evenings. The yard is also fully wired for a hot tub. The lower level offers a 200 sq. Ft. home gym plus additional 500
$ 2,595,000
1385 Mountain Avenue, Kelowna, BC, V1Y 7H3 house for sale | Listing ID 10401 | Royal LePage
View photo
House · for sale
$ 1,198,000
1385 Mountain Avenue, Kelowna, BC, V1Y 7H3 house for sale | Listing ID 10401 | Royal LePage
La Casa
· House
· Garden · Fireplace · Swimming pool · Deck · Cellar
La Casa · House · Garden · Fireplace · Swimming pool · Deck · Cellar
Welcome to a truly unique property in a mature, established neighborhood—offered for the very first time. Located just minutes from downtown, this exceptional residence combines classic charm, space, and a 5-star location. The heart of the home features a chef’s kitchen equipped with an island, oversized sink, walk-in pantry, wall oven, and gas range. The kitchen seamlessly flows into a sunny breakfast nook with garden door access to the rear deck, complete with a natural gas BBQ hookup and plumbing/wiring for a hot tub. For entertaining, the front of the home hosts a formal dining room open to the living room. The smart split layout leads to a rear family room with a cozy gas fireplace and sliding doors to a covered deck. A home den and a dedicated laundry room with built-in laundry chute complete this level. Upstairs features 3 bedrooms and a 4-piece main bath. The primary suite is a true retreat, boasting its own attached den and a spa-inspired ensuite. The basement offers a bright,
$ 1,198,000
1385 Mountain Avenue, Kelowna, BC, V1Y 7H3 house for sale | Listing ID 10401 | Royal LePage
View photo
House · for sale
$ 1,198,000
1385 Mountain Avenue, Kelowna, BC, V1Y 7H3 house for sale | Listing ID 10401 | Royal LePage
La Casa
· House
· Garden · Fireplace · Swimming pool · Deck · Cellar
La Casa · House · Garden · Fireplace · Swimming pool · Deck · Cellar
Welcome to a truly unique property in a mature, established neighborhood—offered for the very first time. Located just minutes from downtown, this exceptional residence combines classic charm, space, and a 5-star location. The heart of the home features a chef’s kitchen equipped with an island, oversized sink, walk-in pantry, wall oven, and gas range. The kitchen seamlessly flows into a sunny breakfast nook with garden door access to the rear deck, complete with a natural gas BBQ hookup and plumbing/wiring for a hot tub. For entertaining, the front of the home hosts a formal dining room open to the living room. The smart split layout leads to a rear family room with a cozy gas fireplace and sliding doors to a covered deck. A home den and a dedicated laundry room with built-in laundry chute complete this level. Upstairs features 3 bedrooms and a 4-piece main bath. The primary suite is a true retreat, boasting its own attached den and a spa-inspired ensuite. The basement offers a bright,
$ 1,198,000
1530 Winter Lane, Kelowna, BC, V1P 1T2 house for sale | Listing ID 10401 | Royal LePage
View photo
House · for sale
$ 779,000
1530 Winter Lane, Kelowna, BC, V1P 1T2 house for sale | Listing ID 10401 | Royal LePage
La Casa
· House
· Patio · Gym
La Casa · House · Patio · Gym
Welcome to luxury living in the highly sought-after community of Solstice at Tower Ranch, just steps from the golf course. This stunning walk-out rancher showcases breathtaking city, lake, and golf course views from both the front and spacious private patio. The open-concept 3-bedroom, 3-bathroom home features a gourmet kitchen with quartz countertops, stainless steel appliances, and an oversized island, complemented by beautiful hardwood flooring throughout. The luxurious primary suite offers a spa-inspired ensuite with dual vanities, a walk-in shower, and a large walk-in closet. The lower level is designed for entertaining, featuring a spacious recreation room with a wet bar, private guest room, and versatile multipurpose space ideal for a gym or hobby room. Exceptional lake and city views, elegant finishes, and an unbeatable golf-course lifestyle—welcome home to Tower Ranch. (Id: 27)
$ 779,000
255 Cambie Road, Kelowna, BC, V1X 3H9 house for sale | Listing ID 10401 | Royal LePage
View photo
House · for sale
$ 899,900
255 Cambie Road, Kelowna, BC, V1X 3H9 house for sale | Listing ID 10401 | Royal LePage
La Casa
· House
· Garden · Fireplace · Parking
La Casa · House · Garden · Fireplace · Parking
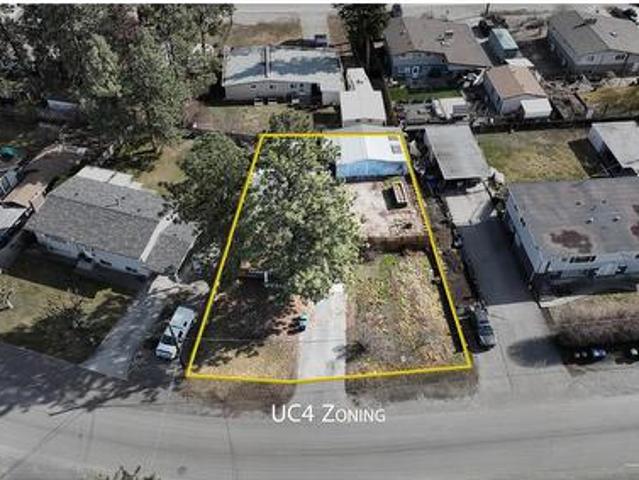
Prime development opportunity in the heart of Rutland! This 8,700 sq. ft. Lot, ideally situated behind Plaza 33 and Highway 33, offers immense potential with UC4 zoning (up to FAR 2.5), allowing for a 6-story mixed-use development with neighboring land assembly potentially. This well-cared-for home features a bright living room with a cozy gas fireplace, kitchen and dining area, and primary bedroom on the main floor with a newer ensuite. Upstairs, you'll find two additional bedrooms and a full bathroom. Step outside to a private, spacious backyard complete with a gazebo, kids’ playhouse/shed, and raised garden beds. Home has been renovated with new carpet and new flooring. The covered carport adds convenience, while a large detached shop easily fits two vehicles and includes a 220v power outlet—perfect for storing all your toys, RVs, boats, and trailers. With 70 feet of frontage and sewer at the lot line (requiring connection), this transit-oriented location provides quick access to UB
$ 899,900
1660 Ufton Court Unit# 209, Kelowna, BC, V1Y 8G7 house for sale | Listing ID 10401 | Royal LePage
View photo
House · for sale
$ 518,000
1660 Ufton Court Unit# 209, Kelowna, BC, V1Y 8G7 house for sale | Listing ID 10401 | Royal LePage
La Casa
· House
· Balcony · Fireplace · Deck · Air conditioning
La Casa · House · Balcony · Fireplace · Deck · Air conditioning
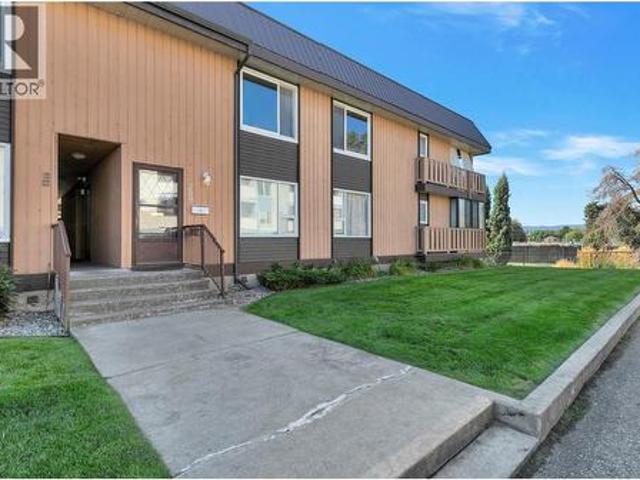
Rarely available in parkside manor! If you’ve ruled out condo living because you need more space, you need to see this one. Offering nearly 1,700 SF of interior living space, this 3-bedroom, 2-bathroom home feels anything but typical. All 3 bedrooms are exceptionally large with oversized windows bringing in an abundance of natural light. The spacious primary suite features a large walk-in closet, ensuite with a beautiful corner tub and its own deck! Nearly 200 SF of additional covered balcony space extends your usable living area and creates an incredible place to relax or entertain, complete with lighting and an outdoor heater. Enjoy beautiful views toward the new neighbouring green space planned with mill creek, walking paths, sports courts and an abundance of vegetation. Inside, you’ll find brand-new laminate flooring, fresh paint throughout, newer stainless steel appliances, central A/C, gas fireplace and a kitchen skylight that fills the space with natural light. Exterior access d
$ 518,000
2400 Hawks Boulevard, West Kelowna, BC, V4T 0A7 house for sale | Listing ID 10401 | Royal LePage
View photo
House · for sale
$ 795,000
2400 Hawks Boulevard, West Kelowna, BC, V4T 0A7 house for sale | Listing ID 10401 | Royal LePage
La Casa
· House
· Garden · Office room · Parking
La Casa · House · Garden · Office room · Parking
Welcome to Hawks Landing — this is one of those homes that just makes everyday life easier. This modern end-unit half duplex delivers nearly 2,000 sq. Ft. of smart, functional space: 3 bedrooms, 2.5 bathrooms, and a layout built for busy households. Best part? No PTT and CMHC-approved with just 5% down — this one's move-in ready in more ways than one. Step inside and the finishes speak for themselves — quartz countertops, a large island, honeycomb tile backsplash, and a separate pantry with built-in cabinetry anchor a gorgeous, open-concept kitchen. Off the double garage, a mudroom with sink and cubbies gives you a real drop zone for kids, pets, and everyday chaos. Upstairs, all 3 bedrooms sit together with laundry and a bonus lounge — ideal as a TV room, play space, or home office. The primary retreat offers a large walk-in closet with built-ins and a spa-like ensuite with double vanity and tiled glass shower. Outside, unwind in your private, fully fenced backyard — tall composite fen
$ 795,000
103 3 Mission Springs Drive, Kelowna, BC, V1W 0E1 house for sale | Listing ID 10401 | Royal LePage
View photo
House · for sale
$ 722,000
103 3 Mission Springs Drive, Kelowna, BC, V1W 0E1 house for sale | Listing ID 10401 | Royal LePage
La Casa
· House
· Patio · Garden · Gym
La Casa · House · Patio · Garden · Gym
This brand new home offers 3 bedrooms, 3 bathrooms, and 1445 sq ft of functional space. A park space sits directly in front of the unit, and the lower level includes a den or office suitable for working from home. The open concept main floor connects the living, dining, and kitchen areas. The kitchen is finished with quartz countertops and modern cabinetry, and the adjoining patio includes a natural gas hookup. Large windows bring in plenty of natural light. Durable luxury vinyl flooring runs through the main areas and 9 foot ceilings create a spacious feel. Green Square includes garden plots, a fitness room, rooftop patio, dog wash, and bike storage. Close by are wineries, restaurants, a park, shopping, and Gyro Beach. GST is applicable, with a possible exemption for first time buyers
$ 722,000
2605 Copper Ridge Drive, West Kelowna, BC, V4T 2M8 house for sale | Listing ID 10401 | Royal LePage
View photo
House · for sale
$ 849,000
2605 Copper Ridge Drive, West Kelowna, BC, V4T 2M8 house for sale | Listing ID 10401 | Royal LePage
La Casa
· House
· Garden · Fireplace
La Casa · House · Garden · Fireplace
Room to live, play & enjoy the okanagan! Tucked into family-friendly Smith Creek, this walkout rancher offers nearly 2,400 sq ft of comfortable living space with room for everyone—and then some! The main floor features two bedrooms, including a spacious primary with a 5-piece ensuite, a separate dining area, plus a bright living area with plenty of natural light and a cozy gas fireplace. Step outside and the Okanagan starts to shine! Enjoy a functional kitchen with granite counter tops and newer appliances. The sundeck off the kitchen nook is the perfect spot for morning coffee or evening wine while taking in sweeping valley, mountain and lake views. Downstairs you’ll find two more bedrooms, a large family room, storage room /laundry room and full bathroom, along with a separate entrance and plenty of potential for an in-law suite or mortgage helper. And then there’s the backyard… WOW! It’s the right size with plenty of room for kids, pets, gardens, entertaining—or all of the above! An
$ 849,000
2162 Talavera Place, Westbank, BC, V4T 3L4 house for sale | Listing ID 10401 | Royal LePage
View photo
House · for sale
$ 685,000
2162 Talavera Place, Westbank, BC, V4T 3L4 house for sale | Listing ID 10401 | Royal LePage
La Casa
· House
· Patio · Office room · Fireplace
La Casa · House · Patio · Office room · Fireplace
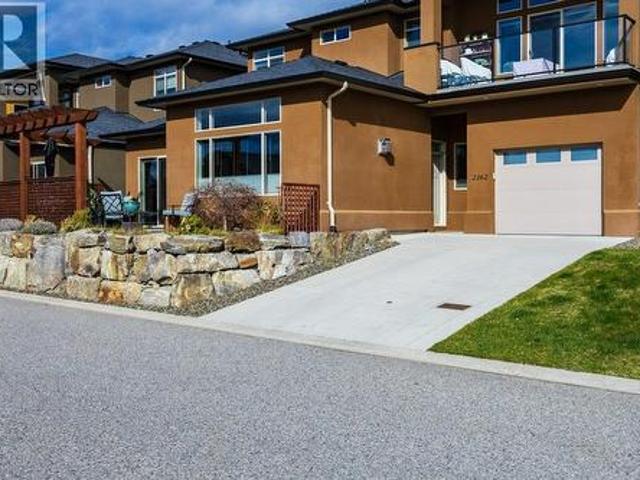
Welcome to this beautifully maintained 2-bedroom + Den, 2-bathroom Lower Level Half Duplex in the highly desirable Sonoma Pines community in Westbank. Built in 2013, this thoughtfully designed home offers 1,437 sq. Ft. of comfortable, single-level living with high ceilings and an open-concept layout. The bright kitchen has been tastefully updated with new countertops and sink (2020), a newer KitchenAid fridge (2023), and convenient pull-out shelving in both the island and pantry, along with lazy Susan cabinetry for optimal storage. Including a reverse osmosis system and hot water on demand(new 2026) add modern efficiency and comfort. The inviting living area features a cozy gas fireplace and large windows that fill the space with natural light. The primary bedroom includes a full ensuite, while the second bedroom is perfect for guests or a home office. Step outside to your private patio, enhanced with wooden privacy screens ideal for relaxing or entertaining. Additional updates include
$ 685,000

Get email alerts

Don't miss out: be the first to know about new properties

The alert was correctly created

On subscribing you accept the conditions of use and the privacy policy
Alert
Receive new ads in your inbox
Save this search
Receive alerts for new listings

We'll send you an email when we have new properties for: "Houses for sale in La Casa"

The alert was correctly created

Get email alerts and be the first to see new listings
Required field
On subscribing I accept the terms of the privacy policy
Perfect! You'll soon start receiving new listings via email
Alert
Receive an email when we have new ads for Houses for sale in La Casa
Save this search
Filters

Bedrooms

Area (sq.ft)

sq.ft
sq.ft

Price

$
$

Filter by property type

Bathrooms

Clear all filters
Receive notifications when new entries are published.