168 houses for sale in Laird No 404

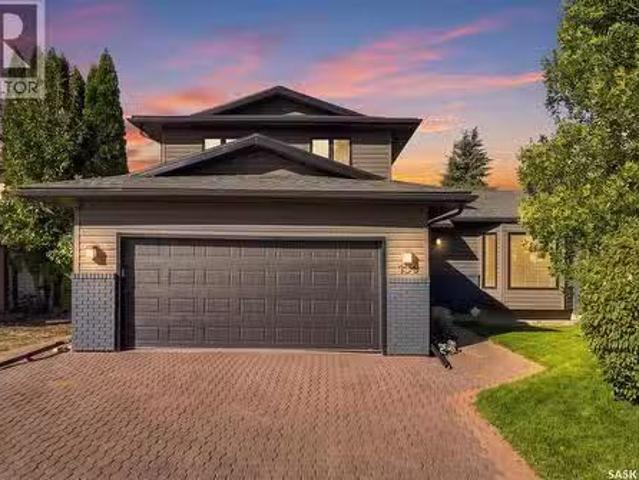
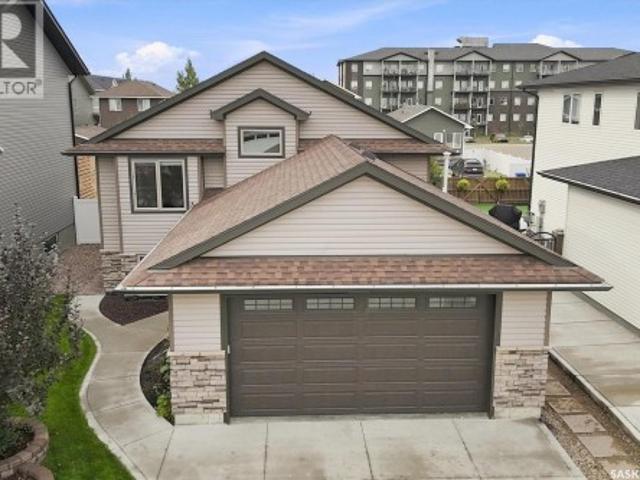
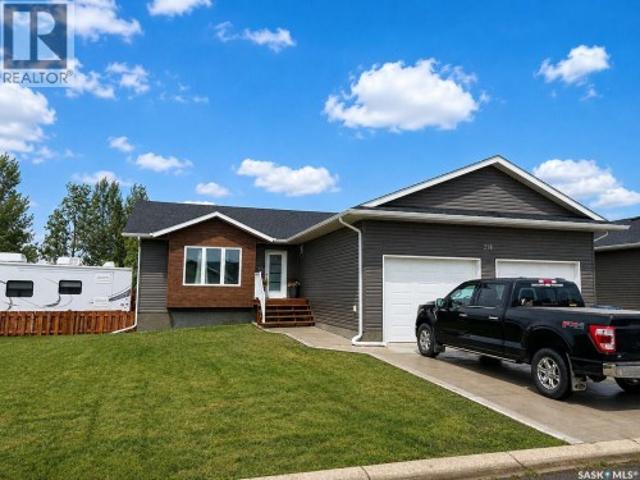
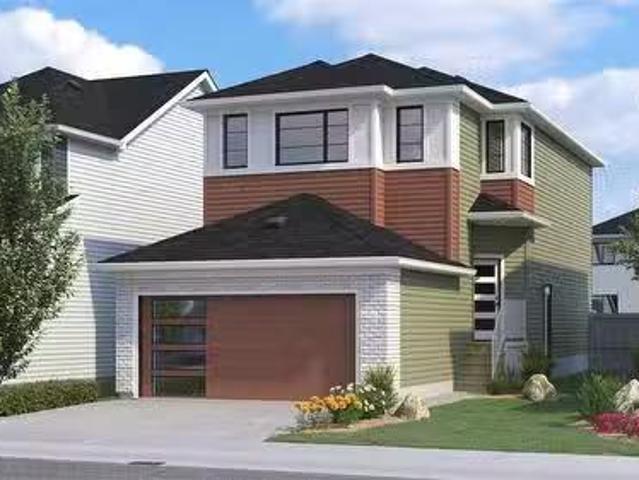
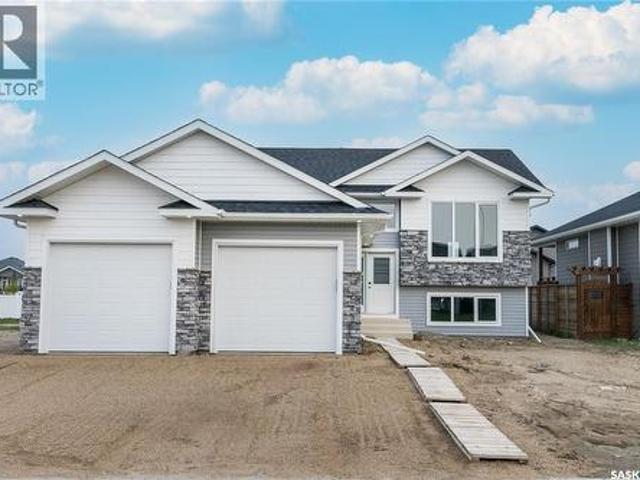
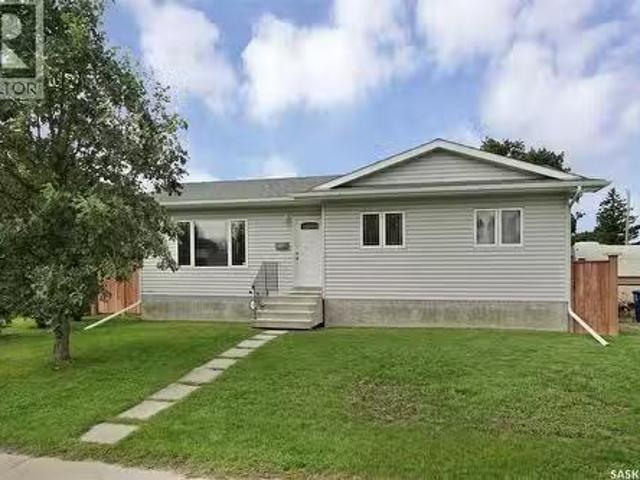
42A 5Th Avenue N, Martensville, SK, S0K 2T2 house for sale.
View photo
House · for sale
$ 449,900
$ 418/sq.ft
42A 5Th Avenue N, Martensville, SK, S0K 2T2 house for sale.
Laird No 404
· 1,076 sq.ft · 4 Bedrooms · 3 Baths · House
· Garden · Parking · Deck · Cellar
Laird No 404 · 1,076 sq.ft · 4 Bedrooms · 3 Baths · House · Garden · Parking · Deck · Cellar
Built in 2004 and immaculately maintained ever since, this fully developed home gives you all the perks of a mature neighbourhood without sacrificing the updates and conveniences of a newer home. Situated on an oversized 49’ x 150’ lot, there’s plenty of yard space—even with the massive 34’ x 30’ triple detached garage featuring 10’ overhead doors and two unit heaters. Inside, the main floor offers three bedrooms, convenient main-floor laundry, a maple kitchen and low-maintenance vinyl flooring. The fully developed basement adds even more living space with a large family room, additional bedroom and three-piece bathroom. Outside, you’ll find a pressure-treated deck and fence, underground sprinklers on timers and plenty of room to enjoy the yard. Add in newer shingles, air conditioning and, of course, that incredible triple garage, and this property checks a lot of boxes. Call your favourite REALTOR® today to schedule a showing. form 917 signed any and all offers to be presented by Sept
$ 449,900
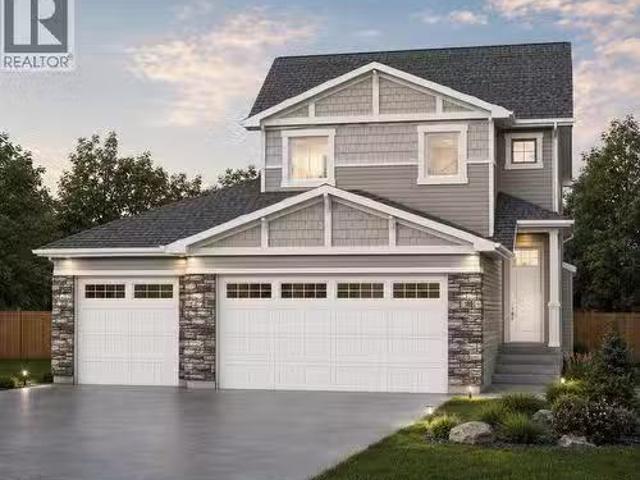
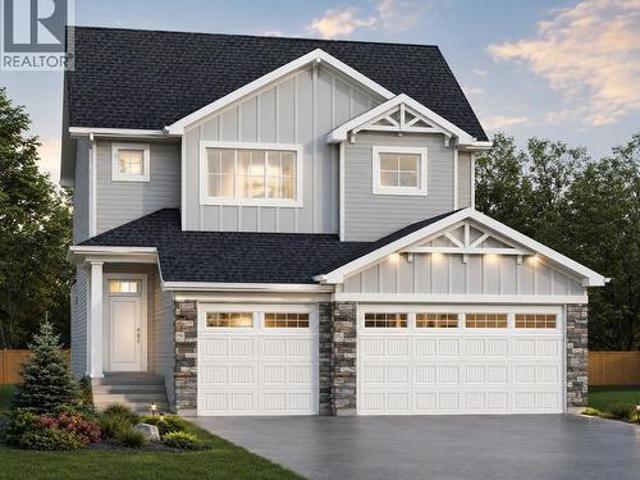
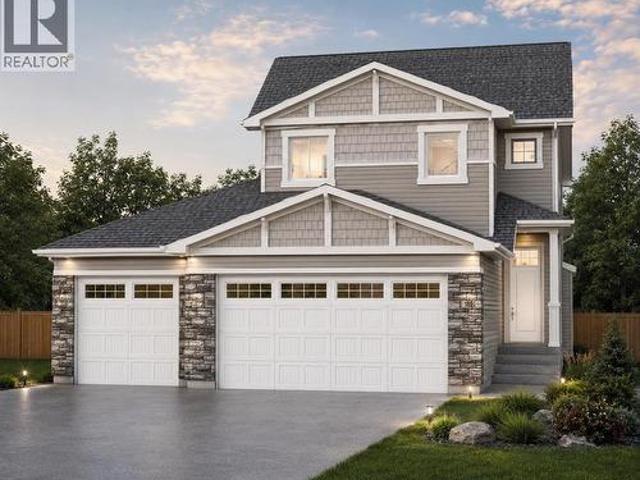
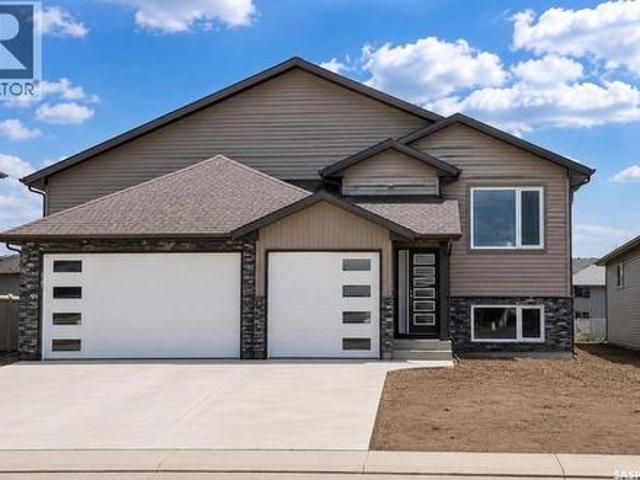
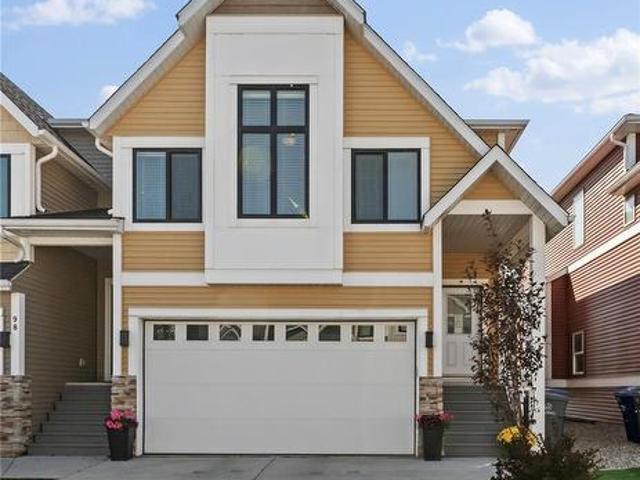
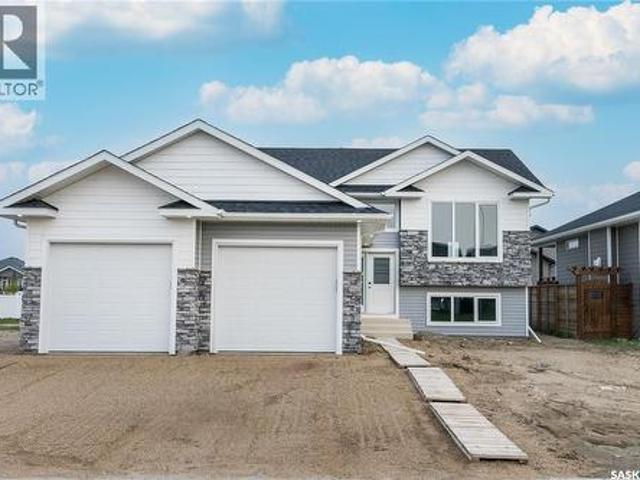
277 Lakeside Boulevard, Martensville, SK, S0K 2T1 house for.
View photo
House · for sale
$ 599,900
$ 357/sq.ft
277 Lakeside Boulevard, Martensville, SK, S0K 2T1 house for.
Laird No 404
· 1,679 sq.ft · 3 Bedrooms · 3 Baths · House
· Office room · Parking · Cellar
Laird No 404 · 1,679 sq.ft · 3 Bedrooms · 3 Baths · House · Office room · Parking · Cellar
The Holdenberg — Modern Style Meets Everyday Functionality Triple Garage ! Step into an open-concept main floor designed for connection and comfort. The kitchen features quartz countertops, a tile backsplash, and an inviting eat-up island — perfect for busy mornings or casual gatherings. Newly upgraded interior finish selections give this home a fresh, modern feel from top to bottom. Upstairs, the vaulted bonus room offers flexible space for movie nights, a play area, or a home office. Three generous bedrooms include a primary suite with a walk-in closet and a spacious ensuite. Outside, durable siding and a TRIPLE garage with direct entry add both style and practicality. Front landscaping, underground sprinklers, and a concrete driveway are already included, ensuring polished curb appeal from day one. This home includes a side entrance for future legal basement suite potential. Estimated availability is Spring of 2027, with the exact possession date confirmed once the home is approxima
$ 599,900
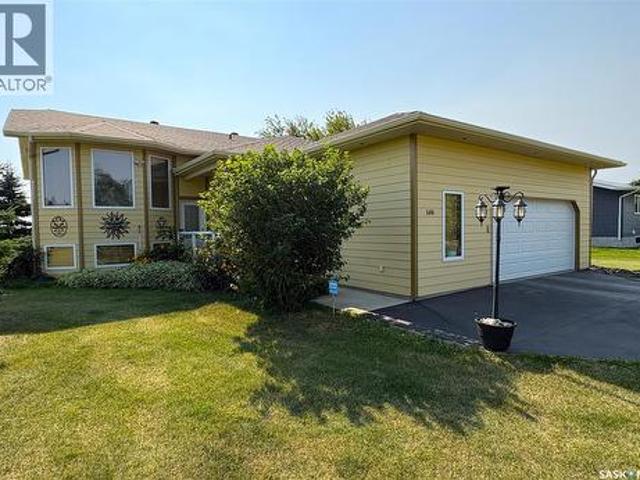
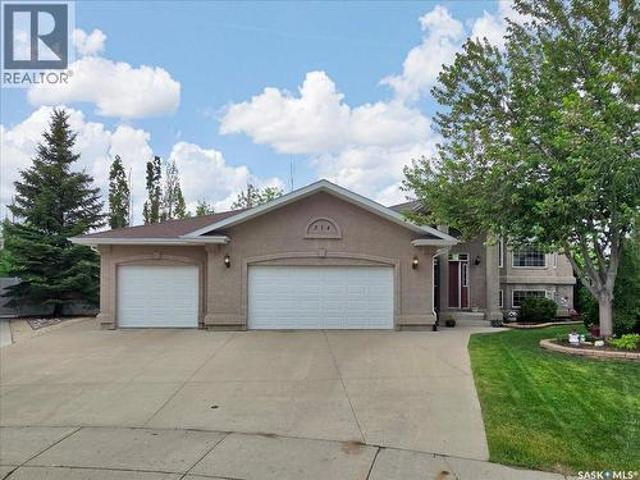
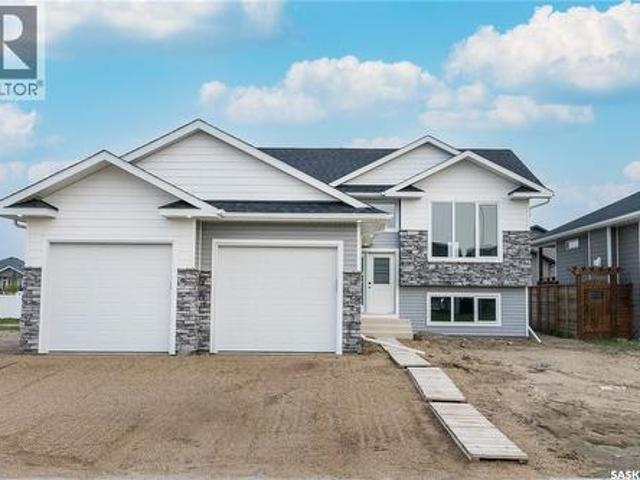
139 Neusch Crescent, Saskatoon, SK, S7K 7V4 house for sale.
View photo
House · for sale
$ 698,880
$ 370/sq.ft
139 Neusch Crescent, Saskatoon, SK, S7K 7V4 house for sale.
Laird No 404
· 1,884 sq.ft · 5 Bedrooms · 3 Baths · House
· Garden · Office room · Cellar
Laird No 404 · 1,884 sq.ft · 5 Bedrooms · 3 Baths · House · Garden · Office room · Cellar
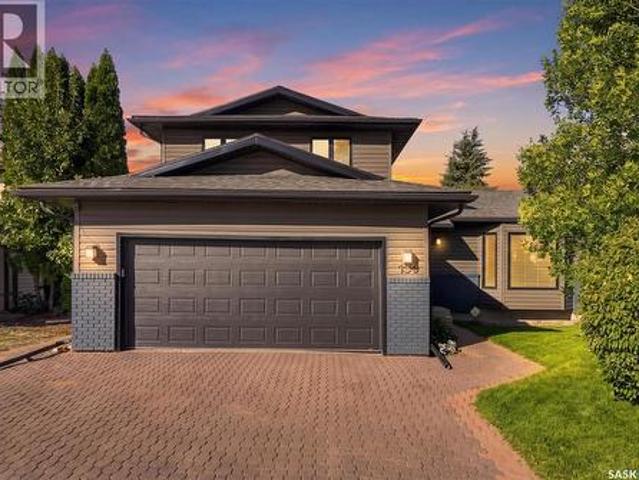
Welcome home to this beautifully updated 1,893 sq. ft. family home in desirable Silverwood Heights, offering an impressive combination of space, functionality and outstanding location. With 5 bedrooms, 3 bathrooms and multiple living areas and a thoughtfully designed layout, there is plenty of room for a growing family. The main floor features a bright living room, separate family room, formal dining area and newly updated kitchen with quartz countertops and a large island with stunning waterfall edge, new and newer appliances, plus a breakfast nook overlooking the backyard. A main-floor bedroom, 2-piece bathroom and main floor laundry add flexibility. Upstairs are three generous bedrooms, including a spacious primary with ensuite and walk-in closet, plus an additional full bathroom. Energy-efficient triple-pane windows throughout the home provide an abundance of natural light. The basement offers additional living space with a fifth bedroom, office and large open area, ideal for a rec
$ 698,880
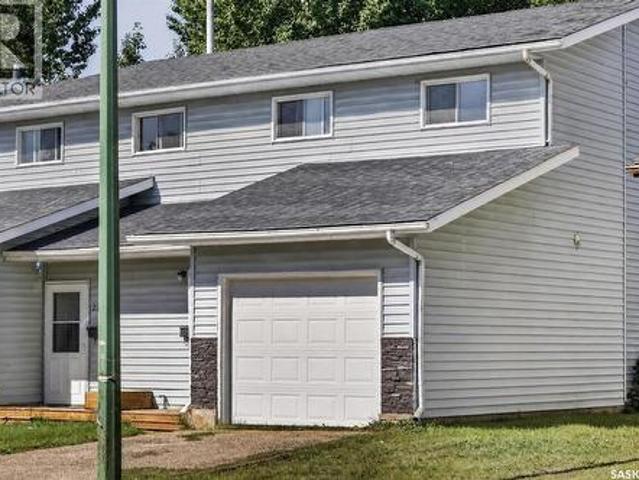
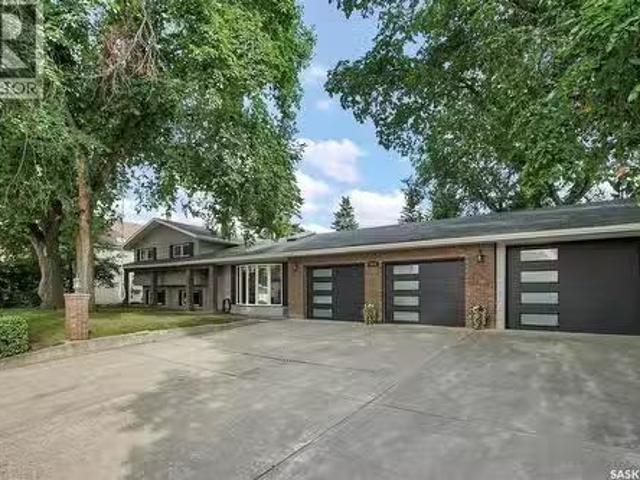
6011 5Th Street W, Rosthern, SK, S0K 2H0 house for sale | Listing ID SK048669 | Royal LePage
View photo
House · for sale
$ 349,900
6011 5Th Street W, Rosthern, SK, S0K 2H0 house for sale | Listing ID SK048669 | Royal LePage
Laird No 404
· House
· Garden
Laird No 404 · House · Garden
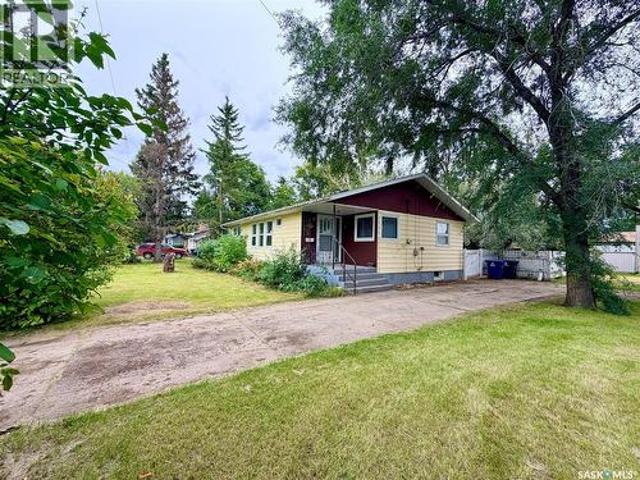
Charming 4-Bedroom Bungalow in the Heart of Rosthern! Welcome to this well-maintained 1,239 sq. Ft. bungalow in the vibrant and growing community of Rosthern, just a 45-minute drive from Saskatoon! Situated on a massive 10,816 sq. Ft. lot, this home offers an abundance of space both inside and out. Featuring 4 bedrooms and 2 bathrooms, this property is ideal for families, first-time buyers, or anyone looking to enjoy the comfort and convenience of small-town living. The main level features new vinyl plank flooring throughout, providing a fresh, modern look and easy-care durability. The main-level 4-piece bathroom has also been completely updated, offering a stylish and refreshed space. The spacious layout provides comfortable living areas, while the expansive yard offers endless possibilities for gardening, entertaining, family activities, or future development. Located close to schools, parks, shops, and other essential amenities, this home combines everyday convenience with the welco
$ 349,900
139 Neusch Crescent, Saskatoon, SK, S7K 7V4 house for sale | Listing ID SK048954 | Royal LePage
View photo
House · for sale
$ 698,880
139 Neusch Crescent, Saskatoon, SK, S7K 7V4 house for sale | Listing ID SK048954 | Royal LePage
Laird No 404
· House
· Garden · Office room · Cellar
Laird No 404 · House · Garden · Office room · Cellar
Welcome home to this beautifully updated 1,893 sq. Ft. family home in desirable Silverwood Heights, offering an impressive combination of space, functionality and outstanding location. With 5 bedrooms, 3 bathrooms and multiple living areas and a thoughtfully designed layout, there is plenty of room for a growing family. The main floor features a bright living room, separate family room, formal dining area and newly updated kitchen with quartz countertops and a large island with stunning waterfall edge, new and newer appliances, plus a breakfast nook overlooking the backyard. A main-floor bedroom, 2-piece bathroom and main floor laundry add flexibility. Upstairs are three generous bedrooms, including a spacious primary with ensuite and walk-in closet, plus an additional full bathroom. Energy-efficient triple-pane windows throughout the home provide an abundance of natural light. The basement offers additional living space with a fifth bedroom, office and large open area, ideal for a rec
$ 698,880
149 Emma Crescent, Martensville, SK, S0K 2T0 house for sale | Listing ID SK048689 | Royal LePage
View photo
House · for sale
$ 577,900
149 Emma Crescent, Martensville, SK, S0K 2T0 house for sale | Listing ID SK048689 | Royal LePage
Laird No 404
· House
· Parking · Cellar
Laird No 404 · House · Parking · Cellar
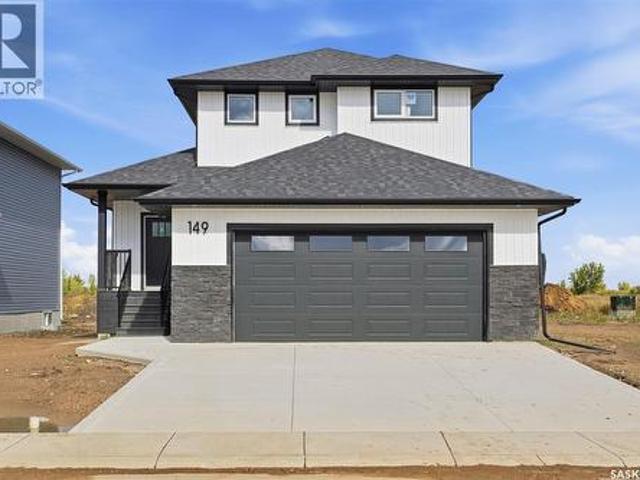
Welcome to this freshly completed home in the newest phase of Lake Vista, situated just steps away from the community's newest schools. This property features premium additions often overlooked by other builders, including a poured concrete driveway—saving you thousands of dollars and months of scheduling. Also included is the full appliance package and even the garage is insulated and drywalled! Another very unique feature to this property is the ability to have separate entrance to the basement if you wanted to add a legal basement suite to help out with the mortgage. The basement foundation is upgraded to an ICF basement and the perimeter walls are drywalled and electrified, again savings onto the new home owner. This builder has thought of it all, treating it like their own custom home! The main floor has an excellent floorplan allowing for open spaces and entertaining and an abundance of natural light. The kitchen boasts a large island perfect for that extra seating or food prep.
$ 577,900
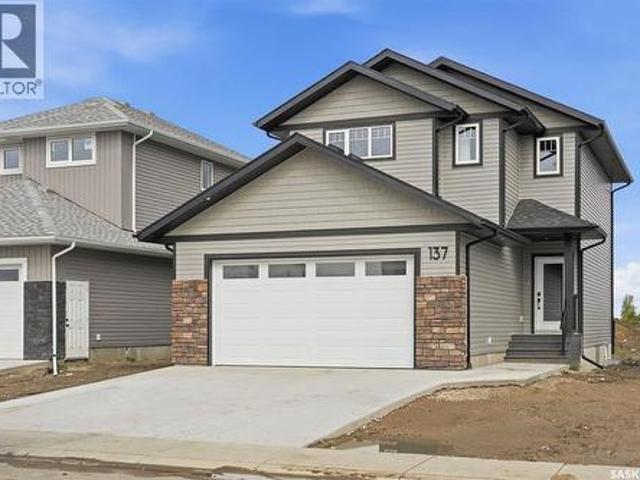
137 Emma Crescent, Martensville, SK, S0K 2T0 house for sale | Listing ID SK048696 | Royal LePage
View photo
House · for sale
$ 574,900
137 Emma Crescent, Martensville, SK, S0K 2T0 house for sale | Listing ID SK048696 | Royal LePage
Laird No 404
· House
· Garden · Parking · Cellar
Laird No 404 · House · Garden · Parking · Cellar
Welcome to 137 Emma Cr in Lake Vista's newest development situated just steps from the newest schools in Martensville. This premium new home boasts Builder upgrades like an ICF basement foundation (basement walls are drywalled and electrified), poured concrete double driveway (saving you thousands of dollars adding later), double attached garage that is insulated and drywalled, Also featured in the garage is a floor drain and an I beam ideally for hoist and for those who are mechanically inclined or even hanging fitness apparatus', all appliances included. And the best part? This home is setup to have separate entry to host a potential basement suite if the Buyer chooses to add this OR keep it as a single family home, the option holds the value! This main floor boasts a mudroom off the garage and a nice foyer at the front. The open floorplan from kitchen to dining to the living room all faces your backyard with large windows allowing for an abundance of natural light. Upstairs has that
$ 574,900
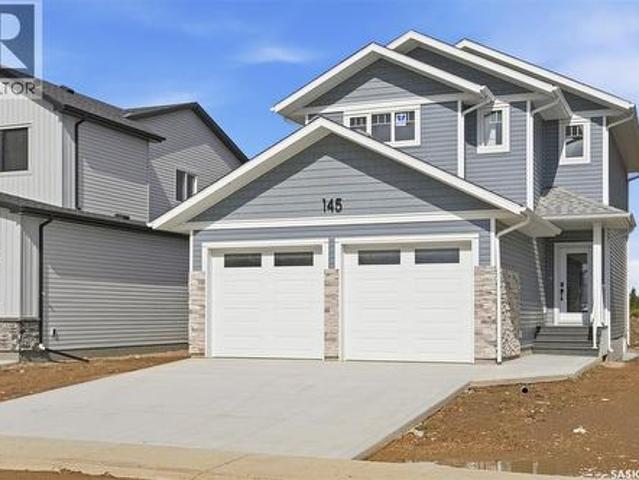
145 Emma Crescent, Martensville, SK, S0K 2T0 house for sale | Listing ID SK048694 | Royal LePage
View photo
House · for sale
$ 574,900
145 Emma Crescent, Martensville, SK, S0K 2T0 house for sale | Listing ID SK048694 | Royal LePage
Laird No 404
· House
· Garden · Parking · Cellar
Laird No 404 · House · Garden · Parking · Cellar
Welcome to 145 Emma Cr in Lake Vista's newest development situated just steps from the newest schools in Martensville. This premium new home boasts Builder upgrades like an ICF basement foundation (basement walls are drywalled and electrified), poured concrete double driveway (saving you thousands of dollars adding later), double attached garage that is insulated and drywalled, also featured in the garage is a floor drain and an I beam ideally for hoist and for those who are mechanically inclined or even hanging fitness apparatus', all appliances included. And the best part? This home is setup to have separate entry to host a potential basement suite if the Buyer chooses to add this OR keep it as a single family home, the option holds the value! This main floor boasts a mudroom off the garage and a nice foyer at the front. The open floorplan from kitchen to dining to the living room all faces your backyard with large windows allowing for an abundance of natural light. Upstairs has that
$ 574,900
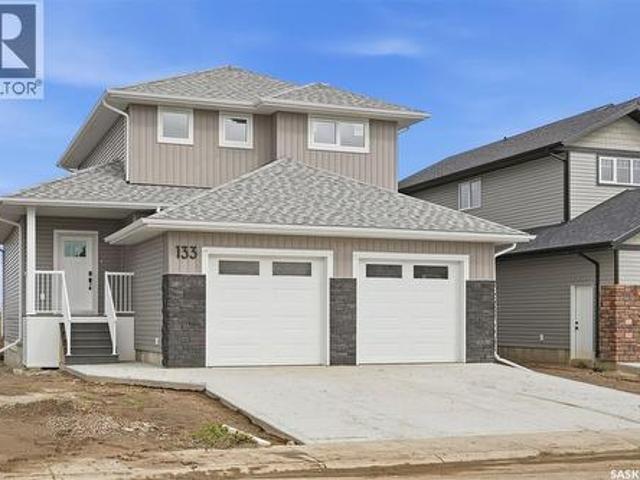
133 Emma Crescent, Martensville, SK, S0K 2T0 house for sale | Listing ID SK048697 | Royal LePage
View photo
House · for sale
$ 577,900
133 Emma Crescent, Martensville, SK, S0K 2T0 house for sale | Listing ID SK048697 | Royal LePage
Laird No 404
· House
· Parking · Cellar
Laird No 404 · House · Parking · Cellar
Welcome to this freshly completed home in the newest phase of Lake Vista, situated just steps away from the community's newest schools. This property features premium additions often overlooked by other builders, including a poured concrete driveway—saving you thousands of dollars and months of scheduling. Also included is the full appliance package and even the garage is insulated and drywalled! Another very unique feature to this property is the ability to have separate entrance to the basement if you wanted to add a legal basement suite to help out with the mortgage. The basement foundation is upgraded to an ICF basement and the perimeter walls are drywalled and electrified, again savings onto the new home owner. This builder has thought of it all, treating it like their own custom home! The main floor has an excellent floorplan allowing for open spaces and entertaining and an abundance of natural light. The kitchen boasts a large island perfect for that extra seating or food prep.
$ 577,900
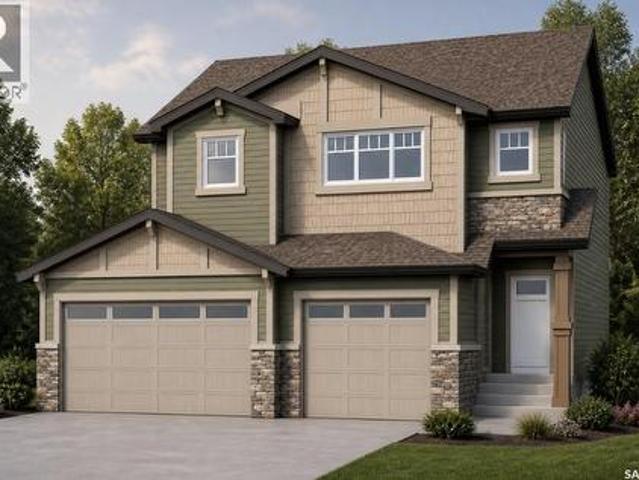
269 Lakeside Boulevard, Martensville, SK, S0K 2T1 house for sale | Listing ID SK048364 | Royal LePage
View photo
House · for sale
$ 679,900
269 Lakeside Boulevard, Martensville, SK, S0K 2T1 house for sale | Listing ID SK048364 | Royal LePage
Laird No 404
· House
· Parking · Fireplace
Laird No 404 · House · Parking · Fireplace
Discover the redesigned Starkenberg, one of Ehrenburg’s most spacious models, blending an open-concept layout with newly redesigned premium finishes. The main floor features a seamless flow from the mudroom—complete with custom lockers—through a walk-through butler’s pantry into a sprawling chef’s kitchen. This gourmet space boasts a massive quartz island, tile backsplash, and extensive cabinetry stretching into the dining area, all overlooking a living room anchored by a sophisticated stone fireplace. The upper level is designed for family life, offering a versatile bonus room and four bedrooms. The primary retreat serves as a private sanctuary with a large walk-in closet and a five-piece ensuite featuring double sinks, a soaker tub, and a separate shower. The TRIPLE car garage is an added bonus with a direct entry into the house. With a side entrance ready for a future legal suite and a finished exterior including a concrete driveway, front landscaping, and underground sprinklers, th
$ 679,900
277 Lakeside Boulevard, Martensville, SK, S0K 2T1 house for sale | Listing ID SK048103 | Royal LePage
View photo
House · for sale
$ 599,900
277 Lakeside Boulevard, Martensville, SK, S0K 2T1 house for sale | Listing ID SK048103 | Royal LePage
Laird No 404
· House
· Office room · Parking · Cellar
Laird No 404 · House · Office room · Parking · Cellar
The Holdenberg — Modern Style Meets Everyday Functionality Triple Garage! Step into an open-concept main floor designed for connection and comfort. The kitchen features quartz countertops, a tile backsplash, and an inviting eat-up island — perfect for busy mornings or casual gatherings. Newly upgraded interior finish selections give this home a fresh, modern feel from top to bottom. Upstairs, the vaulted bonus room offers flexible space for movie nights, a play area, or a home office. Three generous bedrooms include a primary suite with a walk-in closet and a spacious ensuite. Outside, durable siding and a TRIPLE garage with direct entry add both style and practicality. Front landscaping, underground sprinklers, and a concrete driveway are already included, ensuring polished curb appeal from day one. This home includes a side entrance for future legal basement suite potential. Estimated availability is Spring of 2027, with the exact possession date confirmed once the home is approximat
$ 599,900
281 Lakeside Boulevard, Martensville, SK, S0K 2T1 house for sale | Listing ID SK048098 | Royal LePage
View photo
House · for sale
$ 679,900
281 Lakeside Boulevard, Martensville, SK, S0K 2T1 house for sale | Listing ID SK048098 | Royal LePage
Laird No 404
· House
· Fireplace
Laird No 404 · House · Fireplace
Introducing the Redesigned Starkenberg, a statement residence by Ehrenburg Homes where architectural elegance meets elevated modern living. This expansive home has been re-imagined with premium finishes and a layout tailored for those who appreciate both sophistication and comfort. The main floor unfolds with a sense of grandeur, beginning in a custom-designed mudroom featuring flowing effortlessly into a walk-through pantry. The chef’s kitchen is a true showpiece — a sprawling quartz island, refined tile backsplash, and cabinetry extending into the dining area create a space worthy of the most discerning homeowner. The adjoining living room is anchored by a striking stone fireplace, offering an atmosphere of warmth and luxury. Upstairs, the Starkenberg continues to impress with a beautifully appointed bonus room and four oversized bedrooms, each designed with generous proportions. The primary suite is a private retreat, complete with an expansive walk-in closet and a spa-inspired five
$ 679,900
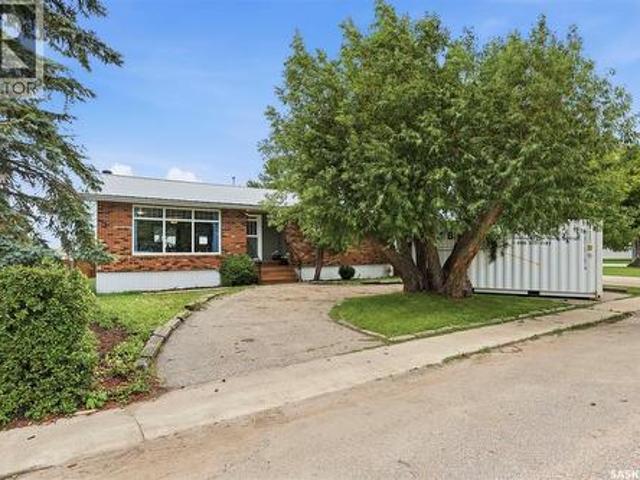
304 4Th Avenue, Langham, SK, S0K 2L0 house for sale | Listing ID SK047564 | Royal LePage
View photo
House · for sale
$ 329,900
304 4Th Avenue, Langham, SK, S0K 2L0 house for sale | Listing ID SK047564 | Royal LePage
Laird No 404
· House
· Office room · Parking
Laird No 404 · House · Office room · Parking
There's a lot to love about a well-designed bungalow, and this one checks every box — starting with the convenience of main floor laundry. Situated in a sought-after Langham location right next to Walter W. Brown School and the soccer fields, this home offers both lifestyle and location. Curb appeal starts strong with a brick-accented front exterior and a wrap-around driveway offering plenty of parking. Step inside and you'll immediately feel the extra breathing room throughout — every room in this 1,355 sq ft home feels a touch more spacious than expected. The main living area, including the kitchen, living room, and dining room, has been thoughtfully updated and opened up to create a bright, modern flow that today's buyers are looking for. Upstairs offers 3 bedrooms, including a primary suite with its own ensuite bathroom. Downstairs, you'll find 2 additional bedrooms plus a flexible office or den space — ideal for a growing family or those needing room to work from home. And if the
$ 329,900
204 Cowan Crescent, Martensville, SK, S0K 2A0 house for sale | Listing ID SK047635 | Royal LePage
View photo
House · for sale
$ 549,000
204 Cowan Crescent, Martensville, SK, S0K 2A0 house for sale | Listing ID SK047635 | Royal LePage
Laird No 404
· House
· Patio · Deck · Parking · Air conditioning · Cellar
Laird No 404 · House · Patio · Deck · Parking · Air conditioning · Cellar
3 & 1 bedroom bi-level with 2 bedroom permitted basement suite! Talk about mortgage helper. 1100/month & utilities, lease in place until July of next year. The main floor features comfortable living spaces with three bedrooms and two baths PLUS a 4th bedroom in the lower level. You will appreciate the generous kitchen and dining room, the access to the deck and very private patio. The large primary bedroom with 3 piece ensuite bath and walk-in closet. The double attached garage(room to park a full size half ton) is fully insulated with a gas furnace and direct access to the main floor entry. Two sets of good quality appliances are included as well as central air and central vacuum. The two bedroom suite has a private entrance, well-appointed kitchen with large pantry good-sized bedrooms and a dedicated parking stall off the rear lane. Call your favorite real estate agent for you private viewing. (Id: 27)
$ 549,000
218 Kestrel Court, Rosthern, SK, S0K 3R0 house for sale | Listing ID SK047060 | Royal LePage
View photo
House · for sale
$ 549,000
218 Kestrel Court, Rosthern, SK, S0K 3R0 house for sale | Listing ID SK047060 | Royal LePage
Laird No 404
· House
· Garden · Deck · Parking · Air conditioning · Cellar
Laird No 404 · House · Garden · Deck · Parking · Air conditioning · Cellar
Built in 2024, this 1,295 sq. Ft. bungalow offers the best of new construction with the added benefit of a fully developed yard, fenced outdoor space, and a beautiful deck overlooking stunning sunset views. The main floor features 3 bedrooms and 2 bathrooms, along with a bright kitchen complete with a large island and quartz countertops. Central air conditioning keeps the home comfortable throughout the summer. The 26’ x 26’ heated double attached garage is both spacious and practical, with a floor drain to capture winter snow melt and help keep your garage and belongings dry. The ICF basement construction provides a solid, energy-efficient and well-insulated foundation. The basement is almost finished and offers an additional 2 bedrooms and 1 bathroom, providing plenty of space for a growing family, guests, or future living space. With the benefits of a newer home, a large heated garage, additional basement space, and a developed, fenced yard with beautiful views, this property offers
$ 549,000
216 Veterans Drive, Warman, SK, S0K 4S4 house for sale | Listing ID SK047370 | Royal LePage
View photo
House · for sale
$ 641,900
216 Veterans Drive, Warman, SK, S0K 4S4 house for sale | Listing ID SK047370 | Royal LePage
Laird No 404
· House
· Fireplace · Deck · Parking
Laird No 404 · House · Fireplace · Deck · Parking
Bi-level home in Warman's newest development! 1,448 sqft above grade. Open concept plan with a main level area that's great for entertaining guests. Kitchen features an island, tile backslash & corner pantry. 3 bed/ 2 bath upstairs. Primary bedroom boasts a 5 pc en-suite bathroom with lots of tile work. Lots of high-end finishings throughout with upgraded vinyl flooring and unique fixtures. Other notable features include electric fireplace in the living room, main floor laundry & East facing deck (pressure treated/ no stairs), perfect for morning sun. Also has an insulated/ heated triple attached garage and a triple concrete driveway. West facing front with lovely street appeal (vinyl siding/ stone exterior). GST/PST included in the purchase price, rebate back to builder. This home is scheduled to be ready for the end of 2026. Established local builder, Blanket New Home Warranty, call today! (Id: 27)
$ 641,900
506 2Nd Avenue Place, Radisson, SK, S0K 3L0 house for sale | Listing ID SK047135 | Royal LePage
View photo
House · for sale
$ 419,900
506 2Nd Avenue Place, Radisson, SK, S0K 3L0 house for sale | Listing ID SK047135 | Royal LePage
Laird No 404
· House
· Garden · Deck · Parking · Air conditioning · Cellar
Laird No 404 · House · Garden · Deck · Parking · Air conditioning · Cellar
This great home on the edge of the town in Radisson is an absolute must-see! Situated on a huge double lot and backing onto the open prairie, the quality-built bi-level includes a basement suite, oversized 28 x 28 attached garage and a 16 x 24 single detached garage. Beautiful hardwood floors throughout the entire main level provide a rich background for the open layout, with all the cupboard space plus an island with electrical in the kitchen and garden doors off the dining room to the screened deck featuring remote-controlled blinds. The living room looks out over the vast landscaped front yard, with perennials, trees and shrubs giving you beauty outside as well. The main floor bathroom has a separate shower and jet tub, with plenty of space to move around. It is also accessed off the primary bedroom, adding to the space along with the large walk-in closet. Central air conditioning and on-demand hot water provide instant comfort. In the basement, you have another spacious suite to al
$ 419,900
223 225 Wakabayashi Way, Saskatoon, SK, S7K 7M4 house for sale | Listing ID SK047401 | Royal LePage
View photo
House · for sale
$ 549,900
223 225 Wakabayashi Way, Saskatoon, SK, S7K 7M4 house for sale | Listing ID SK047401 | Royal LePage
Laird No 404
· House
· Patio · Garden · Parking · Cellar
Laird No 404 · House · Patio · Garden · Parking · Cellar
Rare find in Silverwood Heights! This two-storey duplex features single attached garages on both sides with paved driveways—an uncommon and highly desirable feature in Saskatoon that adds value and tenant appeal. Each side offers a functional main floor layout with a two-piece bath near the entry, direct garage access, a spacious kitchen with good storage, and a sunken living room that opens to a private yard through patio doors. Upstairs are three comfortable bedrooms and a full bathroom, while the undeveloped basements provide potential for future development or additional income. This property offers an excellent opportunity to add a strong-performing investment to your portfolio or live in one side and rent the other for affordable home ownership. 225 side is leased at $1900 plus utilities, 223 is vacant and ready for possession in 30 days or less! Call today to schedule your private showing. (Id: 27)
$ 549,900
97 900 St Andrews Lane, Warman, SK, S0K 4S4 townhouse for sale | Listing ID SK046657 | Royal LePage
View photo
Townhouse · for sale
$ 429,000
97 900 St Andrews Lane, Warman, SK, S0K 4S4 townhouse for sale | Listing ID SK046657 | Royal LePage
Laird No 404
· Townhouse
· Office room · Parking · Cellar
Laird No 404 · Townhouse · Office room · Parking · Cellar
Welcome Home to #97-900 St Andrews Lane, Warman Step inside and you’ll immediately feel at home. This beautifully maintained townhouse welcomes you with a bright, airy entrance featuring soaring ceilings and an abundance of natural light. The main level is designed for comfortable everyday living and effortless entertaining, with an inviting open-concept layout that brings the kitchen, dining area, and living room together. Large windows fill the space with natural light, creating a warm and welcoming atmosphere. Upstairs, the spacious primary bedroom offers a peaceful retreat complete with an elegant 4-piece ensuite. Just a few steps away, you’ll find the convenience of a dedicated laundry room, a second 4-piece bathroom, and two generously sized bedrooms perfect for family, guests, or a home office. The fully developed basement adds even more versatile living space. A convenient 2-piece bathroom is located just steps from the direct entry to the double attached garage. Continue into
$ 429,000
321 Veterans Drive, Warman, SK, S0K 4S3 house for sale List.
View photo
House · for sale
$ 525,900
$ 334/sq.ft
321 Veterans Drive, Warman, SK, S0K 4S3 house for sale List.
Laird No 404
· 1,572 sq.ft · 3 Bedrooms · 3 Baths · House
· Garden · Parking · Air conditioning
Laird No 404 · 1,572 sq.ft · 3 Bedrooms · 3 Baths · House · Garden · Parking · Air conditioning
PROMO: This property qualifies for a limited-time builder incentive! Buyers may choose $5,000 off the purchase price OR a free AC unit! CURRENTLY AT STAGE 7 OF CONSTRUCTION! Welcome to Rohit Homes in Warman, a true functional masterpiece! Our single family LANDON model offers 1,580 sqft of luxury living. This brilliant design offers a very practical kitchen layout, appliances are included, and its completed with quartz countertops, walk through pantry, a great living room, perfect for entertaining and a 2-piece powder room. This property features a front double attached garage (19x22), fully landscaped front yard, and double concrete driveway. On the 2nd floor you will find 3 spacious bedrooms with a walk-in closet off of the primary bedroom, 2 full bathrooms, second floor laundry room with extra storage, bonus roomflex room, and oversized windows giving the home an abundance of natural light. This gorgeous home truly has it all, quality, style and a flawless design! Over 30 years expe
$ 525,900
214 Burke Place, Warman, SK, S0K 4S0 house for sale | Listing ID SK046218 | Royal LePage
View photo
House · for sale
$ 724,900
214 Burke Place, Warman, SK, S0K 4S0 house for sale | Listing ID SK046218 | Royal LePage
Laird No 404
· House
Laird No 404 · House
Welcome to this beautifully maintained home in Warman, offering 4 bedrooms and an exceptional combination of indoor comfort and outdoor living. Located on a quiet cul-de-sac with a senior bungalow community behind, this property provides a peaceful setting while still being just minutes from Saskatoon. The bright main floor features an open-concept design with hardwood and tile flooring throughout. The kitchen is both functional and inviting, offering an abundance of cabinetry and counter space, a large island, updated stainless steel appliances all open to the spacious dining and family room. The large windows on the main level allow for beautiful natural light! Completing the main is a spacious master bedroom with large ensuite with soaker tub as well as an additional bedroom. The fully developed lower level features 2 bedrooms, a large family room with additional living space for family and guests. Situated on a beautifully landscaped lot of just over a quarter acre, the outdoor spa
$ 724,900
3010 5Th Street, Rosthern, SK, S0K 3R0 house for sale Listi.
View photo
House · for sale
$ 469,000
$ 308/sq.ft
3010 5Th Street, Rosthern, SK, S0K 3R0 house for sale Listi.
Laird No 404
· 1,518 sq.ft · 4 Bedrooms · 3 Baths · House
· Garden · Parking
Laird No 404 · 1,518 sq.ft · 4 Bedrooms · 3 Baths · House · Garden · Parking
Welcome to this beautifully maintained 1,500-square-foot four-level split home, ideally located in the heart of Rosthern. Offering four bedrooms and three bathrooms, this spacious home provides plenty of room for the whole family. Situated on two lots, the property features mature trees, generous outdoor space, and a fantastic treehouse complete with its own zip line for hours of backyard fun. The three-car garage provides plenty of room for vehicles, toys, hobbies, and storage. Inside, the four-level split design offers a practical layout with room for everyone to spread out, while the main-floor laundry adds everyday convenience. The home has been nicely maintained and is ready for its next owners to move in and enjoy. Its central location puts you close to downtown, the school, shopping, recreation, and many of Rostherns everyday amenities. You’re also just one block from the renowned Lil Bean ice cream location, making those summer evenings a little sweeter. With Saskatoon and Prin
$ 469,000
804 Ballesteros Crescent, Warman, SK, S0K 4S0 house for sale | Listing ID SK046484 | Royal LePage
View photo
House · for sale
$ 549,000
804 Ballesteros Crescent, Warman, SK, S0K 4S0 house for sale | Listing ID SK046484 | Royal LePage
Laird No 404
· House
· Parking
Laird No 404 · House · Parking
Features & Amenities: 1282 sq. Bi-Level. 3 Bedrooms and 2 Bathroom. 2 Car Garage. Kitchen with pantry and Island. Soft Close Cabinetry Throughout. LED Light Bulbs Throughout. High-Efficiency Furnace and Power Vented Hot Water Heater. Hrv unit. 10 Year Saskatchewan New Home Warranty. GST and PST included in purchase price. GST and PST rebate back to builder. (Id: 27)
$ 549,000
828 Ballesteros Crescent, Warman, SK, S0K 4S0 house for sale | Listing ID SK046483 | Royal LePage
View photo
House · for sale
$ 560,000
828 Ballesteros Crescent, Warman, SK, S0K 4S0 house for sale | Listing ID SK046483 | Royal LePage
Laird No 404
· House
· Parking
Laird No 404 · House · Parking
Features & Amenities: 1282 sq. Bi-Level. 3 Bedrooms and 2 Bathroom. 2 Car Garage. Kitchen with pantry and Island. Soft Close Cabinetry Throughout. LED Light Bulbs Throughout. High-Efficiency Furnace and Power Vented Hot Water Heater. Hrv unit. 10 Year Saskatchewan New Home Warranty. GST and PST included in purchase price. GST and PST rebate back to builder. (Id: 27)
$ 560,000
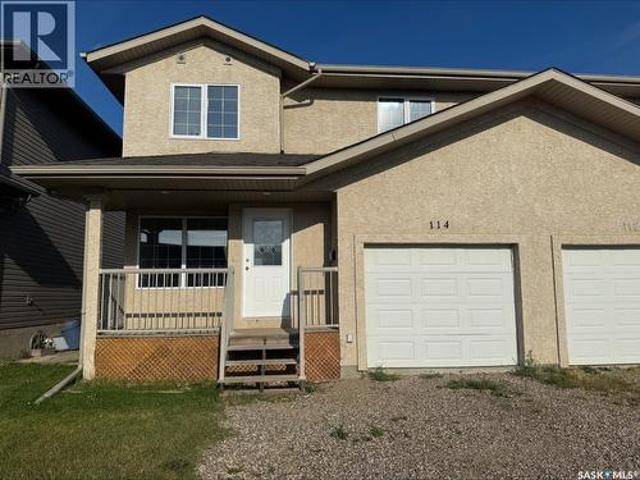
114 Meadowlark Park, Warman, SK, S0K 0A1 house for sale | Listing ID SK046413 | Royal LePage
View photo
House · for sale
$ 389,900
114 Meadowlark Park, Warman, SK, S0K 0A1 house for sale | Listing ID SK046413 | Royal LePage
Laird No 404
· House
· Garden · Deck
Laird No 404 · House · Garden · Deck
Welcome to 114 Meadowlark Park in Warman — an extensively refreshed and move-in-ready semi-detached two-story home offering comfort, style, and exceptional value. This home is located on a quiet cul-de-sac, near schools, shopping and more! From the moment you arrive, the welcoming front porch and great curb appeal makes this home feel inviting. Inside, you’ll find a bright, open-concept main floor that has been refreshed with brand new continuous flooring throughout, freshly painted walls and trim, refresh includes brand new quartz countertops in kitchen and bathrooms, new sinks and taps throughout as well as new lighting in bathrooms. With a clean presentation that allows buyers to immediately envision themselves living here. The functional kitchen offers plenty of cabinetry, beautiful granite countertops, pantry, and lots of natural light. The main floor extends onto a backyard deck and spacious, fenced-in backyard — perfect for summer BBQs, children, and pets. The main floor also fe
$ 389,900
836 Woods Crescent, Warman, SK, S0K 4S0 house for sale | Listing ID SK046482 | Royal LePage
View photo
House · for sale
$ 553,000
836 Woods Crescent, Warman, SK, S0K 4S0 house for sale | Listing ID SK046482 | Royal LePage
Laird No 404
· House
· Parking
Laird No 404 · House · Parking
Features & Amenities: 1282 sq. Bi-Level. 3 Bedrooms and 2 Bathroom. 2 Car Garage. Kitchen with pantry and Island. Soft Close Cabinetry Throughout. LED Light Bulbs Throughout. High-Efficiency Furnace and Power Vented Hot Water Heater. Hrv unit. 10 Year Saskatchewan New Home Warranty. GST and PST included in purchase price. GST and PST rebate back to builder. (Id: 27)
$ 553,000
127 1St Avenue, Osler, SK, S0K 3A0 house for sale Listing I.
View photo
House · for sale
$ 399,900
$ 304/sq.ft
127 1St Avenue, Osler, SK, S0K 3A0 house for sale Listing I.
Laird No 404
· 1,313 sq.ft · 4 Bedrooms · 3 Baths · House
· Garden · Deck · Air conditioning
Laird No 404 · 1,313 sq.ft · 4 Bedrooms · 3 Baths · House · Garden · Deck · Air conditioning
Located just 15 minutes north of Saskatoon on a twinned highway, this 1,322 sq. ft. two-storey split home offers a great opportunity in the welcoming community of Osler. The home features 4 bedrooms plus a den and 2.5 bathrooms across three levels. Notable features include a new water heater (December 2025), high-efficiency furnace, central air conditioning, and humidifier. The home is also plumbed for in-floor heat and is ready for a boiler to be added. Originally moved onto a new concrete foundation in 1998, the home received additional energy-efficiency improvements in 2000, including triple-pane windows and fanfold insulation beneath the vinyl siding. Outside, the impressive 75 x 120 lot (1.5 lots) offers plenty of space and privacy for entertaining, relaxing, and enjoying the outdoors. The fully fenced yard offers a great outdoor space with a deck, garden area, apple trees, Saskatoon berries, raspberries, mature shrubs, and established trees. A major bonus is the 24 x 28 detached
$ 399,900
205 Main Street, Waldheim, SK, S0K 4R0 house for sale Listi.
View photo
House · for sale
$ 369,900
$ 252/sq.ft
205 Main Street, Waldheim, SK, S0K 4R0 house for sale Listi.
Laird No 404
· 1,464 sq.ft · 5 Bedrooms · 3 Baths · House
· Garden · Parking · Cellar
Laird No 404 · 1,464 sq.ft · 5 Bedrooms · 3 Baths · House · Garden · Parking · Cellar
Welcome to this spacious and beautifully maintained 5-bedroom, 3-bathroom home located in the charming town of Waldheim. Perfect for growing families or anyone looking for plenty of space and comfort, this property offers a thoughtful blend of style, functionality, and modern conveniences. As you step inside, youre greeted by a bright and welcoming layout with an open-concept feel. The modern kitchen is designed for both everyday living and entertaining, featuring contemporary finishes, ample cabinetry, and a seamless flow into the main living and dining areas. The master bedroom is a true retreat, complete with a walk-in closet and a luxurious four-piece ensuite, offering the perfect space to unwind at the end of the day. This home also includes a separate entry into the basement, providing excellent potential for private guest quarters. The large yard offers plenty of room for outdoor activities, gardening, or simply relaxing in your own private space. A double attached garage adds e
$ 369,900
2034 Pineridge Crescent, Waldheim, SK, S0K 4R0 house for sal.
View photo
House · for sale
$ 399,900
$ 340/sq.ft
2034 Pineridge Crescent, Waldheim, SK, S0K 4R0 house for sal.
Laird No 404
· 1,173 sq.ft · 5 Bedrooms · 3 Baths · House
· Patio · Garden · Deck · Equipped kitchen · Cellar
Laird No 404 · 1,173 sq.ft · 5 Bedrooms · 3 Baths · House · Patio · Garden · Deck · Equipped kitchen · Cellar
Welcome to your perfect family home in the quaint town of Waldheim, only 30 min from Saskatoon, no gravel! This beautifully updated property features a brand new kitchen, refreshed in 2023, boasting elegant quartz countertops, stylish new cupboards, and high-end stainless steel appliances, including a cooktop, built-in oven, and dishwasher. The open-concept layout is enhanced by new flooring and fresh paint, creating a bright and inviting atmosphere. Enjoy the impressive cathedral ceilings and patio doors that lead to a large deck, perfect for summer barbecues and entertaining. The expansive, fully fenced backyard offers plenty of space for kids and pets to play. With 5 spacious bedrooms and 3 well-appointed bathrooms, plus a fully developed basement, this home is designed for family living. Additional upgrades include new 30-year shingles, a new water heater, and a newer furnace, ensuring peace of mind for years to come. Dont miss this incredible opportunity! (id:27). Still available
$ 399,900
506 Antler Crescent, Warman, SK, S0K 4S1 house for sale Lis.
View photo
House · for sale
$ 579,900
$ 448/sq.ft
506 Antler Crescent, Warman, SK, S0K 4S1 house for sale Lis.
Laird No 404
· 1,292 sq.ft · 4 Bedrooms · 3 Baths · House
· Patio · Garden · Deck
Laird No 404 · 1,292 sq.ft · 4 Bedrooms · 3 Baths · House · Patio · Garden · Deck
Welcome to 506 Antler Crescent in Warman, where thoughtful design, quality finishes, and a beautifully landscaped yard come together in a home thats been made for everyday living. This 1,302 sq. ft. bungalow welcomes you with modern curb appeal, an exposed aggregate driveway, and a sunny front patio before opening into a spacious entry. Vaulted ceilings and maple hardwood floors create an inviting first impression, while a large picture window fills the living room with natural light. The timeless kitchen features natural maple cabinetry, tile backsplash, a central island with wine storage and seating, and a double-door pantry. The adjoining dining area easily accommodates a large family and, with the open concept layout, flows seamlessly to the rear deck and backyard through a garden door, making indoor and outdoor entertaining effortless. Down the hall are three bedrooms, including a spacious primary retreat with a walk-in closet and private ensuite complete with a soaker air tub. Ma
$ 579,900

Get email alerts

Don't miss out: be the first to know about new properties

The alert was correctly created

On subscribing you accept the conditions of use and the privacy policy
Alert
Receive new ads in your inbox
Save this search
Receive alerts for new listings

We'll send you an email when we have new properties for: "Houses for sale in Laird No 404"

The alert was correctly created

Corman Park No 344
Aberdeen No 373
Get email alerts and be the first to see new listings
Required field
On subscribing I accept the terms of the privacy policy
Perfect! You'll soon start receiving new listings via email
Alert
Receive an email when we have new ads for Houses for sale in Laird No 404
Save this search
Filters

Bedrooms

Area (sq.ft)

sq.ft
sq.ft

Price

$
$

Filter by property type

Bathrooms

Clear all filters
Receive notifications when new entries are published.