3,096 houses for sale in Lakeside Greens

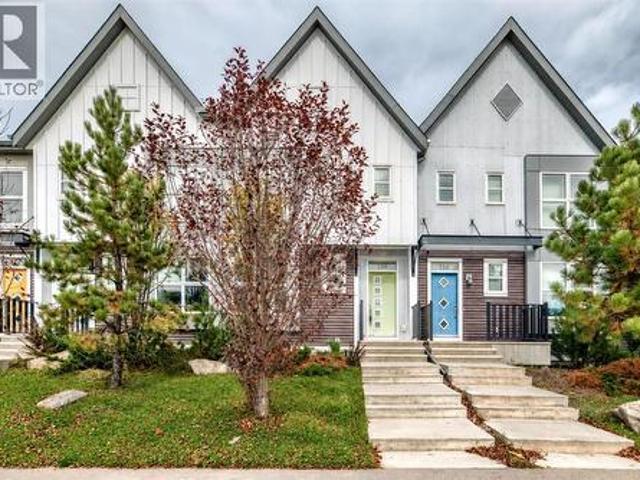
154 Livingston Avenue Ne, Calgary, AB, T3P 0V9 house for sale | Listing ID A2350 | Royal LePage
View photo
House · for sale
$ 515,000
154 Livingston Avenue Ne, Calgary, AB, T3P 0V9 house for sale | Listing ID A2350 | Royal LePage
Lakeside Greens
· House
· Patio · Garden · Office room · Parking
Lakeside Greens · House · Patio · Garden · Office room · Parking
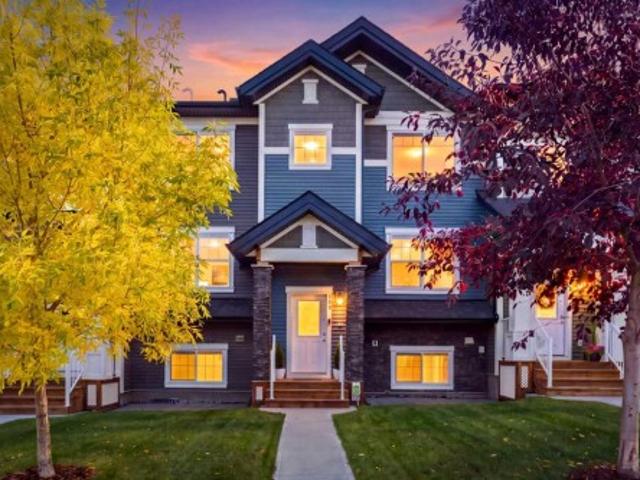
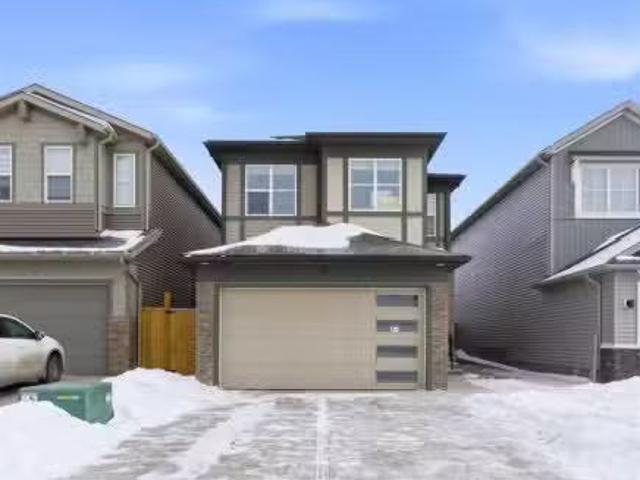
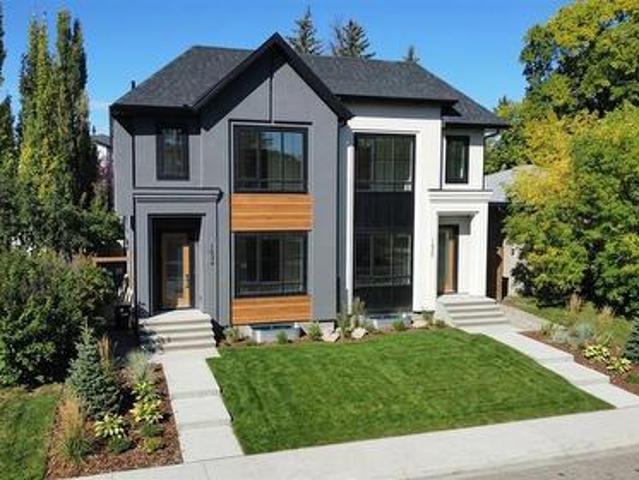
Welcome to this former Homes by Avi Street Town show home in the vibrant community of Livingston! This stylish FREEHOLD townhome offers the convenience of low-maintenance living—with NO CONDO FEES. The bright, thoughtfully designed main floor features 9-foot ceilings and an open-concept layout ideal for everyday living and entertaining. The spacious living and dining areas flow seamlessly into the well-appointed kitchen, complete with a pantry and access to the rear mudroom and patio. A convenient powder room completes the main level. Upstairs, you’ll find three bedrooms, two full bathrooms and upper-floor laundry. The generous primary suite includes a walk-in closet and private 3-piece ensuite, while the additional bedrooms offer excellent flexibility for children, guests or a home office. Outside, enjoy a double detached garage and an irrigation system for easy seasonal yard care. Located just steps from Livingston’s impressive community centre and minutes from Stoney Trail, shopping
$ 515,000
151 Waterloo Drive Sw, Calgary, AB, T3C 3G4 house for sale | Listing ID A2347 | Royal LePage
View photo
House · for sale
$ 1,450,000
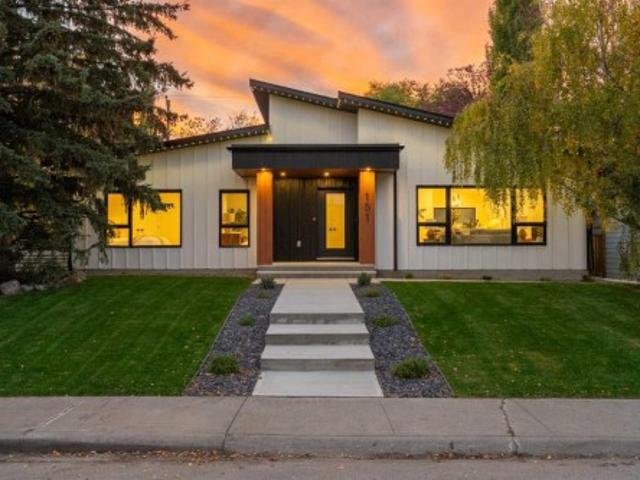
151 Waterloo Drive Sw, Calgary, AB, T3C 3G4 house for sale | Listing ID A2347 | Royal LePage
Lakeside Greens
· House
· Garden
Lakeside Greens · House · Garden
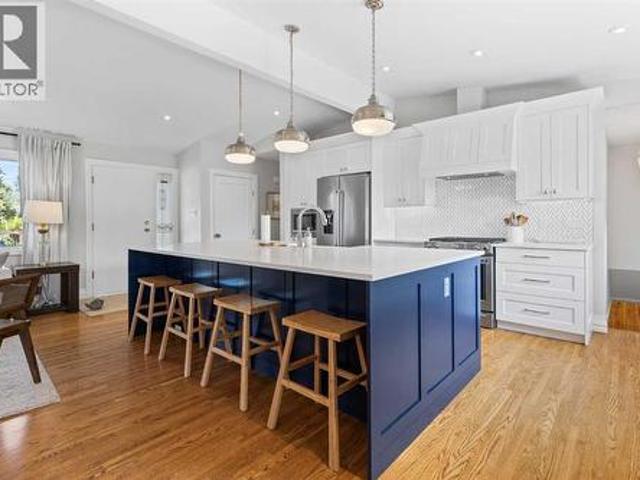
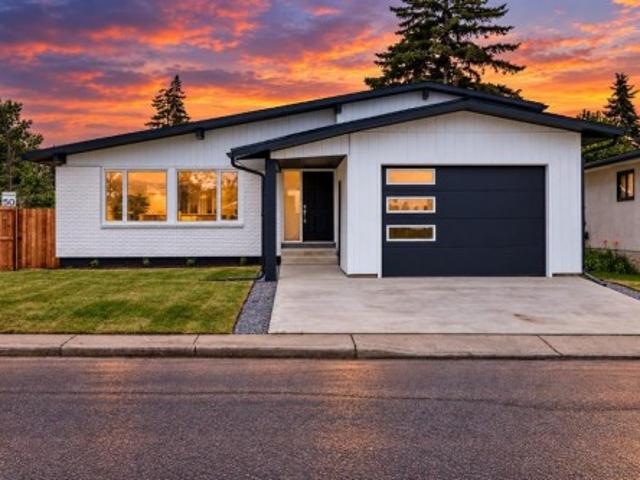
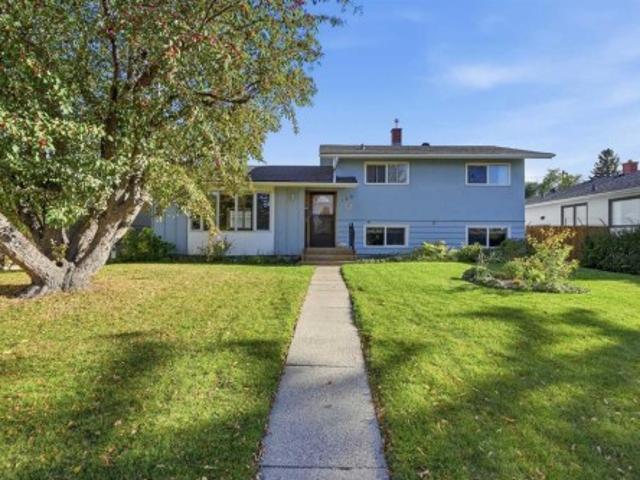
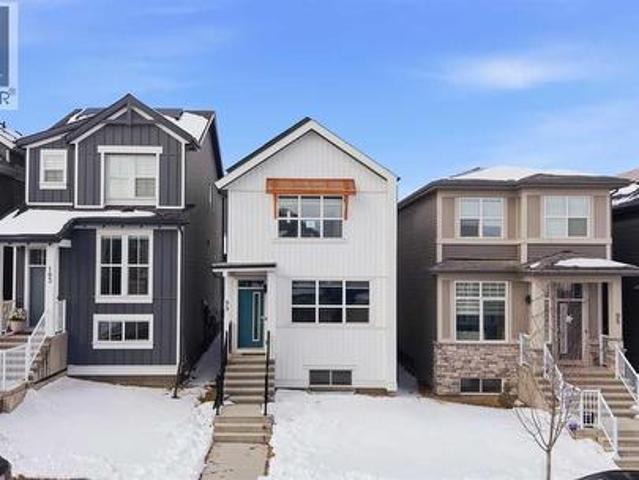
Stunning, fully renovated luxury bungalow in wonderful wildwood! This home has been completely stripped to the studs and meticulously rebuilt, offering over 1,540 sq ft on the main level, plus a beautifully developed lower level. Set on a quiet street in one of Calgary's most sought-after family communities, it combines sophisticated design, premium finishes, and effortless indoor-outdoor living. Step inside to an expansive, light-filled, open-concept great room with soaring vaulted ceilings and large windows. Wide-plank flooring flows throughout the main level, connecting the spacious living and dining areas to the chef's kitchen. The kitchen's centerpiece is a stunning book-matched oak island, surrounded by slim shaker cabinetry, under-cabinet lighting, and premium appliances, including a paneled Miele refrigerator and 36' Miele gas range. Imported quartz countertops extend seamlessly up the backsplash, while the sink overlooks the expansive, sunny backyard. The living room is anchor
$ 1,450,000
27 Gordon Drive Sw, Calgary, AB, T3E 5A6 house for sale | Listing ID A2230 | Royal LePage
View photo
House · for sale
$ 875,000
27 Gordon Drive Sw, Calgary, AB, T3E 5A6 house for sale | Listing ID A2230 | Royal LePage
Lakeside Greens
· House
· Fireplace
Lakeside Greens · House · Fireplace
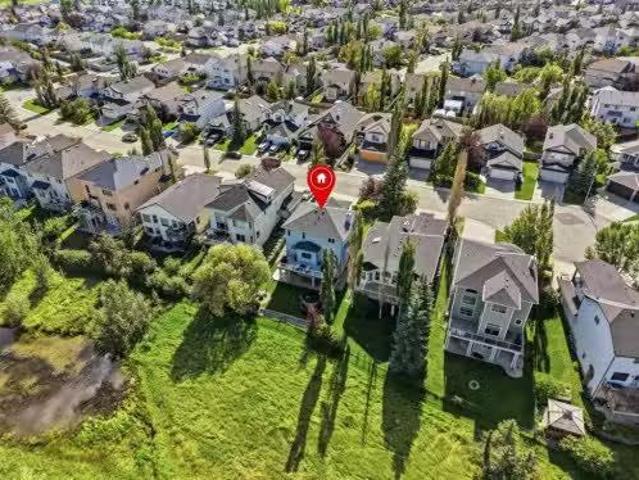
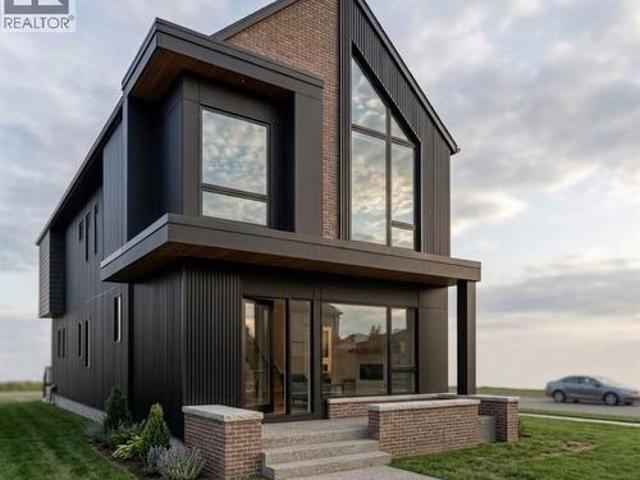
Welcome home to this beautifully renovated bungalow that perfectly blends timeless design, modern upgrades, and thoughtful functionality throughout. From the moment you walk in, you’ll love the vaulted ceilings that enhance the stunning open-concept floor plan. The living room is perfection, with transom windows bringing in beautiful natural light and creating the ideal space for relaxing or entertaining. The high-end custom kitchen is a true showpiece, featuring dovetailed wood drawers, a custom built-in hutch, and a massive island with additional storage — ideal for both everyday living and hosting. Every detail was considered to make this home both beautiful and functional. The main level offers three spacious bedrooms, including a primary suite with a walk-in closet and 2-piece ensuite. The main bathroom offers timeless elegance, complementing the home’s cohesive, high-quality finishes. Downstairs, enjoy a large family room with a cozy fireplace, a gorgeous full bathroom, and a spa
$ 875,000
240 Elgin Meadows Gardens Se, Calgary, AB, T2Z 0M4 house for sale | Listing ID A2350 | Royal LePage
View photo
House · for sale
$ 488,000
240 Elgin Meadows Gardens Se, Calgary, AB, T2Z 0M4 house for sale | Listing ID A2350 | Royal LePage
Lakeside Greens
· House
· Garden · Fireplace · Deck · Cellar
Lakeside Greens · House · Garden · Fireplace · Deck · Cellar
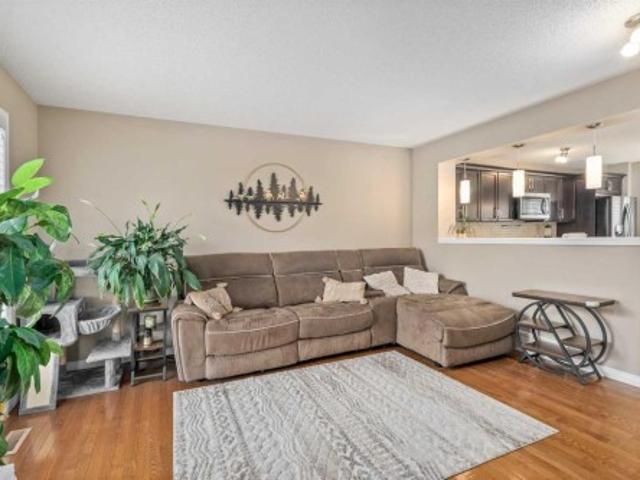
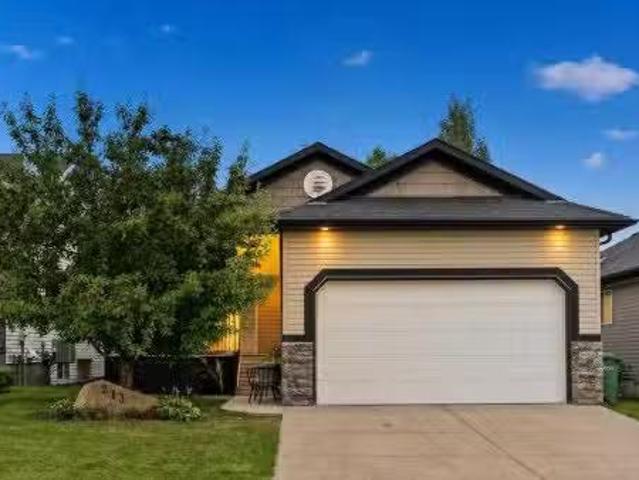
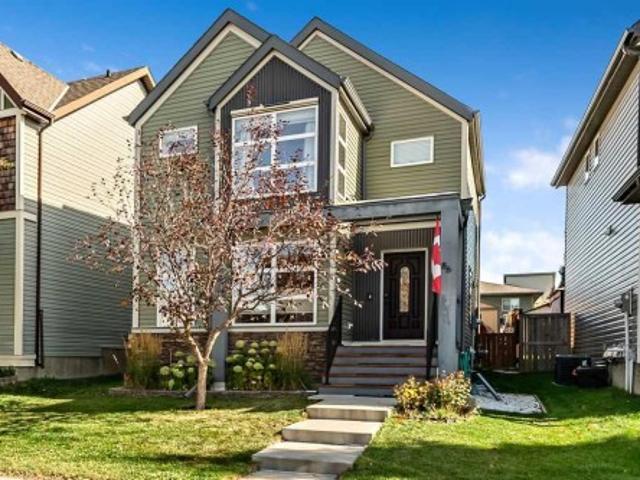
Welcome to this charming east-facing, cottage-style duplex in the desirable community of McKenzie Towne! Offering 1,585 sq. ft. Of developed living space, this home features 4 bedrooms, 3.5 bathrooms, and a fully finished basement. Thoughtfully laid out across three levels, there is plenty of space for a growing family. A fantastic opportunity in Calgary’s southeast! The main level encompasses the living room, dining area and kitchen in an open floor plan showcasing light hardwood flooring throughout. Large windows at both ends of the main floor provide a sunny and uplifting outlook. A tiled gas fireplace in the living room makes for cozy winter evenings with the family. The kitchen features rich, deep brown cabinets, contrasting laminate countertops, tiled backsplash, double-sink and stainless appliances. The dining nook affords a view of the deck and backyard and a convenient 2-pc. Bath completes the main floor. The carpeted second level has an amply sized primary bedroom with genero
$ 488,000
3308 2 Street Nw, Calgary, AB, T2K 0X9 house for sale | Listing ID A2349 | Royal LePage
View photo
House · for sale
$ 1,199,900
3308 2 Street Nw, Calgary, AB, T2K 0X9 house for sale | Listing ID A2349 | Royal LePage
Lakeside Greens
· House
· Cellar
Lakeside Greens · House · Cellar
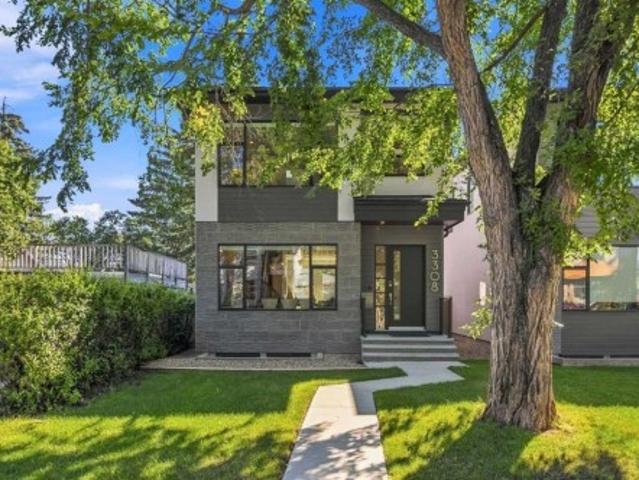
Welcome to this exceptional executive-style two-storey detached home situated on a quiet, tree-lined street in the highly sought-after community of Highland Park. Set on an impressive 30-foot-wide lot, this home delivers a sense of space and proportion that is increasingly difficult to find in today's infill market, where many new builds are constructed on narrower 25-foot lots. That difference is immediately noticeable the moment you step through the front door. Rather than the narrow, confined feeling often associated with skinny infill homes, this residence welcomes you with soaring 10-foot ceilings, generous room dimensions, expansive windows and an abundance of natural light. The wider lot and thoughtfully designed floor plan create a home that feels open, comfortable and substantial from the very first step inside. Offering approximately 2,229 sq. Ft. of above-grade living space, plus a fully finished basement with a separate rear entrance, this home provides exceptional space fo
$ 1,199,900
1545 Chinook Gate Drive Sw, Airdrie, AB, T4B 5W2 house for sale | Listing ID A2350 | Royal LePage
View photo
House · for sale
$ 629,900
1545 Chinook Gate Drive Sw, Airdrie, AB, T4B 5W2 house for sale | Listing ID A2350 | Royal LePage
Lakeside Greens
· House
· Garden · Office room
Lakeside Greens · House · Garden · Office room
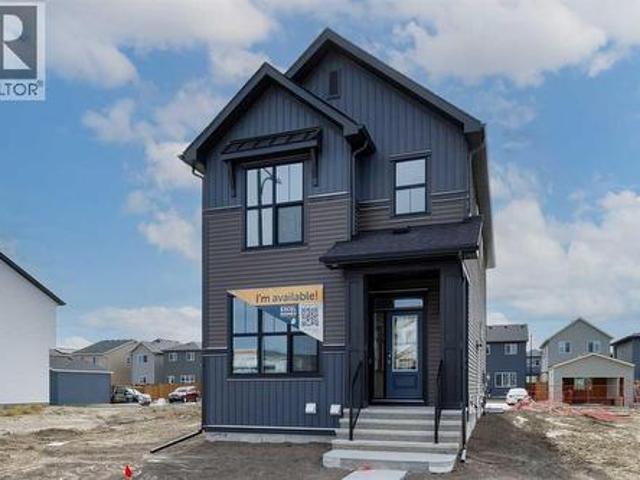
Introducing the BELLEVUE by EXCEL HOMES – a gorgeous BRAND NEW, NEVER LIVED IN home offering 1796 SF of thoughtfully designed living space, FOUR BEDROOMS ABOVE GRADE and a layout that truly works for today’s families! Filled with natural light from an abundance of windows, this beautiful home uniquely offers a MAIN FLOOR BEDROOM with an adjacent FULL BATH – ideal for generational living, extended family, guests or a private home office. A convenient main floor mudroom helps keep busy family life organized, while the heart of the home is the beautifully appointed kitchen featuring stunning taupe over-height cabinetry, pot & pan drawers, engineered stone countertops, a large center island, pantry and stainless steel appliances including a gas stove, built-in microwave and chimney-style hood fan. The family-sized dining nook and spacious great room are open to the kitchen and overlook the sunny SOUTH FACING backyard, creating a warm and welcoming space for entertaining, family gatherings
$ 629,900
1204 Lake Sylvan Drive Se, Calgary, AB, T2J 3C8 house for sale | Listing ID A2350 | Royal LePage
View photo
House · for sale
$ 849,900
1204 Lake Sylvan Drive Se, Calgary, AB, T2J 3C8 house for sale | Listing ID A2350 | Royal LePage
Lakeside Greens
· House
· Garden
Lakeside Greens · House · Garden
Stunning fully remodelled 4-level split | over 2,040 sq. FT. of developed living space. Welcome to a home where modern design, thoughtful functionality, and exceptional craftsmanship come together beautifully. Extensively redesigned and remodelled, this impressive four-level split offers approximately 1,134 sq. Ft. above grade and 2,042.5 sq. Ft. of total developed living space, providing an abundance of room for today’s modern family. From the moment you step inside, you’ll appreciate the soaring ceilings, contemporary pot lighting, and bright open-concept design. The spacious living area flows effortlessly into the dining room and beautifully updated kitchen, creating an inviting space for both everyday living and entertaining. At the heart of the home is a stylish kitchen featuring quality oak cabinetry and stunning Taj Mahal quartz countertops, combining warmth, durability, and timeless elegance. Just off the dining area, direct access leads to the private, fully fenced backyard wi
$ 849,900
85 Royal Oak Crescent Nw, Calgary, AB, T3G 4Y6 house for sale | Listing ID A2350 | Royal LePage
View photo
House · for sale
$ 720,000
85 Royal Oak Crescent Nw, Calgary, AB, T3G 4Y6 house for sale | Listing ID A2350 | Royal LePage
Lakeside Greens
· House
· Patio · Garden · Fireplace
Lakeside Greens · House · Patio · Garden · Fireplace
Offered for the first time by its original owner, this exceptionally clean and carefully maintained Royal Oak home shows what true pride of ownership looks like. With nearly 1,900 sq. Ft. above grade, three bedrooms, 2½ bathrooms and a spacious upper family room, it offers a comfortable, practical layout for family life. The main floor feels warm and welcoming, with hardwood flooring and plenty of natural light. A separate dining room provides space for holiday dinners and special occasions, while the kitchen, breakfast nook and living room create an easy everyday gathering place. Solid maple cabinetry gives the kitchen lasting quality, complemented by a centre island, pantry and new refrigerator. Enjoy morning coffee beside the patio doors, relaxed evenings around the gas fireplace and effortless access to the backyard when friends and family visit. Outside, the beautifully kept yard feels surprisingly private and open. With no house immediately behind. Only the rear yards of neighbou
$ 720,000
30 Evanscrest Rise Nw, Calgary, AB, T3P 0R7 house for sale | Listing ID A2350 | Royal LePage
View photo
House · for sale
$ 619,900
30 Evanscrest Rise Nw, Calgary, AB, T3P 0R7 house for sale | Listing ID A2350 | Royal LePage
Lakeside Greens
· House
· Office room
Lakeside Greens · House · Office room
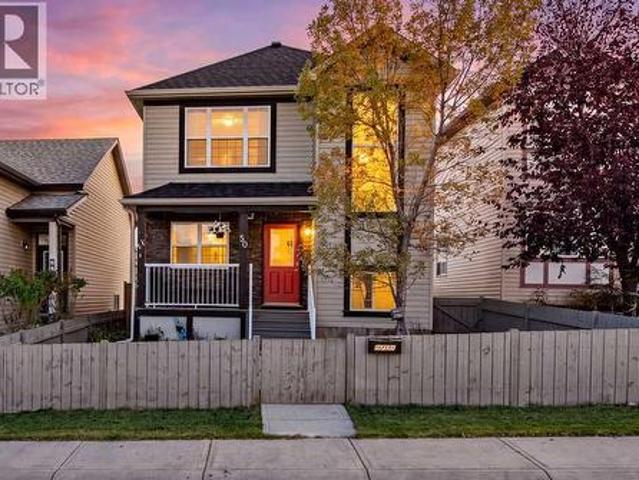
Open House Sunday Oct 11, 2026 (1Pm. 3Pm) Welcome to this beautifully maintained, modern home in the highly sought-after community of Evanston! Designed with an open-concept layout, this home offers the perfect blend of style, comfort, and functionality. As you step inside, you'll be greeted by 9-foot ceilings, rich engineered hardwood flooring, and an abundance of natural light streaming through the large windows. The spacious living and dining areas flow seamlessly into the stunning kitchen, featuring premium KitchenAid stainless steel appliances, quartz countertops, 48-inch upper cabinets, and ample workspace—perfect for everyday living and entertaining. The main floor also offers a versatile den, ideal for a home office or study, along with a convenient 2-piece powder room. Upstairs, you'll find a spacious bonus room, three generously sized bedrooms, and two full bathrooms. The primary suite is a relaxing retreat complete with a large walk-in closet and a beautifully appointed ensu
$ 619,900
143 Nolan Hill Boulevard Nw, Calgary, AB, T3R 0S5 townhouse for sale | Listing ID A2349 | Royal LePage
View photo
Townhouse · for sale
$ 449,900
143 Nolan Hill Boulevard Nw, Calgary, AB, T3R 0S5 townhouse for sale | Listing ID A2349 | Royal LePage
Lakeside Greens
· Townhouse
· Balcony · Parking · Cellar
Lakeside Greens · Townhouse · Balcony · Parking · Cellar
Enjoy the outdoors close to home! With nearby natural green space and winding walking and cycling pathways, this Nolan Hill townhouse offers an appealing balance of outdoor recreation and everyday convenience. Featuring three bedrooms, 2.5 bathrooms, a covered balcony and a side-by-side double attached garage, 143 Nolan Hill Boulevard NW provides approximately 1,291 sq. Ft. above grade, plus 222 sq. Ft. of developed basement space. The bright, open main floor connects the kitchen, dining and living areas, creating a comfortable setting for entertaining or relaxing at home. Large windows welcome natural light, while warm wood-look flooring and a rich accent wall give the space personality. The kitchen features stainless steel appliances, ample cabinetry, a mosaic tile backsplash and a peninsula with an extended counter for casual seating. A built-in desk with matching cabinetry offers a convenient workspace for studying, working from home or keeping daily life organized. Step onto the c
$ 449,900
14 Belvedere Point Se, Calgary, AB, T2A 7G1 house for sale.
View photo
House · for sale
$ 799,300
$ 365/sq.ft
14 Belvedere Point Se, Calgary, AB, T2A 7G1 house for sale.
Lakeside Greens
· 2,185 sq.ft · 5 Bedrooms · 4 Baths · House
· Garden · Cellar
Lakeside Greens · 2,185 sq.ft · 5 Bedrooms · 4 Baths · House · Garden · Cellar
Exceptional 5-Bedroom Home with Solar Panels (City of Calgary CEIP Program) & Finished 2-Bedroom Basement illegal Suite. Welcome to a home that truly delivers space, flexibility, offering over 3000Sqft of total living area and smart investment potential in the heart of Belvedere SE. Featuring 3 spacious bedrooms plus a huge bonus room upstairs, a main-floor office, and a fully developed 2-bedroom illegal basement suite with a separate entrance and second kitchen, this property is thoughtfully designed for growing families. The upper level is currently operating as a successful day home, making it ideal for buyers looking to continue a home-based childcare business or simply enjoy a layout built for functionality and flow.With 5 bedrooms, 2 kitchens, and multiple living areas across three fully developed levels, this home easily adapts as your family’s needs evolve. The bright and open main floor extends to a fully fenced backyard with BBQ Gas line, perfect for kids, pets, and entertain
$ 799,300
120 Fairview Crescent Se, Calgary, AB, T2H 0Z6 house for sale | Listing ID A2349 | Royal LePage
View photo
House · for sale
$ 550,000
120 Fairview Crescent Se, Calgary, AB, T2H 0Z6 house for sale | Listing ID A2349 | Royal LePage
Lakeside Greens
· House
· Garden · Cellar
Lakeside Greens · House · Garden · Cellar
Open house, oct 17th, 12:00-2:00pm. This attractive mid-century split-level home offers a perfect opportunity for affordable single-family living on a large 55 x 100 ft lot in a well-established and desirable neighbourhood! With the basement included, the home offers a total of 1,618.63 sq ft. Hardwood floors run throughout the main and upper levels. The main floor features a spacious living room with an expansive bay window, a dining room with a built-in window bench, and a functional L-shaped kitchen with an eating nook and a window over the sink overlooking the sunny south backyard. The kitchen includes quality-built oak cabinets, a fridge, microwave, cooktop, and wall oven. Upstairs you'll find three bedrooms and a 4-piece bathroom with a jetted tub. The basement, with its big windows, offers a generous family room, a small fourth bedroom, a laundry room with a stainless steel laundry sink, and tons of storage in the crawl space. Mechanical updates include a high-efficiency furnace
$ 550,000
220 Springmere Place, Chestermere, AB, T1X 1J2 house for sal.
View photo
House · for sale
$ 675,000
$ 358/sq.ft
220 Springmere Place, Chestermere, AB, T1X 1J2 house for sal.
Lakeside Greens
· 1,884 sq.ft · 4 Bedrooms · 4 Baths · House
· Garden · Office room · Fireplace · Swimming pool · Air conditioning · Cellar
Lakeside Greens · 1,884 sq.ft · 4 Bedrooms · 4 Baths · House · Garden · Office room · Fireplace · Swimming pool · Air conditioning · Cellar
Tucked into a quiet cul-de-sac in Chestermere, this upgraded, fully finished walk-out home backs onto a green space and offers nearly 2,900 sq.ft. of living space across three levels. The cathedral entrance opens up to the main floor with 9’ ceilings, a bright kitchen, walk-through pantry and breakfast nook, a living room with a gas fireplace, separate dining room, and main floor laundry. Upstairs are three bedrooms, including a spacious primary with a walk-in closet and 5-piece ensuite, along with the main 4-piece bathroom and linen storage. The fully finished walk-out basement adds even more flexibility with a large rec room, fourth bedroom, full bathroom and dedicated office. Step outside from the lower level into the fenced backyard and green space beyond or enjoy the view from the upper deck with a built-in gas line for your BBQ. The backyard also includes electrical for a future hot tub, while central AC added in 2025 keeps the home comfortable through the summer. An oversized 22
$ 675,000
213 Westcreek Springs, Chestermere, AB, T1X 1N7 house for sa.
View photo
House · for sale
$ 650,000
$ 511/sq.ft
213 Westcreek Springs, Chestermere, AB, T1X 1N7 house for sa.
Lakeside Greens
· 1,270 sq.ft · 3 Bedrooms · 3 Baths · House
· Garden · Fireplace · Air conditioning
Lakeside Greens · 1,270 sq.ft · 3 Bedrooms · 3 Baths · House · Garden · Fireplace · Air conditioning
Tucked at the end of a quiet street where neighbours still wave and kids can play safely, this fully developed walk-out bungalow offers something increasingly hard to find. Space that feels generous, finishes that feel considered, and a backyard that feels like it belongs to the landscape rather than the lot.The main floor spans nearly 1,300 square feet of bright, open living. Vaulted ceilings, rich hardwood, central air, and thoughtful high-end details set an easy, elevated tone from the moment you step inside. The kitchen is the heart of the home, flooded with natural light from skylights, finished with granite counters, custom wood cabinetry, a pantry, a gas range, and a generous granite island that invites lingering conversations as easily as weeknight dinners. It flows naturally into the dining area and a cozy living room anchored by a gas fireplace and framed views of the green space beyond.The primary suite is a true retreat: generously sized, with a 4-piece ensuite and walk-in
$ 650,000
1632 21 Avenue Nw, Calgary, AB, T2M 1M1 house for sale | Listing ID A2349 | Royal LePage
View photo
House · for sale
$ 1,099,888
1632 21 Avenue Nw, Calgary, AB, T2M 1M1 house for sale | Listing ID A2349 | Royal LePage
Lakeside Greens
· House
· Patio · Garden · Office room · Fireplace · Parking · Deck
Lakeside Greens · House · Patio · Garden · Office room · Fireplace · Parking · Deck
Welcome to this stunning brand-new duplex in the highly sought-after community of Capitol Hill! Thoughtfully designed with modern elegance and functional living in mind, this home offers exceptional finishings and a prime inner-city location. The main floor features impressive 10-foot ceilings and a bright, south-facing entrance that fills the home with natural light. The well-appointed dining area flows seamlessly into a sleek, contemporary kitchen complete with a stylish coffee bar and premium finishes. A dedicated office/flex space provides the perfect setup for working from home. The inviting living room is anchored by a gas fireplace and large patio doors that lead to a spacious rear deck, fully fenced backyard, and double detached garage — ideal for entertaining and everyday convenience. Upstairs, you’ll find three generously sized bedrooms, a bonus room, convenient upper-floor laundry, and two full bathrooms. The primary retreat offers a walk-in closet and a luxurious ensuite fe
$ 1,099,888
99 Aquila Way Nw, Calgary, AB, T3R 1Z7 house for sale | Listing ID A2349 | Royal LePage
View photo
House · for sale
$ 619,900
99 Aquila Way Nw, Calgary, AB, T3R 1Z7 house for sale | Listing ID A2349 | Royal LePage
Lakeside Greens
· House
· Parking · Fireplace
Lakeside Greens · House · Parking · Fireplace
Welcome to Glacier Ridge, one of Calgary’s most desirable new communities, celebrated for its scenic walking paths, open greenspaces, and strong sense of community. With future schools, nearby shopping, dining, and easy access to major routes including Shaganappi Trail, this vibrant neighbourhood offers the perfect balance of nature and urban convenience. Introducing this stunning 2023 Jayman BUILT Edward model detached home, meticulously crafted from design to completion and loaded with premium upgrades. Featuring 3 bedrooms, 2.5 bathrooms, and a detached double garage, this home stands out as a truly exceptional opportunity in its price range. Step inside to a bright and dramatic open-to-below main living area, enhanced by skylights and massive windows that flood the space with natural light. The main floor is finished with durable waterproof laminate flooring throughout, creating a seamless and modern look. The inviting living room showcases a sleek electric fireplace, perfectly com
$ 619,900
1616 50 Avenue Sw, Calgary, AB, T2T 2V9 house for sale | Listing ID A2349 | Royal LePage
View photo
House · for sale
$ 1,899,990
1616 50 Avenue Sw, Calgary, AB, T2T 2V9 house for sale | Listing ID A2349 | Royal LePage
Lakeside Greens
· House
· Patio · Garden · Office room · Fireplace
Lakeside Greens · House · Patio · Garden · Office room · Fireplace
It’s showtime! This is not your average infill. Situated on an impressive 31.5-ft-wide lot, this exceptional home offers over 3,800 sq. Ft. of beautifully finished living space, complemented by an extensive list of luxury upgrades and thoughtful design details throughout. Step inside to a spacious and welcoming foyer that leads into an elegant dining room, complete with access to a butler’s pantry and an additional pantry for exceptional storage. The gourmet kitchen is truly a chef’s dream, featuring high-end built-in appliances, extensive cabinetry and a massive island that seamlessly connects to the bright and inviting living area. Patio doors open directly to the beautifully landscaped backyard, creating an ideal setting for everyday living and entertaining. The living room is anchored by a gas fireplace with custom built-ins, creating a warm and sophisticated focal point. The main floor also features a dedicated office, stylish powder room and functional mudroom with a pet washing
$ 1,899,990
86 Walden Crescent Se, Calgary, AB, T2X 0S9 house for sale | Listing ID A2349 | Royal LePage
View photo
House · for sale
$ 549,900
86 Walden Crescent Se, Calgary, AB, T2X 0S9 house for sale | Listing ID A2349 | Royal LePage
Lakeside Greens
· House
· Garden · Equipped kitchen
Lakeside Greens · House · Garden · Equipped kitchen
Prepare to fall in love! From the moment you arrive, this sweet home will capture your heart with its incredible curb appeal, beautiful landscaping and extensive stone detailing. Step inside and you will immediately appreciate the warmth and welcoming feel that make this house a home. Beautiful hardwood floors flow throughout the living room, dining room and kitchen, creating a seamless open concept design that is perfect for entertaining family and friends. The kitchen is sure to impress with gorgeous granite countertops, a large island, an abundance of cupboard and counter space, and a window overlooking your beautifully landscaped backyard. You will also appreciate the upgraded appliances, including a stove that is only a few months old, a dishwasher replaced within the last year and a microwave hood fan that is just three years old. The spacious dining area easily accommodates a large table, while the generous living room features a beautiful west facing picture window that fills t
$ 549,900
725 53 Avenue Sw, Calgary, AB, T2V 0C4 house for sale | Listing ID A2348 | Royal LePage
View photo
House · for sale
$ 1,386,000
725 53 Avenue Sw, Calgary, AB, T2V 0C4 house for sale | Listing ID A2348 | Royal LePage
Lakeside Greens
· House
· Cellar
Lakeside Greens · House · Cellar
Open house. Saturday and sunday from 1-3pm. Welcome to 725 53 Avenue SW, a sophisticated inner-city residence where refined design, elevated finishes, and exceptional craftsmanship come together in the sought-after community of Windsor Park. Offering 4 bedrooms, 3.5 BATHROOMS and a FULLY DEVELOPED BASEMENT, this beautifully designed home delivers an impressive combination of luxury, functionality, and contemporary style. 10-FT CEILINGS ON THE MAIN FLOOR create an immediate sense of scale, while 9-FT CEILINGS ON BOTH THE UPPER LEVEL AND BASEMENT continue the spacious feel throughout all three levels. The bright, open-concept main floor is filled with natural light and showcases sophisticated finishes, clean architectural lines, and carefully selected details. At the heart of the home, the beautifully appointed kitchen features extensive cabinetry, generous counter space, quality appliances, and a substantial central island with seating. Designed for both entertaining and everyday living
$ 1,386,000
814 22 Avenue Nw, Calgary, AB, T2M 1P2 house for sale | Listing ID A2343 | Royal LePage
View photo
House · for sale
$ 1,288,800
814 22 Avenue Nw, Calgary, AB, T2M 1P2 house for sale | Listing ID A2343 | Royal LePage
Lakeside Greens
· House
· Fireplace
Lakeside Greens · House · Fireplace
Welcome to this beautifully designed and thoughtfully crafted home, ideally situated on one of Mount Pleasant’s most sought-after, tree-lined streets. Blending timeless design, exceptional finishes, and everyday functionality, this home truly delivers the perfect combination of location, style, and practicality. Crafted by Diamond Peak Homes and designed by JTA, this residence showcases an extensive list of upgrades and impressive architectural details throughout. The main floor features soaring 11-foot ceilings, an inviting living room with a gas fireplace, and a spectacular gourmet kitchen highlighted by a massive 15-foot island, premium finishes, and extensive built-in cabinetry. Upstairs, a bright and spacious hallway with a skylight fills the level with natural light and leads to the impressive primary retreat, complete with a vaulted ceiling, generous walk-in closet, and luxurious heated 5-piece ensuite with a steam shower and a smart toilet. A conveniently located laundry room,
$ 1,288,800
4012 2 Street Nw, Calgary, AB, T2K 0Y6 house for sale | Listing ID A2349 | Royal LePage
View photo
House · for sale
$ 874,900
4012 2 Street Nw, Calgary, AB, T2K 0Y6 house for sale | Listing ID A2349 | Royal LePage
Lakeside Greens
· House
· Garden · Fireplace
Lakeside Greens · House · Garden · Fireplace
Welcome to an exceptional Highland Park residence where sophisticated design, thoughtful craftsmanship, and everyday comfort come together in over 2,890 sq. Ft. of beautifully finished living space. Set on a quiet, mature, tree-lined street, this impressive home offers outstanding curb appeal and a refined interior filled with natural light and premium finishes throughout. The main level welcomes you with wide plank engineered hardwood floors, large-format tile, and an inviting open concept layout. A front dining area overlooks the picturesque, tree canopied street, while the central gourmet kitchen is designed to impress with modern shaker style cabinetry, granite countertops, an expansive eat-up island, pull out pantry, and Bertazzoni gas range and hood fan. The spacious living room is anchored by a modern gas fireplace with a natural stone surround, custom built-ins, and a large picture window overlooking the backyard. Upstairs, an extra wide staircase leads to a bright, airy landin
$ 874,900
40 Penworth Place Se, Calgary, AB, T2A 4G4 house for sale L.
View photo
House · for sale
$ 577,000
$ 546/sq.ft
40 Penworth Place Se, Calgary, AB, T2A 4G4 house for sale L.
Lakeside Greens
· 1,055 sq.ft · 5 Bedrooms · 3 Baths · House
· Garden · Parking · Cellar
Lakeside Greens · 1,055 sq.ft · 5 Bedrooms · 3 Baths · House · Garden · Parking · Cellar
Welcome to this well-maintained 1,058 sq. ft. bungalow nestled on a quiet cul-de-sac in the desirable community of Penbrooke Meadows. This spacious home offers 5 bedrooms and 3 full bathrooms, making it an excellent choice for growing families, multi-generational living, or savvy investors.The main floor features 3 generously sized bedrooms, 1 full bathrooms, and a bright, functional layout. The illegal suited basement includes 2 additional bedrooms and a full 2 bathrooms, providing an excellent opportunity for saleal income to help offset your mortgage.Step outside to enjoy the huge backyard, perfect for children, pets, gardening, or entertaining family and friends. The double detached garage offers ample parking and additional storage space.Ideally located close to schools, public transit, shopping centres, parks, and other everyday amenities, this home combines comfort, convenience, and outstanding value.Dont miss this fantastic opportunity to own this home in one of Calgarys establ
$ 577,000
50 Cimarron Grove Way, Okotoks, AB, T1S 2L9 house for sale | Listing ID A2350 | Royal LePage
View photo
House · for sale
$ 535,000
50 Cimarron Grove Way, Okotoks, AB, T1S 2L9 house for sale | Listing ID A2350 | Royal LePage
Lakeside Greens
· House
· Garden · Office room · Fireplace · Deck
Lakeside Greens · House · Garden · Office room · Fireplace · Deck
Perfect fully finished home in the heart of Cimarron. Nestled on a quiet street this 4 bedroom, 3.5 bathroom, AIR-CONDITIONED home has so much to offer. With over 2200 sq feet of living space, this floorplan will easily suit your needs. The front office provides space to work from home or a small home based business. The kitchen, dining, and living space are combined in an open floorplan that is perfect for entertaining. The kitchen boasts stainless steel appliances, loads of cupboards and counter space, and a convenient corner pantry. The dining room has enough space for large families to gather, and includes additional storage cabinets. Settle into the cozy living room and enjoy endless conversations while enjoying the ambiance of the gas fireplace. The large deck off the dining room gives a place to enjoy the outdoors and watch the kids and pets play in the yard. The upper level has 3 spacious bedrooms. The primary suite is large enough for king sized furniture plus offer a beautifu
$ 535,000
8 Whitney Street Ne, Langdon, AB, T0J 1X1 house for sale Li.
View photo
House · for sale
$ 675,000
$ 389/sq.ft
8 Whitney Street Ne, Langdon, AB, T0J 1X1 house for sale Li.
Lakeside Greens
· 1,733 sq.ft · 4 Bedrooms · 3 Baths · House
· Parking
Lakeside Greens · 1,733 sq.ft · 4 Bedrooms · 3 Baths · House · Parking
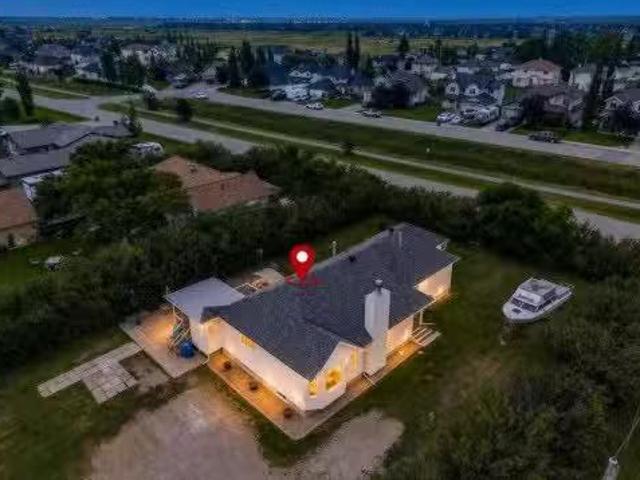
A RARE OPPORTUNITY IN THE HEART OF LANGDON! Sitting on an incredibly private 0.56-acre parcel comprising two lots, this one-of-a-kind property offers the space, flexibility and freedom that are becoming increasingly difficult to find. With a 30 x 30 heated shop, abundant RV and boat parking, beautiful Hollyhocks, multiple outdoor living spaces and your own private well — say goodbye to monthly city water bills! Whether youre a hobbyist, contractor, car enthusiast or simply need room for all the toys, this property delivers. The impressive 900 sq ft shop is a standout feature, complete with a gas heater, 3 additional radiant heaters, dedicated ventilated spray room and built-in air compressor. A separate 12 x 10 shed provides even more storage, while the expansive property offers plenty of room to accommodate your RV, boat and additional vehicles. Rich in local history, the original portion of this unique home is believed to date back to the early 1900s and was reportedly the original c
$ 675,000
170 Hanson Drive Ne, Langdon, AB, T0J 1X1 house for sale Li.
View photo
House · for sale
$ 639,000
$ 449/sq.ft
170 Hanson Drive Ne, Langdon, AB, T0J 1X1 house for sale Li.
Lakeside Greens
· 1,421 sq.ft · 22 Bedrooms · 3 Baths · House
· Garden · Office room · Balcony · Fireplace · Cellar
Lakeside Greens · 1,421 sq.ft · 22 Bedrooms · 3 Baths · House · Garden · Office room · Balcony · Fireplace · Cellar
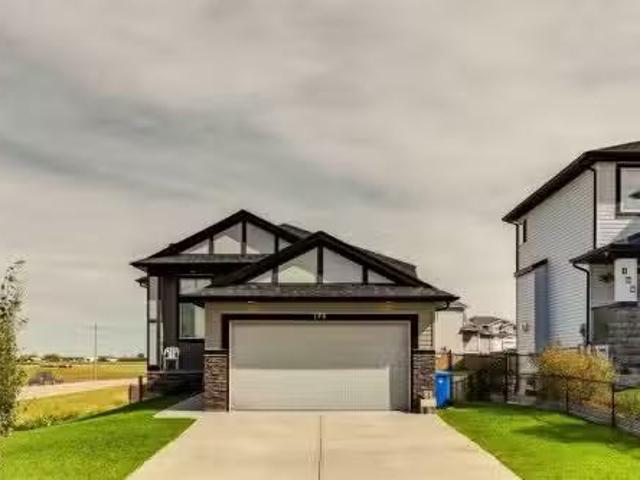
Welcome to this well maintained bungalow offering over 1,400 sq. ft. of living space, 4 bedrooms, and a spacious lot of nearly a quarter acre. The main floor features oak hardwood flooring throughout the principal living areas and a well appointed kitchen with granite countertops, stainless steel appliances including a gas stove, tile backsplash, and ample cabinetry. The living room offers a large natural gas fireplace with a stone surround and generous mantle, creating a comfortable gathering space. The dining room provides direct access to the large balcony overlooking the private backyard.The spacious primary bedroom includes a large 4-piece ensuite with tile flooring, double vanity, and tiled shower. A second main floor bedroomflex room, along with a convenient 2-piece bathroom, provides flexibility for an office, guest room, or additional living space.The fully finished walkout basement offers plenty of room for the whole family, with a large family room, two additional bedrooms,
$ 639,000
158 Hawks Landing Drive, Rural Foothills County, AB, T0L 1W0 house for sale | Listing ID A2348 | Royal LePage
View photo
House · for sale
$ 1,695,000
158 Hawks Landing Drive, Rural Foothills County, AB, T0L 1W0 house for sale | Listing ID A2348 | Royal LePage
Lakeside Greens
· House
· Patio · Parking · Fireplace · Deck
Lakeside Greens · House · Patio · Parking · Fireplace · Deck
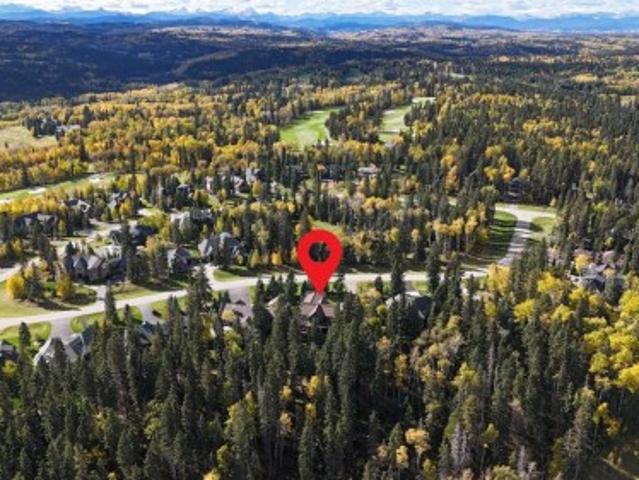
EXCEPTIONAL PRIDDIS LOCATION | 6 BEDROOMS | WALKOUT | 3+ CAR GARAGE | OVER HALF AN ACRE | Welcome to this impressive family home in HAWKS LANDING, tucked into the Foothills near Priddis Greens Golf & Country Club with the Rocky Mountains just to the west. Set on OVER HALF AN ACRE and surrounded by MATURE TREES and a beautiful FORESTED BACKDROP, this peaceful setting feels a world away from the city. Inside, the 6-BEDROOM HOME offers nearly 5,200 SQ FT OF DEVELOPED LIVING SPACE across three levels, designed for family life, entertaining and overnight guests. The main floor has LARGE WINDOWS that fill the open living and dining areas with NATURAL LIGHT and showcase the trees beyond. The living room is anchored by a FLOOR-TO-CEILING STONE-FACED GAS FIREPLACE, while the dining area offers plenty of room for family dinners and entertaining. 2. PATIO DOORS — one from the dining area and another just off the kitchen — open onto the EXPANSIVE COVERED DECK for morning coffee, summer dinners or
$ 1,695,000
28 Evansview Manor Nw, Calgary, AB, T3P 0J7 house for sale | Listing ID A2349 | Royal LePage
View photo
House · for sale
$ 689,000
28 Evansview Manor Nw, Calgary, AB, T3P 0J7 house for sale | Listing ID A2349 | Royal LePage
Lakeside Greens
· House
· Office room · Fireplace · Deck
Lakeside Greens · House · Office room · Fireplace · Deck
Welcome to 28 Evansview Manor NW — a beautifully maintained and thoughtfully designed family home set in the desirable community of Evanston. Offering 2,137 sq. ft. Above grade, an exceptional floor plan, and an elevated setting with west-facing outdoor space, this home combines everyday comfort with the kind of space families love to come home to. From the moment you step inside, the 9' ceilings, rich hardwood flooring, and spacious rooms create an inviting sense of openness. The main floor features a large, separate living room centred around a gas fireplace, providing a comfortable space for relaxing or gathering with family and friends. At the heart of the home is the generous kitchen, complete with quartz countertops, beautifully designed cabinetry, a walk-in pantry, and a large island with breakfast bar seating. The adjacent dining area opens directly onto the sunny west-facing deck, making summer BBQs and evening entertaining effortless. A convenient office/computer nook that ca
$ 689,000
571 Point Mckay Grove Nw, Calgary, AB, T3B 5C4 townhouse for sale | Listing ID A2349 | Royal LePage
View photo
Townhouse · for sale
$ 550,000
571 Point Mckay Grove Nw, Calgary, AB, T3B 5C4 townhouse for sale | Listing ID A2349 | Royal LePage
Lakeside Greens
· Townhouse
· Garden · Fireplace · Parking
Lakeside Greens · Townhouse · Garden · Fireplace · Parking
Welcome to a home designed for comfortable daily living and easy maintenance. Step inside the main floor, where warm hardwood floors stretch through an inviting living room anchored by a cozy gas fireplace, seamless connection leading to an adjacent dining space that easily doubles as a play area. The spacious kitchen features crisp white cabinetry, tile flooring, and an over-the-range microwave. Upstairs, three well-proportioned bedrooms await, highlighted by a large primary suite complete with convenient cheater-door access to the main 4-piece tiled bathroom. Downstairs, the unfinished lower level provides essential storage, laundry facilities, and mechanicals, tucked alongside the convenient access of a single attached garage. Outside, the fully fenced, low-maintenance walk-out backyard footprint lets you enjoy outdoor living without ever having to push a lawnmower, offering a solid foundation ready for its next owner to make it their own
$ 550,000
131 Douglas Woods Place Se, Calgary, AB, T3Z 1K3 house for s.
View photo
House · for sale
$ 829,900
$ 412/sq.ft
131 Douglas Woods Place Se, Calgary, AB, T3Z 1K3 house for s.
Lakeside Greens
· 2,013 sq.ft · 4 Bedrooms · 3 Baths · House
· Patio · Garden · Fireplace · Parking
Lakeside Greens · 2,013 sq.ft · 4 Bedrooms · 3 Baths · House · Patio · Garden · Fireplace · Parking
Welcome to this fully renovated and perfectly positioned, spacious four-level split delivering over 2000 SQ FT of beautifully updated living space in family-friendly DouglasdaleGlen. Tucked into a quiet cul-de-sac with no neighbors behind, this three-bedroom, three-bathroom home is steps from the golf course, Bow River pathways and everyday amenities. Inside, enjoy fresh paint throughout, vaulted ceilings, skylights, a cozy fireplace and a stunning kitchen completely replaced in 2023. The bathrooms were renovated in 2026. Outside, the beautifully maintained gardens, front and rear irrigation, double attached garage and stamped concrete patio create an incredible space to relax and entertain. Major updates include a new roof in 2024, new fencing in 2025 and a refreshed exterior. With quick access to Deerfoot and Stoney Trail, this move-in-ready home truly checks all the boxes! Still available at ListedBuy!
$ 829,900
2046 New Brighton Gardens Se, Calgary, AB, T2Z 4X4 house for.
View photo
House · for sale
$ 549,999
$ 537/sq.ft
2046 New Brighton Gardens Se, Calgary, AB, T2Z 4X4 house for.
Lakeside Greens
· 1,023 sq.ft · 12 Bedrooms · 2 Baths · House
· Garden · Office room · Cellar
Lakeside Greens · 1,023 sq.ft · 12 Bedrooms · 2 Baths · House · Garden · Office room · Cellar
A rare opportunity to own a detached bungalow in New Brighton! If you’ve been looking for one-level living in this popular community, this well-cared-for corner-lot home deserves a closer look. The main floor offers a bright, comfortable layout with a spacious primary bedroom, refreshed kitchen (2023), two pantry closets providing excellent storage, and skylights that bring an abundance of natural light into the home. With your everyday living comfortably located on one level, the home is an appealing option for those looking to downsize or simplify without giving up a basement for guests, hobbies, a home office, or additional living space.The fully developed basement adds two additional bedrooms, fresh paint, and brand-new carpet throughout. This versatile space gives you plenty of options for visiting family and friends, a home office, crafts, exercise space, or simply extra room when you need it. One of the biggest advantages of this property is the outdoor space. The east and south
$ 549,999

Get email alerts

Don't miss out: be the first to know about new properties

The alert was correctly created

On subscribing you accept the conditions of use and the privacy policy
Alert
Receive new ads in your inbox
Save this search
Receive alerts for new listings

We'll send you an email when we have new properties for: "Houses for sale in Lakeside Greens"

The alert was correctly created

Get email alerts and be the first to see new listings
Required field
On subscribing I accept the terms of the privacy policy
Perfect! You'll soon start receiving new listings via email
Alert
Receive an email when we have new ads for Houses for sale in Lakeside Greens
Save this search
Filters

Bedrooms

Area (sq.ft)

sq.ft
sq.ft

Price

$
$

Filter by property type

Bathrooms

Clear all filters
Receive notifications when new entries are published.