3,097 houses for sale in Lakeview, Calgary

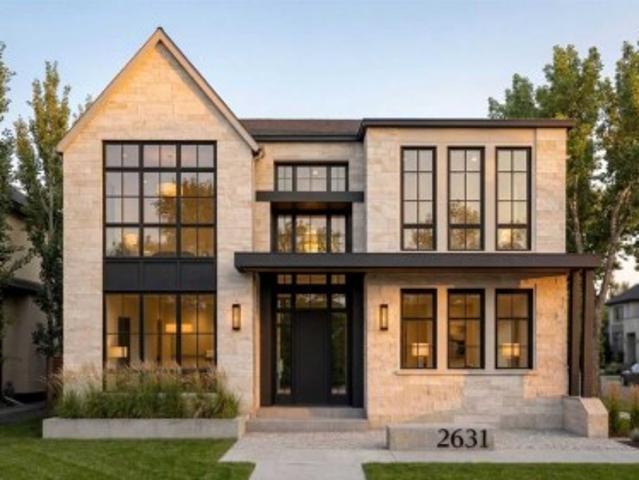
2631 63 Avenue Sw, Calgary, AB, T3E 5J6 house for sale | Listing ID A2302 | Royal LePage
View photo
House · for sale
$ 2,490,000
2631 63 Avenue Sw, Calgary, AB, T3E 5J6 house for sale | Listing ID A2302 | Royal LePage
Lakeview, Calgary
· House
· Garden · Office room
Lakeview, Calgary · House · Garden · Office room
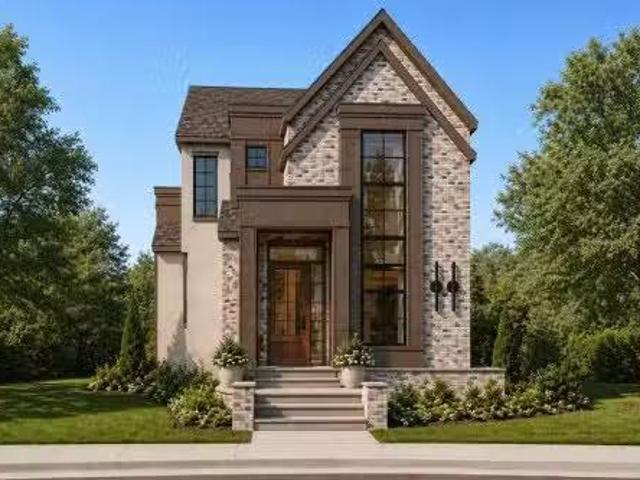
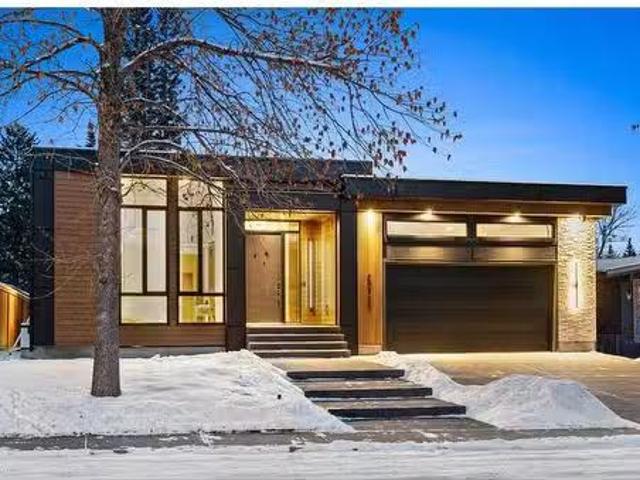
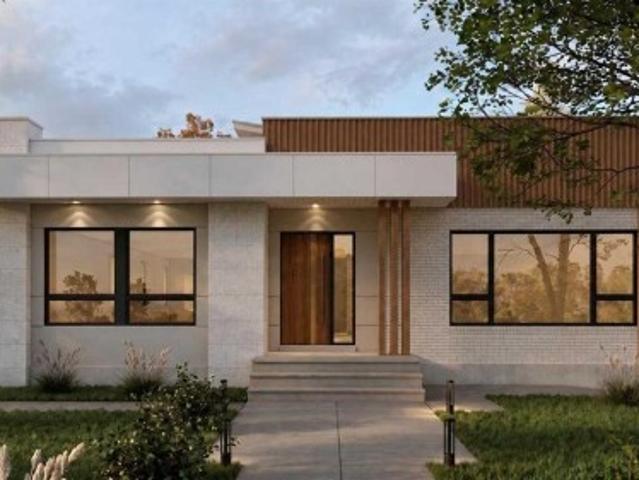
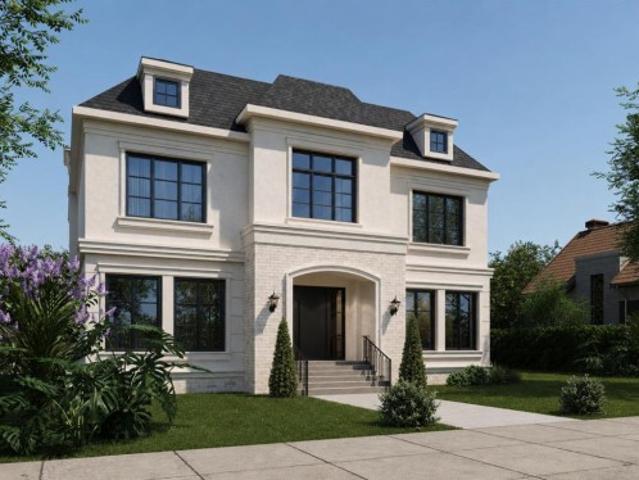
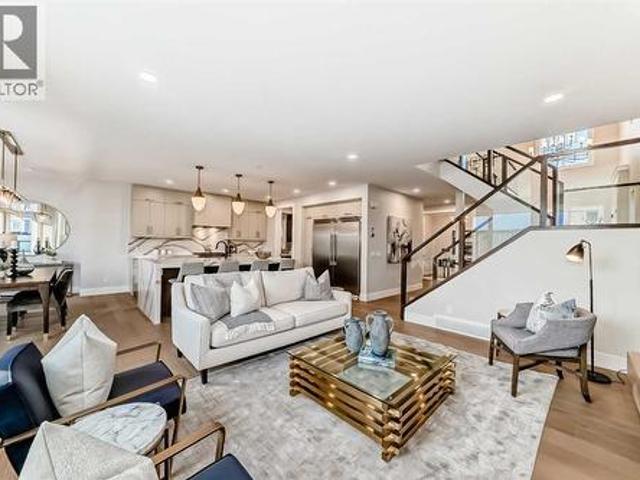
Click brochure link for more details. The Legacy by Elite – Coming to Lakeview | Pre-Sale Opportunity | Completion Late Q4 2026 | Stunning Custom Luxury Home in Lakeview | 4,661+ Sq Ft of Developed Living Space. Welcome to this exceptional custom-built residence in the highly sought-after community of Lakeview, perfectly positioned on a rare 57.5’ x 99.6’ lot with expansive frontage and a sun-soaked south-facing backyard. Showcasing a timeless limestone exterior, dramatic rooflines, and an abundance of oversized windows, this home offers unmatched curb appeal and natural light throughout. Step inside to a grand foyer that sets the tone for refined living. The main floor features a private office with glass doors, ideal for working from home, along with both a formal dining room and an open-concept living space designed for entertaining. At the heart of the home is a designer chef’s kitchen, complete with premium JennAir appliances, Calcutta marble countertops and backsplash, custom cab
$ 2,490,000
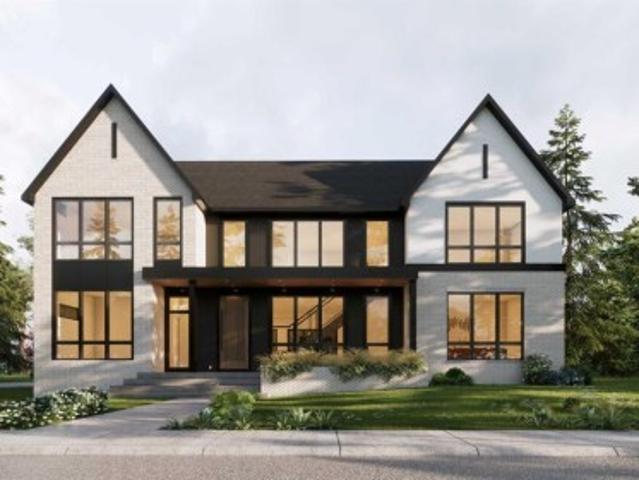
5831 Lodge Crescent Sw, Calgary, AB, T3E 5Y9 house for sale | Listing ID A2344 | Royal LePage
View photo
House · for sale
$ 2,975,000
5831 Lodge Crescent Sw, Calgary, AB, T3E 5Y9 house for sale | Listing ID A2344 | Royal LePage
Lakeview, Calgary
· House
Lakeview, Calgary · House
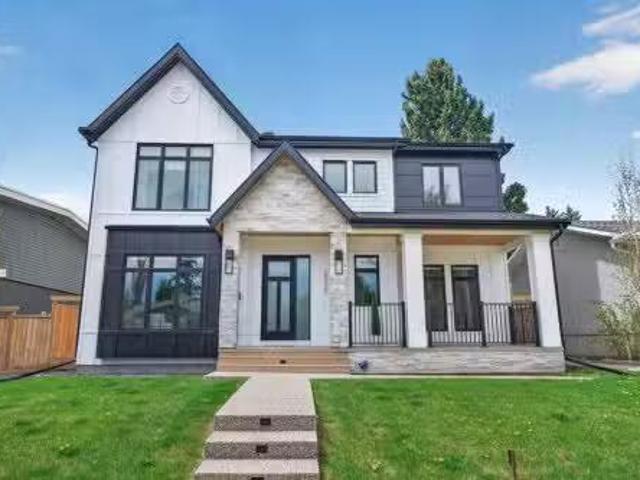
Another masterpiece by the well-established and highly regarded Serenity Custom Homes & Renovations. With an exceptional reputation throughout Lakeview, Serenity is renowned for superior workmanship, outstanding warranty service, and has been the community’s #1 builder by homes built for the past decade. This exceptional residence stands out for both its substantial lot size and impressive scale. Situated on an oversized 7,480 sq. Ft. (695 sq. m) lot—significantly larger than the typical Lakeview lot of approximately 510 sq. M. —the property offers an expansive building footprint and beautifully proportioned outdoor spaces. The home itself is equally impressive, offering 3,789 sq. Ft. above grade and over 5,500 sq. Ft. of meticulously developed living space. The upper level features three spacious bedrooms, each complete with a private ensuite and walk-in closet, along with a generously sized laundry room and centrally located bonus room. The main floor is designed for both everyday li
$ 2,975,000
5407 Ladbrooke Drive Sw, Calgary, AB, T3E 5X9 house for sale.
View photo
House · for sale
$ 1,850,000
$ 737/sq.ft
5407 Ladbrooke Drive Sw, Calgary, AB, T3E 5X9 house for sale.
Lakeview, Calgary
· 2,508 sq.ft · 31 Bedrooms · 5 Baths · House
· Garden · Fireplace · Parking
Lakeview, Calgary · 2,508 sq.ft · 31 Bedrooms · 5 Baths · House · Garden · Fireplace · Parking
Platinum Build Homes presents a brand-new luxury family residence tucked away on a quiet cul-de-sac in the highly sought-after community of Lakeview. Offering an exceptional location and refined finishings throughout, this home is scheduled for completion in September 2026. Spanning 2,508 sq. ft. above grade and 3,554 sq. ft. of total developed living space, the home features 4 bedrooms, 5 bathrooms, and a sunny west-facing backyard with a rear-attached triple tandem garage.Interior design by Maxime Chin showcases custom site-built dark walnut cabinetry paired with thoughtful architectural details and beautiful craftsmanship throughout. The main floor features 10 ft ceilings and includes a spacious dining room, private officeflex room, and a stunning barrel-vaulted gallery hallway leading into the welcoming living room with a gas fireplace and sliding doors opening to a central courtyard. The chef-inspired kitchen is appointed with a premium JennAir appliance package, custom walnut mil
$ 1,850,000
6515 Longmoor Way Sw, Calgary, AB, T3E 5Z8 house for sale L.
View photo
House · for sale
$ 2,450,000
$ 720/sq.ft
6515 Longmoor Way Sw, Calgary, AB, T3E 5Z8 house for sale L.
Lakeview, Calgary
· 3,401 sq.ft · 5 Bedrooms · 5 Baths · House
Lakeview, Calgary · 3,401 sq.ft · 5 Bedrooms · 5 Baths · House
Immediate Possession available. This exceptional luxury home offers a rare opportunity to own a residence in the highly sought after community of Lakeview. Every detail has been thoughtfully curated—from the impressive grand foyer to the elevated finishes carried throughout more than 5,000 sq. ft. of developed living space. The main level is designed with both everyday living and entertaining in mind, featuring an open-concept layout that creates seamless flow between the principal rooms. Rich hardwood floors, detailed tray and vaulted ceilings, glass and metal doors, and built-in speakers with eight audio zones all contribute to the home’s refined, modern feel. The spacious living room connects effortlessly to the formal dining area and a beautifully appointed chef’s kitchen, creating an ideal setting for everything from intimate family evenings to large-scale entertaining. At the heart of the home, the kitchen is a true showpiece, complete with a premium JennAir appliance package, cu
$ 2,450,000
6407 Law Drive Sw, Calgary, AB, T3E 6A3 house for sale List.
View photo
House · for sale
$ 849,900
$ 616/sq.ft
6407 Law Drive Sw, Calgary, AB, T3E 6A3 house for sale List.
Lakeview, Calgary
· 1,378 sq.ft · 32 Bedrooms · 3 Baths · House
· Garden · Fireplace · Parking · Deck · Cellar
Lakeview, Calgary · 1,378 sq.ft · 32 Bedrooms · 3 Baths · House · Garden · Fireplace · Parking · Deck · Cellar
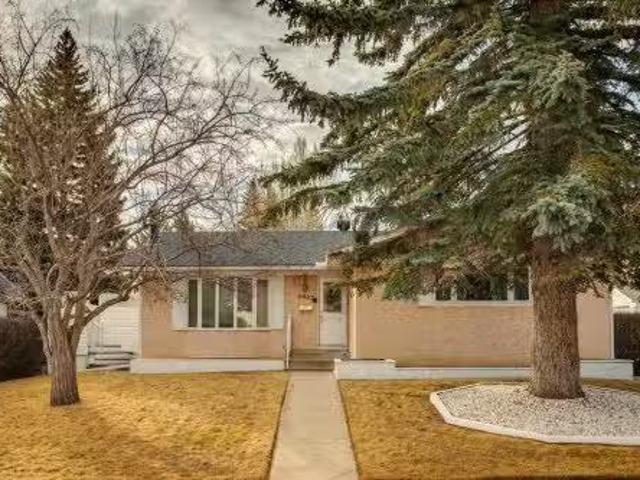
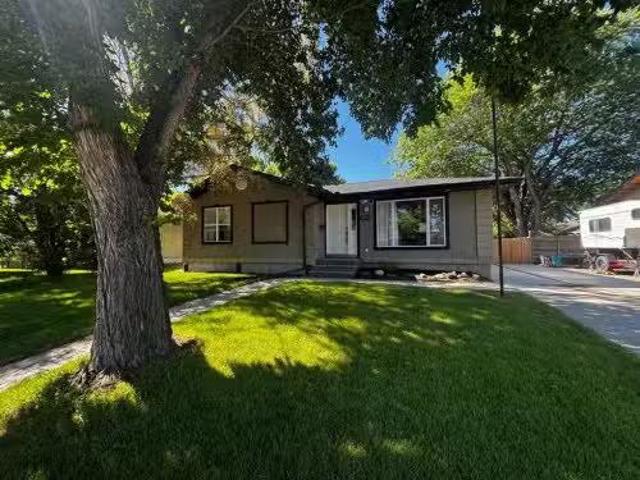
Impeccably maintained 1,378 sq. ft. 5-bedroom (3+2) bungalow in desirable Lakeview — proudly offered first time in over 55 years! This lovingly cared-for home features a spacious L-shaped Living and Dining room with beautiful hardwood floors and French doors leading to an exceptional deck, perfect for entertaining. The updated white kitchen offers timeless appeal and everyday functionality. The main level includes a generous primary bedroom with walk-in closet and 2-piece ensuite, along with two additional bedrooms and a 4-piece bathroom. The fully developed basement offers a huge family room with cozy fireplace, two more bedrooms, and another 4-piece bathroom — an ideal setup for guests, teens or a growing family. Situated on a quiet street with a sunny south-facing backyard featuring Saskatoon and Haskap berry bushes. Additional highlights include a newer roof, eaves, fascia, hot water tank (Feb 2023), a 6,600 sq. ft. lot, and an oversized 24 x 24 insulated and heated detached garage
$ 849,900
5616 Lodge Crescent Sw, Calgary, AB, T3E 5Y7 house for sale.
View photo
House · for sale
$ 1,475,000
$ 985/sq.ft
5616 Lodge Crescent Sw, Calgary, AB, T3E 5Y7 house for sale.
Lakeview, Calgary
· 1,496 sq.ft · 4 Bedrooms · 3 Baths · House
Lakeview, Calgary · 1,496 sq.ft · 4 Bedrooms · 3 Baths · House
Construction Update as of Jan 15, 2026: Final touches underway! This property will be fully turnkey and ready for possession within 30 days. Enjoy the peace of mind that comes with a professionally designed, full-home rebuild currently underway. Located in the highly sought-after community of Lakeview, this property offers the rare opportunity to step into a brand-new home in an established neighbourhood. The rebuild includes a new furnace, air conditioning, hot water on demand, fresh landscaping, keyless entry and a New Home Warranty for added confidence. Inside, you’ll find abundant natural light, vaulted ceilings, along with custom cabinetry, durable high-quality finishes, high-efficiency appliances, low-emissivity windows and heated floors for year-round comfort. The carefully curated neutral palette creates a warm, inviting atmosphere while the black accents add a subtle yet striking touch. On the main floor you’ll find a convenient laundry room, walk-in pantry and well-designed m
$ 1,475,000
6031 Lacombe Way Sw, Calgary, AB, T3E 5T4 house for sale Li.
View photo
House · for sale
$ 650,000
$ 564/sq.ft
6031 Lacombe Way Sw, Calgary, AB, T3E 5T4 house for sale Li.
Lakeview, Calgary
· 1,152 sq.ft · 31 Bedrooms · 3 Baths · House
· Garden · Parking · Equipped kitchen · Cellar
Lakeview, Calgary · 1,152 sq.ft · 31 Bedrooms · 3 Baths · House · Garden · Parking · Equipped kitchen · Cellar
Welcome to sought after Lakeview! Perfect for the active family or investor. This home is situated on a large lot, South facing backyard with double detached garage has what you need for all your outdoor activities. Plenty of natural light floods within this 4 bedroom, 3 full bathroom home. Main floor has a large living room, kitchen has newer fridge and dishwasher, plenty of cabinet space, raised eating bar & cornerpantry, 4pc bathroom and 3 good size bedrooms. The primary bedroom offers a walk-in closet and 4pc en-suite bathroom. Fully developed basement has ample space for a family room, 4th bedroom, den area, storage area utility laundry and third 4pc bathroom. Additional front driveway and plenty of street parking. Coveted Lakeview is well connected with numerous amenities including, Lakeview plaza, dining, schools, North Glenmore park, biking paths, near by transit, and direct access to Glenmore Crowchild Trail for quick convenient commutes. Still available at ListedBuy!
$ 650,000
2712 Lougheed Drive Sw, Calgary, AB, T3E 5T6 house for sale.
View photo
House · for sale
$ 2,099,900
$ 1,037/sq.ft
2712 Lougheed Drive Sw, Calgary, AB, T3E 5T6 house for sale.
Lakeview, Calgary
· 2,024 sq.ft · 22 Bedrooms · 5 Baths · House
· Patio · Garden
Lakeview, Calgary · 2,024 sq.ft · 22 Bedrooms · 5 Baths · House · Patio · Garden
Discover the perfect combination of style, comfort, and functionality in this exceptional 4-bedroom, 4.5-bathroom modern home. With over 4,000 square feet of meticulously designed living space on a 57-foot-wide lot, this property offers an unparalleled lifestyle. The exterior showcases a thoughtful blend of stucco, Hardie fibre-cement panels, natural stone, and wood accents, creating a sleek and contemporary aesthetic. Oversized triple-pane windows flood the interior with natural light, while the beautifully landscaped yard features a stained concrete patio, Wi-Fi-controlled irrigation, and security cameras on all corners for added convenience and peace of mind. Inside, the open-concept layout is accentuated by white oak hardwood floors and soaring 12-foot ceilings, offering an airy and spacious feel throughout. The chef’s kitchen is a standout, featuring custom cabinetry with dovetail drawers, a large island with ample storage, and premium appliances, including a WOLF gas range, a bui
$ 2,099,900
6123 Lacombe Way Sw, Calgary, AB, T3E 5T4 house for sale | Listing ID A2343 | Royal LePage
View photo
House · for sale
$ 1,799,900
6123 Lacombe Way Sw, Calgary, AB, T3E 5T4 house for sale | Listing ID A2343 | Royal LePage
Lakeview, Calgary
· House
· Garden · Fireplace · Deck
Lakeview, Calgary · House · Garden · Fireplace · Deck
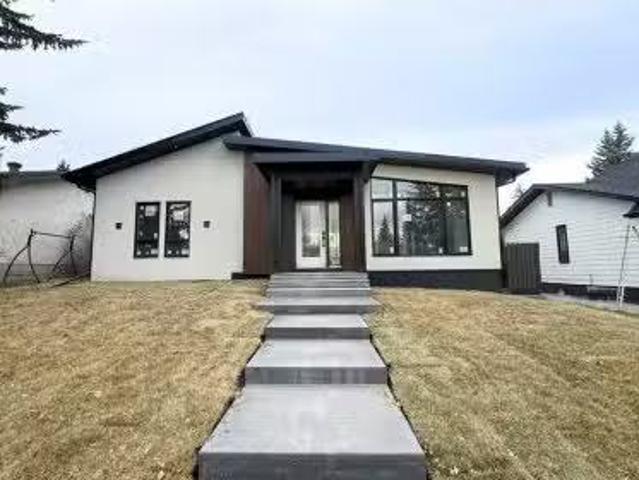
Nestled in the heart of Lakeview, one of Calgary's most coveted inner city communities, this beautifully rebuilt 4 bedroom, 3 bathroom bungalow sits on a generous 5,775 sq ft lot surrounded by mature trees and quiet, tree lined streets. The home incorporates the original foundation into an all new structure above, blending stucco, metal siding and stone veneer into a striking, contemporary facade. Inside, engineered hardwood carries through the main level and down into a fully finished lower level, where two additional bedrooms complete a thoughtful four bedroom layout. The kitchen is a true centrepiece, finished with Taj Mahal Quartzite counters and a premium Thermador appliance package built for everyday living and entertaining alike, while the living room's stone surround gas fireplace sets a warm, welcoming tone for the whole home. Step outside to a large deck overlooking a fully landscaped yard, the perfect spot to enjoy long Calgary evenings. Lakeview's appeal lies in its rare co
$ 1,799,900
6511 Law Drive Sw, Calgary, AB, T3E 6A3 house for sale | Listing ID A2331 | Royal LePage
View photo
House · for sale
$ 2,849,900
6511 Law Drive Sw, Calgary, AB, T3E 6A3 house for sale | Listing ID A2331 | Royal LePage
Lakeview, Calgary
· House
· Garden · Parking
Lakeview, Calgary · House · Garden · Parking
A rare pre-sale opportunity on a desirable corner lot in Lakeview, offering a southwest-facing backyard, triple tandem attached garage, total of five bedrooms and the exciting opportunity to personalize select interior finishes. This architectural showpiece will offer approximately 3,730 sq. Ft. above grade plus a fully developed 1,387 sq. Ft. lower level, providing more than 5,100 sq. Ft. of beautifully designed living space. The main floor welcomes you with a grand foyer and an elegant open-concept layout created for both everyday living and sophisticated entertaining. The formal dining area flows seamlessly into the expansive living room and designer kitchen, where custom cabinetry, premium appliances, an oversized island and carefully selected stone surfaces create an impressive culinary centrepiece. A fully equipped butler’s pantry provides additional preparation and storage space, while the spacious mudroom offers convenient access to the attached garage. Thoughtfully constructed
$ 2,849,900
6031 Lacombe Way Sw, Calgary, AB, T3E 5T4 house for sale Li.
View photo
House · for sale
$ 799,000
$ 693/sq.ft
6031 Lacombe Way Sw, Calgary, AB, T3E 5T4 house for sale Li.
Lakeview, Calgary
· 1,152 sq.ft · 4 Bedrooms · 3 Baths · House
· Garden · Parking · Equipped kitchen · Cellar
Lakeview, Calgary · 1,152 sq.ft · 4 Bedrooms · 3 Baths · House · Garden · Parking · Equipped kitchen · Cellar
Welcome to sought after Lakeview! Perfect for the active family or investor. This home is situated on a large lot, South facing backyard with double detached garage has what you need for all your outdoor activities. Plenty of natural light floods within this 4 bedroom, 3 full bathroom home. Main floor has a large living room, kitchen has newer fridge and dishwasher, plenty of cabinet space, raised eating bar & corner pantry, 4pc bathroom and 3 good size bedrooms. The primary bedroom offers a walk-in closet and 4pc en-suite bathroom. Fully developed basement has ample space for a family room, 4th bedroom, den area, storage area utility laundry and third 4pc bathroom. Additional front driveway and plenty of street parking. Coveted Lakeview is well connected with numerous amenities including, Lakeview plaza, dining, schools, North Glenmore park, biking paths, near by transit, and direct access to Glenmore Crowchild Trail for quick convenient commutes. Still available at ListedBuy!
$ 799,000
2031 37 Street Sw, Calgary, AB, T3E 3A5 house for sale | Listing ID A2351 | Royal LePage
View photo
House · for sale
$ 989,000
New
2031 37 Street Sw, Calgary, AB, T3E 3A5 house for sale | Listing ID A2351 | Royal LePage
Lakeview, Calgary
· House
· Office room · Balcony · Fireplace
Lakeview, Calgary · House · Office room · Balcony · Fireplace
A private top-floor retreat with its own balcony and spa ensuite, plus a one-bedroom legal suite downstairs. This brand-new Glendale end unit offers four finished levels and an ensuite for every bedroom. The main floor is built for hosting. A linear fireplace framed by built-ins anchors the living room, and the kitchen has a quartz island seating four, full-height pantry storage, and KitchenAid stainless steel appliances throughout, including a gas range and wall oven. A powder room completes the level. Upstairs, two bedrooms each have a private ensuite, connected by a lounge with a wet bar and beverage fridge, plus a full laundry room. The third floor is devoted entirely to the primary suite, a private sanctuary set above the rest of the home, with a balcony, office nook, walk-in closet, and an ensuite featuring a freestanding soaker tub, double vanity, and walk-in shower with a brick feature wall. The legal suite has its own entrance, a full kitchen, bedroom, 4-piece bath, in-suite l
$ 989,000
19 Woodbrook Road Sw, Calgary, AB, T2W 4M5 house for sale | Listing ID A2351 | Royal LePage
View photo
House · for sale
$ 829,900
New
19 Woodbrook Road Sw, Calgary, AB, T2W 4M5 house for sale | Listing ID A2351 | Royal LePage
Lakeview, Calgary
· House
· Garden · Office room
Lakeview, Calgary · House · Garden · Office room
This spacious and beautifully updated family home offers FOUR bedrooms upstairs, incredible indoor and outdoor living spaces, and a sunny, private SOUTH-facing backyard in the established community of Woodbine. Inside, rich Brazilian cherry hardwood floors add warmth and character throughout the home. The updated kitchen is designed for both everyday family life and entertaining, featuring granite countertops, abundant maple cabinetry, a professional-style dual fuel (gas stove, electric oven) double ovens. Thermadore range and an additional Kitchen-Aid wall oven —perfect timing for Thanksgiving dinners and holiday hosting! The kitchen opens into the casual dining and living areas, while a separate formal dining room gives you another beautiful space for larger gatherings and special occasions. The main floor also offers a formal living room that can easily become a home office, library, music room or playroom. A proper mudroom with a door that closes keeps coats, shoes and everyday clu
$ 829,900
1908 10A Street Sw, Calgary, AB, T2T 3K1 townhouse for sale | Listing ID A2351 | Royal LePage
View photo
Townhouse · for sale
$ 699,900
New
1908 10A Street Sw, Calgary, AB, T2T 3K1 townhouse for sale | Listing ID A2351 | Royal LePage
Lakeview, Calgary
· Townhouse
· Office room · Fireplace
Lakeview, Calgary · Townhouse · Office room · Fireplace
This refined 2 bedroom, 2.5 bath and formal den/office townhome in coveted Lower Mount Royal delivers nearly 2,000 sq ft of sophisticated inner city living. The main level sets an elegant tone with hardwood and tile flooring, soaring ceilings, and a striking floor to ceiling fireplace framed by custom built ins. The dining area flows seamlessly into a beautifully appointed kitchen featuring granite countertops, an eating bar, exceptional storage, and high end stainless steel appliances—an ideal setting for elevated everyday living and effortless entertaining. A 2 piece powder room completes this level. The second floor introduces a generous office with two full walls of bespoke built ins, creating a polished and highly functional workspace. A spacious bedroom, a well finished 4 piece bath, and convenient laundry facilities round out this level. The third floor unveils a private, luxury primary retreat beneath a vaulted ceiling. This serene sanctuary offers a remarkably spacious bedroom
$ 699,900
386 Spring Creek Circle Sw, Calgary, AB, T3H 6G4 house for sale | Listing ID A2351 | Royal LePage
View photo
House · for sale
$ 1,588,888
New
386 Spring Creek Circle Sw, Calgary, AB, T3H 6G4 house for sale | Listing ID A2351 | Royal LePage
Lakeview, Calgary
· House
· Office room
Lakeview, Calgary · House · Office room
Find your happy place! This gorgeous Executive Shane Built home welcomes you, fully developed 2 story walk out home in the well sought after community of Springbank Hill. Step inside this lovely home and dare to be impressed, upgrades galore, air conditioning, top end appliances, including a 66 inch Fridge, Fulgor Gas Range, Wolf. Microwave Drawer, the granite alone in this home will blow you away, kitchen island is oversized with a waterfall edge and hidden cupboards for extra storage, just off the main kitchen is a well appointed spice kitchen, widened staircases, vaulted ceilings, 10 mm glass in private office, gleaming hardwood, massive luxury primary ensuite with stand-alone soaker tub, walk in closet and oversized shower. Large bedrooms, upstairs bonus room and laundry room with counter space and soaker sink. Five bedrooms in total, three full bathrooms, one guest powder room, pot lights throughout the house, gas line for BBQ, exposed aggregate driveway, well organized mudroom wi
$ 1,588,888
637 Willowburn Crescent Se, Calgary, AB, T2J 1M9 house for sale | Listing ID A2351 | Royal LePage
View photo
House · for sale
$ 715,000
New
637 Willowburn Crescent Se, Calgary, AB, T2J 1M9 house for sale | Listing ID A2351 | Royal LePage
Lakeview, Calgary
· House
· Garden · Fireplace · Parking · Deck
Lakeview, Calgary · House · Garden · Fireplace · Parking · Deck
Beautifully Maintained Bilevel in Sought-After Willow ParkWelcome to this exceptionally well-maintained and clean detached bilevel, ideally situated on a quiet street in the highly desirable community of Willow Park. Known for its mature trees, established surroundings, well-built homes, and strong pride of ownership throughout the community, Willow Park offers a wonderful place to call home. This inviting property features 4 bedrooms, 2.5 bathrooms, and a double detached garage. The main level showcases beautiful hardwood flooring, while the lower level offers comfortable living space with a cozy fireplace—perfect for relaxing evenings or gathering with family and friends. The home has been thoughtfully maintained, with several important updates, including vinyl windows, a newer roof, furnace, and hot water tank, offering added peace of mind for the next owner. Enjoy the beautifully landscaped yard, mature trees, and private backyard space, complete with a rear deck that is ideal for
$ 715,000
10723 Maplebend Drive Se, Calgary, AB, T2J 1X3 house for sale | Listing ID A2351 | Royal LePage
View photo
House · for sale
$ 930,000
New
10723 Maplebend Drive Se, Calgary, AB, T2J 1X3 house for sale | Listing ID A2351 | Royal LePage
Lakeview, Calgary
· House
· Garden · Fireplace · Deck · Parking
Lakeview, Calgary · House · Garden · Fireplace · Deck · Parking
Incredible opportunity in this meticulously cared for Maple Ridge residence! A truly special home with functional layout and beautiful updates featuring 2,426 SF of developed living space with 3+1 bedrooms, 2.5 bathrooms. RARE heated/over height detached TRIPLE-car garage designed to accommodate a'Lift'. Immediately you will love the charming curb appeal, beautifully landscaped yard and impressive solid mahogany front door welcoming you inside where gleaming hardwood flooring flows through the spacious living, dining and three bedrooms upstairs. The thoughtfully renovated kitchen is a Chef's dream with built-in stainless steel appliances, granite countertops, a large stainless farmhouse sink, extensive cabinetry, and garden door access to the sunny WEST facing backyard and expansive, partially covered deck (10'x31') with built-in Stainless Fire Magic BBQ. A family room with cozy wood-burning fireplace and powder room complete this level. Upstairs you'll find 2 guest rooms which share a
$ 930,000
304, 20 Brentwood Common Nw, Calgary, AB, T2L 2L7 townhouse for sale | Listing ID A2351 | Royal LePage
View photo
Townhouse · for sale
$ 699,000
New
304, 20 Brentwood Common Nw, Calgary, AB, T2L 2L7 townhouse for sale | Listing ID A2351 | Royal LePage
Lakeview, Calgary
· Townhouse
· Fireplace
Lakeview, Calgary · Townhouse · Fireplace
PRIME BRENTWOOD LOCATION | RARE GREEN SPACE VIEWS | 3-STOREY ELITE TOWNHOUSE Welcome to unit #304 at 20 Brentwood Common NW—a sophisticated 3-storey urban residence nestled within the prestigious University City community. While the towers cater to campus life, these exclusive townhouses are built for those demanding upscale style, privacy, and prime Northwest real estate. The Showstopping View: Unlike interior-facing units, this home directly overlooks the lush, beautifully maintained Blakiston Park green space, featuring mature trees, a children's playground, and tranquil walking paths right outside your door. Main Floor Living: Step into an open-concept main level featuring a cozy gas fireplace, and a sleek, fancy kitchen equipped with built-in oven an electric cooktop configuration, a large island, and a seamless flow into the dining area. Second Level Flexibility: The second floor hosts two spacious bedrooms, a full 4-piece bath, a convenient 2-piece powder room, and a dedicated l
$ 699,000
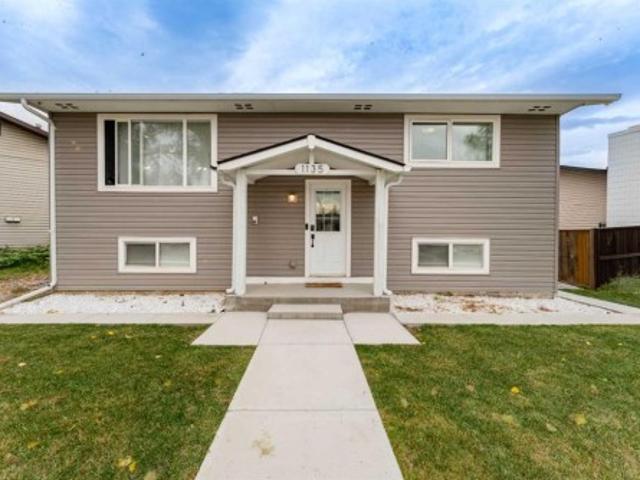
1135 Penrith Crescent Se, Calgary, AB, T2A 2H8 house for sale | Listing ID A2349 | Royal LePage
View photo
House · for sale
$ 649,900
New
1135 Penrith Crescent Se, Calgary, AB, T2A 2H8 house for sale | Listing ID A2349 | Royal LePage
Lakeview, Calgary
· House
· Cellar
Lakeview, Calgary · House · Cellar
Welcome to this extensively renovated and thoughtfully updated 4-bedroom, 2-bathroom home, ideally situated on a quiet street in Penbrooke Meadows. Sitting on a massive lot, this property offers the perfect combination of modern style, comfort, and versatility, making it an excellent choice for families, first-time buyers, or those seeking additional income potential. The interior has been beautifully refreshed with new flooring throughout, fresh paint, modern lighting fixtures, and stylish feature walls on both levels. The updated kitchens feature newer cabinetry and stainless steel appliances, complemented by plumbing and electrical updates. Major improvements include a new roof, new windows, new siding, and a new furnace, along with a newer hot water tank. The fully developed lower level features a LEGAL basement suite with its own separate entrance, separate kitchen, and separate laundry, providing excellent privacy and flexibility for extended family, guests, or additional rental
$ 649,900
119 Maranda Close Ne, Calgary, AB, T2A 3E7 house for sale | Listing ID A2351 | Royal LePage
View photo
House · for sale
$ 399,900
New
119 Maranda Close Ne, Calgary, AB, T2A 3E7 house for sale | Listing ID A2351 | Royal LePage
Lakeview, Calgary
· House
· Garden · Parking
Lakeview, Calgary · House · Garden · Parking
Attention investors or first time buyers | separate side entrance | r-cg zoning | backing green space |. No condo fees! Why pay condo fees when you can own your own renovated detached home with your own yard, parking, and potential for future income with R-CG zoning! ?Backing directly onto Maranda Playground with no rear neighbours, this move-in ready bungalow offers a rare combination of affordability, flexibility, and long-term upside. Located in the established community of Marlborough, this renovated home is ideal for homeowners looking to build equity through ownership and investors seeking multiple value-add opportunities. Close to many amenities like malls, schools, major bus routes and main roadways (36 Street, 52nd Street, Memorial Drive, etc) to make commuting a breeze for tenants or owners alike! The bright open-concept main floor features newer flooring, fresh paint, quartz countertops, stainless steel appliances, along with 2 bedrooms, including an ensuite in the primary b
$ 399,900
6803 Dalmeny Gate Nw, Calgary, AB, T3A 1T5 house for sale | Listing ID A2351 | Royal LePage
View photo
House · for sale
$ 659,900
New
6803 Dalmeny Gate Nw, Calgary, AB, T3A 1T5 house for sale | Listing ID A2351 | Royal LePage
Lakeview, Calgary
· House
· Equipped kitchen
Lakeview, Calgary · House · Equipped kitchen
Hello Happy Family! This is what you have been waiting for… a refreshed, comforting & bright bilevel on a generous 7,384 sq. Ft. corner lot in friendly West Dalhousie. This home features a unique blend of interior updates and exceptional outdoor living space, while retaining select delightful touches of original character. The fresh, contemporary ambience created by new luxury vinyl plank flooring, new carpet in the bedrooms, fresh paint and new baseboards enhance the inviting feel throughout the main floor. The bright and spacious living room is bathed with natural light from its large windows, while the adjoining dining area provides a comfortable setting for everyday meals and entertaining. The beautifully renovated kitchen features crisp white cabinetry, elegant granite countertops, a stylish subway tile backsplash and a new dishwasher. Thoughtfully incorporated into the updated space is a charming bank of original wood cabinetry, handcrafted by the longtime homeowner who purchased
$ 659,900
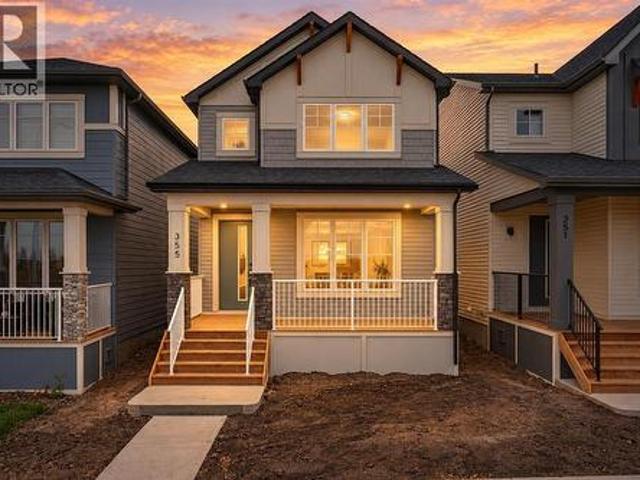
355 Belvedere Drive Se, Calgary, AB, T2A 7Y2 house for sale | Listing ID A2351 | Royal LePage
View photo
House · for sale
$ 588,500
New
355 Belvedere Drive Se, Calgary, AB, T2A 7Y2 house for sale | Listing ID A2351 | Royal LePage
Lakeview, Calgary
· House
· Fireplace · Cellar
Lakeview, Calgary · House · Fireplace · Cellar
Why rent when you can own a brand-new home by Crystal Creek Homes? Offering exceptional value in Belvedere, this 1,532 sq. Ft. two-storey features 3 bedrooms, 9' main-floor ceilings, a separate side entrance, and a welcoming covered front porch. The bright, open-concept main floor offers a spacious living room with contemporary electric fireplace and a well-appointed kitchen with central island, ample cabinetry, and plenty of counter space. Upstairs, you'll find three bedrooms, including a primary suite with walk-in closet, along with the convenience of upper-floor laundry. The separate side entrance offers added flexibility for future legal basement suite, subject to municipal approvals. Enjoy the benefits of new construction and new home warranty coverage, all in a growing community close to shopping, parks, pathways, and major routes including Stoney Trail and 17 Avenue SE. A great opportunity to get into a brand-new detached home in Belvedere. Book your showing today! (Id: 27)
$ 588,500
339 Belvedere Drive Se, Calgary, AB, T2A 7Y2 house for sale | Listing ID A2351 | Royal LePage
View photo
House · for sale
$ 649,000
New
339 Belvedere Drive Se, Calgary, AB, T2A 7Y2 house for sale | Listing ID A2351 | Royal LePage
Lakeview, Calgary
· House
· Garden · Fireplace · Cellar
Lakeview, Calgary · House · Garden · Fireplace · Cellar
New homes in Belvedere are becoming harder to find! Built by Crystal Creek Homes, this 1,784 sq. Ft. two-storey stands out with a dedicated prep kitchen, main-floor bedroom and full bathroom, separate side entrance, and sunny south-facing backyard. The bright, open-concept main level features 9' ceilings, a spacious kitchen with central island, and a comfortable living area with electric fireplace. Tucked away from the main kitchen, the dedicated prep kitchen provides additional cooking space. A main floor bedroom adn full bathroom are ideal for guests or multigenerational living. Upstairs, you'll find three additional bedrooms, including a spacious primary suite with ensuite, along with a convenient laundry area and BONUS ROOM. The separate SIDE ENTRANCE provides flexibility for future basement development, including potential for a secondary legal suite (subject to municipal approvals). Outside, enjoy a sunny south-facing yard in the back and a welcoming covered porch in the front. L
$ 649,000
59 Belvedere Crescent Se, Calgary, AB, T2A 7Z9 house for sale | Listing ID A2351 | Royal LePage
View photo
House · for sale
$ 739,900
New
59 Belvedere Crescent Se, Calgary, AB, T2A 7Z9 house for sale | Listing ID A2351 | Royal LePage
Lakeview, Calgary
· House
· Garden · Fireplace · Deck · Parking · Cellar
Lakeview, Calgary · House · Garden · Fireplace · Deck · Parking · Cellar
1,978 SQ.FT. 4-bed | 3-full bath | hardie board | large se facing backyard | rear deck. Situated on an impressive 6,166 sq. Ft. pie-shaped lot backing onto greenspace with no rear neighbours, this beautiful home by Crystal Creek Homes offers exceptional outdoor space, thoughtful design, and quality finishes. The Hardie Board exterior adds style and durability, while inside, a MAIN FLOOR BEDROOM AND FULL BATHROOM provide flexibility for guests or multigenerational living. The open concept main level features a gourmet kitchen with gas range, tall upper cabinetry, and a second, wall oven. A spacious living room with electric fireplace and access to the rear deck overlooks the expansive backyard. Upstairs offers a generous bonus room, convenient laundry, and a primary bedroom with walk-in closet and spa-inspired ensuite. A separate side entrance and 9' basement ceilings offers the potential for a future legal suite, subject to municipal approvals. Complete with a double attached garage an
$ 739,900
31 Chaparral Valley Way Se, Calgary, AB, T2X 0S1 house for sale | Listing ID A2351 | Royal LePage
View photo
House · for sale
$ 749,900
New
31 Chaparral Valley Way Se, Calgary, AB, T2X 0S1 house for sale | Listing ID A2351 | Royal LePage
Lakeview, Calgary
· House
· Office room · Fireplace
Lakeview, Calgary · House · Office room · Fireplace
Welcome to the sought-after lake community of Chaparral, nestled alongside Fish Creek Park and surrounded by scenic walking and biking trails. This beautifully upgraded Jayman-built family home offers the perfect blend of style, comfort, and functionality. Step inside to discover rich hardwood flooring, a cozy gas fireplace, and a thoughtfully designed open-concept main floor that's ideal for everyday living and entertaining. The chef-inspired kitchen is sure to impress with a built-in wall oven, gas cooktop, stainless steel hood fan, modern backsplash, and ample workspace for preparing meals and gathering with loved ones. Upstairs, you'll find three generously sized bedrooms, including a spacious primary retreat complete with a walk-in closet and private ensuite with dual vanities and a soaker tub. A large bonus room with in-ceiling speakers provides the perfect space for movie nights or relaxing, while the versatile office/flex area and convenient upper-floor laundry add everyday pra
$ 749,900
1211 Mahogany Boulevard Se, Calgary, AB, T3M 2Y2 house for sale | Listing ID A2351 | Royal LePage
View photo
House · for sale
$ 689,900
New
1211 Mahogany Boulevard Se, Calgary, AB, T3M 2Y2 house for sale | Listing ID A2351 | Royal LePage
Lakeview, Calgary
· House
· Office room
Lakeview, Calgary · House · Office room
Unbelievable opportunity & a smart investment in mahogany. This brand-new “Rayn” blends stylish family living with real income potential thanks to a fully developed 2-bedroom, 1-bathroom legal suite with its own private entrance, perfect for rental revenue, extended family, or added flexibility for the future. It’s one of the best 2-bedroom suite layouts you’ll find, with a thoughtful use of space that makes furnishing, living, and renting easy from day one. While this home offers the popular Rayn floor plan, several subtle design changes create a unique and highly functional main-floor layout. Natural vinyl plank flooring and elevated finishes establish a warm, modern feel, while the convenient front flex room offers a bright and inviting space that can adapt to your lifestyle. Whether used as a formal sitting area, home office, playroom, or quiet retreat, it adds valuable flexibility to the home. At the rear, the kitchen becomes the heart of the home, featuring timeless white cabinet
$ 689,900
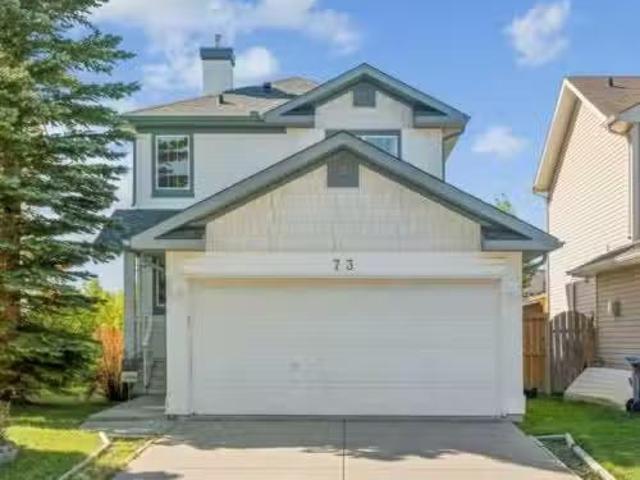
73 Rocky Ridge Heath Nw, Calgary, AB, T3G 4Z7 house for sale.
View photo
House · for sale
$ 649,900
$ 569/sq.ft
73 Rocky Ridge Heath Nw, Calgary, AB, T3G 4Z7 house for sale.
Lakeview, Calgary
· 1,141 sq.ft · 20 Bedrooms · 4 Baths · House
· Garden · Office room · Gym · Deck · Parking · Cellar
Lakeview, Calgary · 1,141 sq.ft · 20 Bedrooms · 4 Baths · House · Garden · Office room · Gym · Deck · Parking · Cellar
Welcome to this lovely home in Rocky Ridge with 2 bedrooms both with ENSUITE bathrooms + DOUBLE ATTACHED garage + fully developed basement. Open concept layout and hardwood floor throughout the main & second level, and laminate flooring on the basement. Abundance of natural light with loads of windows and south facing living room, dining area, and backyard. Huge deck for tea party, BBQ dinner fest, and evening wines. Upstairs, there are two spacious bedrooms both with 4pc ensuite bathroom, plus another 4pc bathroom and humungous recreation room in fully finished basement. You will see some mark on the ceiling of the basement where the 3rd bedroom walls used to be. You can close this space to make 3rd bedroom again or don’t do anything if you like the current setting which could be utilized as home theater, home gym, or home office. This beautiful home is just across from Community Centre and it is also close to shops, pathway, parks, and major road! Best deal under $650K. Book your tou
$ 649,900
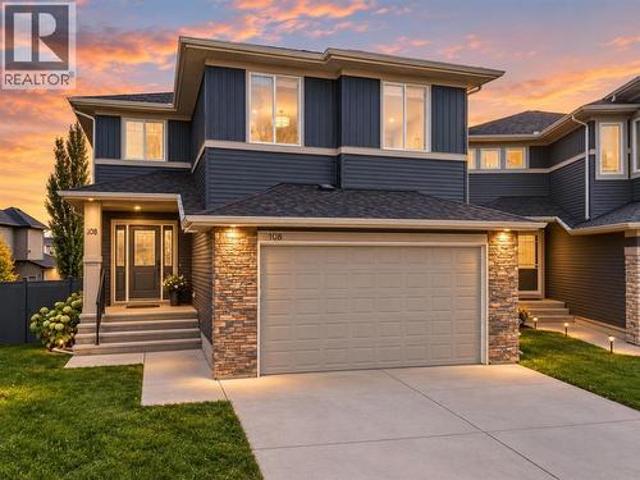
108 Kinniburgh Close, Chestermere, AB, T1X 0R8 house for sale | Listing ID A2351 | Royal LePage
View photo
House · for sale
$ 824,900
New
108 Kinniburgh Close, Chestermere, AB, T1X 0R8 house for sale | Listing ID A2351 | Royal LePage
Lakeview, Calgary
· House
· Garden · Equipped kitchen
Lakeview, Calgary · House · Garden · Equipped kitchen
Welcome to this exceptional, extensively upgraded home in the prestigious community of Kinniburgh, where modern luxury meets timeless elegance. Situated on a quiet cul-de-sac with an expansive pie-shaped lot, this beautifully maintained 4-bedroom, 3. Bathroom home offers the perfect blend of style, comfort, and functionality. Step inside to a grand, sun-filled foyer and an inviting open-concept main floor designed for everyday living and entertaining. The chef-inspired kitchen features full-height white cabinetry, an oversized quartz island, a wall oven, premium stainless-steel appliances, and updated appliances, including a gas range, refrigerator, and bar fridge (2025), plus a new dishwasher (July 2026). Fresh interior paint (June 2025) and a spacious walk-in pantry with potential for a spice kitchen add even more appeal. The bright dining area overlooks the landscaped backyard, while expansive windows fill the living room with natural light. Upstairs, brand-new carpeting (2025) lead
$ 824,900
66 Sienna Park Terrace Sw, Calgary, AB, T3H 3L4 house for sale | Listing ID A2350 | Royal LePage
View photo
House · for sale
$ 925,000
New
66 Sienna Park Terrace Sw, Calgary, AB, T3H 3L4 house for sale | Listing ID A2350 | Royal LePage
Lakeview, Calgary
· House
· Garden · Office room · Terrace · Fireplace · Parking · Air conditioning
Lakeview, Calgary · House · Garden · Office room · Terrace · Fireplace · Parking · Air conditioning
Open House on Saturday, Oct 10th from 12:30-3:00pm & Sunday, Oct 11th from 1:30-4:00pm! Nestled on a quiet street in the highly coveted community of Signal Hill, this stunning two storey home won't disappoint. This incredible property offers over 3600 sqft of exceptional living space, 6 bedrooms, 3.5 bathrooms, a heated double attached garage, AC and so much more. Upon entering, you'll notice 18 ft ceilings in the grand foyer. An inviting main floor that features 9ft ceilings throughout, a vast dining area, a generous office and a bright floor plan that's made for entertaining. This lovely kitchen is a chef's delight; fitted with stainless steel appliances, gas range, granite countertops throughout, plenty of cabinet space and pantry. Enjoy your morning coffee in your cozy and spacious living room sitting next to your gas fireplace. Host memorable bbq's with family and friends in your beautiful backyard that backs onto a green space. Dinette area, powder and laundry room to complete th
$ 925,000
83 Discovery Ridge Boulevard Sw, Calgary, AB, T2H 4Y2 house for sale | Listing ID A2350 | Royal LePage
View photo
House · for sale
$ 1,299,000
New
83 Discovery Ridge Boulevard Sw, Calgary, AB, T2H 4Y2 house for sale | Listing ID A2350 | Royal LePage
Lakeview, Calgary
· House
· Office room · Fireplace
Lakeview, Calgary · House · Office room · Fireplace
Set against a backdrop of mature trees and natural greenspace, this beautifully renovated Discovery Ridge residence offers nearly 3,000 sq. Ft. above grade in a setting that feels worlds away from the city. Thoughtfully updated to preserve its unique architectural character, this home offers soaring, light-filled spaces just steps from Griffith Woods. Step inside to a generous two-storey foyer, where hardwood floors with inset tile, substantial millwork and an abundance of natural light introduce a home with both presence and warmth. The thoughtfully designed main floor offers distinct spaces that flow beautifully together, including a private office and an inviting front living room that connects through a walk-through wet bar to the heart of the home. Here, the spectacular open-to-above great room makes an unforgettable impression, anchored by a dramatic floor-to-ceiling quarry stone fireplace and framed by two-storey windows overlooking the trees beyond. The adjoining kitchen has be
$ 1,299,000

Get email alerts

Don't miss out: be the first to know about new properties

The alert was correctly created

On subscribing you accept the conditions of use and the privacy policy
Alert
Receive new ads in your inbox
Save this search
Receive alerts for new listings

We'll send you an email when we have new properties for: "Houses for sale in Lakeview, Calgary"

The alert was correctly created

Get email alerts and be the first to see new listings
Required field
On subscribing I accept the terms of the privacy policy
Perfect! You'll soon start receiving new listings via email
Alert
Receive an email when we have new ads for Houses for sale in Lakeview, Calgary
Save this search
Filters

Bedrooms

Area (sq.ft)

sq.ft
sq.ft

Price

$
$

Filter by property type

Bathrooms

Clear all filters
Receive notifications when new entries are published.