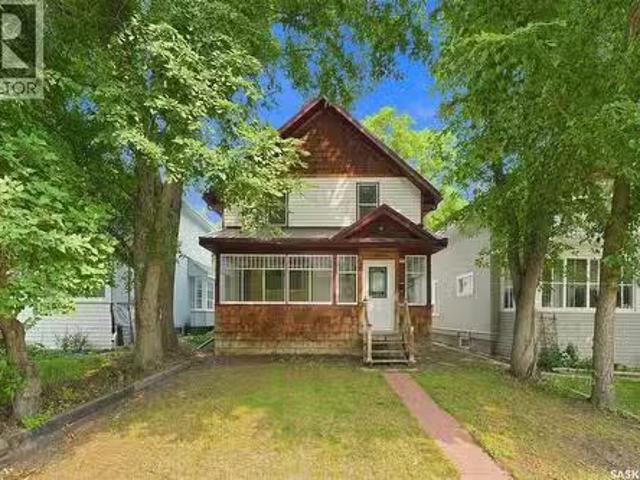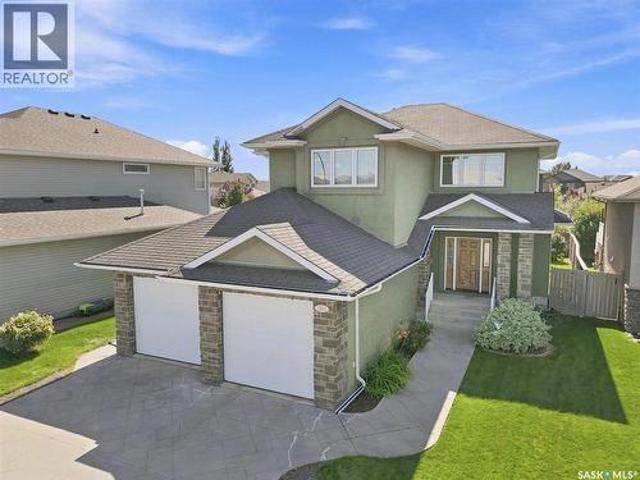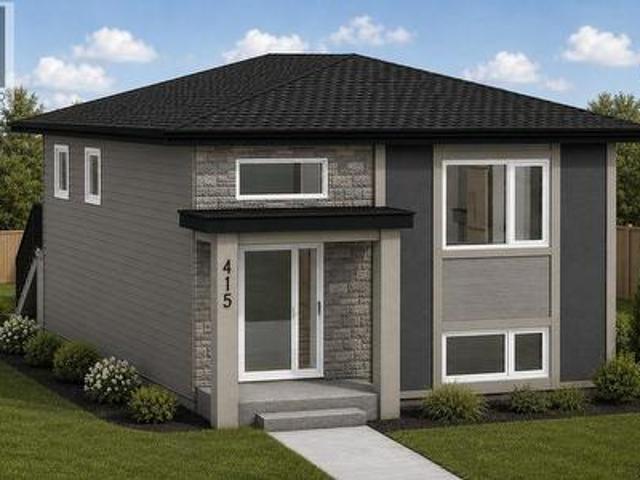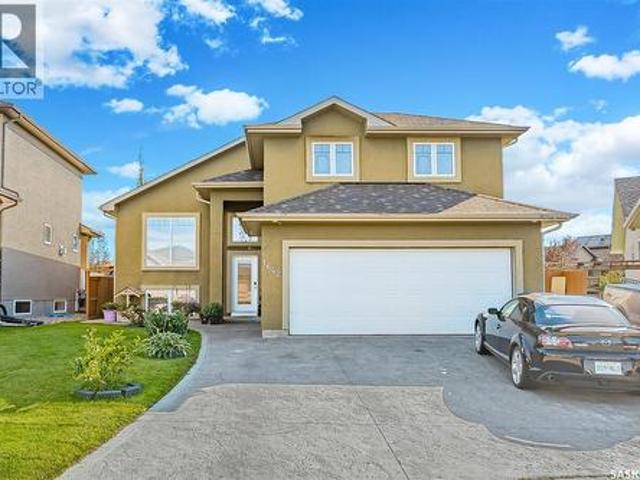
872 houses for sale in Langham

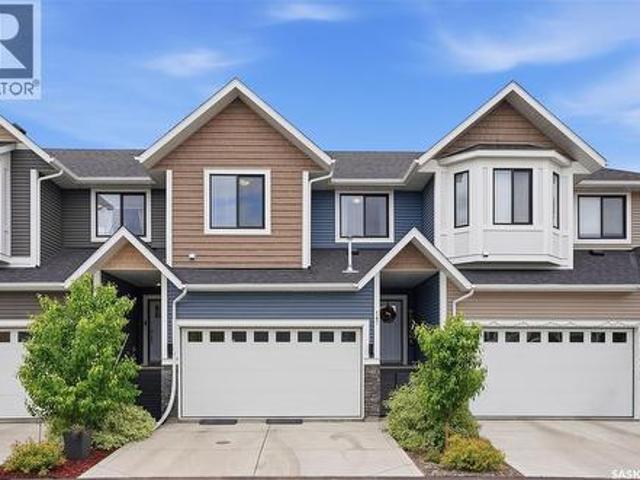
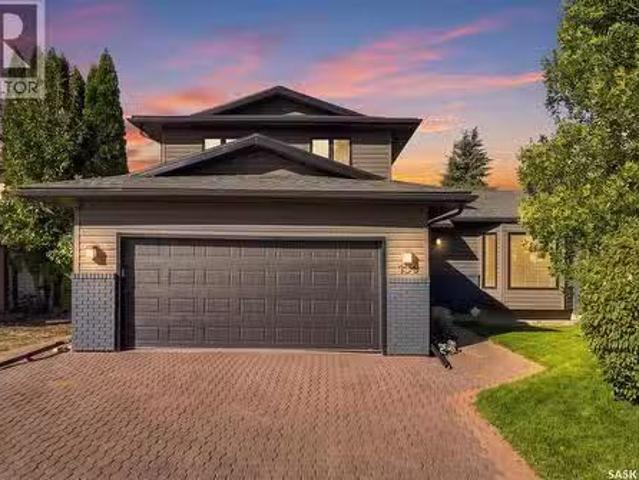
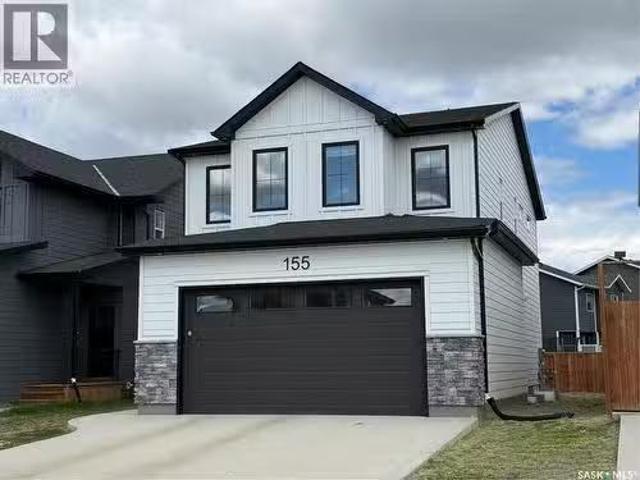
155 Keith Way, Saskatoon, SK, S7V 0X9 house for sale Listin.
View photo
House · for sale
$ 674,900
$ 344/sq.ft
155 Keith Way, Saskatoon, SK, S7V 0X9 house for sale Listin.
Langham
· 1,959 sq.ft · 3 Bedrooms · 3 Baths · House
Langham · 1,959 sq.ft · 3 Bedrooms · 3 Baths · House
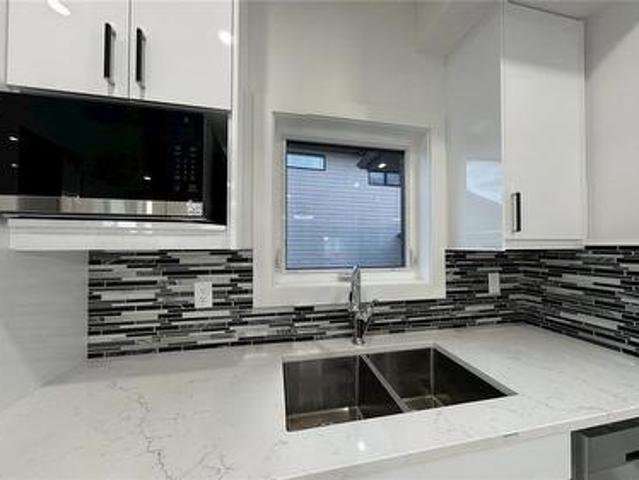
Welcome to your next chapter in The Meadows! This exceptional North Ridge-built home offers the perfect blend of modern style, thoughtful design, and everyday comfort, ideally positioned directly across from future green space for added privacy, open views, and a little more breathing room. Offering 1,968 sq. ft. of beautifully designed living space, this impressive home features 3 bedrooms and 3 bathrooms with a layout that effortlessly accommodates both busy family life and entertaining. Step inside to a bright, welcoming main floor highlighted by premium vinyl plank flooring and an open-concept design. At the heart of the home, the beautifully appointed kitchen showcases quartz countertops and flows seamlessly into the spacious living and dining areas. With plenty of natural light and room to gather, it’s a space that feels just as comfortable on a quiet night at home as it does when friends and family come over. Upstairs, youll find generously sized bedrooms, including a true prima
$ 674,900
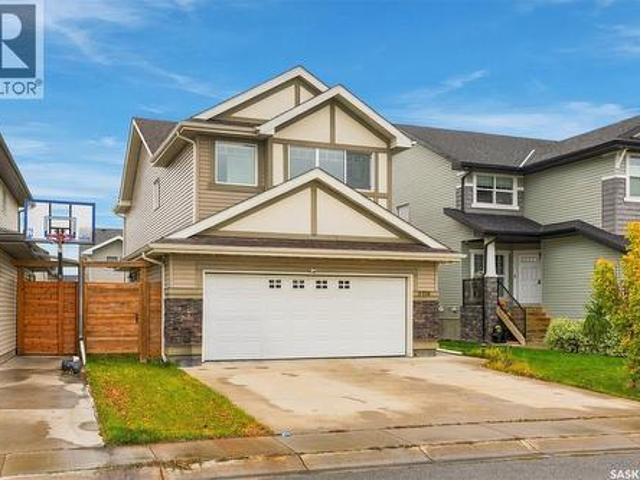
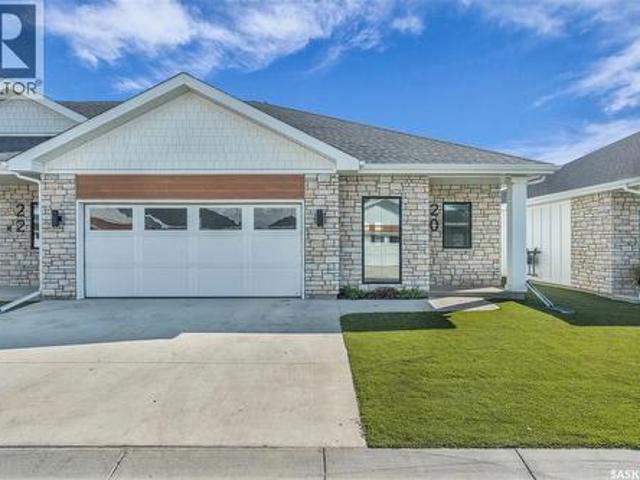
539 Secord Manor, Saskatoon, SK, S7V 0M1 house for sale | Listing ID SK050739 | Royal LePage
View photo
House · for sale
$ 654,900
539 Secord Manor, Saskatoon, SK, S7V 0M1 house for sale | Listing ID SK050739 | Royal LePage
Langham
· House
· Patio · Garden · Office room · Fireplace · Deck · Parking
Langham · House · Patio · Garden · Office room · Fireplace · Deck · Parking
Welcome home to 539 Secord Manor. Beautiful curb appeal and a thoughtfully designed floor plan set the stage for this spacious and inviting family home. Step inside to find a spacious main floor with a functional floor plan. The front entrance has an oversized closet and leads you to a small office nook with access to the garage with walk-through pantry. The kitchen is sure to impress with granite countertops, a large central island, tiled backsplash, and an abundance of cabinetry featuring extended uppers and crown moulding. The adjacent living room features a gas fireplace and the dining area offers plenty of room to gather with family and friends, with patio doors providing easy access to the backyard and future deck space. Convenient main floor laundry and a 2-piece bathroom complete this level. Upstairs, a spacious bonus room offers the perfect retreat for movie nights, a kids' play area, or a comfortable second living space. You'll also find three generously sized bedrooms, inclu
$ 654,900
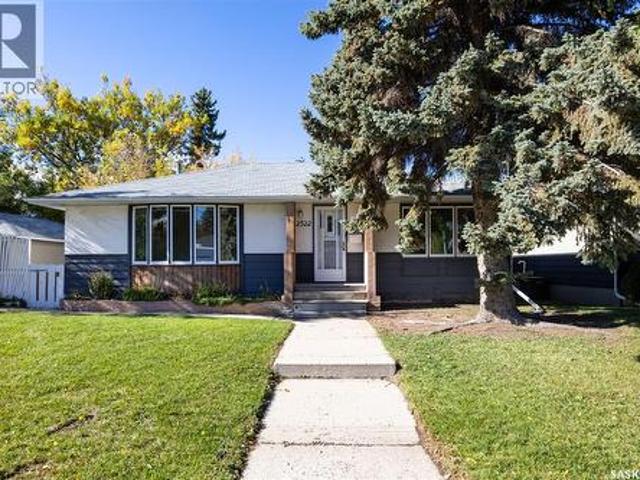
2522 William Avenue, Saskatoon, SK, S7J 1B3 house for sale | Listing ID SK050532 | Royal LePage
View photo
House · for sale
$ 399,900
2522 William Avenue, Saskatoon, SK, S7J 1B3 house for sale | Listing ID SK050532 | Royal LePage
Langham
· House
· Garden · Parking · Deck · Cellar
Langham · House · Garden · Parking · Deck · Cellar
Superb, well-maintained bungalow in the heart of Avalon! Ideally located near parks, schools, shopping, bus routes, and everyday amenities, this inviting home offers excellent versatility and opportunity. The main floor features three bedrooms, a spacious living room overlooking a quiet street, functional kitchen with dining area, and a recently renovated bathroom. Original hardwood floor exists beneath the carpets, would be great opportunity to potentially refinish. The fully developed basement adds a fourth bedroom, a large family room with bar area, additional recreation space ready for your ideas, a storage room, and a second renovated bathroom. Outside, enjoy a private backyard with mature trees, a generous lawn, and a large deck with a covered gazebo—perfect for relaxing or entertaining. A 16' x 22' detached garage with convenient alley access adds further value. Whether you're a first-time buyer, growing family, investor, or developer exploring infill or potential basement suite
$ 399,900
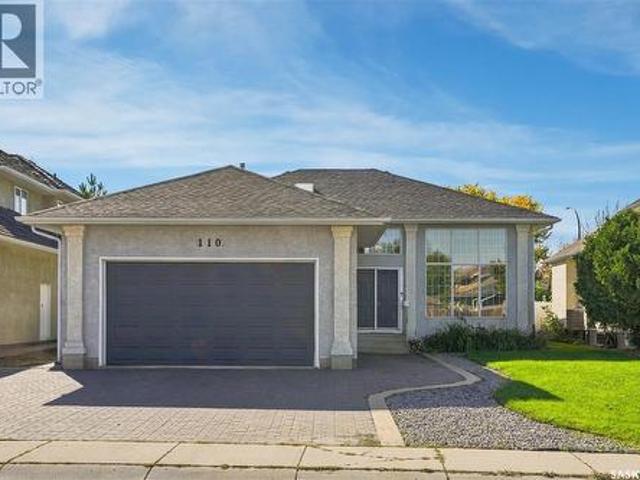
110 Braeshire Lane, Saskatoon, SK, S7V 1A1 house for sale | Listing ID SK049046 | Royal LePage
View photo
House · for sale
$ 669,900
110 Braeshire Lane, Saskatoon, SK, S7V 1A1 house for sale | Listing ID SK049046 | Royal LePage
Langham
· House
· Deck
Langham · House · Deck
Welcome home to 110 Braeshire Lane located in the desirable neighbourhood of Briarwood. This bi-level home delivers an exceptional floor plan. The main floor opens into a vaulted living room with floor to ceiling windows. The natural light flows through from front to back as you walk up to the second floor. The kitchen is well appointed with granite counters, stainless steel appliances including a gas range, and an expansive amount of cabinetry. The dining space has room for a large table and flows directly to the back deck with a 3 season sunroom and out door deck space. Back inside, you will find 3 bedrooms on this main floor. The primary retreat features a walk-in closet and a 5 piece ensuite with soaker tub, upgraded tile shower, dual vanity, and a skylight to welcome extra light in. In addition to the two secondary bedrooms, you will find a 4 piece bathroom, and main floor laundry for added convenience. Downstairs you will find a bright and spacious layout with large windows. A ga
$ 669,900
1029 Colony Street, Saskatoon, SK, S7N 0S3 house for sale | Listing ID SK050425 | Royal LePage
View photo
House · for sale
$ 1,334,900
1029 Colony Street, Saskatoon, SK, S7N 0S3 house for sale | Listing ID SK050425 | Royal LePage
Langham
· House
· Fireplace · Deck · Equipped kitchen
Langham · House · Fireplace · Deck · Equipped kitchen
Welcome to 1029 Colony St, an exceptional residence in Varsity View with University, hospital, park, school, cafe, all within 5 min walk! This 2,116 sq ft 2 storey home showcases multiple updates, sophisticated finishes & elegant details. The impressive main floor features an open-concept design with engineered hardwood floors, 9ft ceilings, refined living room anchored by gas fireplace with tile surround & a truly upscale kitchen. The stunning 14ft quartz island is complemented by custom cabinetry, chic backsplash & an impressive appliance package including 48” Zline Legacy Dual Fuel Range with 7 burners, pot filler, oversized Frigidaire Professional fridge, custom hood fan, recessed microwave & dishwasher. A stylish wet bar/coffee station flows into the formal dining with sleek sliding door access to the back deck. A rear mudroom with built-in hooks & bench seating & 2pc bath complete this level. Upstairs, glass railing & skylights lead to an exquisite primary retreat featuring walk-
$ 1,334,900
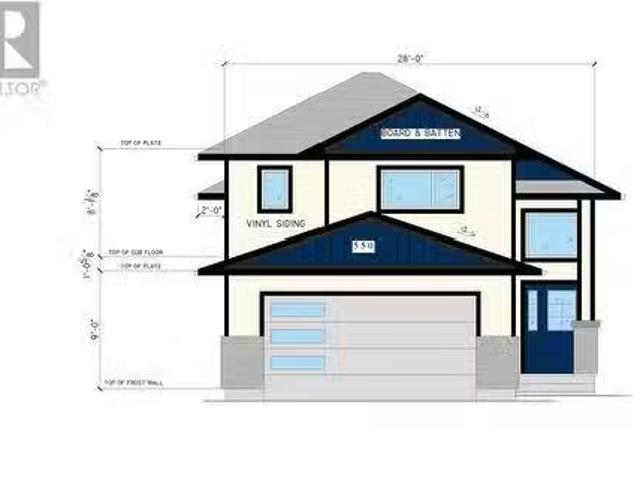
550 Sharma Crescent, Saskatoon, SK, S7W 1K9 house for sale.
View photo
House · for sale
$ 689,900
$ 454/sq.ft
550 Sharma Crescent, Saskatoon, SK, S7W 1K9 house for sale.
Langham
· 1,518 sq.ft · 5 Bedrooms · 4 Baths · House
· Office room · Cellar
Langham · 1,518 sq.ft · 5 Bedrooms · 4 Baths · House · Office room · Cellar
This stunning 1620 sq ft modified bi-level home, located in a desirable neighborhood of Aspen Ridge, this house will be completed by 31st July,2025 is the perfect blend of comfort, style, and functionality. With its spacious layout, modern finishes, and plenty of natural light, this home is ideal for growing families or anyone looking to enjoy the best of Saskatoon living. The main living area offers an open floor plan with large windows that allow for plenty of natural light, Perfect for entertaining or relaxing. Main floor features water proof laminate flooring. This home comes fully equipped with all major appliances for both the main house and the suite, including a washerdryer, 220 volt Plug for Gas Stove in Main floor Kitchen and in Basement Kitchen. The master bedroom is a private retreat with a walk-in closet and a large en-suite bathroom featuring a 2 separate sinks and standing shower. Two more well-sized bedrooms provide plenty of space for children, guests, or a home office
$ 689,900
1191 Nightingale Terrace, Saskatoon, SK, S7L 7N5 house for sale | Listing ID SK041717 | Royal LePage
View photo
House · for sale
$ 689,900
1191 Nightingale Terrace, Saskatoon, SK, S7L 7N5 house for sale | Listing ID SK041717 | Royal LePage
Langham
· House
· Terrace · Deck · Cellar
Langham · House · Terrace · Deck · Cellar
Welcome to 1191 Nightingale Terrace, a beautifully designed brand new modified bi-level built by B&D Star Homes Ltd. Offering 1,425 sq. ft. Of living space, this home combines modern style, functionality, and income potential. The main floor features two bedrooms, a 4-piece bathroom, and a bright living room, dining area, and modern kitchen—perfect for everyday living and entertaining. Step outside onto the covered deck, an ideal spot to enjoy your morning coffee or unwind after a long day. The private upper level is dedicated to the primary suite, complete with a walk-in closet and a 4-piece ensuite featuring double sinks. The basement includes a fully self-contained legal 2-bedroom secondary suite. The Secondary Suite Incentive (approximately $25,000) is given to the eligible buyer. In addition to the legal suite, the owner also enjoys a separate lower-level space featuring a spacious games/media room, a 4-piece bathroom, and a dedicated laundry/mechanical room. (Id: 27)
$ 689,900
618 E Avenue N, Saskatoon, SK, S7L 1S3 house for sale Listi.
View photo
House · for sale
$ 399,900
$ 191/sq.ft
618 E Avenue N, Saskatoon, SK, S7L 1S3 house for sale Listi.
Langham
· 2,088 sq.ft · 6 Bedrooms · 4 Baths · House
· Fireplace · Deck · Cellar
Langham · 2,088 sq.ft · 6 Bedrooms · 4 Baths · House · Fireplace · Deck · Cellar
Original character, generous space, and a location thats hard to beat. This 2.5 storey home in the heart of Caswell Hill offers 2,090 sq ft of living space, with a front-row view of Christ Anglican Church right across the street. Inside, the craftsmanship of another era is on full display, from the original hardwood floors and wood trim to the beautiful wood banisters and staircases that have stood the test of time. The main floor features a large living room with a fireplace, perfect for cozy evenings. The bright white kitchen opens to a beautiful sun-filled living space, and a 3 piece bathroom completes the level. Upstairs, the spacious primary bedroom offers a closet, laundry, and a door out to your own deck. Two more bedrooms and a 4 piece bathroom round out the second floor. The third storey adds two more sun-filled bedrooms and a large 4 piece bathroom with a classic clawfoot tub. The basement offers a 1 bedroom non-conforming suite with its own side entrance, ideal for extended
$ 399,900
113 1509 Richardson Road, Saskatoon, SK, S7L 4E1 condo for s.
View photo
House · for sale
$ 410,900
$ 337/sq.ft
113 1509 Richardson Road, Saskatoon, SK, S7L 4E1 condo for s.
Langham
· 1,216 sq.ft · 3 Bedrooms · 3 Baths · House
Langham · 1,216 sq.ft · 3 Bedrooms · 3 Baths · House
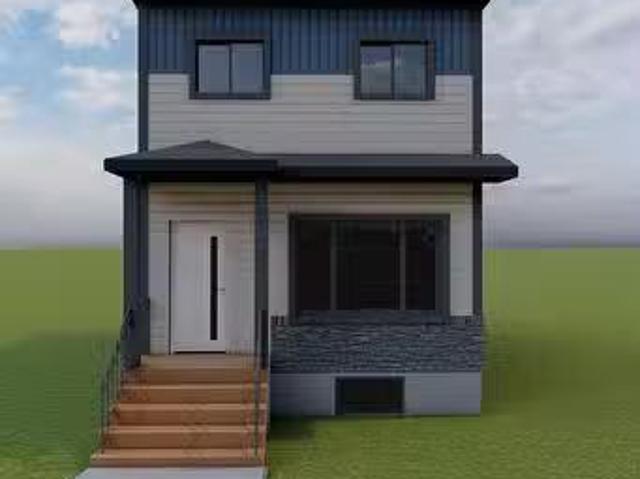
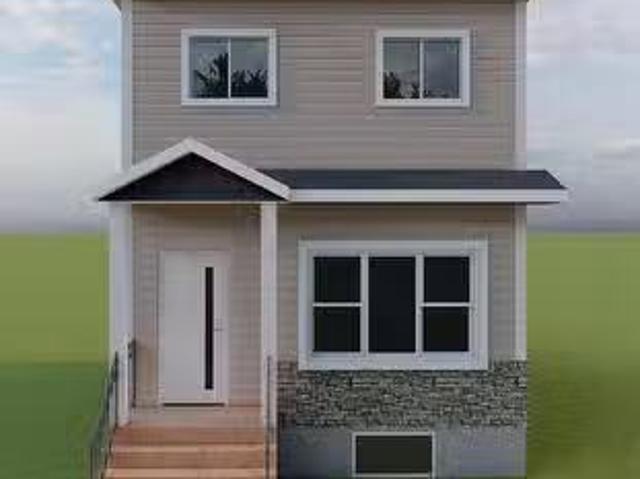
Discover this beautiful 3-bedroom, 3-bathroom home, currently under construction! The main floor features a spacious open-concept kitchen, dining, and living area, perfect for entertaining. Upstairs, youll find three well-sized bedrooms and two bathrooms, offering comfort and convenience. Located close to Saskatoon Airport and easy commute to work in north industrial area. Don’t miss this opportunity to own a brand-new home in a great location! (id:27). Still available at ListedBuy!
$ 410,900
522 Bellmont Bay, Saskatoon, SK, S7V 1K4 house for sale Lis.
View photo
House · for sale
$ 1,049,000
$ 667/sq.ft
522 Bellmont Bay, Saskatoon, SK, S7V 1K4 house for sale Lis.
Langham
· 1,572 sq.ft · 4 Bedrooms · 3 Baths · House
· Garden · Fireplace · Swimming pool · Deck
Langham · 1,572 sq.ft · 4 Bedrooms · 3 Baths · House · Garden · Fireplace · Swimming pool · Deck
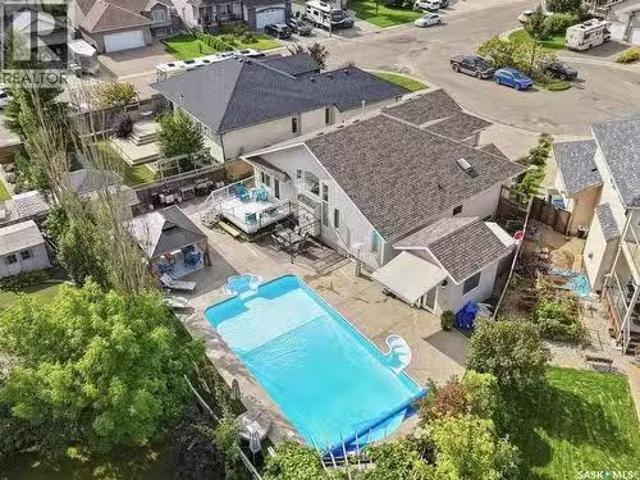
OPEN HOUSE SUNDAY SEPT 20, 1 to 3pm. An entertainer’s dream or your own personal oasis…this is your chance to own one of Saskatoon’s premier properties! 522 Bellmont Bay is a 1573 sqft home in desirable Briarwood, a former Boychuk show home and is set on an impressive 8383 sqft wedge lot. The main floor boasts vaulted ceilings, hardwood and tile flooring and a gas fireplace, custom kitchen with island, laundry room, a secondary bedroom, full bathroom and primary bedroom with a walk in closet and 4 piece ensuite with jacuzzi tub. The large windows overlook the manicured yard with 20x40’ salt water pool with walk out stairs and in-pool sitting area, new summer cover, sturdy winter cover, and robotic pool cleaner. The pool house has a bathroom and shower, and there is also a gazebo with a gas stone fireplace and a pergola and surround sound. The deck is maintenance-free and has a gas BBQ hook up. Artificial grass surrounds the backyard and irrigation is run to the (mostly perennial) flowe
$ 1,049,000
147 322 Th Street, Saskatoon, SK, S7M 5M4 townhouse for sale | Listing ID SK045118 | Royal LePage
View photo
Townhouse · for sale
$ 489,900
147 322 Th Street, Saskatoon, SK, S7M 5M4 townhouse for sale | Listing ID SK045118 | Royal LePage
Langham
· Townhouse
· Garden · Parking · Cellar
Langham · Townhouse · Garden · Parking · Cellar
Welcome to this stunning townhouse in the sought-after Montgomery neighbourhood! This immaculate 3-bedroom, 3-bathroom home truly shows 10 out of 10 and offers the perfect blend of style, comfort, and low-maintenance living. Step inside to find beautiful luxury vinyl plank flooring and elegant wainscoting throughout the main floor, adding warmth, character, and a touch of upscale charm. The bright and open layout is perfect for everyday living and entertaining alike. The fully developed basement features a fantastic wet bar, making it an ideal space for hosting family and friends or simply relaxing at the end of the day. Outside, enjoy your own private, maintenance-free backyard complete with artificial turf and chainlink fencing—giving you the beauty of a green lawn without the upkeep. The double attached heated garage provides plenty of room for parking, storage, and keeping your vehicles warm during Saskatchewan winters. This move-in-ready home offers exceptional pride of ownership
$ 489,900
14 Main Street, Hafford, SK, S0J 1A0 commercial for sale Li.
View photo
House · for sale
$ 129,900
14 Main Street, Hafford, SK, S0J 1A0 commercial for sale Li.
Langham
· House
Langham · House
Town of Hafford. Licensed restaurant includes building, all equipment & fixtures, and potential living quarters. Well supported by town until closed. (id:27). Still available at ListedBuy!
$ 129,900
6 720 Brighton Boulevard, Saskatoon, SK, S7V 1X1 townhouse for sale | Listing ID SK044050 | Royal LePage
View photo
Townhouse · for sale
$ 659,900
6 720 Brighton Boulevard, Saskatoon, SK, S7V 1X1 townhouse for sale | Listing ID SK044050 | Royal LePage
Langham
· Townhouse
· Patio · Garden · Parking
Langham · Townhouse · Patio · Garden · Parking
Welcome to The Moët I, an exquisite bungalow townhome nestled within the private, gated community of Chateau Bungalows, crafted by the award-winning North Prairie Developments Ltd. This sophisticated 1,110 sq. Ft. bungalow embodies modern luxury, complete with a spacious attached two-car garage. Every detail has been thoughtfully curated, from the premium Whirlpool built-in appliance package to the quartz countertops that exude elegance. The open-concept living areas feature high-end laminate flooring, while the bathrooms are adorned with luxury vinyl tile. Step inside to experience the grandeur of 9’ ceilings and a luminous, airy living space. The living room, framed by floor-to-ceiling windows, invites you to bask in natural light while overlooking your private, picturesque backyard. This outdoor haven boasts a covered patio, low-maintenance turf landscaping, and privacy fencing. The primary bedroom is complete with a 4-piece ensuite and a spacious walk-in closet. For those needing a
$ 659,900
530 Cockcroft Court, Saskatoon, SK, S7V 1Y8 house for sale | Listing ID SK050781 | Royal LePage
View photo
House · for sale
$ 599,900
530 Cockcroft Court, Saskatoon, SK, S7V 1Y8 house for sale | Listing ID SK050781 | Royal LePage
Langham
· House
· Fireplace · Equipped kitchen
Langham · House · Fireplace · Equipped kitchen
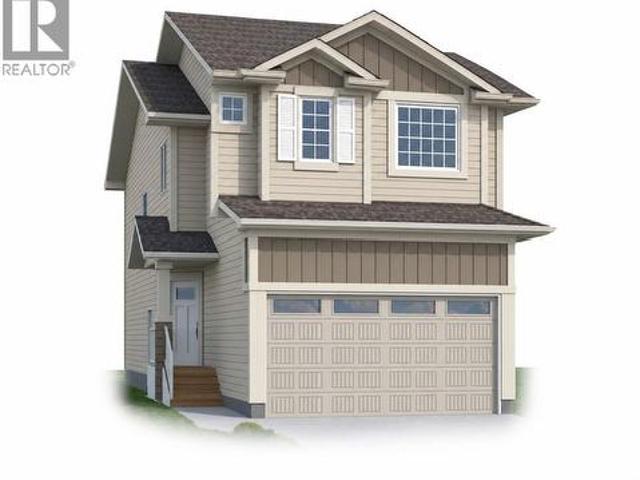
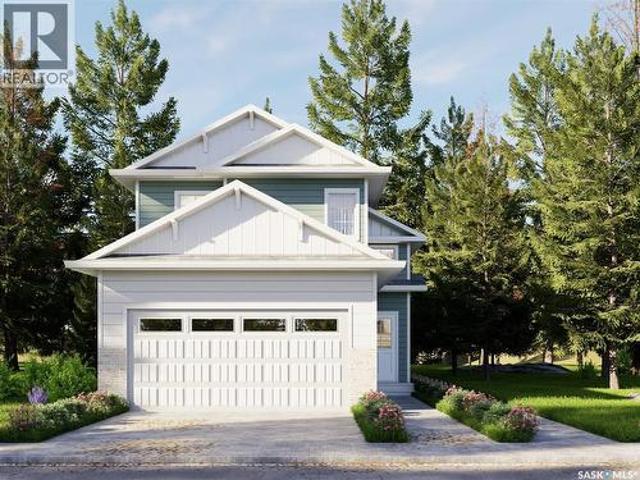
New model*. Berkshire. 1805 sqft / 2 storey. 4 Bedroom [with one bedroom on the main floor]. Spacious and Open kitchen with sit up Island, pantry, Superior Built Cabinets, Quartz countertops, direct vented hood fan, built in microwave and dishwasher. Living room features a electric fireplace with stone feature wall. Main floor Den / Bedroom and 4 piece bathroom. 2nd level. 3 bedrooms. Master Bedroom with walk in closet and 4 piece en-suite. Plus bonus room. 2ND level laundry. *Pictures are a rendering. Currently under construction. 2027 Possession. (Id: 27)
$ 599,900
107 1509 Richardson Road, Saskatoon, SK, S7L 4E1 condo for s.
View photo
House · for sale
$ 410,900
$ 337/sq.ft
107 1509 Richardson Road, Saskatoon, SK, S7L 4E1 condo for s.
Langham
· 1,216 sq.ft · 3 Bedrooms · 3 Baths · House
Langham · 1,216 sq.ft · 3 Bedrooms · 3 Baths · House
Discover this beautiful 3-bedroom, 3-bathroom home, currently under construction! The main floor features a spacious open-concept kitchen, dining, and living area, perfect for entertaining. Upstairs, youll find three well-sized bedrooms and two bathrooms, offering comfort and convenience. Located close to Saskatoon Airport and easy commute to work in north industrial area. Don’t miss this opportunity to own a brand-new home in a great location! (id:27). Still available at ListedBuy!
$ 410,900
518 10Th Street E, Saskatoon, SK, S7N 0E2 house for sale Li.
View photo
House · for sale
$ 574,900
$ 295/sq.ft
518 10Th Street E, Saskatoon, SK, S7N 0E2 house for sale Li.
Langham
· 1,948 sq.ft · 3 Bedrooms · 2 Baths · House
· Garden
Langham · 1,948 sq.ft · 3 Bedrooms · 2 Baths · House · Garden
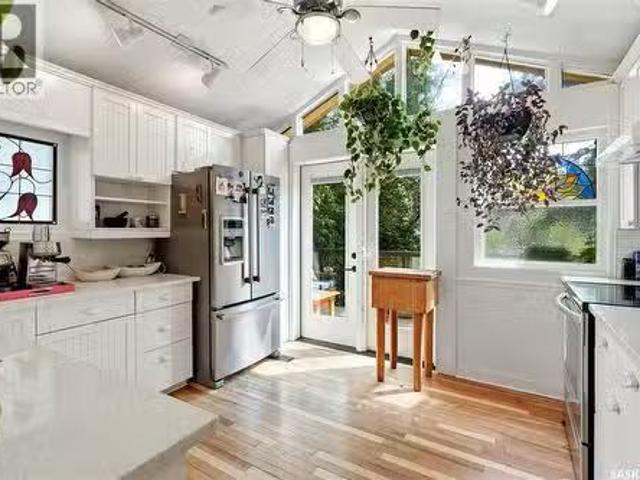
Some homes are simply impossible to replicate, and finding one in a location like this is even more rare! Rich in history, character and soul, this extraordinary 2½-storey home in the heart of Nutana offers 1,950 sqft. of timeless charm just steps away from Broadway Avenues vibrant cafés, restaurants, boutiques and river trails. Built in 1912, this one-of-a-kind property showcases beautiful original details throughout, including stained glass windows, wood accents and unique architectural features. This thoughtfully designed home is unlike anything youve seen before; the main floor offers a welcoming family room, bedroom, bonus room with a Murphy bed, bright laundrymudroom, plus two charming enclosed sunrooms—one overlooking the front yard and another overlooking the lush backyard, where large windows and sliding doors invite the outdoors in. Upstairs, the 2nd floor serves as the heart of the home, featuring spacious living and dining areas, a sun-filled south-facing kitchen that opens
$ 574,900
247 Thakur Street, Saskatoon, SK, S7W 1C5 house for sale | Listing ID SK043759 | Royal LePage
View photo
House · for sale
$ 624,900
247 Thakur Street, Saskatoon, SK, S7W 1C5 house for sale | Listing ID SK043759 | Royal LePage
Langham
· House
· Deck · Parking · Cellar
Langham · House · Deck · Parking · Cellar
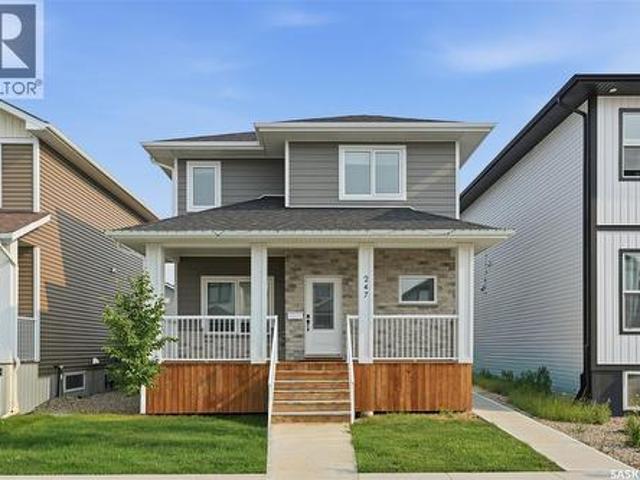
Welcome to this stunning 1,754 sq. Ft. home offering the perfect combination of modern design, premium finishes, and income potential. The bright open-concept main floor features 9-foot ceilings, a contemporary white kitchen with quartz countertops, stainless steel appliances, and an abundance of natural light. Quartz countertops continue throughout the bathrooms, while durable composite siding provides lasting curb appeal. Step outside to enjoy the large deck, perfect for entertaining or relaxing. The oversized 24' x 24' attached garage easily accommodates two vehicles with plenty of additional room for storage or a workshop. Completing this exceptional property is a fully legal basement suite, providing an excellent opportunity for rental income, multi-generational living, or added flexibility. This is a beautifully upgraded home that truly offers the best of style, function, and value. (Id: 27)
$ 624,900
343 Armstrong Way, Saskatoon, SK, S7N 3N1 house for sale Li.
View photo
House · for sale
$ 529,900
$ 356/sq.ft
343 Armstrong Way, Saskatoon, SK, S7N 3N1 house for sale Li.
Langham
· 1,485 sq.ft · 4 Bedrooms · 4 Baths · House
· Fireplace · Deck · Cellar
Langham · 1,485 sq.ft · 4 Bedrooms · 4 Baths · House · Fireplace · Deck · Cellar
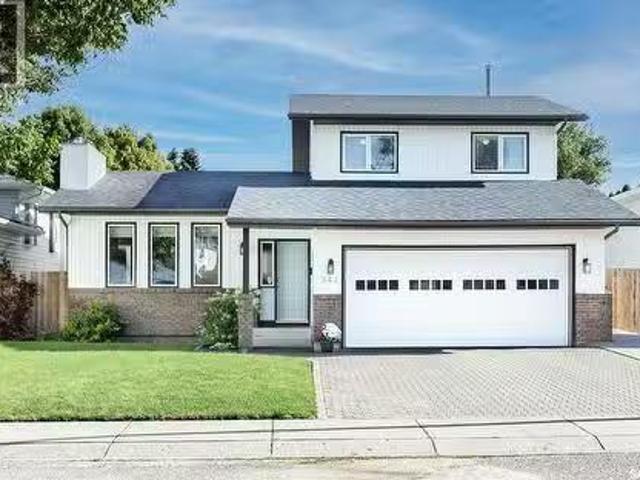
Wow! Excellent starter or forever home in mature Forest Grove! Welcome to 343 Armstrong Way. This wonderfully kept and cared for 2 storey split boasts almost 1500 sqft2 levels. The main floor welcomes you with a spacious entry way and family area, good sized kitchen with newer black stainless steel appliances. It has a good sized dining room to host family events, another living room with wood burning fireplace and a 2pc bath with laundry closet to finish off the main floor. The second level features 3 bedrooms, kids 4pc bath. Primary suite has two double closets and a 3pc ensuite bath. The fully developed basement has a family room with new vinyl plank, den, storage, spacious bedroom and utility room. Extras include CA, new deck in 2020, appliances in 2018, fence in 2023, vinyl plank in the basement 2024, water heater and shingles in 2025. Dont miss out on this excellent affordable family home! Close to schools, parks and all amenities! You will not be disappointed! (id:27). Still ava
$ 529,900
414 33Rd Street W, Saskatoon, SK, S7L 0V6 commercial for sal.
View photo
House · for sale
$ 109,000
$ 225/sq.ft
414 33Rd Street W, Saskatoon, SK, S7L 0V6 commercial for sal.
Langham
· 484 sq.ft · House
Langham · 484 sq.ft · House
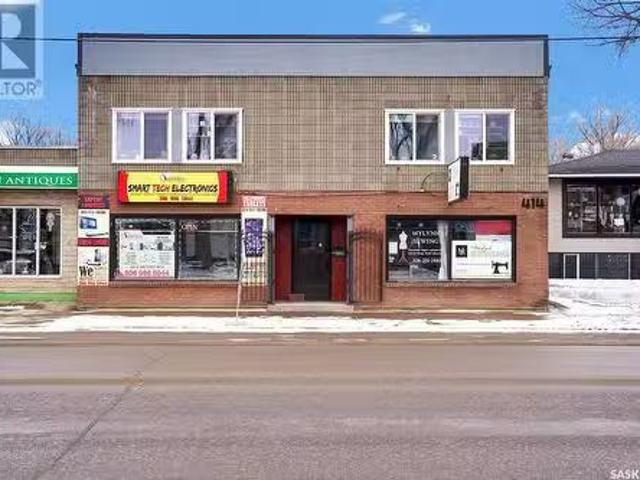
STEP INTO THE WORLD OF ENTREPRENEURSHIP WITH THIS WELL-ESTABLISHED BUSINESS ALONG 33RD STREET! Available for new ownership, this exceptional seamstress business is perfect for those seeking an investment or entrepreneurship! Serving as a staple in the community for more than 25 years - the property has ground level access, large windows and high street visibility in a district known as a thriving business core! Simply step inside - where you will find sunkissed spaces, a reception area showcasing bridal accessories and full length mirrors for your clients to admire their beautiful gowns as you work away at alterations and adjustments for that perfect and precise fit for the bride-to-be. A hallway to hang the high-end dresses, leads to you the sewing section of the business - filled with sewing machines, fabrics, multicoloured thread and all the bits and bobbles to run a successful seamstress business. With experience at altering everything simple from backpacks, pants, zipper replaceme
$ 109,000
139 Neusch Crescent, Saskatoon, SK, S7K 7V4 house for sale.
View photo
House · for sale
$ 698,880
$ 370/sq.ft
139 Neusch Crescent, Saskatoon, SK, S7K 7V4 house for sale.
Langham
· 1,884 sq.ft · 5 Bedrooms · 3 Baths · House
· Garden · Office room · Cellar
Langham · 1,884 sq.ft · 5 Bedrooms · 3 Baths · House · Garden · Office room · Cellar
Welcome home to this beautifully updated 1,893 sq. ft. family home in desirable Silverwood Heights, offering an impressive combination of space, functionality and outstanding location. With 5 bedrooms, 3 bathrooms and multiple living areas and a thoughtfully designed layout, there is plenty of room for a growing family. The main floor features a bright living room, separate family room, formal dining area and newly updated kitchen with quartz countertops and a large island with stunning waterfall edge, new and newer appliances, plus a breakfast nook overlooking the backyard. A main-floor bedroom, 2-piece bathroom and main floor laundry add flexibility. Upstairs are three generous bedrooms, including a spacious primary with ensuite and walk-in closet, plus an additional full bathroom. Energy-efficient triple-pane windows throughout the home provide an abundance of natural light. The basement offers additional living space with a fifth bedroom, office and large open area, ideal for a rec
$ 698,880
610 Yuel Crescent, Saskatoon, SK, S7W 1N9 house for sale | Listing ID SK045769 | Royal LePage
View photo
House · for sale
$ 587,900
610 Yuel Crescent, Saskatoon, SK, S7W 1N9 house for sale | Listing ID SK045769 | Royal LePage
Langham
· House
· Fireplace · Cellar
Langham · House · Fireplace · Cellar
Extremely well appointed bi-level with legal two-bedroom suite! Designed and priced exclusively for savvy investors, first-time home buyers or those looking to downsize. A beautifully built bilevel with the following included: Finished legal suite with natural gas fire place in suite. Separate gas and electrical meters. Finished front landscaping with concrete walkways to main door and suite door. Vaulted ceilings throughout main living area, dining room and kitchen. Luxury vinyl plank flooring throughout for great durability and aesthetic appeal (No Carpet! ). There is an optional 4th bonus room (den or bedroom) with optional half bath for extra rental income in the basement (separate from legal suite and not included in price). This is a pre-sale opportunity. Primary occupancy pricing with applicable rebates to the builder. GST & PST are included in the purchase price. 27,000 off the price if a first time home buyer for new GST relief. Renderings were completed to be as close to the
$ 587,900
211 Brookshire Crescent, Saskatoon, SK, S7V 1H1 house for sa.
View photo
House · for sale
$ 749,000
$ 384/sq.ft
211 Brookshire Crescent, Saskatoon, SK, S7V 1H1 house for sa.
Langham
· 1,948 sq.ft · 5 Bedrooms · 4 Baths · House
· Fireplace · Swimming pool
Langham · 1,948 sq.ft · 5 Bedrooms · 4 Baths · House · Fireplace · Swimming pool
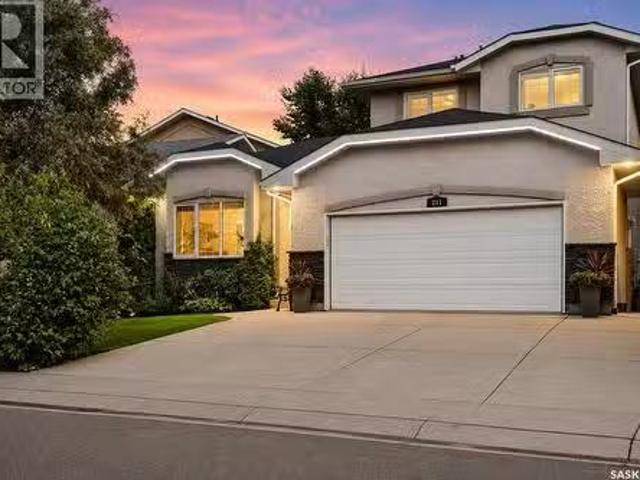
Welcome to this impressive executive home, ideally located just steps from the lake, scenic walking paths, and an abundance of nearby amenities. With excellent access to the University, downtown, and both the north and south business districts, this home offers an exceptional combination of convenience and lifestyle. From the moment you arrive, the attractive curb appeal sets the tone for what awaits inside. A spacious foyer welcomes you into a thoughtfully designed floor plan featuring elegant formal living and dining rooms, perfect for entertaining. The beautifully crafted maple kitchen offers abundant cabinetry and workspace, flowing into a bright kitchen nook and a sunken family room highlighted by a cozy gas fireplace. A convenient 2-piece bathroom and a functional laundrymudroom complete the main floor. Upstairs, youll find three generously sized bedrooms, including a spacious primary retreat with a luxurious 5-piece ensuite featuring a relaxing jacuzzi tub. A full 4-piece bathro
$ 749,000
111 1509 Richardson Road, Saskatoon, SK, S7L 4E1 condo for s.
View photo
House · for sale
$ 410,900
$ 337/sq.ft
111 1509 Richardson Road, Saskatoon, SK, S7L 4E1 condo for s.
Langham
· 1,216 sq.ft · 3 Bedrooms · 3 Baths · House
Langham · 1,216 sq.ft · 3 Bedrooms · 3 Baths · House
Discover this beautiful 3-bedroom, 3-bathroom home, currently under construction! The main floor features a spacious open-concept kitchen, dining, and living area, perfect for entertaining. Upstairs, youll find three well-sized bedrooms and two bathrooms, offering comfort and convenience. Located close to Saskatoon Airport and easy commute to work in north industrial area. Don’t miss this opportunity to own a brand-new home in a great location! (id:27). Still available at ListedBuy!
$ 410,900
406 27Th Street W, Saskatoon, SK, S7L 0J9 house for sale Li.
View photo
House · for sale
$ 379,900
$ 265/sq.ft
406 27Th Street W, Saskatoon, SK, S7L 0J9 house for sale Li.
Langham
· 1,432 sq.ft · 4 Bedrooms · 3 Baths · House
· Garden · Parking · Cellar
Langham · 1,432 sq.ft · 4 Bedrooms · 3 Baths · House · Garden · Parking · Cellar
Welcome to this beautifully maintained two-storey home in the highly sought-after Caswell Hill neighbourhood of Saskatoon. Offering 1,436 sq. ft. of above-grade living space across the main and second floors, plus a partially developed basement, this spacious home features four bedrooms and three bathrooms, providing plenty of room for families, professionals, or those who love to entertain. The heart of the home is the stunning, oversized kitchen, complete with abundant counter space, a large island, and a functional layout that makes cooking and gathering a pleasure. Bright, comfortable living spaces and a thoughtful floor plan create a warm and inviting atmosphere throughout. Step outside to enjoy the low-maintenance backyard, perfect for relaxing or entertaining without the upkeep. The detached double garage is insulated and heated, offering year-round convenience for parking, storage, or a workshop. Nestled on a quiet, tree-lined street in one of Saskatoons most established neighb
$ 379,900
1311 Shepherd Crescent, Saskatoon, SK, S7W 0B6 house for sale | Listing ID SK050976 | Royal LePage
View photo
House · for sale
$ 719,900
1311 Shepherd Crescent, Saskatoon, SK, S7W 0B6 house for sale | Listing ID SK050976 | Royal LePage
Langham
· House
· Garden · Fireplace
Langham · House · Garden · Fireplace
Welcome to an exceptional family home designed with space, comfort, and flexibility for a growing family! Ideally located just a few blocks from elementary schools & Wallace Park, this beautifully maintained 2-storey home offers 2,274 sqft with 3 bedrooms, 3 bathrooms, and a versatile bonus/family room that could easily become a 4th bedroom when needed. Step inside to a spacious foyer leading into a bright, functional main floor. The inviting living room features a gas fireplace with stone accents & large windows overlooking the backyard. The kitchen is the heart of the home, featuring stylish two-tone cabinetry, large island, corner pantry, quartz countertops, under-cabinet lighting, tiled backsplash, & stainless steel appliances, hood fan vented directly outside, & generous dining area easily accommodates a large family table. A main-floor half bath and separate rear-entry mudroom with built-in lockers, laundry, and direct access to the impressive oversized 25' x 24' double attached
$ 719,900
415 Stehwien Street, Saskatoon, SK, S7W 1M9 house for sale | Listing ID SK042467 | Royal LePage
View photo
House · for sale
$ 801,800
415 Stehwien Street, Saskatoon, SK, S7W 1M9 house for sale | Listing ID SK042467 | Royal LePage
Langham
· House
· Fireplace · Air conditioning · Cellar
Langham · House · Fireplace · Air conditioning · Cellar
Accepting a 5% deposit! One property, three income opportunities – maximize your investment with multiple legal suites! Welcome to The Aspen Collection by Decora Homes in the highly sought-after community of Aspen Ridge! This thoughtfully designed Phoenix bi-level offers 1,091sqft of beautifully finished living space with 3 bedrooms and 2 bathrooms on the main level, combining modern style with exceptional investment potential! The open-concept main floor features luxury vinyl plank flooring throughout, an electric fireplace with a custom mantel, quartz countertops, a stylish tile kitchen backsplash, upgraded range hood, & all stainless steel appliances included! The spacious primary bedroom includes a walk-in closet and a private 4-piece ensuite. Central air conditioning in the home adds comfort and convenience from day one. The fully developed 2-bedroom, 1-bathroom legal basement suite features a private side entrance and a cozy gas fireplace, making it an ideal mortgage helper or co
$ 801,800
1642 Shepherd Court, Saskatoon, SK, S7W 0B5 house for sale | Listing ID SK049235 | Royal LePage
View photo
House · for sale
$ 699,900
1642 Shepherd Court, Saskatoon, SK, S7W 0B5 house for sale | Listing ID SK049235 | Royal LePage
Langham
· House
· Patio · Garden · Deck · Parking · Air conditioning · Cellar
Langham · House · Patio · Garden · Deck · Parking · Air conditioning · Cellar
Immaculate 1,340 sq. ft. Modified bi-level located on a quiet, child-friendly crescent in desirable Willowgrove. This 4-bedroom, 3-bathroom home is close to new schools, parks, and all amenities. The open-concept main floor features vaulted ceilings, hardwood flooring, and a kitchen with maple cabinets, an island/eating bar, tile backsplashes, and appliances under two years old. Patio doors lead to a raised deck. The private master suite over the garage includes a walk-in closet and a 4-piece ensuite with a jetted tub and separate shower. The fully developed basement is flooded with natural light from large windows and offers a family room, den/playroom, bedroom, and 3-piece bathroom. Extras include central A/C, central vac and tile flooring in the foyer and baths. Exterior boasts a stamped concrete driveway and a finished double attached garage. The fully fenced, landscaped backyard features a covered deck with a gas BBQ hookup, play structure, storage shed, and underground sprinklers
$ 699,900
223 225 Wakabayashi Way, Saskatoon, SK, S7K 7M4 house for sale | Listing ID SK047401 | Royal LePage
View photo
House · for sale
$ 549,900
223 225 Wakabayashi Way, Saskatoon, SK, S7K 7M4 house for sale | Listing ID SK047401 | Royal LePage
Langham
· House
· Patio · Garden · Parking · Cellar
Langham · House · Patio · Garden · Parking · Cellar
Rare find in Silverwood Heights! This two-storey duplex features single attached garages on both sides with paved driveways—an uncommon and highly desirable feature in Saskatoon that adds value and tenant appeal. Each side offers a functional main floor layout with a two-piece bath near the entry, direct garage access, a spacious kitchen with good storage, and a sunken living room that opens to a private yard through patio doors. Upstairs are three comfortable bedrooms and a full bathroom, while the undeveloped basements provide potential for future development or additional income. This property offers an excellent opportunity to add a strong-performing investment to your portfolio or live in one side and rent the other for affordable home ownership. 225 side is leased at $1900 plus utilities, 223 is vacant and ready for possession in 30 days or less! Call today to schedule your private showing. (Id: 27)
$ 549,900
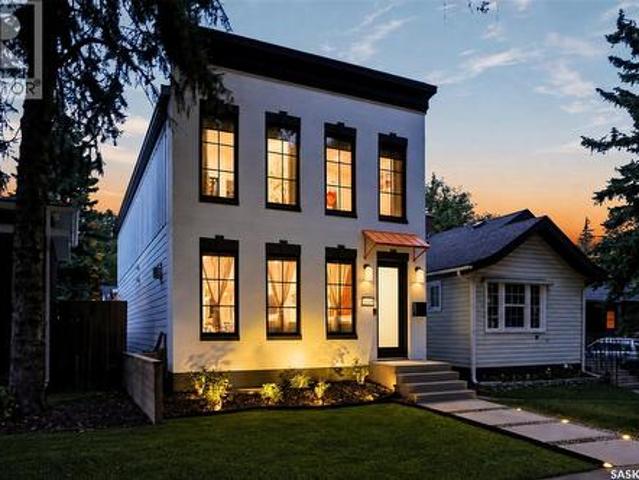
317 11Th Street E, Saskatoon, SK, S7N 0E5 house for sale | Listing ID SK043937 | Royal LePage
View photo
House · for sale
$ 874,900
317 11Th Street E, Saskatoon, SK, S7N 0E5 house for sale | Listing ID SK043937 | Royal LePage
Langham
· House
· Patio
Langham · House · Patio
Welcome to this exceptional new build in the heart of Nutana, where modern luxury meets one of Saskatoon’s most iconic views. Thoughtfully designed with upscale finishes and contemporary architecture, this stunning home offers an elevated lifestyle just steps from the riverbank and Broadway District. The open-concept main floor is flooded with natural light and features soaring ceilings, designer finishes, and seamless flow throughout the living, dining, and kitchen spaces — ideal for both everyday living and entertaining. The chef-inspired kitchen showcases premium cabinetry, quartz countertops, and a large island designed for gathering. Upstairs, spacious bedrooms and beautifully appointed bathrooms provide comfort and functionality, while the primary suite offers a true retreat with spa-inspired ensuite and walk-in closet. The showpiece of this home is the incredible rooftop patio featuring panoramic views overlooking the South Saskatchewan River and Saskatoon skyline — the perfect
$ 874,900
506 2Nd Avenue Place, Radisson, SK, S0K 3L0 house for sale | Listing ID SK047135 | Royal LePage
View photo
House · for sale
$ 419,900
506 2Nd Avenue Place, Radisson, SK, S0K 3L0 house for sale | Listing ID SK047135 | Royal LePage
Langham
· House
· Garden · Deck · Parking · Air conditioning · Cellar
Langham · House · Garden · Deck · Parking · Air conditioning · Cellar
This great home on the edge of the town in Radisson is an absolute must-see! Situated on a huge double lot and backing onto the open prairie, the quality-built bi-level includes a basement suite, oversized 28 x 28 attached garage and a 16 x 24 single detached garage. Beautiful hardwood floors throughout the entire main level provide a rich background for the open layout, with all the cupboard space plus an island with electrical in the kitchen and garden doors off the dining room to the screened deck featuring remote-controlled blinds. The living room looks out over the vast landscaped front yard, with perennials, trees and shrubs giving you beauty outside as well. The main floor bathroom has a separate shower and jet tub, with plenty of space to move around. It is also accessed off the primary bedroom, adding to the space along with the large walk-in closet. Central air conditioning and on-demand hot water provide instant comfort. In the basement, you have another spacious suite to al
$ 419,900

Get email alerts

Don't miss out: be the first to know about new properties

The alert was correctly created

On subscribing you accept the conditions of use and the privacy policy
Alert
Receive new ads in your inbox
Save this search
Receive alerts for new listings

We'll send you an email when we have new properties for: "Houses for sale in Langham"

The alert was correctly created

Saskatoon
Martensville
Get email alerts and be the first to see new listings
Required field
On subscribing I accept the terms of the privacy policy
Perfect! You'll soon start receiving new listings via email
Alert
Receive an email when we have new ads for Houses for sale in Langham
Save this search
Filters

Bedrooms

Area (sq.ft)

sq.ft
sq.ft

Price

$
$

Filter by property type

Bathrooms

Clear all filters
Receive notifications when new entries are published.