831 houses for sale in Lannon Creek Park

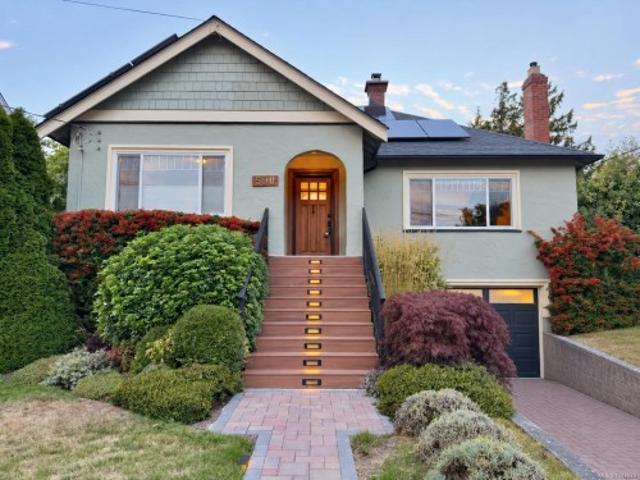
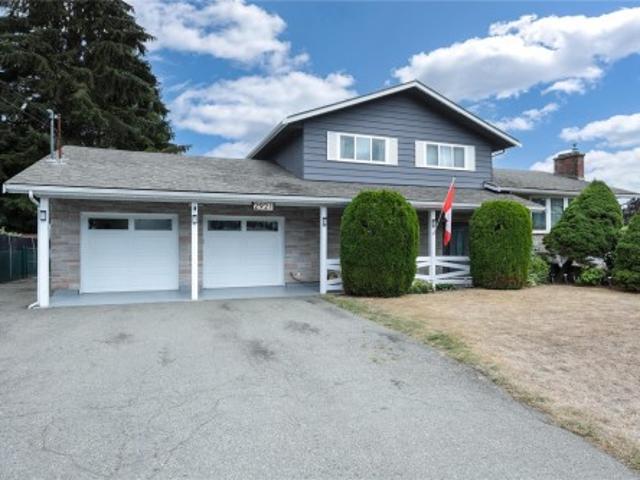
2921 Mount Wells Dr, Langford, BC, V9B 4R9 house for sale | Listing ID 1048 | Royal LePage
View photo
House · for sale
$ 1,175,000
2921 Mount Wells Dr, Langford, BC, V9B 4R9 house for sale | Listing ID 1048 | Royal LePage
Lannon Creek Park
· House
· Patio · Garden · Office room · Parking · Fireplace · Swimming pool · Gym
Lannon Creek Park · House · Patio · Garden · Office room · Parking · Fireplace · Swimming pool · Gym
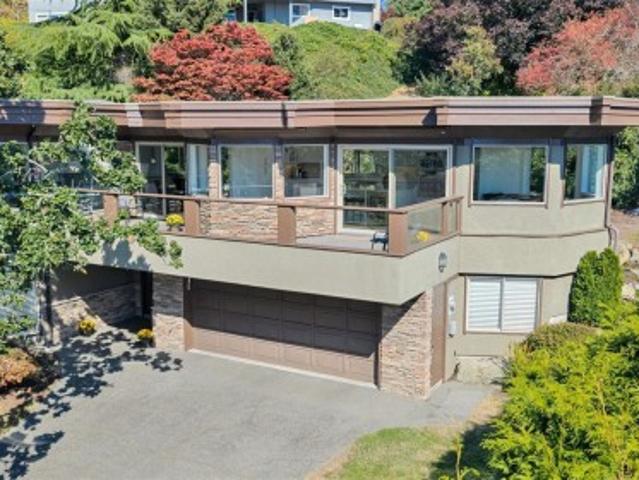
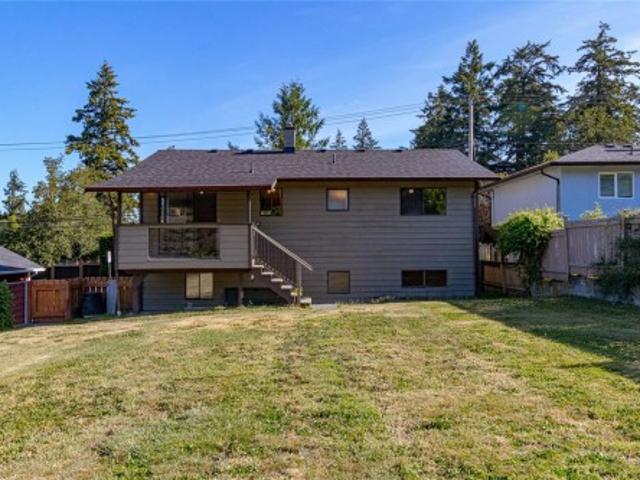
This spacious 4-bedroom, 4-bathroom, 4-level split family home features a bright and welcoming main level living room with gas fireplace and gorgeous bay window, separate dining room and a fully renovated and well-appointed Cherry kitchen with charming breakfast area that overlooks the beautiful rear yard. The upper level provides three bedrooms, including a Generous Primary Suite with walk-in closet and updated ensuite, plus two additional bedrooms and another completely renovated bathroom. The lower levels feature a fourth bedroom/home office, laundry, 2 pc bathroom and a large family room with access out through double French Doors to a private yard with Gazebo Patio & Private Hot Tub area. Recreation Space, a Gym/Yoga area and an Oversized Double Garage with workshop, complete this amazing home. The current owners have consistently updated their home including, new 200 amp electrical service, new vinyl windows, updated kitchen and bathrooms, new Heat Pump, the list goes on and on
$ 1,175,000
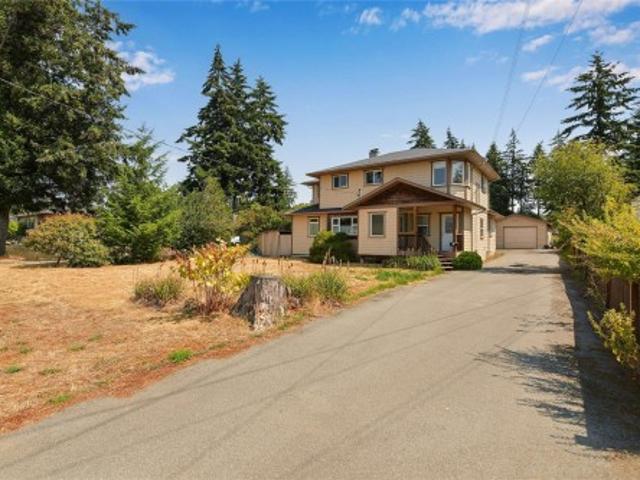
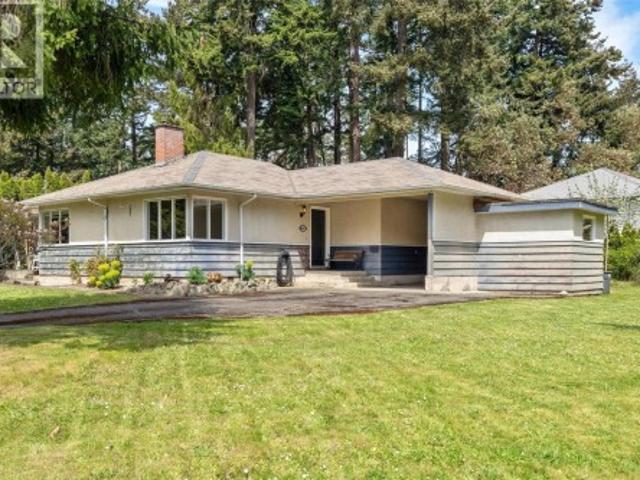
2961 Pickford Rd, Colwood, BC, V9B 2K8 house for sale | Listing ID 1049 | Royal LePage
View photo
House · for sale
$ 1,100,000
2961 Pickford Rd, Colwood, BC, V9B 2K8 house for sale | Listing ID 1049 | Royal LePage
Lannon Creek Park
· House
· Patio · Garden · Office room · Fireplace · Parking
Lannon Creek Park · House · Patio · Garden · Office room · Fireplace · Parking
Come and enjoy the covered patio and large garden with fresh figs. This home has a large 2-bedroom suite upstairs, plus a cool country-style home downstairs: 1 large bedroom with an office that can be converted to a bedroom. South E-facing rear garden ready for your gardening ideas, with a mature cherry tree to bring you early fruit. A separate garage/workshop, updated septic, and a wood-burning fireplace for cozy winter evenings. A gravel area across the front of the property (behind the culvert) provides plenty of parking
$ 1,100,000
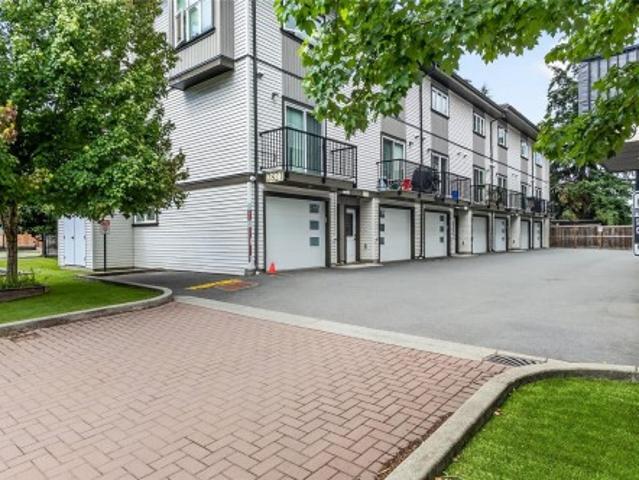
2065 Arleigh Pl, Sooke, BC, V9Z 0E6 house for sale | Listing ID 1048 | Royal LePage
View photo
House · for sale
$ 1,099,900
2065 Arleigh Pl, Sooke, BC, V9Z 0E6 house for sale | Listing ID 1048 | Royal LePage
Lannon Creek Park
· House
· Fireplace · Deck
Lannon Creek Park · House · Fireplace · Deck
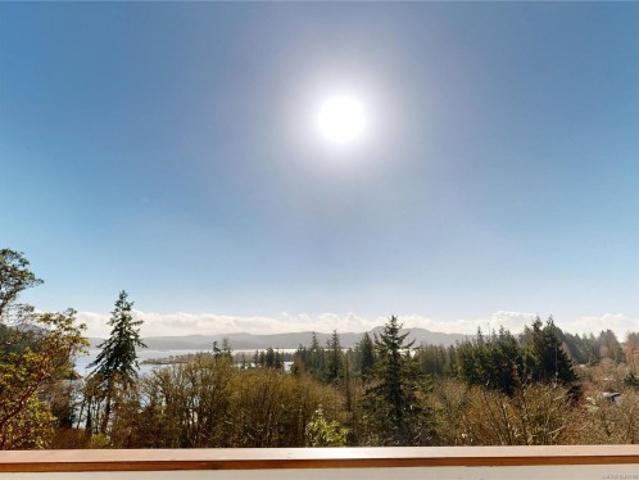
Perched on a private 1.34-acre property in Sunny Saseenos, this inviting home offers stunning ocean views and timeless circa 1940's cottage in a peaceful West Coast setting just minutes from Sooke. The main residence features 2,099 sq ft with 3 bedrooms and 3 bathrooms, including a bright living room with wood-burning fireplace, a spacious family room, and a primary bedroom with ensuite. Large windows and outdoor deck spaces capture beautiful views of the water and distant mountains. With numerous thoughtful updates, including a heat pump for year-round comfort, new main bath, bamboo hardwood floors throughout the upper main. The cottage moved onto the land in 2018, affectionately known as Hare Cottage, originally built circa the 1940s and thoughtfully restored and updated. Surrounded by nature and backing near the Galloping Goose Trail, the setting offers privacy, space, and a wonderful blend of rural tranquility with convenient access to parks, shopping, 15 mins to the Westshore
$ 1,099,900
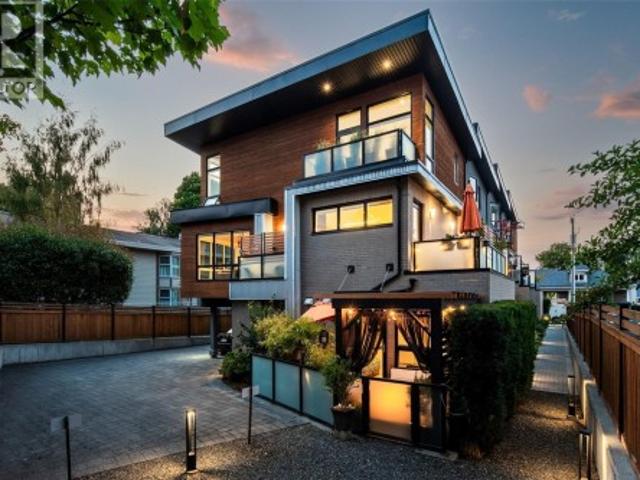
2532 Obsidian Pl, Langford, BC, V9B 5L4 house for sale | Listing ID 1049 | Royal LePage
View photo
House · for sale
$ 1,200,000
2532 Obsidian Pl, Langford, BC, V9B 5L4 house for sale | Listing ID 1049 | Royal LePage
Lannon Creek Park
· House
· Patio · Parking · Fireplace · Deck · Air conditioning
Lannon Creek Park · House · Patio · Parking · Fireplace · Deck · Air conditioning
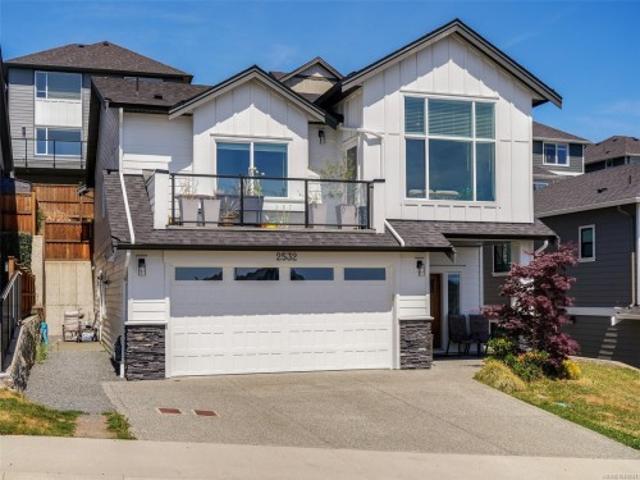
2022 Built Green 2,600 sq ft Home in master planned neighbourhood on quiet cul-de-sac. Efficient Floor Plan with 3 Bedrooms on main level + Legal 1 or 2-Bedroom Suite with separate hydro and laundry, double car garage, hot water on demand, big island kitchen, gas fireplace, big windows provide an abundance of natural light, efficient gas forced air furnace system also roughed in for A/C, primary bedroom has a 4-piece en-suite, walk in closet, back patio with gas outlet for BBQ, sunny south facing front deck and spectacular ocean / city and mountain views
$ 1,200,000
#104 777 Blanshard St, Victoria, BC, V8W 2G9 commercial for.
View photo
House · for sale
$ 725,000
$ 451/sq.ft
#104 777 Blanshard St, Victoria, BC, V8W 2G9 commercial for.
Lannon Creek Park
· 1,604 sq.ft · House
· Office room · Parking
Lannon Creek Park · 1,604 sq.ft · House · Office room · Parking
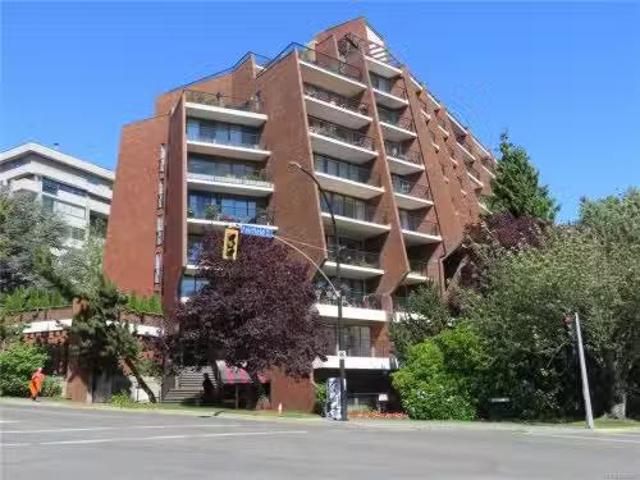
Reduced Price now $750,000 - Ideal for an owneroccupier or investor looking for a well located professional strata office unit in Downtown Victoria, in a steel and concrete building. The Savoy, a mixed use residential and commercial building, offers secure underground parking, as well as ample, accessible street parking along Fairfield Road. The common washrooms have all recently been updated. Still available at ListedBuy!
$ 725,000
874 Kentwood Lane, Saanich, BC, V8Y 3C6 house for sale | Listing ID 1049 | Royal LePage
View photo
House · for sale
$ 1,650,000
874 Kentwood Lane, Saanich, BC, V8Y 3C6 house for sale | Listing ID 1049 | Royal LePage
Lannon Creek Park
· House
· Patio · Fireplace · Parking
Lannon Creek Park · House · Patio · Fireplace · Parking
Welcome to 874 Kentwood Lane, an exceptional 4-bedroom, 3-bathroom residence in sought-after Royal Oak. Set on a quiet cul-de-sac, this beautifully renovated home offers a refined blend of timeless finishes, thoughtful design, & breathtaking panoramic views of the Olympic Mountains & Highlands. Extensively updated to the highest standards, the home features a gourmet kitchen with premium appliances, rich ash wood flooring, updated plumbing, a new roof, a central vacuum & fireplaces on both floors. The main level offers comfortable family living, while the lower level provides a private guest or extended-family retreat. Skylights and expansive windows fill the interiors with natural light, complementing the sophisticated neutral palette. Outside, beautifully landscaped grounds feature in-ground irrigation, accent lighting, & a custom concrete patio. An oversized garage & abundant storage complete this exceptional home, conveniently located near schools, shopping, parks, and recreation
$ 1,650,000
770 Lands End Rd, North Saanich, BC, V8L 5K9 house for sale | Listing ID 1049 | Royal LePage
View photo
House · for sale
$ 3,998,000
770 Lands End Rd, North Saanich, BC, V8L 5K9 house for sale | Listing ID 1049 | Royal LePage
Lannon Creek Park
· House
· Deck · Parking
Lannon Creek Park · House · Deck · Parking
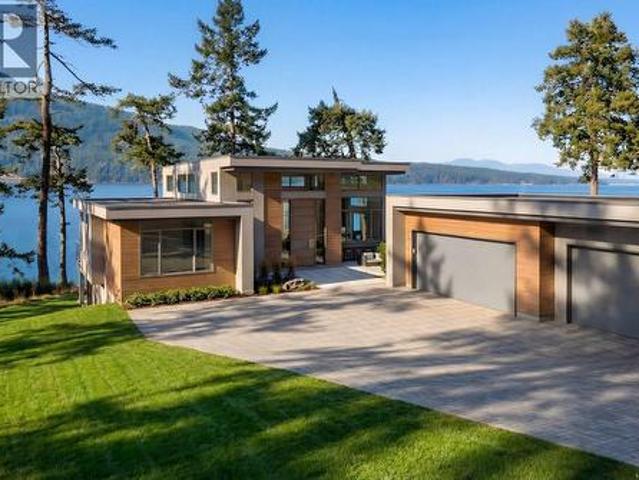
Oceanfront opportunity! This brand new one-level home with private waterfront access is nestled among the stately residences of prestigious Lands End Road. The exceptional 3,000+ sq. Ft. rancher, offers sweeping views across the Salish Sea to Salt Spring Island & up to Cowichan Bay. An ever-changing backdrop of sunsets & marine activity. Designed for effortless living, the open-concept layout features 14 ft. Ceilings, efficient heating & cooling including supplementary solar power, a gourmet kitchen & luxurious primary retreat. All finished with elevated designer details. Enjoy over 90 ft of ocean frontage from an expansive waterfront deck which invites seamless indoor-outdoor living. A 3-car garage will please the automotive enthusiast. Built by an established local builder with an excellent track record this home offers peace of mind with a 2-5-10 New Home Warranty. Scheduled for completion in late 2026/early 2027. Located near to marinas & the charming Sidney-by-the-Sea
$ 3,998,000
2 444 Michigan St, Victoria, BC, V8V 1R5 house for sale | Listing ID 1048 | Royal LePage
View photo
House · for sale
$ 749,000
2 444 Michigan St, Victoria, BC, V8V 1R5 house for sale | Listing ID 1048 | Royal LePage
Lannon Creek Park
· House
· Garden
Lannon Creek Park · House · Garden
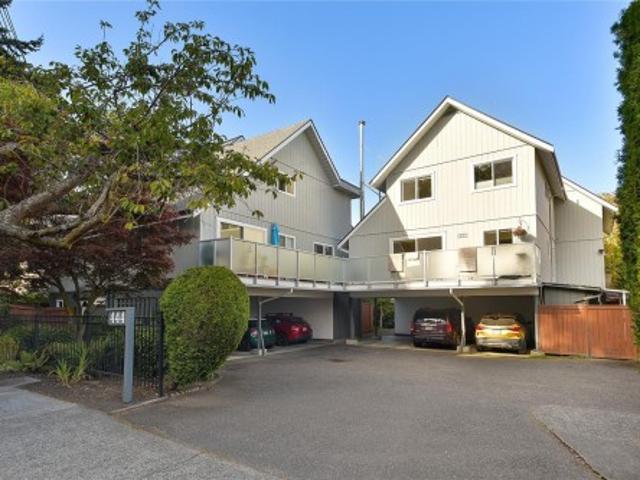
Location is everything, and this 3-bedroom, 2-bathroom townhome puts you right in the heart of James Bay. Spread over three levels, the home offers a functional layout with plenty of space to live, work, and unwind. Recent updates include new flooring, some new carpet, and fresh exterior paint over the past few years, while the building has also benefited from a new roof. Out back, a fully fenced private yard is a rare find with a townhome and creates a great extension of the living space, perfect for pets, kids, gardening, or summer evenings outside. The self-managed strata keeps things simple, and the location is hard to beat. Walk to the Inner Harbour, Beacon Hill Park, Dallas Road, local cafés, shops, and everything downtown Victoria has to offer. A rare opportunity for this much space in one of Victoria’s most loved and walkable neighbourhoods
$ 749,000
1389 Hastings St, Saanich, BC, V8Z 2W6 house for sale | Listing ID 1049 | Royal LePage
View photo
House · for sale
$ 949,900
Updated
1389 Hastings St, Saanich, BC, V8Z 2W6 house for sale | Listing ID 1049 | Royal LePage
Lannon Creek Park
· House
· Garden · Deck
Lannon Creek Park · House · Garden · Deck
Looking for an extensively renovated 3 bed, 3 bath home you can move into and start enjoying right away? The new roof, floors, electrical & plumbing fixtures. Interior and exterior paint and countertops are just some of the recent improvements you can sit back and enjoy. A covered deck overlooks the fenced south facing yard. Just a few blocks from elementary school, sports courts & playground. 5 minutes by car to Quality Foods at Eagle Creek Village and VGH. Immediate possession possible. Lock off lower level and use second kitchen 3rd bath & bedroom for student or inlaw for a few years then use whole house. Ask for additional floor plan showing partion wall & door to be added for extra privacy. One of newest homes in this $ range with large lot. Most important after a very lengthy & expensive process, the municipal sewer was extended at the owner's cost. (Unlikely this or renovations are reflected in the 2026 Assessment
$ 949,900
1188 Garden Gate Dr, Central Saanich, BC, V8M 2H6 house for sale | Listing ID 1048 | Royal LePage
View photo
House · for sale
$ 2,798,000
1188 Garden Gate Dr, Central Saanich, BC, V8M 2H6 house for sale | Listing ID 1048 | Royal LePage
Lannon Creek Park
· House
· Patio · Garden · Fireplace
Lannon Creek Park · House · Patio · Garden · Fireplace
Executive Estate. Set on an exceptionally private, park-like 2-acre property in the exclusive Garden Gate enclave, this beautifully updated European-inspired residence offers a blend of tranquillity with modern conveniences. Extensive improvements include fresh interior & exterior paint, new heat pump & renovated bathrooms. The updated chef's kitchen offers rich wood cabinetry, granite counters, quality appliances & a handsome butcher block island. The living room features a bay window overlooking the grounds & a custom mantle with gas fireplace provides inviting character. Offering 5,044 sq. ft. The versatile layout includes 3 bedrooms upstairs, boasting a deluxe primary retreat, with additional accommodation on the main & lower levels. Magnificent grounds feature paved pathways, entertainment patios, landscape lighting, a sunken garden with koi pond & extensive irrigation. Meticulously maintained, this is a rare offering just 30 mins to Victoria
$ 2,798,000
19 Carly Lane, View Royal, BC, V9B 0A2 Luxury House for sale | Listing ID 1048 | Royal LePage Carriage Trade Luxury Properties
View photo
House · for sale
$ 1,299,900
19 Carly Lane, View Royal, BC, V9B 0A2 Luxury House for sale | Listing ID 1048 | Royal LePage Carriage Trade Luxury Properties
Lannon Creek Park
· House
· Garden · Office room · Parking · Deck
Lannon Creek Park · House · Garden · Office room · Parking · Deck
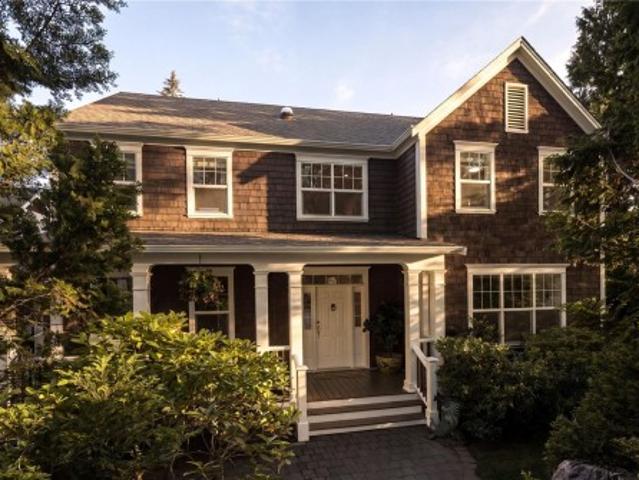
This light filled executive home offers nearly 2,700sqft of thoughtfully designed space across three levels, perfect for entertaining. The impressive living room features soaring ceilings, maple floors and a custom bookcase with library ladder. The updated kitchen includes a walk-in pantry, while the dining area comfortably seats 12–14 guests. Step onto the custom glass panel deck to enjoy panoramic views. The main floor also offers a home office, laundry room and double garage. The spacious 500sqft primary suite features a spa-inspired ensuite with soaker tub and separate shower. There are also 2 guest bedrooms, a full bath, family room with walkout to a beautifully landscaped fenced garden, plus ample storage. Updates include 3-zone heat pump (2021) and Level 2 EV charger (2023). Don't let the charming East Coast Cottage exterior fool you, this spacious home is tucked away on a quiet cul-de-sac in the sought after Chilco neighbourhood by Thetis Lake
$ 1,299,900
1575 Burton Ave, Victoria, BC, V8T 2N3 house for sale | Listing ID 1049 | Royal LePage
View photo
House · for sale
$ 1,074,900
1575 Burton Ave, Victoria, BC, V8T 2N3 house for sale | Listing ID 1049 | Royal LePage
Lannon Creek Park
· House
Lannon Creek Park · House
Unlock exceptional potential at 1575 Burton Ave, a versatile property on a flat 40' x 125' CORNER lot in a highly central, walkable Victoria neighbourhood. Featuring 6 beds, 2 baths, and 2 kitchens, this home offers a proven track record as a high-yield revenue property over the last few years or live upstairs with a 3 bed suite down. While it needs some updates to reach its full aesthetic potential, the home is absolutely livable as is, allowing you to collect immediate rental income while finalized plans are put in motion. For forward-thinking investors and builders, this corner lot is prime for multi-unit development under BC's Small-Scale Multi-Unit Housing (SSMUH) guidelines. Buyers are encouraged to verify specific development paths and zoning details directly with the City of Victoria. Located just steps from Hillside Shopping Centre, major transit routes, schools, and parks, this high-demand location is primed for development
$ 1,074,900
2 921 Dale St, Saanich, BC, V8X 2V9 house for sale | Listing ID 1049 | Royal LePage
View photo
House · for sale
$ 799,900
2 921 Dale St, Saanich, BC, V8X 2V9 house for sale | Listing ID 1049 | Royal LePage
Lannon Creek Park
· House
· Office room
Lannon Creek Park · House · Office room
Open house this Saturday from 2-3:30 Welcome to 921 Dale St. Thoughtfully designed, this brand new 4 bedroom, 3 bathroom townhome offers style and function throughout. Enter into a spacious foyer with two closets and space for a bench for added convenience. To your left is a large versatile room ideal as a bedroom, media room, office, or flex space. Upstairs, the main living level features a bright, airy open-concept design with 9 ft ceilings flowing seamlessly into a high end chef’s kitchen with stone countertops and a large island. The upper floor offers 3 more bedrooms plus laundry. The primary bedroom features a large walk-in closet and ensuite with frameless glass walk-in shower. Ideally located within walking distance to elementary schools, two major grocery stores, and Uptown Shopping Centre, Victoria’s premier shopping destination. GST is applicable
$ 799,900
4982 La Quinta Pl, Saanich, BC, V8W 3G9 house for sale | Listing ID 1043 | Royal LePage
View photo
House · for sale
$ 1,999,999
4982 La Quinta Pl, Saanich, BC, V8W 3G9 house for sale | Listing ID 1043 | Royal LePage
Lannon Creek Park
· House
· Patio · Garden · Balcony · Fireplace
Lannon Creek Park · House · Patio · Garden · Balcony · Fireplace
Welcome to Cordova Bay living at its finest. Set on a quiet no-through street, this 5,000+ sq ft home is where a family can truly spread out, grow, and gather. Mornings begin with a stroll to Claremont Secondary; evenings end with sunsets at the beach just minutes away. Upstairs, five bedrooms mean everyone has their own corner of the world, while the primary retreat feels like a getaway of its own with a gas fireplace, spa-inspired ensuite, oversized walk-in closet and private balcony for your morning coffee. Downstairs, a rec room and second living space invite movie nights, teenagers, or extended family, and could easily become a suite. Step outside to a fully fenced backyard made for long summer evenings: a stamped concrete patio, outdoor kitchen and mature gardens that wrap the space in privacy. With an oversized driveway that welcomes the RV and room for everyone, this is the kind of home where memories are made
$ 1,999,999
590 Monterey Ave, Oak Bay, BC, V8S 4T9 house for sale | Listing ID 1047 | Royal LePage
View photo
House · for sale
$ 1,695,000
590 Monterey Ave, Oak Bay, BC, V8S 4T9 house for sale | Listing ID 1047 | Royal LePage
Lannon Creek Park
· House
· Garden · Deck
Lannon Creek Park · House · Garden · Deck
Beautifully updated and thoughtfully cared for in sought-after South Oak Bay, this light-filled home is just minutes from excellent schools, beaches, parks, golf, Oak Bay Marina and the shops and cafés of Oak Bay Village. Inside, you'll find refurbished wood floors, an open dining area and a renovated kitchen with quality wood cabinetry, stone countertops and stainless steel appliances. French doors open to a sunny southwest-facing deck overlooking extensive gardens and a private, beautifully landscaped yard. Since 2020, the property has been further enhanced with rooftop solar panels, a new driveway, extensive garden improvements and landscape lighting. Major updates over the years also include electrical, plumbing, roofing, insulation, thermal windows, bathrooms and flooring. A wonderful combination of character, modern efficiency and exceptional outdoor living in one of Victoria's most desirable neighbourhoods
$ 1,695,000
4047 Haro Rd, Saanich, BC, V8N 4B3 Luxury House for sale | Listing ID 1048 | Royal LePage Carriage Trade Luxury Properties
View photo
House · for sale
$ 1,300,000
4047 Haro Rd, Saanich, BC, V8N 4B3 Luxury House for sale | Listing ID 1048 | Royal LePage Carriage Trade Luxury Properties
Lannon Creek Park
· House
· Garden · Office room · Fireplace · Parking
Lannon Creek Park · House · Garden · Office room · Fireplace · Parking
Situated in the sought after Finnerty Cove/Arbutus area, this one level rancher is located on a rare oversized 0.33 acre corner lot. PRICED WELL BELOW ASSESSED, this rancher is a great investment opportunity! The large lot offers potential for a garden suite, custom expansion or future development; a valuable holding property in an area of executive homes near UVic and Cadboro Bay. This 3 bedroom, 1.5 bathroom home has been refreshed with updated flooring (in bedrooms), fresh paint and modern lighting throughout. The bathroom has been completely renovated offering a powder room and full 3 piece bathroom with extra storage and a walk in shower. A gas fireplace brings comfort to the living room while maple cabinets and stainless steel appliances complete the kitchen. The extra den off the dining area is the perfect flex space for separate dining, an office, or playroom. Outside, the massive lot offers 2 driveways, a carport and workshop. Move in ready, while you plan your future here!
$ 1,300,000
105 2 Jacklin Rd, Langford, BC, V9B 0T3 house for sale | Listing ID 1048 | Royal LePage
View photo
House · for sale
$ 625,000
105 2 Jacklin Rd, Langford, BC, V9B 0T3 house for sale | Listing ID 1048 | Royal LePage
Lannon Creek Park
· House
· Patio · Garden · Parking · Balcony · Fireplace · Gym · Deck
Lannon Creek Park · House · Patio · Garden · Parking · Balcony · Fireplace · Gym · Deck
Centrally located Townhome on Jacklin Road, this well-kept unit still feels brand new. The townhome features 2 bedrooms, 2.5 bathrooms, 2 balconies/decks, and 2 car garage. The main floor features open concept living with a large living room, electric fireplace, dining area, and a stylish kitchen with white cabinetry, quartz countertops, and stainless-steel appliances. Enjoy two decks. Including one off the kitchen making it perfect for BBQing and entertaining. Upstairs boasts high ceilings, two bedrooms each with an ensuite and large closets, plus laundry for added ease. The entry level offers a versatile flex space—ideal as an office, family room, or gym—and garage access. A heat pump ensures year-round comfort, while a private patio and small garden area complete the package. Close to all amenities and all Downtown Langford has to offer
$ 625,000
5 549 Toronto St, Victoria, BC, V8V 1P1 house for sale | Listing ID 1048 | Royal LePage
View photo
House · for sale
$ 1,498,000
5 549 Toronto St, Victoria, BC, V8V 1P1 house for sale | Listing ID 1048 | Royal LePage
Lannon Creek Park
· House
· Patio · Garden · Balcony · Fireplace · Parking
Lannon Creek Park · House · Patio · Garden · Balcony · Fireplace · Parking
A Rare opportunity: SURROUNDED IN LIGHT, the far end unit in James Bay's exclusive 5-home LINQ collection, with coveted east, south & west light all day, FLOOR TO CEILING WINDOWS. This 2017-built, 3-bed, 2.5-bath townhome delivers 1,656 sq ft of architecturally distinct living — 9' & 10' ceilings, hardwood floors, gas fireplace, and an ergonomic kitchen with gas range & oversized island. 3 balconies, an 11x17 garden patio with custom pergola, plus an oversized 20x19 garage. Tucked on a quiet, one-way street, steps to James Bay Village, the Inner Harbour & Legislature, minutes to Beacon Hill Park & Dallas Road waterfront. Quality, comfort & location: experience contemporary city living at its finest in this beautifully appointed, turn-key downtown Victoria retreat. Shows beautifully. Low Strata Fee & Competitively Priced
$ 1,498,000
2 3333 Henderson Rd, Oak Bay, BC, V8P 5A5 house for sale | Listing ID 1049 | Royal LePage
View photo
House · for sale
$ 1,299,900
2 3333 Henderson Rd, Oak Bay, BC, V8P 5A5 house for sale | Listing ID 1049 | Royal LePage
Lannon Creek Park
· House
· Patio · Fireplace · Parking
Lannon Creek Park · House · Patio · Fireplace · Parking
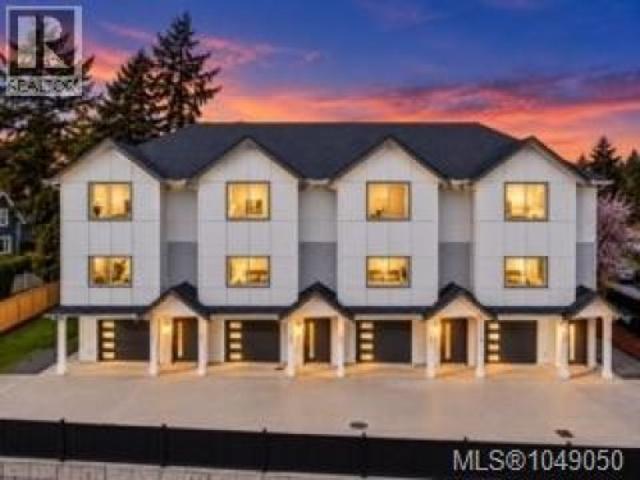
Welcome to Henderson Heights where timeless charm meets modern living in Oak Bay. This exclusive collection of 4 boutique townhomes in one of Greater Victoria’s most sought-after neighbourhoods. Each home features a thoughtfully designed 2-level layout with 3 bedrooms plus den, ideal for comfortable & functional everyday living. Enjoy 9-foot ceilings, oversized doors & large south-facing windows that fill the space with natural light. The stylish kitchen w/ island includes Caesarstone quartz countertops & flows into a warm living space w/ engineered hardwood floors & a cozy fireplace. The spacious primary suite offers a custom walk-in closet & a spa-inspired ensuite w/ heated floors, soaker tub, walk-in shower w/ a rain shower system, heated towel rack & premium finishes. Additional highlights: full appliance package, large laundry room, heat pump for year round comfort, epoxy-coated garage floors, irrigation system, EV charger ready, fenced patios, w/greenery & landscaped common area
$ 1,299,900
6864 East Saanich Rd, Central Saanich, BC, V8Z 5Y9 house for sale | Listing ID 1049 | Royal LePage
View photo
House · for sale
$ 1,049,900
6864 East Saanich Rd, Central Saanich, BC, V8Z 5Y9 house for sale | Listing ID 1049 | Royal LePage
Lannon Creek Park
· House
· Garden · Sauna · Deck · Parking · Equipped kitchen
Lannon Creek Park · House · Garden · Sauna · Deck · Parking · Equipped kitchen
6864 East Saanich Rd offers a fantastic opportunity in the heart of Central Saanich with valley views & a legal 1-bedroom suite on the entry level. The main floor features 3 bedrooms, including a spacious primary with 2-piece ensuite, a bright &inviting living room, formal dining area, & a large updated eat-in kitchen with solid surface countertops, stainless steel appliances, microwave, & dishwasher. Wood floors add warmth and character throughout. Step outside to the spacious deck with stairs leading to the yard, perfect for entertaining or relaxing. The home also includes 2 additional full bathrooms, including an updated bathroom with steam room & rain shower. Stay comfortable year-round with 3 heat pumps providing efficient heating & air conditioning. Added convenience of a single-car garage. Located in a desirable family-friendly neighbourhood near the end of a no-through road, close to excellent schools with easy access to both Victoria and Sidney
$ 1,049,900
3 3333 Henderson Rd, Oak Bay, BC, V8P 5A5 house for sale | Listing ID 1049 | Royal LePage
View photo
House · for sale
$ 1,299,900
3 3333 Henderson Rd, Oak Bay, BC, V8P 5A5 house for sale | Listing ID 1049 | Royal LePage
Lannon Creek Park
· House
· Patio · Fireplace · Parking
Lannon Creek Park · House · Patio · Fireplace · Parking
Welcome to Henderson Heights where timeless charm meets modern luxury in Oak Bay. This exclusive collection of 4 boutique townhomes in one of Greater Victoria’s most sought-after neighbourhoods. Each home features a thoughtfully designed 2-level layout with 3 bedrooms plus den, ideal for comfortable & functional everyday living. Enjoy 9-foot ceilings, oversized doors & large south-facing windows that fill the space with natural light. The stylish kitchen w/ island includes Caesarstone quartz countertops & flows into a warm living space w/ engineered hardwood floors & a cozy fireplace. The spacious primary suite offers a custom walk-in closet & a spa-inspired ensuite w/ heated floors, soaker tub, walk-in shower w/ a rain shower system, heated towel rack & premium finishes. Additional highlights: full appliance package, large laundry room, heat pump for year round comfort, epoxy-coated garage floors, irrigation system, EV charger ready, fenced patios, w/greenery & landscaped common area
$ 1,299,900
#Dl 725 Jordan River Main Rd, Sooke, BC, V8R 6G1 vacant land.
View photo
House · for sale
$ 2,100,000
#Dl 725 Jordan River Main Rd, Sooke, BC, V8R 6G1 vacant land.
Lannon Creek Park
· House
· Garden
Lannon Creek Park · House · Garden
114 ACRES Jordan River Off-Grid Land Investment Opportunity. Step away from the noise and into a life deliberately chosen. This is a rare opportunity to acquire riverfront with views overlooking the Strait of Juan de Fuca. Rugged, remote, and deeply grounding, this coastal landscape offers solitude, space, and the freedom to live on your own terms. The region’s mild climate and abundant natural resources support a self-sufficient, off-grid lifestyle, shared quietly with a small community of like-minded nature lovers who value independence and simplicity. The land provides ample room for solar power, water systems, gardens, and low-impact structures—ideal for a private homestead, eco-retreat, or long-term land investment. While off-grid living demands thoughtful water and infrastructure planning, the reward is privacy, scale, and sweeping coastal views that are increasingly rare on Vancouver Island. This is more than land—it is an invitation to live intentionally, sustainably, and free.
$ 2,100,000
3 621 Broadway St, Saanich, BC, V8Z 2G5 house for sale | Listing ID 1049 | Royal LePage
View photo
House · for sale
$ 925,000
3 621 Broadway St, Saanich, BC, V8Z 2G5 house for sale | Listing ID 1049 | Royal LePage
Lannon Creek Park
· House
· Garden · Parking
Lannon Creek Park · House · Garden · Parking
Exceptional value in this beautifully designed new construction townhome offering over 1,700 sq ft with 4 bedrooms and 4 bathrooms, just minutes from downtown Victoria. The bright, open concept main floor showcases warm wood tones, wide plank flooring, designer finishes and oversized windows. At the heart of the home is a stunning kitchen featuring quartz countertops, sleek cabinetry, under cabinet lighting and an oversized island ideal for entertaining. Upstairs you'll find spacious bedrooms and a beautiful primary suite with a spa inspired ensuite and heated floors. Enjoy a private fenced backyard, single car garage plus additional parking. Energy efficient heat pumps, EV charging capability and thoughtful finishing throughout complete the package. Close to parks, schools, shopping and transit. Only 2 units remain! May qualify for the New Construction Property Transfer Tax Grant and First Time Homebuyer GST Rebate. Buyer to verify eligibility
$ 925,000
6 707 Greenlea Dr, Saanich, BC, V8Z 3E7 house for sale | Listing ID 1048 | Royal LePage
View photo
House · for sale
$ 1,099,000
6 707 Greenlea Dr, Saanich, BC, V8Z 3E7 house for sale | Listing ID 1048 | Royal LePage
Lannon Creek Park
· House
· Office room
Lannon Creek Park · House · Office room
Desirable Royal Oak location! This updated rancher is situated on a private cul-de-sac and offers comfortable, low-maintenance living in a convenient neighbourhood. The open-concept layout features a newly updated kitchen with granite countertops and new appliances, plus an eating area ideal for everyday living. The updated bathroom includes heated flooring for added comfort. The roof has also been recently replaced. The home offers 2 bedrooms plus a separate office, which could easily be utilized as a 3rd bedroom, providing flexibility for families, guests, or a home office. Conveniently located close to schools, restaurants, grocery stores, and a variety of everyday amenities. A great opportunity for families, first-time buyers, or those looking to downsize and enjoy the ease of one-level living. Offered below assessed value and move-in ready
$ 1,099,000
962 Fairfield Rd, Victoria, BC, V8V 3A4 house for sale | Listing ID 1047 | Royal LePage
View photo
House · for sale
$ 949,000
962 Fairfield Rd, Victoria, BC, V8V 3A4 house for sale | Listing ID 1047 | Royal LePage
Lannon Creek Park
· House
· Garden
Lannon Creek Park · House · Garden
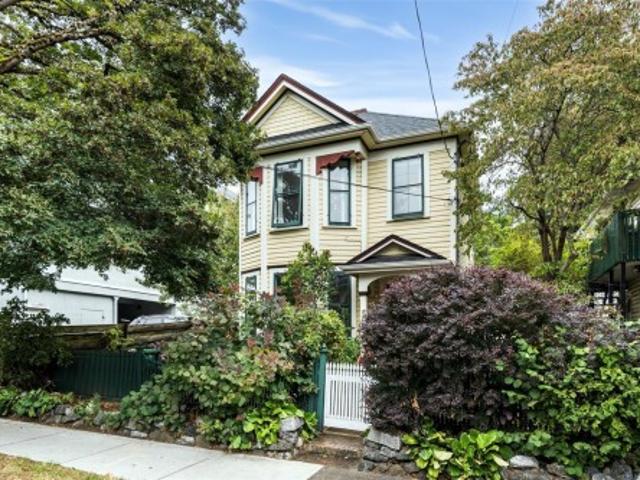
Character duplex in Fairfield West with built-in income potential — Walk Score 92, Walker's Paradise, near Cook Street Village. Built in 1908 and thoughtfully updated, this non-strata full duplex offers two self-contained suites across 2,242 sq ft total. The main level suite (1,159 sqft) features 2 beds, 1 bath, a sunny solarium, spacious kitchen/dining, and a bright living room with in-suite laundry. Upstairs, a 1,040 sq ft suite offers 2 more beds, 1 bath, its own kitchen/living area, and a versatile top-floor flex space. Each suite has separate hydro, utilities, and laundry — true self-sufficiency for owner-occupier and tenant alike. Outside, enjoy a private fenced yard, garden beds, and a storage shed for bikes, kayaks, and gear. Live in one suite and rent the other, or hold both for investment income — flexibility with zero strata fees. Rare heritage character minutes from downtown, parks, shops, and everyday amenities
$ 949,000
6480 Torin Rd, Central Saanich, BC, V8M 2H5 house for sale | Listing ID 1048 | Royal LePage
View photo
House · for sale
$ 2,685,000
6480 Torin Rd, Central Saanich, BC, V8M 2H5 house for sale | Listing ID 1048 | Royal LePage
Lannon Creek Park
· House
· Patio · Garden · Fireplace · Deck · Swimming pool
Lannon Creek Park · House · Patio · Garden · Fireplace · Deck · Swimming pool
Set on a private, sun-filled almost 2-acre corner lot in prestigious Garden Gate, this beautifully updated 4,264 sq. Ft. home offers an exceptional blend of space, privacy and lifestyle. Featuring 4 bedrooms, 5 bathrooms and flexible living areas, notable updates include new wood flooring, a stunning updated double-island kitchen with extensive cabinetry, plus numerous improvements throughout. Soaring ceilings, dramatic arched windows and multiple fireplaces add character and natural light. Outside is where this property truly shines, with excellent sun exposure, multiple patios and decks, a lighted sport court, putting green and an abundance of flat, usable land. There’s plenty of space to envision a pool and cabana, expanded gardens, play areas or other outdoor amenities. A rare country acreage offering privacy and room to grow, all within an easy commute to Victoria, the airport and short walk to Tod Inlet + Butchart Gardens
$ 2,685,000
1624 Warren Gdns, Victoria, BC, V8S 1T1 house for sale | Listing ID 1048 | Royal LePage
View photo
House · for sale
$ 2,650,000
1624 Warren Gdns, Victoria, BC, V8S 1T1 house for sale | Listing ID 1048 | Royal LePage
Lannon Creek Park
· House
· Patio · Garden · Fireplace
Lannon Creek Park · House · Patio · Garden · Fireplace
An exciting opportunity to own a brand-new 5-bedroom, 4-bath residence offering the perfect blend of modern design and spacious living. With 3,461 sq. ft. Of thoughtfully designed space, this home is an ode to contemporary West Coast living. The stunning chef’s kitchen features custom cabinetry, premium appliances, and a large island, flowing into the vaulted great room anchored by a striking gas fireplace. A dramatic vaulted foyer welcomes you in, while the home has been meticulously designed to optimize natural light throughout. The flexible floorplan includes a main-floor guest bedroom or office, a spacious family room for entertainment, and generously sized upstairs bedrooms that offer comfort and privacy for all. The spa-inspired primary ensuite features a freestanding tub, walk-in glass shower, and double vanity. Step outside to a covered patio, flat backyard, and enjoy partial views of the majestic Olympic Mountains. The large lot offers space to play—and potential garden suite
$ 2,650,000
25 4525 Wilkinson Rd, Saanich, BC, V8Z 5C3 house for sale | Listing ID 1048 | Royal LePage
View photo
House · for sale
$ 799,000
25 4525 Wilkinson Rd, Saanich, BC, V8Z 5C3 house for sale | Listing ID 1048 | Royal LePage
Lannon Creek Park
· House
· Patio · Balcony · Fireplace · Parking
Lannon Creek Park · House · Patio · Balcony · Fireplace · Parking
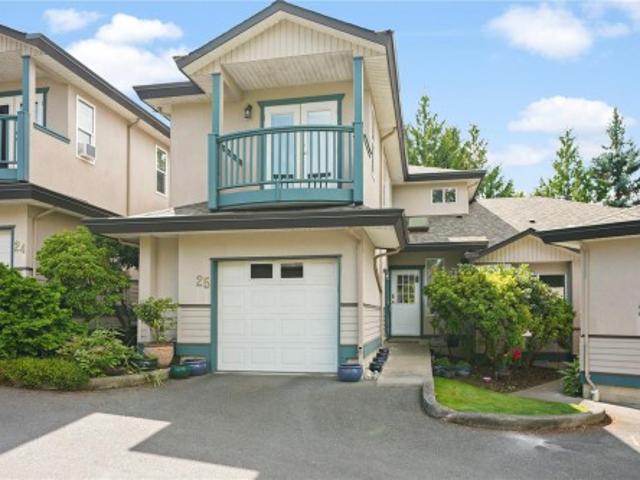
Orchard Woods private, 3bed, 3 bath in Royal Oak! Offering approximately 1,900 sq.ft. Of living space, an attached garage and generous outdoor space on both levels. Recent updates include new custom flooring, hot water tank and roof! The main level features a spacious entry with skylight, 22x12 living room with cozy gas fireplace, separate dining room, 13x10 bedroom, 2-pc bath and 10x10 kitchen with access to the south-facing patio. Upstairs is the primary bedroom suite with walk-in closet, ensuite with shower and private balcony. The enormous 18x10 second bedroom offers cheater access to the main bath and its own 18x10 rooftop balcony. Excellent storage throughout, including crawlspace storage. Fresh paint, spacious hallways and 9' ceilings on the main. Desirable school catchment and close to Royal Oak and Broadmead shopping. A great location in Saanich to explore the surrounding lifestyle!
$ 799,000
1406 Sandstone Lane, Langford, BC, V9B 7A2 house for sale | Listing ID 1048 | Royal LePage
View photo
House · for sale
$ 1,474,000
1406 Sandstone Lane, Langford, BC, V9B 7A2 house for sale | Listing ID 1048 | Royal LePage
Lannon Creek Park
· House
· Deck · Parking
Lannon Creek Park · House · Deck · Parking
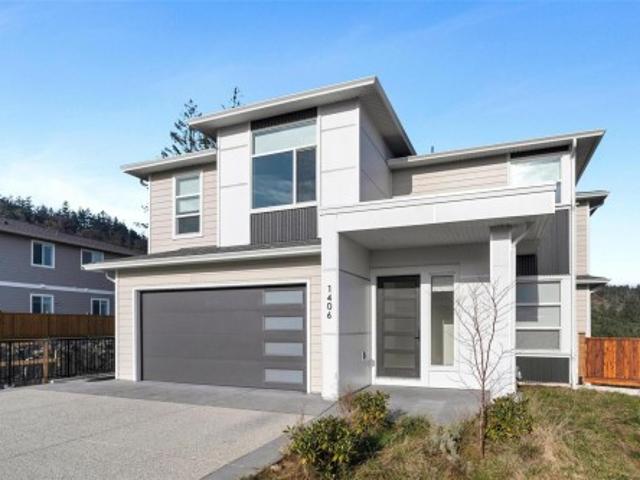
Open house sat oct 3rd 1:00-2:30pm*. If you’re searching for a new home, this is an opportunity you won’t want to miss! Welcome to 1406 Sandstone Lane, nestled in the desirable Southpoint community of Bear Mountain. Offering STUNNING views and a modern, functional design. Featuring over 4,000 sq.ft. With 7 bedrooms, 6 bathrooms + den with abundant natural light throughout. The spacious kitchen is an entertainer’s dream, complete with stainless appliances, gas cooktop & walk-in pantry. Step outside to the beautiful deck off the living & dining rooms, ideal for barbecuing & enjoying views of the majestic arbutus trees & Mt. Baker. Upstairs offers 4 bedrooms, laundry plus primary suite with walk-in closet & 5 pce ensuite. Lower level includes the 5th bedroom PLUS a 2 bedroom suite with its own entrance, perfect as an excellent mortgage helper or extended family. 2-5-10 New Home Warranty, double-car garage, lots of driveway parking, on-demand hot water & efficient heat pump
$ 1,474,000
59 3987 Gordon Head Rd, Saanich, BC, V8N 3X5 house for sale | Listing ID 1048 | Royal LePage
View photo
House · for sale
$ 829,900
59 3987 Gordon Head Rd, Saanich, BC, V8N 3X5 house for sale | Listing ID 1048 | Royal LePage
Lannon Creek Park
· House
· Patio · Garden · Balcony · Parking
Lannon Creek Park · House · Patio · Garden · Balcony · Parking
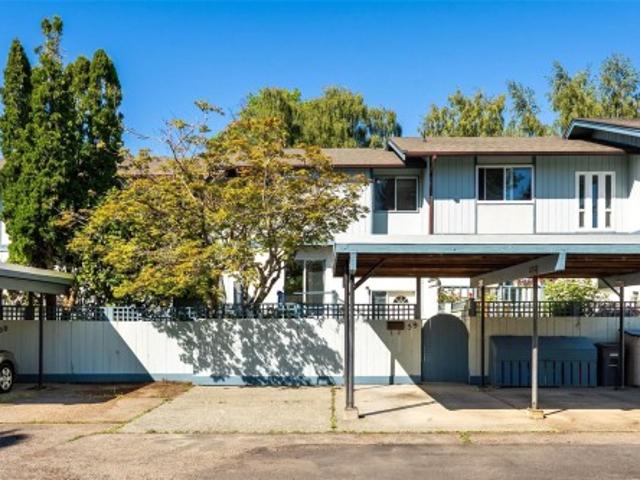
Welcome to 59-3987 Gordon Head. Ideally located just steps from UVic, this spacious 5-bedroom, 3-bathroom townhome offers flexible living over three levels in a pet & rental friendly complex. The bright main level features a functional kitchen with ample storage, a generous dining area & a spacious living room that flows seamlessly to the outdoor living space. Upstairs you'll find a spacious primary bedroom w walk-in closet & private balcony, along with two additional large bedrooms, a full bathroom & convenient in-suite storage. The lower level offers excellent flexibility w two additional bedrooms, a 3-piece bathroom, laundry area & additional storage—ideal for students, guests or extended family. Outside, enjoy a large fully fenced patio/yard area, a quiet location within the complex, two dedicated parking stalls & plenty of visitor parking. Located across from UVic & close to Mt. Douglas Secondary, Tuscany Village, Gordon Head Recreation Centre, parks, beaches & transit
$ 829,900

Get email alerts

Don't miss out: be the first to know about new properties

The alert was correctly created

On subscribing you accept the conditions of use and the privacy policy
Alert
Receive new ads in your inbox
Save this search
Receive alerts for new listings

We'll send you an email when we have new properties for: "Houses for sale in Lannon Creek Park"

The alert was correctly created

Get email alerts and be the first to see new listings
Required field
On subscribing I accept the terms of the privacy policy
Perfect! You'll soon start receiving new listings via email
Alert
Receive an email when we have new ads for Houses for sale in Lannon Creek Park
Save this search
Filters

Bedrooms

Area (sq.ft)

sq.ft
sq.ft

Price

$
$

Filter by property type

Bathrooms

Clear all filters
Receive notifications when new entries are published.