830 houses for sale in Lannon Creek Park

613 Medalist Ave, Colwood, BC, V9C 0R7 house for sale | Listing ID 1044 | Royal LePage
View photo
House · for sale
$ 2,499,999
Updated
613 Medalist Ave, Colwood, BC, V9C 0R7 house for sale | Listing ID 1044 | Royal LePage
Lannon Creek Park
· House
· Garden · Office room · Parking · Deck
Lannon Creek Park · House · Garden · Office room · Parking · Deck
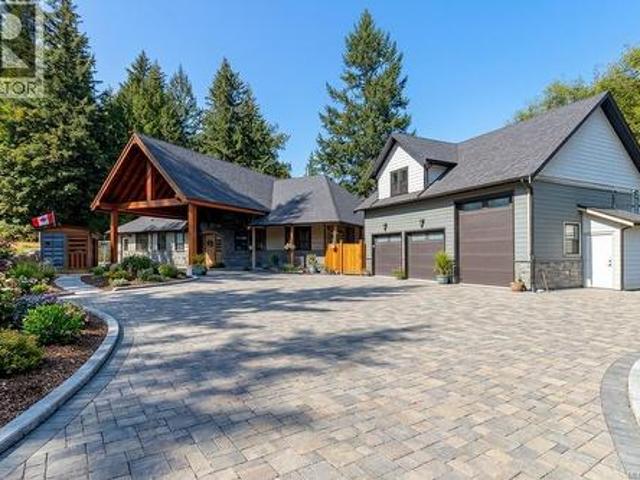
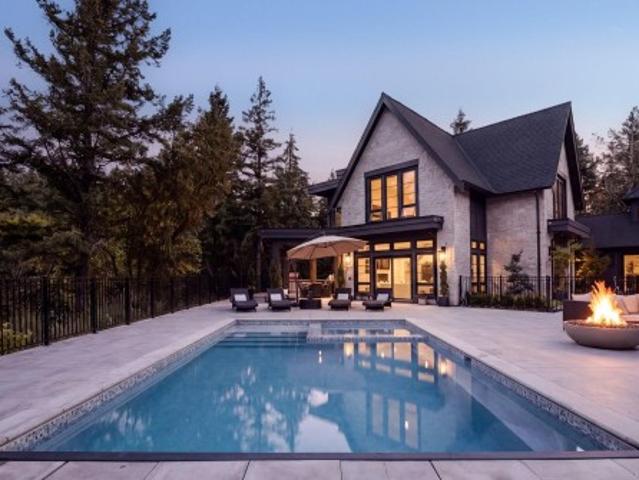
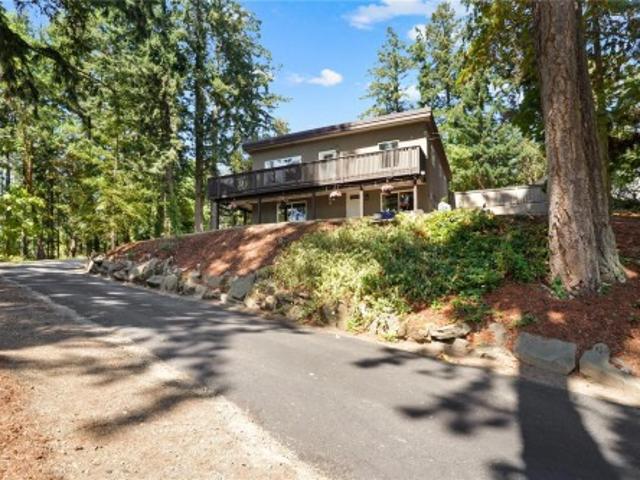
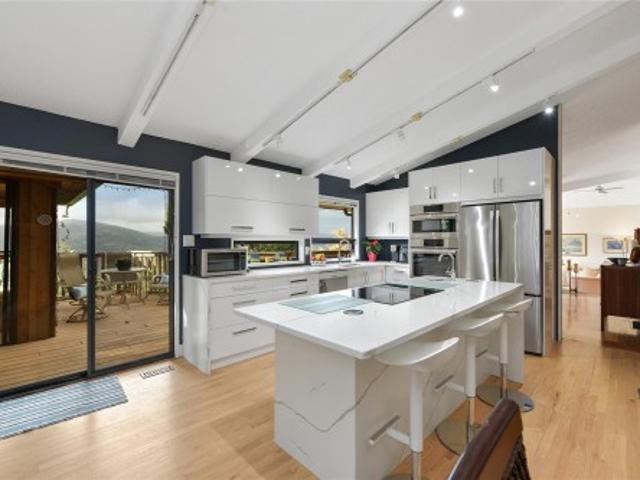
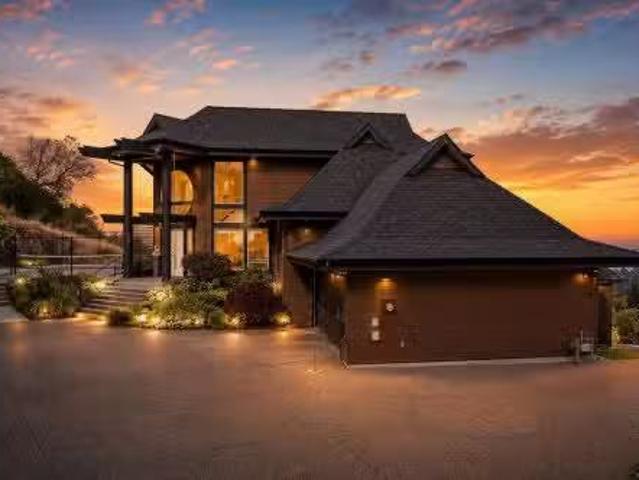
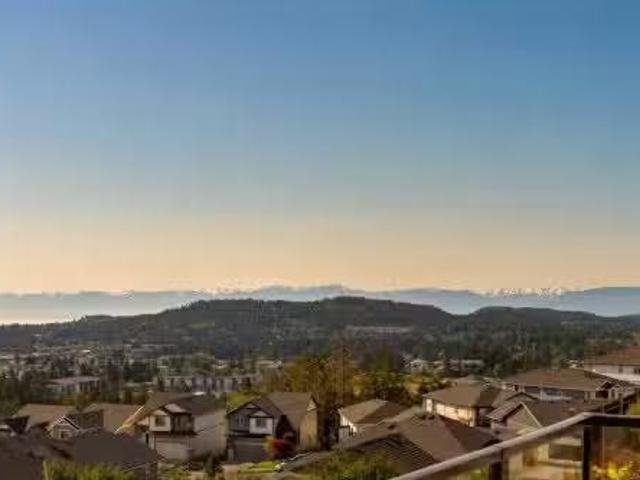
Space, privacy, and a suite. This custom West Coast home in Colwood's Olympic View offers over 5,100 sq ft of main-level living on a private, wooded lot. At its heart, this is a chef's kitchen, built to be the focal point every gathering gravitates to. An oversized island in richly veined stone anchors the room, flowing into a built-in banquette that doubles as the family's everyday dining spot, and opens to a covered deck with a built-in outdoor kitchen. The main floor adds an expansive primary with two walk-in closets and a five-piece ensuite, a home office and a wine room. The walk-out lower level adds three bedrooms, two full baths and a large family/flex room, plus a self-contained one-bedroom suite with its own kitchen and living area. A double garage, EV charger, heat pump, metal roof and a nature-backed yard rounds it out. Near Olympic View Golf, West Shore recreation, lakes, trails, beaches, schools and shopping. Book your showing today
$ 2,499,999
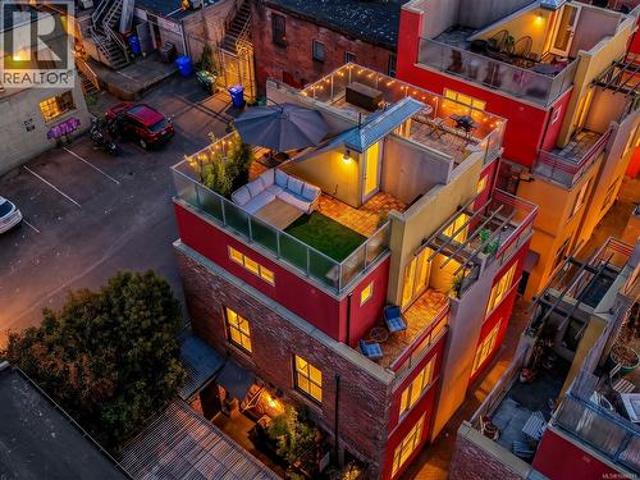
1 532 1/2 Fisgard St, Victoria, BC, V8W 1R4 house for sale | Listing ID 1044 | Royal LePage
View photo
House · for sale
$ 820,000
1 532 1/2 Fisgard St, Victoria, BC, V8W 1R4 house for sale | Listing ID 1044 | Royal LePage
Lannon Creek Park
· House
· Patio · Office room · Balcony · Air conditioning
Lannon Creek Park · House · Patio · Office room · Balcony · Air conditioning
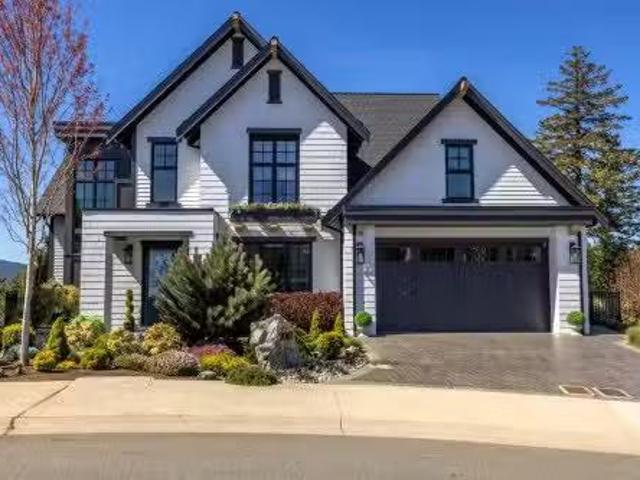
Rare live/work opportunity in Victoria’s historic Chinatown! This award-winning townhome in vibrant Dragon Alley perfectly blends premium residential living with commercial storefront utility. Fully renovated top-to-bottom with A/C, high-end finishes, the home is flooded with natural light from large windows on every floor. The main level features a decadent kitchen, (perfect for a caterer) a private patio with dual entry access to a retail storefront, office, or studio, and also direct access to living quarters above. The upper levels offer a bright, open-concept living area, a den with Murphy bed, and a peaceful primary bedroom oasis. Best of all, enjoy outdoor living with a private balcony, and a rare private rooftop patio boasting near-panoramic city and mountain and ocean views. Unbeatable location with a 99 Walk Score, steps from the city's finest dining, cafes, shopping, the waterfront and Galloping Goose Trail. Pet-friendly, fully rentable, and highly versatile
$ 820,000
50 370 Latoria Blvd, Colwood, BC, V9C 0N9 house for sale | Listing ID 1044 | Royal LePage
View photo
House · for sale
$ 737,000
50 370 Latoria Blvd, Colwood, BC, V9C 0N9 house for sale | Listing ID 1044 | Royal LePage
Lannon Creek Park
· House
· Office room · Parking · Balcony
Lannon Creek Park · House · Office room · Parking · Balcony
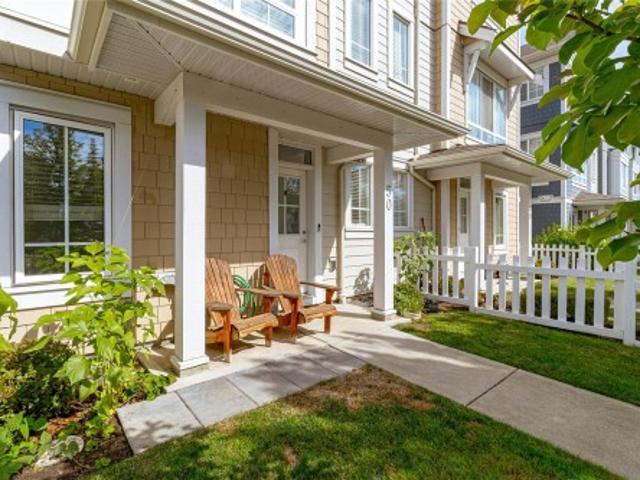
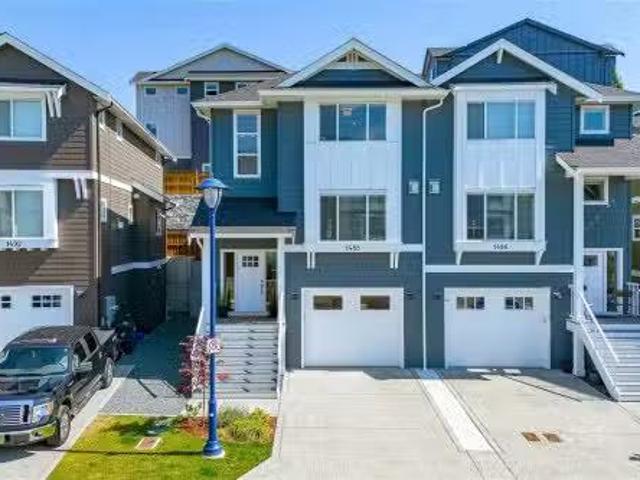
Experience the best of Royal Bay living in this beautifully appointed 3-bedroom +den townhome offering one of the largest floor plans in the sought-after West Commons community. Designed for modern living, the bright open-concept layout is enhanced by 9' ceilings and abundant natural light from morning through evening. The chef-inspired kitchen features quartz countertops, a convenient pantry, gas range, stainless steel appliances, and plenty cabinet space. The open living/dining area is ideal for both casual and formal entertaining, while upstairs the spacious primary bedroom offers a retreat with its elegant spa-like ensuite. Two additional bedrooms, a full 4-piece bathroom & laundry complete the upper level. The lower level houses a flexible 4th bedroom or home office, plus a double garage with extra storage. Enjoy morning coffee on the east-facing balcony (with gas BBQ hookup), or take a short stroll to the beach, parks, trails, cafés, shopping, and everyday amenities
$ 737,000
2562 Rosevista Pl, Langford, BC, V9B 5J6 house for sale | Listing ID 1045 | Royal LePage
View photo
House · for sale
$ 899,900
2562 Rosevista Pl, Langford, BC, V9B 5J6 house for sale | Listing ID 1045 | Royal LePage
Lannon Creek Park
· House
· Garden · Swimming pool
Lannon Creek Park · House · Garden · Swimming pool
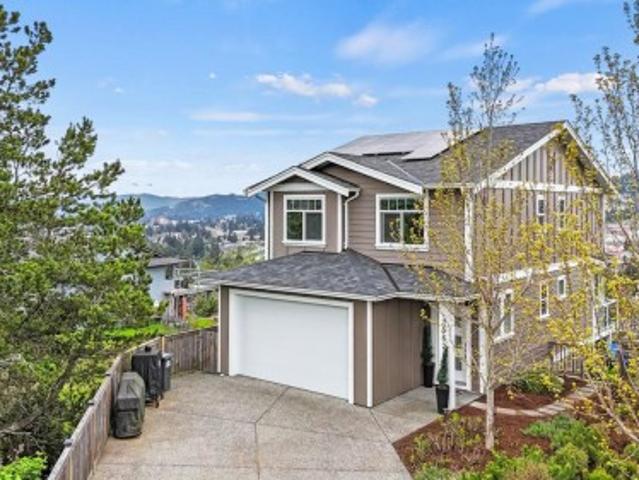
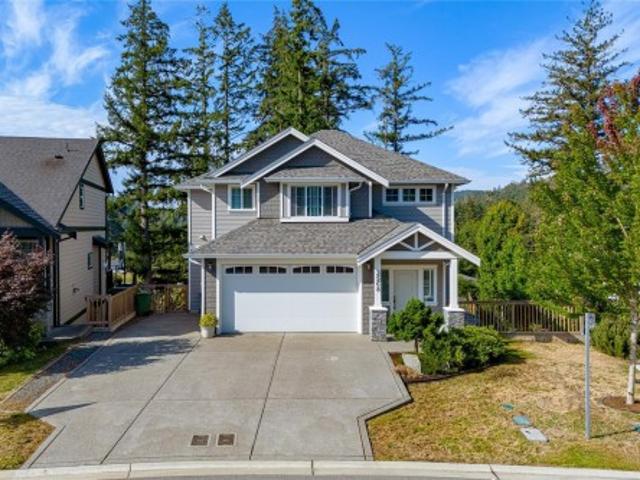
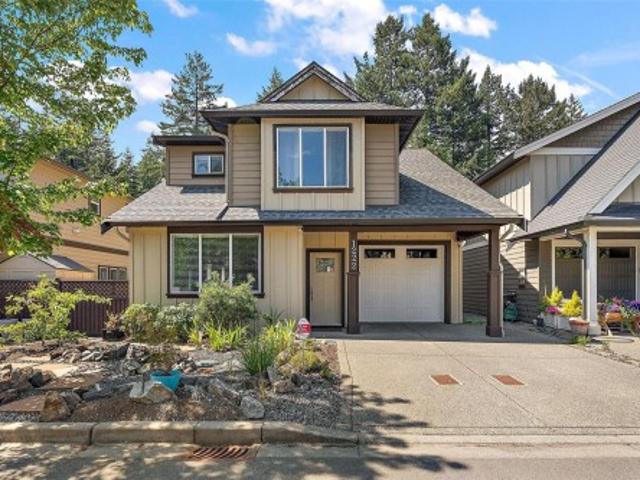
This well-maintained 3-bedroom, 3-bathroom home offers 1,552 square feet of efficient, modern living. Tucked away on a quiet cul-de-sac atop Mill Hill, it boasts stunning views of Bear Mountain and the surrounding hills. The energy-efficient design includes solar panels with an inverter and battery backup, resulting in near-zero utility costs. Plus, there’s a Level 2 EV charger. The main level features engineered hardwood flooring and a bright, functional layout. Upstairs, you’ll find three bedrooms with updated engineered hardwood flooring (2025) and blackout blinds. The fully fenced yard includes a Beachcomber hot tub. Additional features include UV window tint, a security system, updated appliances (2025), a heat pump dryer, and a full-height crawlspace for storage. Conveniently located, this home is close to shopping, parks, trails, and other amenities
$ 899,900
176 Barkley Terr, Oak Bay, BC, V8S 2J6 vacant land for sale.
View photo
House · for sale
$ 2,100,000
176 Barkley Terr, Oak Bay, BC, V8S 2J6 vacant land for sale.
Lannon Creek Park
· House
· Terrace
Lannon Creek Park · House · Terrace
Extremely rare SW-facing, spectacular ocean-view building lot in Oak Bay. See drone video! Overgrowth on property has been removed to create access. Build your dream home on one of Victorias most prestigious streets or develop the property under the new municipal bylaws which permit 4 homes. Conceptual renderings and floor plans available. Large, sunny SW-facing lot with endless possibilities. Last undeveloped lot on Barkley Terrace. This opportunity will not come along again. Note, price of $2,100,000 is for land only. LA has interest. Still available at ListedBuy!
$ 2,100,000
Lot 24 Eagle Dr, Shawnigan Lake, BC, V8H 2J1 vacant land for.
View photo
House · for sale
$ 512,000
Lot 24 Eagle Dr, Shawnigan Lake, BC, V8H 2J1 vacant land for.
Lannon Creek Park
· House
Lannon Creek Park · House
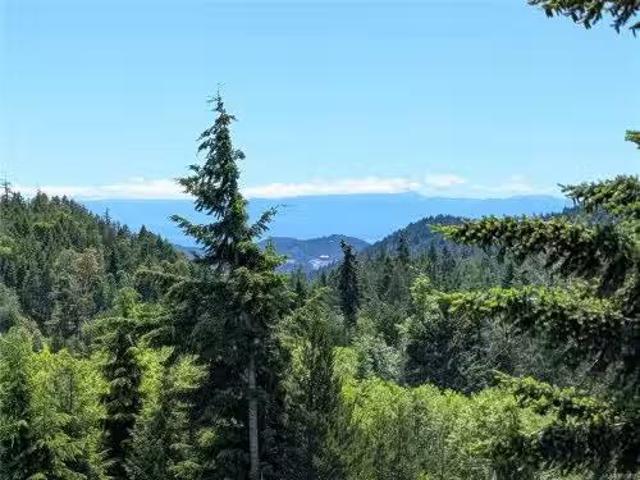
This 5-acre lot offers beautiful views and desirable southern exposure. Zoned for a primary residence and carriage house, you can build your dream home (min. 1,500 sq. ft.) plus an additional detached small dwelling. Arbutus Creek runs along the western edge of the property.Outdoor enthusiasts will love the proximity to Wrigglesworth Lake Park and the Trans Canada Trail, perfect for hiking and biking. Located just 25 minutes from Langford and 35 minutes from Victoria, you’ll enjoy peaceful country living with city access.The lot is ready to build with a drilled well, established driveway, paved road access, and power and Telus Fibre Optic internet available. Enjoy privacy and tranquility.Don’t miss this rare opportunity—book your tour today and start planning your future in this picturesque setting! Still available at ListedBuy!
$ 512,000
415 Dunedin St, Victoria, BC, V8T 5G8 vacant land for sale.
View photo
House · for sale
$ 2,850,000
415 Dunedin St, Victoria, BC, V8T 5G8 vacant land for sale.
Lannon Creek Park
· House
· Parking
Lannon Creek Park · House · Parking
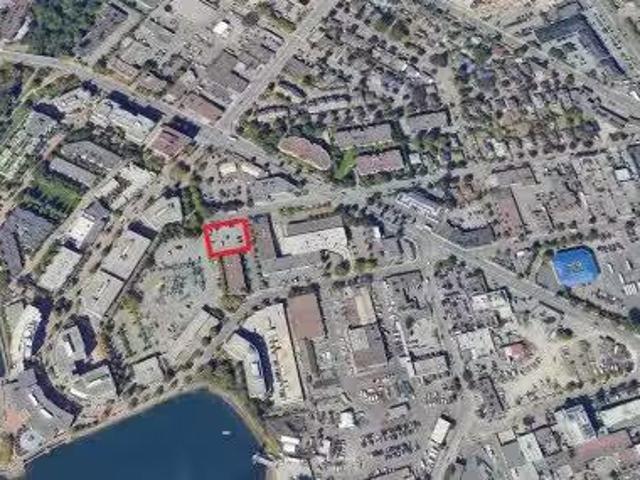
Great opportunity to acquire a very developable level square lot in a desirable part of the greater Selkirk Waterway area. The site is close to an array of amenities including public transit, shopping, parks and bike paths - and just minutes to downtown. The 42 on-site parking stalls provide a reliable annual income of approx. $58,800 plus GST. Still available at ListedBuy!
$ 2,850,000
2777 Dewdney Ave, Oak Bay, BC, V8R 3M3 house for sale | Listing ID 1046 | Royal LePage
View photo
House · for sale
$ 3,390,000
2777 Dewdney Ave, Oak Bay, BC, V8R 3M3 house for sale | Listing ID 1046 | Royal LePage
Lannon Creek Park
· House
· Patio · Garden · Office room · Equipped kitchen
Lannon Creek Park · House · Patio · Garden · Office room · Equipped kitchen
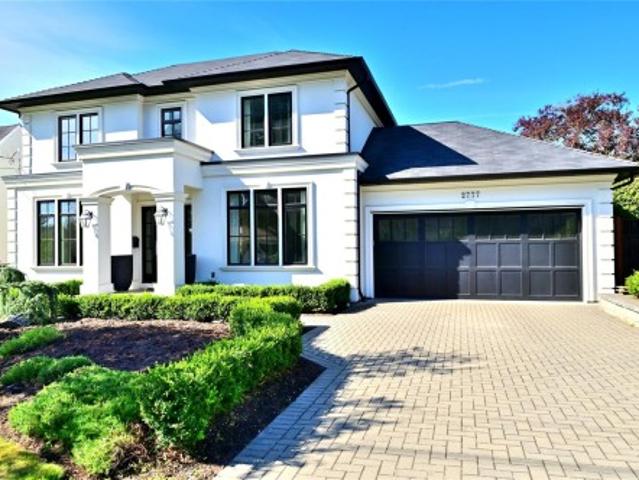
BEAUTIFUL FAMILY HOME situated in one of Victoria’s most desirable neighbourhoods! Open concept living spaces with outstanding finishing, custom details throughout, 10ft ceilings on main and upper levels, chef’s kitchen with Wolf gas stove, Sub Zero fridge and country sink. Nearly 4,800 sq.ft. provides 5 bedrooms, an office and 6 baths. Light oak flooring weaves its way throughout the home. The Butler’s pantry has a 2nd dishwasher, extensive storage and connects the formal dining room to the kitchen. Upper level has laundry and 3 spacious bedrooms, each with an ensuite & heated marble floors, the principal ensuite is magnificent with deep soaker tub and multi-jet marble shower. Lower level has 9ft ceilings with a huge entertainment room complete with wet bar, plus 2 bedrooms and 2 full bathrooms. Sunny back yard is fully fenced with large patio. 2 heat-pumps ensure all season comfort. Built in sound throughout, built in vacuum. Great new price now with immediate occupancy! Call today!
$ 3,390,000
1404 Taunton St, Victoria, BC, V8R 1W9 house for sale | Listing ID 1046 | Royal LePage
View photo
House · for sale
$ 859,000
1404 Taunton St, Victoria, BC, V8R 1W9 house for sale | Listing ID 1046 | Royal LePage
Lannon Creek Park
· House
· Garden
Lannon Creek Park · House · Garden
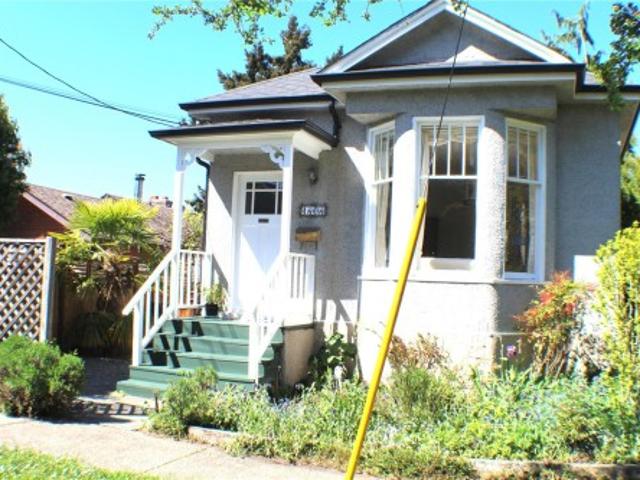
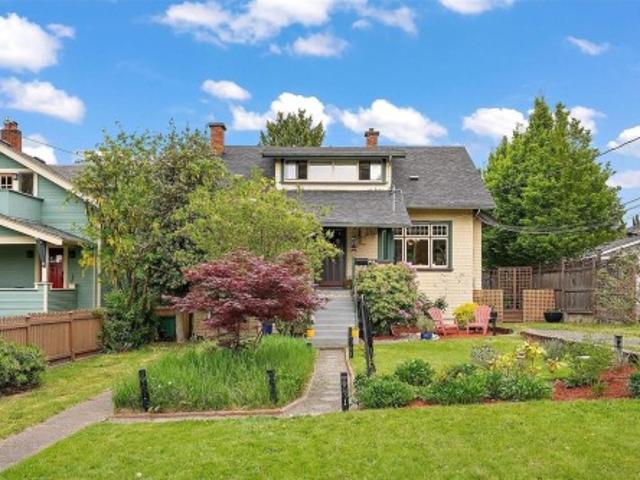
This beautifully preserved 1912 character home blends timeless charm with thoughtful modern upgrades. Original fir floors have been lovingly restored, creating a warm atmosphere. The exquisitely renovated kitchen and bathroom showcase quality craftsmanship, including handmade tiles sourced from Sonoma, California. Recent improvements include natural gas conversion, a new induction stove, enhanced attic and wall insulation, and fiber-optic wiring for fast, reliable connectivity. Step outside to a private, fully fenced garden sanctuary with an established organic garden—perfect for relaxing or entertaining. With shops, cafés, restaurants, parks and amenities all within easy walking distance, you can truly live here without a car. The character, curb appeal and exceptional location were major highlights for my clients. Lovingly maintained and thoughtfully upgraded, this is a wonderful opportunity to enjoy the very best of Fernwood living
$ 859,000
240 Viaduct Ave West, Saanich, BC, V9E 2B6 house for sale | Listing ID 1044 | Royal LePage
View photo
House · for sale
$ 2,999,900
240 Viaduct Ave West, Saanich, BC, V9E 2B6 house for sale | Listing ID 1044 | Royal LePage
Lannon Creek Park
· House
· Patio · Garden · Parking · Swimming pool · Deck
Lannon Creek Park · House · Patio · Garden · Parking · Swimming pool · Deck
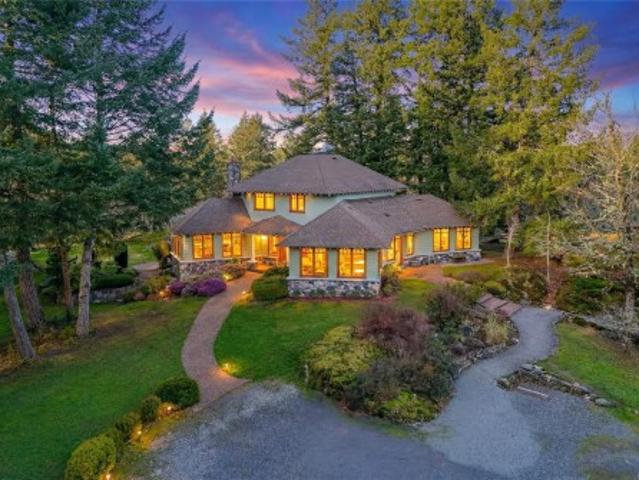
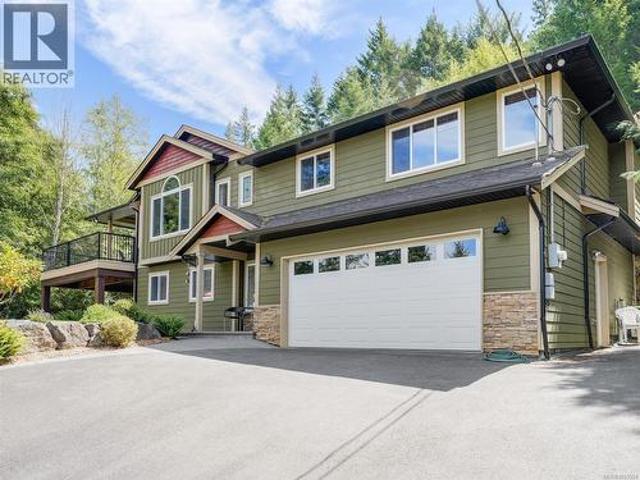
This custom-built 4 bed, 3 bath home + 1 bed, 1 bath suite showcases quality craftsmanship on just under 10 private acres, offering complete privacy just minutes from all amenities. Wood-framed windows fill the home with natural light & features include two inviting sitting areas, a curved staircase & red oak flooring. The main-level primary bedroom has electric blinds, 3 closets & an updated shower. Hydronic heating provides efficient comfort throughout. The elegant kitchen features excellent storage & opens to an interlocking brick patio, ideal for entertaining. The serene grounds include mature landscaping, fenced garden, greenhouse, built-in BBQ, hot tub, & drip irrigation. 3 bedrooms & a full bath upstairs. Highlights include vaulted ceilings, generator ready, double garage with workshop & a private 1-bedroom suite above the garage with its own entrance, laundry & deck. Ideal for those seeking privacy, with ample space for hobby farm or equestrian pursuits
$ 2,999,900
2595 Amanda Pl, Sooke, BC, V9Z 0K3 house for sale Listing I.
View photo
House · for sale
$ 1,199,900
$ 280/sq.ft
2595 Amanda Pl, Sooke, BC, V9Z 0K3 house for sale Listing I.
Lannon Creek Park
· 4,273 sq.ft · 4 Bedrooms · 3 Baths · House
· Patio · Garden · Deck · Swimming pool · Parking
Lannon Creek Park · 4,273 sq.ft · 4 Bedrooms · 3 Baths · House · Patio · Garden · Deck · Swimming pool · Parking
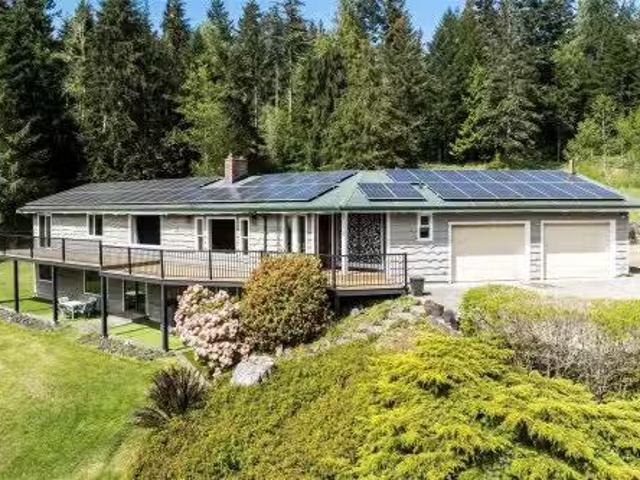
West Coast Paradise: 1981-built custom home offers 3,600sq.ft of tastefully updated living space on nearly 5 acres of sun-drenched land at the end of quiet country lane! Main level is sure to impress wlarge custom kitchen wheated floors & quartz counters, vaulted cedar T&G ceilings, classic brick FP & oak hardwood. Expansive windows create a bright & open living space. Spacious primary wspa-like 5-piece ensuite & slider to composite deck. 2nd BR & 4-pce bath. Downstairs offers flexibility w2BR, 1BA, 2nd kitchen, & generous open spaces - perfect for multigenerational living or income potential. Outside oasis: huge fenced patio anchored by a pristine in-ground swimming pool & greenhouse, all overlooking the peaceful & manicured yard. Dbl garage & heat pump. BONUS: Expansive solar system provides for almost all household EV vehicle needs! Looking for more? Rural A zoning permits up to 2 addtl. dwellings. Additional privacy? Purchase the adjoining cottage w5 acres for 649,900! Still availa
$ 1,199,900
1731 Northgate Rd, Cobble Hill, BC, V8H 0B3 house for sale | Listing ID 1046 | Royal LePage
View photo
House · for sale
$ 1,548,800
1731 Northgate Rd, Cobble Hill, BC, V8H 0B3 house for sale | Listing ID 1046 | Royal LePage
Lannon Creek Park
· House
· Garden · Parking
Lannon Creek Park · House · Garden · Parking
Custom 2025 built rancher boasting over 3,000 square feet, complete with a detached triple-car garage with 665 sq ft of living space above on. 98-acre property in desirable Cobble Hill. View some of the renderings to see what this stunning estate can become. Inside the main home, you'll find custom oversized wood doors, soaring high vaulted ceilings, luxury floors throughout. The open layout showcases a gourmet kitchen with quartz countertops, an oversized breakfast bar, a built-in stainless wine fridge, an oversized stainless refrigerator, a top-of-the-line gas stove with six burners and a griddle, a custom tile backsplash, custom lighting, and oversized wood shaker-style cabinets. The primary bedroom features an oversized ensuite with a glass shower, a deep soaker tub, extensive custom tile work. Additionally, there are two spacious guest bedrooms, each with their own private ensuite. Enjoy a private rear yard in a very desirable area of Cobble Hill, steps to Shawnigan Lake! Call Now
$ 1,548,800
3568 Honeycrisp Ave, Langford, BC, V9C 0N5 house for sale | Listing ID 1044 | Royal LePage
View photo
House · for sale
$ 1,299,000
3568 Honeycrisp Ave, Langford, BC, V9C 0N5 house for sale | Listing ID 1044 | Royal LePage
Lannon Creek Park
· House
· Garden · Parking · Fireplace · Deck · Air conditioning
Lannon Creek Park · House · Garden · Parking · Fireplace · Deck · Air conditioning
Beautifully maintained 2018-built home in sought-after McCormick Meadows, offering 5 bedrooms, 4 bathrooms and over 2,800 sq. Ft. of living space. This dream family home, with neighbors on only one side, has a larger, fully fenced backyard for kids and pets, overlooks greenspace, and is ideally situated next to a playground. The open-concept main level features large windows, quartz countertops, stainless steel appliances, a spacious island, walk-in pantry, a natural gas fireplace, A/C, 9' ceilings and access to the rear deck. Upstairs are 3 generous bedrooms, including a primary suite with walk-in closet and spa-inspired ensuite, plus convenient laundry. The fully self-contained legal 2-bedroom suite has a separate entrance and in-suite laundry, providing excellent rental income or space for extended family. Large driveway, double garage with 9'4' ceiling and close to schools, parks, trails and transit
$ 1,299,000
62 Obed Ave, Saanich, BC, V9A 1H9 house for sale | Listing ID 1044 | Royal LePage
View photo
House · for sale
$ 1,150,000
62 Obed Ave, Saanich, BC, V9A 1H9 house for sale | Listing ID 1044 | Royal LePage
Lannon Creek Park
· House
· Patio · Garden · Fireplace · Parking
Lannon Creek Park · House · Patio · Garden · Fireplace · Parking
Step into 1922 with this quintessential Arts & Crafts character home in the heart of the Gorge. Offering 2,557sqft with 5 bedrooms and 3 bathrooms. This residence blends preserved history with modern peace of mind, including a new roof in 2023. The main floor showcases original fir floors, boxed ceilings, beams, grand character windows with classic multi-pane transoms, and rich wood detailing throughout. Period charm abounds with original tin wall coverings, built-in dining room cabinetry with leaded glass, and additional leaded glass windows above. Coal fireplaces with original tile grace both the parlour and living room. Relax on the covered front veranda overlooking the beautifully landscaped yard. A private 2-bedroom in-law suite is accessed via the left-side pathway, with separate patio spaces for Owner and Tenant. Garage currently used for storage with potential to convert back, plus long driveway access
$ 1,150,000
1420 Elan Pl, Sooke, BC, V9Z 1B2 house for sale | Listing ID 1043 | Royal LePage
View photo
House · for sale
$ 998,800
Updated
1420 Elan Pl, Sooke, BC, V9Z 1B2 house for sale | Listing ID 1043 | Royal LePage
Lannon Creek Park
· House
· Garden · Deck · Parking
Lannon Creek Park · House · Garden · Deck · Parking
Elegant Executive Home. Tucked up a winding, landscaped drive & perched among the treetops, this fabulous 2005 built 1-owner home offers a rare blend of meticulous design & serene, natural surroundings. Engineered terraced gardens feature private nooks throughout, creating a zen retreat. Open-concept layout provides generous space while maintaining privacy, perfect for large/extended families, or easily suited for income potential. Main level showcases rich wood floors, vaulted ceiling in living, & gas FP in formal dining. Shaker-style kitchen includes an island & SS appliances. Entertainment-sized deck, partially covered for year-round enjoyment. Primary suite boasts WIC & spa-like ensuite w/soaker tub. Downstairs offers flexible living w/a massive rec. Room, family room & easy suite potential! Spotless dbl garage provides ample parking & storage. Extra perks include heat pump, new HWT & wired generator. Incredible location near parks, hiking, kayaking, & biking with no Sooke Traffic!
$ 998,800
2060 Pinehurst Terr, Langford, BC, V9B 3S3 house for sale | Listing ID 1044 | Royal LePage
View photo
House · for sale
$ 5,680,000
Updated
2060 Pinehurst Terr, Langford, BC, V9B 3S3 house for sale | Listing ID 1044 | Royal LePage
Lannon Creek Park
· House
· Swimming pool · Gym
Lannon Creek Park · House · Swimming pool · Gym
Welcome to'The Parkstone, an iconic estate by KC Custom Designs, privately nestled on an extraordinary 30,000+ sq. Ft. property bordering the natural beauty of Goldstream Park. Designed for seamless indoor/outdoor living, soaring ceilings and walls of windows frame the picturesque setting while filling the home with natural light. A dramatic entry leads to elegant open living spaces, a bespoke chef's kitchen with walk-through pantry, and formal dining. The upper level presents a lavish primary retreat with vaulted ceilings, a spa-inspired ensuite with steam shower, and dressing room. The walk-out lower level offers a media room and private gym. Outside, enjoy a southwest-facing pool with integrated hot tub, pool house, custom greenhouse, built-in BBQ station, private one-bedroom guest accommodations and beautifully landscaped fenced grounds. A rare estate offering an unparalleled lifestyle steps from championship golf, hiking trails, and resort amenities. Golf Membership Available
$ 5,680,000
2061 Pinehurst Terr, Langford, BC, V9B 0T4 house for sale L.
View photo
House · for sale
$ 2,349,000
$ 686/sq.ft
2061 Pinehurst Terr, Langford, BC, V9B 0T4 house for sale L.
Lannon Creek Park
· 3,423 sq.ft · 3 Bedrooms · 4 Baths · House
· Patio · Office room · Deck · Parking
Lannon Creek Park · 3,423 sq.ft · 3 Bedrooms · 4 Baths · House · Patio · Office room · Deck · Parking
OPEN HOUSE Saturday July 25th 2-4pm. Introducing The Woodhall by KC Custom Designs, a refined modern farmhouse in Bear Mountain’s coveted Pinehurst enclave. Perched at the end of a quiet cul-de-sac, this impeccably maintained 3BD4BA residence captures sweeping vistas of Goldstream Park, the Olympic Mountains & unforgettable sunsets—available Golf Membership. A vaulted entry opens to wide plank oak floors, a dramatic great room wgas FP & walls of glass. The chef’s kitchen impresses wquartz, oversized island, pot filler, Sub-Zero fridge, Wolf gas range & matte black fixtures. Two primary suites (one on main) offer spa ensuites, WI closets & patio access; upper level features a family rm wprivate deck, 3rd BD & full bath. Office, abundant storage, crawl space, 2-bay garage wEV. Manicured grounds, covered patio & gas fire pit complete this elevated resort lifestyle—steps to Nicklaus golf, red clay tennis, trails, dining & spa. Still available at ListedBuy!
$ 2,349,000
1488 Atlas Dr, Langford, BC, V9B 7C3 house for sale Listing.
View photo
House · for sale
$ 849,900
$ 346/sq.ft
1488 Atlas Dr, Langford, BC, V9B 7C3 house for sale Listing.
Lannon Creek Park
· 2,454 sq.ft · 4 Bedrooms · 4 Baths · House
· Garden · Office room · Fireplace · Parking
Lannon Creek Park · 2,454 sq.ft · 4 Bedrooms · 4 Baths · House · Garden · Office room · Fireplace · Parking
OPEN HOUSE Sat. July 25th and Sun. July 26th 1:00-3:00pm! Built in 2024, this beautifully designed 4br4ba home offers over 2,000 sq.ft. of living space. Thoughtfully finished, the open-concept main floor features a designer kitchen with quartz countertops, stainless steel appliances & oversized island. The elegant living room features a gas fireplace & large sun filled windows. Fully fenced private backyard with a natural gas BBQ outlet perfect for outdoor entertaining. Upper level offers a tranquil primary retreat with walk-in closet and ensuite, plus two extra bedrooms, a full bath & separate laundry room. The finished lower level has its own entrance with a separate bathroom, delivering outstanding flexibility for guests, a media room, or home office. Complete with a heat pump, air conditioning, New Home Warranty, a single-car garage with an epoxy-coated floor, additional driveway parking, and an unbeatable location moments from parks, trails, schools, and every Westhills amenity. S
$ 849,900
1222 Mcleod Pl, Langford, BC, V9C 0K6 house for sale | Listing ID 1044 | Royal LePage
View photo
House · for sale
$ 850,000
1222 Mcleod Pl, Langford, BC, V9C 0K6 house for sale | Listing ID 1044 | Royal LePage
Lannon Creek Park
· House
· Garden · Fireplace · Parking
Lannon Creek Park · House · Garden · Fireplace · Parking
Modern 3-bed, 3-bath family home on a quiet cul-de-sac, directly bordering the Galloping Goose trail network. Step out your door and onto the trail without any roads or stress – just nature. Perfectly located outside the hustle and bustle without sacrificing convenience, with excellent walkability, public/school transit, and shopping, amenities, and the lake only steps away. Built in 2016, this well-constructed residence offers care-free, low-maintenance living. Featuring bright, open-concept living spaces with a natural gas fireplace and a spacious chef's kitchen with quartz counters. Upstairs: the primary bedroom with a dedicated walk-in and ensuite, two more large bedrooms with their own 4-piece bathroom with a brand-new tub/shower insert, and a dedicated laundry room with new floors. Outdoors offers a private, fully fenced yard where kids or pets can safely play, with space to practice your green thumb. Attached garage, on-demand water system, irrigated landscaping, and more
$ 850,000
1084 Tatlow Rd, North Saanich, BC, V8L 5P3 house for sale | Listing ID 1044 | Royal LePage
View photo
House · for sale
$ 1,299,999
1084 Tatlow Rd, North Saanich, BC, V8L 5P3 house for sale | Listing ID 1044 | Royal LePage
Lannon Creek Park
· House
· Garden · Deck · Parking
Lannon Creek Park · House · Garden · Deck · Parking
Experience the privacy, space and lifestyle of Deep Cove on this beautifully updated 1.12-acre property. Rebuilt in 2012 with permits to modern standards, the home offers bright open living, 3 bedrooms, 2 updated bathrooms and a spacious lower-level rec room. Extensive upgrades include newer plumbing, electrical, windows, roof, hot water system, efficient heating and cooling, plus excellent storage. Outside, enjoy a wraparound deck with great sun exposure, mature gardens, fruit trees and a separate art studio with electricity and water. There is exceptional parking for vehicles, boats and RVs. Walk to the beach and Deep Cove Market, with wineries, Horth Hill Park and recreation nearby. Quiet and private with great neighbours, this is an ideal place to garden, create, entertain and enjoy the North Saanich lifestyle. R3 zoning provides additional future potential
$ 1,299,999
361 Cotlow Rd, Colwood, BC, V9C 2E9 house for sale | Listing ID 1044 | Royal LePage
View photo
House · for sale
$ 774,900
361 Cotlow Rd, Colwood, BC, V9C 2E9 house for sale | Listing ID 1044 | Royal LePage
Lannon Creek Park
· House
· Balcony · Fireplace
Lannon Creek Park · House · Balcony · Fireplace
Ideally located walking distance to all three levels of schools, adjacent to Royal Bay’s numerous amenities: playgrounds, parks and trails, shopping, restaurants, coffee shops – everything you need is right at hand. This is your chance to get into a great neighbourhood and build sweat equity! Buyers can build value through updating the very spacious 3 bedroom, 1 bathroom upper suite with extra large living room with gas fireplace and sliding doors to the balcony, separate dining area and kitchen that could be amazing and the full height lower level is partially finished with over a 1000sqft, a walk-out entrance, 2 bedrooms, a family room, workshop and storage space that could easily be suited! A great opportunity in a family friendly neighbourhood. Opportunity Knocks! Don't miss the chance to get into a single family home with amazing potential today!
$ 774,900
754 Walfred Rd, Langford, BC, V9C 2N9 house for sale | Listing ID 1043 | Royal LePage
View photo
House · for sale
$ 1,429,900
754 Walfred Rd, Langford, BC, V9C 2N9 house for sale | Listing ID 1043 | Royal LePage
Lannon Creek Park
· House
· Garden · Office room · Gym · Air conditioning
Lannon Creek Park · House · Garden · Office room · Gym · Air conditioning
Price to Sell! Exceptional value below assessment with over $150K invested in recent updates. A rare and refined offering of exceptional privacy with sweeping mountain and lake views, set on an exclusive 2-acre property close to everyday amenities. This updated mid-century rancher features vaulted ceilings and an open-concept design. The well-planned layout includes 3 BRs, anchored by a serene primary suite overlooking the gardens, plus a sun-filled family room ideal for a studio or a future suite. Outdoor living spaces offering a striking setting for entertaining and sunset views. Beautifully established grounds complemented by a greenhouse, irrigation, and potter’s shed. Recent improvements include a brand-new kitchen and en-suite, 2 updated bathrooms, and fresh interior paint throughout. A heat pump with A/C ensures year-round comfort. A workshop and flexible office, gym, or hobby space complete this distinguished 1-level residence
$ 1,429,900
2061 Pinehurst Terr, Langford, BC, V9B 0T4 house for sale | Listing ID 1044 | Royal LePage
View photo
House · for sale
$ 2,299,000
2061 Pinehurst Terr, Langford, BC, V9B 0T4 house for sale | Listing ID 1044 | Royal LePage
Lannon Creek Park
· House
· Patio · Office room · Deck · Parking
Lannon Creek Park · House · Patio · Office room · Deck · Parking
OPEN House Saturday 2-4pm September 26th. Introducing The Woodhall by KC Custom Designs, a refined modern farmhouse in Bear Mountain’s coveted Pinehurst enclave. Perched at the end of a quiet cul-de-sac, this impeccably maintained 3BD/4BA residence captures sweeping vistas of Goldstream Park, the Olympic Mountains & unforgettable sunsets—available Golf Membership. A vaulted entry opens to wide plank oak floors, a dramatic great room w/gas FP & walls of glass. The chef’s kitchen impresses w/quartz, oversized island, pot filler, Sub-Zero fridge, Wolf gas range & matte black fixtures. Two primary suites (one on main) offer spa ensuites, W/I closets & patio access; upper level features a family rm w/private deck, 3rd BD & full bath. Office, abundant storage, crawl space, 2-bay garage w/EV. Manicured grounds, covered patio & gas fire pit complete this elevated resort lifestyle—steps to Nicklaus golf, red clay tennis, trails, dining & spa
$ 2,299,000
U10 3907 Cedar Hill Rd, Saanich, BC, V8P 3Z8 house for sale | Listing ID 1045 | Royal LePage
View photo
House · for sale
$ 999,000
U10 3907 Cedar Hill Rd, Saanich, BC, V8P 3Z8 house for sale | Listing ID 1045 | Royal LePage
Lannon Creek Park
· House
Lannon Creek Park · House
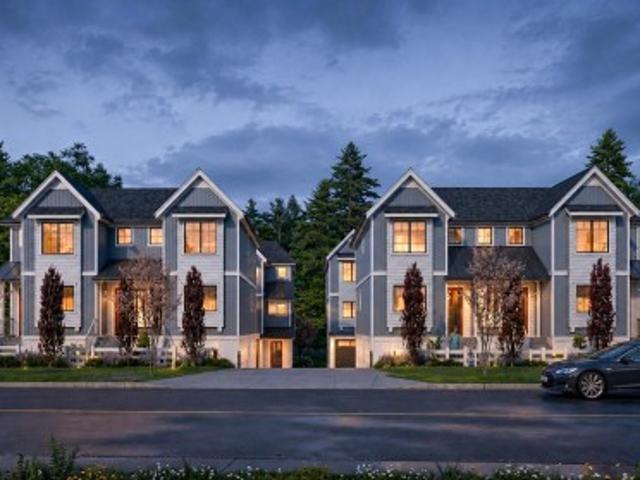
Open house sat oct 3rd 11am-1pm. Move in today! Only a few units remain. Discover modern elegance at Twelve Cedars by award-winning Seba Construction. These 3 Bed, 4 Bath townhomes feature hardwood floors, quartz countertops, KitchenAid appliances, and a fully ducted heat pump system. Located in Saanich’s vibrant Cedar Hill community, each home blends contemporary design with classic charm for timeless, comfortable living. Enjoy suburban tranquility with urban convenience—steps from University Heights Shopping Mall and Tuscany Village. Perfect for buyers seeking new townhomes in Saanich or Victoria, BC. Surrounded by parks and top golf courses, Twelve Cedars offers spacious, stylish homes in a prime location. Showings by appointment only
$ 999,000
B 9379 Maryland Dr, Sidney, BC, V8L 2R2 house for sale | Listing ID 1046 | Royal LePage
View photo
House · for sale
$ 1,650,000
B 9379 Maryland Dr, Sidney, BC, V8L 2R2 house for sale | Listing ID 1046 | Royal LePage
Lannon Creek Park
· House
· Office room
Lannon Creek Park · House · Office room
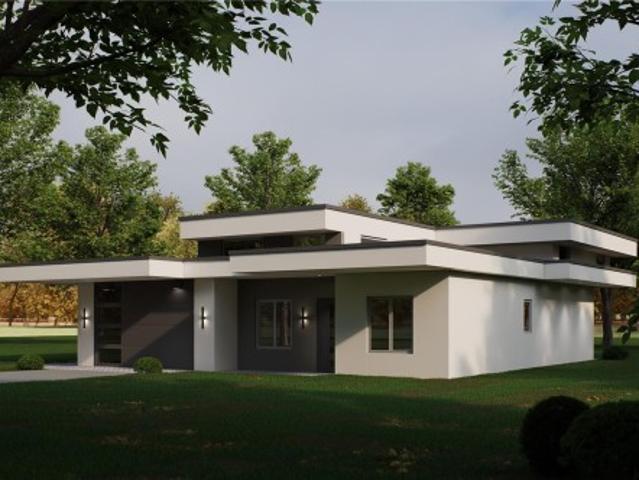
Brand new luxury rancher in the heart of sidney by the sea. An exceptional 1,780 sq ft single-level residence where refined design, quality craftsmanship and effortless living come together. Ideally located within walking distance of the ocean, waterfront paths, boutique shops, restaurants, cafes and all the amenities that make Sidney so desirable. Thoughtfully designed for modern living, this bright and airy 3-bedroom, 2.5-bathroom home features an elegant open-concept layout, beautiful hardwood flooring and an abundance of natural light. The spacious primary suite offers a peaceful retreat, while two additional bedrooms provide flexibility for guests, family or a home office. Enjoy year-round comfort with an efficient heat pump providing both heating and cooling. Elevated finishes, quality materials and meticulous attention to detail are evident throughout. A rare opportunity to own a brand new, low-maintenance rancher in one of the Peninsula’s most sought-after communities
$ 1,650,000
3392 Haida Dr, Colwood, BC, V9C 3V9 house for sale Listing.
View photo
House · for sale
$ 2,174,888
$ 511/sq.ft
3392 Haida Dr, Colwood, BC, V9C 3V9 house for sale Listing.
Lannon Creek Park
· 4,252 sq.ft · 5 Bedrooms · 5 Baths · House
· Deck
Lannon Creek Park · 4,252 sq.ft · 5 Bedrooms · 5 Baths · House · Deck
Perched atop a private, nearly half-acre estate, this architecturally designed West Coast Contemporary home captures breathtaking panoramic views of Mount Baker, the Olympic Mountains, the Salish Sea, and Victorias sparkling skyline. Recently refreshed with beautifully refinished hardwood floors and an exterior repaint, the home features soaring ceilings, expansive windows, and a bright open-concept design where the stunning kitchen overlooks the dining and living areas, all perfectly positioned to embrace the views. The upper level offers a luxurious primary retreat with a spa-inspired ensuite, walk-in closet, and private view deck. The walk-out lower level includes a family room, bedroom, bathroom, kitchen, plus a separate one-bedroom suite. Beautifully landscaped grounds feature a private pickleball court, tranquil pond, waterfall, and exceptional privacy. Still available at ListedBuy!
$ 2,174,888
U4 3907 Cedar Hill Rd, Saanich, BC, V8P 3Z8 house for sale | Listing ID 1045 | Royal LePage
View photo
House · for sale
$ 849,000
U4 3907 Cedar Hill Rd, Saanich, BC, V8P 3Z8 house for sale | Listing ID 1045 | Royal LePage
Lannon Creek Park
· House
Lannon Creek Park · House
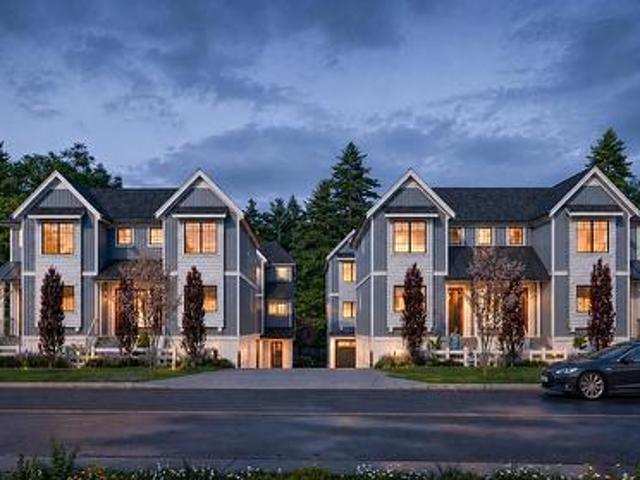
Open house sat oct 3rd 11am-1pm. Move in today! Only a few units remain. Discover modern elegance at Twelve Cedars by award-winning Seba Construction. These 3 Bed, 4 Bath townhomes feature hardwood floors, quartz countertops, KitchenAid appliances, and a fully ducted heat pump system. Located in Saanich’s vibrant Cedar Hill community, each home blends contemporary design with classic charm for timeless, comfortable living. Enjoy suburban tranquility with urban convenience—steps from University Heights Shopping Mall and Tuscany Village. Perfect for buyers seeking new townhomes in Saanich or Victoria, BC. Surrounded by parks and top golf courses, Twelve Cedars offers spacious, stylish homes in a prime location. Showings by appointment only
$ 849,000
1122 Olivine Mews, Langford, BC, V9B 5P9 house for sale Lis.
View photo
House · for sale
$ 995,000
$ 464/sq.ft
1122 Olivine Mews, Langford, BC, V9B 5P9 house for sale Lis.
Lannon Creek Park
· 2,142 sq.ft · 3 Bedrooms · 4 Baths · House
· Garden · Parking · Deck
Lannon Creek Park · 2,142 sq.ft · 3 Bedrooms · 4 Baths · House · Garden · Parking · Deck
Wake up to sweeping ocean and mountain views in this exceptional 3 bed, 4 bath home offering 2,147 sq. ft. of thoughtfully curated living space. Designed for both entertaining and everyday enjoyment, the open-concept main level features a gourmet kitchen with stainless steel appliances, gas range, oversized island, and seamless connection to the dining and living areas. Walls of windows frame the ever-changing views, while the expansive deck provides the perfect setting to relax or entertain. Upstairs, the elegant primary suite impresses with 11-foot ceilings, a walk-in closet, and a spa-inspired ensuite, complemented by two additional bedrooms and convenient upper-level laundry.The walk-out lower level offers endless flexibility with a spacious recreation room, full bathroom, and bonus flex space opening onto the private, fenced backyard. Air conditioning, a double garage, and Built Green certification complete this outstanding home where spectacular scenery meets modern comfort. Stil
$ 995,000
2986 Glen Lake Rd, Langford, BC, V9B 4B1 house for sale | Listing ID 1043 | Royal LePage
View photo
House · for sale
$ 774,999
2986 Glen Lake Rd, Langford, BC, V9B 4B1 house for sale | Listing ID 1043 | Royal LePage
Lannon Creek Park
· House
· Garden · Parking
Lannon Creek Park · House · Garden · Parking
Welcome to 2986 Glen Lake Rd, an excellent opportunity in the heart of Langford! Set on a beautiful and generous 10,500+ sq. Ft. lot, this 2 bedroom, 1 bathroom rancher is ready for your ideas. Whether you're a first-time buyer, downsizer, or someone looking to create a home that suits your style, this property offers an exciting opportunity to make it your own. The detached garage/workshop is perfect for hobbies, storage, or weekend projects, while the sunny backyard provides plenty of space for gardening, entertaining, or relaxing. Located on a quiet, tree-lined street just steps from Glen Lake and minutes to Langford Lake, Westhills Arena, Starlight Stadium, Belmont Secondary, and Westshore Town Centre, you'll love having parks, schools, shopping, recreation, and dining all within easy reach. A fantastic opportunity to own a property full of possibilities in one of the Westshore's most desirable central locations
$ 774,999
2556 Alabaster Crt, Langford, BC, V9B 5N1 Luxury House for sale | Listing ID 1044 | Royal LePage Carriage Trade Luxury Properties
View photo
House · for sale
$ 1,400,000
2556 Alabaster Crt, Langford, BC, V9B 5N1 Luxury House for sale | Listing ID 1044 | Royal LePage Carriage Trade Luxury Properties
Lannon Creek Park
· House
· Parking · Fireplace · Deck
Lannon Creek Park · House · Parking · Fireplace · Deck
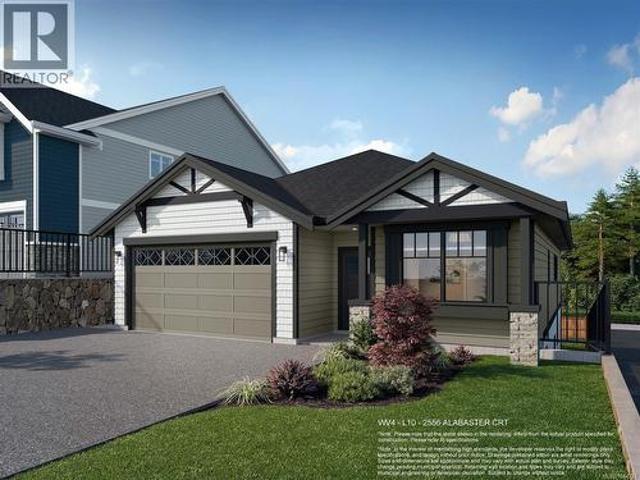
Save $25k on select homes for a limited time. WV ph 4 Lot 10. Enjoy the ease of rancher-style living, with lower bonus space and a legal suite, in this beautifully designed Westview home by award-winning Verity Construction, nestled on a quiet no-through cul-de-sac in the Bear Mountain area. Offering over 3,000 sq. Ft. with 5 bedrooms and 4 baths, the open-concept main level features a spacious primary suite with walk-in closet and 4-piece ensuite, natural gas fireplace, efficient mini-split heating and cooling, roller blinds, and tankless hot water. The lower level includes a bonus family room, bedroom, and full bath as part of the main home, plus a self-contained legal 1-bedroom suite with separate hydro, laundry, and heat pump system. Relax on the large deck with gas BBQ hookup to take in the surrounding beautiful outlooks. Double garage and driveway. Just minutes to world-class golf, recreation, and nature
$ 1,400,000

Get email alerts

Don't miss out: be the first to know about new properties

The alert was correctly created

On subscribing you accept the conditions of use and the privacy policy
Alert
Receive new ads in your inbox
Save this search
Receive alerts for new listings

We'll send you an email when we have new properties for: "Houses for sale in Lannon Creek Park"

The alert was correctly created

Get email alerts and be the first to see new listings
Required field
On subscribing I accept the terms of the privacy policy
Perfect! You'll soon start receiving new listings via email
Alert
Receive an email when we have new ads for Houses for sale in Lannon Creek Park
Save this search
Filters

Bedrooms

Area (sq.ft)

sq.ft
sq.ft

Price

$
$

Filter by property type

Bathrooms

Clear all filters
Receive notifications when new entries are published.