6,855 houses for sale in Lauderdale

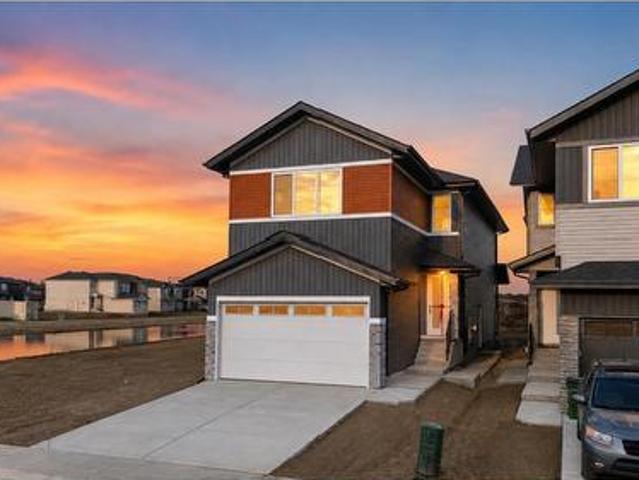
1911 48 St Sw, Edmonton, AB, T6X 3N3 house for sale | Listing ID E4505 | Royal LePage
View photo
House · for sale
$ 7,100,000
1911 48 St Sw, Edmonton, AB, T6X 3N3 house for sale | Listing ID E4505 | Royal LePage
Lauderdale
· House
· Office room · Cellar
Lauderdale · House · Office room · Cellar
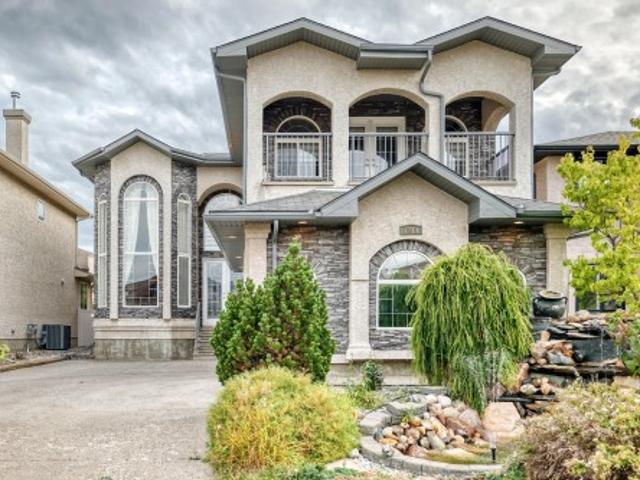
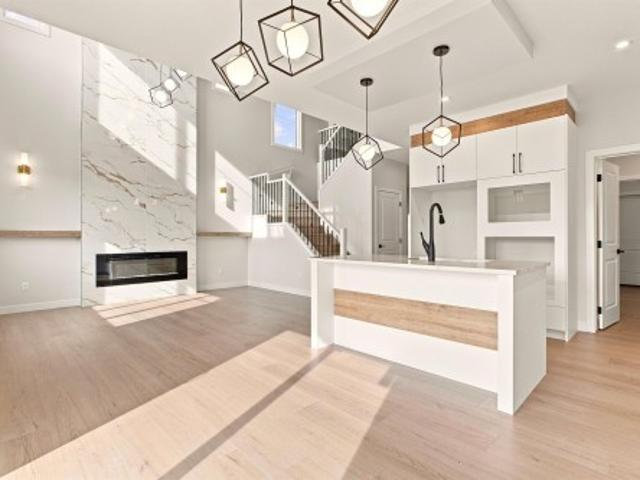
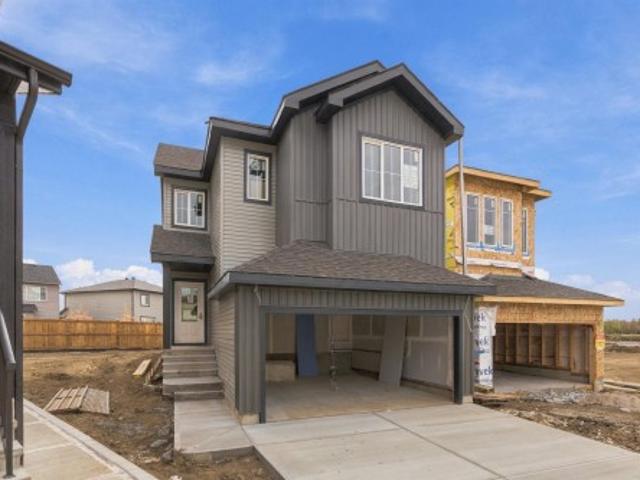
Alert unique house! Welcome to this exceptional fully custom-built home in the desirable MELTWATER community, offering 2355 sq. Ft. of thoughtfully designed living space on a REGULAR LOT with 9 ft. Ceiling height on all floors. The MAIN FLOOR features a 2 BEDROOM and FULL BATHROOM, ideal for guests or multi-generational living. The bright open-concept layout is highlighted by an impressive OPEN TO BELOW design perfect for families who enjoy entertaining. Upstairs offers three spacious bedrooms, 3 FULL BATHROOMS including a comfortable primary suite, along with a versatile bonus room that can be used as a home office, family room, or flex space. The unfinished basement with a separate side entrance provides excellent potential for future legal suite development. Conveniently located close to schools, parks, and shopping, this home combines modern design, functionality, and future potential
$ 7,100,000
11204 Street Nw, Edmonton, AB, T5M 0T6 house for sale | Listing ID E4512 | Royal LePage
View photo
House · for sale
$ 499,900
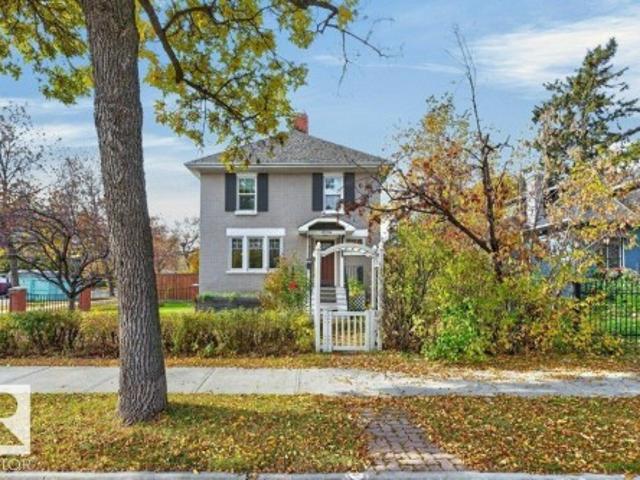
11204 Street Nw, Edmonton, AB, T5M 0T6 house for sale | Listing ID E4512 | Royal LePage
Lauderdale
· House
· Garden · Parking
Lauderdale · House · Garden · Parking
Investors, developers & builders — here’s your opportunity! Rarely does a 50 FT x 140 FT corner lot offering 649.9 m² (6996 sq. Ft) of prime Inglewood land become available. With its impressive dimensions, prominent corner location, and exceptional redevelopment potential, this property presents an exciting opportunity to secure a substantial parcel in an established central location with great access to the heart of the city. Whether you're planning your next development project, building a custom home, or investing in land with long-term potential, this is an opportunity worth exploring. The existing classic 2 1/2 ST home, built in 1908, has 1983.8 sq. Ft. of living space. The foundation requires extensive upgrading. The yard is fenced and landscaped. It has an oversized (29.3x21.4) double detached garage
$ 499,900
7211 Avenue Nw, Edmonton, AB, T5Z 0C6 house for sale | Listing ID E4512 | Royal LePage
View photo
House · for sale
$ 839,000
7211 Avenue Nw, Edmonton, AB, T5Z 0C6 house for sale | Listing ID E4512 | Royal LePage
Lauderdale
· House
· Fireplace · Parking · Air conditioning · Cellar
Lauderdale · House · Fireplace · Parking · Air conditioning · Cellar
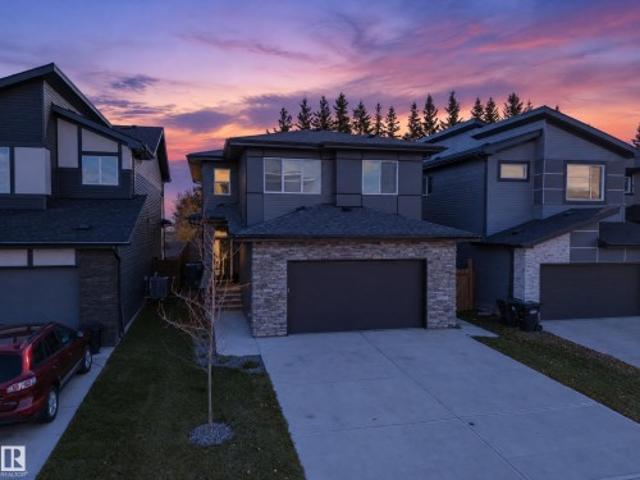
Extremely rare fully move in ready 2900 sq foot home in Schonsee! Located within minutes to the Henday, groceries, restaurants, schools, public transportation & more! Your new home is by far one of the brightest and spacious in the entire neighborhood feat an exquisite open concept design, high ceilings, enormous windows for natural sunlight and perfectly chosen finishes throughout to maximize brightness. Upon entering you're greeted by a gigantic foyer with a vaulted ceiling and a beautiful living room complete with a lovely fire place! Your stunning kitchen feat. A full set of stainless steel appliances, a charming island, beautiful ceiling high cabinets, & gorgeous quartz countertops. Upstairs incl. A bonus room, enormous master w/ walk in closet & ensuite, & 3 more rooms w/ a 2nd ensuite in the guest room as well as an additional washroom! Basement incl. Massive living room as well as large bedroom w/ ensuite. A/C, triple heated garage, front waterfall, apple tree, & oversized driv
$ 839,000
81 2905 St Sw, Edmonton, AB, T6W 3M4 townhouse for sale | Listing ID E4513 | Royal LePage
View photo
Townhouse · for sale
$ 334,900
81 2905 St Sw, Edmonton, AB, T6W 3M4 townhouse for sale | Listing ID E4513 | Royal LePage
Lauderdale
· Townhouse
· Patio · Fireplace · Parking · Equipped kitchen · Cellar
Lauderdale · Townhouse · Patio · Fireplace · Parking · Equipped kitchen · Cellar
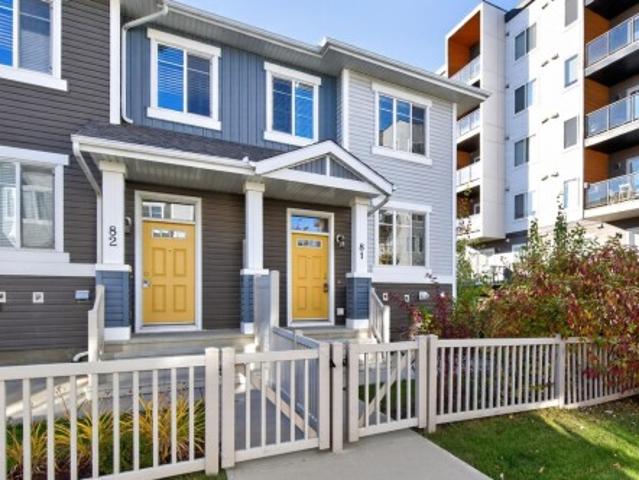
Beautifully upgraded end unit! Welcome to Vista Pointe in Chappelle! This bright and cheery townhome offers an excellent floor plan with 1255 square feet, 3 BEDROOMS, and 3 bathrooms. LOW condo fees! Immaculate throughout! Featuring a GORGEOUS KITCHEN with GRANITE countertops, cabinets to ceiling, stainless steel appliances including a new dishwasher, and a breakfast bar. Spacious living room with attractive stone-facing fireplace. Enjoy the partial view of the pond! Beautiful ensuite in the Primary Bedroom. Venetian blinds, ceiling fans, and natural gas hook up for BBQ on front patio. Laundry and storage are on the basement level. The HOA fee includes amenities in the social house, club community events, ice rink, spray park and more. The membership is paid until 2027! Lovely front landscaping with raspberry shrubs & lilacs. Professionally managed complex. Double attached garage! Enjoy maintenance-free living in a growing family community. Immediate possession is available!
$ 334,900
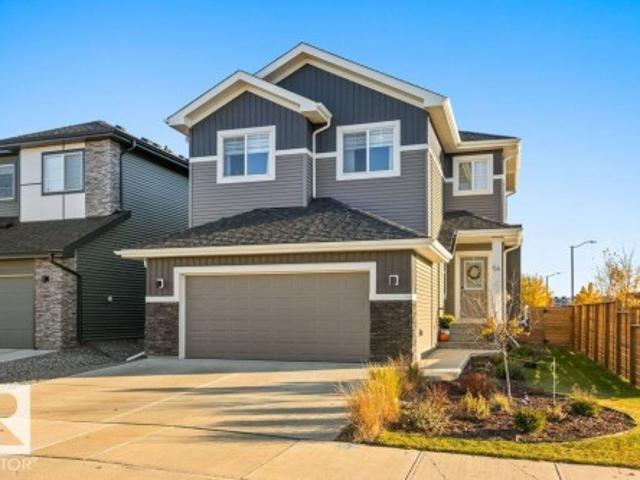
54 Kingsbury Circle, Spruce Grove, AB, T7X 0P8 house for sale | Listing ID E4513 | Royal LePage
View photo
House · for sale
$ 639,900
54 Kingsbury Circle, Spruce Grove, AB, T7X 0P8 house for sale | Listing ID E4513 | Royal LePage
Lauderdale
· House
· Garden · Parking
Lauderdale · House · Garden · Parking
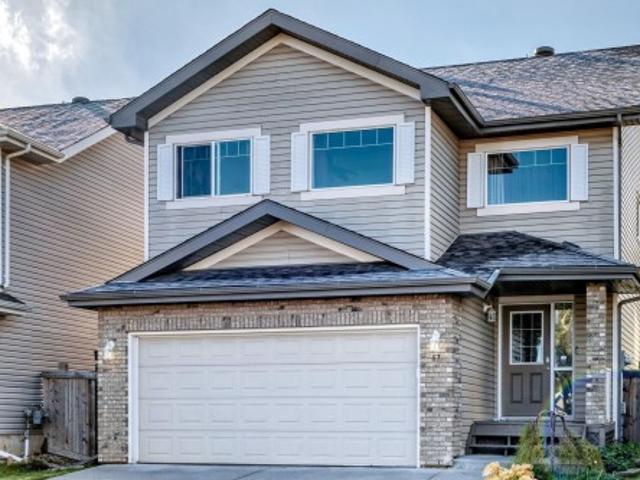
Welcome to this beautifully designed 2-storey home with a front-attached garage, offering the perfect blend of style, comfort, and functionality! The bright, open-concept main floor features soaring ceilings, expansive windows, and a spacious living and dining area that flows seamlessly into the modern kitchen, complete with a large centre island and convenient walk-through pantry. Upstairs, you'll find 3 generously sized bedrooms, including the primary suite with double-door entry, a spacious walk-in closet, and a luxurious ensuite featuring a freestanding soaker tub and dual vanities. A versatile bonus room with vaulted ceilings provides the perfect space for relaxing or entertaining. Step outside to enjoy the private backyard with beautiful views, featuring a concrete pad in the backyard and additional concrete extending along the side of the home. A fantastic opportunity to enjoy modern living with thoughtful features throughout!
$ 639,900
17 Virginia Loop, Spruce Grove, AB, T7X 4P6 house for sale | Listing ID E4513 | Royal LePage
View photo
House · for sale
$ 509,900
17 Virginia Loop, Spruce Grove, AB, T7X 4P6 house for sale | Listing ID E4513 | Royal LePage
Lauderdale
· House
· Garden · Deck · Equipped kitchen · Cellar
Lauderdale · House · Garden · Deck · Equipped kitchen · Cellar
Spruce Village 2008 built 3+2 bedroom, 3 bathroom 2 storey style home located in Spruce Grove. The main floor has a large kitchen with lots of cabinets and storage with a dining area, family room, & a 2 piece bathroom. The upper level has 3 spacious bedrooms, 4 piece main bath, and a 5 piece ensuite. The basement has 2 bedrooms, roughed in bathroom and is partially finished. Located on a quiet crescent within walking distance to shopping, dining, fuel & transit. Spruce village has parks including the 60 acre Jubilee Park just a short walk away. One of the largest lots has a south facing yard with an abundance of fruit trees, flowers and a huge 16' deck w/gazebo to enjoy in any weather. Most recent upgrades include shingles, eave troughs & carpet 2024, new top of the line washer & dryer, dishwasher, upright freezer, & Kinetico $8,000 water filtration system. The central vac is roughed-in and all the appliances are included in the sale
$ 509,900
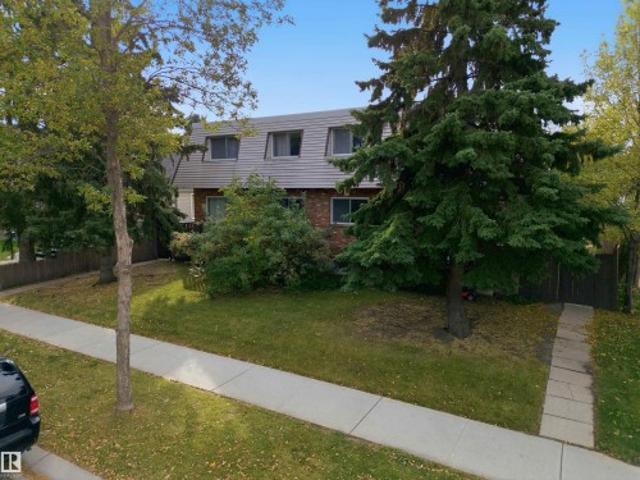
8945 78 Avenue Nw, Edmonton, AB, T6C 0N7 fourplex for sale | Listing ID E4512 | Royal LePage
View photo
House · for sale
$ 1,050,000
8945 78 Avenue Nw, Edmonton, AB, T6C 0N7 fourplex for sale | Listing ID E4512 | Royal LePage
Lauderdale
· House
· Balcony · Parking · Cellar
Lauderdale · House · Balcony · Parking · Cellar
Rare 4-unit investment opportunity featuring 4 separate titled condo townhouses, offering potential to purchase at wholesale & unlock value through cosmetic upgrades & strategic repositioning. Ideal for house hacking, renovating & refinancing, renting, or improving & selling individually. Located in quiet residential neighbourhood 1 block from Mill Creek Ravine’s scenic trails & trestle bridges & within a 15-minute walk of Bonnie Doon Shopping Centre, LRT & Campus Saint-Jean. Each unit features a functional galley kitchen, dedicated dining area, spacious living room w/balcony, main-floor half bath, 3 generous bedrooms, full bathroom & unfinished basement w/full-height ceilings, 2 good-sized windows & separate mechanical systems. Central staircases limit 8-plex potential without adding exterior stairs. Exceptionally large rear concrete parking pad accommodates tandem stalls offering flexible parking & storage options. A fantastic opportunity w/solid layouts, desirable location & signifi
$ 1,050,000
56 Raspberry Road, St. Albert, AB, T8N 8A3 house for sale | Listing ID E4512 | Royal LePage
View photo
House · for sale
$ 649,900
56 Raspberry Road, St. Albert, AB, T8N 8A3 house for sale | Listing ID E4512 | Royal LePage
Lauderdale
· House
· Garden · Office room · Deck · Air conditioning
Lauderdale · House · Garden · Office room · Deck · Air conditioning
Immaculate 2,335 sqft home ideally located across from the park! This inviting home offers a functional layout with a versatile main floor flex room, perfect for a home office, den or playroom. The bright, sun-filled living room features extra-tall ceilings & an abundance of windows. The gorgeous kitchen features a large island, walk-through pantry & spacious eating nook, perfect for everyday living & entertaining. Upstairs, discover 3 generous bedrooms, a warm & inviting bonus room filled with natural light, convenient second-floor laundry & a 4pc main bath. The spacious primary retreat features a walk-in closet & luxurious 5pc ensuite with double sinks and a soaker tub. Outside, enjoy the large yard complete with a deck & privacy screen, firepit area & many trees, creating a wonderful space to relax & entertain. Central A/C keeps the home cool on warm summer days, while parks, trails & everyday amenities are just steps away. An exceptional opportunity to enjoy comfort, space & an out
$ 649,900
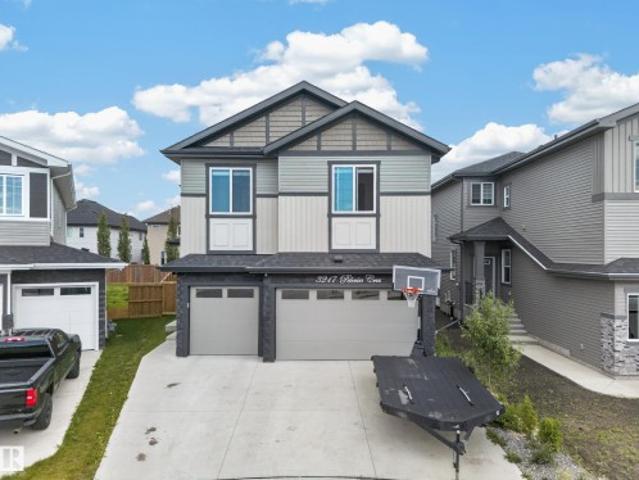
3217 Pelerin Crescent, Beaumont, AB, T4X 0E2 house for sale | Listing ID E4513 | Royal LePage
View photo
House · for sale
$ 749,000
3217 Pelerin Crescent, Beaumont, AB, T4X 0E2 house for sale | Listing ID E4513 | Royal LePage
Lauderdale
· House
· Fireplace · Parking · Cellar
Lauderdale · House · Fireplace · Parking · Cellar
Located in Place Chaleureuse on a quiet cul-de-sac, this impressive two-storey home offers over 2,800 sq. Ft. a triple attached garage, 5 bedrooms and 4 full bathrooms. The main level includes a bedroom and full bath, ideal for guests or extended family. The kitchen features quartz countertops, an oversized island and a separate spice kitchen, opening to the dining and family areas. A striking open-to-above design and fireplace enhance the main living space. Upstairs offers four bedrooms, a versatile bonus room, convenient laundry and two ensuite bathrooms. The primary retreat includes a generous walk-in closet and a beautifully finished ensuite. A separate entrance to the partly-finished basement provides excellent potential for future development. A spacious, functional home in a desirable location
$ 749,000
10410 Street, Morinville, AB, T8R 0C9 house for sale | Listing ID E4513 | Royal LePage
View photo
House · for sale
$ 599,999
10410 Street, Morinville, AB, T8R 0C9 house for sale | Listing ID E4513 | Royal LePage
Lauderdale
· House
· Parking · Cellar
Lauderdale · House · Parking · Cellar
Custom build opportunity! The blueprints make the home but you can bring the personality. This property is planning to have a 2 storey home with 4 bedrooms, secondary entrance, 9ft ceilings throughout and double attached insulated garage. The ability to choose finishes, colors, materials and configuration is still available! As well as the potential to finish the basement. The ability to make this home unique to you will only be available until the drywall phase of the build. Property has no through road, located steps from walking trails, playground, dog park and schools. 15 minutes to CFB Edmonton and 10 minutes to St. Albert
$ 599,999
3431 42 Street Nw, Edmonton, AB, T6L 3Z4 house for sale | Listing ID E4512 | Royal LePage
View photo
House · for sale
$ 399,999
3431 42 Street Nw, Edmonton, AB, T6L 3Z4 house for sale | Listing ID E4512 | Royal LePage
Lauderdale
· House
· Garden · Cellar
Lauderdale · House · Garden · Cellar
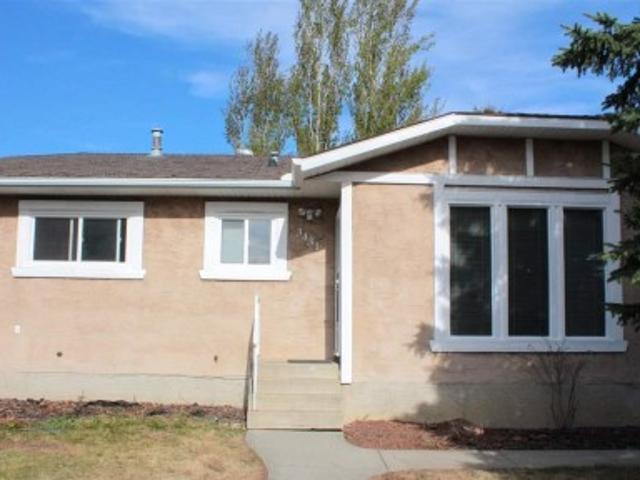
Welcome to this fantastic. *5-bedroom bungalow with a LEGAL 2-BEDROOM BASEMENT SUITE*. In the desirable, family-friendly community of Minchau! Offering incredible versatility for homeowners and investors alike, this property is ideal for growing families, multi-generational living, or those looking for rental income potential. Enjoy the convenience of bungalow living along with the added value of a fully legal secondary suite. Step outside to a spacious yard with plenty of room for entertaining, gardening, or simply relaxing outdoors. *location, location, location! *. Situated within walking distance to schools, parks, playgrounds, and the beautiful Mill Creek Ravine, with scenic walking and biking trails just minutes away. Convenient access to shopping, amenities, and major roadways completes the package. *An excellent opportunity to own a versatile property in an established Edmonton neighbourhood!
$ 399,999
3815 36 Avenue Nw, Edmonton, AB, T6L 5R8 house for sale | Listing ID E4512 | Royal LePage
View photo
House · for sale
$ 539,900
3815 36 Avenue Nw, Edmonton, AB, T6L 5R8 house for sale | Listing ID E4512 | Royal LePage
Lauderdale
· House
· Garden · Parking · Air conditioning · Cellar
Lauderdale · House · Garden · Parking · Air conditioning · Cellar
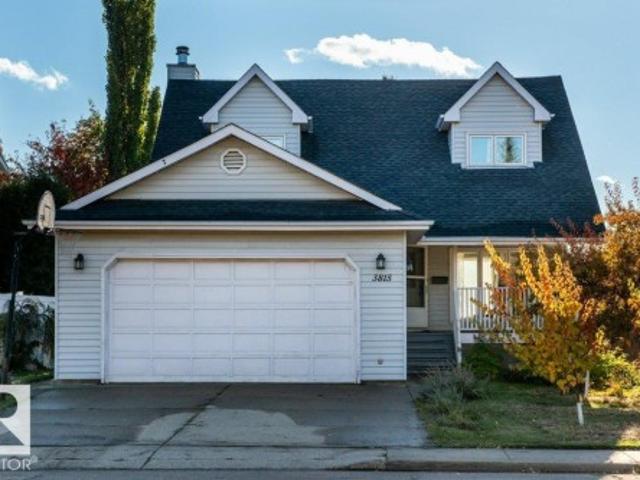
FACING THE RAVINE in family-friendly Minchau! Enjoy peaceful views from the large covered front veranda, then step inside to a grand staircase, sunken living room and formal dining room. The bright kitchen features white cabinets, granite counters, stainless steel appliances and a dining nook overlooking the huge backyard. Upstairs offers 3 bedrooms, including a spacious primary with a huge custom-shelved walk-in closet, plus a main bath with double sinks and convenient laundry. The fully finished basement adds a 4th bedroom, room for recreation and movie nights, insulated floors and a charming clawfoot-tub bath. You'll love the oversized HEATED garage and rear alley access with potential RV parking. BIG 2023 Clean Energy Improvement Program Upgrades: solar panels to help offset power costs, a heat pump for efficient heating and central A/C, a high-efficiency gas furnace and a heat pump water heater. Walk to Minchau School and nearby ravine trails!
$ 539,900
8417 A Street Nw, Edmonton, AB, T5T 8A2 house for sale | Listing ID E4512 | Royal LePage
View photo
House · for sale
$ 699,500
8417 A Street Nw, Edmonton, AB, T5T 8A2 house for sale | Listing ID E4512 | Royal LePage
Lauderdale
· House
· Office room · Parking
Lauderdale · House · Office room · Parking
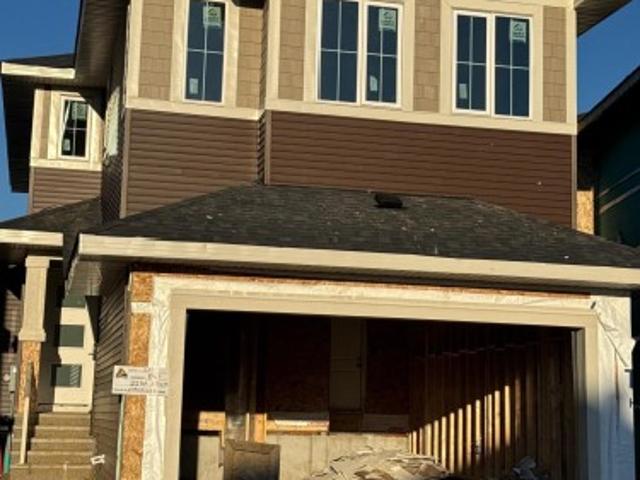
Brand New Back on to the walkway! This exceptional 2185 sq.ft. Home in Rosenthal comes with 4 bedrooms, 3 bathrooms, and premium craftsmanship throughout, this home blends luxury with functionality. The main floor showcases a bright open-concept design with a dramatic open-to-above great room, a private office/bedroom, full bathroom, chef-inspired kitchen with a separate spice kitchen, spacious dining area, and convenient rear entry. Upstairs you'll find 3 generous bedrooms, including a stunning primary retreat with a spa-inspired ensuite and walk-in closet, a spacious bonus room with sitting area, upper-floor laundry, and additional full bathrooms. This home offers modern design, quality finishes, and the exceptional craftsmanship Raj Built Homes is known for. Double attached garage! Priced to sell!
$ 699,500
1036 Holgate Place Nw, Edmonton, AB, T6R 2T7 house for sale | Listing ID E4512 | Royal LePage
View photo
House · for sale
$ 707,888
1036 Holgate Place Nw, Edmonton, AB, T6R 2T7 house for sale | Listing ID E4512 | Royal LePage
Lauderdale
· House
· Fireplace · Parking · Cellar
Lauderdale · House · Fireplace · Parking · Cellar
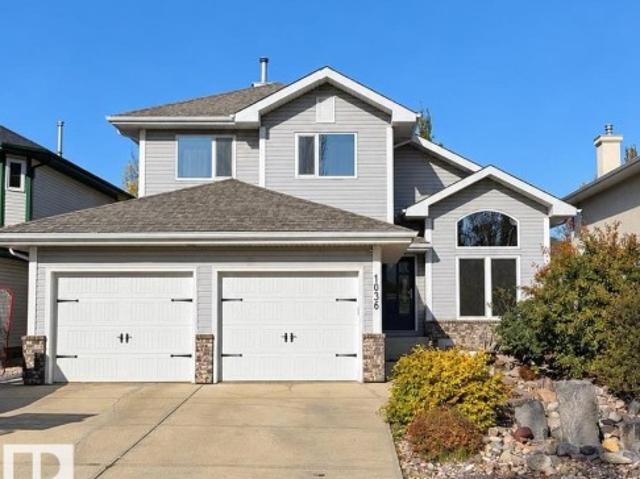
Welcome to a lovely and immaculate 1.5 storey house with 4 bedrooms + den, and 3.5 bathrooms nestled in a quiet neighborhood in Haddow. Entering this house, the wide open foyer & 16ft ceiling greet you. The main floor features a large living room, formal dining room, cozy family room with gas fireplace. The kitchen has many cabinets, pantry, stainless steel appliances, and granite countertops. The primary bedroom has a 5pc ensuite bathroom, fireplace and walk-in closet on the upper level. The fully finished basement with one bedroom, media room, 4pc bathroom, and recreation room. Heated double attached garage with side entrance door with hot & cold water connection. Recent upgrades include in 2017. Roof shingles (50 year rated), 2018. Extensive LED through the house, 75 gallon HWT, Rehau European tilt & turn windows, front & rear doors, granite kitchen countertops, sink, faucet, kitchen island, all baseboards, paint throughout, stair carpet, fridge (2021), bathroom countertops, sinks,
$ 707,888
17 120 Hillshire Bv, Sherwood Park, AB, T8B 0C9 townhouse for sale | Listing ID E4512 | Royal LePage
View photo
Townhouse · for sale
$ 685,500
17 120 Hillshire Bv, Sherwood Park, AB, T8B 0C9 townhouse for sale | Listing ID E4512 | Royal LePage
Lauderdale
· Townhouse
· Parking
Lauderdale · Townhouse · Parking
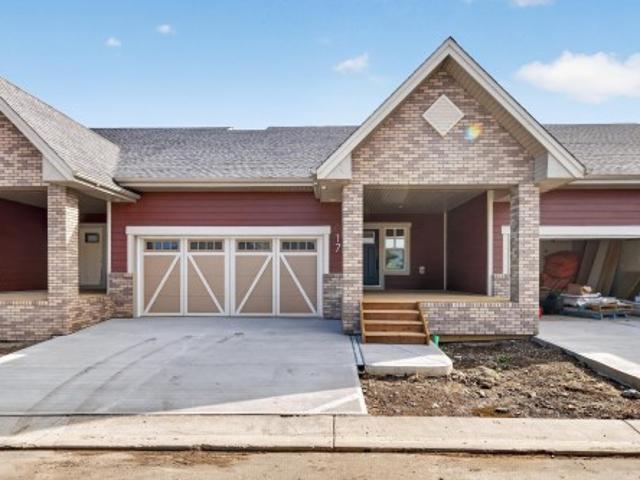
Discover easy, maintenance-free living in The Campbelltown – Strata Unit 17, a brand-new home in Hillshire. This thoughtfully designed fourplex residence offers 1 bedroom plus a flexible den, 2 bathrooms, a 2-car attached garage, main-floor laundry, and a bright open-concept kitchen, dining and great room. Enjoy the convenience of a truly low-maintenance lifestyle, with snow removal, grass cutting and landscaping included, giving you more time to enjoy your home and community. The lower level also offers future potential for a recreation room, additional bedroom and storage. Hillshire features parks, walking trails, wetlands, green spaces and convenient access to shopping and everyday amenities near Wye Road. Built by family-owned Salvi Group, a trusted Sherwood Park builder since 1975, this quick-possession home combines quality craftsmanship, practical design and effortless living
$ 685,500
1208 33A Street Nw, Edmonton, AB, T6T 2C4 house for sale | Listing ID E4512 | Royal LePage
View photo
House · for sale
$ 409,000
1208 33A Street Nw, Edmonton, AB, T6T 2C4 house for sale | Listing ID E4512 | Royal LePage
Lauderdale
· House
· Garden · Deck · Cellar
Lauderdale · House · Garden · Deck · Cellar
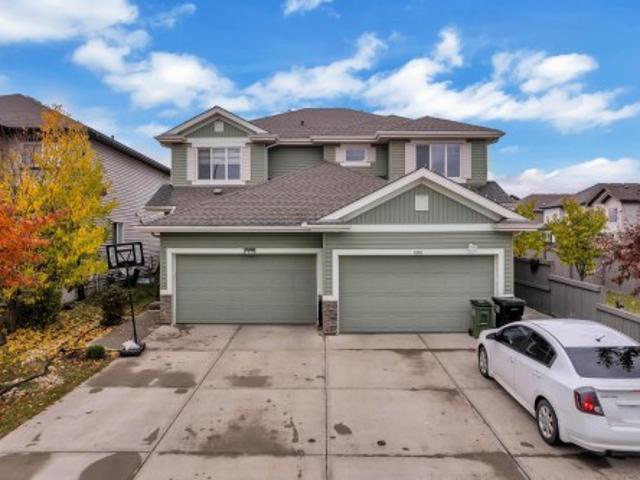
Welcome to this beautifully maintained former show home half duplex in the desirable community of Laurel Crossing! This move-in-ready home features a bright, open-concept main floor with beautiful laminate flooring, spacious living and dining areas, a convenient 2-piece bathroom, walk-in entry closet, and walk-through pantry. The modern kitchen offers quartz countertops, stainless steel appliances, subway tile backsplash, and a peninsula with breakfast bar. Upstairs, the spacious primary bedroom features a walk-in closet and private 4-piece ensuite, along with two additional bedrooms and another full bathroom. The unfinished basement offers excellent potential for future development. Enjoy the beautifully landscaped backyard with a spacious deck and the added privacy of no rear neighbours. Conveniently located near schools, parks, shopping, and major roadways. A perfect combination of comfort, style, and location!
$ 409,000
121 Sunwood Bay, Sherwood Park, AB, T8H 0Z6 house for sale | Listing ID E4512 | Royal LePage
View photo
House · for sale
$ 849,000
121 Sunwood Bay, Sherwood Park, AB, T8H 0Z6 house for sale | Listing ID E4512 | Royal LePage
Lauderdale
· House
· Swimming pool · Deck · Parking · Air conditioning
Lauderdale · House · Swimming pool · Deck · Parking · Air conditioning
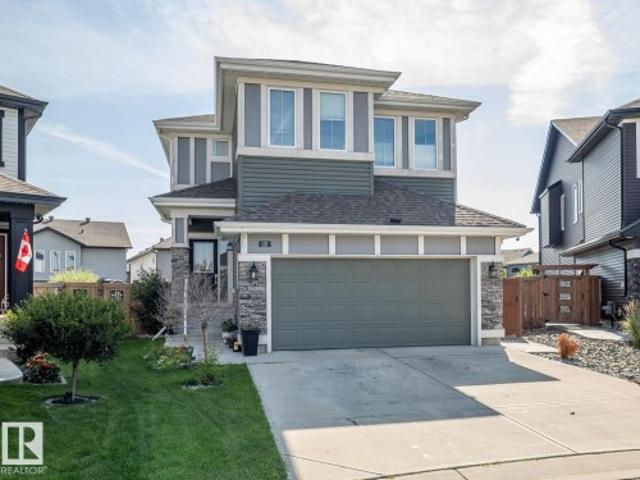
Welcome to this stunning 1988.66 sq ft. Home in a quiet cul-de-sac. Step outside into your private outdoor oasis featuring meticulous landscaping, a cozy fire pit, and a huge composite deck with a relaxing hot tub. The heart of the home boasts a spacious open-concept kitchen quipped with stainless steel appliances, a countertop gas stove, a huge granite island, and a walk-in pantry, all flooded with abundant natural light connecting seamlessly to the dining and living areas. Upstairs, you'll discover a versatile bonus room, three spacious bedrooms, and a 5-piece bathroom. The primary suite serves as a luxurious retreat with dual sinks, a soaker tub, a separate shower, and two walk-in closets one conveniently connecting straight to the laundry room. This property includes central A/C, tankless hot water, remote-controlled blinds, a solar rough-in, plus an epoxy-floored, heated garage with a drain and hot water taps. New Vinyl flooring on upper floor and stairs, almost new Refrigerator,
$ 849,000
1545 49A Street Nw, Edmonton, AB, T6L 6Y6 house for sale | Listing ID E4512 | Royal LePage
View photo
House · for sale
$ 439,998
1545 49A Street Nw, Edmonton, AB, T6L 6Y6 house for sale | Listing ID E4512 | Royal LePage
Lauderdale
· House
· Garden · Deck · Parking
Lauderdale · House · Garden · Deck · Parking
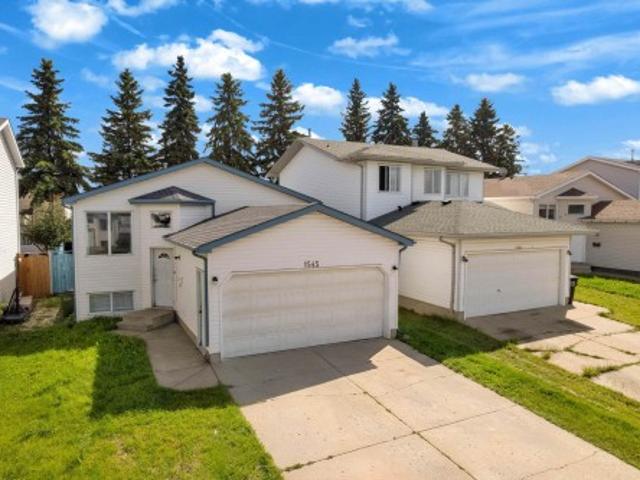
This beautiful bi-level single-family home with an attached two-car garage is ideally located in the heart of Millwoods. Perfect for families, it is within walking distance to public schools, Khalsa School, parks, Gurdwara Singh Sabha, and transit, with easy access to shopping, amenities, and Anthony Henday. The two levels are separately accessed from the entry, offering excellent flexibility. The upper level features a kitchen with new stainless steel appliances, 4-piece bathroom, 3 generously sized bedrooms, bright living area, and its own laundry. The dining area provides direct access to a fully fenced yard and large deck. The lower level offers its own kitchen, 4-piece bathroom, 2 spacious bedrooms, flex space, living room, and laundry. LVP and laminate flooring throughout, no carpet! An excellent opportunity for investors or first-time buyers
$ 439,998
1511 Street Nw, Edmonton, AB, T6M 3N8 house for sale | Listing ID E4512 | Royal LePage
View photo
House · for sale
$ 559,900
1511 Street Nw, Edmonton, AB, T6M 3N8 house for sale | Listing ID E4512 | Royal LePage
Lauderdale
· House
· Fireplace · Cellar
Lauderdale · House · Fireplace · Cellar
The otis-24 by akash homes offers 2,038 sq. FT. of stylish living space with a separate side entrance, open-to-below design & $5,000 brick credit! This thoughtfully designed 3 bedroom, 2.5 bath home features an open-concept main floor with 9’ ceilings, French-imported laminate flooring, quartz countertops and an electric fireplace. The impressive open-to-below design creates a bright, airy atmosphere with soaring ceilings and plenty of natural light. Upstairs, enjoy a spacious bonus room, convenient laundry, generously sized bedrooms and a primary retreat featuring a walk-in closet and private ensuite. The SEPARATE SIDE ENTRANCE offers added flexibility for future basement development. Blending modern finishes with everyday functionality, the Otis-24 is designed for comfortable family living. Please note: pictures are of show home; actual home, plans, fixtures & finishes may vary and are subject to availability/changes without notice
$ 559,900
3244 Abbott Crescent Sw, Edmonton, AB, T6W 2M4 house for sale | Listing ID E4512 | Royal LePage
View photo
House · for sale
$ 585,000
3244 Abbott Crescent Sw, Edmonton, AB, T6W 2M4 house for sale | Listing ID E4512 | Royal LePage
Lauderdale
· House
· Fireplace · Parking · Air conditioning
Lauderdale · House · Fireplace · Parking · Air conditioning
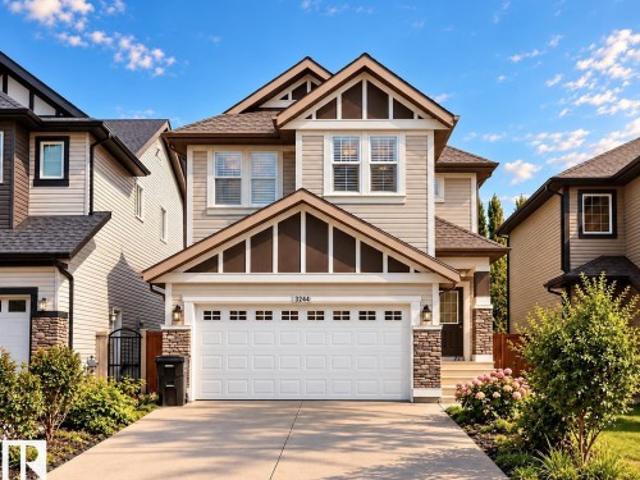
You will love this pleasant A/C 2 home w/ Double attached garage, about 2140 sqft. Built by Jayman located in Allard. The open floor plan encompasses 3 spacious bedrooms, 3 Bathrooms home, 9ft ceilings, extra window facing the west with endless sunlight. Hardwood flooring and beautiful tile throughout the main floor. The kitchen with s/s appliances and granite throughout the gorgeous L shape kitchen. Fireplace in the living room. Fully upgrade railing of the stairs. A perfect bonus room with large windows in the middle of the second floor. The master bedroom with the his and her sinks and closets also featuring a 5 pc spa ensuite, ensures parents have a private space, Perfect for anyone. Other 2 oversized bedrooms and laundry room are down the hall. All of this situated in a convenient, friendly neighbourhood with outstanding schools DR. Lila fahlman school(k-9) and great shops, bars and restaurants minutes away and quickly access to Anthony highway, 111 ST, DT, future LRT, university
$ 585,000
2503 Muckleplum Court Sw, Edmonton, AB, T6X 3K1 house for sale | Listing ID E4512 | Royal LePage
View photo
House · for sale
$ 597,952
2503 Muckleplum Court Sw, Edmonton, AB, T6X 3K1 house for sale | Listing ID E4512 | Royal LePage
Lauderdale
· House
· Fireplace · Cellar
Lauderdale · House · Fireplace · Cellar
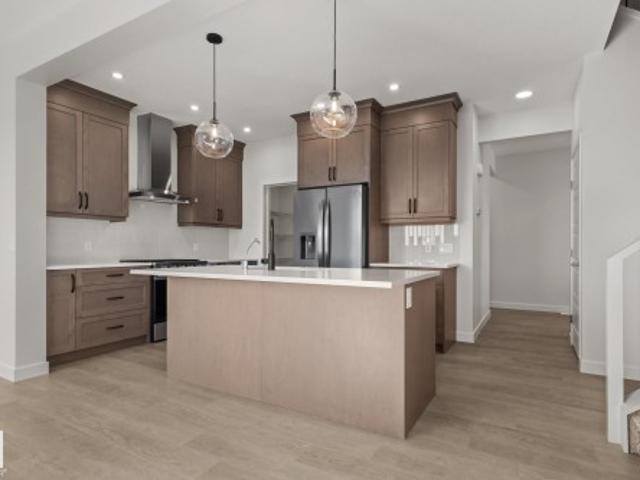
CONVENTIONAL CORNER LOT*Welcome to The Rundle, a BRAND NEW home in the highly sought-after SE community of The Orchards. This bright and spacious home features 9’ ceilings, walk-through pantry, ADDITIONAL WINDOWS, luxury vinyl plank flooring, and a welcoming front entry. The beautifully appointed kitchen features full-height cabinetry, quartz countertops, a chimney-style hood fan, upgraded GAS RANGE and a full tile backsplash. Relax in the living room featuring a modern electric fireplace, while the SPINDLE RAILING leads you to an upper floor bonus room perfect for family movie nights. An enclosed SIDE ENTRANCE offers excellent earning potential for future basement development. Upstairs you'll find 3 spacious bedrooms, convenient upper laundry, and spa inspired primary ensuite. Built with the Healthier Homes Initiative, this home includes reverse osmosis water filtration, radon mitigation, and a furnace equipped with UV light and carbon filtration. *photos are of actual home GST Rebate
$ 597,952
104 Becker Crescent, Fort Saskatchewan, AB, T8L 0C2 house for sale | Listing ID E4512 | Royal LePage
View photo
House · for sale
$ 549,900
104 Becker Crescent, Fort Saskatchewan, AB, T8L 0C2 house for sale | Listing ID E4512 | Royal LePage
Lauderdale
· House
· Garden · Fireplace · Gym · Deck · Parking · Cellar
Lauderdale · House · Garden · Fireplace · Gym · Deck · Parking · Cellar
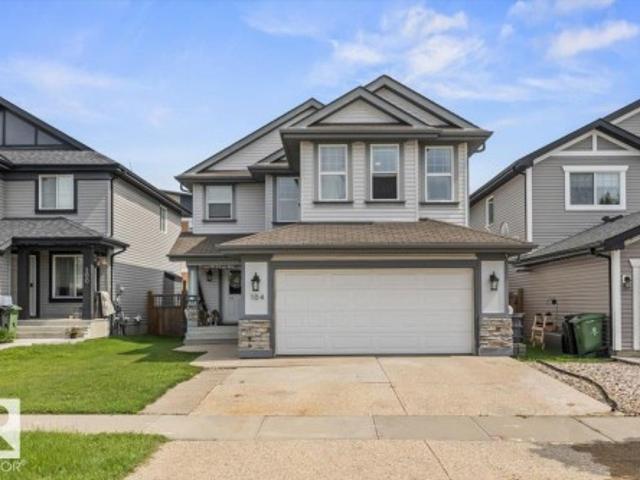
Experience the perfect blend of suburban comfort and modern functionality in this beautifully maintained two-story detached home in Fort Saskatchewan. The inviting interior boasts an open-concept main floor highlighted by a tile-surround fireplace and a chef’s kitchen with white shaker cabinetry, stone-look counters, a large island, and stainless steel appliances. Upstairs, the spacious primary suite serves as a true retreat with a walk-in closet and a spa-like ensuite featuring a corner soaking tub and glass shower. The finished basement adds incredible versatility with a home gym, guest bedroom, and modern bathroom. Situated on a quiet cul-de-sac backing onto a peaceful walking trail, this residence a fully fenced backyard featuring a multi-level wooden deck, two storage sheds, and a garden greenhouse Complete with an attached two-car garage and steps from local shops and parks, this home is designed for both relaxation and entertaining
$ 549,900
27 Chippawa Road, Leduc, AB, T9E 4N1 house for sale | Listing ID E4513 | Royal LePage
View photo
House · for sale
$ 379,000
27 Chippawa Road, Leduc, AB, T9E 4N1 house for sale | Listing ID E4513 | Royal LePage
Lauderdale
· House
· Patio · Garden · Parking · Cellar
Lauderdale · House · Patio · Garden · Parking · Cellar
This 1216 sq/ft home with a double detached garage is situated on a mature lot very close to schools, shopping, and more! The main floor of the home hosts 3 bedrooms including the primary with its own 2 piece ensuite bathroom. The upgraded kitchen has kitchen craft cabinets, a brand new fridge, garburator, pantry unit, and a pull out inside the cabinets for extra storage. A large living room open to the dining area and a 4 piece bathroom conclude the main floor plan. The Basement has a huge open family room with a bar in the corner, another bedroom, laundry room, a 2 piece bathroom, cold room, and more storage. The back yard is fenced, landscaped with mature trees, and has a concrete patio pad and sidewalk leading to the double detached garage. The Garage has a concrete floor, power, and a large parking pad in front of it for extra parking with access from the paved back alley. This property has lots of upgrades including New Shingles in 2023, Hot Water Tank installed in 2022, gutter g
$ 379,000
5219 18 Avenue Sw, Edmonton, AB, T6X 1A4 house for sale | Listing ID E4512 | Royal LePage
View photo
House · for sale
$ 625,000
5219 18 Avenue Sw, Edmonton, AB, T6X 1A4 house for sale | Listing ID E4512 | Royal LePage
Lauderdale
· House
· Parking · Fireplace · Cellar
Lauderdale · House · Parking · Fireplace · Cellar
Rare find. 5 bedrooms above grade, backing onto a greenbelt/walking trail! Beautiful DOUBLE DOOR ENTRY opens to impressive OPEN TO ABOVE CEILINGS, creating a grand first impression. The main floor features TWO SEPARATE LIVING SPACES, a living room and family room with a cozy gas fireplace, plus a Main Floor BEDROOM and FULL BATHROOM, perfect for extended family or guests. You'll also find a spacious kitchen with pantry and a SEPARATE SIDE ENTRANCE to basement for your future IN-LAW-SUITE. Upstairs offers four bedrooms, including a generous primary bedroom with walk-in closet and 5pc ensuite, plus a 4pc main bathroom. An attached double garage completes the package. Enjoy the greenbelt and walking trail right out back. ONLY 5min walk to WAL-MART Groceries, shopping and cafes, along with schools and everyday amenities nearby. Five bedrooms, two living areas and a location that's hard to beat. This one is not to be missed!
$ 625,000
5308 Hawthorn Close Sw, Edmonton, AB, T6X 3N5 house for sale | Listing ID E4512 | Royal LePage
View photo
House · for sale
$ 574,900
5308 Hawthorn Close Sw, Edmonton, AB, T6X 3N5 house for sale | Listing ID E4512 | Royal LePage
Lauderdale
· House
Lauderdale · House
Meet the Meadowview. A spacious and versatile home designed for effortless entertaining and everyday living. The main floor welcomes you with a beautifully upgraded Level 1 kitchen, featuring 42” upper cabinets, crown moulding, an island extension, a pots-and-pans drawer, and a stylish pendant over the island. The open-concept layout flows into a bright nook and great room. Perfect for hosting friends and family. Upstairs, a central bonus room creates separation between the primary suite and two additional bedrooms. The primary retreat offers a dual-sink ensuite with an upgraded shower for added comfort and convenience. Finished with matte black door hardware, elegant spindle railing, and an exterior side entry, this home blends style, function, and future flexibility
$ 574,900
8418 Mayday Link Sw, Edmonton, AB, T6X 3G1 house for sale | Listing ID E4512 | Royal LePage
View photo
House · for sale
$ 824,900
8418 Mayday Link Sw, Edmonton, AB, T6X 3G1 house for sale | Listing ID E4512 | Royal LePage
Lauderdale
· House
· Parking · Cellar
Lauderdale · House · Parking · Cellar
DOUBLE CAR GARAGE*MAIN FLOOR BED + BATH*SPICE KITCHEN*9FT CEILINGS*Welcome to this stunning brand new 2-storey home in The Orchards at Ellerslie, offering modern design and exceptional functionality. This home features a spacious layout with a main floor bedroom and full bath—perfect for guests or extended family. The open-concept living space is complemented by a stylish kitchen with an additional spice kitchen, ideal for everyday cooking and entertaining. Upstairs offers generously sized bedrooms, multiple ensuites, a bonus room, and convenient laundry. With a double attached garage, unfinished basement ready for your vision, and close proximity to schools, parks, and shopping, this home is perfect for growing families seeking comfort and luxury
$ 824,900
356 Pioneer Road, Spruce Grove, AB, T7X 0T1 house for sale | Listing ID E4512 | Royal LePage
View photo
House · for sale
$ 409,900
356 Pioneer Road, Spruce Grove, AB, T7X 0T1 house for sale | Listing ID E4512 | Royal LePage
Lauderdale
· House
· Parking
Lauderdale · House · Parking
Location! Location! Location. Located in close proximity to Prescott School, Jubilee Park (walking trails, spray parks and Canada Day festivities), and Heavy Metal Place (Saints fans and hockey families know). You also have close access to many other amenities such as grocery stores, daycares, breweries and easy access to highway 16 and 16A. This beautifully updated property features new flooring, light fixtures and appliances! The main floor has an open concept design. The perfect space to spend time together. Or entertain. The kitchen has granite counters, top of the line stainless appliances and a ton of cupboard space. The upper level is home to a large primary suite, complete with a full ensuite and walk in closet. There are also 2 more bedrooms and another full bath on this level. There is also a 20x22 detached double garage. This home is a MUST SEE!
$ 409,900
13 Stetson Loop, Ardrossan, AB, T8E 0C1 house for sale | Listing ID E4507 | Royal LePage
View photo
House · for sale
$ 549,900
13 Stetson Loop, Ardrossan, AB, T8E 0C1 house for sale | Listing ID E4507 | Royal LePage
Lauderdale
· House
· Office room
Lauderdale · House · Office room
Active Homes proudly presents this STUNNING custom-built half duplex in the desirable community of Ardrossan! This home is designed to impress with a bright open-concept layout featuring soaring open-to-above ceilings, an open office, and a functional mudroom. The upgraded chef-inspired kitchen has quartz countertops, large island, extended cabinetry & walkthrough pantry! Upstairs offers a spacious BONUS ROOM, convenient UPPER-FLOOR LAUNDRY, and 3 generous bedrooms. The impressive primary suite features custom feature walls, 4-piece ensuite & large walk-in closet, while the 3rd bedroom also includes a walk-in closet. Additional upgrades include 9' ceilings, 8' doors & upgraded lvp flooring, plus a $5,000 appliance credit! This home has it all!
$ 549,900
9235 Street Nw, Edmonton, AB, T5R 1A4 house for sale | Listing ID E4512 | Royal LePage
View photo
House · for sale
$ 1,299,000
9235 Street Nw, Edmonton, AB, T5R 1A4 house for sale | Listing ID E4512 | Royal LePage
Lauderdale
· House
· Parking · Fireplace · Deck · Cellar
Lauderdale · House · Parking · Fireplace · Deck · Cellar
Sophisticated, architectural & effortlessly luxurious, this exceptional 5-bedroom, 3.5-bath residence by Meridian Master Builder delivers elevated living in coveted Parkview. Designed for entertaining & family life, the main floor pairs rich hardwood with dramatic wood beams, a linear gas fireplace framed in warm wood & large-format tile, & a striking open-riser staircase with sleek glass railings. At the heart of the home, the chef-inspired kitchen impresses with premium appliances, extensive custom cabinetry & a statement waterfall island. Upstairs, the private primary retreat features a custom WIC & spa-inspired 5-pc ensuite with a walk-in shower & deep soaker tub. Two additional bedrooms share a beautifully appointed 5-pc Jack & Jill bath, while a dedicated laundry room adds convenience. The finished basement offers a spacious family room with wet bar, two additional bedrooms & 3-pc bath. Outside, a covered deck, landscaping & detached double garage with EV charging. Some photos ar
$ 1,299,000
85 Patriot Way, Spruce Grove, AB, T7X 4E8 house for sale | Listing ID E4512 | Royal LePage
View photo
House · for sale
$ 439,000
85 Patriot Way, Spruce Grove, AB, T7X 4E8 house for sale | Listing ID E4512 | Royal LePage
Lauderdale
· House
· Garden · Deck · Parking
Lauderdale · House · Garden · Deck · Parking
Backing onto a walking trail with no rear neighbours, this brand new duplex in Prescott offers the perfect blend of privacy, style, and functionality. Featuring 1,616 sq ft of thoughtfully designed living space and a front double attached garage, the main floor showcases an L-shaped kitchen with all appliances included, a walk-through pantry, and a bright open-concept living and dining area. Step outside onto the rear deck and enjoy the privacy of an expansive backyard. Upstairs you'll find two spacious bedrooms, a versatile bonus room, convenient upper-floor laundry, and a spacious primary retreat complete with a luxurious 5-piece ensuite. Complete with A separate side entrance. Located in the growing community of Prescott, this home is close to parks, walking trails, schools, and everyday amenities
$ 439,000

Get email alerts

Don't miss out: be the first to know about new properties

The alert was correctly created

On subscribing you accept the conditions of use and the privacy policy
Alert
Receive new ads in your inbox
Save this search
Receive alerts for new listings

We'll send you an email when we have new properties for: "Houses for sale in Lauderdale"

The alert was correctly created

Get email alerts and be the first to see new listings
Required field
On subscribing I accept the terms of the privacy policy
Perfect! You'll soon start receiving new listings via email
Alert
Receive an email when we have new ads for Houses for sale in Lauderdale
Save this search
Filters

Bedrooms

Area (sq.ft)

sq.ft
sq.ft

Price

$
$

Filter by property type

Bathrooms

Clear all filters
Receive notifications when new entries are published.