7,595 apartments to rent in Laurelwood

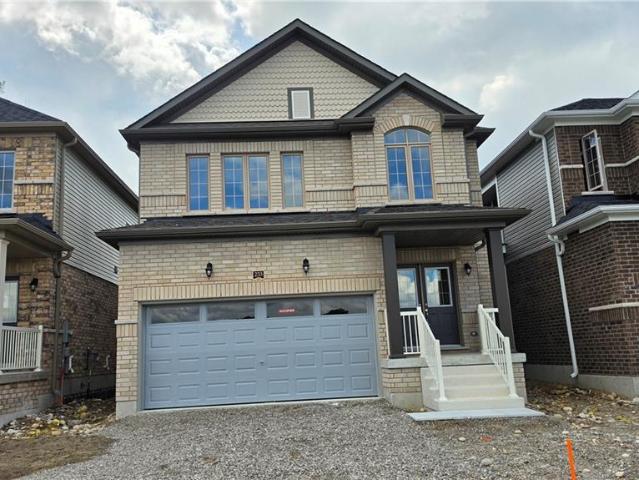
apartment at 27 SPORTSMAN HILL Street, Kitchener, Ontario, N2P0J2
View photo
Apartment · for rent
$ 2,775
Updated
apartment at 27 SPORTSMAN HILL Street, Kitchener, Ontario, N2P0J2
Laurelwood
· 183 sq.ft · 1 Bedroom · Apartment
· Parking · Air conditioning
Laurelwood · 183 sq.ft · 1 Bedroom · Apartment · Parking · Air conditioning
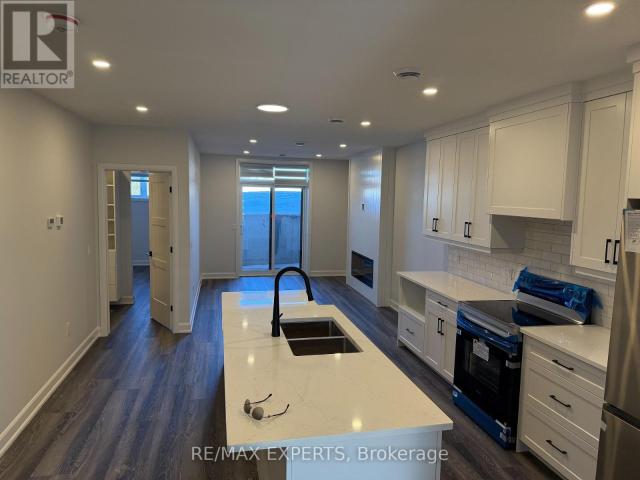
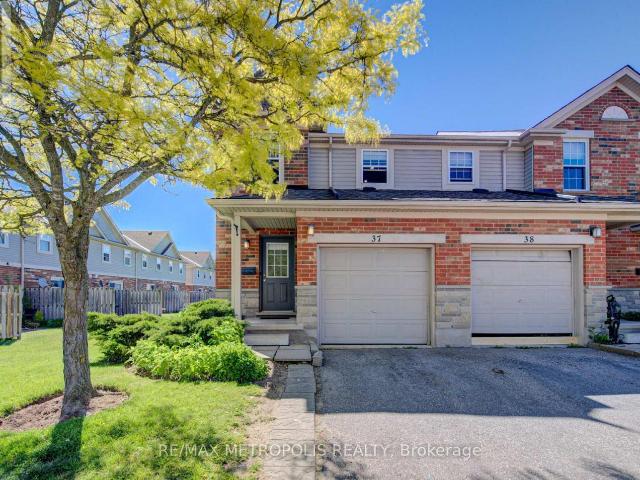
Beautifully townhouse, finished top to bottom 3-bedroom, 3-bathroom home. Open Concept main floor with granite counter tops and stainless-steel appliances and huge island in the kitchen. Modern laminate flooring and ceramics throughout. Master Bedroom with ensuite bathroom, ceramic/glass shower and a walk-in closet. Washer & dryer. Central Air and garage door opener with remotes. NEW ELEMENTARY SCHOOL. Photos as per vacant unit and some virtually staged. Utilities paid by tenants including water heater and softener rentals. Good credit is required, and a full application must be submitted. A MUST SEE. Photos as per vacant unit. Available Sep 1st. (id:18653)
$ 2,775
apartment at 35 WHITTON DRIVE, Brantford, Ontario, N3T1V3
View photo
Apartment · for rent
$ 2,850
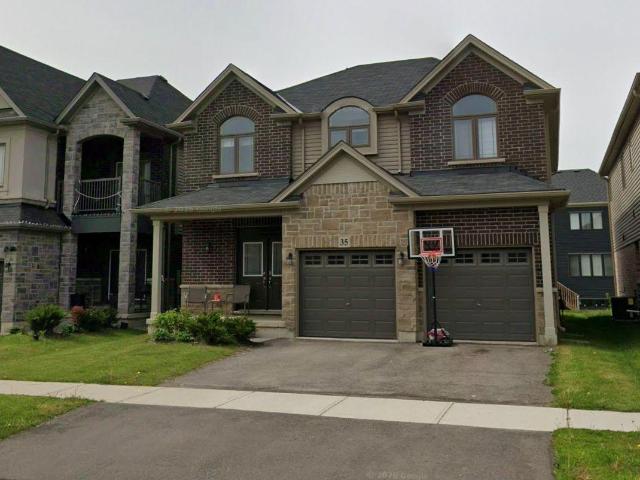
apartment at 35 WHITTON DRIVE, Brantford, Ontario, N3T1V3
Laurelwood
· 280 sq.ft · 1 Bedroom · Apartment
· Parking
Laurelwood · 280 sq.ft · 1 Bedroom · Apartment · Parking
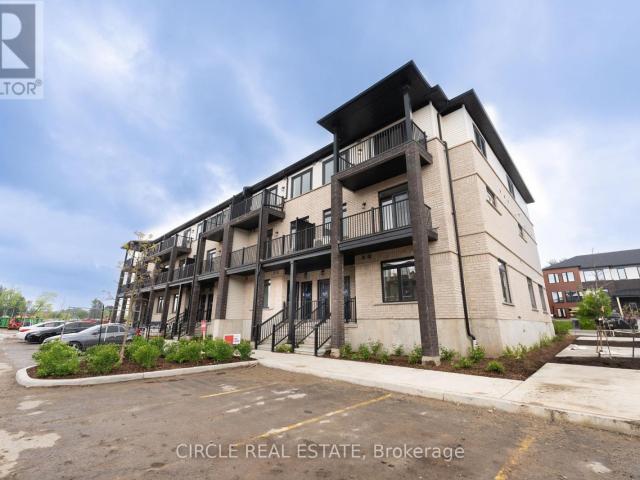
Welcome home! Nestled in a quiet, sought-after Brantford neighbourhood, this stunning 4-bedroom home is under five years new and radiates pride of ownership throughout. A gracious foyer entrance sets the tone for the bright, open-concept main floor, where seamless flow between the living, dining, and kitchen areas creates the ideal space for both comfortable everyday living and effortless entertaining. The spacious eat-in kitchen offers a generous breakfast area and comes complete with refrigerator and stove – move-in ready convenience from day one. Upstairs, retreat to the expansive primary suite featuring a private ensuite and a walk-in closet, complemented by three additional well-proportioned bedrooms. Notable highlights include a 2-car garage, a double-wide driveway providing ample parking, and an included washer & dryer. Perfectly positioned close to schools, parks, shopping, and everyday amenities, with convenient access to commuter routes. A rare opportunity to own a like-new h
$ 2,850
apartment at 83 JUNE CALLWOOD WAY
View photo
Apartment · for rent
$ 2,450
Updated
apartment at 83 JUNE CALLWOOD WAY
Laurelwood
· 301 sq.ft · 3 Bedrooms · Apartment
· Parking
Laurelwood · 301 sq.ft · 3 Bedrooms · Apartment · Parking
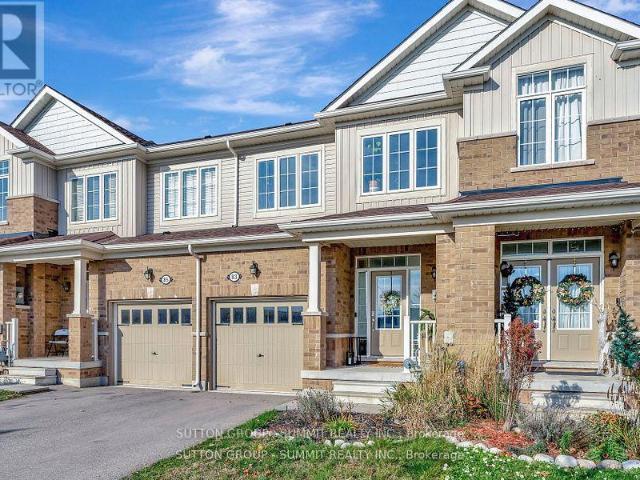
Stunning built 3 bedroom and 2.5 bathroom is available for lease! The Contemporary Exterior Has A Single-Car Garage And A Stone And Brick Facade. Stylish Main Floor With An Open Concept, Ceramic Floor And Light-Filled Entry. Mudroom Provides For Additional Space. The Kitchen, Has Plenty Of Cabinetry Includes An Island, Stainless Steel Appliances, And Quartz Countertops. The Second Floor Has 3 Bedrooms, All With Large Windows For Natural Light And Walk-In Closets, Ensuite Washroom To Master, A Common Second Bathroom And Laundry. Window Coverings Have Been Installed In The House. This Perfect Location Is Close To Walter Gretzky And St. Basil Schools, Walking Distance To Trails, Parks, Highways, Trails, Shopping, And Many Other Amenities. Don’t Miss This Opportunity. Book Your Showing Today! (id:18653)
$ 2,450
apartment at 6 WILLOWRUN UPPER DRIVE, Kitchener, Ontario, N2A0H5
View photo
Apartment · for rent
$ 2,700
apartment at 6 WILLOWRUN UPPER DRIVE, Kitchener, Ontario, N2A0H5
Laurelwood
· 280 sq.ft · 1 Bedroom · Apartment
· Parking
Laurelwood · 280 sq.ft · 1 Bedroom · Apartment · Parking
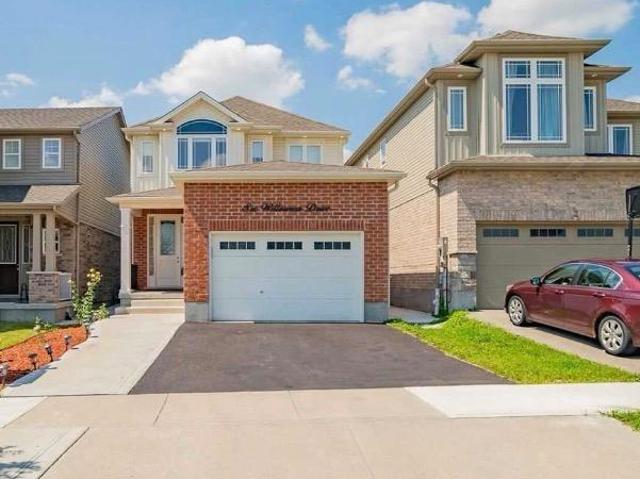
Welcome to 6 Willowrun Dr, Kitchener! Upper Unit Only available for lease at $2,700/month. This spacious and bright 3-bedroom, 3-bathroom upper-level home offers a comfortable layout ideal for a family. Enjoy 3 dedicated parking spaces and convenient access to nearby schools, shopping, parks, transit, and major highways. Upper unit only. 3 bedrooms, 3 bathrooms, and 3 parking spaces. $2,700/month. Tenants responsible for 70% utilities. Don’t miss this opportunity to lease a well-located family home in Kitchener! (id:18653)
$ 2,700
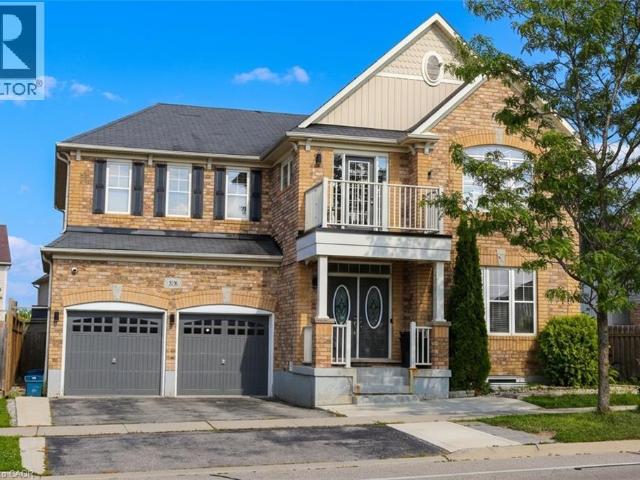
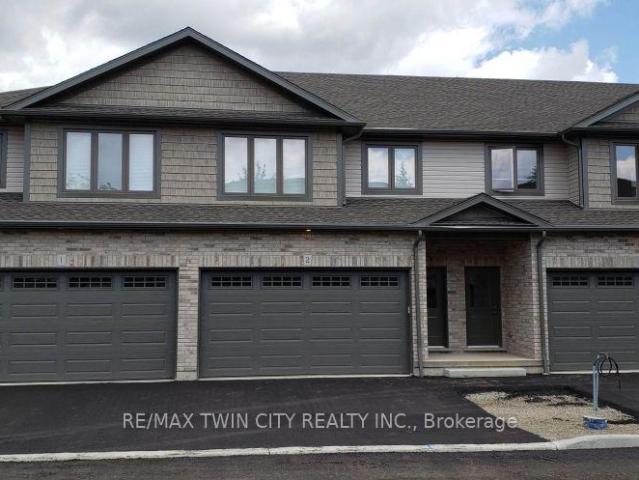
apartment at 206 SEDGEWOOD STREET, Kitchener, Ontario, N2P0J5
View photo
Apartment · for rent
$ 2,850
Updated
apartment at 206 SEDGEWOOD STREET, Kitchener, Ontario, N2P0J5
Laurelwood
· 108 sq.ft · 1 Bedroom · Apartment
· Deck · Cellar
Laurelwood · 108 sq.ft · 1 Bedroom · Apartment · Deck · Cellar
Upgraded Townhouse with stainless steel appliances, Laminate Floors on Main Level, Primary Bedroom with Walk-in Closet and 3Pc Ensuite, Laundry in the Basement, Great Room with Laminate Floors And Walk-Out to Wooden Deck. Tenant Pays for All Utilities. NO PETS Allowed. Tenants required to maintain Liability insurance during the whole term of occupancy. (id:18653)
$ 2,850
apartment at LOWER 112 RIDGE ROAD, Cambridge, Ontario, N3E0C4
View photo
Apartment · for rent
$ 1,550
Updated
apartment at LOWER 112 RIDGE ROAD, Cambridge, Ontario, N3E0C4
Laurelwood
· 129 sq.ft · 1 Bedroom · Apartment
· Parking · Cellar
Laurelwood · 129 sq.ft · 1 Bedroom · Apartment · Parking · Cellar
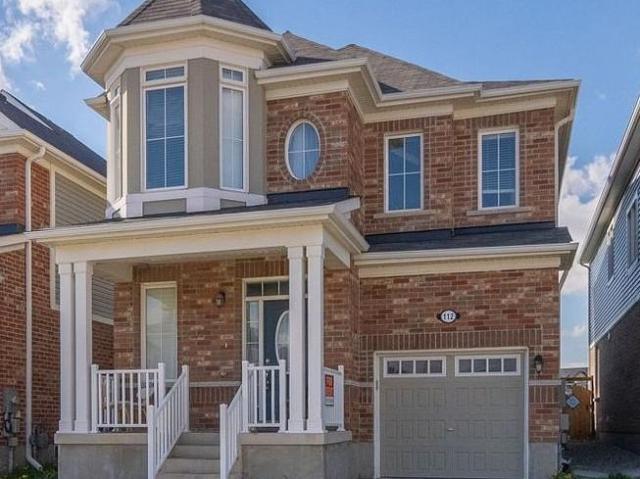
Legal 2-Bedroom Basement Apartment featuring a bright and spacious open-concept layout with 2 bedrooms, 1 full bathroom, a private separate entrance, private ensuite laundry, and 1 parking space. This well-maintained, neat, and clean unit offers modern finishes and comfortable living in a quiet, family-friendly neighborhood. Conveniently located close to schools, parks, shopping, public transit, and major highways. Ideally suited for a small family or working professionals. Tenant is responsible for 30% of utilities. Available by SEPTEMBER 1ST. (id:18653) Legal 2-Bedroom Basement Apartment featuring a bright and spacious open-concept layout with 2 bedrooms, 1 full bathroom, a private separate entrance, private ensuite laundry, and 1 parking space. This well-maintained, neat, and clean unit offers modern finishes and comfortable living in a quiet, family-friendly neighborhood. Conveniently located close to schools, parks, shopping, public transit, and major highways. Ideally suited for
$ 1,550
apartment at 358 BALDWIN Drive Unit# Upper, Cambridge, Ontario, N3C0C2
View photo
Apartment · for rent
$ 3,600
apartment at 358 BALDWIN Drive Unit# Upper, Cambridge, Ontario, N3C0C2
Laurelwood
· 344 sq.ft · 1 Bedroom · Apartment
· Garden · Fireplace
Laurelwood · 344 sq.ft · 1 Bedroom · Apartment · Garden · Fireplace
Stunning 4-Bedroom Home for Lease in Mill Pond, Hespeler! AMAZING LOCATION! Welcome to this beautifully finished home in the highly sought-after Mill Pond neighbourhood of Hespeler, ideally located just minutes from Kitchener-Waterloo, Guelph and Highway 401. Enjoy easy access to parks, scenic trails, the Grand River, protected wetlands and nature areas, while being within walking distance of top-rated schools and the charming shops, restaurants and amenities of downtown Hespeler. Offering over 3,200 sq. ft. of beautifully finished living space, this spacious 4-bedroom, 4-bathroom home features a fully fenced backyard and thoughtfully designed living areas perfect for families. The main level features a formal dining room, bright and inviting living room, and a warm family room highlighted by a beautiful fireplace. The modern kitchen offers excellent storage and smart use of space, a large centre island, and direct access to the backyard—perfect for everyday living and entertaining. A
$ 3,600
apartment at 840 KING ST E/S Street Unit# 5, Cambridge, Ontario, N3H3P2
View photo
Apartment · for rent
$ 1,850
apartment at 840 KING ST E/S Street Unit# 5, Cambridge, Ontario, N3H3P2
Laurelwood
· 161 sq.ft · 1 Bedroom · Apartment
· Parking
Laurelwood · 161 sq.ft · 1 Bedroom · Apartment · Parking
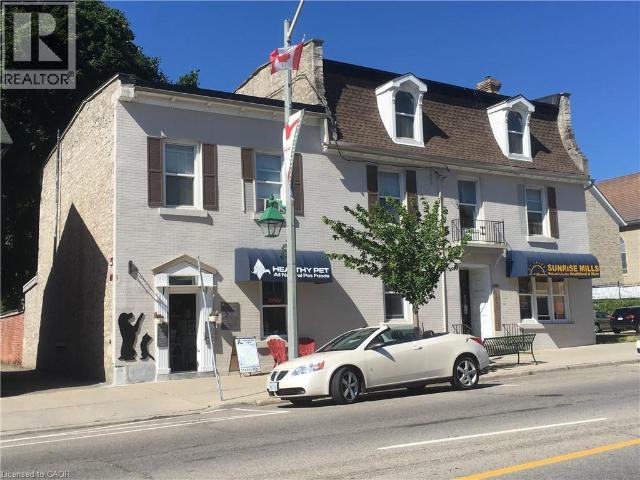
Downtown Preston Apartment — Available October 1st $1,850/month — Heat & Water Included This bright and charming 2-bedroom apartment is located in downtown Preston in a small, quiet building with only 3 units. Features include:, 2 spacious bedrooms, High ceilings and original hardwood floor, Updated kitchen and bathroom, Vinyl windows, Private entrance, Private parking for 2 vehicles, Laundry, Heat and water included — you only pay hydro. Conveniently located on a bus route, Walking distance to parks, downtown shopping and schools, Available October 1st $1,850/month. First and last month’s rent required Professionally managed by a local landlord. (id:18653)
$ 1,850
apartment at 271 GREY SILO Road
View photo
Apartment · for rent
$ 3,250
Updated
apartment at 271 GREY SILO Road
Laurelwood
· 183 sq.ft · 4 Bedrooms · Apartment
Laurelwood · 183 sq.ft · 4 Bedrooms · Apartment
Experience contemporary living in this beautifully maintained like new executive townhome, perfectly situated in one of the area’s most desirable communities. Offering 4 spacious bedrooms and 3.5 bathrooms, this exceptional home delivers the perfect combination of luxury, comfort, and functionality. A spacious main-floor bedroom with a private ensuite offers exceptional flexibility, providing the perfect accommodation for aging parents, extended family, guests, or young adults who value their own privacy and independence. Second floor: discover a bright, open-concept floor plan filled with natural light from oversized windows. Stylish chef-inspired kitchen showcases premium stainless steel appliances, elegant granite countertops, abundant cabinetry, and generous workspace—perfect for preparing family meals or hosting friends. Upstairs, you’ll find three well-appointed bedrooms, including a spacious primary retreat with a luxurious ensuite bathroom and ample closet space, creating the p
$ 3,250
apartment at 135 25 ISHERWOOD AVENUE, Cambridge, Ontario, N1R0E2
View photo
Apartment · for rent
$ 2,599
apartment at 135 25 ISHERWOOD AVENUE, Cambridge, Ontario, N1R0E2
Laurelwood
· 97 sq.ft · 1 Bedroom · Apartment
· Parking · Equipped kitchen · Cellar
Laurelwood · 97 sq.ft · 1 Bedroom · Apartment · Parking · Equipped kitchen · Cellar
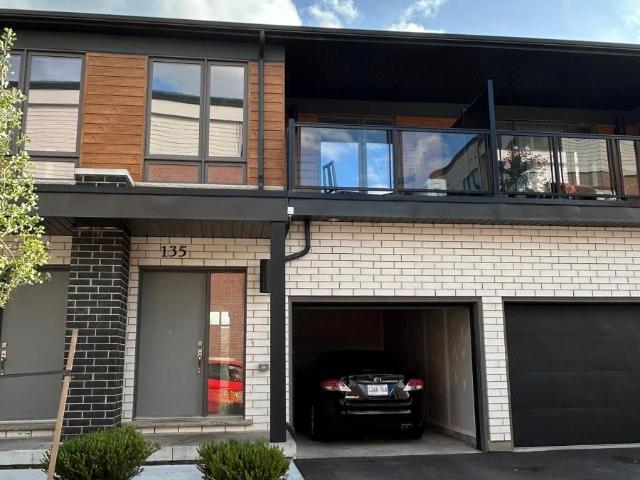
Introducing this beautiful condo townhouse featuring 3 bedrooms, 3 bathrooms and 2 parking spaces, including a garage, located in a desirable Cambridge community next to the Dumfries Conservation Area. Enjoy the convenience of being just minutes from major grocery stores, including Farm Boy, Zehrs and FreshCo, as well as Cambridge Centre, public transit and easy access to Highway 401. This lovely home features a bright and functional open-concept layout with a modern kitchen equipped with a large refrigerator, induction range, dishwasher and microwave. With 3 spacious, light-filled bedrooms and 3bathrooms, this home is perfect for families seeking comfort and convenience. The property also includes an unfinished basement, ideal for additional storage, and 2 parking spaces with sufficient electrical capacity for EV charging. Enjoy modern and comfortable living in this wonderful home! Photos were taken prior to the current tenant moving in. in. (id:18653)
$ 2,599
apartment at 44 NIESON STREET, Cambridge, Ontario, N1R0B9
View photo
Apartment · for rent
$ 2,750
apartment at 44 NIESON STREET, Cambridge, Ontario, N1R0B9
Laurelwood
· 377 sq.ft · 1 Bedroom · Apartment
· Garden · Office room · Deck · Parking · Cellar
Laurelwood · 377 sq.ft · 1 Bedroom · Apartment · Garden · Office room · Deck · Parking · Cellar
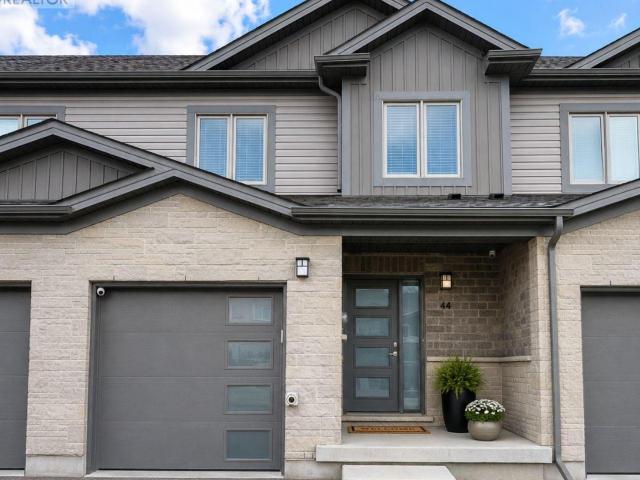
Welcome to 44 Nieson St! This almost-new, beautifully maintained 3-bedroom, 3-bathroom freehold townhouse has been recently painted and is move-in ready. The bright, modern main floor features an inviting open-concept layout, while the finished basement provides valuable additional living space with a recreation area and private office, perfect for working from home. Enjoy the convenience of a smart thermostat, HRV system, whole-home water treatment system, and an attached garage with hookup available for an electric vehicle charger. One of the home’s standout features is the private backyard with deck backing onto a ravine, creating a peaceful outdoor retreat with added privacy and no immediate rear neighbours. Ideally located close to parks, schools, shopping, transit and everyday amenities. A stylish, nearly new home offering the perfect combination of modern comfort, extra space and a beautiful private setting. (id:18653)
$ 2,750
apartment at 25 CONCESSION Street Unit# 216, Cambridge, Ontario, N1R2G6
View photo
Apartment · for rent
$ 2,600
Updated
apartment at 25 CONCESSION Street Unit# 216, Cambridge, Ontario, N1R2G6
Laurelwood
· 226 sq.ft · 1 Bedroom · Apartment
· Gym · Lift · Parking
Laurelwood · 226 sq.ft · 1 Bedroom · Apartment · Gym · Lift · Parking
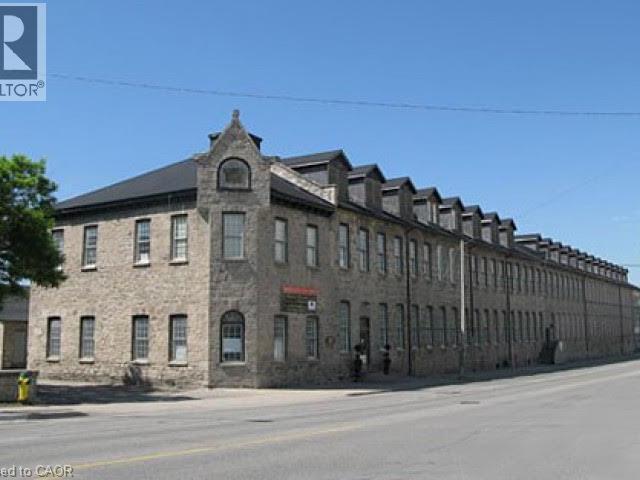
Striking loft-style suite in the heart of Downtown Galt! This 2-storey, 2 bedroom unit showcases soaring vaulted ceilings, exposed wood beams, and rich dark hardwood flooring throughout the upper level. The bright primary bedroom offers a peaceful retreat with oversized windows, while the versatile main-floor office/den provides flexible space for remote work or a home gym. Enjoy the convenience of in-suite laundry, elevator access, an industrial water softener, and 2 parking spaces (surface/outside). Ideally situated within walking distance to the Grand River, Downtown Galt’s shops, restaurants, and Cambridge’s arts and business core. A rare blend of character and function — perfect for professionals or couples seeking a unique urban living experience. Available October 1, 2026. (id:18653)
$ 2,600
apartment at 30 755 LINDEN DRIVE, Cambridge, Ontario, N3H0E4
View photo
Apartment · for rent
$ 2,650
apartment at 30 755 LINDEN DRIVE, Cambridge, Ontario, N3H0E4
Laurelwood
· 205 sq.ft · 1 Bedroom · Apartment
· Parking
Laurelwood · 205 sq.ft · 1 Bedroom · Apartment · Parking
Beautiful Townhouse Located In A Very High Demand Area In Cambridge, Minutes Form 401 Hwy, Minutes From Conestoga Collage, 3 Spacious Bdrms, Access to garage. (id:18653)
$ 2,650
apartment at 5966 SAIGON STREET, Mississauga, Ontario, L5V2V9
View photo
Apartment · for rent
$ 3,700
apartment at 5966 SAIGON STREET, Mississauga, Ontario, L5V2V9
Laurelwood
· 172 sq.ft · 1 Bedroom · Apartment
Laurelwood · 172 sq.ft · 1 Bedroom · Apartment
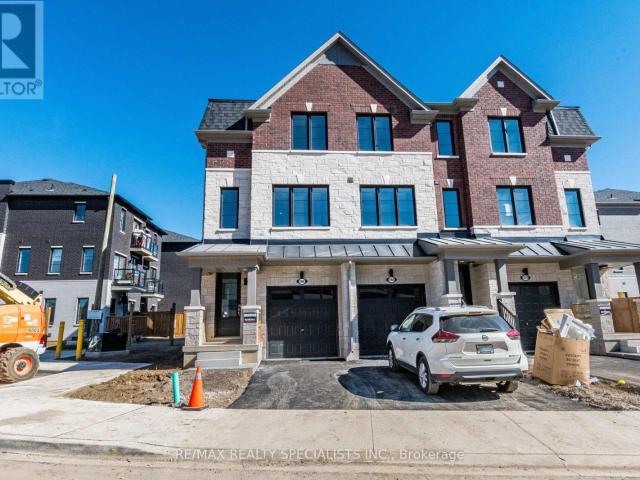
Brand-New 4 Bed / 4 Bath End Unit Townhome in East Credit Welcome to this stunning never-lived-in townhome, offering over 1,850 sq. ft. of contemporary living space. Designed with comfort and convenience in mind, this home features a rare main floor bedroom with a full washroom, ideal for guests or multi-generational families. Key Highlights: Bright, open-concept layout with 9 ft ceilings and hardwood floors Modern kitchen seamlessly connected to dining and great room, Spacious bedrooms with ample natural light Exceptional Location: Quick access to Hwy 401, 403 & 407. Minutes to Downtown Streetsville, MiWay transit, parks, schools, and trails Immediate occupancy available move in without delay! (id:18653)
$ 3,700
apartment at 25 CONCESSION Street Unit# 216, Cambridge, Ontario, N1R2G6
View photo
Apartment · for rent
$ 2,600
apartment at 25 CONCESSION Street Unit# 216, Cambridge, Ontario, N1R2G6
Laurelwood
· 226 sq.ft · 1 Bedroom · Apartment
· Gym · Lift · Parking
Laurelwood · 226 sq.ft · 1 Bedroom · Apartment · Gym · Lift · Parking
Striking loft-style suite in the heart of Downtown Galt! This 2-storey, 2 bedroom unit showcases soaring vaulted ceilings, exposed wood beams, and rich dark hardwood flooring throughout the upper level. The bright primary bedroom offers a peaceful retreat with oversized windows, while the versatile main-floor office/den provides flexible space for remote work or a home gym. Enjoy the convenience of in-suite laundry, elevator access, an industrial water softener, and 2 parking spaces (surface/outside). Ideally situated within walking distance to the Grand River, Downtown Galt’s shops, restaurants, and Cambridge’s arts and business core. A rare blend of character and function — perfect for professionals or couples seeking a unique urban living experience. Available October 1, 2026. (id:18653)
$ 2,600
apartment at 170 NORTHUMBERLAND Street W Unit# 105, Ayr, Ontario, N0B1E0
View photo
Apartment · for rent
$ 1,675
apartment at 170 NORTHUMBERLAND Street W Unit# 105, Ayr, Ontario, N0B1E0
Laurelwood
· 151 sq.ft · 1 Bedroom · Apartment
· Garden · Lift
Laurelwood · 151 sq.ft · 1 Bedroom · Apartment · Garden · Lift
ONE MONTH FREE RENT ON NEW LEASES SIGNED BY SEPTEMBER 30* Modern Living in the Heart of Ayr Welcome to Ayr Meadows — where small-town charm meets modern comfort. Located at 170 & 180 Northumberland Street, these recently built, pet friendly, boutique residences offer thoughtfully designed 2-bedroom and 1-bedroom suites featuring a custom kitchen with stainless steel appliances and quartz countertops, vinyl flooring, in-suite laundry, high ceilings, and over-sized windows that create a bright, spacious feel. Enjoy cleaner, fresher indoor air year-round with each unit’s VanEE ventilation system, plus secure keyless entry, an elevator, and beautifully landscaped grounds with private garden terraces. Nestled in the heart of Ayr, Ontario, and less than 30 minutes from Kitchener-Waterloo, Cambridge, and Brantford, this peaceful community offers the best of both worlds: tranquil living with convenient city access. Residents enjoy an intimate, close-knit atmosphere. Book a showing to view all
$ 1,675
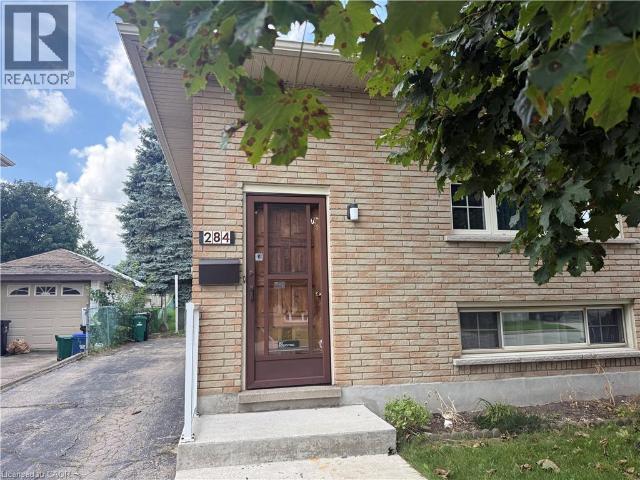
apartment at 284 BAKERSFIELD Drive, Cambridge, Ontario, N1R6X7
View photo
Apartment · for rent
$ 2,600
Updated
apartment at 284 BAKERSFIELD Drive, Cambridge, Ontario, N1R6X7
Laurelwood
· 226 sq.ft · 1 Bedroom · Apartment
· Office room · Gym · Cellar
Laurelwood · 226 sq.ft · 1 Bedroom · Apartment · Office room · Gym · Cellar
Welcome to this charming home located on a quiet crescent in a great family-friendly neighbourhood in Cambridge! The main floor features a bright and functional living and dining room combination, offering a comfortable space for relaxing and entertaining. The upper level provides three well-sized bedrooms along with a conveniently located 4-piece bathroom, making this home an ideal fit for families, professionals, or those looking for additional space. The partly finished basement offers extra versatility for a recreation area, home office, gym, or additional storage, and features a walk-up for added convenience and easy access to the outdoors. Situated in a peaceful residential setting close to schools, bus pick-up locations, parks, and other everyday amenities, this home offers a great combination of comfort, functionality, and location. A wonderful opportunity to lease a home in a welcoming Cambridge community! (id:18653)
$ 2,600
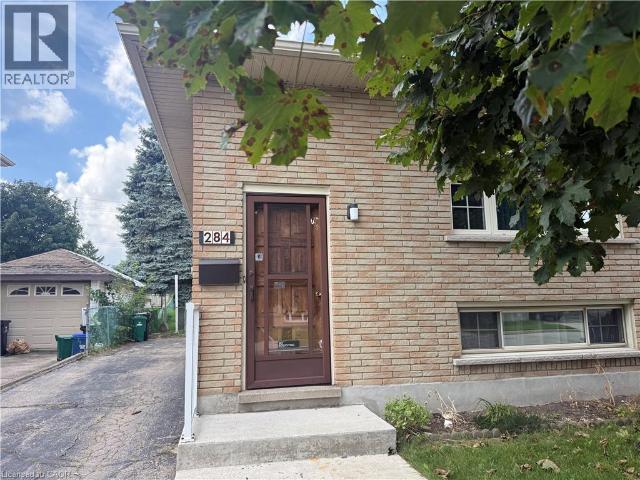
apartment at 284 BAKERSFIELD Drive
View photo
Apartment · for rent
$ 2,450
Updated
apartment at 284 BAKERSFIELD Drive
Laurelwood
· 205 sq.ft · 3 Bedrooms · Apartment
· Office room · Gym · Cellar
Laurelwood · 205 sq.ft · 3 Bedrooms · Apartment · Office room · Gym · Cellar
Welcome to this charming home located on a quiet crescent in a great family-friendly neighbourhood in Cambridge! The main floor features a bright and functional living and dining room combination, offering a comfortable space for relaxing and entertaining. The upper level provides three well-sized bedrooms along with a conveniently located 4-piece bathroom, making this home an ideal fit for families, professionals, or those looking for additional space. The partly finished basement offers extra versatility for a recreation area, home office, gym, or additional storage, and features a walk-up for added convenience and easy access to the outdoors. Situated in a peaceful residential setting close to schools, bus pick-up locations, parks, and other everyday amenities, this home offers a great combination of comfort, functionality, and location. A wonderful opportunity to lease a home in a welcoming Cambridge community! (id:18653)
$ 2,450
apartment at 17 – 440 WELLINGTON STREET E
View photo
Apartment · for rent
$ 2,300
Updated
apartment at 17 – 440 WELLINGTON STREET E
Laurelwood
· 237 sq.ft · 2 Bedrooms · Apartment
Laurelwood · 237 sq.ft · 2 Bedrooms · Apartment
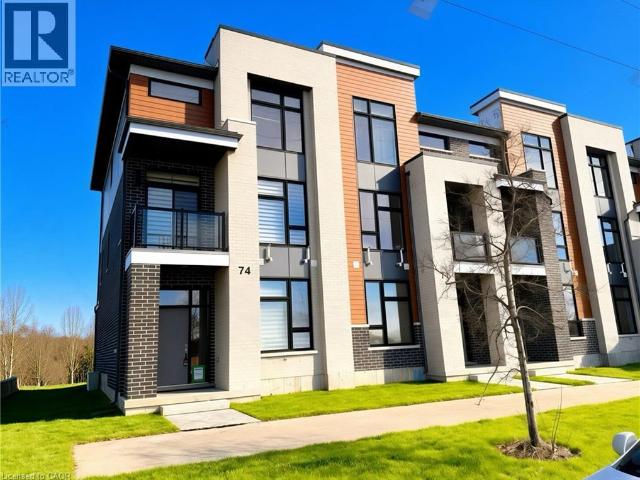
A beautifully new built 2 bedroom townhouse condo offering the perfect blend of comfort, convenience, and modern living. This bright, open concept home features a spacious living area, an updated kitchen with ample storage, and two generously sized bedrooms ideal for small families, professionals, or downsizers. Enjoy the ease of low maintenance condo living with the added benefit of a townhouse layout-no elevators, no long hallways, just your own private entrance. Located close to shopping, transit, parks, and top rated schools, this home delivers exceptional value in a sought after community. (id:18653)
$ 2,300
Waterloo Apartments for Rent 611 Davenport Road
View photo
Apartment · for rent
$ 2,397
Waterloo Apartments for Rent 611 Davenport Road
Laurelwood
· 86 sq.ft · 2 Bedrooms · Apartment
· Terrace · Balcony
Laurelwood · 86 sq.ft · 2 Bedrooms · Apartment · Terrace · Balcony
Welcome to 611 Davenport, Waterloo's pinnacle of luxury living!Embrace sophistication and comfort in our brand-new rental community. Indulge in modern living with our European-inspired kitchens featuring sleek hard surface counters, double sinks, and six top-of-the-line stainless steel appliances in every unit. Ample storage ensures your space remains clutter-free and organized, while the generously sized bedrooms, many equipped with ensuites and walk-in closets, provide the ultimate retreat. Bathrooms exude clean lines and crisp finishes, elevating your daily routine to a spa-like experience. Convenience is paramount, with in-suite laundry available in every unit, granting you more time to savor the finer things in life. Bask in the fresh air and city views from your private balcony or terrace, a serene oasis amidst urban living. Additional storage options are available for lease, ensuring your belongings are always secure and accessible. Experience a lifestyle of wellness and connect
$ 2,397
apartment at 53 THATCHER DRIVE, Guelph, Ontario, N1L1B3
View photo
Apartment · for rent
$ 2,600
apartment at 53 THATCHER DRIVE, Guelph, Ontario, N1L1B3
Laurelwood
· 54 sq.ft · 1 Bedroom · Apartment
· Balcony · Parking
Laurelwood · 54 sq.ft · 1 Bedroom · Apartment · Balcony · Parking
AVAILABLE from October 1,2026. Stylish 2-Bed, 2.5-Bath Townhouse in Guelph! Welcome to this beautifully upgraded 2-bedroom, 2.5-bathroom condo townhouse by Fusion Homes, nestled in the highly sought-after Solterra community in Guelph. Step inside to a modern open-concept layout with Level 1 Luxury Vinyl Plank flooring throughout the second floor. The spacious great room flows effortlessly onto a private balcony, perfect for relaxing or entertaining. The gourmet kitchen is thoughtfully designed with: Quartz countertops with flush breakfast bar, Granite or quartz surfaces with undermount sink and Moen ALIGN stainless faucet, Built-out fridge with custom gable end for a seamless look, Designer backsplash with designated stove space. Upstairs, the third level features a primary suite with walk-in closet and private 3-piece ensuite, plus a second bedroom with large window, ample closet space, and an additional full bathroom. Key Features: 1 surface parking space included, Upgraded finishes
$ 2,600
apartment at 37 124 GOSLING GARDENS, Guelph, Ontario, N1G5K6
View photo
Apartment · for rent
$ 3,100
apartment at 37 124 GOSLING GARDENS, Guelph, Ontario, N1G5K6
Laurelwood
· 312 sq.ft · 1 Bedroom · Apartment
· Garden · Deck · Cellar
Laurelwood · 312 sq.ft · 1 Bedroom · Apartment · Garden · Deck · Cellar
Beautiful End-Unit Townhouse for Lease in Guelph’s Desirable South End. Welcome to this beautifully maintained end-unit townhouse offering over 1,800 sq. ft. of finished living space across three levels. Featuring an updated kitchen with quartz countertops, fully finished basement with a 3-piece bathroom, this move-in-ready home is perfect for families, professionals, and those looking for a comfortable and spacious home. Enjoy a private deck and fully fenced backyard backing onto peaceful greenspace. The end-unit location provides excellent privacy and plenty of natural light throughout the home. Ideally located close to grocery stores, restaurants, coffee shops, schools, and everyday amenities, with convenient transit access to the University of Guelph and GO service for commuters travelling to Toronto. A fantastic opportunity to lease a spacious, bright, and well-maintained home in a highly desirable Guelph neighbourhood. Move in and enjoy ! (id:18653)
$ 3,100
apartment at 83 HARTLEY AVENUE
View photo
Apartment · for rent
$ 2,400
apartment at 83 HARTLEY AVENUE
Laurelwood
· 108 sq.ft · 3 Bedrooms · Apartment
· Equipped kitchen
Laurelwood · 108 sq.ft · 3 Bedrooms · Apartment · Equipped kitchen
Stunning And Spacious 3-Bedroom, 2.5-Bathroom Townhome! Featuring A Well-Designed Layout With An Open-Concept Family Room, Kitchen, And Breakfast Area. Enjoy The Convenience Of A Walk-Through Pantry Connecting The Kitchen And Dining Area. The Home Boasts 3 Generously Sized Bedrooms, Including A Master Bedroom With Walk-In Closets. A Must-See! Stainless Steel Stove, Built-In Stainless Steel Dishwasher, Washer, And Dryer. Conveniently Located Close To Shopping, Schools, And Other Amenities, With Easy Access To Highways 403 And 401. (id:18653)
$ 2,400
apartment at 233 POSTILL Street
View photo
Apartment · for rent
$ 2,900
apartment at 233 POSTILL Street
Laurelwood
· 194 sq.ft · 1 Bedroom · Apartment
· Office room · Parking · Air conditioning · Cellar
Laurelwood · 194 sq.ft · 1 Bedroom · Apartment · Office room · Parking · Air conditioning · Cellar
Executive living in Paris Riverside! Brand new, never-lived-in Fernbrook home featuring an open-concept layout, 9-ft ceilings, hardwood floors, oak stairs, and a stunning modern kitchen with quartz counters, large island, and porcelain tile. Offers 3 spacious bedrooms plus a versatile media room/office, 3 washrooms (including a 5-pc ensuite), and convenient 2nd-floor laundry. Features direct interior garage entry with an oversized coat closet, modern blinds, high-efficiency A/C, Tankless Hot Water heater, basement, and 4-car total parking (2-car garage). Minutes to scenic Grand River, trails and historic downtown Paris! Tenant Pays All Utilities. (id:18653)
$ 2,900
apartment at 14 291 FALCON DRIVE, Woodstock, Ontario, N4T0M7
View photo
Apartment · for rent
$ 2,550
apartment at 14 291 FALCON DRIVE, Woodstock, Ontario, N4T0M7
Laurelwood
· 118 sq.ft · 1 Bedroom · Apartment
· Parking · Deck · Air conditioning · Equipped kitchen
Laurelwood · 118 sq.ft · 1 Bedroom · Apartment · Parking · Deck · Air conditioning · Equipped kitchen
Great opportunity to lease in Woodstock a newer 3 bedroom townhome with a double car garage for $ a month plus utilities, rental unit is ready for occupancy September 1, 2026, over 1670 square feet of living space with top of the line finishes, carpet free home, beautiful modern chef’s kitchen, sliders to private deck, all appliances included – stainless steel fridge, stove, dishwasher and built-in microwave, washer and dryer also included, spacious primary bedroom with 3 piece ensuite and walk in closet, large secondary bedrooms, upper level laundry, central air conditioning, great location near the Toyota plant, schools and shopping, short drive to highway, address is 291 Falcon Drive in the City of Woodstock, please do not come on property without prior authorization, 1st and last months’ rent deposit required after application approval (id:18653)
$ 2,550

Get email alerts

Don't miss out: be the first to know about new properties

The alert was correctly created

On subscribing you accept the conditions of use and the privacy policy
Alert
Receive new ads in your inbox
Save this search
Receive alerts for new listings

We'll send you an email when we have new properties for: "Apartments to rent in Laurelwood"

The alert was correctly created

Get email alerts and be the first to see new listings
Required field
On subscribing I accept the terms of the privacy policy
Perfect! You'll soon start receiving new listings via email
Alert
Receive an email when we have new ads for Apartments to rent in Laurelwood
Save this search
Filters

Bedrooms

Area (sq.ft)

sq.ft
sq.ft

Price ($ per month)

$
$

Filter by property type

Bathrooms

Clear all filters
Receive notifications when new entries are published.