2,907 properties for sale in Laurelwood

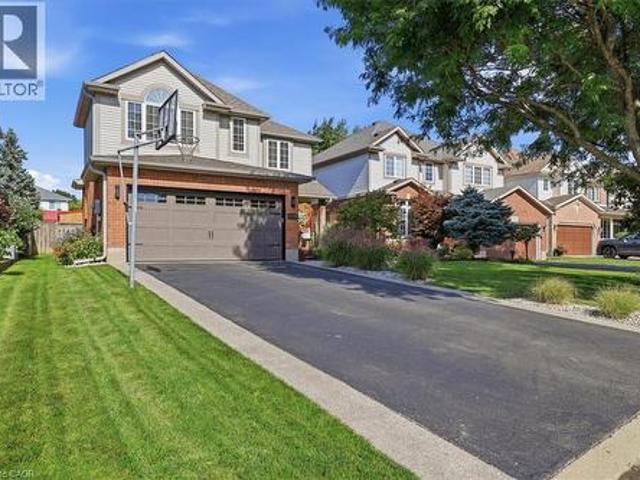
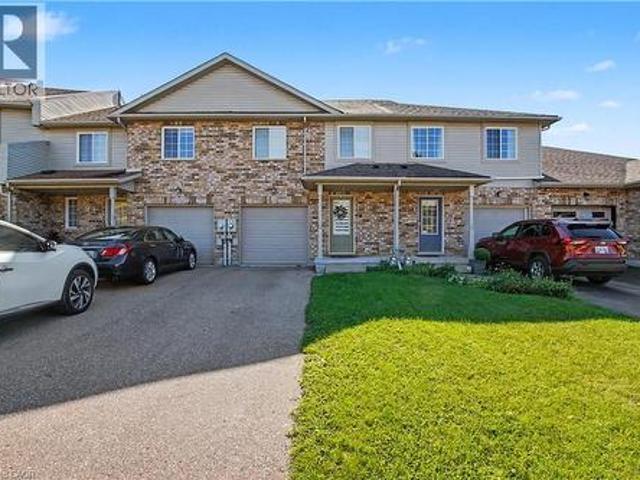
427 Beaver Creek Road, Waterloo, ON, N1V 2J8 house for sale | Listing ID X13739 | Royal LePage
View photo
House · for sale
$ 705,000
427 Beaver Creek Road, Waterloo, ON, N1V 2J8 house for sale | Listing ID X13739 | Royal LePage
Laurelwood
· House
· Patio · Garden · Parking
Laurelwood · House · Patio · Garden · Parking
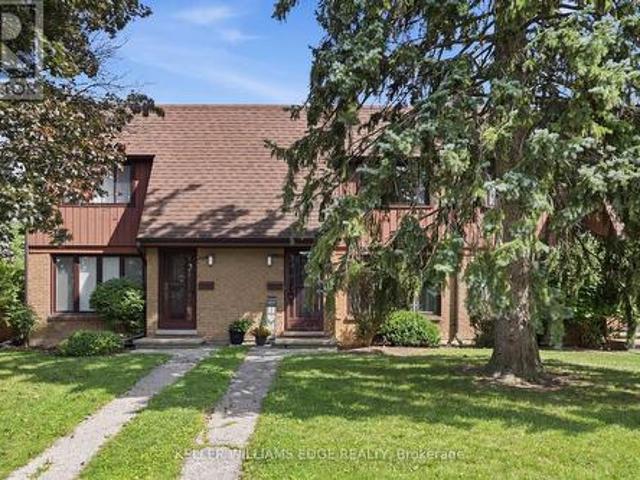
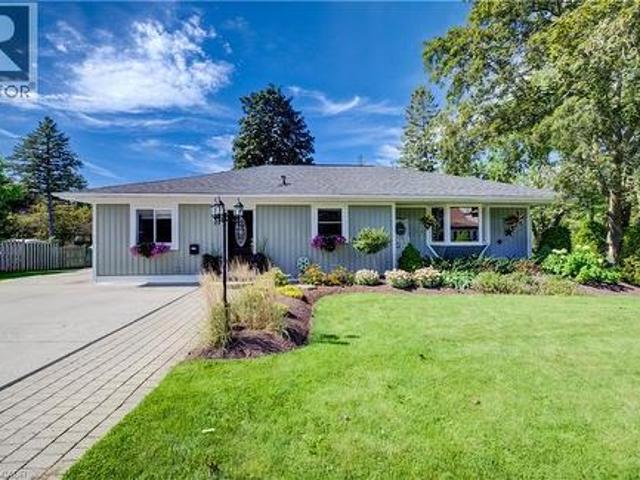
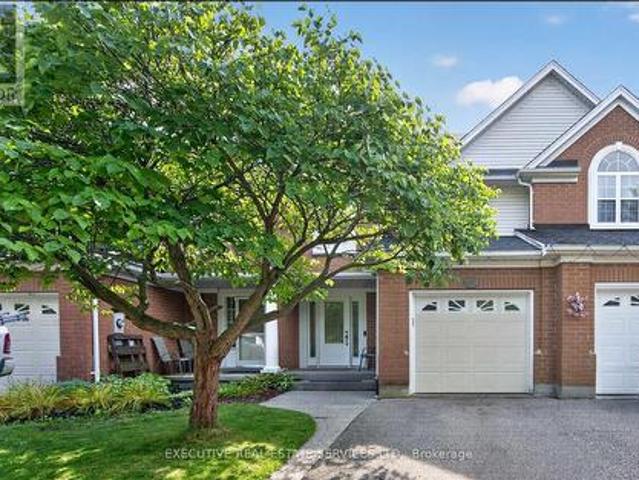
Welcome to 427 Beaver Creek Road, in one of Waterloo's most sought-after family neighbourhoods. Overlooking Laurel Creek Conservation Area and within the highly desirable Laurelwood school district. This executive townhouse is attached on one side only, with the opposite wall connected solely at the garage, offering the privacy and light of a semi. Natural hard sugar maple flooring flows through the main level into a fully renovated kitchen with quartz counters, full-height backsplash, and high-end stainless steel appliances. Pot lights, upgraded fixtures, California shutters throughout, and fresh paint make it move-in ready. Vinyl flooring continues up the stairs and second level, where the primary retreat offers pot lights, dual closets, and a 3-piece ensuite, joined by two generous bedrooms and a 4-piece bath. Outside, a mature shade tree, mulched garden beds, and an exposed aggregate walkway lead to a covered front porch. The fully fenced backyard features a covered patio with expo
$ 705,000
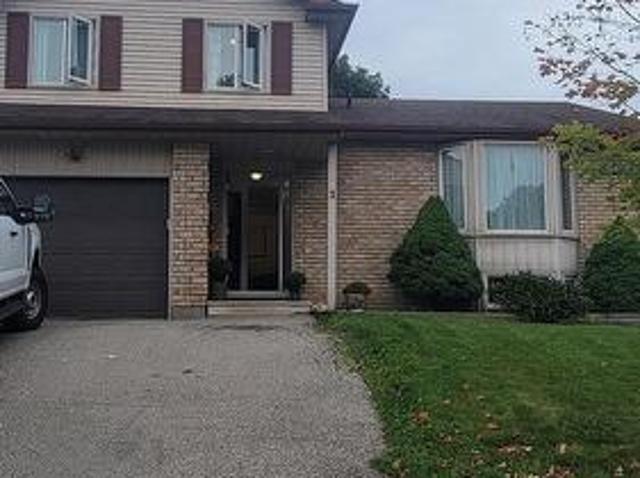
439 Beaver Creek Road, Waterloo, ON, N2V 2J8 house for sale | Listing ID 40859 | Royal LePage
View photo
House · for sale
$ 759,000
439 Beaver Creek Road, Waterloo, ON, N2V 2J8 house for sale | Listing ID 40859 | Royal LePage
Laurelwood
· House
· Garden · Deck
Laurelwood · House · Garden · Deck
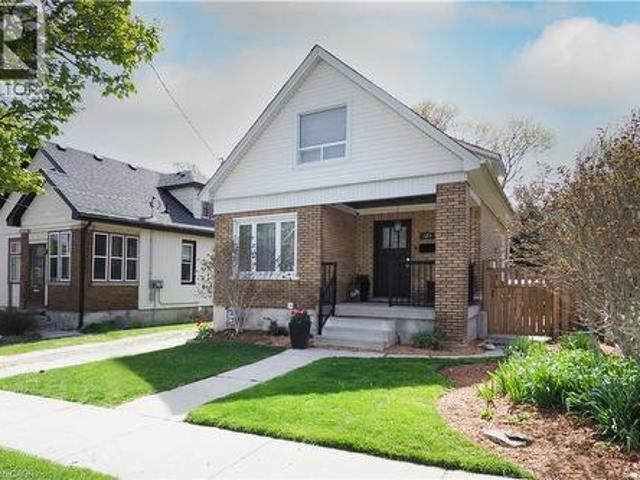
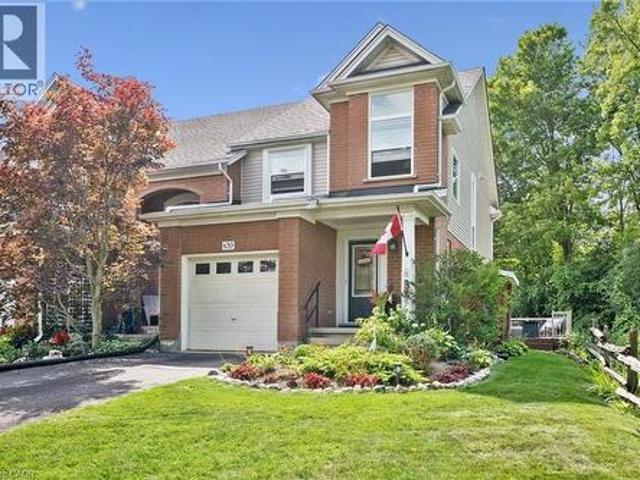
Welcome to 439 Beaver Creek Road! An absolutely stunning property nestled in one of Northwest Waterloo's most sought-after communities. Muskoka-like views! This home seamlessly combines contemporary style with daily functionality, boasting a bright, open-concept layout designed for modern living. The spacious main floor invites an abundance of natural light, showcasing premium finishes and multiple upgrades throughout. Enjoy the functional kitchen perfect for culinary enthusiasts, and a seamless flow out to the backyard with wrap around deck ideal for outdoor enjoyment and quiet evenings. Situated in the serene Beaver Creek Meadows enclave, you are steps away from highly rated local schools, neighbourhood parks, and beautiful scenic trails. While enjoying a quiet, low-noise environment, you remain exceptionally connected with quick access to supermarkets, Uptown Waterloo, the University of Waterloo, and the historic village of St. Jacobs. Don't miss the opportunity to make this exquisi
$ 759,000
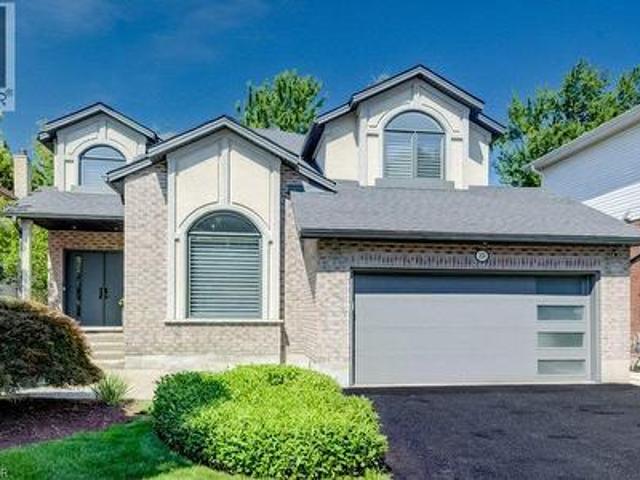
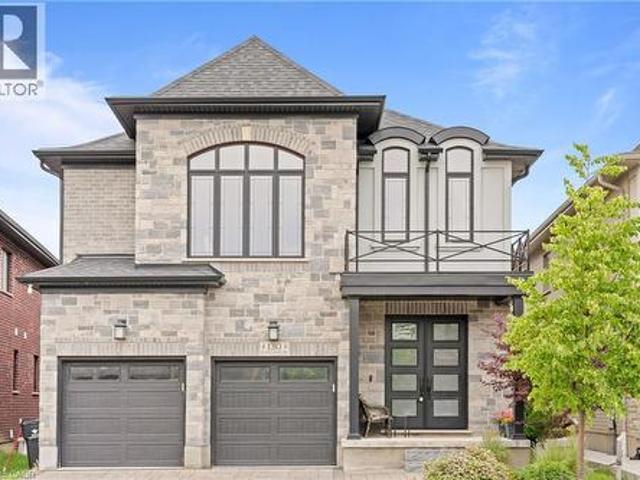
324 Edenwood Place, Waterloo, ON, N2T 2S2 house for sale | Listing ID 40858 | Royal LePage
View photo
House · for sale
$ 1,950,000
324 Edenwood Place, Waterloo, ON, N2T 2S2 house for sale | Listing ID 40858 | Royal LePage
Laurelwood
· House
Laurelwood · House
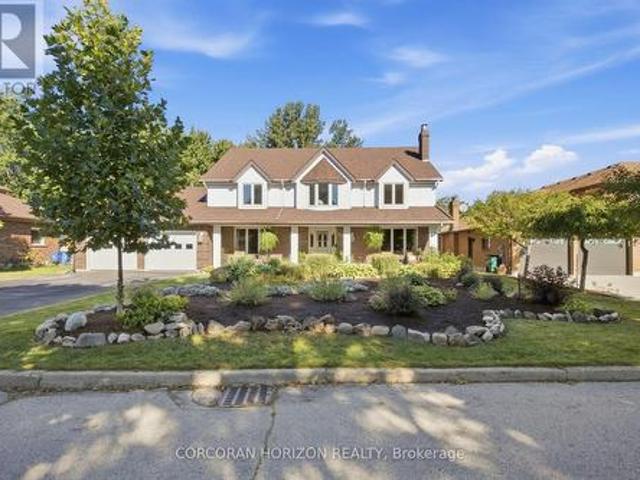
With well over 4,000 sq. Ft. of beautifully finished living space, over $1 million in renovations and upgrades since 2010 and meticulous care throughout, this is a truly distinctive, move-in-ready home in one of Waterloo’s most desirable neighbourhoods. Tucked at the top of a quiet Laurelwood court and backing onto tranquil wooded green space, this exceptional Ross Miner-built executive home combines striking architecture, remarkable privacy and extraordinary spaces for entertaining, recreation and family life. A dramatic staircase in a 2 storey foyer and a soaring great room ceiling create an impressive sense of scale, with abundant natural light and views of the surrounding greenery. Rich hardwood flooring flows through the principal living areas, including an elegant vaulted-ceiling living room and private main-floor office. The beautifully updated kitchen features quartz countertops, built-in appliances and quality finishes, opening to the great room through a two-sided gas firepla
$ 1,950,000
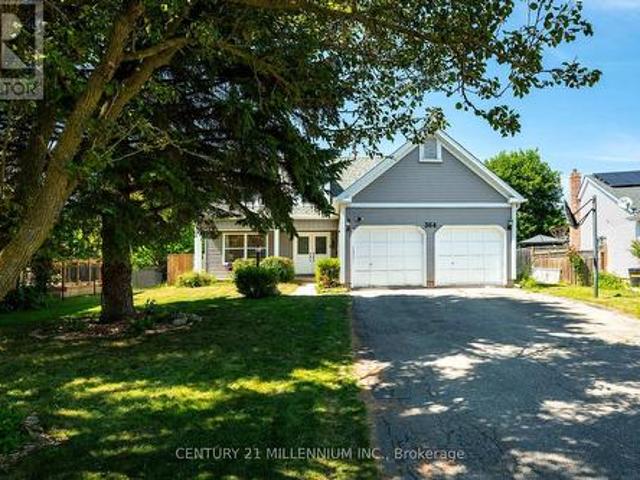
364 Stoneheight Place, Waterloo, ON, N2V 2A8 house for sale | Listing ID X13782 | Royal LePage
View photo
House · for sale
$ 875,000
New
364 Stoneheight Place, Waterloo, ON, N2V 2A8 house for sale | Listing ID X13782 | Royal LePage
Laurelwood
· House
· Cellar
Laurelwood · House · Cellar
Welcome to 364 Stoneheight Place! Situated on a quiet court in one of Waterloo's sought-after family neighbourhoods, this beautifully updated 4-bedroom detached home has been thoughtfully expanded with an impressive approximately 1,000 sq. Ft. addition, creating the perfect blend of luxury, functionality and space. The showpiece of the home is the spectacular custom kitchen, complete with quartz countertops, premium cabinetry, stainless steel appliances, gas cooktop, built-in wall ovens, an oversized island and a spacious eat-in area designed for family gatherings and entertaining. Multiple living spaces, updated flooring and tasteful finishes create an inviting atmosphere throughout. Upstairs you'll find three generous bedrooms, including a stunning primary retreat featuring a spa-inspired ensuite with a soaker tub, oversized glass shower, dual vanity and an incredible custom walk-in dressing room. The fully finished basement adds even more versatility with its own kitchen, bedroom, 3
$ 875,000
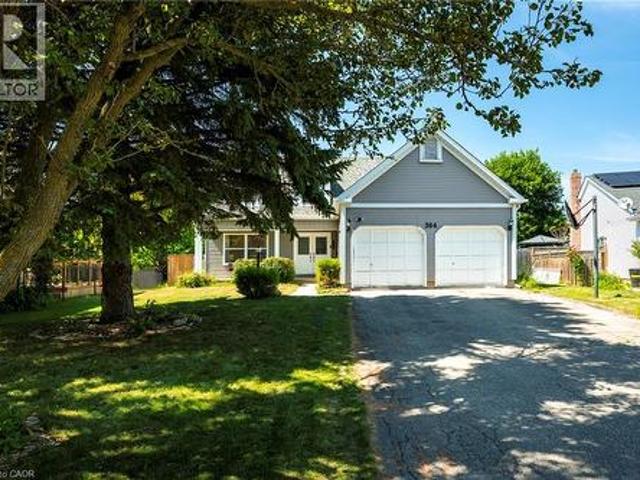
364 Stoneheight Place, Waterloo, ON, N2V 2A8 house for sale | Listing ID 40862 | Royal LePage
View photo
House · for sale
$ 875,000
New
364 Stoneheight Place, Waterloo, ON, N2V 2A8 house for sale | Listing ID 40862 | Royal LePage
Laurelwood
· House
· Cellar
Laurelwood · House · Cellar
Welcome to 364 Stoneheight Place! Situated on a quiet court in one of Waterloo's sought-after family neighbourhoods, this beautifully updated 4-bedroom detached home has been thoughtfully expanded with an impressive approximately 1,000 sq. Ft. addition, creating the perfect blend of luxury, functionality and space. The showpiece of the home is the spectacular custom kitchen, complete with quartz countertops, premium cabinetry, stainless steel appliances, gas cooktop, built-in wall ovens, an oversized island and a spacious eat-in area designed for family gatherings and entertaining. Multiple living spaces, updated flooring and tasteful finishes create an inviting atmosphere throughout. Upstairs you'll find three generous bedrooms, including a stunning primary retreat featuring a spa-inspired ensuite with a soaker tub, oversized glass shower, dual vanity and an incredible custom walk-in dressing room. The fully finished basement adds even more versatility with its own kitchen, bedroom, 3
$ 875,000
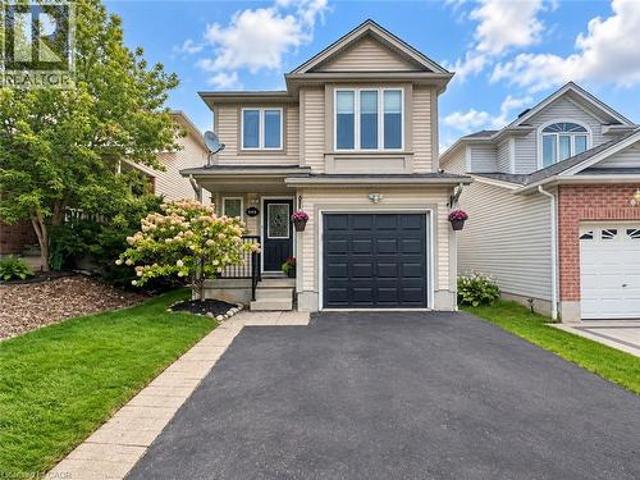
608 Royal Fern Street, Waterloo, ON, N2V 2P5 house for sale | Listing ID 40862 | Royal LePage
View photo
House · for sale
$ 699,000
New
608 Royal Fern Street, Waterloo, ON, N2V 2P5 house for sale | Listing ID 40862 | Royal LePage
Laurelwood
· House
· Equipped kitchen
Laurelwood · House · Equipped kitchen
Welcome to 608 Royal Fern Street, a bright and beautifully updated 2-storey detached home in the heart of Columbia Forest, one of Waterloo’s most desirable family-friendly communities. Situated near the top of a quiet cul-de-sac with no through traffic, this carpet-free and freshly painted home offers numerous recent upgrades, hardwood flooring on the main level and stairs, and no rental equipment. The main floor features a functional open-concept layout connecting the kitchen, dining area, and great room, enhanced by large windows and abundant natural light. The updated kitchen includes newly painted cabinets in 2026, quartz countertops in 2021, new light fixtures throughout the home in 2025, and updated appliances including dishwasher, stove, and dryer in 2026, plus fridge and washer in 2024. The renovated main-floor bathroom in 2026 adds everyday convenience and a fresh modern touch. Upstairs offers three comfortable bedrooms and a spacious family room with a 9-ft ceiling, ideal for
$ 699,000
25 Flint Drive, Kitchener, ON, N2E 1S8 townhouse for sale | Listing ID X13695 | Royal LePage
View photo
Townhouse · for sale
$ 539,000
25 Flint Drive, Kitchener, ON, N2E 1S8 townhouse for sale | Listing ID X13695 | Royal LePage
Laurelwood
· Townhouse
· Office room · Cellar
Laurelwood · Townhouse · Office room · Cellar
In a well-connected Kitchener neighbourhood, this three-bedroom, two-and-a-half-bath condo townhouse pairs everyday functionality with recent updates throughout. The main floor opens into a welcoming layout anchored by a kitchen finished in crisp white cabinetry, a new backsplash, and a built-in wine fridge, flowing easily into the adjoining living and dining space and giving the main level a natural hub for daily life. Upstairs, three bedrooms offer flexibility for a growing household, a home office, or overnight guests, and share an updated main bathroom featuring heated floors and a heated towel rack, while a refreshed powder room serves the main level. The result is a clean, current feel from room to room, with the finish work already taken care of. The basement is ready for your finishing touches and includes a full bathroom and large laundry room. The location adds real convenience. A bus route runs nearby, and major highways, schools, parks, and everyday amenities are all within
$ 539,000
123 Samuel Street, Kitchener, ON, N2H 1P9 house for sale | Listing ID 40863 | Royal LePage
View photo
House · for sale
$ 729,900
New
123 Samuel Street, Kitchener, ON, N2H 1P9 house for sale | Listing ID 40863 | Royal LePage
Laurelwood
· House
· Garden · Deck
Laurelwood · House · Garden · Deck
Welcome to 123 Samuel Street-a home that instantly feels like it's been waiting for you. There's a warmth here that you notice the moment you step onto the generous front porch, the kind of space where morning coffees become rituals and neighbours still wave hello. Inside, the home opens up in a way that surprises you-bigger, brighter, and more welcoming than you expect. The brand-new kitchen is the heart of it all, thoughtfully designed for real life. With its quartz counters, stainless steel appliances, and abundant storage, it's a space that makes everyday moments feel special. The main floor flows with fresh, modern flooring and natural light, carpet-free and easy to love. Three beautifully updated bathrooms add comfort and peace of mind, while new lighting, paint & sliding doors give the home a refreshed feel. Step outside and you'll find spaces meant for connection and quiet moments alike-a deck o? The living room for summer evenings, a fully fenced yard for kids or pets to play,
$ 729,900
212 Gravel Ridge Trail, Kitchener, ON, N2E 0E5 house for sale | Listing ID X13781 | Royal LePage
View photo
House · for sale
$ 979,000
New
212 Gravel Ridge Trail, Kitchener, ON, N2E 0E5 house for sale | Listing ID X13781 | Royal LePage
Laurelwood
· House
· Deck
Laurelwood · House · Deck
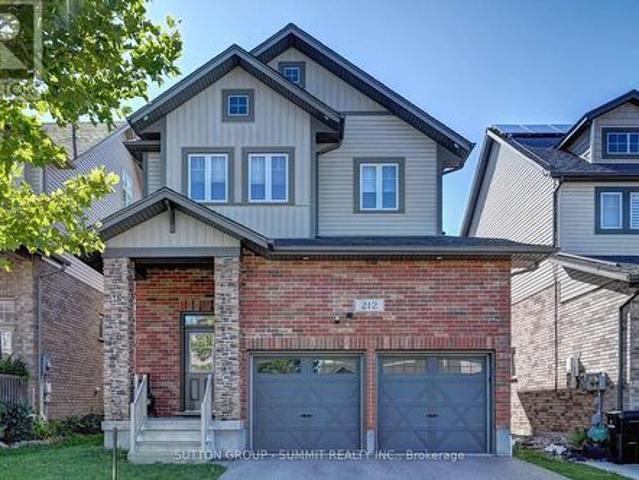
Welcome to this detached two-storey home nestled in a peaceful, family-friendly neighbourhood in Kitchener! From the moment you step inside, you'll be greeted by an inviting open-concept main floor designed for comfortable family living and effortless entertaining. The spacious living room boasts soaring cathedral ceilings, broadloom flooring, and an abundance of natural light. The seamless flow continues into the dining area and stunning kitchen. The kitchen features a convenient centre island, pot lights, under-cabinet lighting, stainless steel appliances, gas stove, double sink, and pantry. The dining room connects you to the outdoors with upgraded French doors leading to a spacious deck and premium lot, where you can enjoy picturesque views in the ideal setting for morning coffee, summer barbecues, or simply enjoying the tranquillity of your surroundings. Upstairs, you'll find three generously sized bedrooms, all featuring broadloom flooring. The spacious primary retreat features c
$ 979,000
135 Brierdale Drive, Kitchener, ON, N2A 3S8 house for sale | Listing ID 40863 | Royal LePage
View photo
House · for sale
$ 715,000
New
135 Brierdale Drive, Kitchener, ON, N2A 3S8 house for sale | Listing ID 40863 | Royal LePage
Laurelwood
· House
· Garden · Office room · Parking · Cellar
Laurelwood · House · Garden · Office room · Parking · Cellar
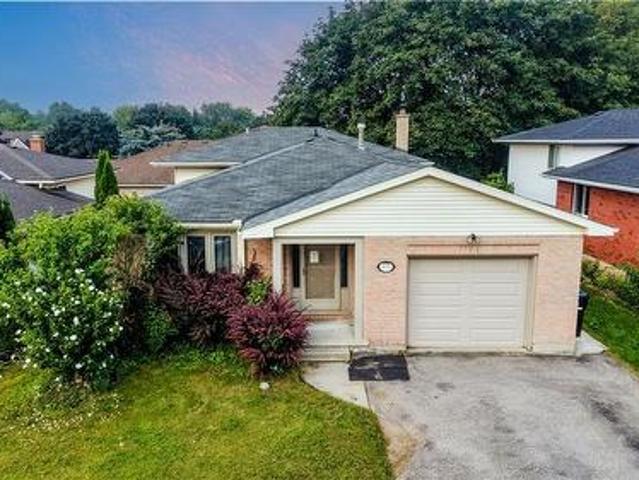
Room to grow: multi-level living with fantastic layout & potential. 135 Brierdale Drive, Kitchener offers a spacious multi-level family home situated on a quiet street in desirable Lackner Woods / Idlewood. The main floor features a roomy front entry with inside garage access, a bright formal living/dining room with updated baseboards, and an eat-in kitchen with tile backsplash, pot lights, and direct access to the backyard. Upstairs includes 3 good-sized bedrooms and a 5pc bathroom with cheater-ensuite access. The above-grade lower level rec room and bedroom—included in the above-grade square footage—adds space with a bright family room with built-in storage and backyard walkout, plus a full bathroom and an additional bedroom suitable for a home office or playroom. The fully finished basement provides extra living space with 2 bedrooms, and plenty of storage. Located in a family-friendly neighbourhood close to top schools, parks, walking trails, and everyday amenities. Please note tha
$ 715,000
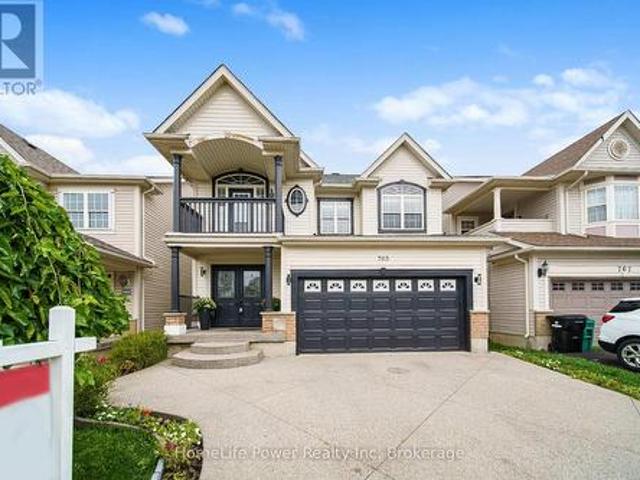
765 Brandenburg Boulevard, Waterloo, ON, N2T 2W9 house for sale | Listing ID X13778 | Royal LePage
View photo
House · for sale
$ 799,999
New
765 Brandenburg Boulevard, Waterloo, ON, N2T 2W9 house for sale | Listing ID X13778 | Royal LePage
Laurelwood
· House
Laurelwood · House
Set in Waterloo's sought-after Clair Hills neighbourhood, 765 Brandenburg Boulevard offers the space and location families are looking for. This detached home features 4 bedrooms and 3 bathrooms, providing a practical layout with room for growing families, professionals working from home, or those simply looking for more space. The location is a major highlight, with Bonn Park just down the street and convenient access to neighbourhood trails, playgrounds and green space. Families will appreciate being close to Edna Staebler Public School and Laurel Heights Secondary School, along with additional public and Catholic school options throughout the area. Everyday conveniences are also within easy reach, including The Boardwalk, Costco, grocery stores, restaurants, fitness facilities and other shopping and services. The University of Waterloo and Wilfrid Laurier University are only a short drive away, while nearby major roads provide convenient access throughout Waterloo Region. A well-loc
$ 799,999
130 Pondcliffe Drive, Kitchener, ON, N2R 0M4 house for sale | Listing ID 40863 | Royal LePage
View photo
House · for sale
$ 999,000
New
130 Pondcliffe Drive, Kitchener, ON, N2R 0M4 house for sale | Listing ID 40863 | Royal LePage
Laurelwood
· House
· Garden
Laurelwood · House · Garden
Experience refined living in this impeccably upgraded luxury residence offering approx 3,000 sq ft of refined living space in the prestigious Doon South community. Designed with sophistication & functionality in mind, this sun-filled home is enhanced by expansive windows that flood the interiors with natural light, creating a bright and airy ambiance throughout. The main level makes a bold statement with soaring 10-ft ceilings, rich hardwood flooring and a thoughtfully designed layout that includes a private main-floor office-perfect for today's work-from-home lifestyle. A generously sized powder room on the main floor offers the potential to be converted into a full washroom. At the heart of the home lies a stunning chef-inspired kitchen featuring quartz countertops, a statement island, custom cabinetry, premium Jenn Air built-in appliances and a spacious pantry. The sunlit breakfast area seamlessly connects indoor and outdoor living, overlooking a well sized backyard ideal for relaxa
$ 999,000
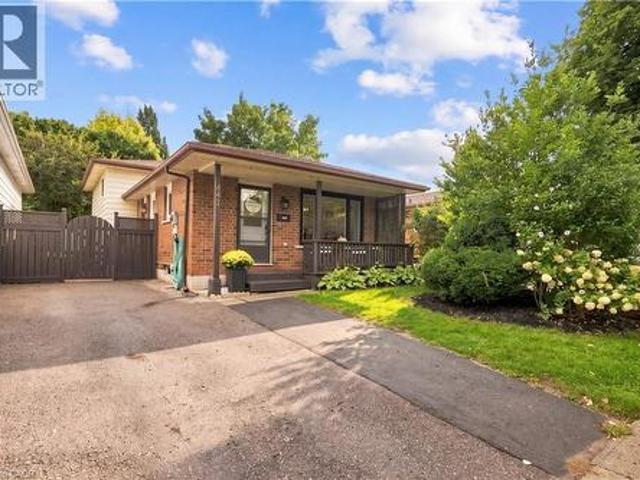
447 Drummerhill Crescent, Waterloo, ON, N2T 1G3 house for sale | Listing ID 40860 | Royal LePage
View photo
House · for sale
$ 599,900
New
447 Drummerhill Crescent, Waterloo, ON, N2T 1G3 house for sale | Listing ID 40860 | Royal LePage
Laurelwood
· House
· Garden · Fireplace
Laurelwood · House · Garden · Fireplace
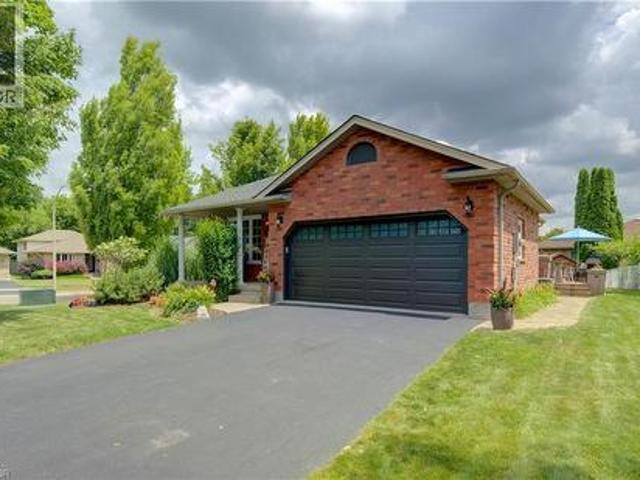
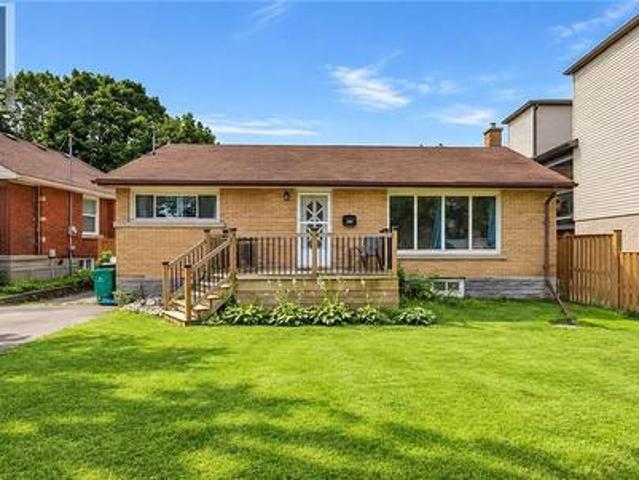
Welcome to 447 Drummerhill Crescent, a beautifully updated 3-bedroom, 2-bath detached bungalow offering over 1000 sqft of comfortable living space in a quiet, established Waterloo neighbourhood. From the welcoming covered front porch to the thoughtfully renovated interior, this home delivers an appealing blend of style, function and warmth. At the heart of the home is the newly renovated kitchen, designed with everyday living and entertaining in mind. Enjoy generous granite countertop space, a large peninsula with seating, abundant cabinetry, subway-tile backsplash and a gas stove. The fresh, contemporary finishes create a bright and inviting space for everything from morning coffee to dinner with friends. Downstairs, the renovated family room provides an additional place to relax and unwind, highlighted by a striking stone-look fireplace feature wall, built-in cabinetry and floating display shelves. Outside, the 36.09' x 105' lot offers a fenced backyard with mature trees, lawn and pa
$ 599,900
559 Springwater Drive, Waterloo, ON, N2V 2K6 house for sale | Listing ID 40859 | Royal LePage
View photo
House · for sale
$ 899,900
New
559 Springwater Drive, Waterloo, ON, N2V 2K6 house for sale | Listing ID 40859 | Royal LePage
Laurelwood
· House
· Garden · Deck
Laurelwood · House · Garden · Deck
Welcome to 559 Springwater Drive, a spacious four-level backsplit located in Waterloo’s desirable Conservation Meadows neighbourhood. With all four levels fully finished, this home offers an impressive amount of living space and a wonderfully versatile layout. Step inside to bright, open living and dining areas enhanced by soaring cathedral ceilings, creating an airy and inviting feel. The spacious kitchen offers plenty of cabinetry, a centre island and sliding doors leading directly to the deck with pergola—perfect for outdoor dining and entertaining while overlooking the massive rear yard. The upper level features three bedrooms, including a generous primary bedroom with its own private full ensuite. A second full bathroom on this level serves the additional two bedrooms. The lower level adds even more flexibility with a fourth bedroom and its own private full bathroom—an ideal setup for guests, extended family, an older child or anyone looking for a little extra privacy. With four b
$ 899,900
454 Cabot Trail, Waterloo, ON, N2K 4C8 house for sale | Listing ID 40862 | Royal LePage
View photo
House · for sale
$ 994,900
New
454 Cabot Trail, Waterloo, ON, N2K 4C8 house for sale | Listing ID 40862 | Royal LePage
Laurelwood
· House
· Garden · Fireplace
Laurelwood · House · Garden · Fireplace
Discover an exceptional single-family residence at 454 CABOT TRAIL, a traditional architectural statement in great condition that offers an expansive 6 bedrooms and 4 bathrooms across two stories. The heart of this home is its kitchen, designed for both culinary artistry and social gatherings. It features sleek stainless steel appliances, elegant stone counters, and a central island that seamlessly connects to the living room in an open-plan layout. A built-in microwave and a custom range hood complement a high-end refrigerator, completing this sophisticated space. Adjoining this, the living room offers a comforting ambiance, centered around a welcoming fireplace. Retreat to a private sanctuary where a spacious bathroom offers a jetted bathtub and a walk-in shower, heated floors, for ultimate relaxation. Beyond the interior, a private yard invites outdoor living with a fire pit and dedicated outdoor living space, perfect for entertaining or quiet enjoyment. Practicality is further enha
$ 994,900
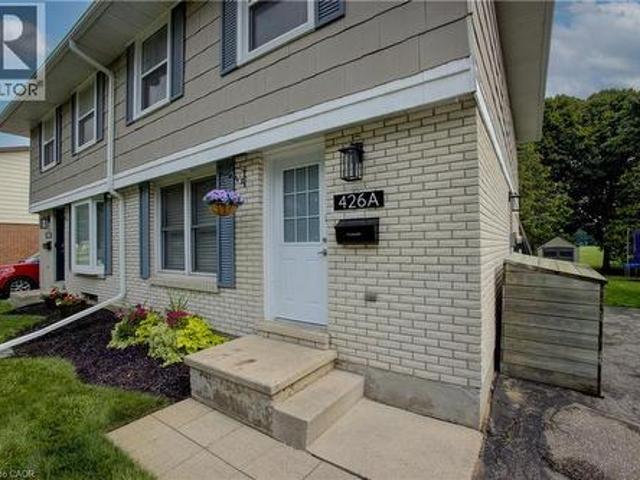
426A Dunvegan Drive, Waterloo, ON, N2K 2C7 house for sale | Listing ID 40859 | Royal LePage
View photo
House · for sale
$ 589,000
New
426A Dunvegan Drive, Waterloo, ON, N2K 2C7 house for sale | Listing ID 40859 | Royal LePage
Laurelwood
· House
· Patio · Garden · Cellar
Laurelwood · House · Patio · Garden · Cellar
Welcome to this lovely semi-detached home in a desirable Waterloo neighbourhood! Perfect for first-time buyers, young families or those looking for a move-in-ready home, this stylishly decorated and beautifully maintained property offers 3 bedrooms and 1.5 bathrooms. The main floor features a bright, functional layout with a well-appointed kitchen opening to the dining area and spacious living room, along with the convenience of a main-floor powder room. Large windows overlook the beautifully landscaped backyard with no rear neighbours, creating a wonderful sense of privacy. Step outside to the patio—an ideal spot for entertaining, relaxing or enjoying your morning coffee—plus a garden shed for additional storage. Upstairs, you'll find three generously sized bedrooms, including a spacious primary bedroom, and a sleek main bathroom. The unfinished basement offers plenty of potential for additional living space and is ready for your finishing touches. Located in a lovely, family-friendly
$ 589,000
378 Meadowvale Place, Waterloo, ON, N2K 3P7 house for sale | Listing ID 40862 | Royal LePage
View photo
House · for sale
$ 999,900
New
378 Meadowvale Place, Waterloo, ON, N2K 3P7 house for sale | Listing ID 40862 | Royal LePage
Laurelwood
· House
· Garden · Fireplace · Deck · Parking · Cellar
Laurelwood · House · Garden · Fireplace · Deck · Parking · Cellar
Welcome to this immaculate 4-level backsplit in one of Waterloo's most sought-after family neighbourhoods! Offering 3 spacious bedrooms, 2 full bathrooms, a double-car garage, a 4 vehicle driveway and just minutes from the expressway! This move-in-ready home has room for the whole family. The bright, main floor living room features a cathedral ceiling and a stunning kitchen featuring a functional island with seating, abundant cabinetry, and plenty of space to gather. Relax in the inviting family room with a cozy fireplace and 9-foot ceilings, or enjoy movie nights in the finished basement media room with heated floors. The laundry room features built in cabinets for extra storage. Step outside to your private, professionally landscaped backyard, complete with a 10' x 20' composite deck, irrigation system, and storage shed. Additional highlights include an on-demand water heater with no rental items. Ideally located within walking distance to schools, RIM Park, Grey Silo Golf Course, tr
$ 999,900
527 Anndale Court, Waterloo, ON, N2K 2R1 house for sale | Listing ID X13779 | Royal LePage
View photo
House · for sale
$ 1,325,000
New
527 Anndale Court, Waterloo, ON, N2K 2R1 house for sale | Listing ID X13779 | Royal LePage
Laurelwood
· House
· Garden · Office room · Fireplace · Deck · Cellar
Laurelwood · House · Garden · Office room · Fireplace · Deck · Cellar
Welcome to 527 Anndale Court, This is your opportunity to live in one of Waterloo's most desired neighbourhoods, backing onto greenspace and trails. This stately 4-bedroom, 5-bathroom detached home is set on a beautifully landscaped yard in Waterloo's sought-after Colonial Acres/East Bridge neighbourhood. This classic two-storey residence offers a thoughtfully laid-out main floor with a grand curved staircase and foyer, formal living and dining rooms, a spacious family room, a private office, and a large eat-in kitchen, all complemented by three fireplaces (natural gas and wood) for warmth and character throughout. Upstairs, the primary suite and three additional bedrooms provide comfortable family living, including a 5-piece ensuite, while the fully finished walk-out basement adds exceptional versatility with in-law capability, a large recreation room, wet bar, workshop, and ample storage. Ideal for multi-generational living or entertaining. Outside, enjoy a private deck overlooking m
$ 1,325,000
380 Grangewood Drive, Waterloo, ON, N2K 2E6 house for sale | Listing ID X13779 | Royal LePage
View photo
House · for sale
$ 779,000
New
380 Grangewood Drive, Waterloo, ON, N2K 2E6 house for sale | Listing ID X13779 | Royal LePage
Laurelwood
· House
· Garden · Parking
Laurelwood · House · Garden · Parking
Turnkey bungalow versatility in desirable East Waterloo. Situated on a quiet crescent in the established Lincoln Heights neighbourhood, this well-maintained detached home offers a flexible main level featuring a bright, sun-filled kitchen and two spacious bedrooms easily converted back to a three-bedroom layout. A convenient side entrance leads directly to the fully finished lower level equipped with a second full kitchen, bedroom, den, full bathroom, and dedicated laundry, making it an ideal setup for an in-law suite, nanny suite, or income potential. Outside, the deep private backyard retreat includes a gazebo, garden area, storage shed, and parking space for three vehicles out front. Located minutes from Highway 85, Wilfrid Laurier University, University of Waterloo, Conestoga Mall, Lexington Park, and top local schools. (Id: 27)
$ 779,000
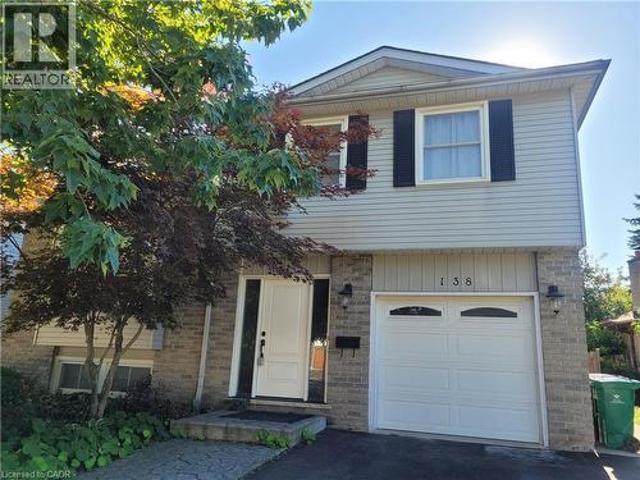
138 Westvale Drive, Waterloo, ON, N2T 1C1 house for sale | Listing ID 40862 | Royal LePage
View photo
House · for sale
$ 590,000
New
138 Westvale Drive, Waterloo, ON, N2T 1C1 house for sale | Listing ID 40862 | Royal LePage
Laurelwood
· House
· Garden · Deck · Parking
Laurelwood · House · Garden · Deck · Parking
Solid side split multi level detached home with 3 bedrooms, 2 full baths and single garage double driveway, full fenced backyard with raised flowerbeds. Excellent location surround by mature trees at thought after Westvale community. Closed good school, shopping mall, Costco, parks, trails and all amenities. Multi level layout provide ample living and storage spaces. Wider and deeper lot provide spacious outdoor space with extended deck. Price to sell, don't miss this home with great value. (Id: 27)
$ 590,000
395 Mossom Place, Waterloo, ON, N2K 2G7 house for sale | Listing ID 40860 | Royal LePage
View photo
House · for sale
$ 599,900
New
395 Mossom Place, Waterloo, ON, N2K 2G7 house for sale | Listing ID 40860 | Royal LePage
Laurelwood
· House
· Cellar
Laurelwood · House · Cellar
If location is at the top of your wish list, you’ve found the right one. Tucked away on a quiet cul-de-sac in the family-friendly neighbourhood of Lincoln Village, this home sits on a 114' x 70' lot and offers plenty of space and opportunity. 3 bedrooms, 1.5 bathrooms, and approximately 1,475 sqft, this four-level side-split offers a layout with both a living room and family room, plus a finished basement for bonus space. Freshly painted throughout, the home is ready for you to move in while you take your time planning how to bring out its full potential. The spacious main floor with a large front window, fills the room with natural light. A dining area provides the perfect space for family dinners, while the eat-in kitchen offers a convenient spot for casual meals. The kitchen also presents an exciting opportunity to expand the counter space or add additional cabinetry by reimagining the existing eat-in area. A few steps down, you’ll find the family room. Additional living space that
$ 599,900
60 Elmsdale Drive Unit# 46, Kitchener, ON, N2E 2G4 townhouse for sale | Listing ID 40862 | Royal LePage
View photo
Townhouse · for sale
$ 499,000
New
60 Elmsdale Drive Unit# 46, Kitchener, ON, N2E 2G4 townhouse for sale | Listing ID 40862 | Royal LePage
Laurelwood
· Townhouse
· Patio
Laurelwood · Townhouse · Patio
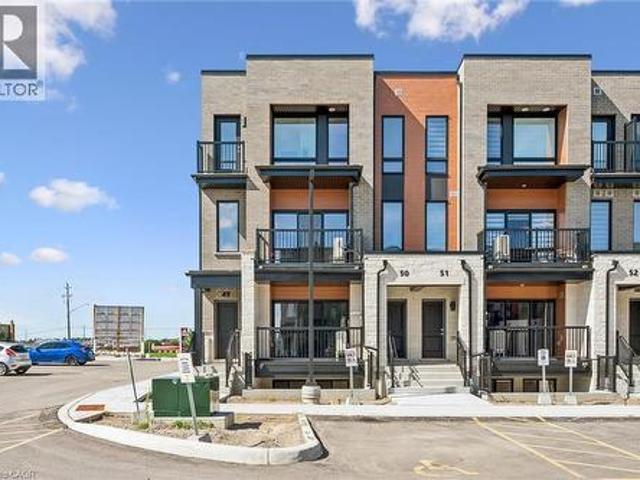
Welcome to Unit #46 at 60 Elmsdale Drive — a bright 3-storey townhouse offering comfortable living in a convenient Kitchener location. This well-maintained home features 3 bedrooms and 3 bathrooms with a functional layout that makes great use of the living space, ideal for families, professionals, or first-time buyers. The interior is filled with natural light, creating a warm and inviting atmosphere throughout the home. Enjoy practical living and entertaining areas designed for everyday comfort. Step outside to the private back patio overlooking the playground, an ideal spot to relax, enjoy your morning coffee, or keep an eye on the kids while they play. Located close to parks, schools, shopping, and other everyday amenities, this home offers the perfect balance of convenience and community living. A fantastic opportunity to own a stylish townhouse in a desirable family-friendly neighborhood! (Id: 27)
$ 499,000
525 Erinbrook Drive Unit# C050, Kitchener, ON, N2E 0L4 townhouse for sale | Listing ID 40862 | Royal LePage
View photo
Townhouse · for sale
$ 507,900
New
525 Erinbrook Drive Unit# C050, Kitchener, ON, N2E 0L4 townhouse for sale | Listing ID 40862 | Royal LePage
Laurelwood
· Townhouse
· Balcony
Laurelwood · Townhouse · Balcony
Brand new & move-in ready! Welcome to the Renee model at The Erinbrook Towns, built by Activa — a bright and beautifully finished 3-bedroom corner-unit stacked townhome offering 1,430 sq. Ft. of modern, low-maintenance living. The heart of the home is the beautifully appointed kitchen, featuring rich contemporary soft-close cabinetry, sleek quartz countertops, a generous centre island with plenty of room for seating, and stainless steel appliances. A deep south-facing window sill above the kitchen sink creates the perfect sunny spot for herbs and houseplants. There's an abundance of cabinetry and counter space for everyday cooking, while the open design keeps you connected to the dining and living areas. Large windows bring in natural light providing a bright atmosphere throughout the main living space. Sliding glass doors lead to a private covered balcony, creating an inviting extension of the living space for relaxing outdoors. Upstairs, 9' ceilings continue the bright and airy feel,
$ 507,900
4 James Wilson Street, Bloomingdale, ON, N0B 1K0 house for sale | Listing ID 40853 | Royal LePage
View photo
House · for sale
$ 650,000
New
4 James Wilson Street, Bloomingdale, ON, N0B 1K0 house for sale | Listing ID 40853 | Royal LePage
Laurelwood
· House
· Fireplace · Deck
Laurelwood · House · Fireplace · Deck
Welcome to 4 James Wilson Street, a 3-bedroom, 3-bathroom detached bungalow offering comfortable one-level living and a beautifully finished lower level. Set on an impressive 107.30' x 123.57 lot with $70,000 worth of landscaping done, this home combines inviting interiors with outstanding outdoor living. Inside, hardwood flooring flows through the bright, open-concept kitchen and living space. The kitchen features crisp white cabinetry, stainless-steel appliances, a farmhouse-style sink, tile backsplash and a generous peninsula with plenty of room for casual seating. Large windows bring natural light into the adjoining living area, while recessed lighting and crown moulding add a polished finish. Downstairs, the finished lower level expands your living space with a spacious recreation area anchored by a fireplace, ideal for movie nights, entertaining or simply unwinding. Outside may become your favourite place to spend time. The substantial covered deck creates an inviting outdoor roo
$ 650,000
468 Highland Road E, Kitchener, ON, N2M 3W7 house for sale | Listing ID 40862 | Royal LePage
View photo
House · for sale
$ 599,000
New
468 Highland Road E, Kitchener, ON, N2M 3W7 house for sale | Listing ID 40862 | Royal LePage
Laurelwood
· House
· Garden · Parking
Laurelwood · House · Garden · Parking
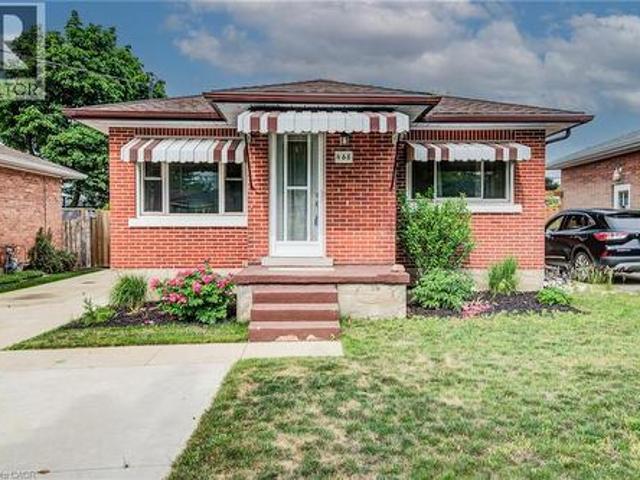
Welcome to 468 Highland Road East, Kitchener, a beautifully updated brick bungalow with a fully finished in-law suite, perfect for the first-time buyer looking to offset their mortgage from day one. Upstairs you'll find two well sized bedrooms, one with a walkout to the backyard, an updated kitchen with tiled backsplash, a large bright living room and a fully updated main bath. While the lower level offers a self-contained space with its own entrance, a third bedroom, heated bathroom floors, and a separate laundry. This isn't a project, it's a move-in ready home with potential income built in. Outside, a double-wide driveway gives you plenty of parking, a fully fenced yard for privacy, a poured concrete pad with shed for extra storage, and the oversized backyard has room to breathe, play, or build. Located minutes from Highway 7 and close to downtown Kitchener, transit, and everyday amenities. (Id: 27)
$ 599,000
195 Belleview Avenue, Kitchener, ON, N2B 1G6 house for sale | Listing ID 40862 | Royal LePage
View photo
House · for sale
$ 539,000
New
195 Belleview Avenue, Kitchener, ON, N2B 1G6 house for sale | Listing ID 40862 | Royal LePage
Laurelwood
· House
· Garden · Office room · Gym · Deck · Parking · Cellar
Laurelwood · House · Garden · Office room · Gym · Deck · Parking · Cellar
Welcome to this charming 3-bedroom, 2-bathroom bungalow nestled in a quiet, family-friendly neighbourhood in the heart of Kitchener. Situated on a generous lot, this well-maintained home offers the perfect blend of comfort, functionality, and outdoor space. Step inside to discover a spacious kitchen with plenty of room for cooking, entertaining, and gathering with family and friends. The bright and inviting main floor is complemented by a fully finished basement, providing additional living space that's perfect for a recreation room, home office, gym, or guest area. Outside, you'll love the expansive backyard featuring a large deck—ideal for summer BBQs, relaxing evenings, and entertaining guests. With ample parking, there's plenty of room for family and visitors alike. Families will appreciate the unbeatable location, just a short walk to Smithston Public School, as well as nearby parks, amenities, and convenient access to everything Kitchener has to offer. Whether you're a first time
$ 539,000
15 Bryan Court, Kitchener, ON, N2A 4J4 house for sale | Listing ID 40862 | Royal LePage
View photo
House · for sale
$ 689,000
New
15 Bryan Court, Kitchener, ON, N2A 4J4 house for sale | Listing ID 40862 | Royal LePage
Laurelwood
· House
· Garden · Deck · Cellar
Laurelwood · House · Garden · Deck · Cellar
Welcome to 15 Bryan Court. A beautiful 2 story freehold townhouse in the highly desirable Lackner Woods area of Kitchener. The carpet-free home features matching wood and tile flooring throughout. The main level has an open living-dining area that's perfect for entertaining. The white kitchen feels thoughtful and elegant with granite countertops and matching stainless steel appliances. A large deck (built in 2025) with a sizable yard is the perfect place to relax or host family gatherings. The upper level had 2 spacious bedrooms plus a very large master bedroom with separate closets. An unfinished basement with a rough-in is a blank slate to be crafted exactly how you want. Situated on a quiet street in a mature area close to shopping, skiing and more, this house could be the perfect place for your family to call home. (Id: 27)
$ 689,000
3 Dunhill Crescent N, Guelph, ON, N1H 8A3 house for sale | Listing ID X13783 | Royal LePage
View photo
House · for sale
$ 810,000
New
3 Dunhill Crescent N, Guelph, ON, N1H 8A3 house for sale | Listing ID X13783 | Royal LePage
Laurelwood
· House
· Patio · Garden · Cellar
Laurelwood · House · Patio · Garden · Cellar
Welcome to 3 Dunhill Crescent! This beautifully laid-out 4-bedroom, 3-bathroom two-storey home offers the perfect blend of comfort, style, and functionality. Featuring an open-concept design, a gourmet eat-in kitchen, and a main-floor bedroom with a private 3-piece ensuite, this home is ideal for families of all sizes. Enjoy a huge backyard with plenty of green space and a patio perfect for entertaining. Upstairs, you'll find three spacious bedrooms and a full bathroom. Conveniently located just minutes from shopping, schools, parks, community centers, and the University of Guelph. Partially finished basement provides a fantastic opportunity to create additional living space tailored to your family's needs. Immediate possession available. A rare opportunity to own a charming, move-in-ready home with the space and location today's families are looking for. A must-see property! Don't Miss out! (Id: 27)
$ 810,000

13 Steadman Street, Cambridge, ON, N1S 0C7 house for sale | Listing ID 40857 | Royal LePage
View photo
House · for sale
$ 859,000
13 Steadman Street, Cambridge, ON, N1S 0C7 house for sale | Listing ID 40857 | Royal LePage
Laurelwood
· House
· Patio
Laurelwood · House · Patio
Welcome to Westwood Village by Cachet Developments, one of Cambridge's most sought-after new communities. This exceptional all-brick detached home showcases premium upgrades, elegant finishes, and an ideal family-friendly layout with 4 spacious bedrooms, 3 bathrooms, and timeless curb appeal. {A covered front porch and impressive double-door entry welcome you into a bright, open foyer. The main level features 9-ft ceilings, rich hardwood flooring, and pot lights throughout, creating a warm yet sophisticated atmosphere. Designed for both everyday living and entertaining, the upgraded chef-inspired kitchen boasts quartz countertops, a stylish backsplash, modern cabinetry, a large centre island, premium LG S/S appliances including a gas stove and built-in microwave, and oversized patio doors. The adjoining family room is filled with natural light from its expansive picture window, offering the perfect gathering space for family and friends. Upstairs, retreat to the luxurious primary suite
$ 859,000
63 Red Clover Crescent, Kitchener, ON, N2E 4G8 house for sale | Listing ID 40862 | Royal LePage
View photo
House · for sale
$ 779,000
New
63 Red Clover Crescent, Kitchener, ON, N2E 4G8 house for sale | Listing ID 40862 | Royal LePage
Laurelwood
· House
· Garden · Cellar
Laurelwood · House · Garden · Cellar
Your next chapter awaits! This fully renovated 3 bedroom and 3.5 baths home in Laurentian Hills is your next perfect family home. All upgrades are tastefully designed for a modern family that appreciates elevated living. Located close to schools, shopping, restaurants, and highways, this location cannot be any more convenient. Rarely is a lot of this size is offered in this neighborhood. With a large and private backyard, fully-finished and walk-out basement, the opportunities here are endless. Book your showings soon as this property won't last long. (Id: 27)
$ 779,000

Get email alerts

Don't miss out: be the first to know about new properties

The alert was correctly created

On subscribing you accept the conditions of use and the privacy policy
Alert
Receive new ads in your inbox
Save this search
Receive alerts for new listings

We'll send you an email when we have new properties for: "Properties for sale in Laurelwood"

The alert was correctly created

Get email alerts and be the first to see new listings
Required field
On subscribing I accept the terms of the privacy policy
Perfect! You'll soon start receiving new listings via email
Alert
Receive an email when we have new ads for Properties for sale in Laurelwood
Save this search
Filters

Bedrooms

Area (sq.ft)

sq.ft
sq.ft

Price

$
$

Filter by property type

Bathrooms

Clear all filters
Receive notifications when new entries are published.